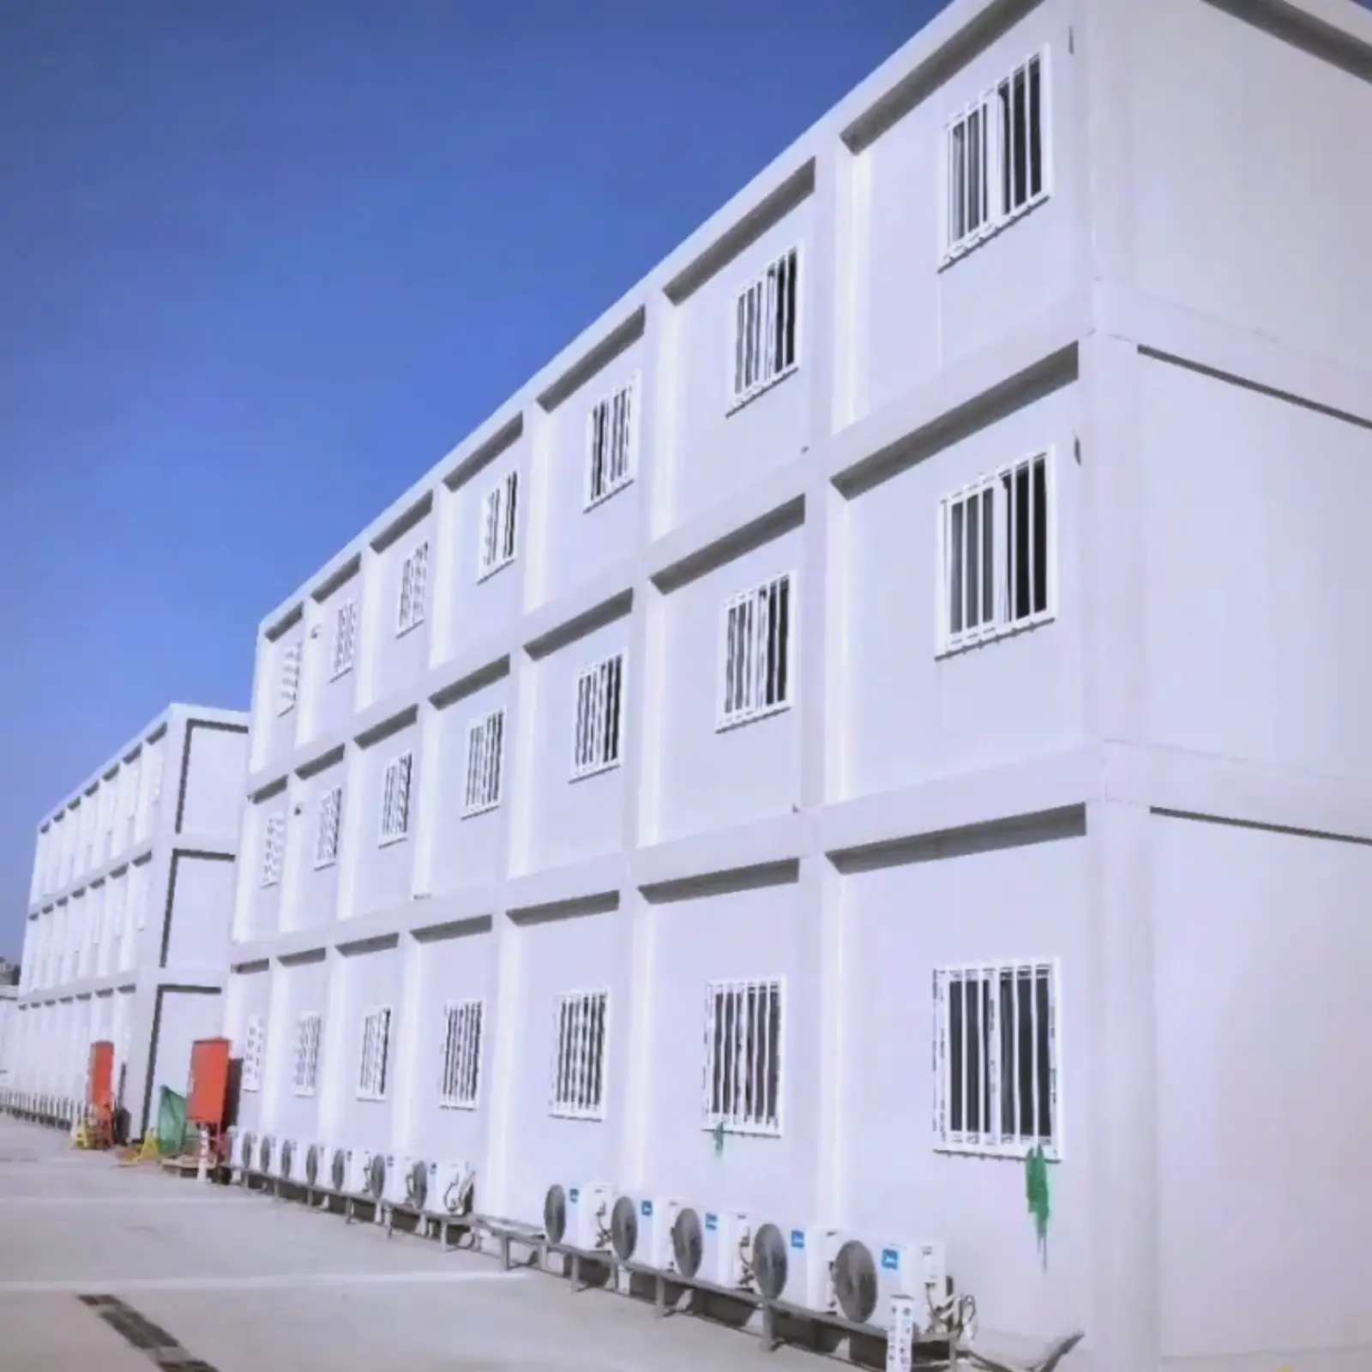
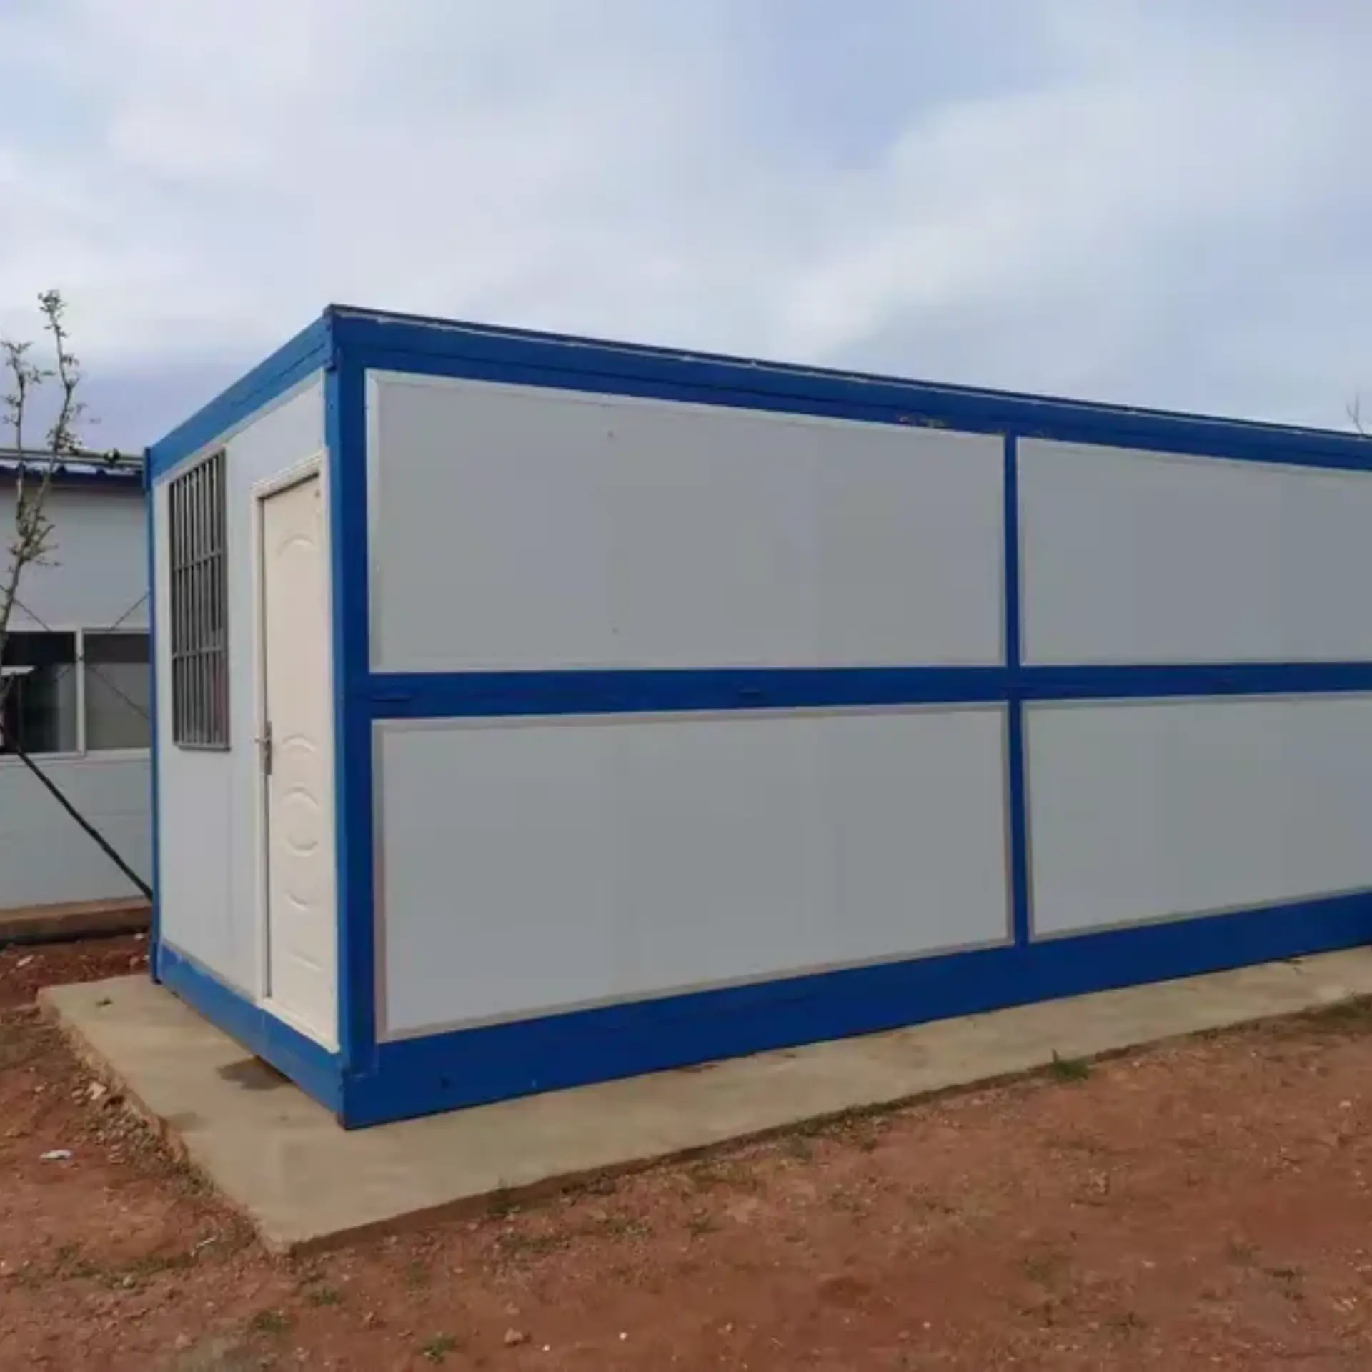
X Type Folding Container House Manufacturer Factory Direct
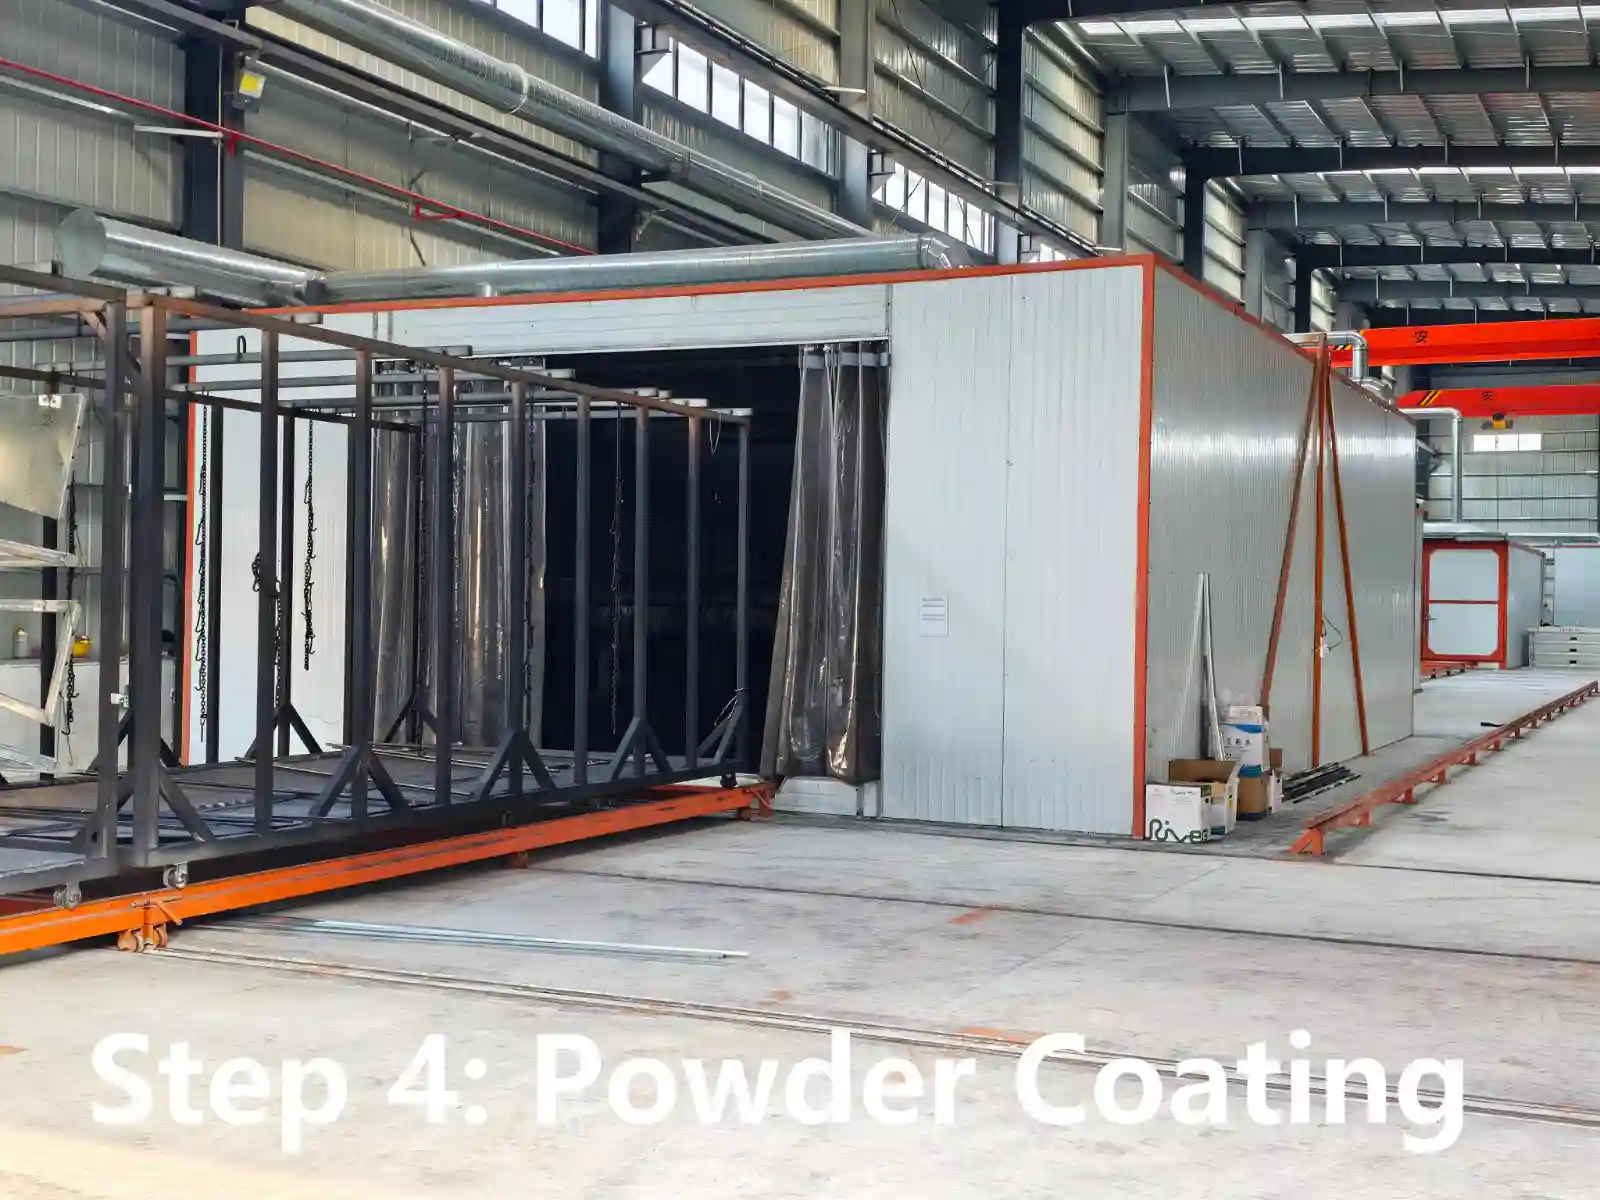
The frame begins as coil, slit to width, roll formed into tube, cut on a CNC saw, then welded in a jig that holds the diagonal to 2 mm before the first bead is laid. After that it is ground, run through seven pre-treatment tanks and powder coated at 60 to 80 µm ahead of a 180 °C cure. Nothing is subcontracted, which is the only way a 2 mm diagonal survives a unit that folds.
product specifications
20FT
material
Galvanized steel, 304 stainless steel
filling material
rock wool, EPS and polyurethane
Service temperature range
-30°C to +70°C
Customization
wall panels, floor panels, power sockets, furniture, water inlets, kitchen cabinets, sanitary ware and so on
Tube with a 1.5 mm wall welds into a box, with a continuous bead at each node instead of spot tacks at the corners. Jigs hold the diagonals while the bead cools. Galvanizing goes on before paint, so a scratch at a joint stays bright. Where the lift casting meets the column, a 2 mm plate takes the load.
Every shell starts as cut tube, squared on a jig before a weld is laid. Frame work, coating and fit-out sit under one roof at the x type folding container house manufacturer, which shortens the path from drawing to crate. Stations run in line: cut, weld, grind, coat, cure, assemble, test, pack. Each unit travels one way along that line and never comes back for rework.
Station
Equipment
Check that can fail
Coil slitting
Slitting line
Strip width within ±0.5 mm; a narrow strip makes an undersized tube
Tube forming
Roll former, profiled and square
Wall thickness 1.5 mm ±0.1, measured at both ends
Cutting
CNC saw
Length within ±1 mm; a long cut throws the jig out
Frame assembly
Welding jig per model
Diagonal within 2 mm before any weld is laid
Welding
MIG, continuous runs
Porosity here would show at the lift point
Grinding and prep
Hand tools
Spatter left under the coat lifts later
Powder coating
Electrostatic line
Film 60 to 80 µm, checked at four points per frame
Curing
Oven at 180 °C
Adhesion is proved on a sample each batch
Panel cutting
CNC cutter
Length within ±2 mm, clean edge where the film stops
Panel lamination
Roll laminator
Core density 65 kg/m³, no void at the panel edge
Fit-out
Assembly bays
Door rub and window travel are checked here
Electrical
Bench test
Insulation resistance above 2 MΩ, RCD trip test
Hose test
Water hose, 5 minutes
Water at the fold line fails the unit
Fold test
Overhead lift
Binding or a stuck latch stops dispatch
Packing
Wrap and strap
Markings must match the loading plan
Coating Cycle, Panel Build and Floor
Between welding and paint the frame gets ground by hand, because spatter left under a coat lifts later. Primer and topcoat share one pass. The x type folding container house manufacturer cures each frame in an oven rather than in open air. Adhesion is proved on a sample from every batch with a cross hatch cut, and a frame that fails goes back for strip and recoat.
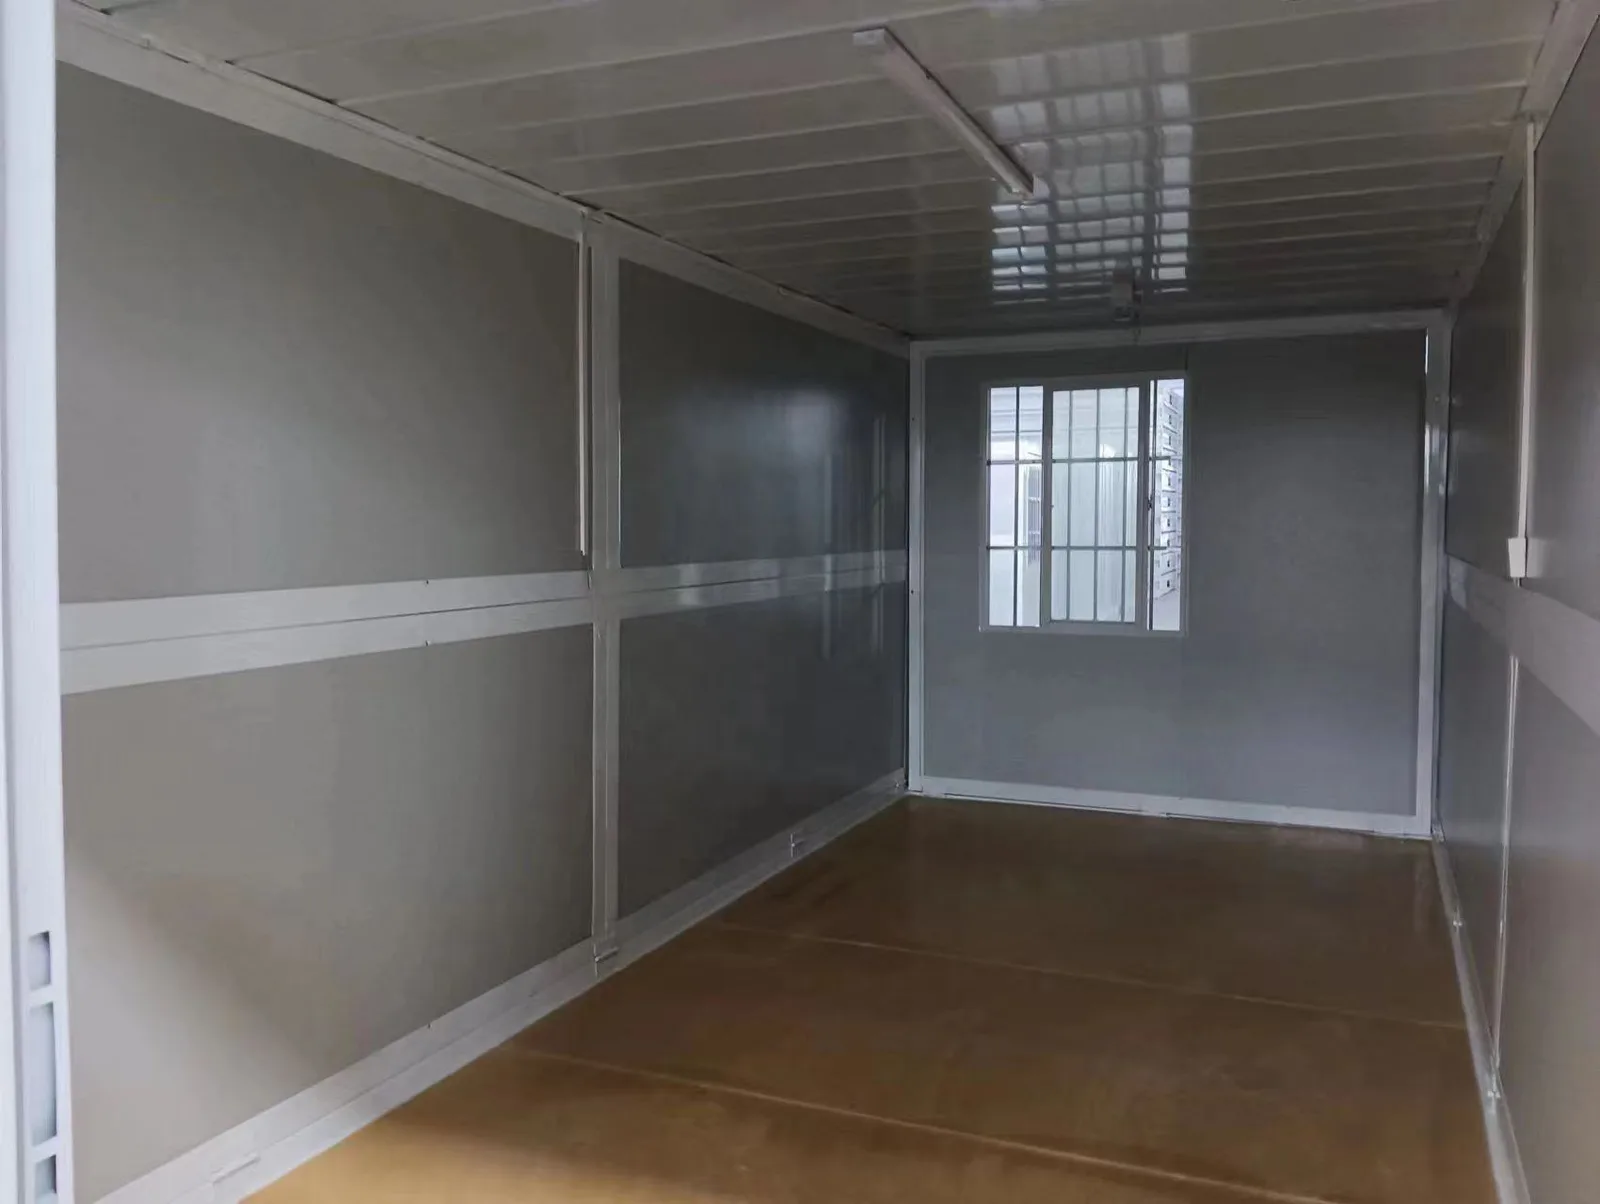
Walls take 50 mm sandwich panels with 0.28 mm steel skins, and the rock wool core holds 65 kg of wool in each cubic metre. Panels are cut on a bench, squared, then fixed to the frame with the joint tape already in place. For the roof, 30 mm of wool sits under a 0.45 mm profiled sheet. Floor board goes down before the walls close, so the deck never has to pass through a door.
Wiring, Fixtures and Test Before Fold
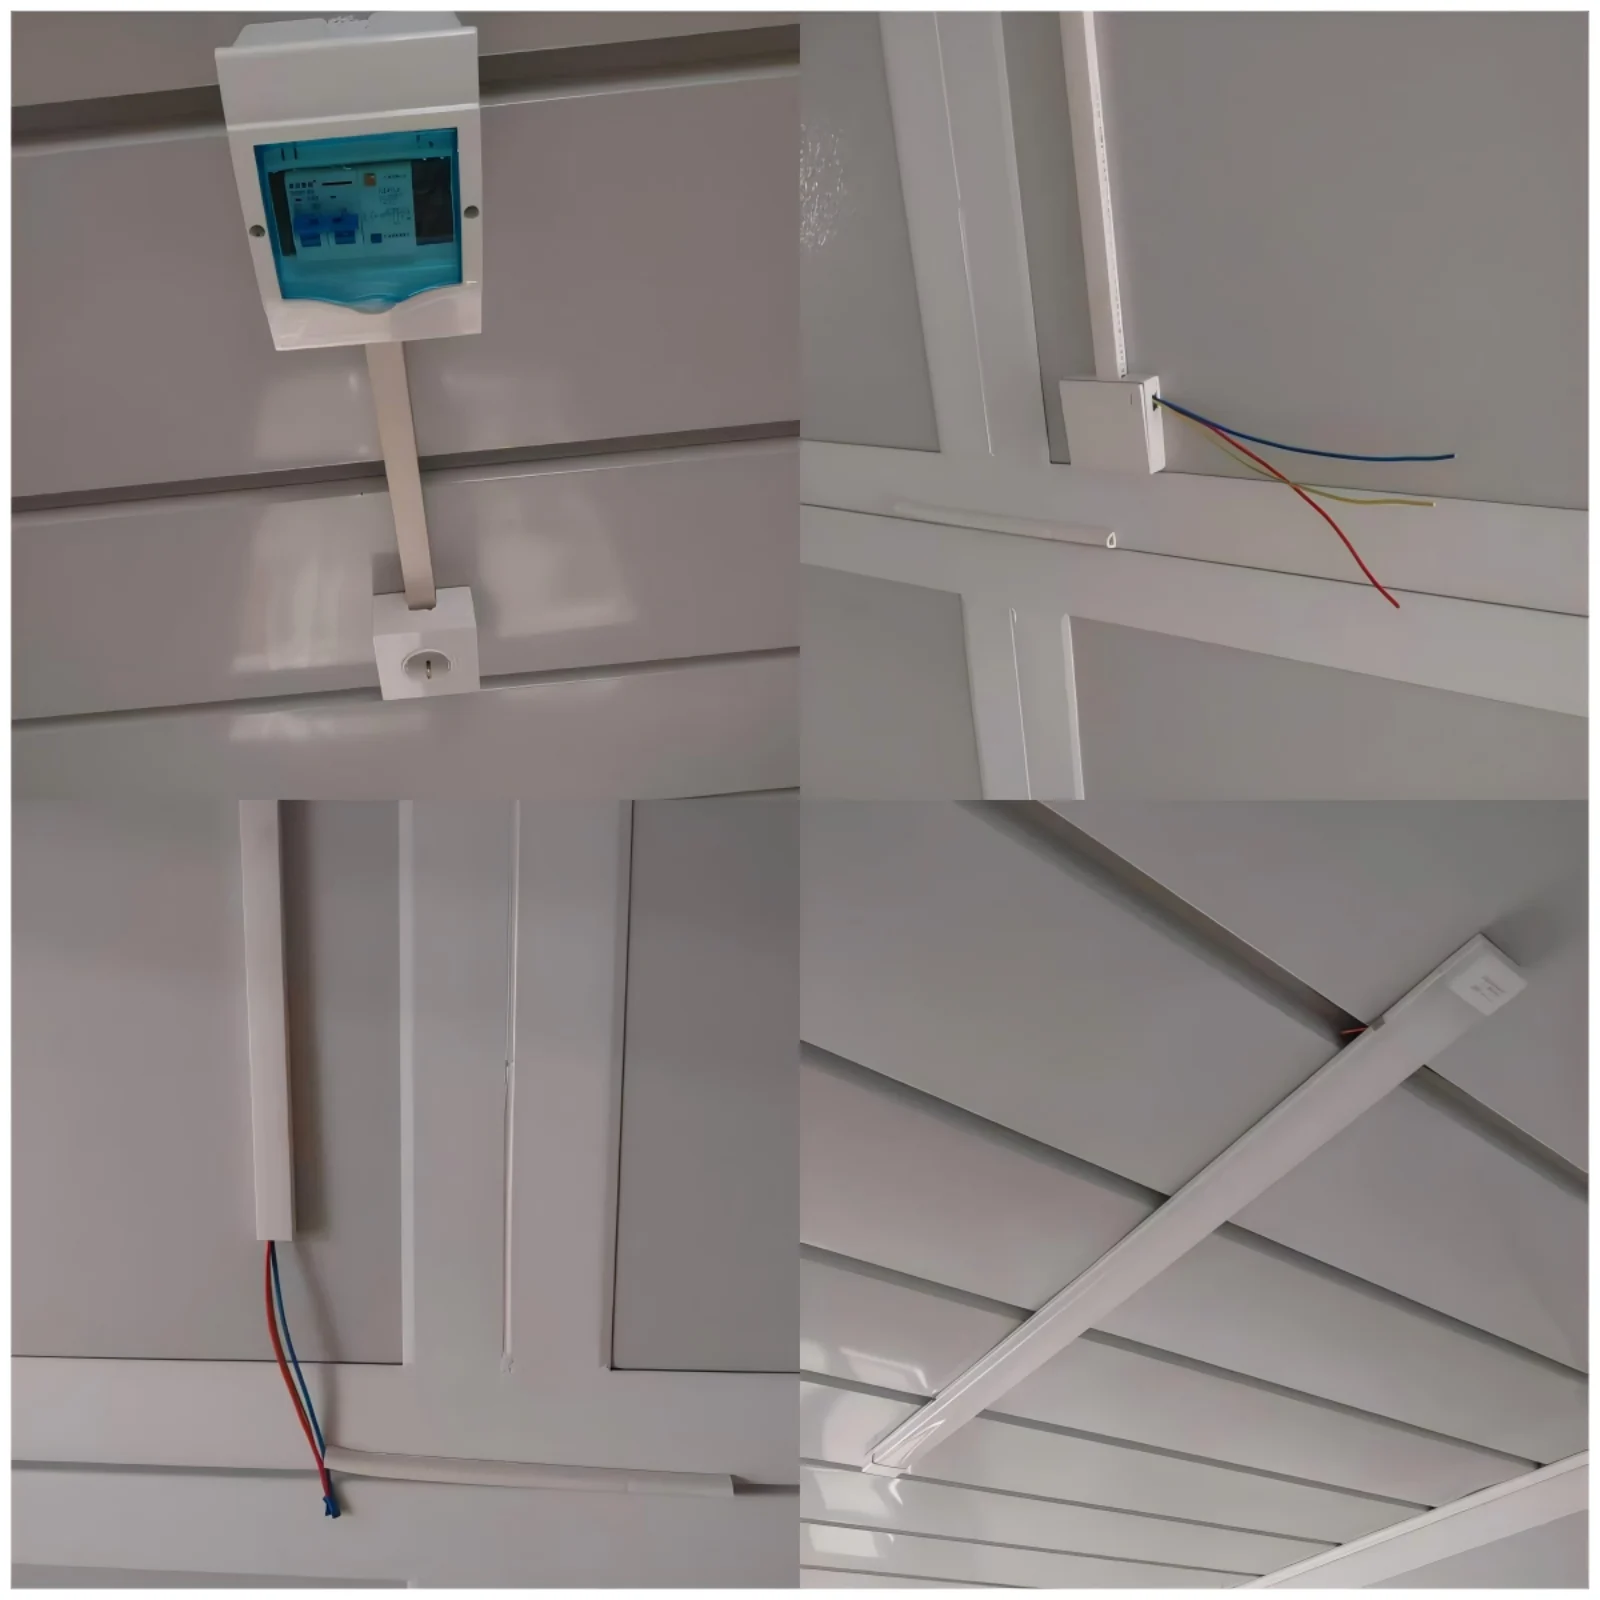
Wiring for the x type folding container house is pulled, terminated and tested while the shell stands open. No other stage reaches every run. Sockets, lights and the breaker panel go in before the walls fold, and the loom is checked against the drawing for the destination market. Plug type and voltage match on arrival. The loom is checked against the drawing for the destination market, so plug type and voltage match on arrival. Sockets, lights and the breaker panel go in while the walls stand open, the one stage that reaches every run.
Marking, Packing and the Drawing Check
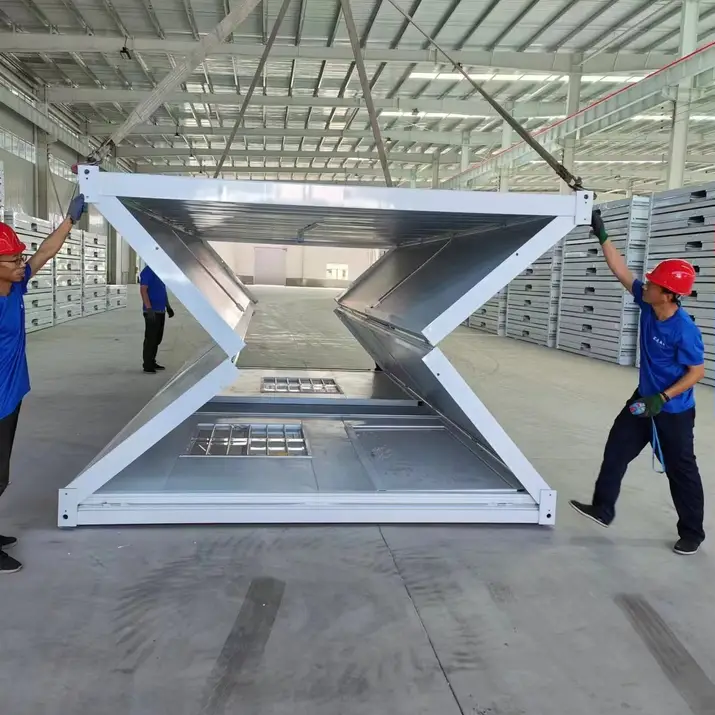
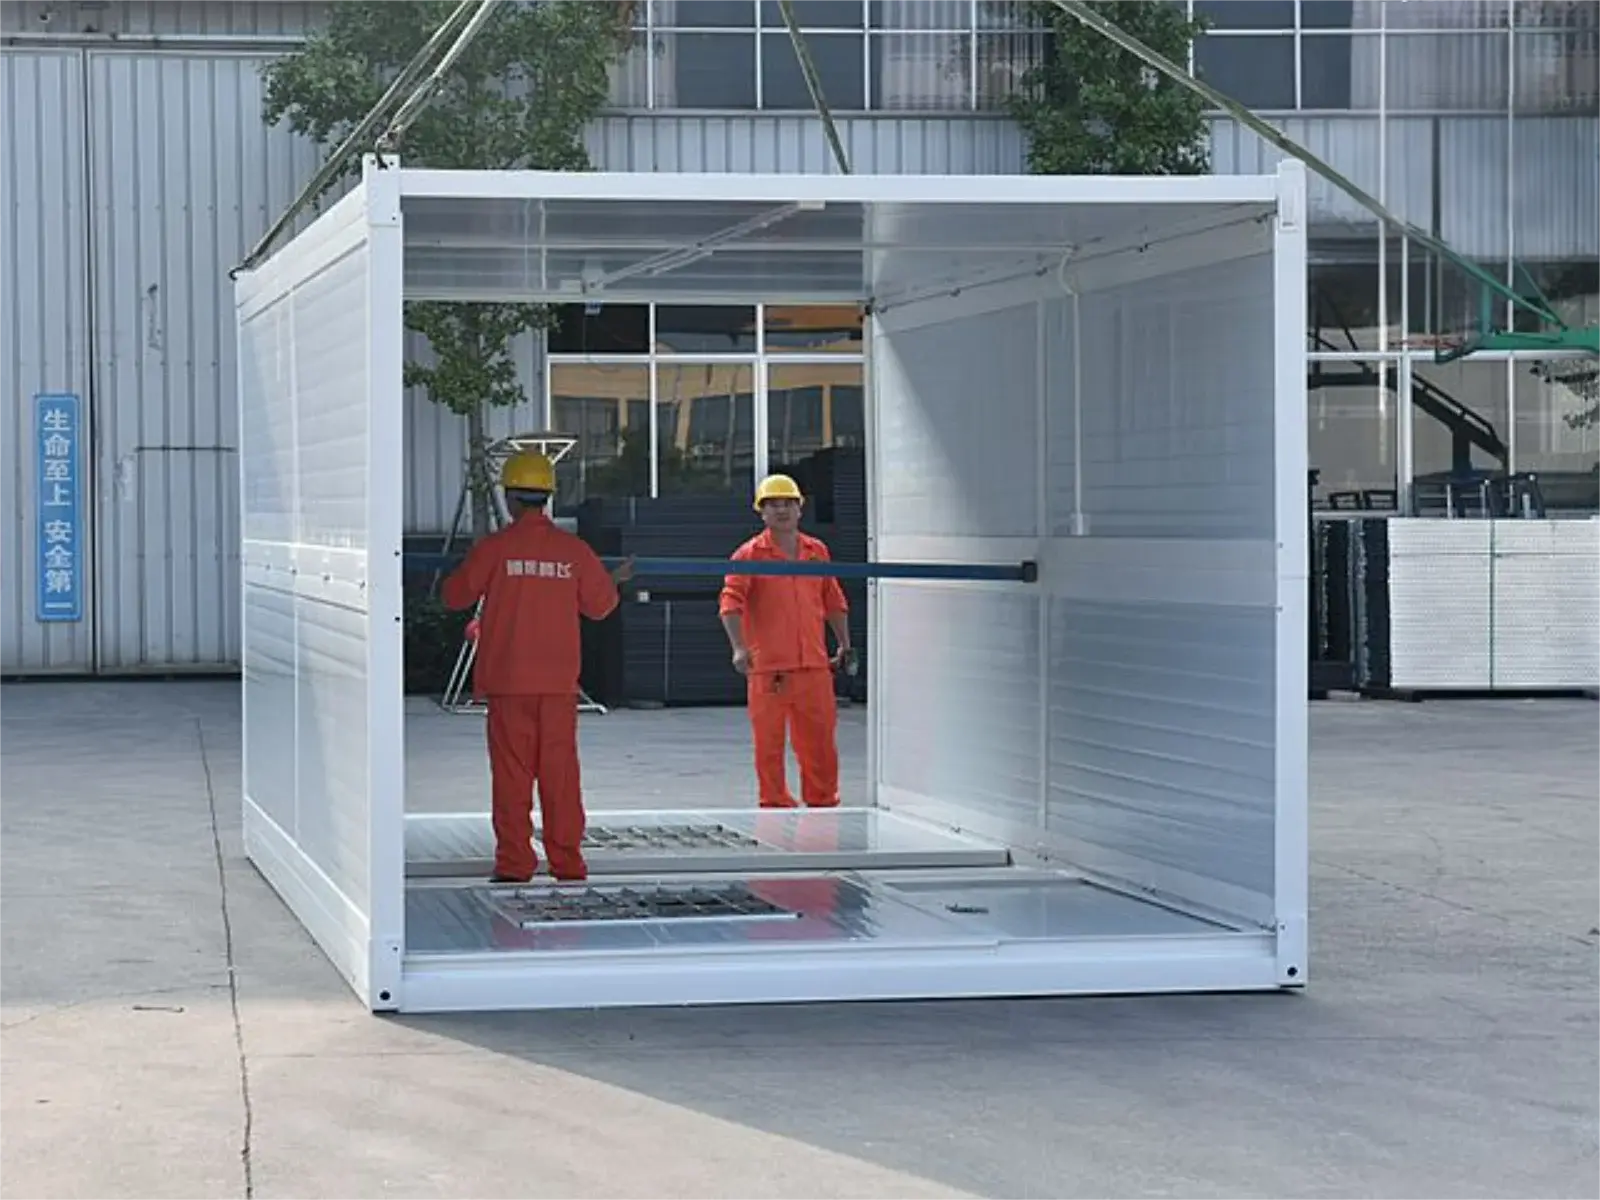
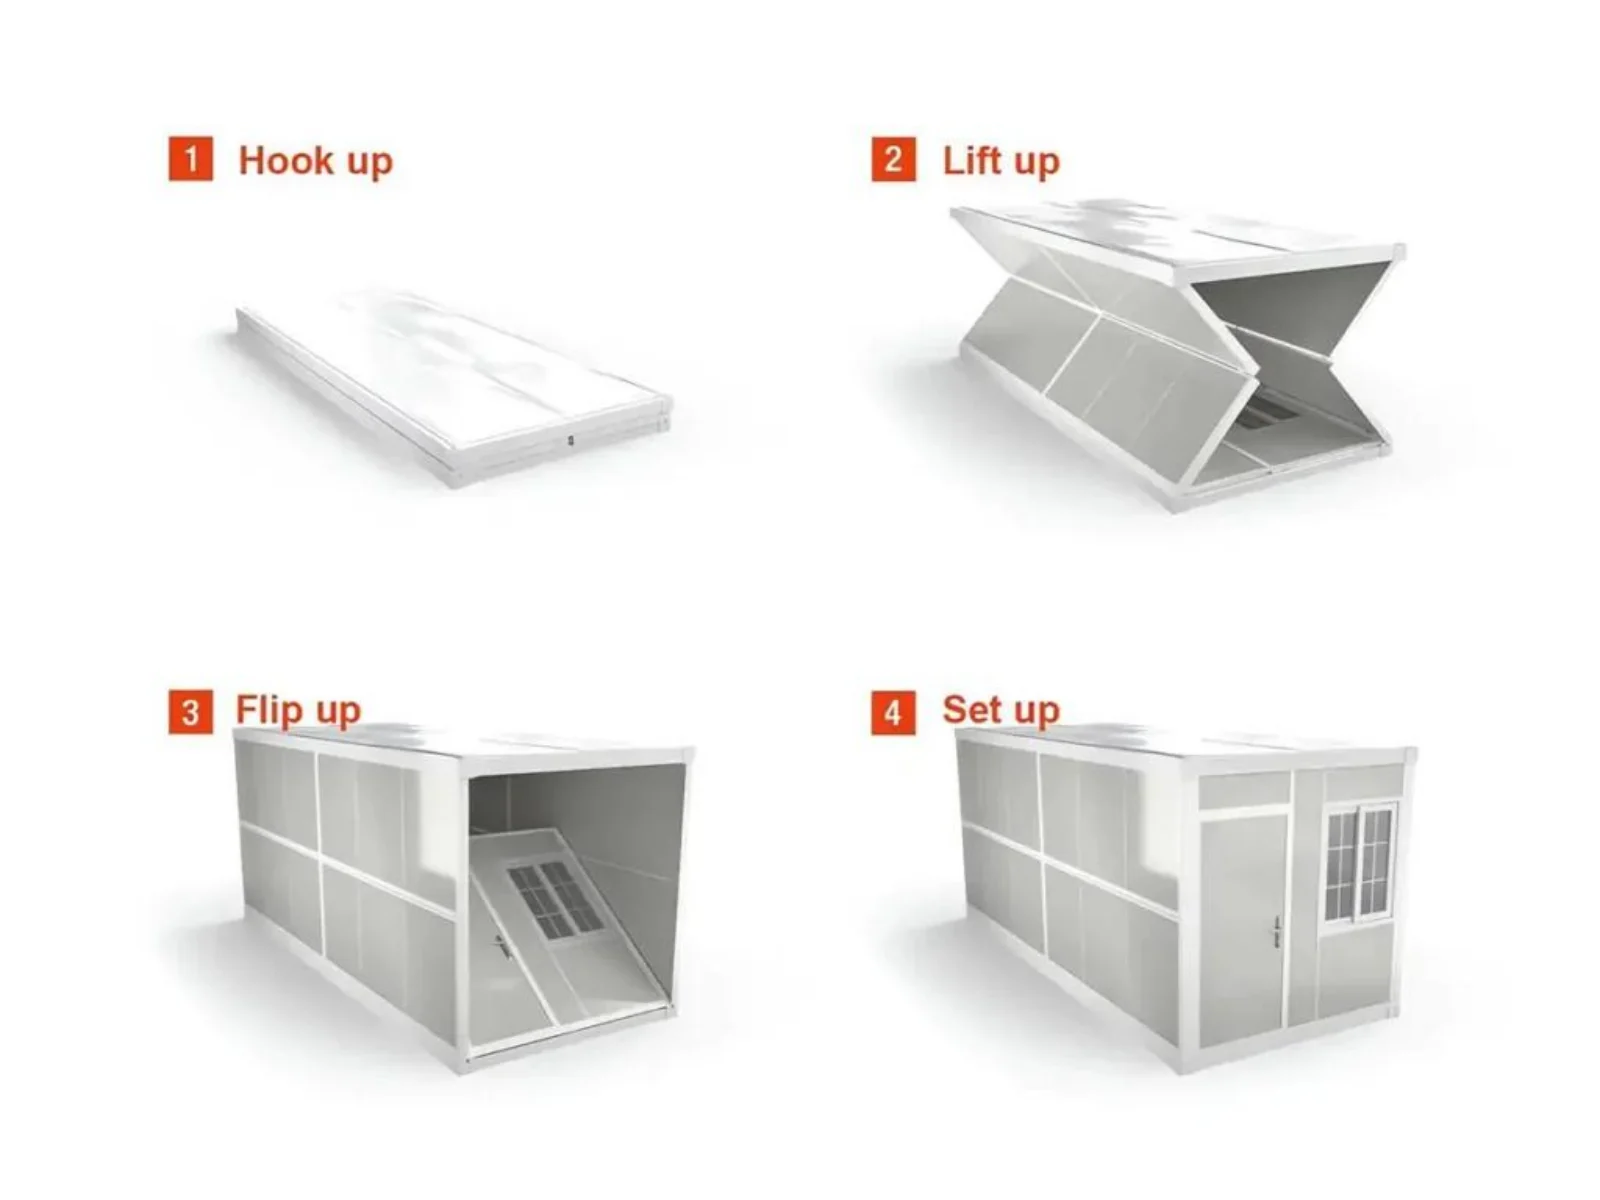
Folding hardware goes on last. Each unit cycles before anything is wrapped, and an x type folding container house goes out with its castings exposed for the sling. Width holds at 2500 mm, so the pack stays inside a trailer lane. Markings on the wrap follow the loading plan, and the hardware box rides in the top unit.
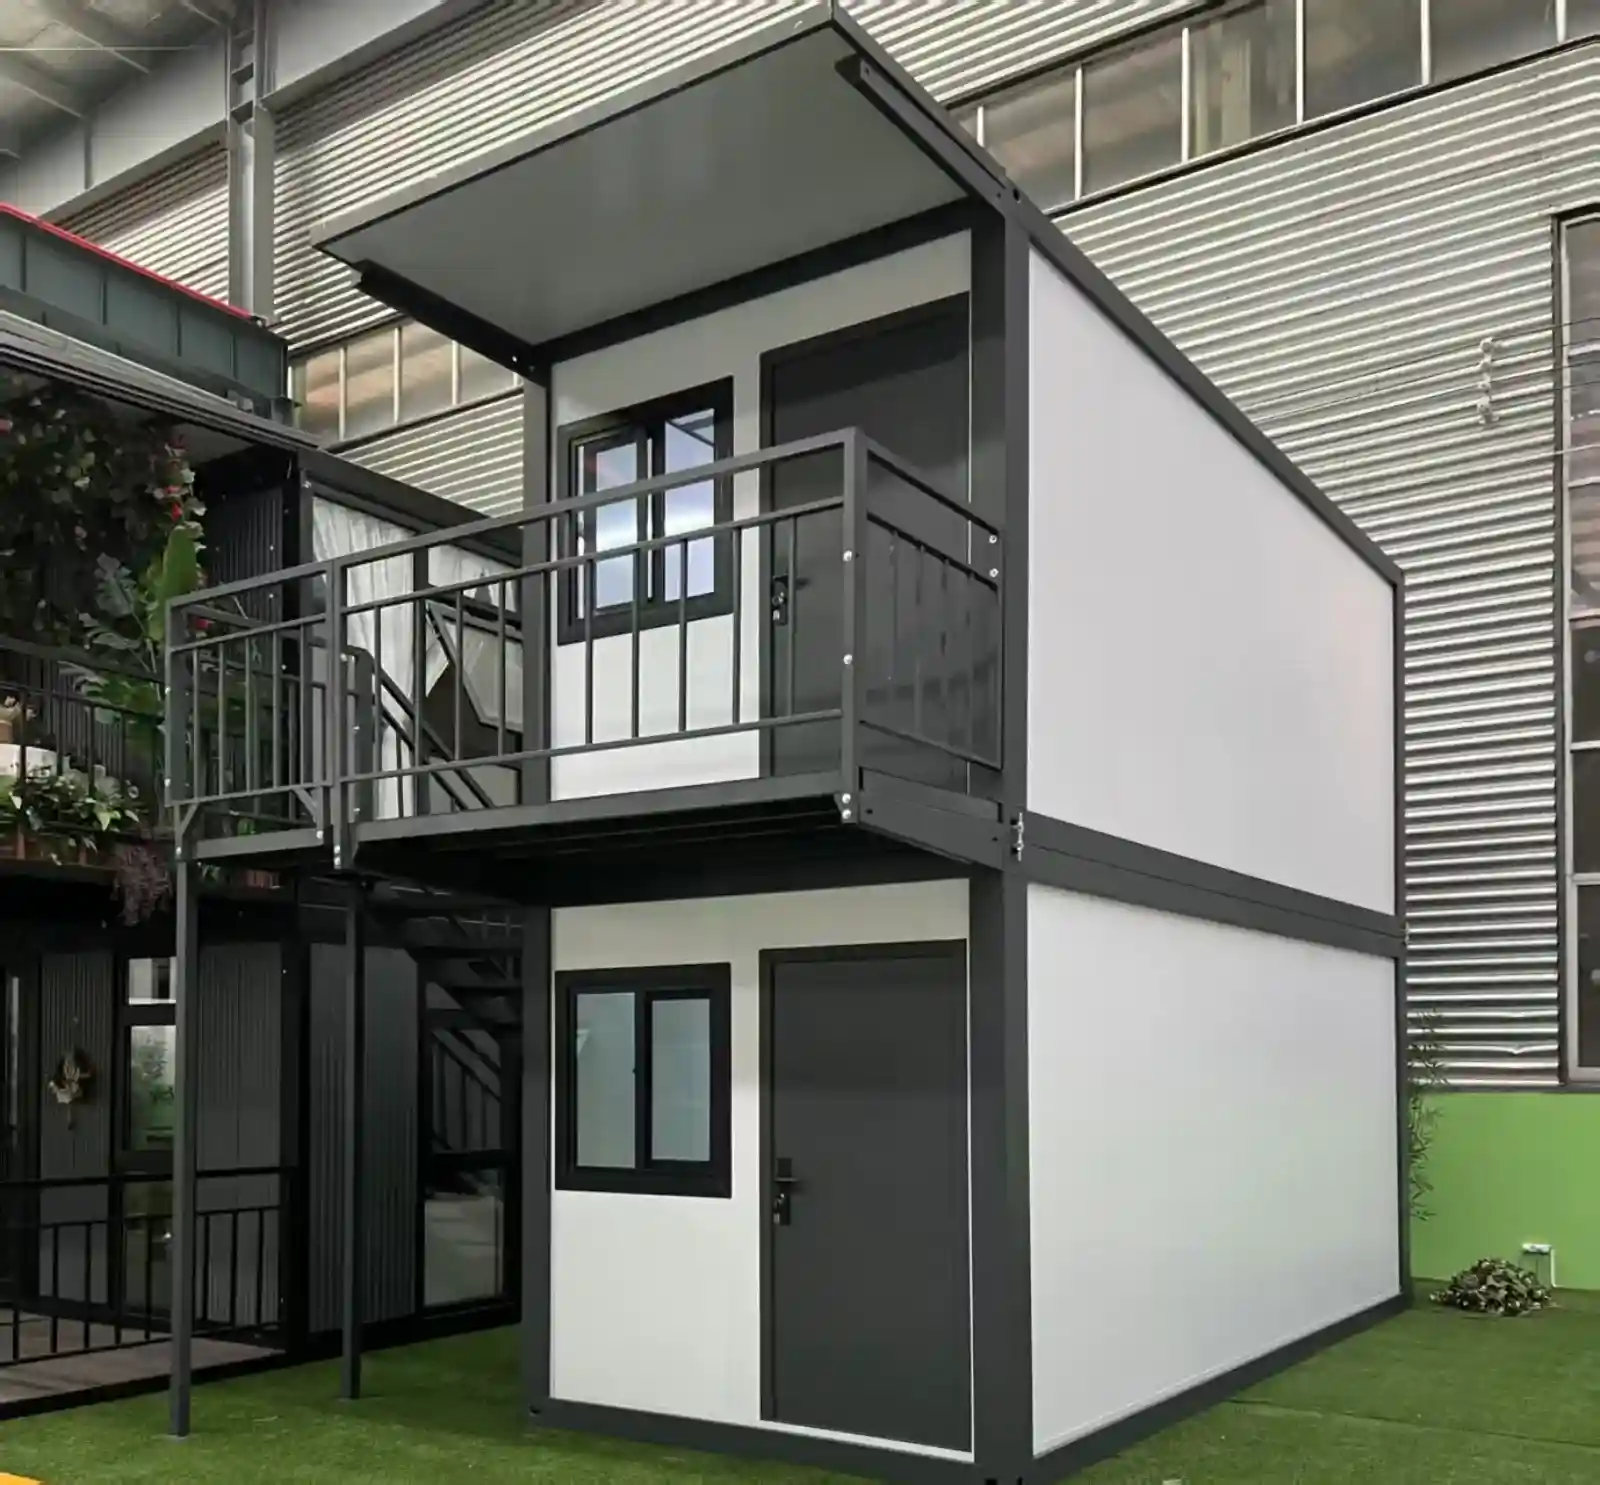
Drawings are checked before steel is cut, because a folding body cannot absorb a late opening. Colour, cladding, partition line and window position all get fixed on that sheet. The x type folding container house manufacturer signs off before the first cut. Any change after welding means a fresh panel set instead of a new hole in the old one.
Where a Folding Unit Earns Its Cost
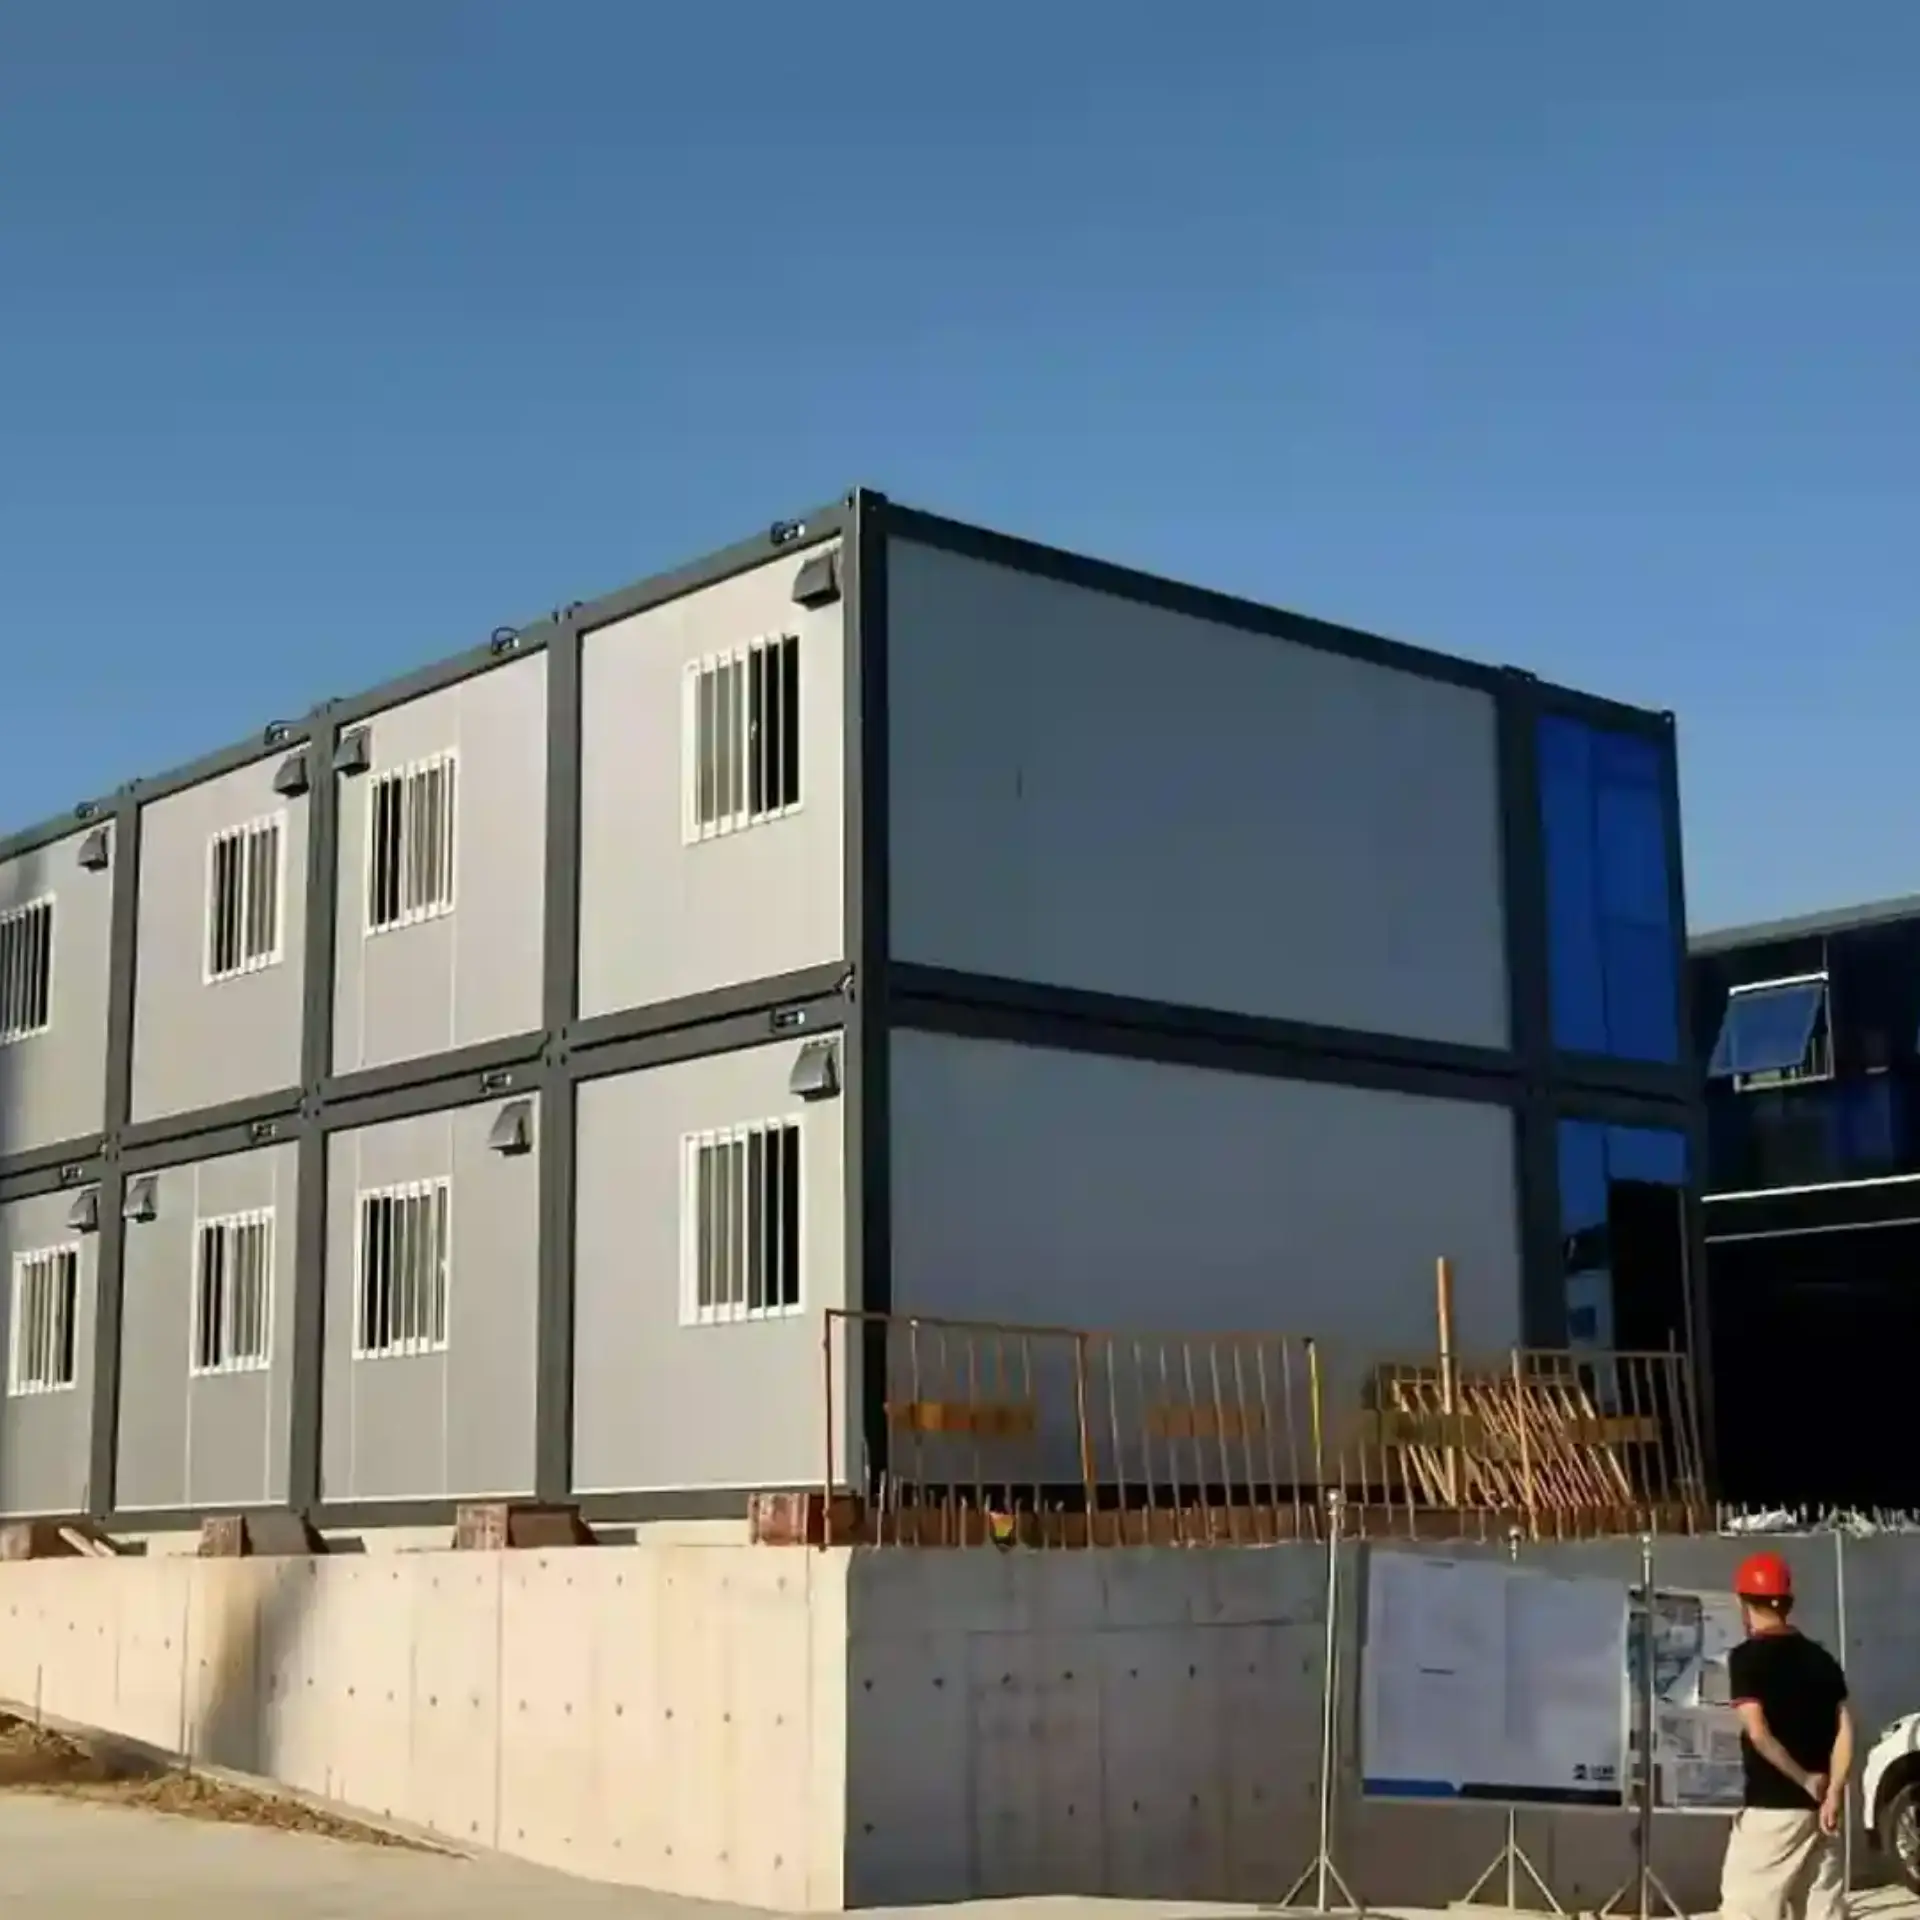
Guard posts, canteens, clinics and site offices take the same shell. The x type folding container house manufacturer sends that body to camps that move each season, and it returns to a slab between jobs. Relief work values a unit one truck can carry and two people can open. A single shell also serves as a store room or a first aid point.
We are a professional manufacturer specializing in prefabricated container houses, expandable container houses, foldable container houses and mobile prefab bathrooms. We design, produce and export modular housing solutions for hotels, villas, offices, dormitories, warehouses, workshops and construction sites. Our factory covers an area of 50,000 square meters and is located in Guangzhou. Visitors are welcome.
The tube with a 1.5 mm wall welds into a box with a continuous bead at each node, not spot tacks. Jigs hold the diagonals while the weld is laid at an x type folding container house manufacturer.
What happens between welding and paint?
The frame gets ground by hand, because spatter left under a coat lifts later. Primer and topcoat share one pass, and the finish stays clean.
When is the wiring done?
Wiring is pulled, terminated and tested while the shell stands open, before the panels go over the cable. No other stage reaches every run.
How is waterproofing checked?
A 970 mm door with a 1,970 mm leaf is hung and checked for rub before the fold test. A hose test runs on the closed shell to catch any leak before it ships.
When can I change the layout?
Drawings are checked before steel is cut, because a folding body cannot absorb a late opening. Colour, cladding, partition line and window position all settle at the drawing stage.
 WhatsApp/Tel:+86 15179359758
 Email:liwenfan211@gmail.com