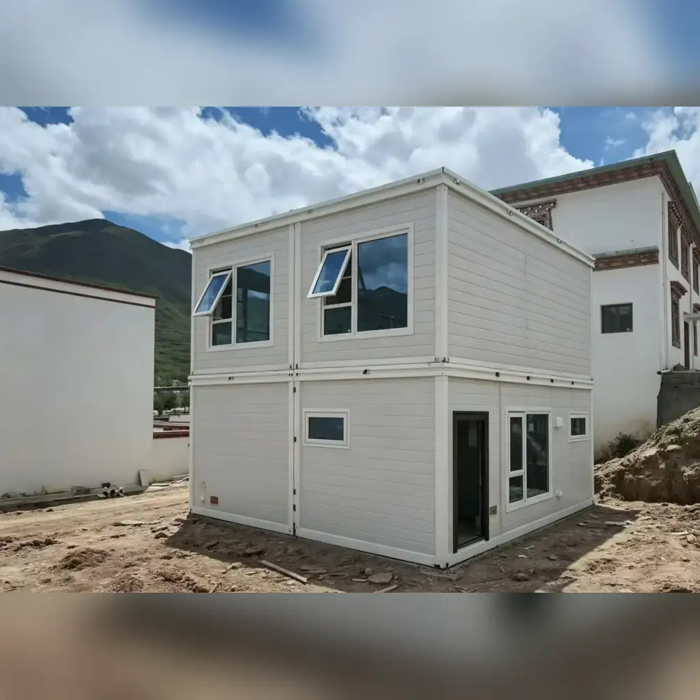
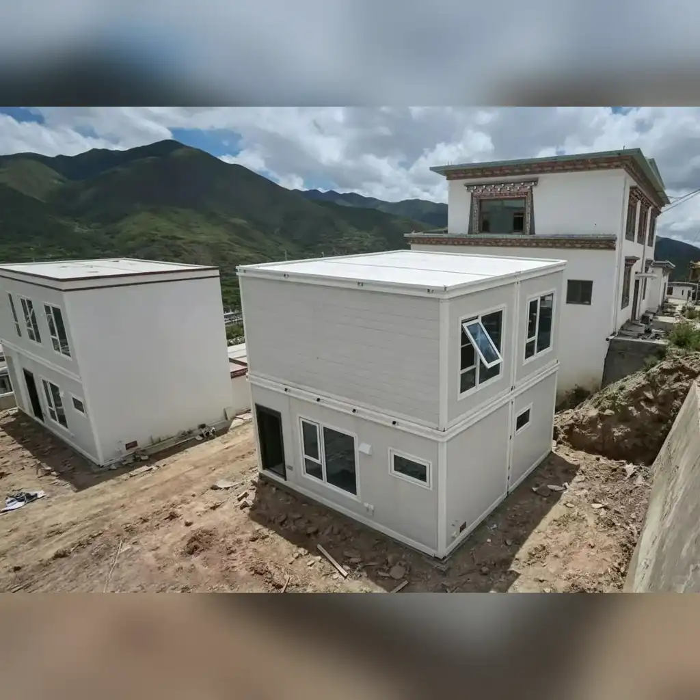
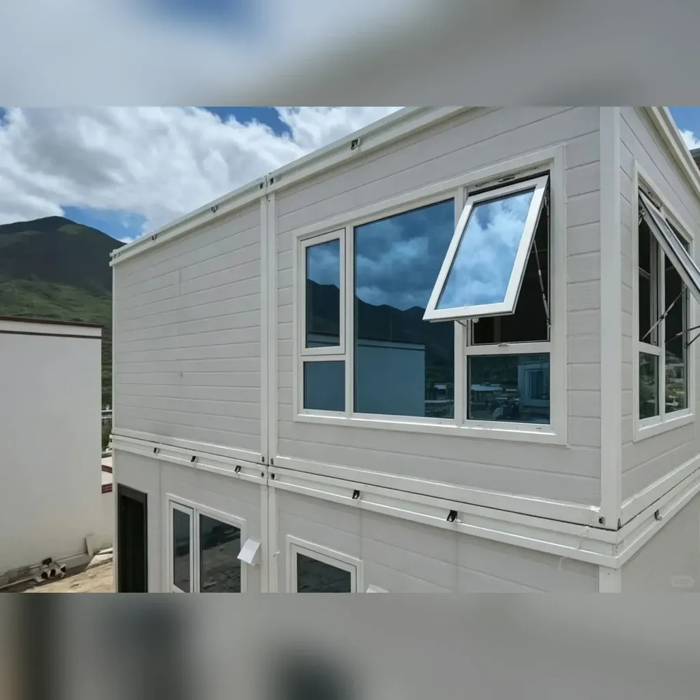
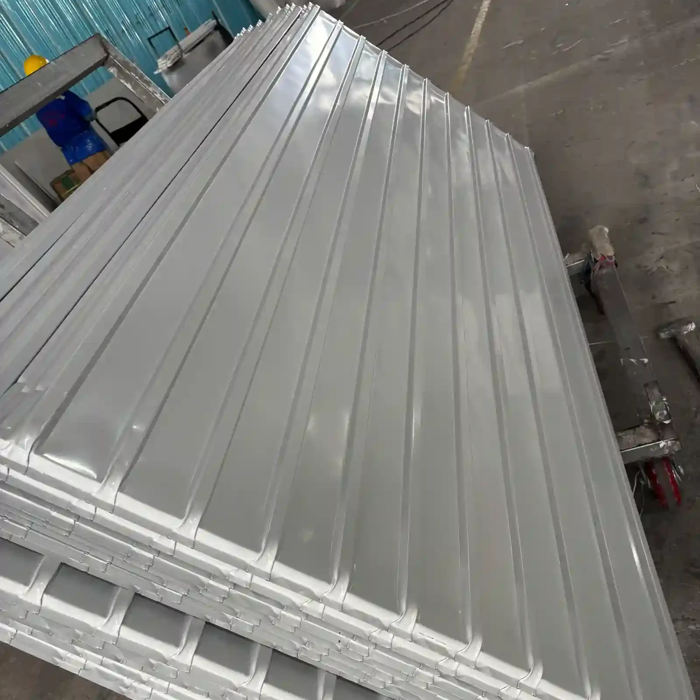
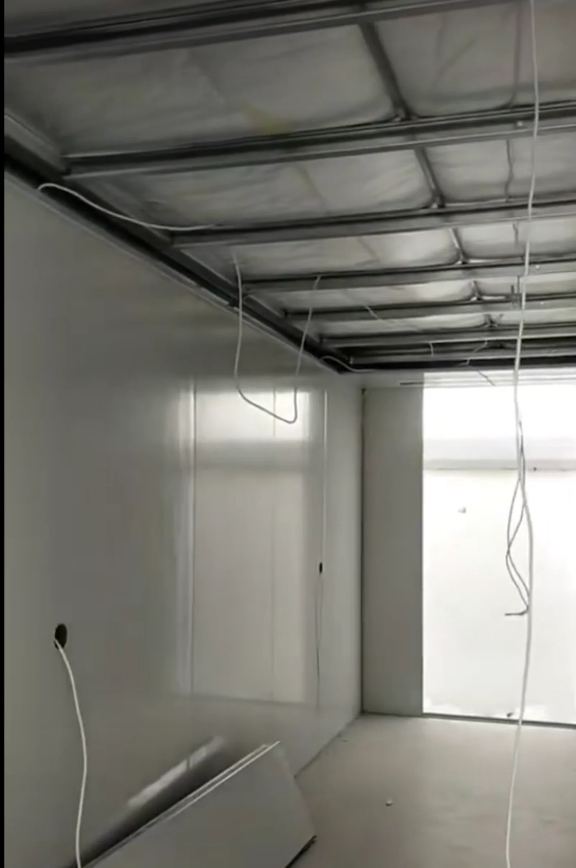
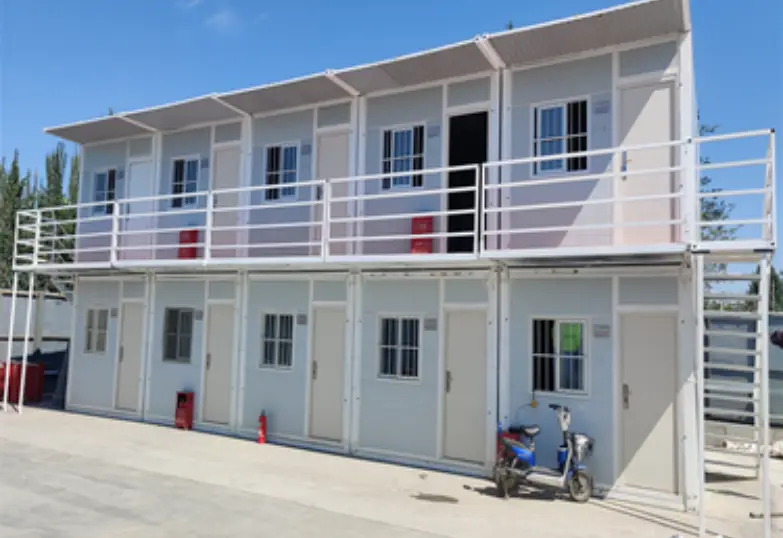
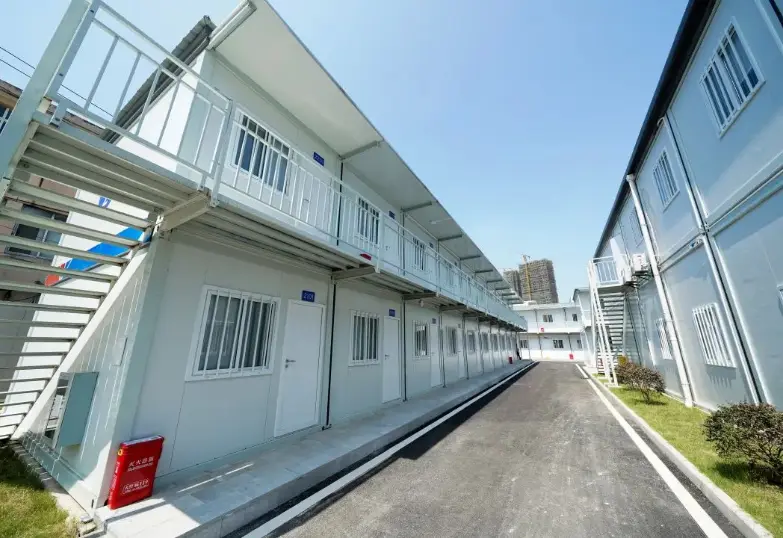
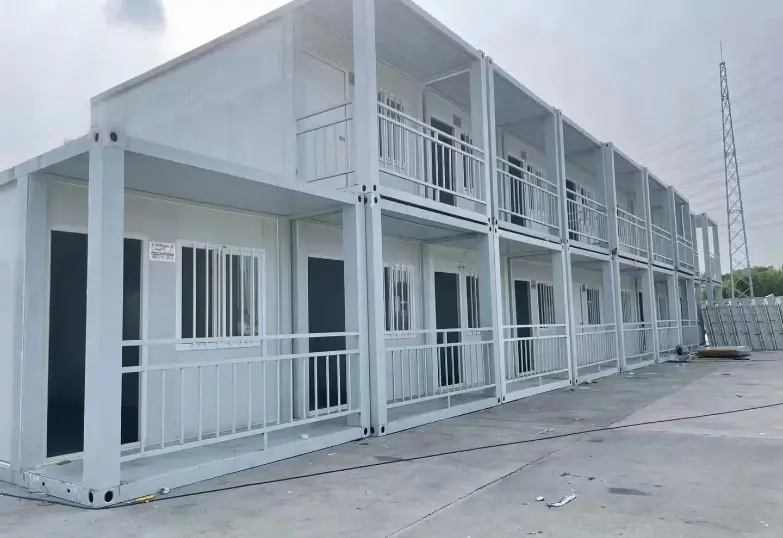
The panel does not carry load. Four posts and a chassis do that, and the sandwich panel closes the envelope, holds the heat in and takes the wind. Once the division is clear the questions get simpler: post section, panel thickness, core, and how the panels are fixed to the frame.
product specifications
Fully customizable
material
Galvanized steel, 304 stainless steel
filling material
rock wool, EPS and polyurethane
Service temperature range
-30°C to +70°C
Customization
wall panels, floor panels, power sockets, furniture, water inlets, kitchen cabinets, sanitary ware and so on
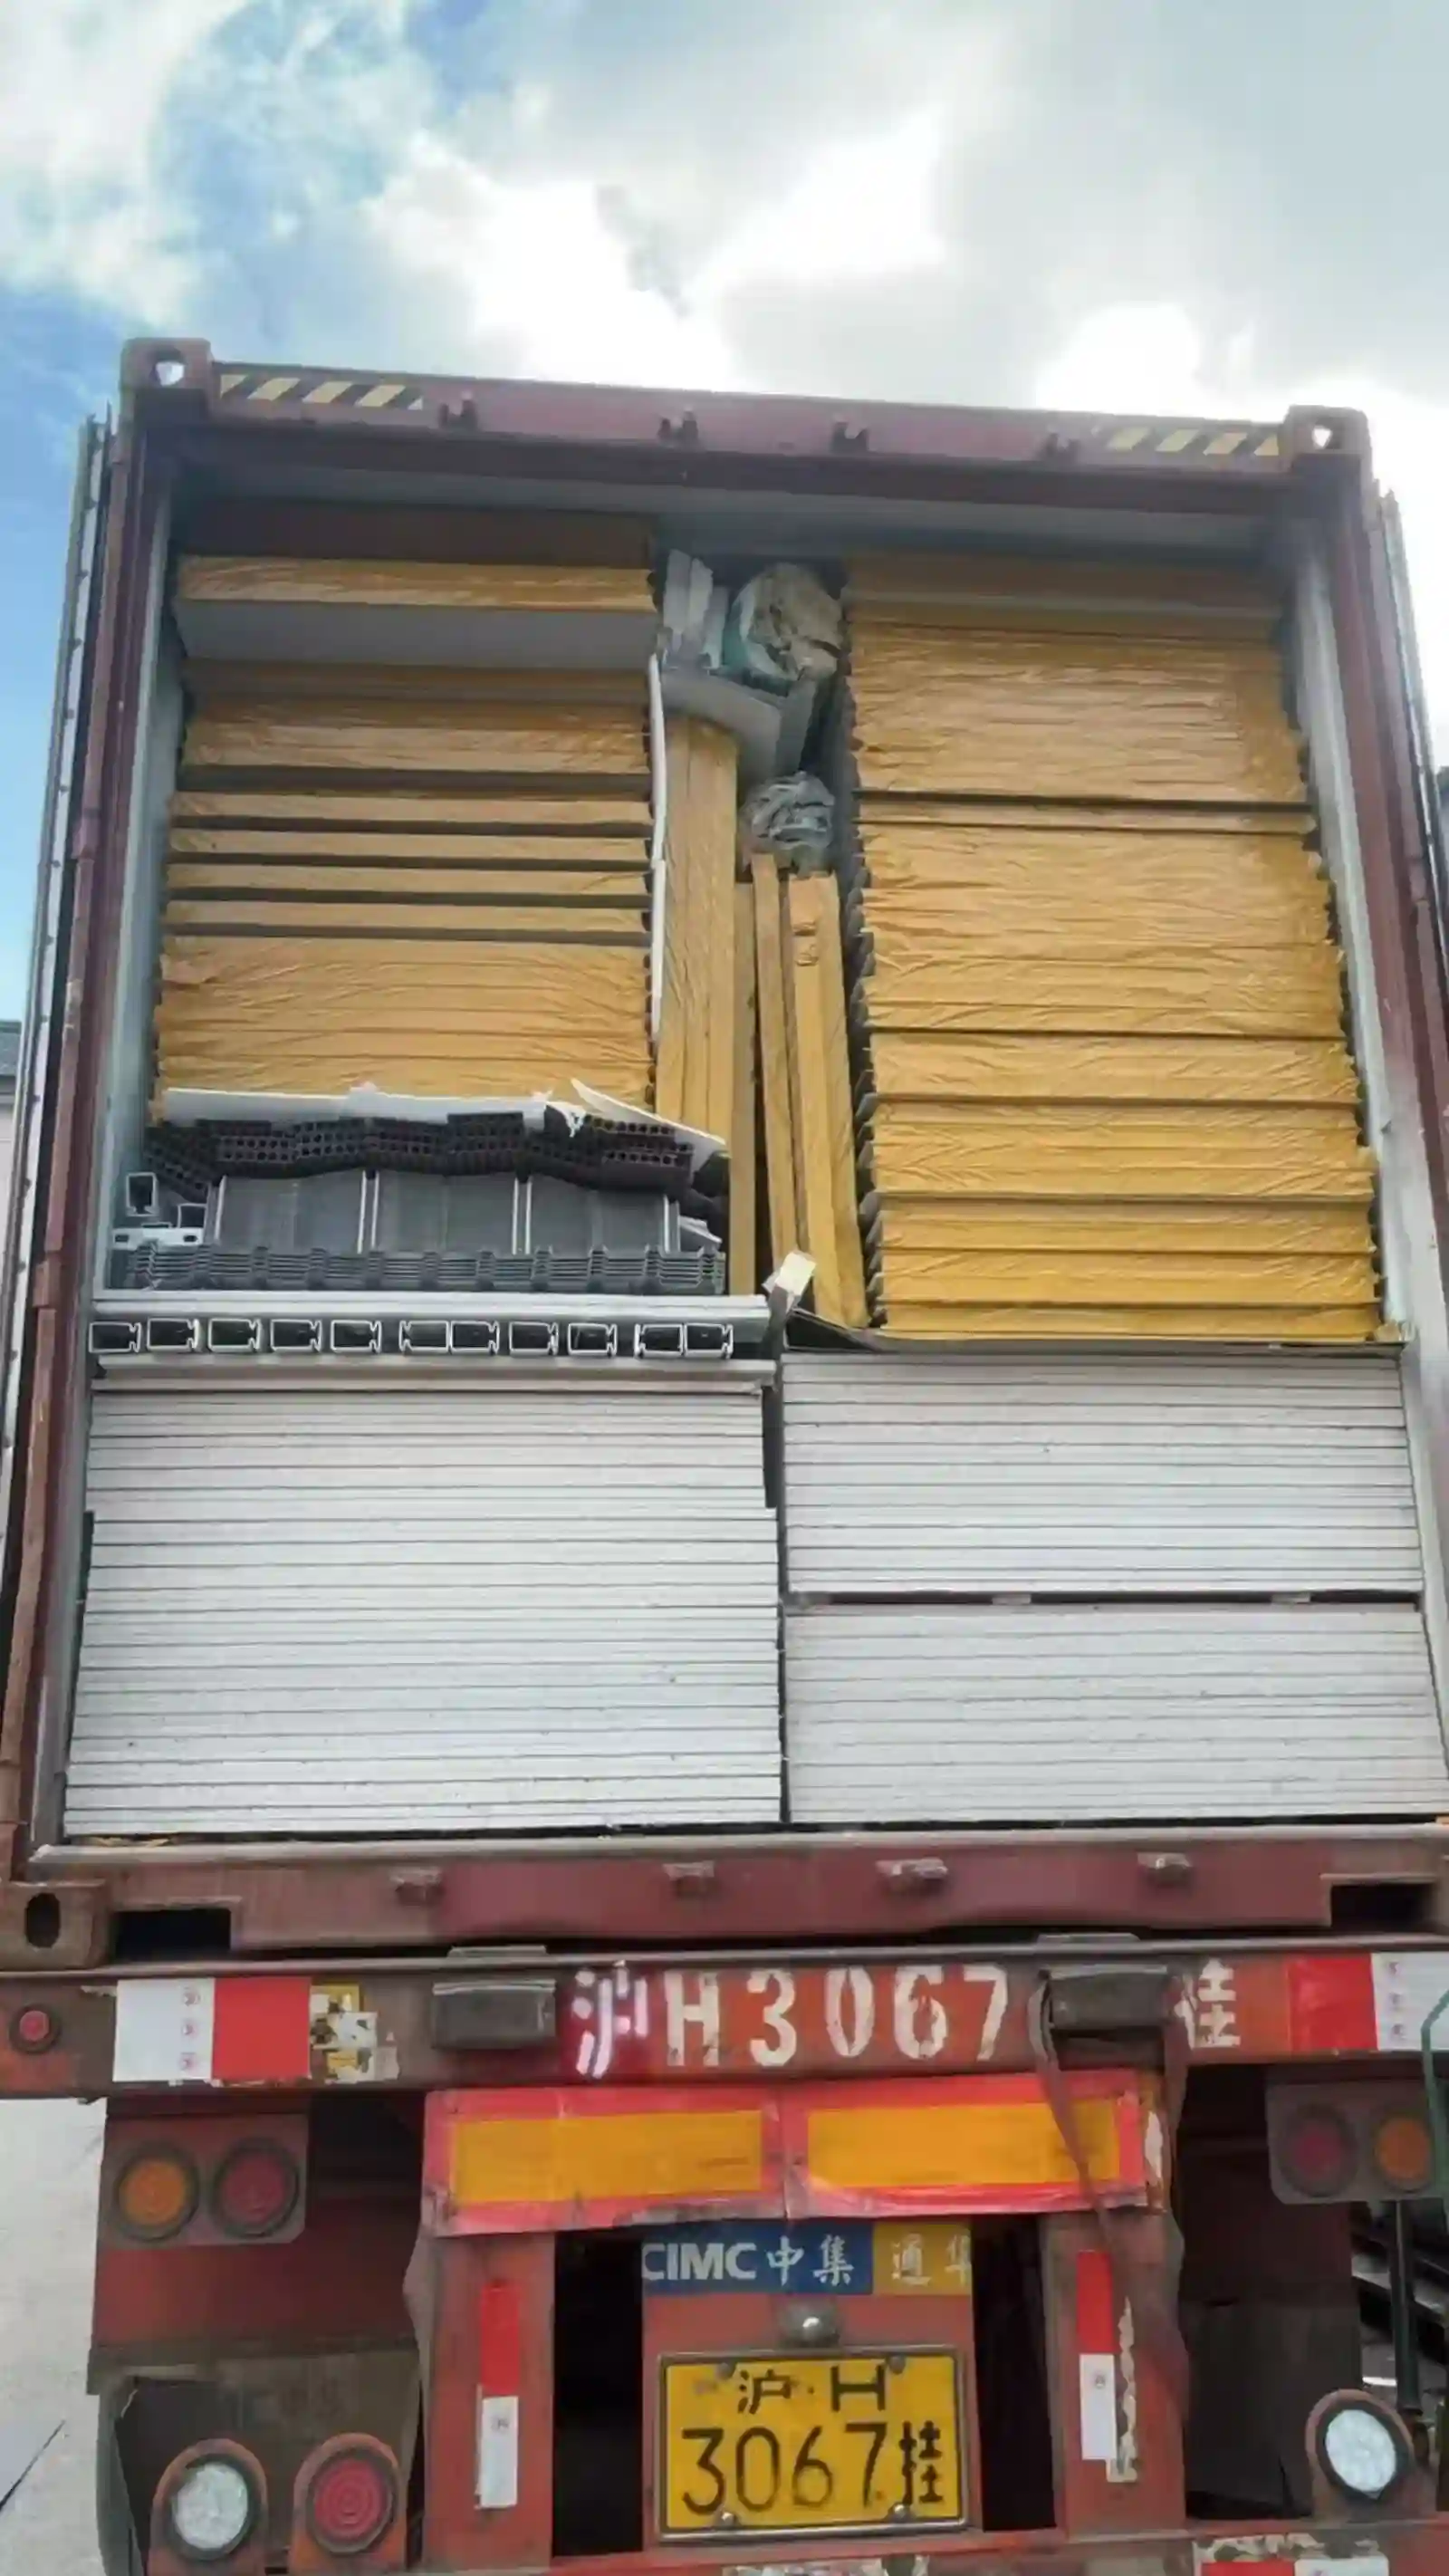
Three bundles leave the plant. Frame, panels and floor deck ride as one kit, and the panels run from 15 kg to 65 kg, so most of it moves by hand. Only the roof frame needs a lift, at about 400 kg. Sized to the standard twenty foot platform, the quick build prefabricated container cabin keeps road and sea costs low.
Specification
What it means on site
The usual mistake
Corner post 150 × 62 × 1.5 mm
Carries the roof and any load above
Assuming the wall panel carries the roof
Wall panel 50 mm at 65 kg/m³
Insulates and stiffens the wall
Substituting 40 kg/m³ wool
Skin 0.28 mm colour steel
Takes a knock and repaints
0.23 mm dents at trolley height
Roof 1040 tile at 0.45 mm
Sheds water, walkable on the purlins
Walking between purlins instead of on them
Ceiling 831 board at 0.28 mm
Hides cables, keeps heat in
Screwing lights straight into the roof sheet
Floor 15 mm MGO, 1.6 mm layer
Takes point loads and boot grit
Cutting a drain hole without sealing the edge
Door 970 × 1970 mm steel
Security, and a square opening
Hanging the leaf before the frame is square
Window 870 × 1215 mm sliding
Light and cross ventilation
Fixing to the skin with no frame behind
Loads 0.5 / 2.0 / 0.8 kN/m²
Roof, walkway and wall pressure
Stacking pallets against a single wall panel
Wind 0.45 kN/m²
About 95 km/h at 10 m in open ground
Anchoring to loose blocks on open ground
Fire Class A with wool core
Escape time in a sleeping cabin
Swapping to EPS to save 8%
Seismic Level 8
Anchors at four castings
Four anchors set in soft made ground
Square Tube Frame With Welded Corners
Square tube forms the frame, galvanized inside and out before paint, with corner posts of 1.5 mm steel bent to a channel. Welded to the base ring, the posts carry top and bottom rails of the same section, so one cabin stacks on another. Bolts join the parts on site. Welds stay at the plant, and each corner casting takes a crane shackle and an anchor. Open ground wind near 95 km/h at 10 m is the rating.
Frame components supplied · Four bent corner posts in 1.5 mm steel · Top and bottom rails with welded gussets · Corner castings drilled for anchors · Bolts, nuts and washers in one box · Galvanized touch up spray for joints Bolts join the parts on site while welds stay at the plant, so a cabin goes up without a spark. Each corner casting takes a crane shackle and an anchor, and open ground wind near 95 km/h at 10 m is the rating.
Steel Door, Sliding Sash and Washroom
The entrance door is steel, 1,970 mm high, hung in a frame braced before the panel closes. Window sashes slide, 1,215 mm wide, each with a screen and a lock. Cut at the plant, both edges stay square. In the washroom a basin, a mirror, a pan and a shower head go in, and the walls and floor are sealed before the cabin leaves.
Openings and washroom parts · Steel leaf with lock, handle and hinges · Sliding sash with screen and drip rail · Basin, mirror, pan and shower head · Waste pipe, trap and floor drain · Sealant, screws and edge trim
Circuits, Switches and a Supply Inlet
Circuits for the quick build prefabricated container cabin are pulled through panel cores at the plant, before the ceiling board goes up. A small board with a breaker and an earth bar mounts high on a wall, and the feed lands on a terminal block behind a cover. Switches sit by the door. Sockets follow the drawing. Every circuit takes an insulation test on the way out.
Electrical fittings packed · Board with breaker, earth bar and cover · Switch plates and socket outlets · Ceiling lamp holders and lamps · Inlet socket with a sealing gland · Cable clips and a test sheet
Raising the Cabin in One Shift
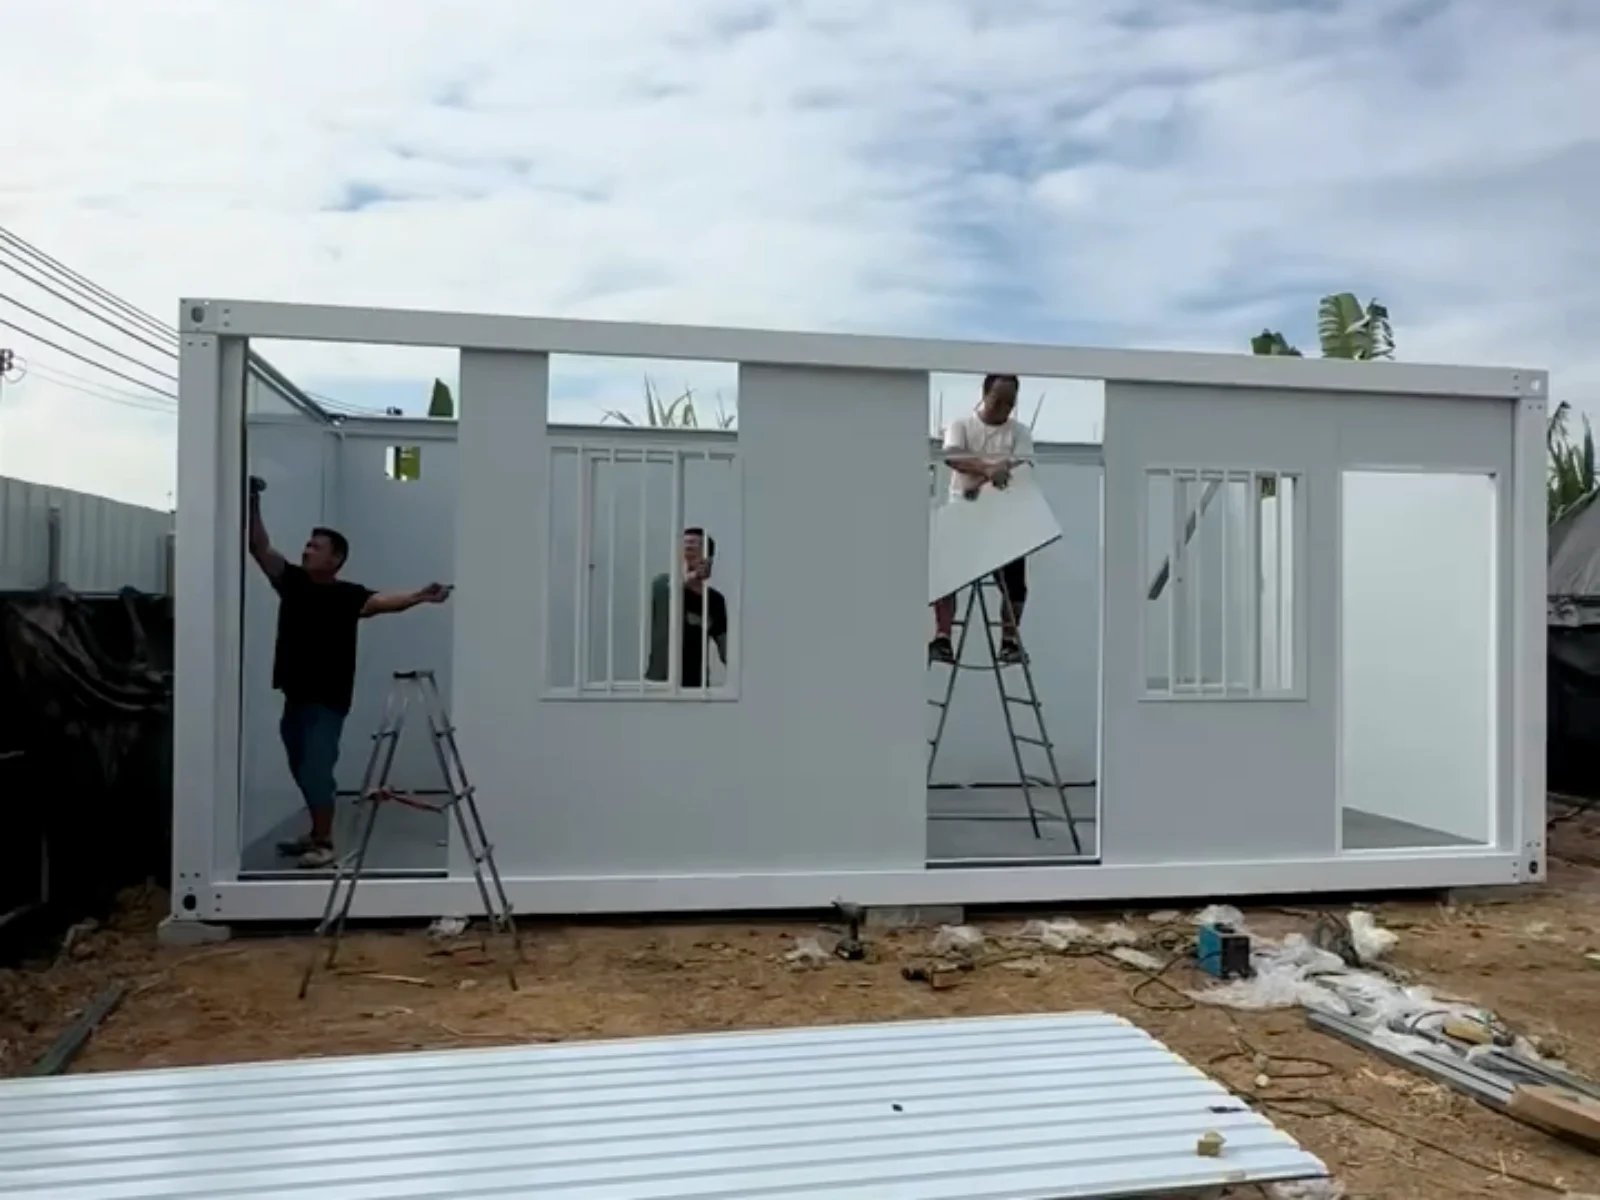
Erection of the quick build prefabricated container cabin follows the drawing, and each step is signed off before the next begins. The base frame goes down on level blocks, checked across both diagonals. Posts are bolted, the roof frame is lifted and tied, then panels go on from one corner and work around the walls. Taping, sealing and a circuit test close the shift.
Site sequence and checks · Pad level checked before the base frame · Diagonals measured on both axes · Bolt torque marked with paint · Panel laps set to shed water · Earth continuity tested at the inlet
Crate, Strapping and Sea Freight Cost
Kits for the quick build prefabricated container cabin stack by size inside a steel cradle, held with straps while film keeps rain off the panel faces. Corner guards protect painted edges on a long route. One forty foot high cube holds several cabins per shipment, and each bundle is numbered to match the drawing and the packing list.
In the crate · Numbered bundles matched to the drawing · Strap, film and plastic corner guards · Loose bolts bagged by size · Touch up paint and spare tape · Packing list in a sealed pouch
We are a professional manufacturer specializing in prefabricated container houses, expandable container houses, foldable container houses and mobile prefab bathrooms. We design, produce and export modular housing solutions for hotels, villas, offices, dormitories, warehouses, workshops and construction sites. Our factory covers an area of 50,000 square meters and is located in Guangzhou. Visitors are welcome.
Three bundles leave the plant for a quick build prefabricated container cabin: frame, panels and floor deck ride as one kit. Panels run from 15 kg to 65 kg, and most of it moves by hand.
How is the frame put together?
Square tube forms the frame, galvanized inside and out before paint, with corner posts of 1.5 mm steel bent to a channel. Bolts, nuts and washers come in one bag.
Do I need special skills to build it?
No. It follows the drawing, and each step is signed off before the next begins. The base frame goes down on level blocks, diagonals are measured, and bolt torque is marked with paint.
How is the roof kept dry?
Roofing is a 0.45 mm profiled tile on purlins, with every sheet lapping the one below. Under it, a ceiling board hides cables and holds warmth, and panel laps are set to shed water.
What is a quick build cabin used for?
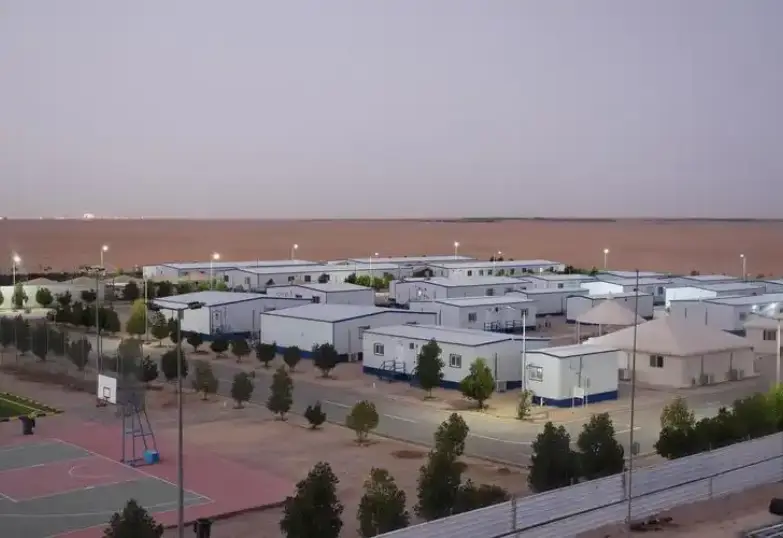
Site offices, guard posts, canteens and small dormitories. The same kit takes a shop or a clinic with a different partition set.
 WhatsApp/Tel:+86 15179359758
 Email:liwenfan211@gmail.com