Flat Pack Quick Assembly Container House Install in Hours
Twelve working hours, two people and one forklift, spread over two days. Day one is the shell: pad, sill, posts, diagonals, panels, roof. The second day belongs to services, with power, water, drainage and the earth electrode going in before anything is switched on. Whoever signs the handover should be on site for both.
product specifications
Fully customizable
material
Galvanized steel, 304 stainless steel
filling material
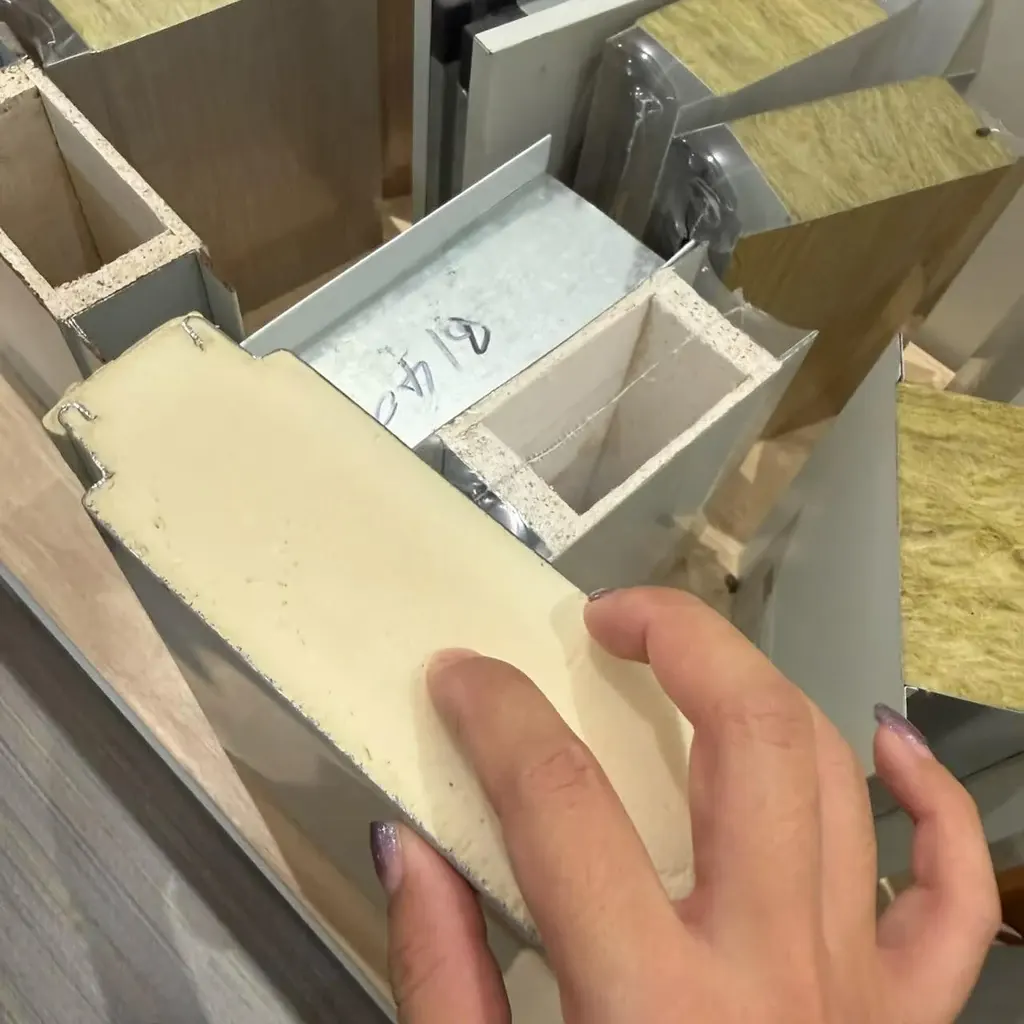
rock wool, EPS and polyurethane
Service temperature range
-30°C to +70°C
Customization
wall panels, floor panels, power sockets, furniture, water inlets, kitchen cabinets, sanitary ware and so on
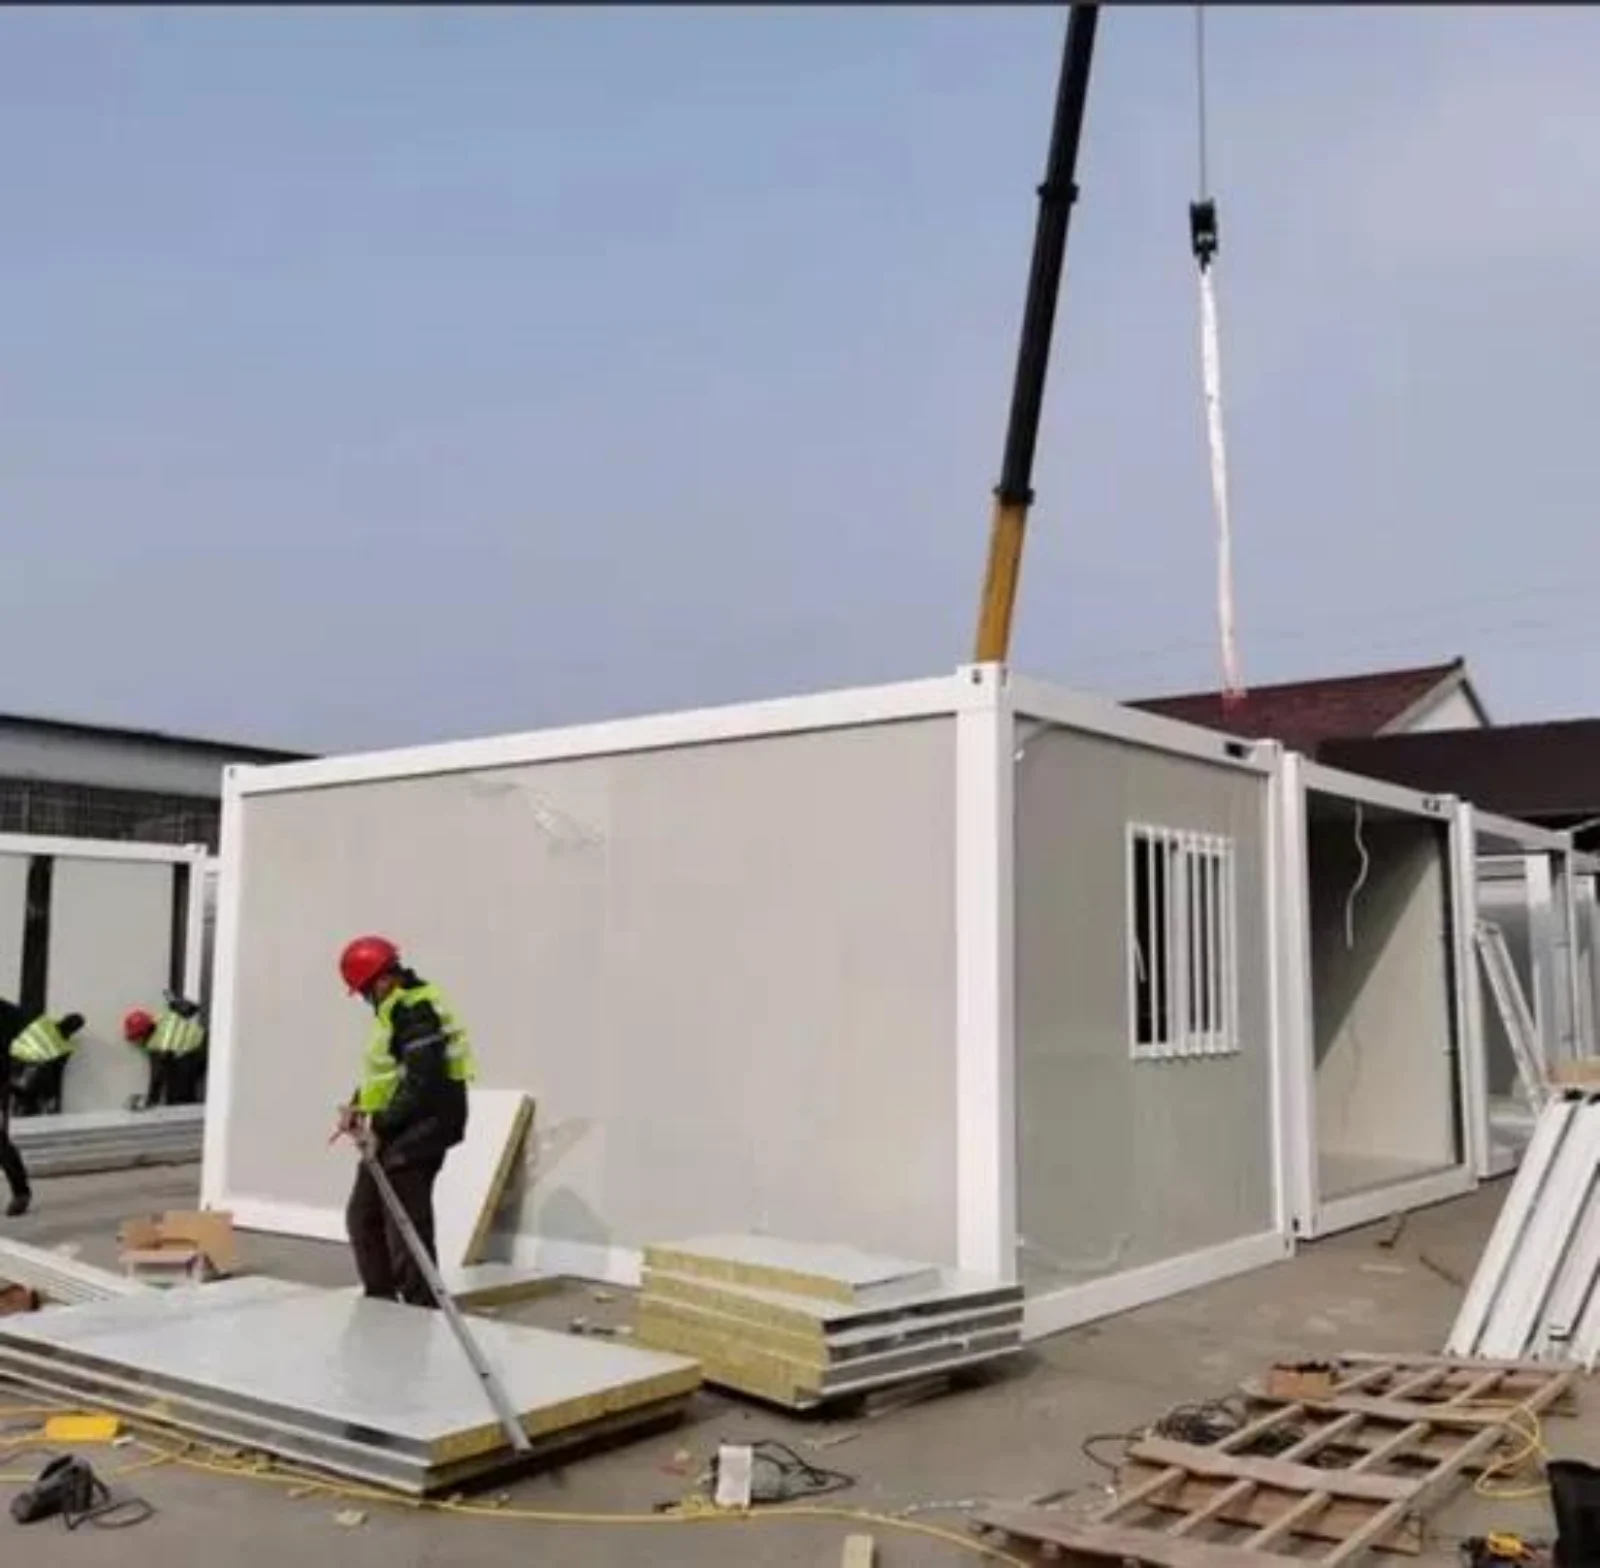
Frames and panels leave the plant flat, and no panel in the bundle weighs more than 50 kg. Two people carry each piece by hand. Closed, the quick assembly container house stands 2.9 m at the roof edge and runs 6 m along its long side. Two frames need the crane.
Role
On site
Hours
Signs off on
Site supervisor
Whole of day one
8
Diagonals, bolt torque and the day one checklist
Crane operator
Two lifts only
1
Lift log, sling condition and wind reading
Rigger
Both lifts
2
Four castings rigged, no sling on a panel
Forklift driver
Unload and position
2
Cradle set down level, nothing dropped
Panel hands, two
From hour three
10
Panel fit, lap direction and screw spacing
Electrician
From hour six
4
Insulation resistance and earth continuity
Plumber, if a pod is fitted
Hour eight
3
Pressure held at 0.6 MPa
General labourer
All day
8
Site swept, waste bagged and removed
Day two crew
Next morning
3
Earth continuity at the inlet point
Carpenter, if steps are needed
Day two
4
Step fixings, treads and handrail height
Fit-out team
Day two
6
Client walk through and snag list
Site engineer or client rep
Hour twelve, day one
1
Accepted checklist and marked drawing
Handover
End of day two
1
Signed folder with test sheets inside
Steel Frame Raised and Bolted Together
The flat pack container house kit arrives with galvanized posts, rails and braces already cut and drilled. Four corner castings take the slings, and later the anchor bolts. Splice plates join beam to post with bolts rather than welds, so the joint needs no weld on site. Punched holes let the frame pull square as the bolts are drawn down. A diagonal brace goes on each long wall.
Steel parts in the bundle · Galvanized posts with welded base plates · Corner castings with lifting holes · Splice plates, bolts and washers · Diagonal braces for both long walls · Anchor bolts for the four corners
Panels, Roof Sheets and Joint Tape
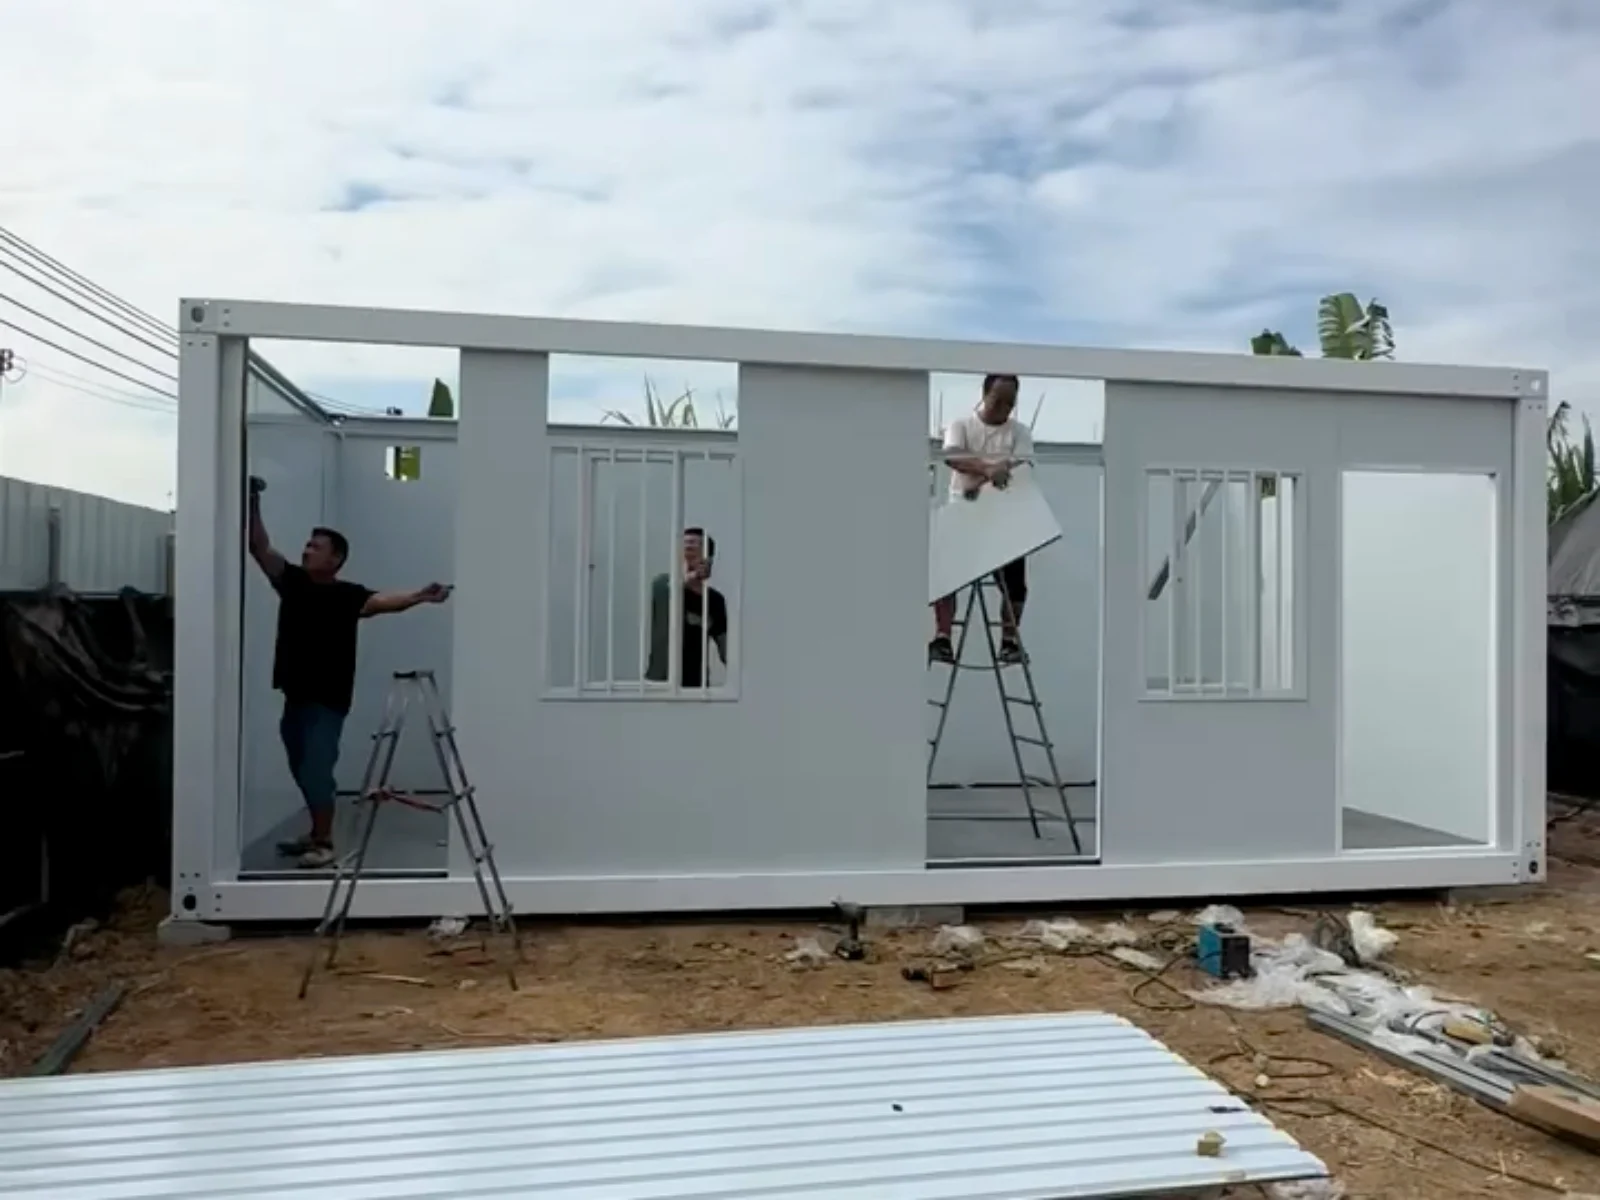
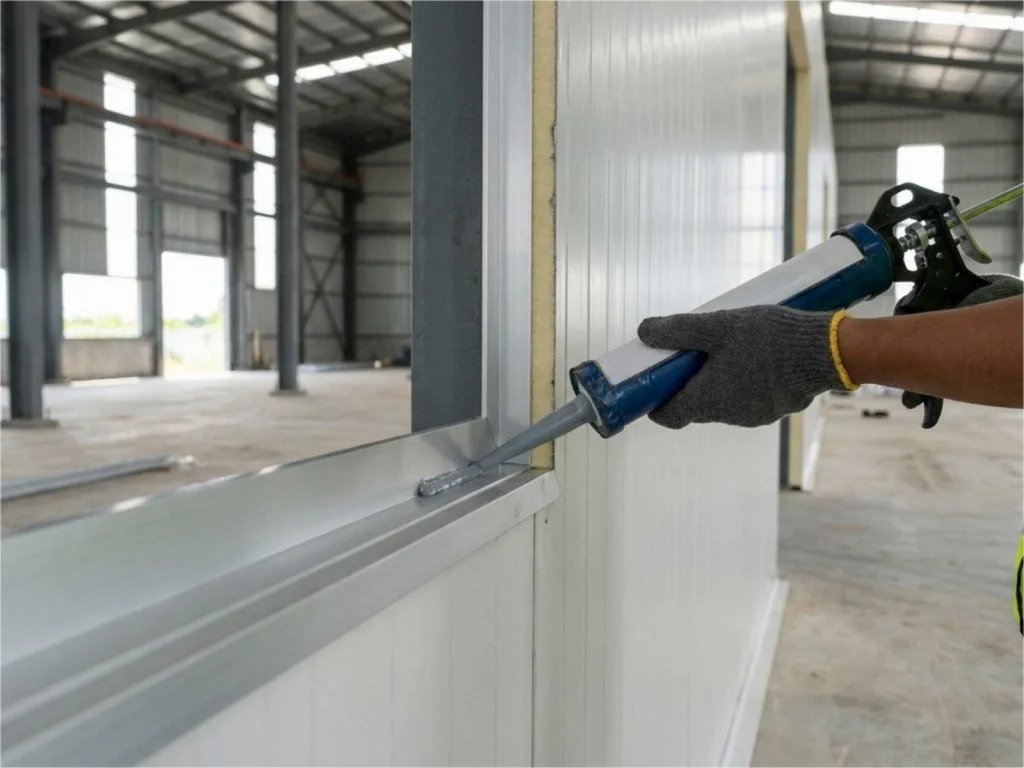
Wall panels are sandwich board with a steel skin on both faces. Roof panels repeat that build over a deeper core, sitting on purlins that are fixed to the top frame before the sheets go on. Two workers walk a panel up and drop it into the channel. Joints are taped first, then sealed with silicone, and ridge and edge trims close the roof line.
Panel pack contents · Sandwich wall panels with tongue and groove edges · Roof panels and matching ridge caps · Corner trims, barge boards and drip flashing · Foil tape and silicone cartridges · Self drilling screws in labelled boxes Joints are taped first, then sealed with silicone, and ridge and edge trims close the roof line. Two workers walk a panel up and drop it into the channel, so the sheets go on without a crane over the frame.
Power, Light and the Inlet Point
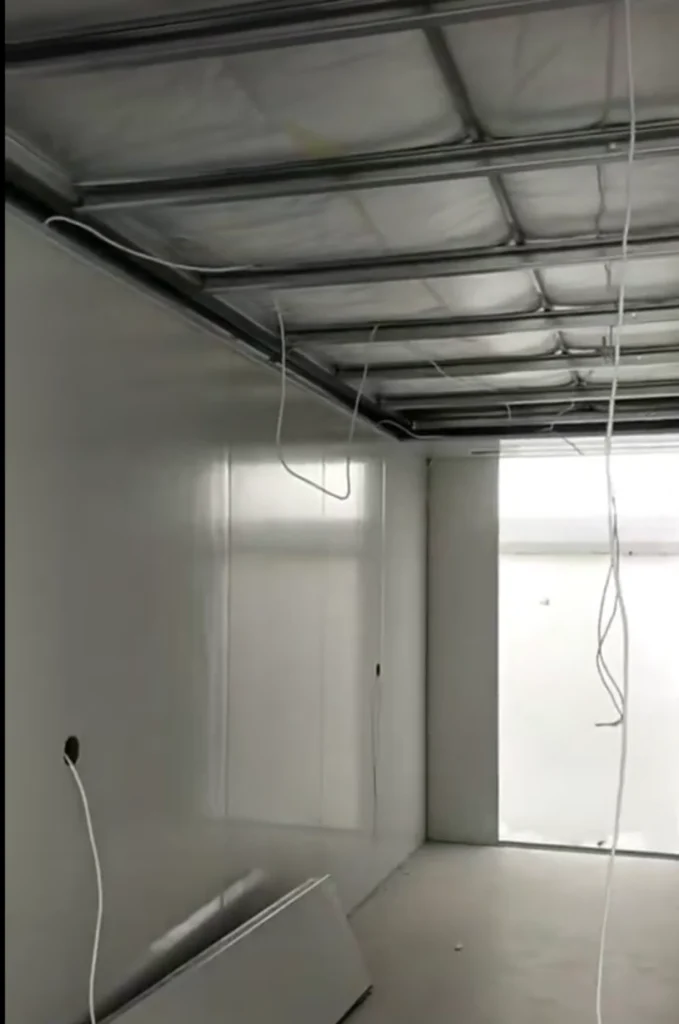
The quick assembly container house arrives with its electrical package fitted and checked. Ceiling lights, switches and sockets are already in the panels, and a distribution box with a main breaker sits beside the door. Supply enters through a gland at the rear wall. An electrician on site tests the circuit and connects the feed. One visit covers it.
Electrical kit included · Distribution board with breaker and neutral bar · Ceiling lamp points and wall switches · Socket outlets, two to a room · External inlet with a weatherproof cover · Earth cable and a test record sheet
Closing One Unit in a Single Day
Work on a quick assembly container house begins with the pad, and a level slab or blocks go down before the floor frame lands. The roof frame is lifted next, then posts are bolted between the two frames. Panels follow one corner at a time until the walls close. Handling stops once wind passes 25 km/h, and the crane stops at 32 km/h. Sealing and a circuit test finish the day.
Crew tasks on the day · Supervisor holds the checklist all day · Rigger sets four castings, never a sling on panels · Two panel hands from mid morning · Electrician tests the circuit before close · Labourer bags waste and sweeps the pad
Steel Cradle, Container Loading and Site Use
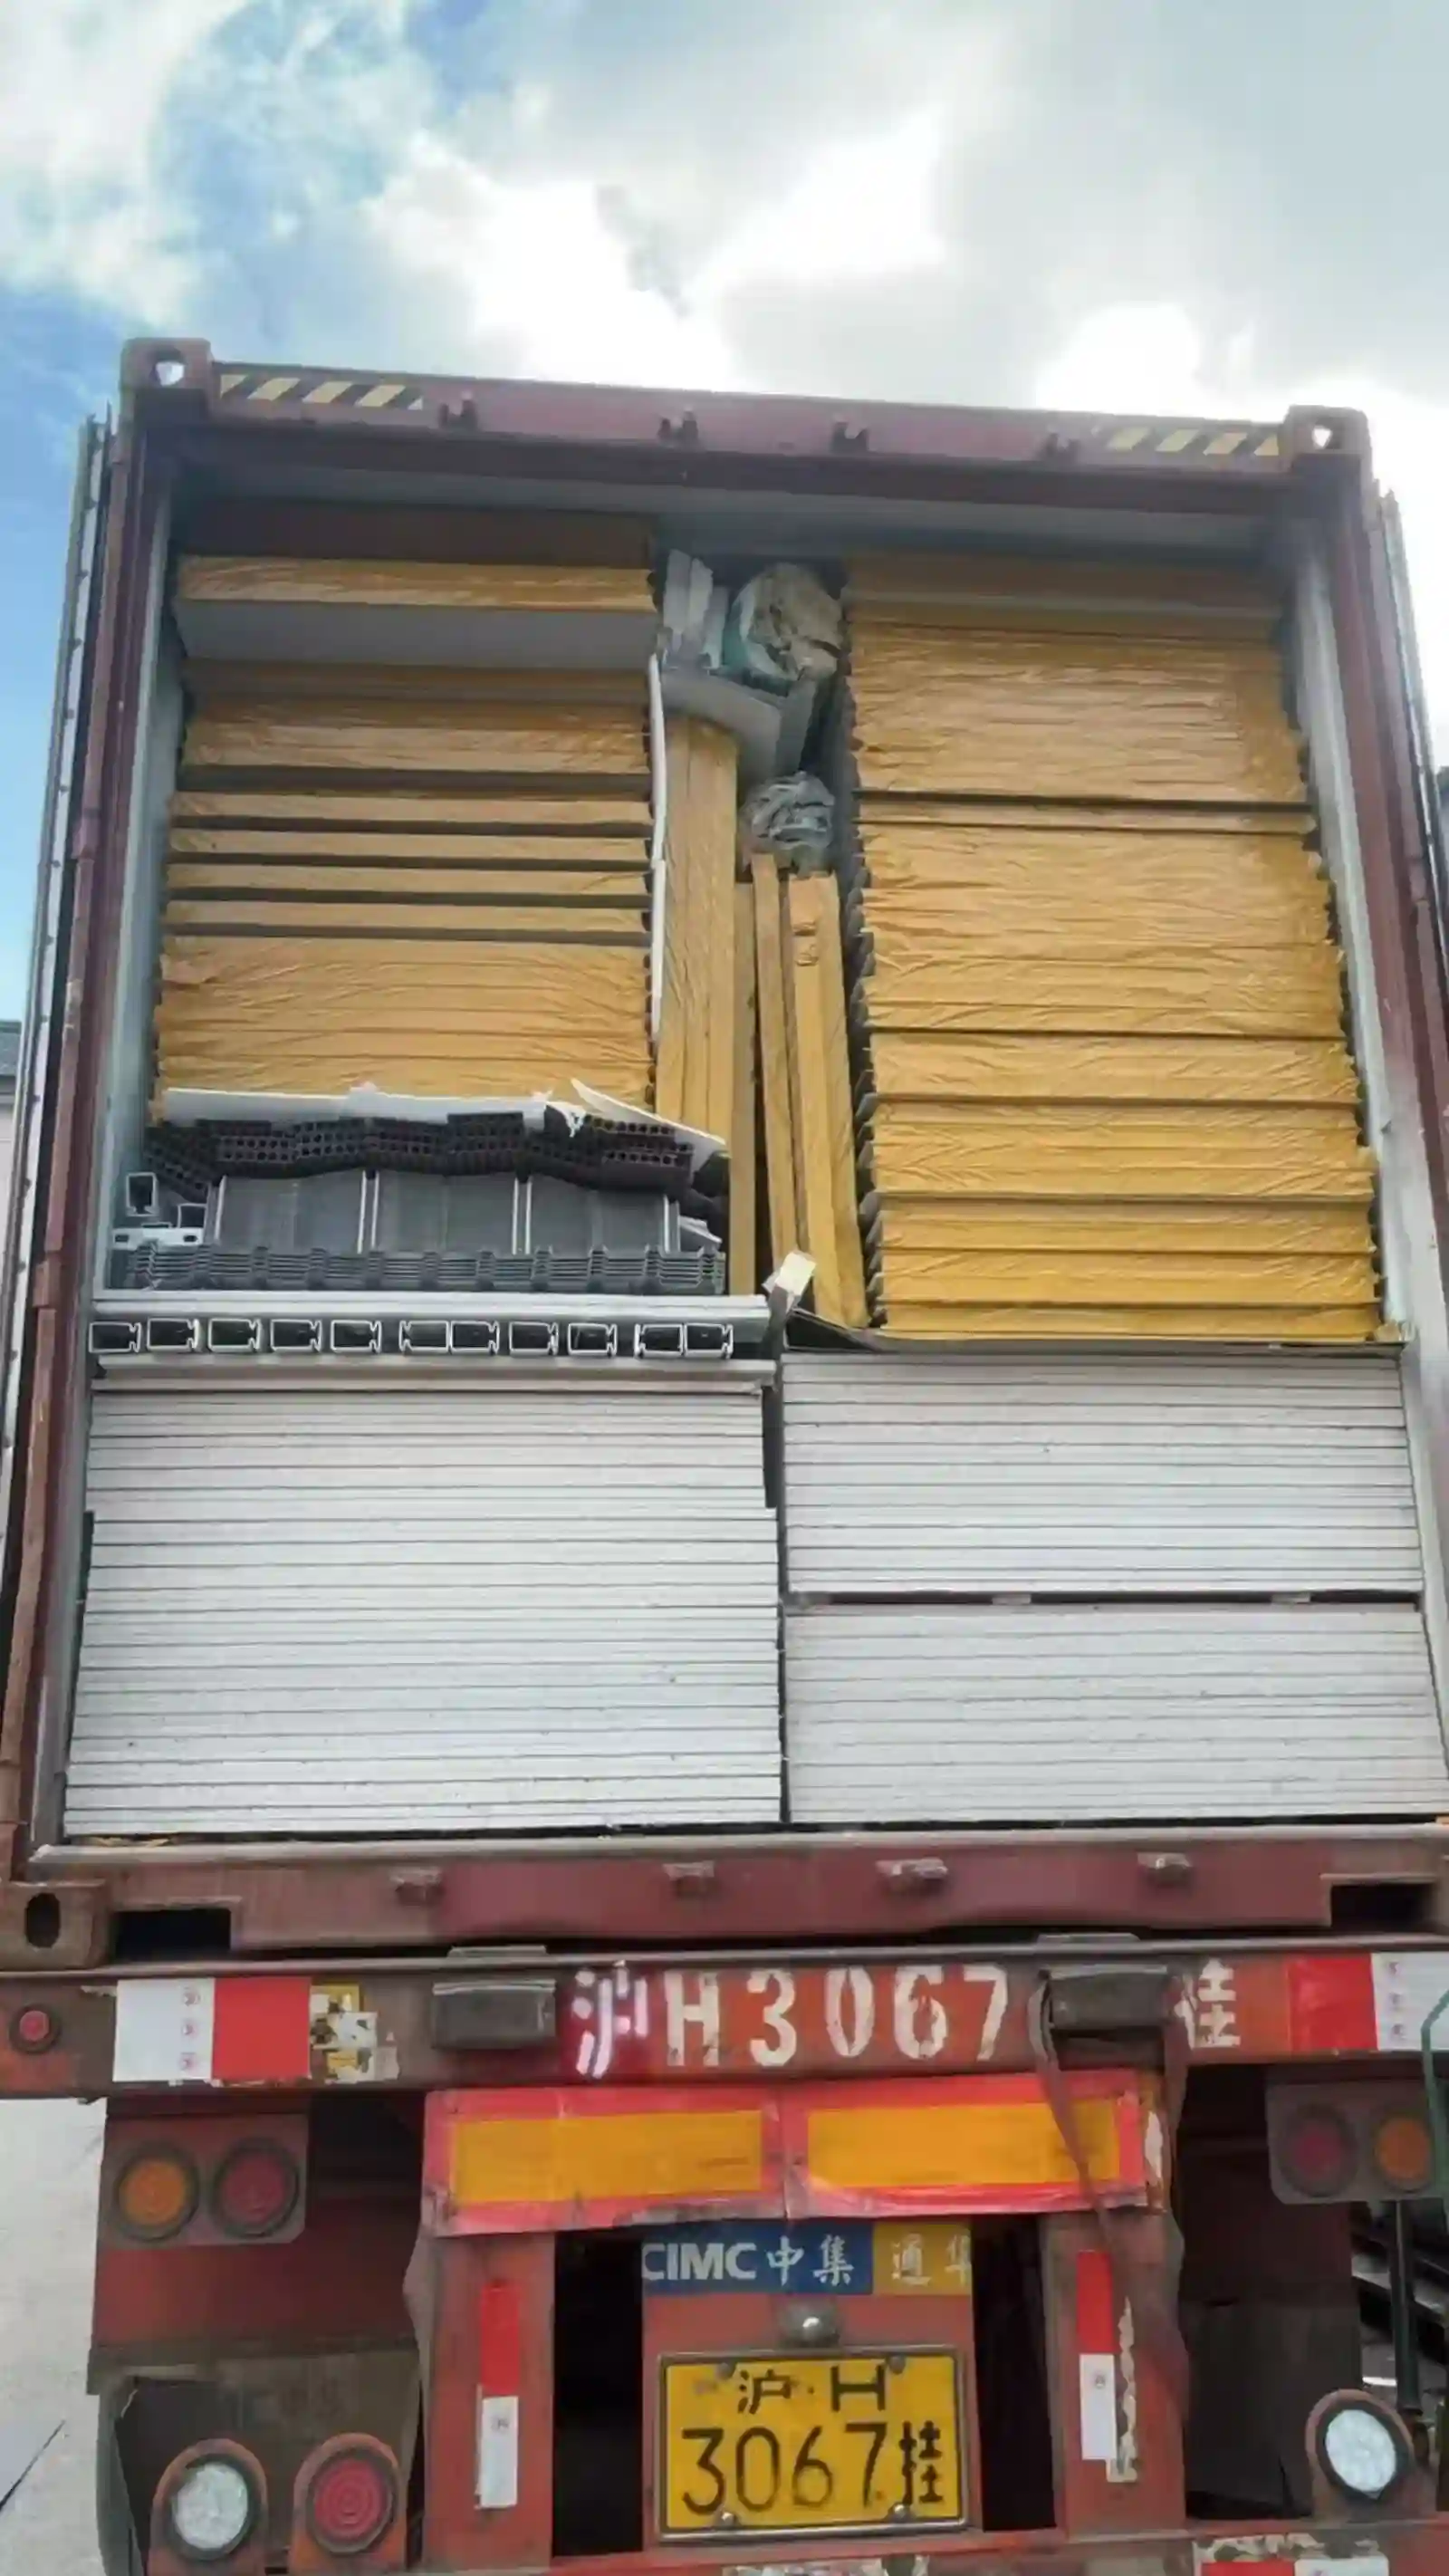
Every kit is stacked in a steel cradle with the heavy frames at the bottom, strapped down and filmed against water on the road. Several kits ride in one forty foot high cube, so freight per room falls. Bundle numbers match the packing list and the drawing. Unloading needs a forklift with forks long enough for the cradle.
Packing and documents · Steel cradle with lifting eyes · Strap, film and corner guards · Bundle list matched to the drawing · Bolt schedule and torque values · Wiring diagram and panel layout
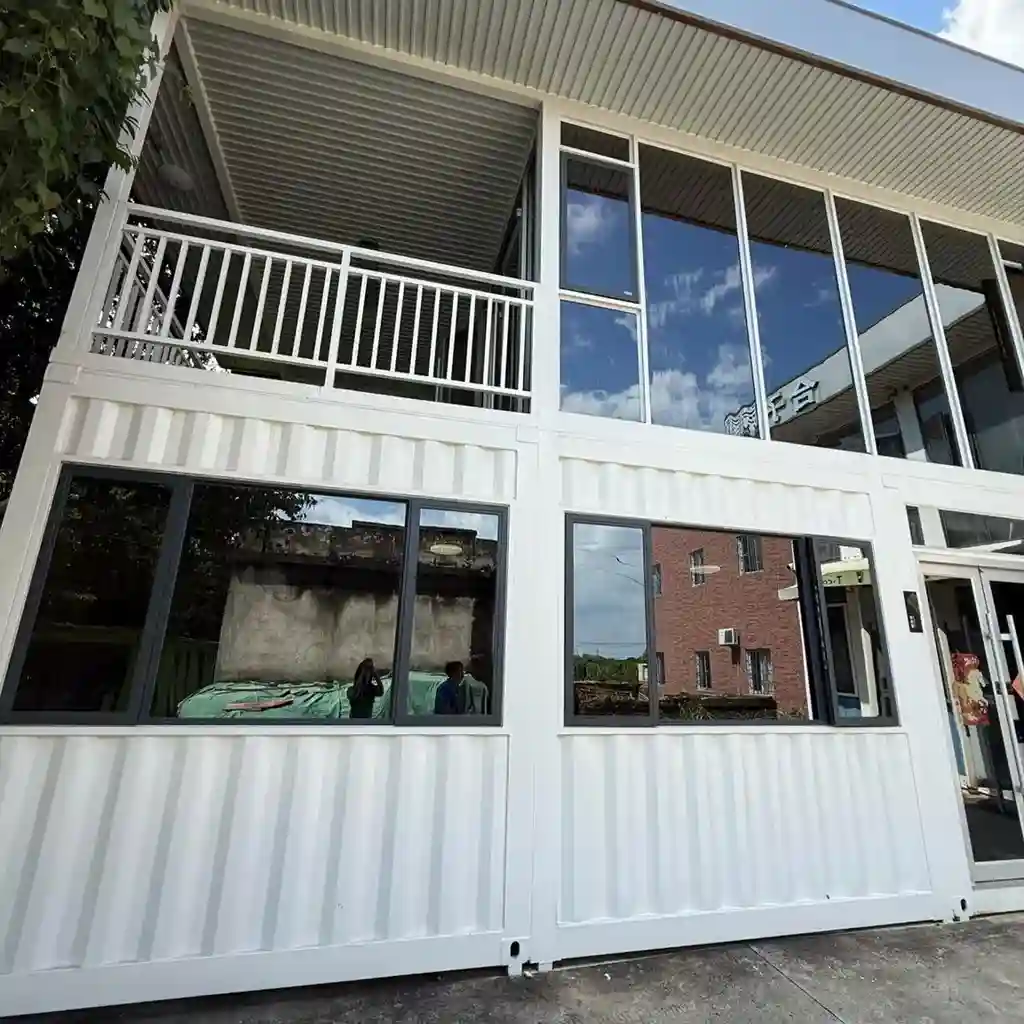
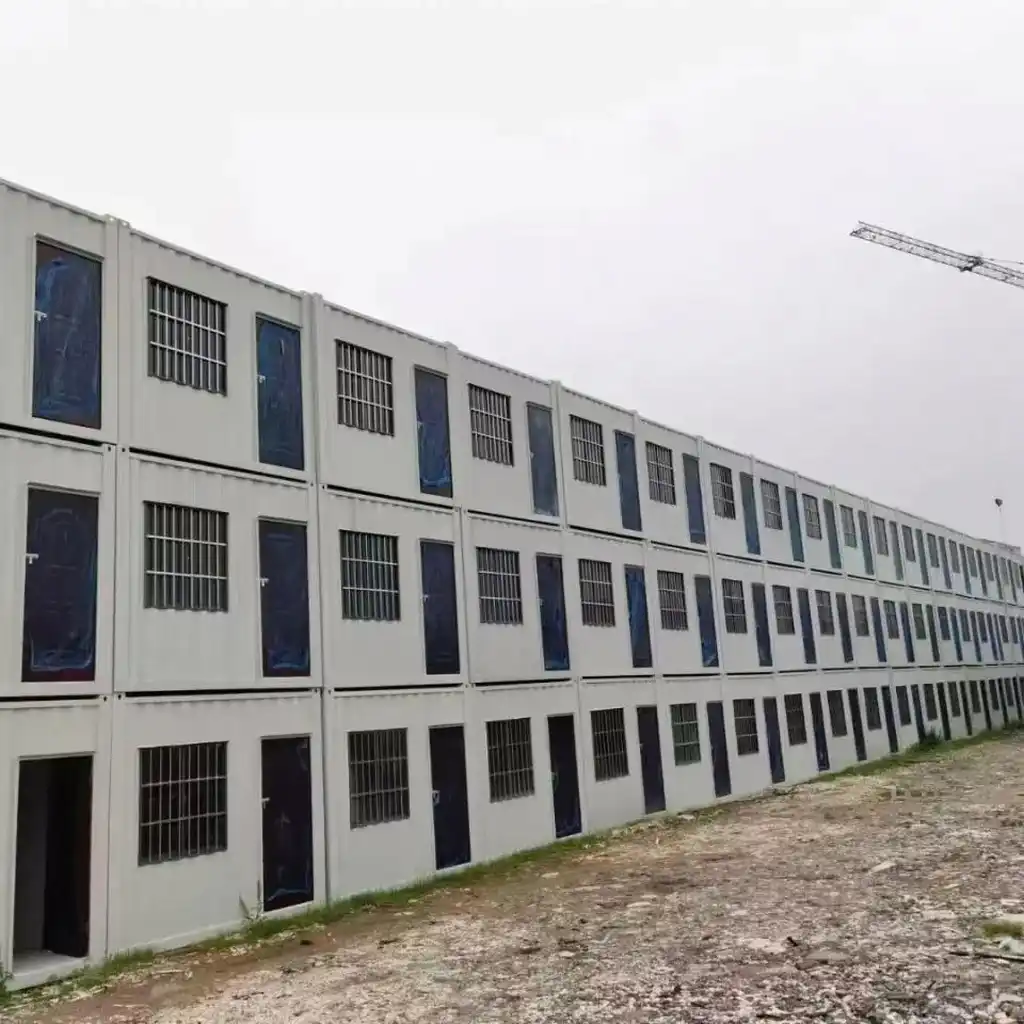
A quick assembly container house suits site offices, guard houses, canteens and sleeping rooms. A clinic or a small shop fits the same kit with a different partition set. Remote plots with no crane can still be served. Every part is flat and light. When a project ends, the module can be unbolted and moved on.
We are a professional manufacturer specializing in prefabricated container houses, expandable container houses, foldable container houses and mobile prefab bathrooms. We design, produce and export modular housing solutions for hotels, villas, offices, dormitories, warehouses, workshops and construction sites. Our factory covers an area of 50,000 square meters and is located in Guangzhou. Visitors are welcome.
No panel in the bundle of a quick assembly container house weighs more than 50 kg, and two people carry each piece by hand. The frame and panels leave the plant flat.
How does the frame go together?
The kit arrives with galvanized posts, rails and braces already cut and drilled. Four corner castings take the slings, then the anchor bolts. Splice plates and bolts join the frame.
Can two rooms be made from one?
Inside, a partition set turns one room into two or three. Plans can be drawn around a desk row, a bunk row or a small kitchen.
Is the electrical package ready?
Ceiling lights, switches and sockets are already in the panels, and a distribution box with a breaker comes fitted. The electrician tests the circuit on site.
Will one unit close in a day?
A crew closes a quick assembly container house in about 12 hours across a working day. The roof frame is lifted next, then posts are bolted up
 WhatsApp/Tel:+86 15179359758
 Email:liwenfan211@gmail.com