Foldable Container House Custom OEM Z Type Modular
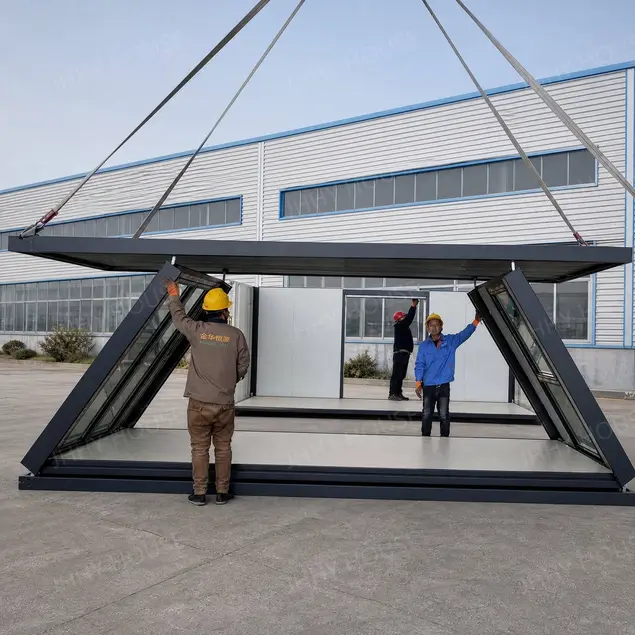
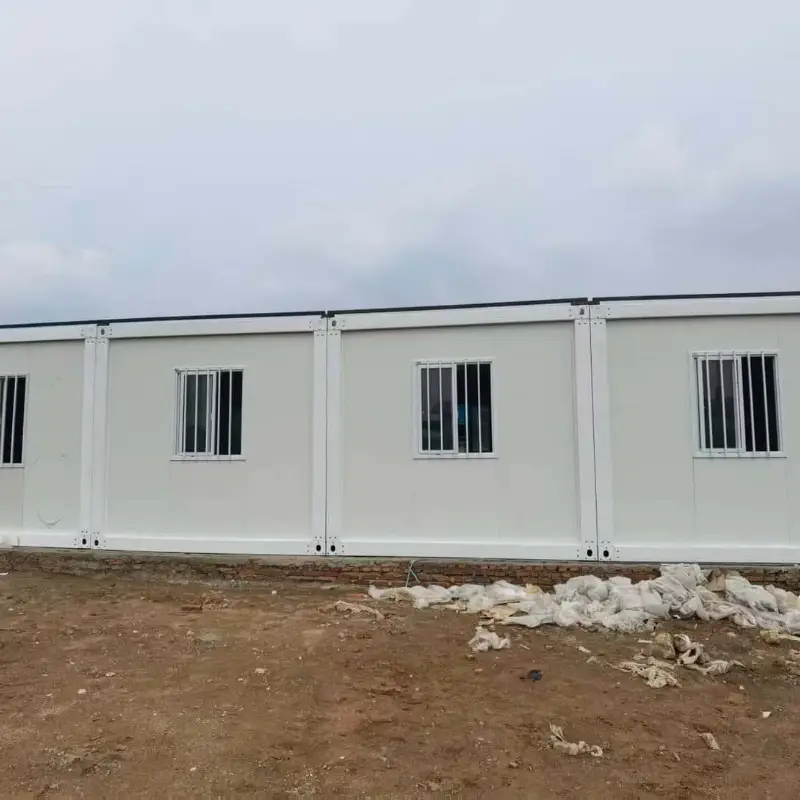
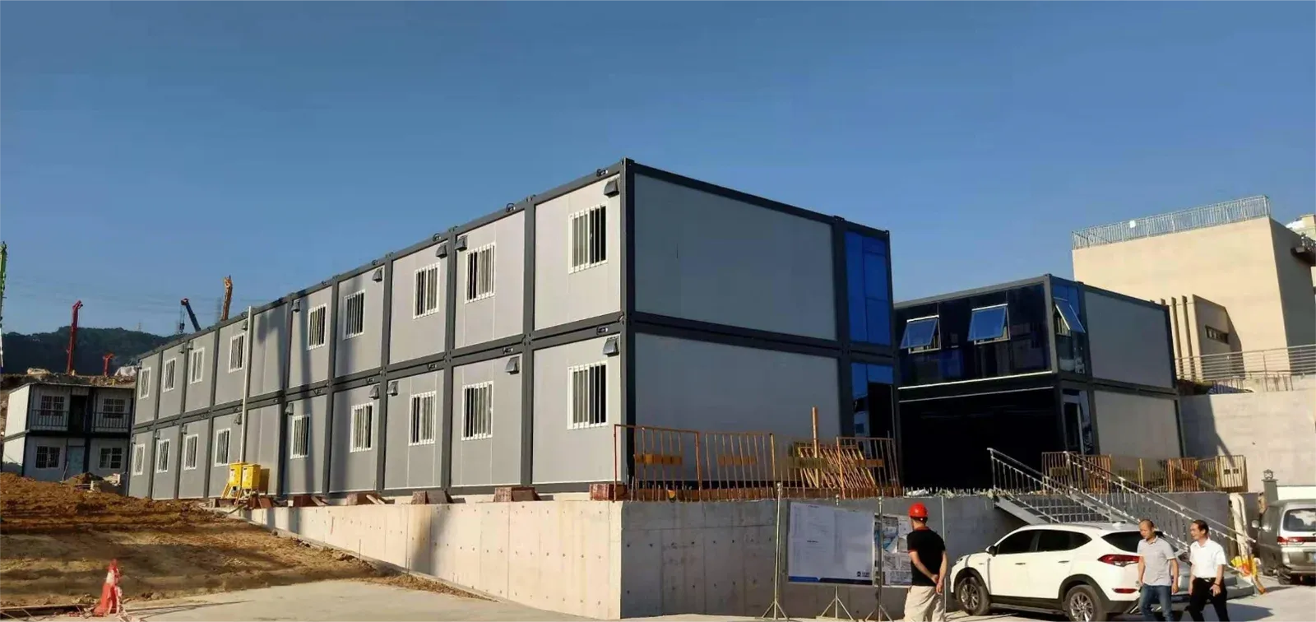
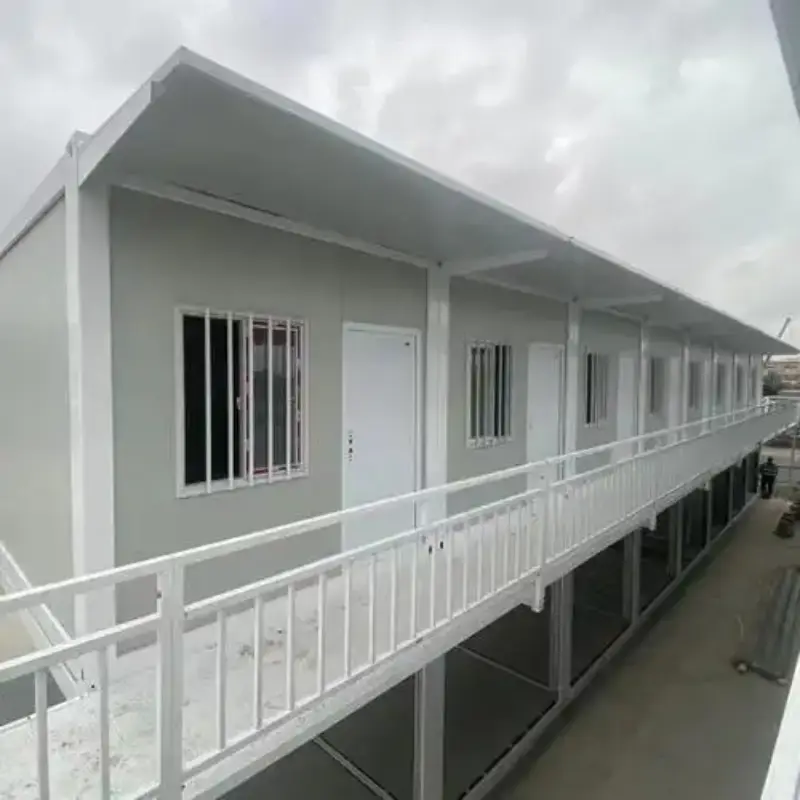
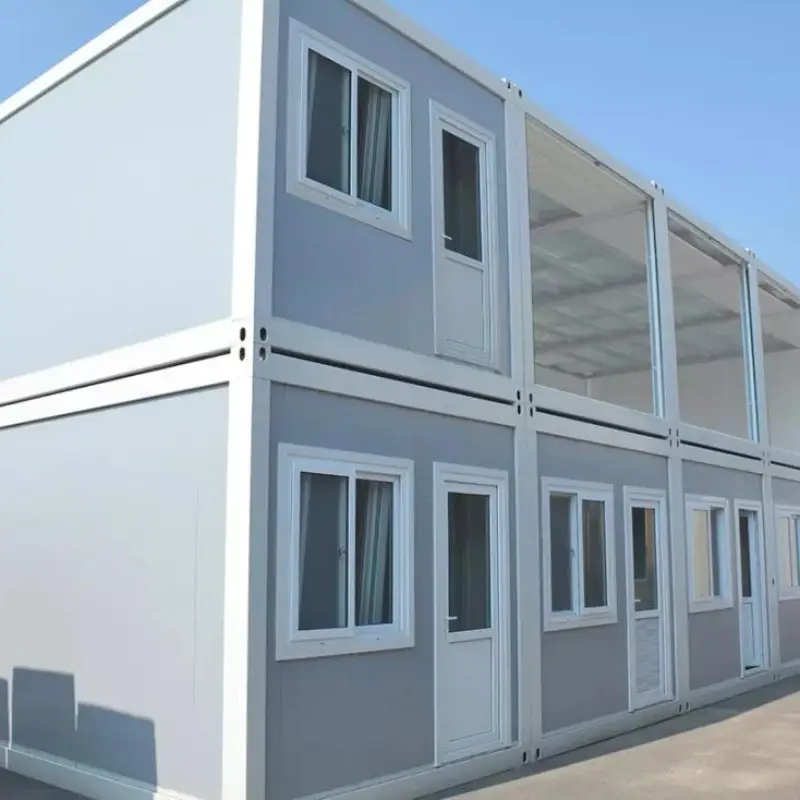
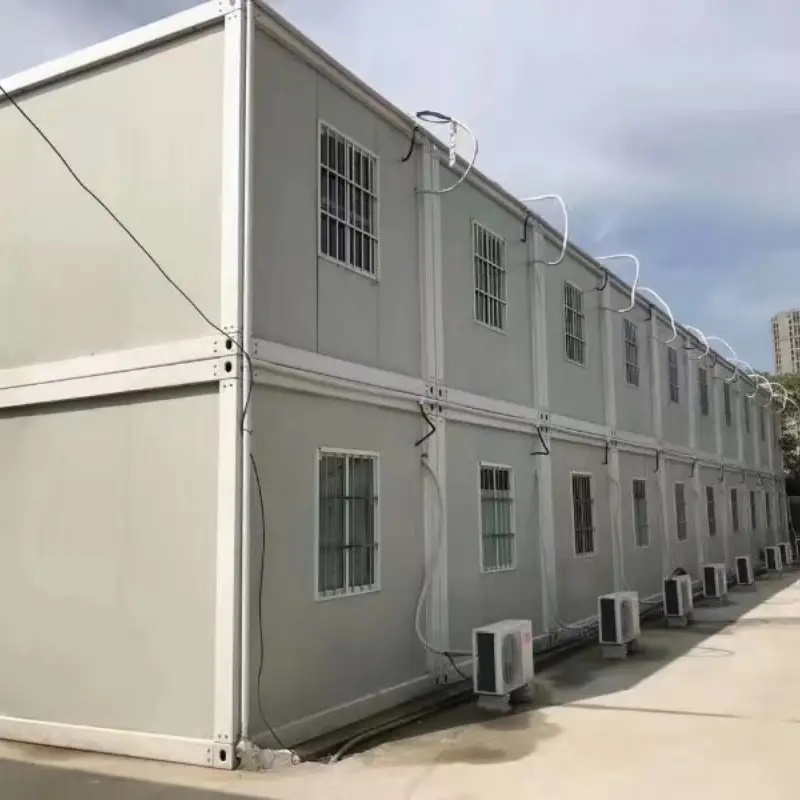
One 5.8 m module, joined three ways: side by side, end to end, or stacked two high. Each unit still folds to 390 mm and ships ten to a 40HQ, so the configuration changes the building, not the freight.
product specifications
20FT
material
Galvanized steel, 304 stainless steel
filling material
rock wool, EPS and polyurethane
Service temperature range
-30°C to +70°C
Customization
wall panels, floor panels, power sockets, furniture, water inlets, kitchen cabinets, sanitary ware and so on
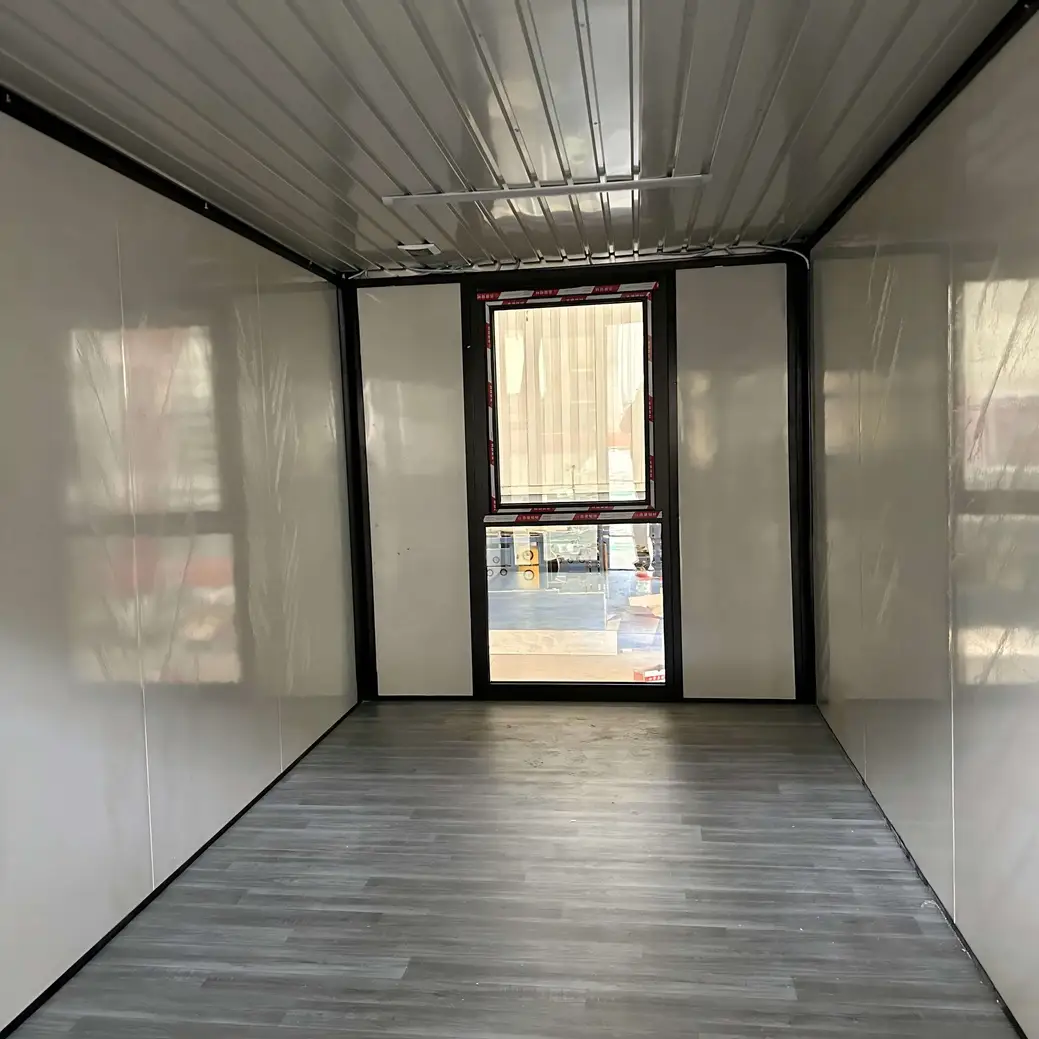
Footprint comes from the shell, 5,800 mm long and 2,430 mm wide inside, with the ceiling at 2,500 mm. That leaves 13.4 m² of floor in a single modular foldable container house. Folded for the road, the pack stands 390 mm deep, so freight stays low. Two side by side open 29 m².
Configuration
Units
Footprint
How they join
Single module
1
5.8 × 2.5 m, 14.5 m²
Stands alone on four pads with no joint work
Two side by side
2
5.8 × 5.0 m, 29 m²
Long walls abut, one wall comes out, a cover strip closes
Two end to end
2
11.6 × 2.5 m, 29 m²
End walls come out, and the joint needs a second door
Four in a block
4
11.6 × 5.0 m, 58 m²
Two joints on each axis, 4 posts at the crossing
L shape
3
58 m² gross
Two joints meet at one shared corner post
Two high
2 stacked
14.5 m² footprint, 29 m² floor
8 corner castings aligned, 4 through-bolts
Three high
3 stacked
14.5 m² footprint
Engineering check required, 160 mm column
Dormitory row
6
5.8 × 15 m
Five joints, corridor along one side, 1.1 m lost
Site office pair
2
5.8 × 5.0 m
One joint, a partition between, and two entry doors
Canteen and kitchen
3
17.4 × 2.5 m
Two joints, kitchen unit gets a 6 m extract run
Toilet block
2
5.8 × 5.0 m
One joint, with the wet pod in a single unit
Camp with gaps
40
3 m between rows
No structural joint, only a shared service spine
Installation video
Frame Members, Posts and Corner Columns
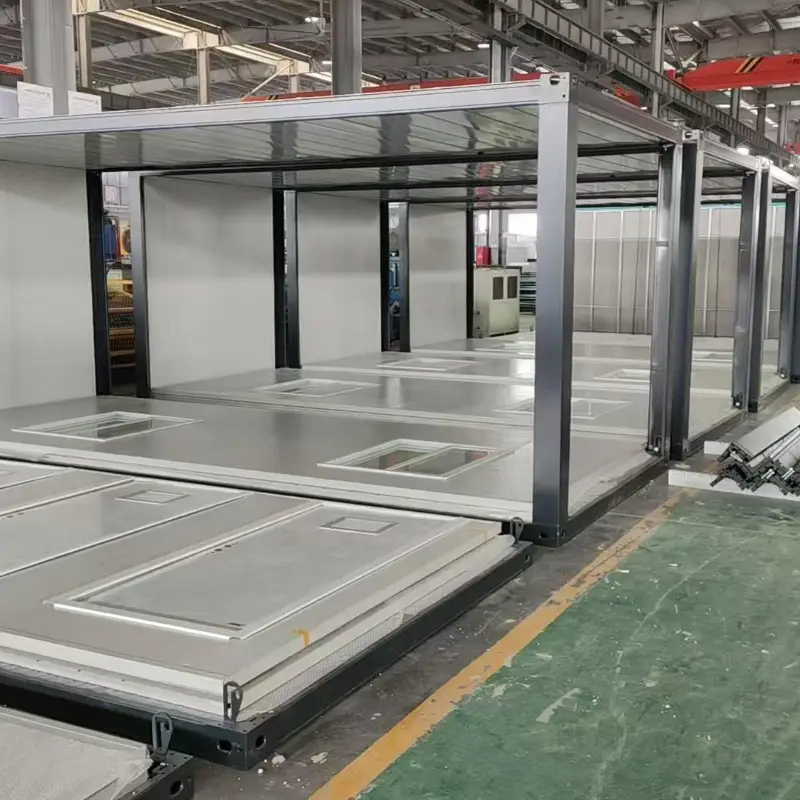
Posts and corner columns are cut from 160 mm deep tube, then welded into a box that stays rigid under load. The sill runs the same depth and takes floor load along its length. Corner columns carry the whole lift. They are the heaviest member in the frame, and roof beams span 2 m between supports to keep the sheet line flat.
Frame parts · 160 mm folding post at the hinge line · Corner column carrying the crane lift · Sill beam capped by a steel shoe · Roof beam on a 2 m span · Diagonal brace for the gable
Panel Build From Skin to Core
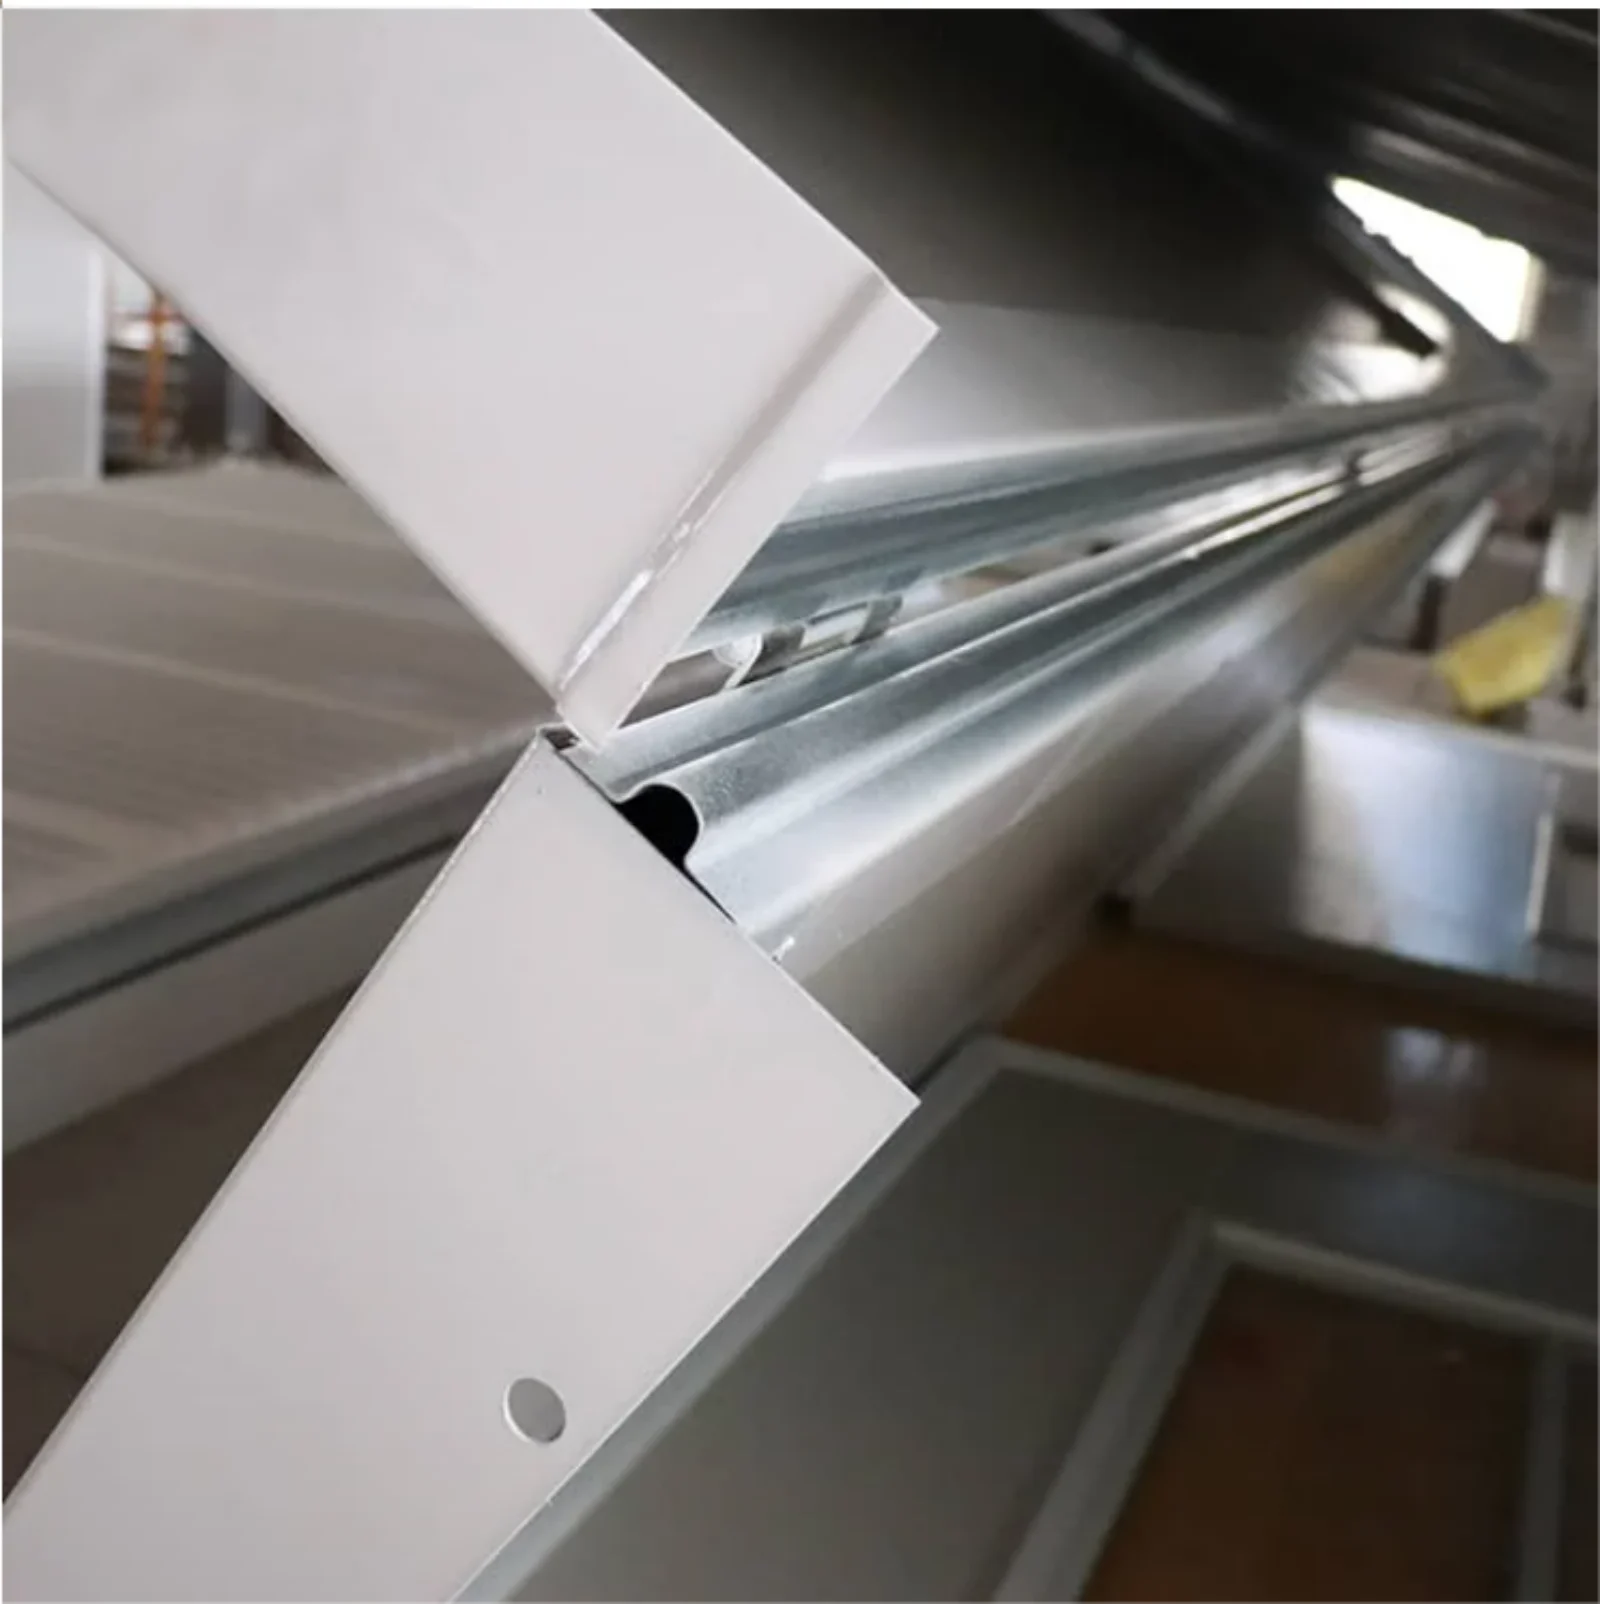
A steel skin is bonded to a foam core under pressure, and that sandwich makes the wall of a modular foldable container house. Side walls take the 50 mm build, while a thinner sheet closes the roof. Joints sit on a stepped groove, so water turns away from the core before it can track into the panel. Trim and sealant close the floor edge.
Panel and trim · Steel skin bonded to a foam core · 50 mm panel for the side walls · Stepped groove at the panel joint · Folded floor edge trim · Sealant bead and gasket strip
Joining Modules and Lifting Onto Pads
Along a long wall, one wall comes out and a cover strip closes the seam between two units. A modular foldable container house joined end to end loses both end walls, and the joint needs a second door. An L takes three modules. At the turn, those three share one corner post.
Joint kit for two modules · Cover strip for the long wall joint · Second door for an end joint · Shared corner post at an L turn · Bolts, plates and sealant for the seam
At the corners, four castings take the whole lift. A z type foldable container house lands on pads set within 5 mm of level, and only then do the walls come up by hand. Pins are driven at the posts, then a brace is bolted across the gable. Sign off follows the brace.
Fixing pins at the joint · Pin set with a drift punch · Sling set for four castings · Brace bolts and a socket · Spirit level for the pad
Packing Several Modules for a Sea Export
Nested frames let modules stack flat inside a sea container, and banding, film and corner guards keep the coated faces apart. The crate holds the paperwork. Inside it go the pad drawing, the joint details and the wiring plan. Pins, seals and window rollers ride with the first module.
Lift and pack items · Cradle of timber baulks · Edge guards under the straps · Packing list and joint drawing · Unit number label for routing
Site Offices, Clinics and Camp Blocks
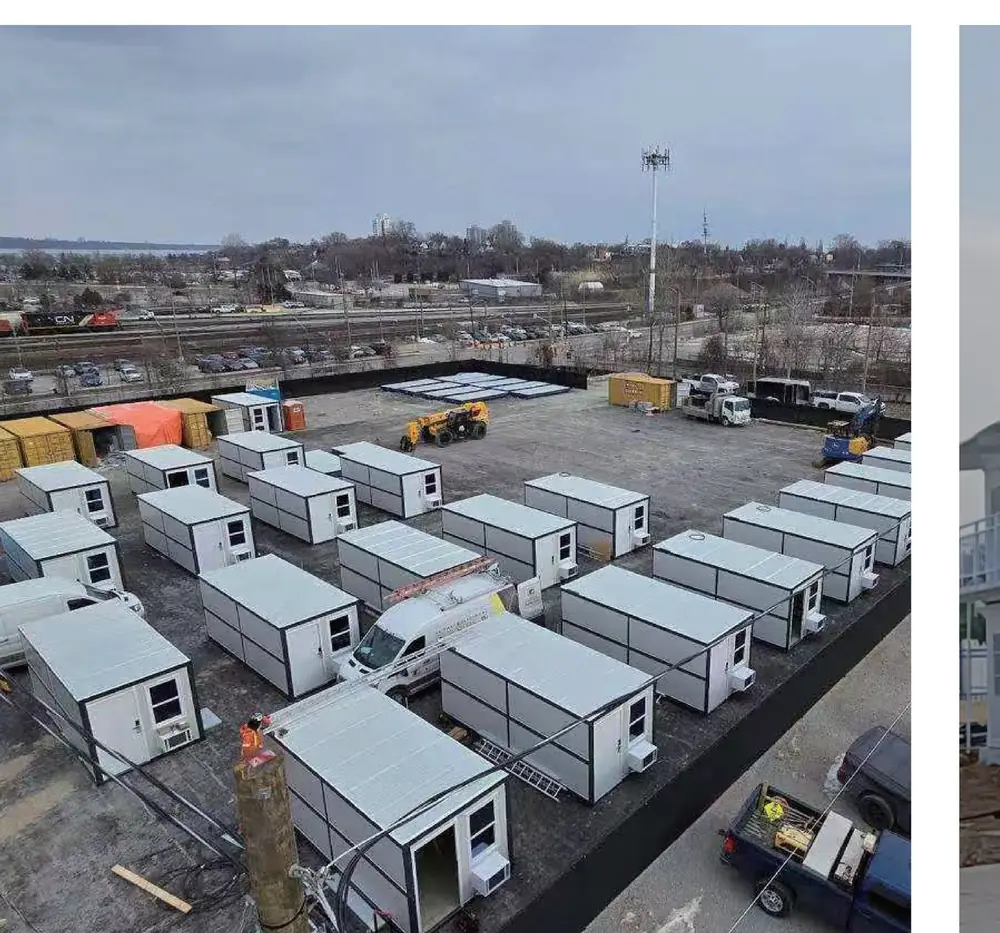
Site offices, clinics, canteens and camp blocks all run off the same module. One wet pod inside a single unit serves a toilet block, plus a joint to its neighbour. Blocks grow one unit at a time, because the shell is modular. Level, drained ground suits the modular foldable container house.
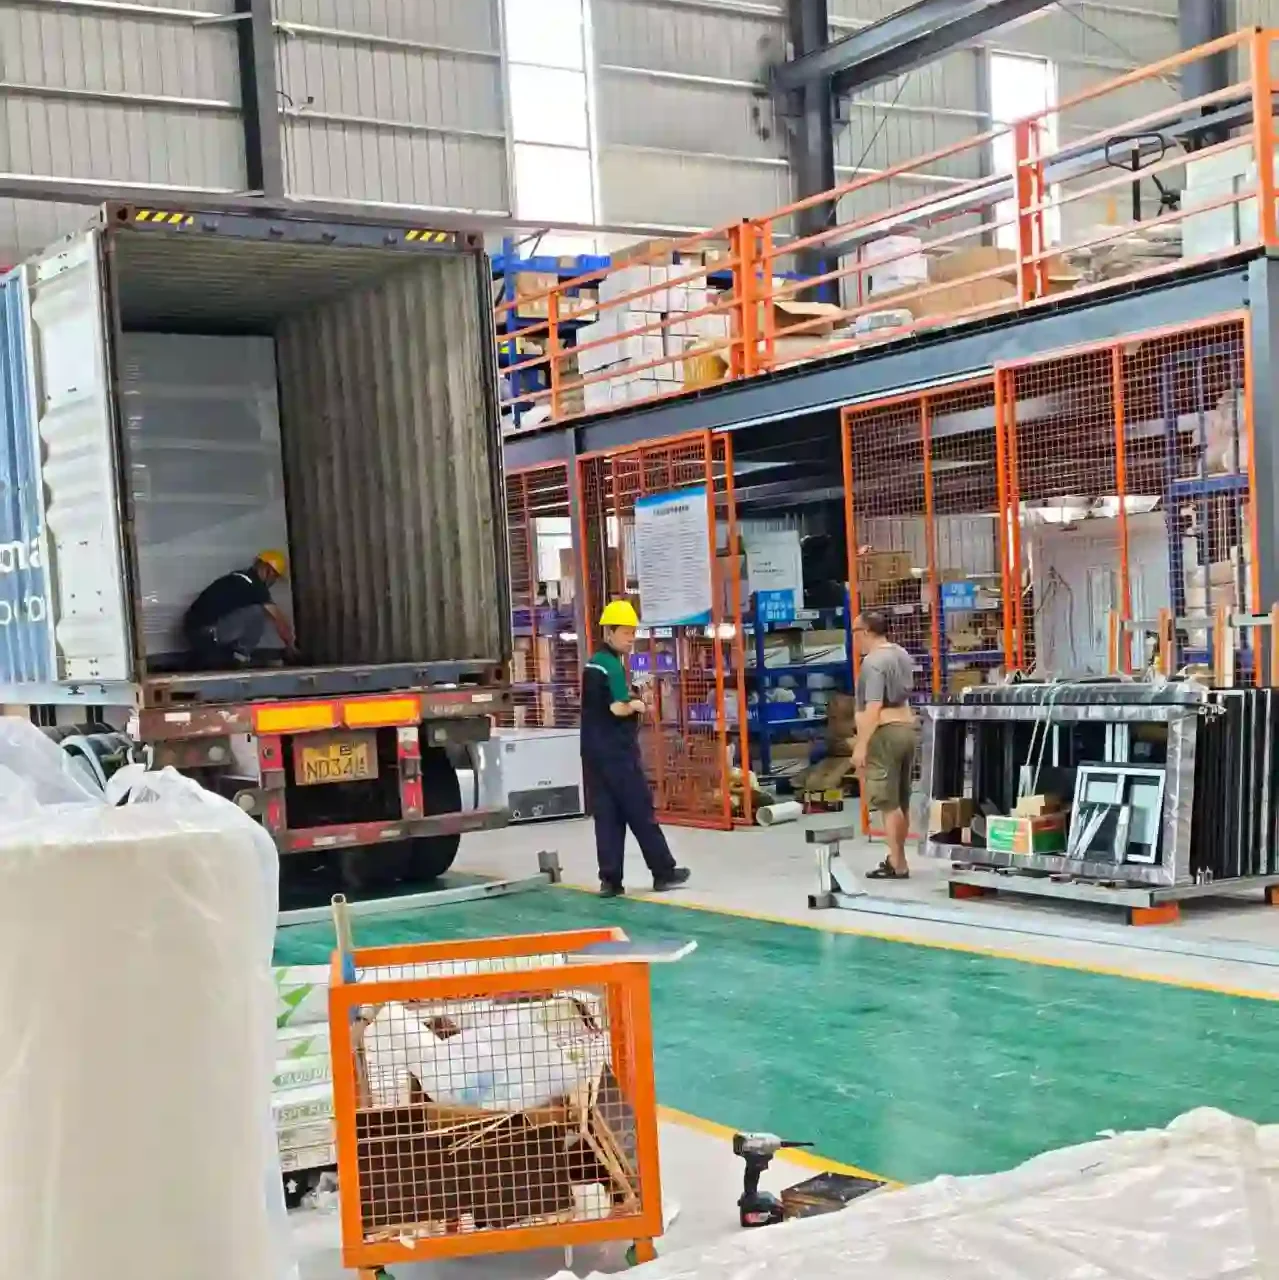
We are a professional manufacturer specializing in prefabricated container houses, expandable container houses, foldable container houses and mobile prefab bathrooms. We design, produce and export modular housing solutions for hotels, villas, offices, dormitories, warehouses, workshops and construction sites. Our factory covers an area of 50,000 square meters and is located in Guangzhou. Visitors are welcome.
The shell of a modular foldable container house is 5,800 mm long and 2,430 mm wide inside, with the ceiling at 2,500 mm. That leaves 13.4 m² of floor in a single module.
Can modules be joined?
Along a long wall, one wall comes out and a cover strip closes the seam between two units. Modules can also join end to end, or turn at an L with a shared corner post.
How are the walls built?
A steel skin is bonded to a foam core under pressure to make the sandwich wall. Side walls take a 50 mm panel with a stepped groove at the joint.
Is the electrical set out fixed?
Switches and lamps follow a plan agreed at order, and every outlet lands where the drawing puts it. Cable runs through the wall cavity, and no conduit shows.
Can several pack flat for export?
Nested frames let modules stack flat inside a sea container, with banding, film and corner guards keeping the coated faces apart.
 WhatsApp/Tel:+86 15179359758
 Email:liwenfan211@gmail.com