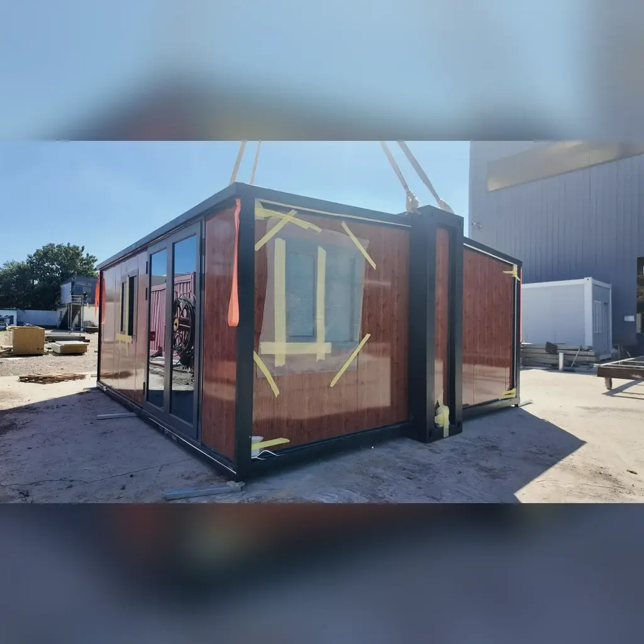
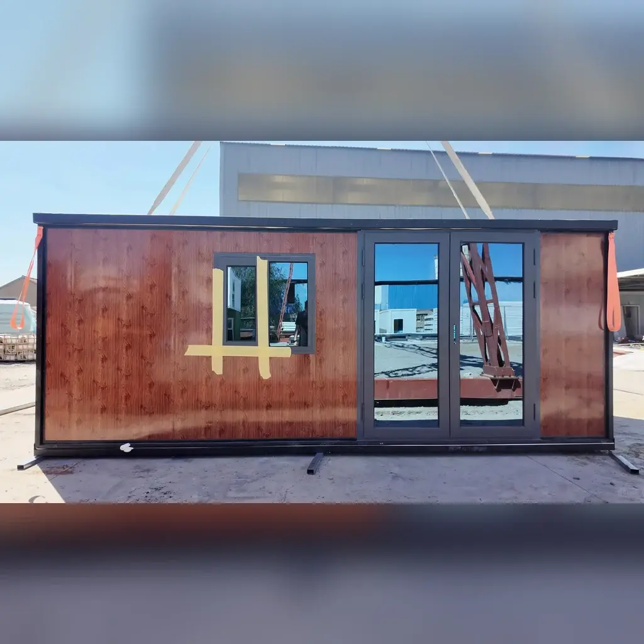
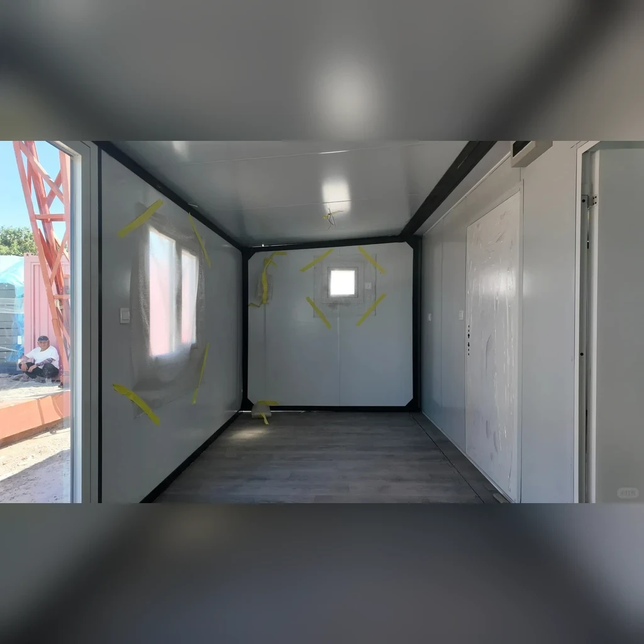
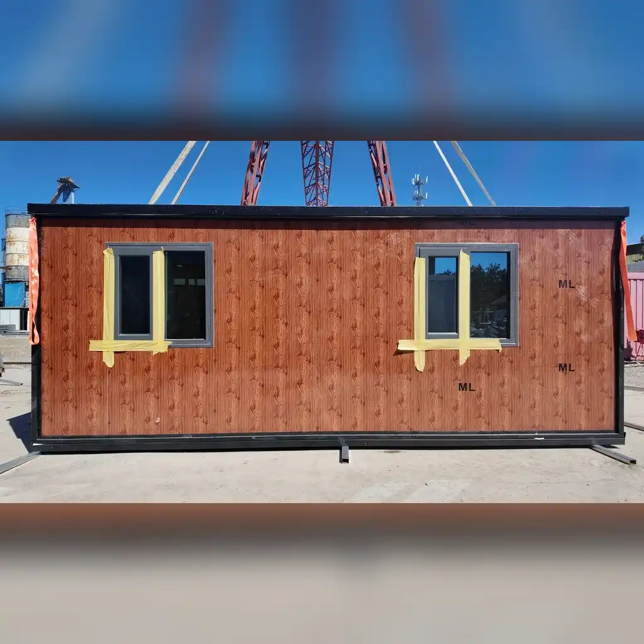
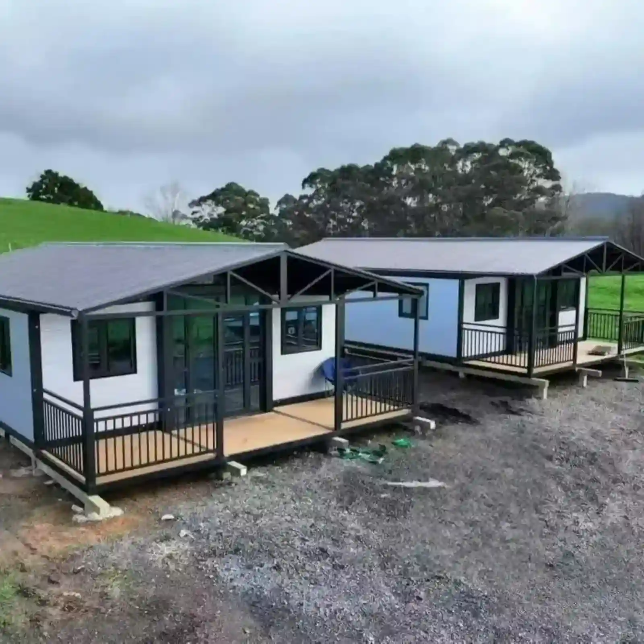
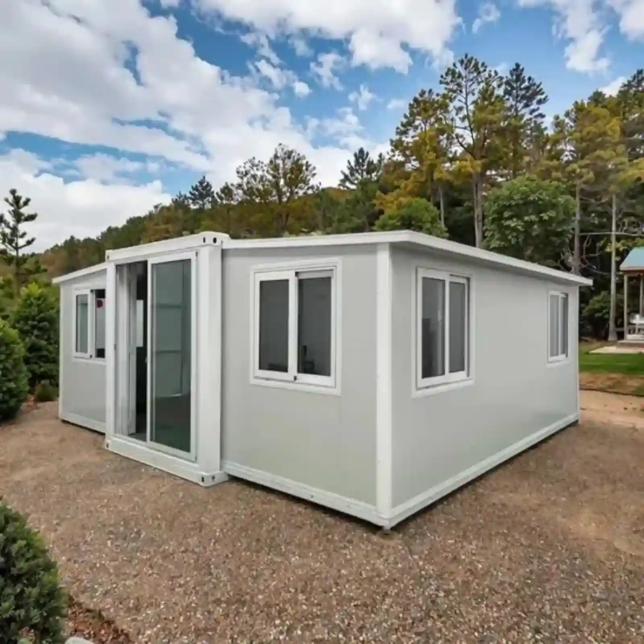
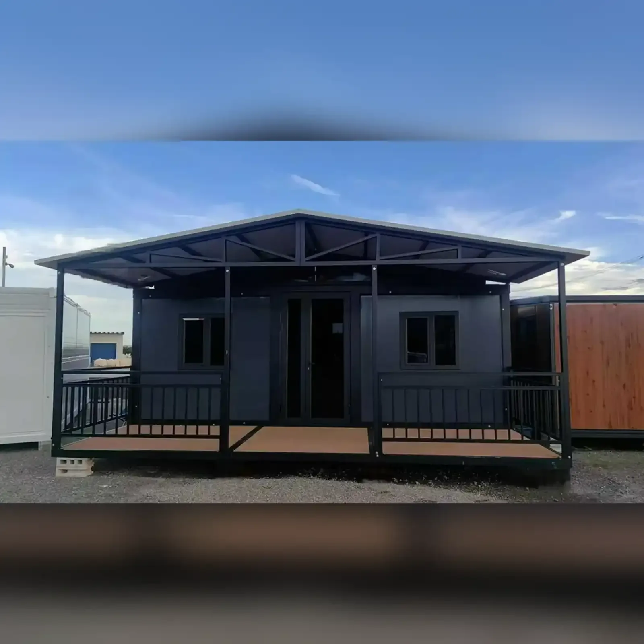
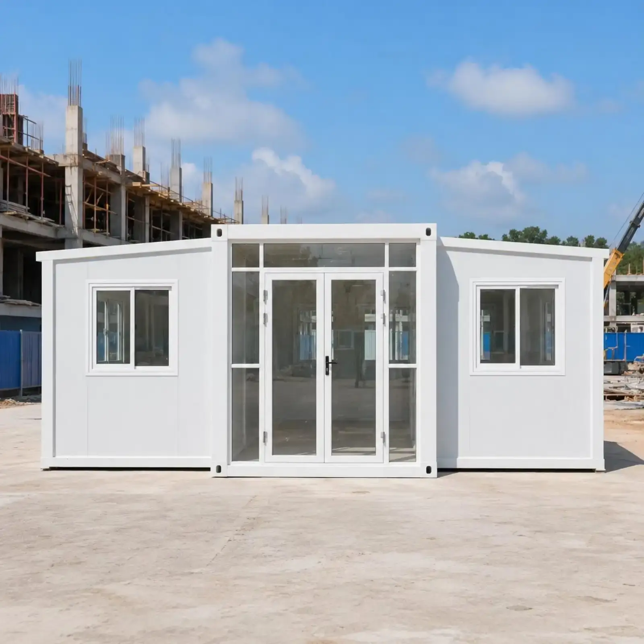
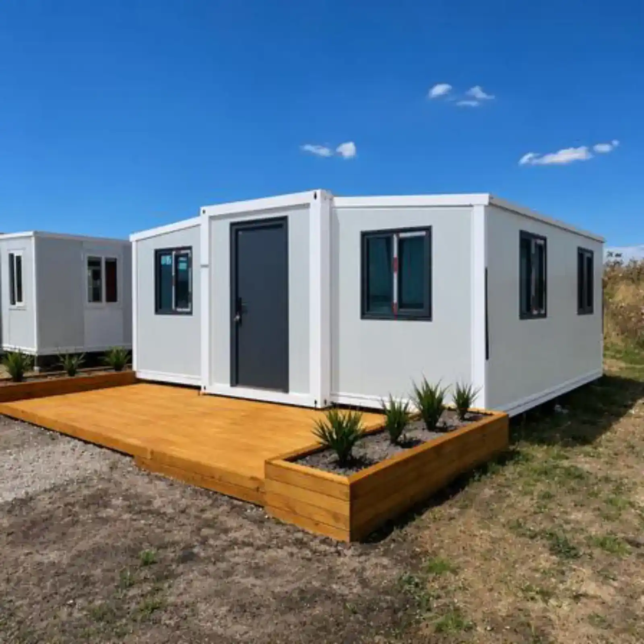
Dual Wing Expandable Container House Steel Structure Prefab Home
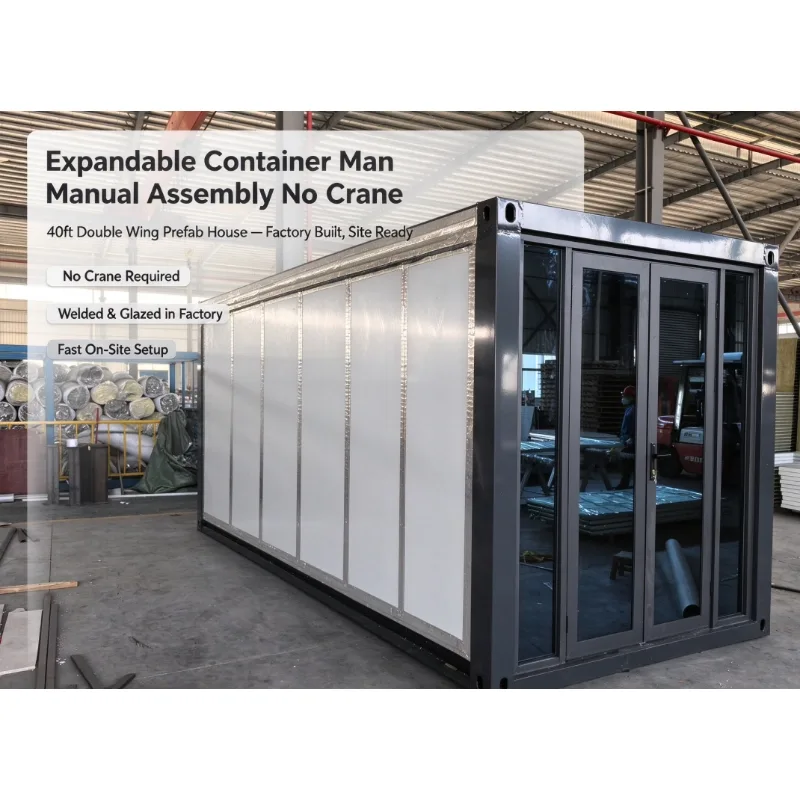
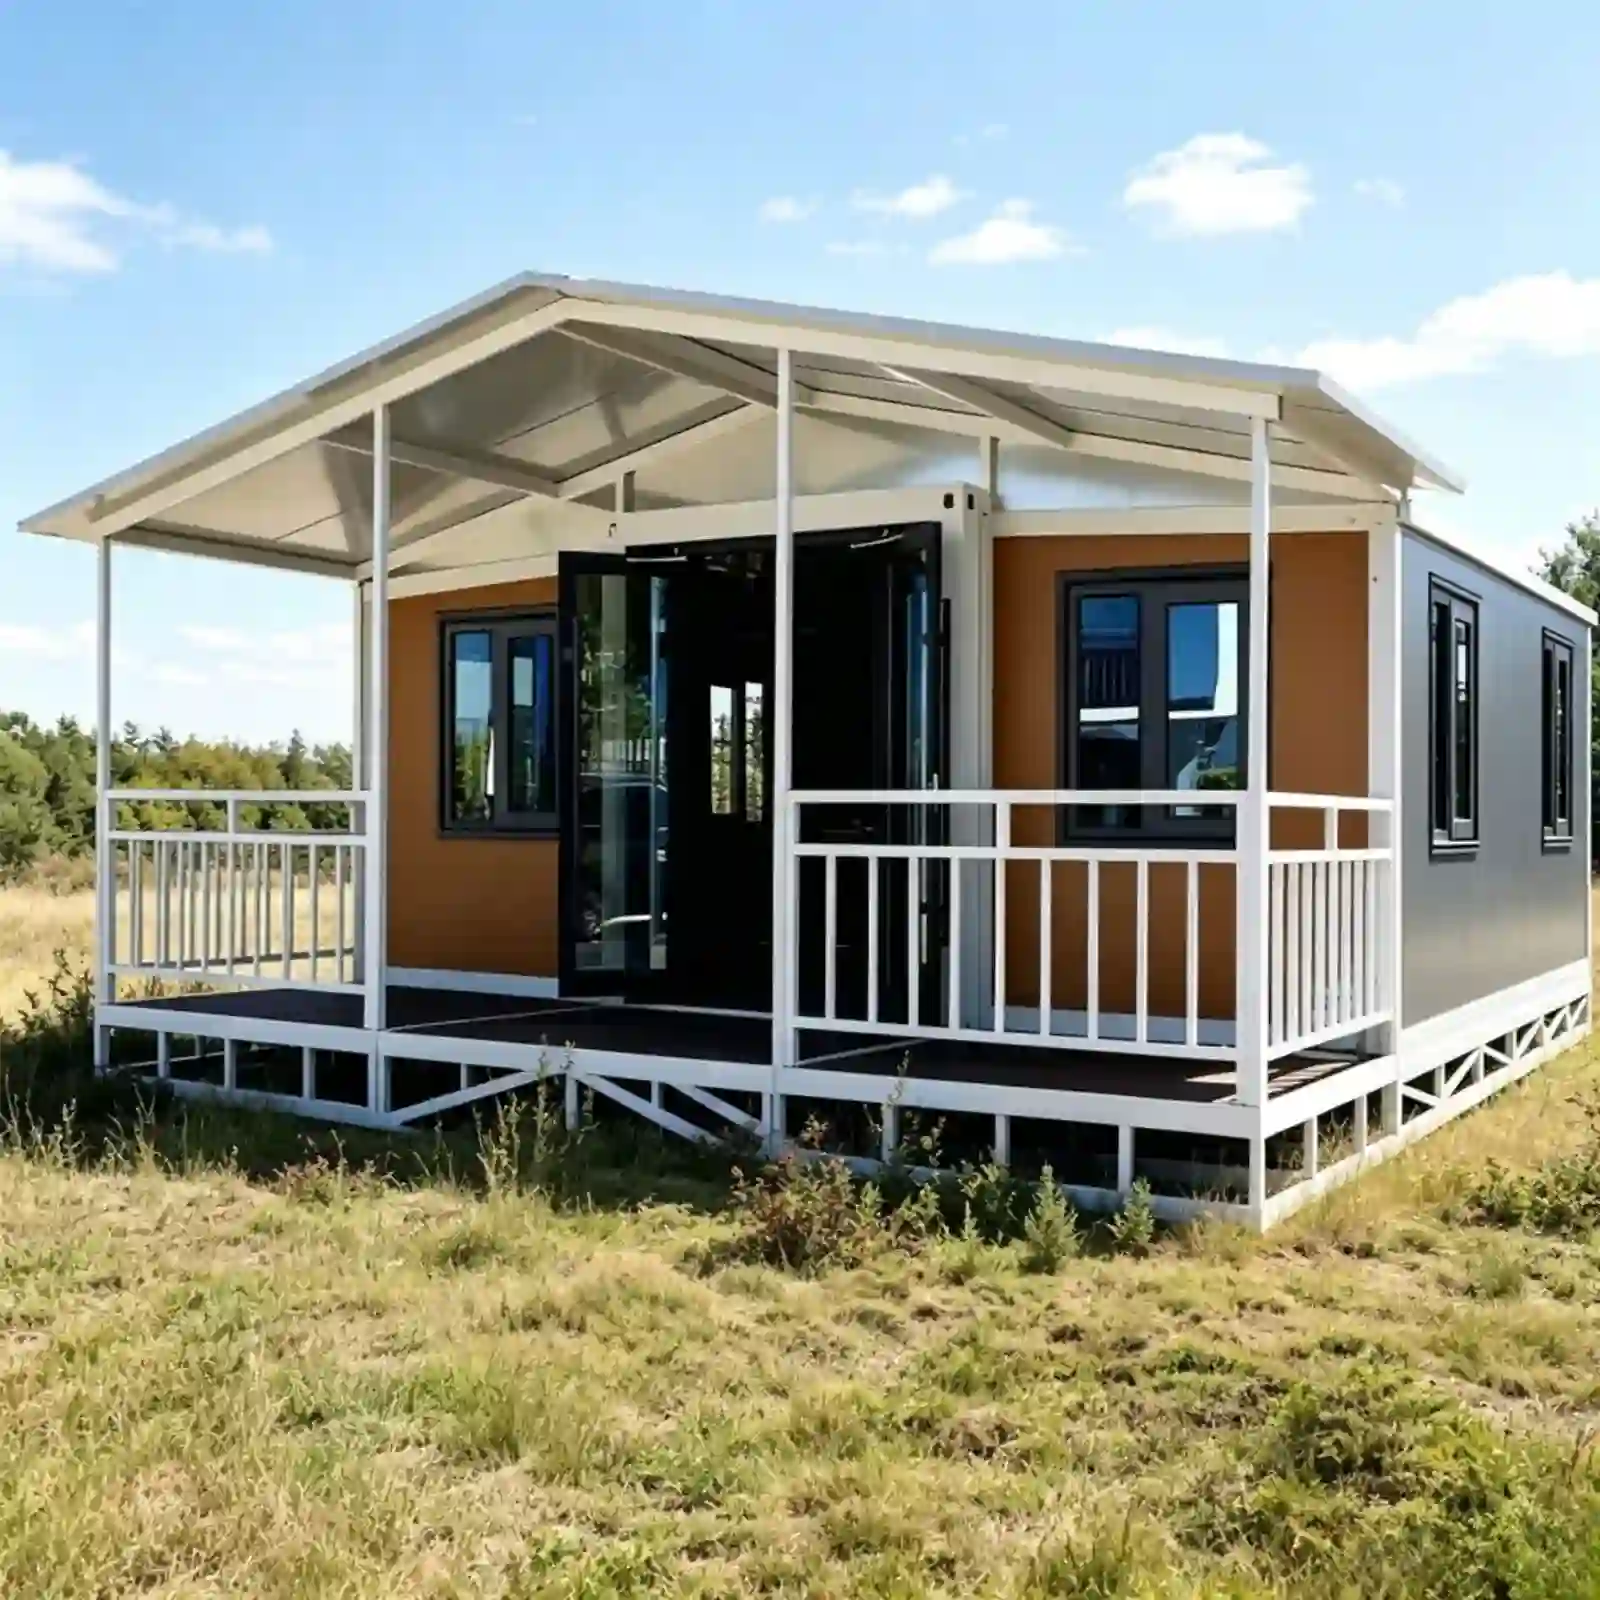
Our 700 Series Expandable Container House is a high-quality modular prefab building. Folded for easy shipping, expand to a larger living space once arrived. Sandwich panel insulation, waterproof structure, pre-wired electric system. Ideal for construction site offices, worker dormitories, vacation homes and emergency shelters. We support custom layout, finish and certification.
product specifications
20ft
material
Galvanized steel, 304 stainless steel
filling material
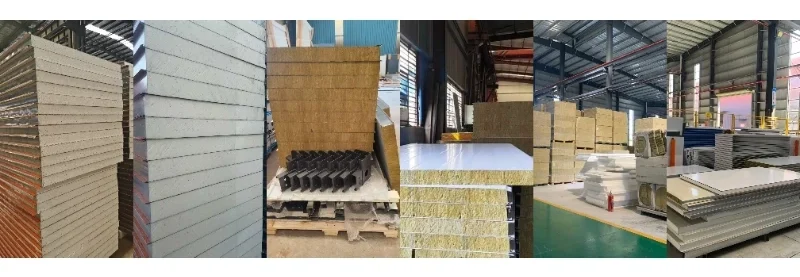
rock wool, EPS and polyurethane
Service temperature range
-30°C to +70°C
Customization
wall panels, floor panels, power sockets, furniture, water inlets, kitchen cabinets, sanitary ware and so on
Our double wing expandable container house is fast to install, insulated and customizable. Suitable for villa, site office, worker dorm, glamping and emergency housing.
category
sub-item
Specification
Basic Characteristics
External dimensions(mm)
5900×4800×2480
Internal dimensions(mm)
5470×4640×2230
Folding size(mm)
5900×700×2480
Weight(kg)
1400kg
Main frame (galvanized steel)
Top side beam
80×100×2.5MM square tube
pillar
Bending part 1.8MM
Bottom side beam
60×80×2.0MM square tube
sill beam
Bending part 1.8MM
Galvanized lifting head
Galvanized lifting head 210×150×160×4.0MM
Side frame (galvanized steel)
steel column
Bending part 2.5MM
Top frame
40×80×1.5MM square tube
bottom frame
40×60×1.5MM square tube
Folding hinge
130MM galvanized hinge
Overall frame protective coating
spraying
electrostatic spraying
roof
External roof panel
50MM EPS color steel plate +aluminum foil tape
Internal ceiling
400 type bamboo fiber
wall panel
Side walls,front wall,and back wall
65MM EPS color steel plate
Internal partition board
50MM EPS color steel plate
ground floor
main frame
Cement fiberboard 18MM
wood-plastic composite board
Bamboo plywood 18MM
doors and windows
Aluminum alloy sliding window (optional)
960*960MM
Steel single door(optional)
897*1970MM
Electrical system
Distribution box(optional)
One 63A air switch,one 32A leakage protector,one 20A leakage protector, voltage 220V,50HZ
lighting fixture
Flat panel lights,large ceiling lamps
socket
National standard socket(can be configured with three or five holes according to demand;can be customized according to customer needs)
light switch
Double-gang single-control key switch (customizable according to customer needs)
wiring
Incoming line:6 square meters;air conditioning outlet:4 square meters; regular outlet:2.5 square meters; lighting:1.5 square meters(can be customized according to national certification requirements)
One Footprint, Refined to the Millimetre.
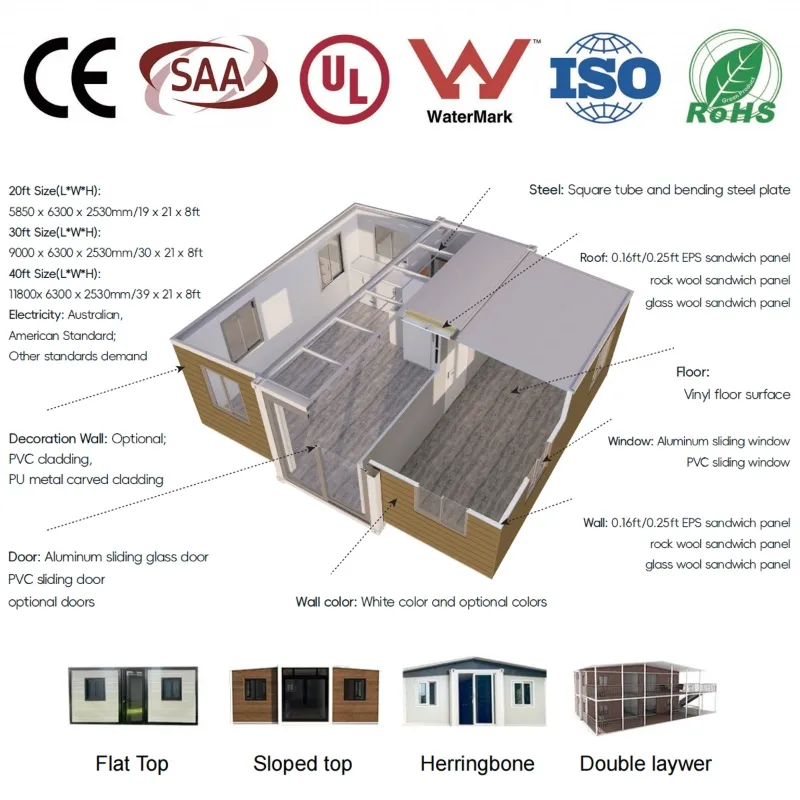
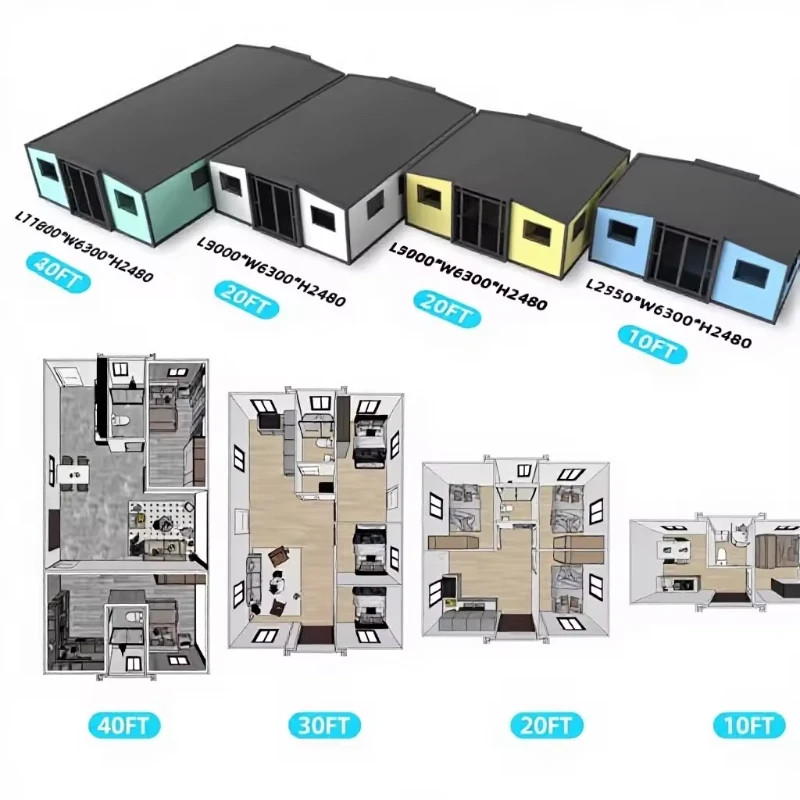
We build one size because a second size would mean a second set of jigs, a second set of spares and a second set of tolerances to keep. The 700 Series is a single 20-foot footprint — 5.85 × 6.3 m expanded, 37 m² of finished interior — refined across every order we have shipped instead of stretched across a range. If your project needs 30 feet, we will say so. If it needs one size done properly, this is it.
Stainless Where It Folds.
Most expandable units hinge on galvanized steel — a coating over mild steel that chips at the pin and then rusts from the inside out. Ours are 304 stainless: no coating to fail, no rust bleeding onto the floor at the joint, and the same swing resistance after five years of folding and relocation. It costs more per unit, and it is the first thing a competitor will quietly downgrade. Open a wing and look at the hinge before you sign.
An Asset That Moves With the Project.
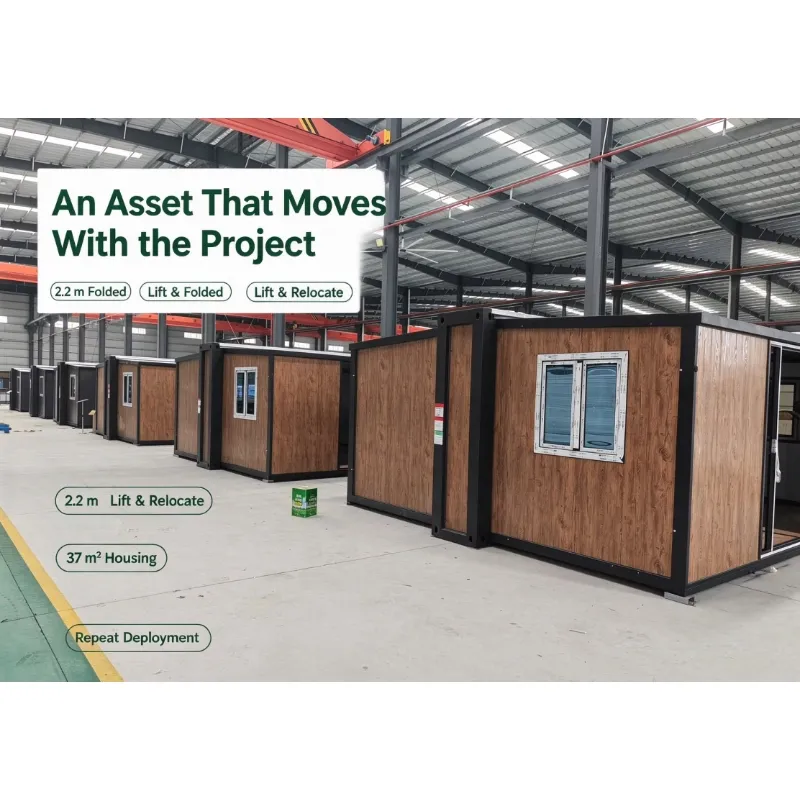
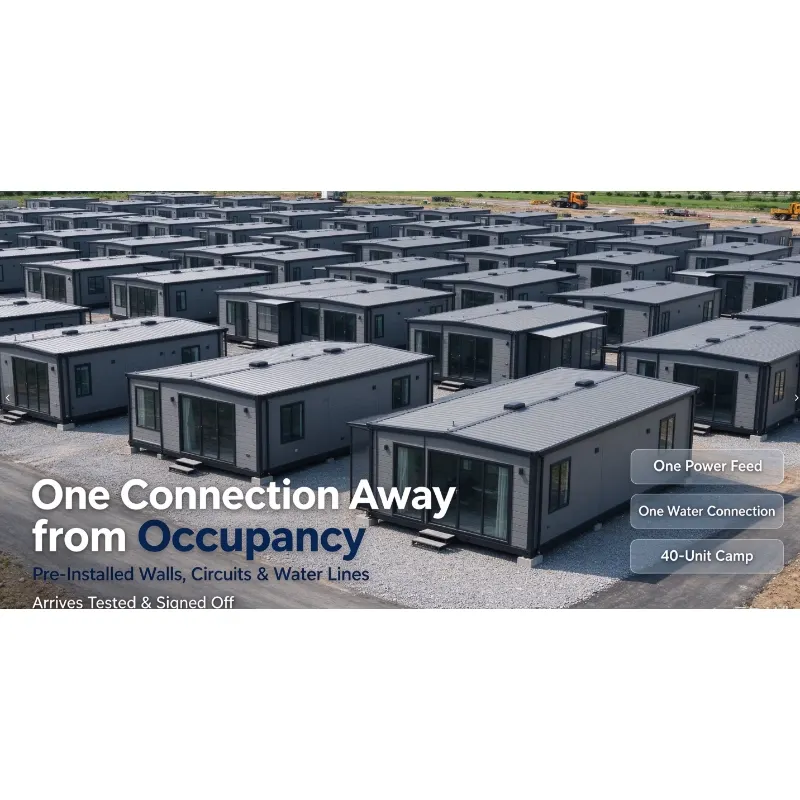
Camp accommodation usually dies where it was installed. A 20-foot expandable unit folds back to 2.2 m, lifts onto a flatbed and reopens at the next site — the same 37 m² of housing, a second lease of life, no new purchase order. On projects that relocate every eighteen months, accommodation stops being a write-off and starts being a depreciating asset.
We Put the Water Where the House Doesn't Move.
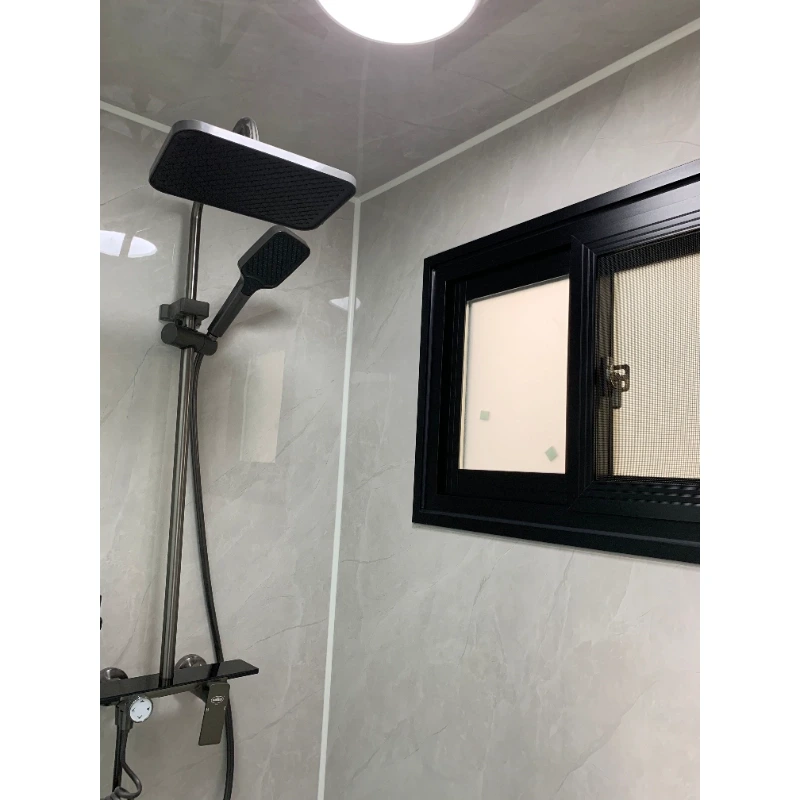
Water is the hardest thing to put inside a building that folds. Every expansion joint moves, and a wet area has to sit on a floor that flexes with it. So the bathroom goes in the fixed core, not the wings: the shower tray is a sealed, tanked pan that bridges the joint instead of sitting on it, and the drain and supply lines run through rigid structure. Before you compare two quotes, ask where the shower drain falls. If it is in a folding section, the joint will find it.
Transportation
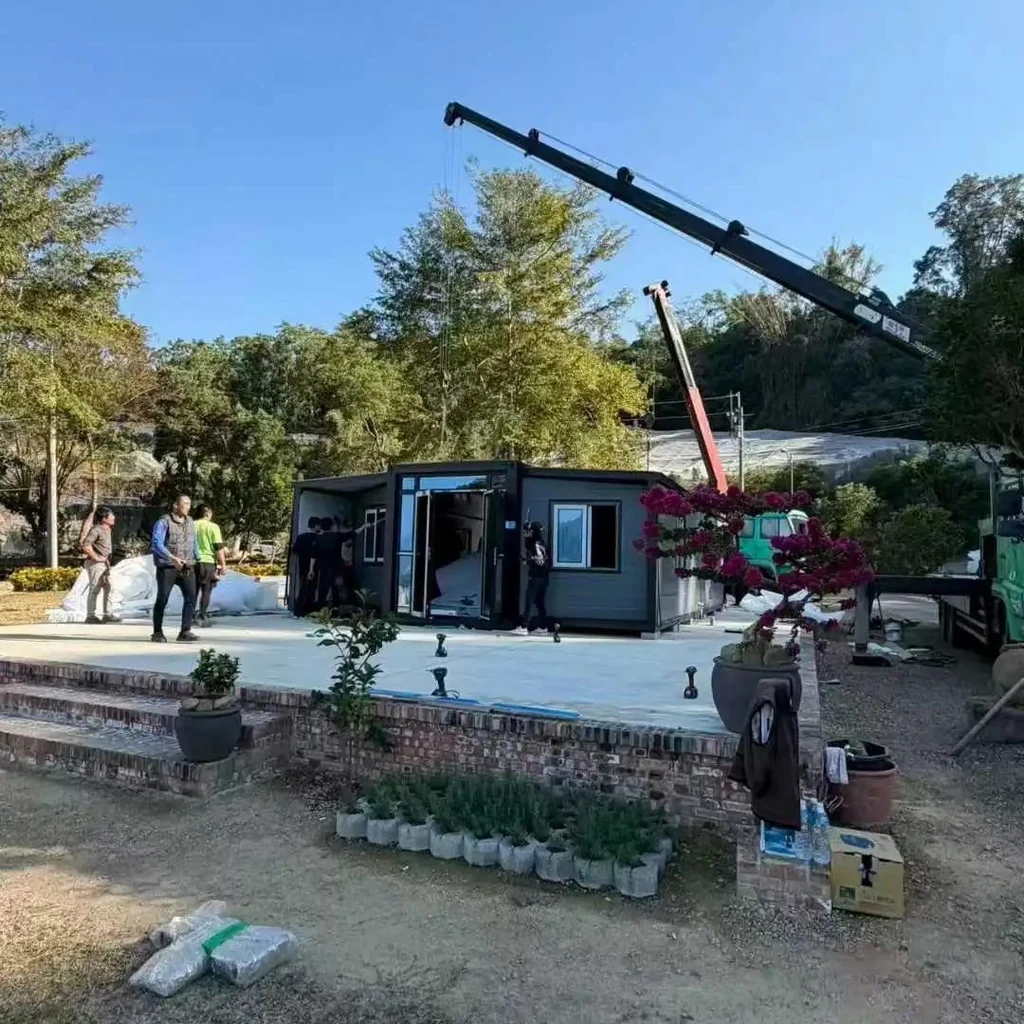
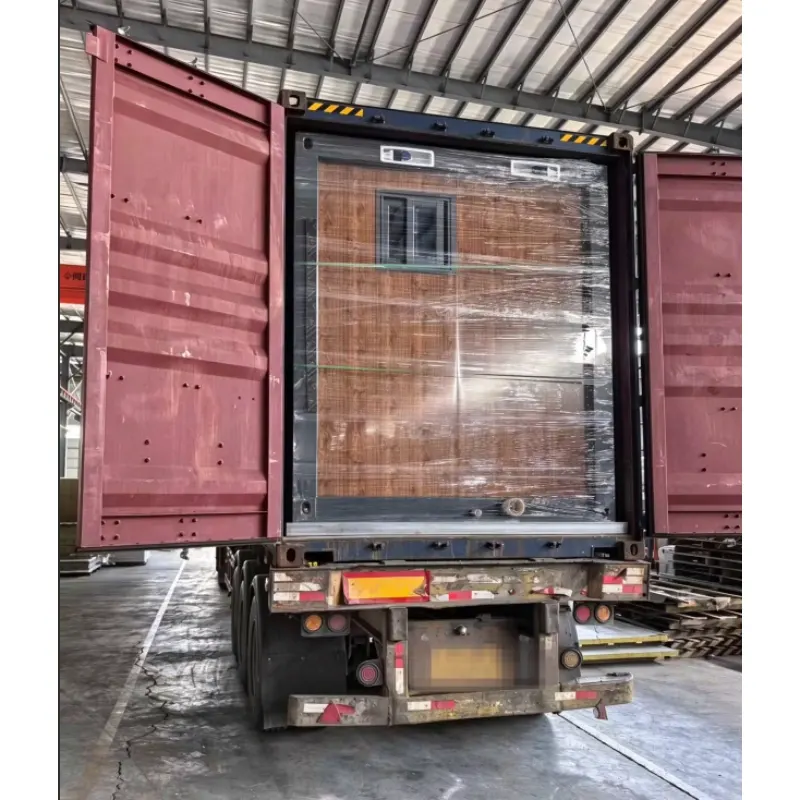
Our expandable container house is designed for easy transport and fast installation. It is shipped in a folded configuration.With extensive international logistics experience, we can deliver our products to 90% of countries worldwide. This folded design optimizes freight costs and simplifies shipping. Key components are protected by cushion packaging to avoid damage during transit. Once positioned on-site, the unit can be unfolded and installed rapidly.
A House You Can Sleep in the Week It Arrives.
Most prefab interiors smell of adhesive for a month. Panel cores, flooring glue and cabinet board are where that smell comes from — and what keeps off-gassing through the first summer. We specify E0 low-emission board, water-based flooring adhesive and powder-coated steel instead of solvent paint, so a unit can be occupied as soon as the power is connected. Ask for the panel and board certificates. They are the documents nobody requests until a tenant complains.
The House Is the Last Thing We Still Build by Hand.
A construction site is full of finished products.The switchgear comes assembled. Windows, kitchens, bathroom pods — all of it turns up complete and gets installed. Then the actual building is put together outdoors, in whatever weather that week brings, by a crew that might not be the same crew next month.
We do that part indoors. Steel is cut on jigs, so every frame ends up the same frame. Panels are bonded under pressure rather than glued by hand. Wiring is run and tested at a bench while the wall is still open, because that is the only moment testing is easy.
By the time a unit is wrapped, it has been checked once already. What is left at your site is moving it and connecting it.
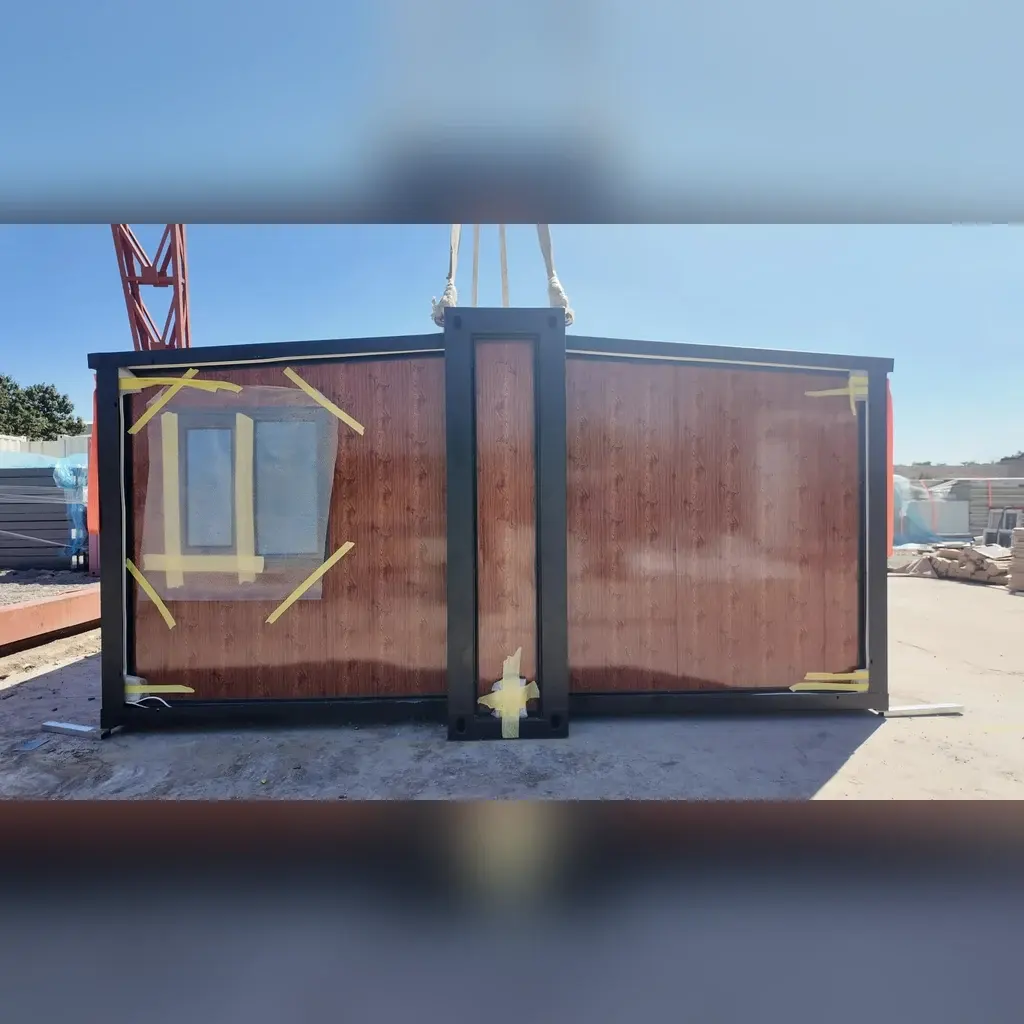
A 20-foot expandable house is the smallest version of this. Folded, it ships like cargo. Opened, it is a building. That gap is where most of the cost of normal construction goes, and we have already done it.
We are a professional manufacturer specializing in prefabricated container houses, expandable container houses, foldable container houses and mobile prefab bathrooms. We design, produce and export modular housing solutions for hotels, villas, offices, dormitories, warehouses, workshops and construction sites. Our factory covers an area of 50,000 square meters and is located in Guangzhou. Visitors are welcome.
What is the difference between your floor base and those thin low-cost alternatives?
Low-cost options use extremely thin floor steel plates that deform easily. We adopt thickened hot-dip galvanized floor frames with sealed panels to eliminate gaps for better waterproofing and load-bearing performance.
Some units have their roofs blown off by strong winds in the first winter. How wind-resistant are yours?
The roof adopts structural locking design instead of relying solely on sealant. We can provide wind / typhoon resistance test reports.
How do you avoid misaligned screw holes and slipping self-tapping screws on thin sheets?
All holes are CNC pre-punched for consistent alignment, and thicker base material prevents screws from slipping.
Sharp sheet metal edges may cause cuts. Do you handle this?
All edges are deburred and finished before shipment.
Why can many doors still not close or lock properly after leveling?
This stems from deformed frames and warped panels. Our frames are welded and calibrated with jigs, and door frames are pre-installed and inspected at the factory.
What if the goods arrive dented, with missing screws or wrong parts?
Full inspection is carried out before shipment, and hardware is packed separately after counting. We guarantee replacement of defective parts as stipulated in the contract.
What causes warped panels that push doors out of alignment?
Thin steel plates deform easily with temperature changes. Thickened galvanized panels plus frame bracing reduce warping.
Are you a real factory or just an Alibaba reseller? Is your supply chain transparent?
We own a 50,000 m² factory in Guangzhou. On-site factory visits and live-stream production viewing are available, and our supply chain is traceable.
How is your after-sales service? Many sellers stop replying and refuse to send replacement parts after delivery.
We have formal after-sales terms. Spare parts for factory defects will be sent as agreed. We maintain communication after delivery. Since we are the factory, you can even communicate directly with our management.
Steel structures tend to rust and bring high long-term maintenance costs.
We adopt full hot-dip galvanizing plus anti-rust baking coating. Compared with ordinary spray-painted products, it delivers much better rust resistance and greatly lowers maintenance costs.
What is the service life of the waterproof sealant and the whole structure?
Our dedicated UV-resistant waterproof sealant can last up to 30 years. Our patented waterproof design, paired with galvanized steel structure, ensures a long service life with routine maintenance.
 WhatsApp/Tel:+86 15179359758
 Email:liwenfan211@gmail.com