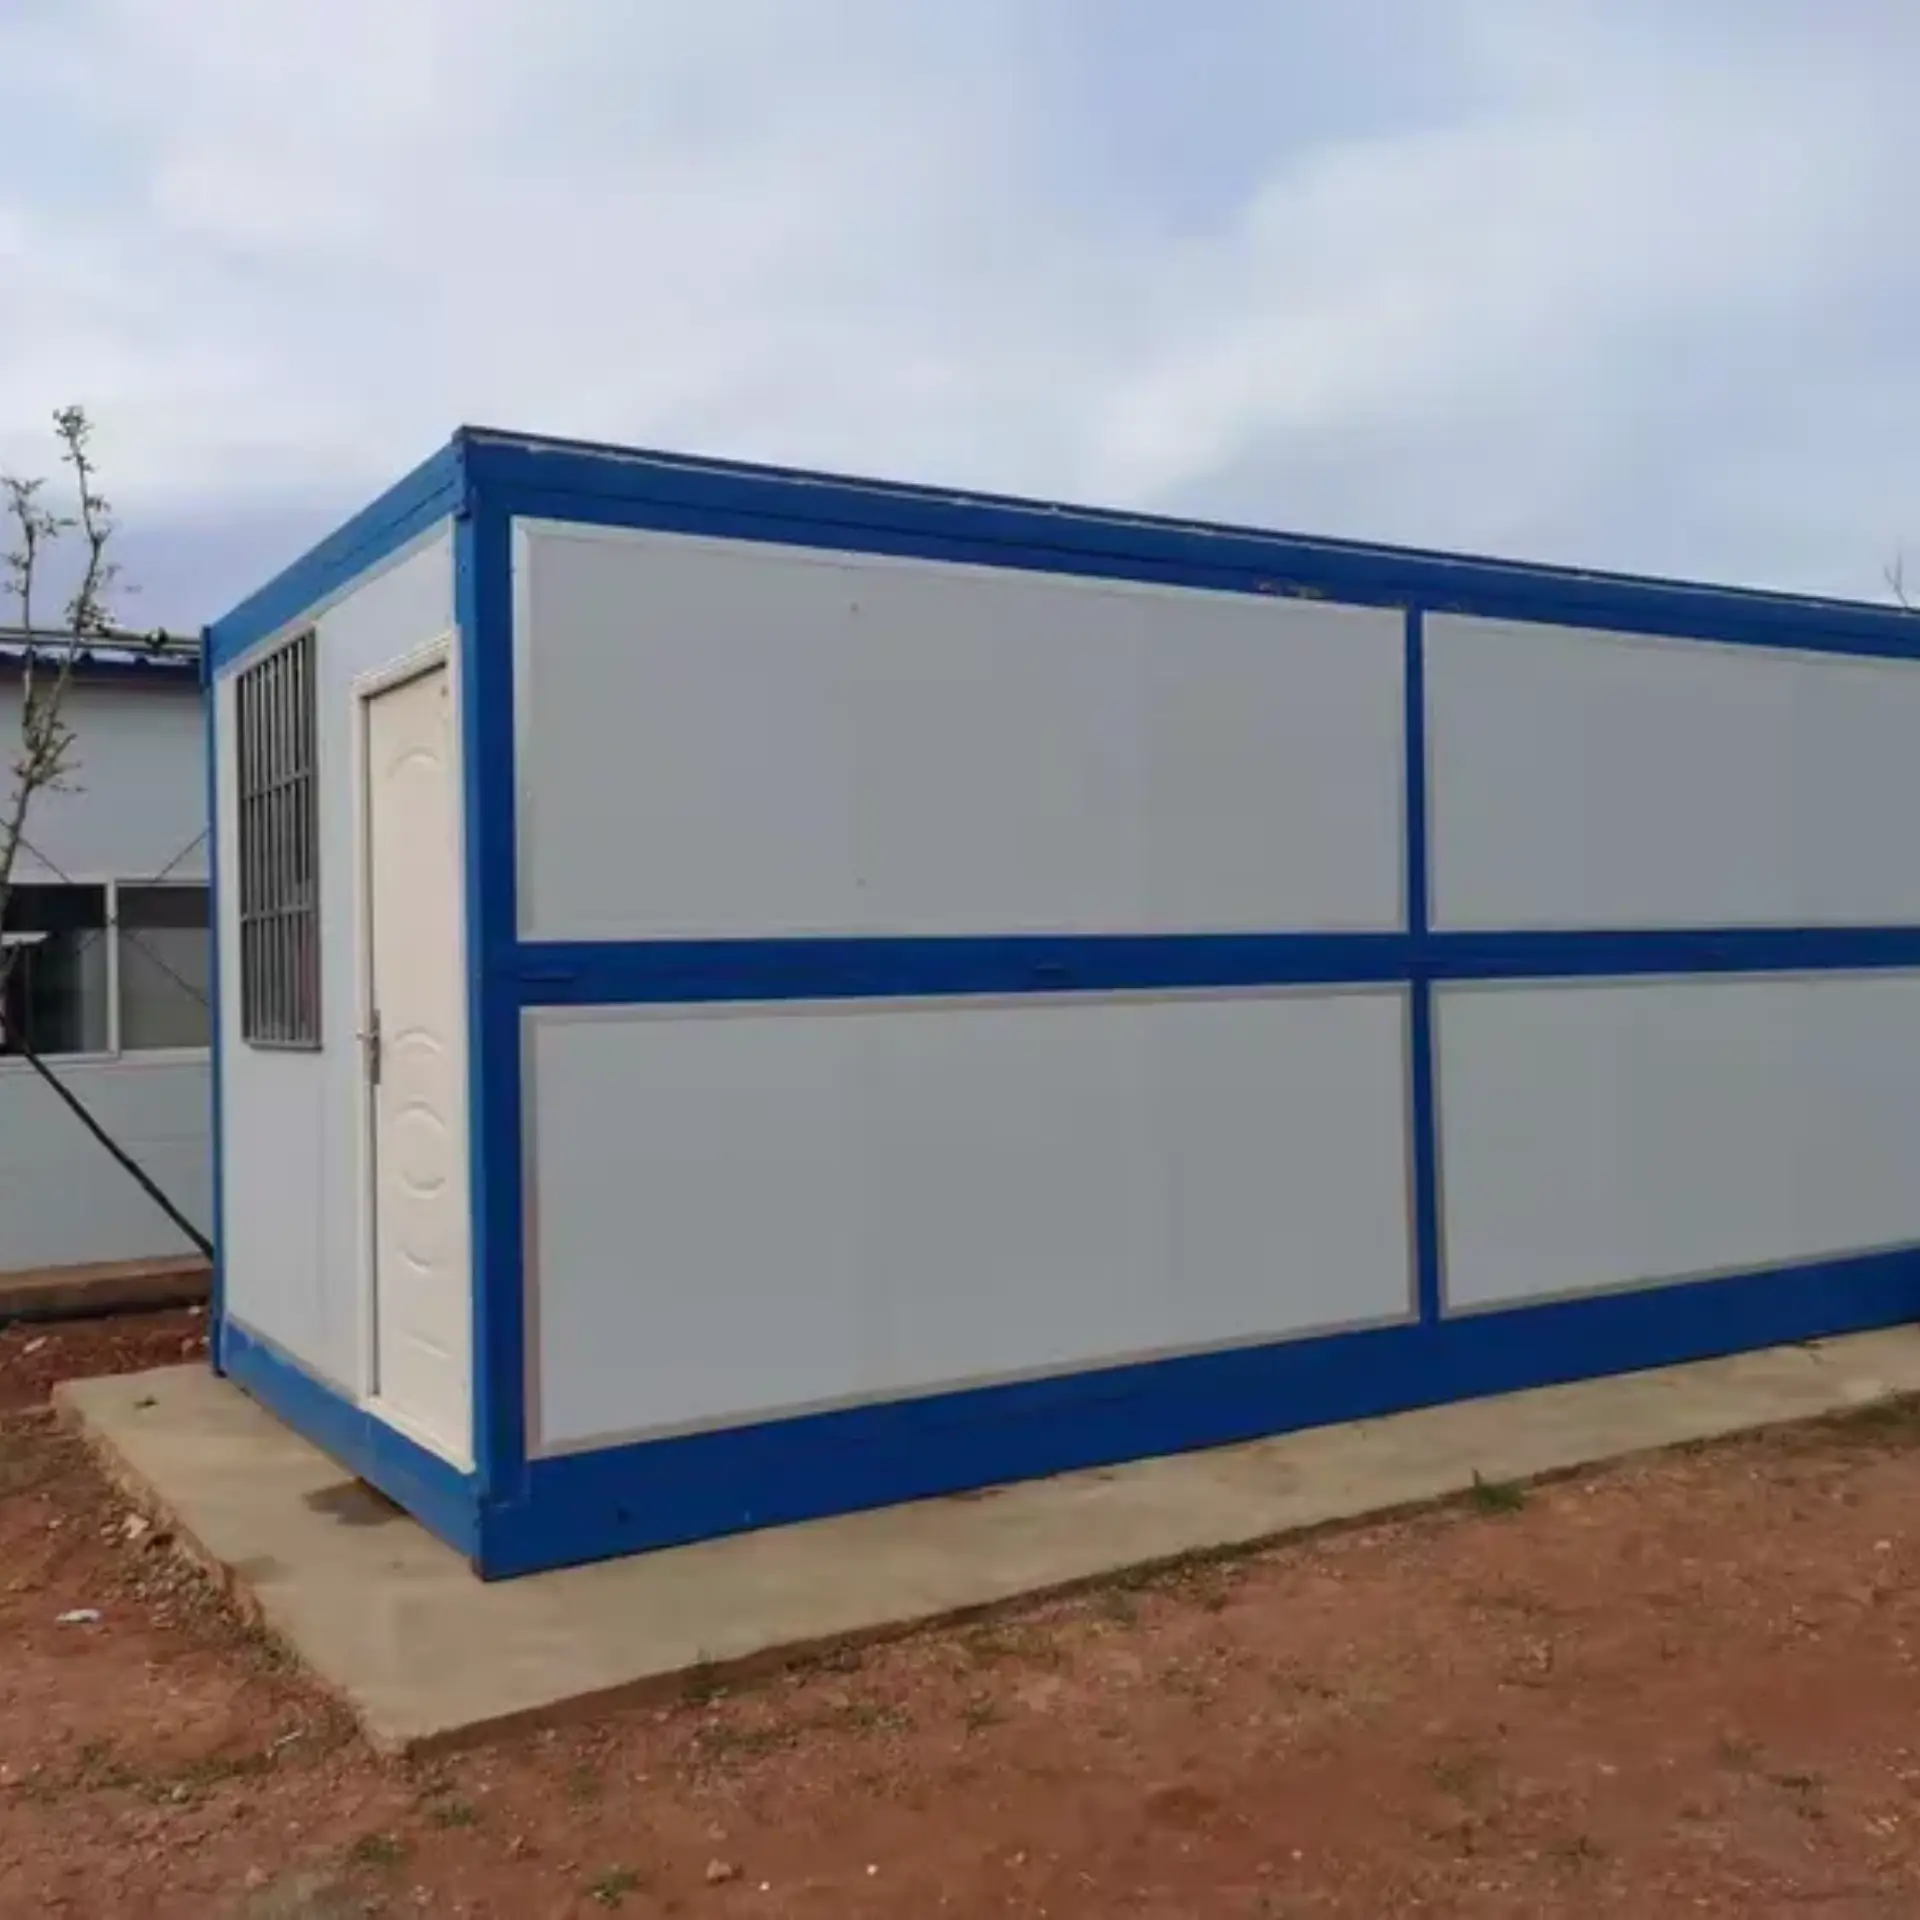
20ft Folding Container House Foldable Prefab Container Home
Four 150 × 62 × 1.5 mm U-groove columns hold the roof and take the lift. Between them sit a 63 × 160 × 1.5 mm sill, a 50 × 50 top frame and a 40 × 80 bottom crossbeam, with cast steel corner blocks bolted at each post rather than welded. The sections are chosen for the road as much as the site: 80 mm of depth under the deck is what stops the bounce a 20ft box picks up on a rough haul.
product specifications
20FT
material
Galvanized steel, 304 stainless steel
filling material
rock wool, EPS and polyurethane
Service temperature range
-30°C to +70°C
Customization
wall panels, floor panels, power sockets, furniture, water inlets, kitchen cabinets, sanitary ware and so on
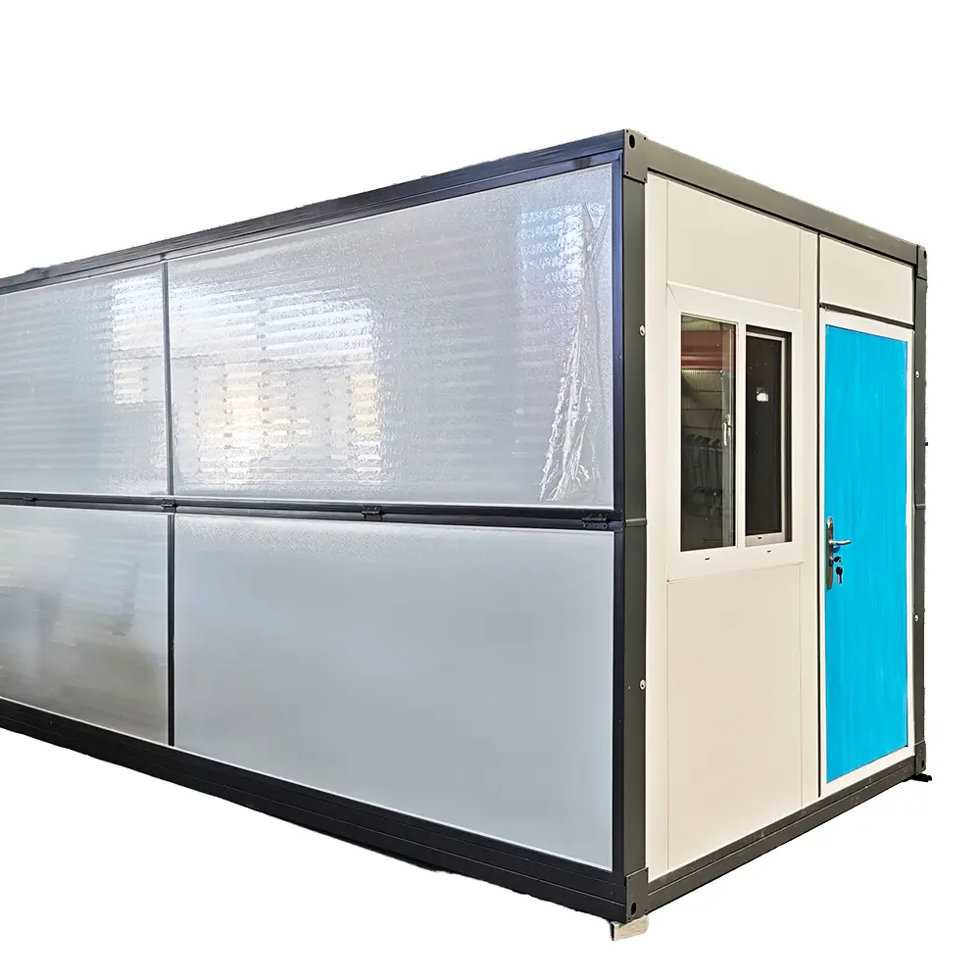
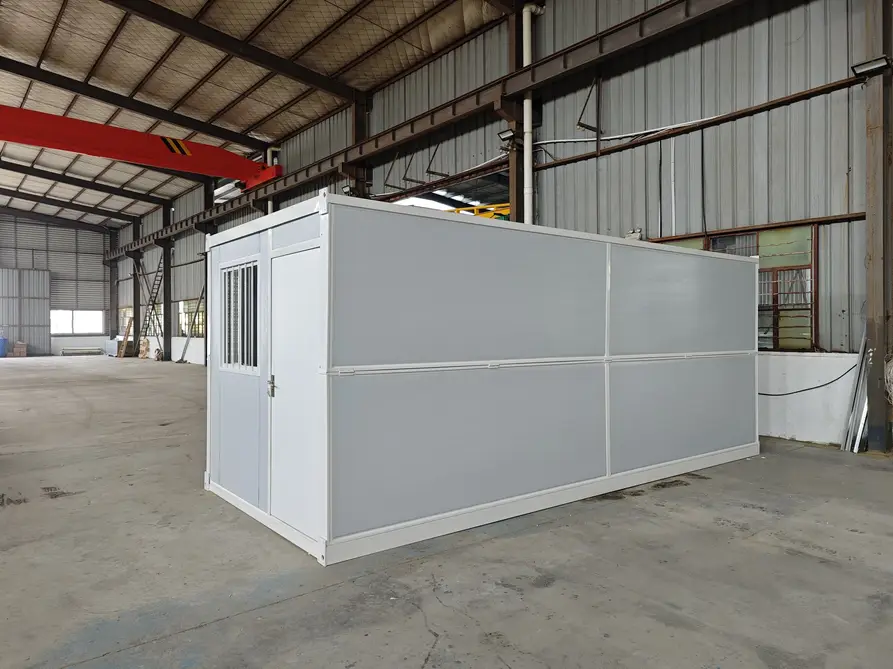
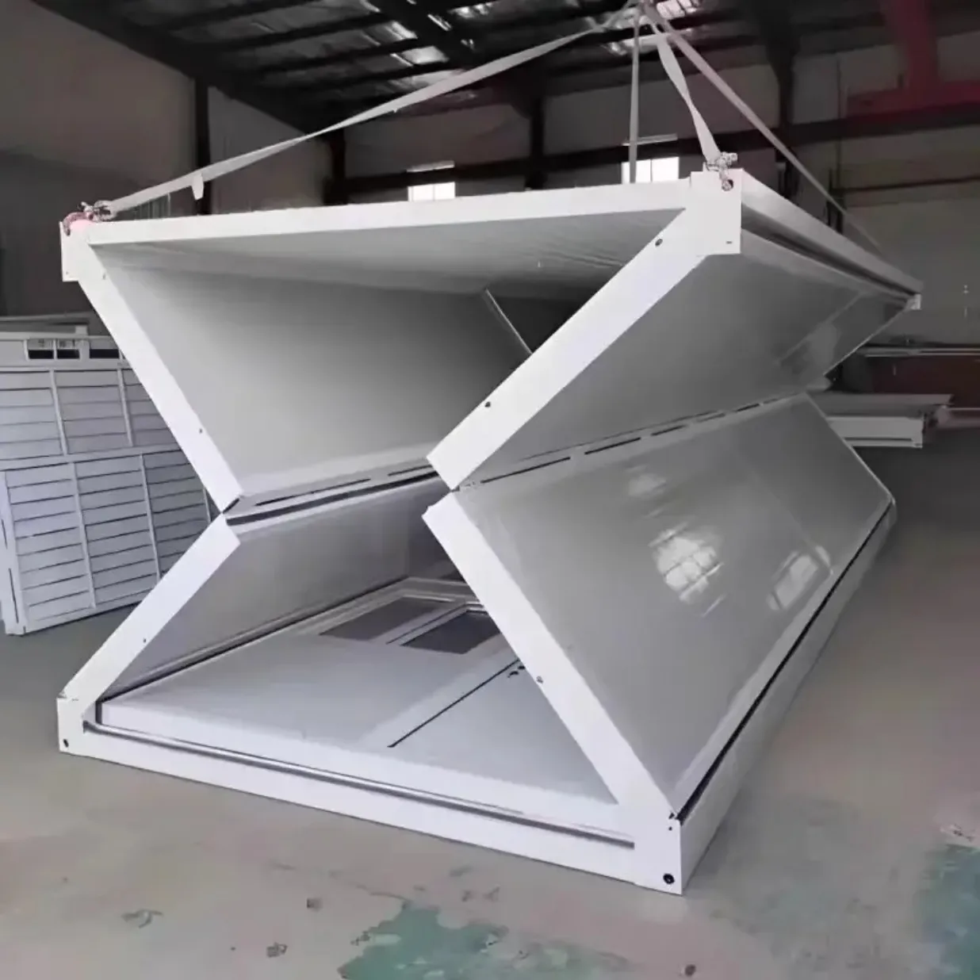
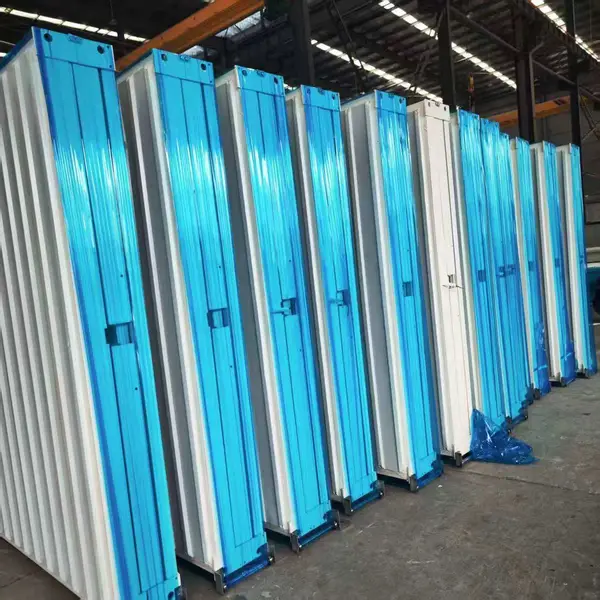
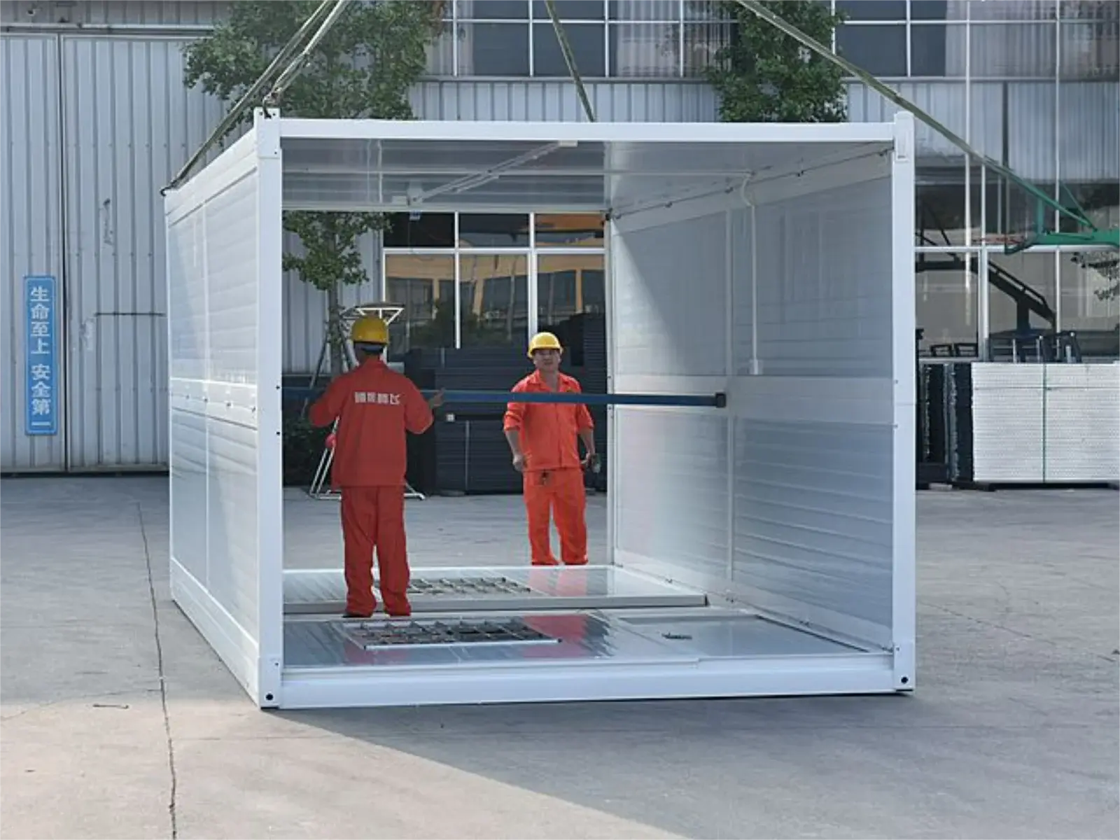
Open, the 20ft folding container house gives 14.5 m² of floor and 2265 mm of headroom under the ceiling. Folded for the road, the same body is only 390 mm deep, so a stack of shells shares one trailer slot. Four corner castings take the slings, and a yard forklift shifts the package on level ground. A crew checks the pad first.
Part
Specification
What it decides
Column
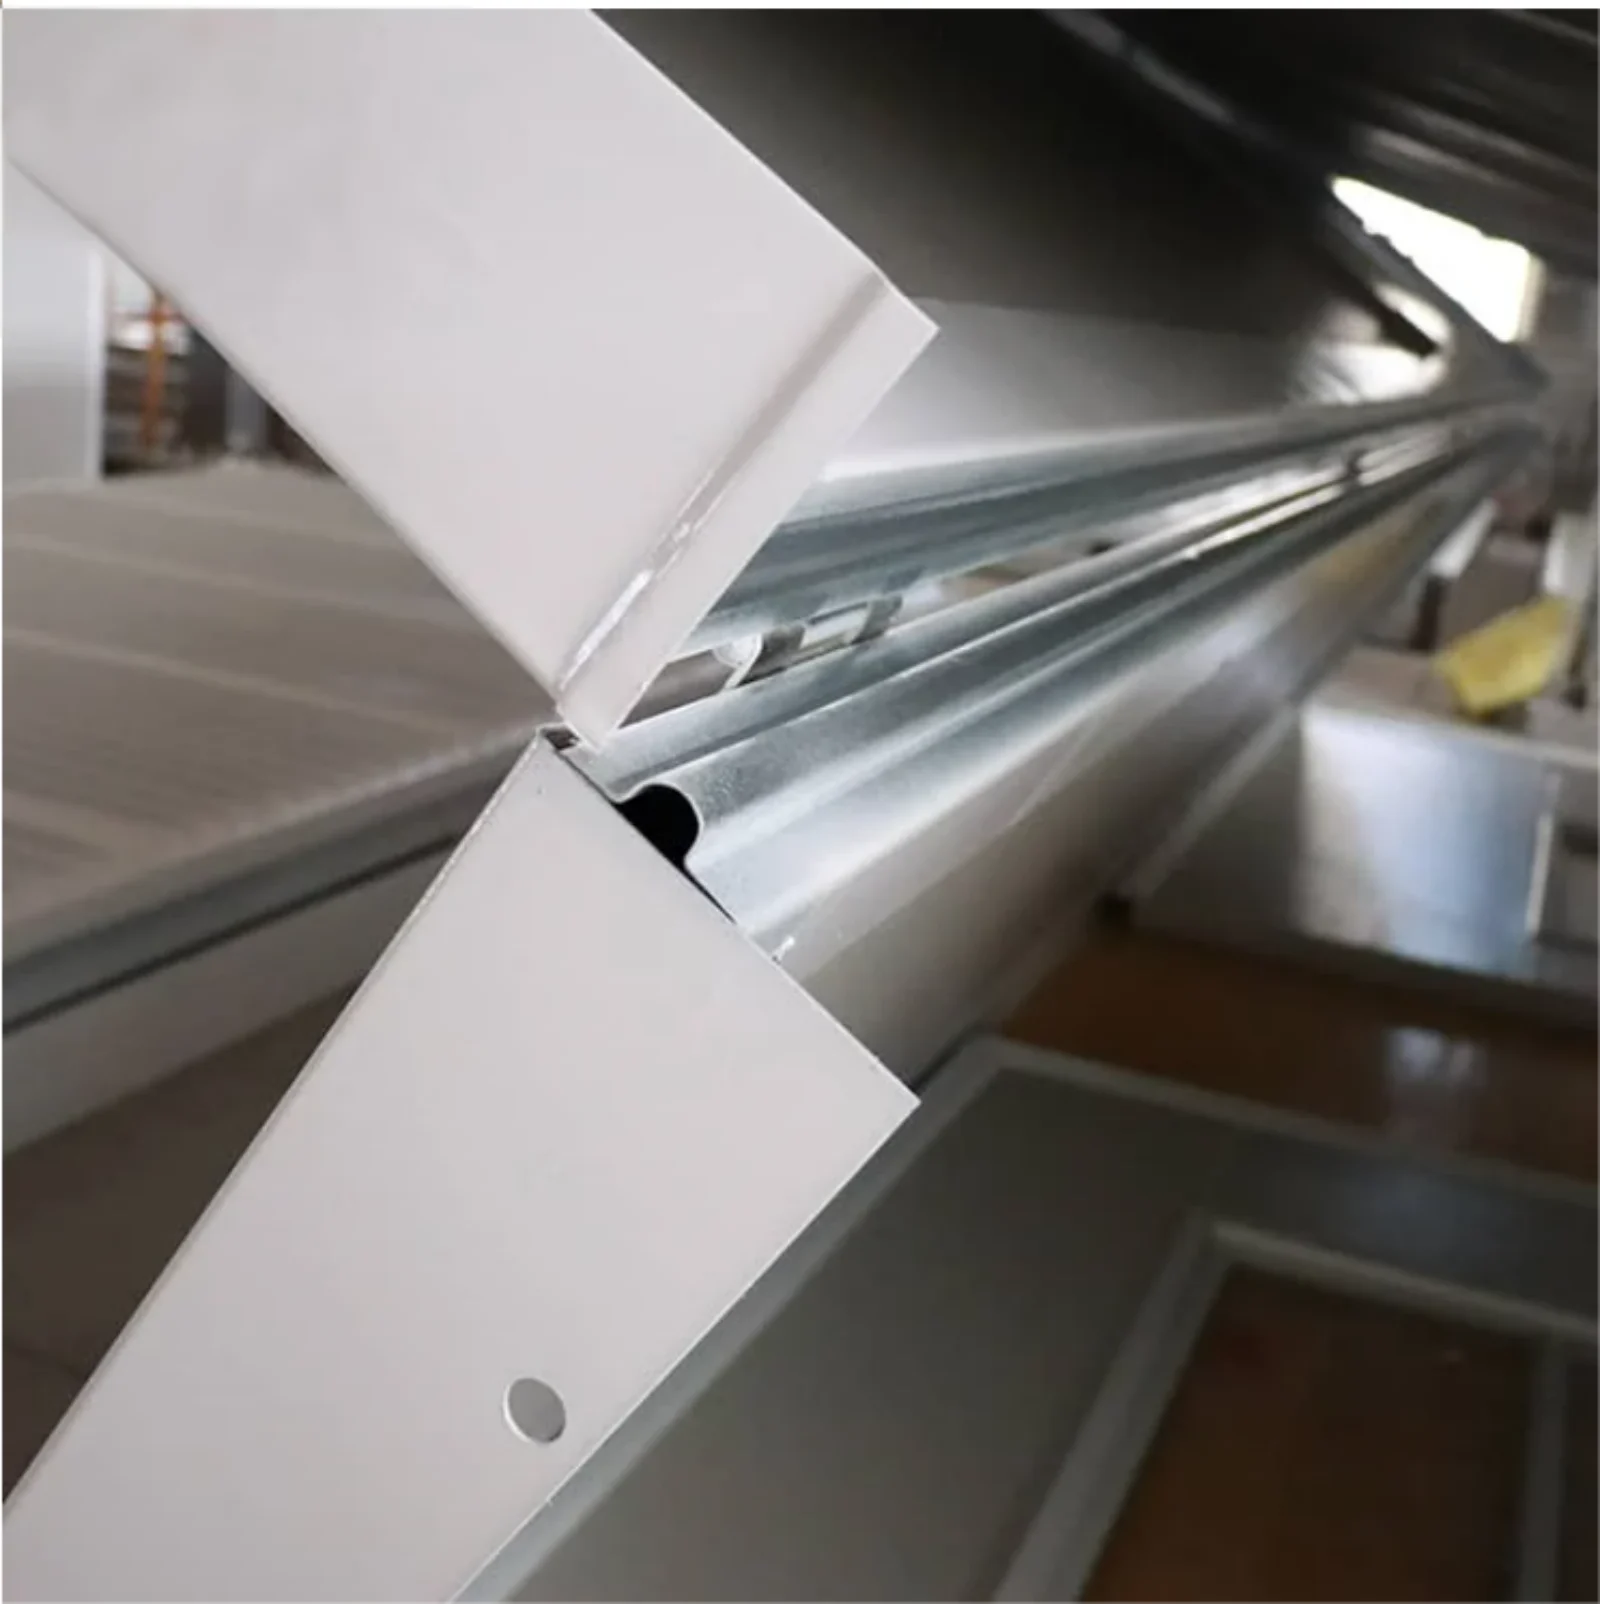
150 × 62 × 1.5 mm galvanized U-groove
Four posts carry walls, roof and the lift
Sill beam
63 × 160 × 1.5 mm profiled tube
The 160 mm depth is what keeps the floor flat at the door
Top frame
50 × 50 × 1.5 mm and 30 × 50 × 1.5 mm tube
Roof panel support at 600 mm centres
Bottom crossbeam
40 × 80 × 1.5 mm tube
Floor deck support; 80 mm depth stops the bounce
Corner casting
Cast steel 195 × 100 × 15 mm
Sling and twist lock point, bolted not welded
Hinge
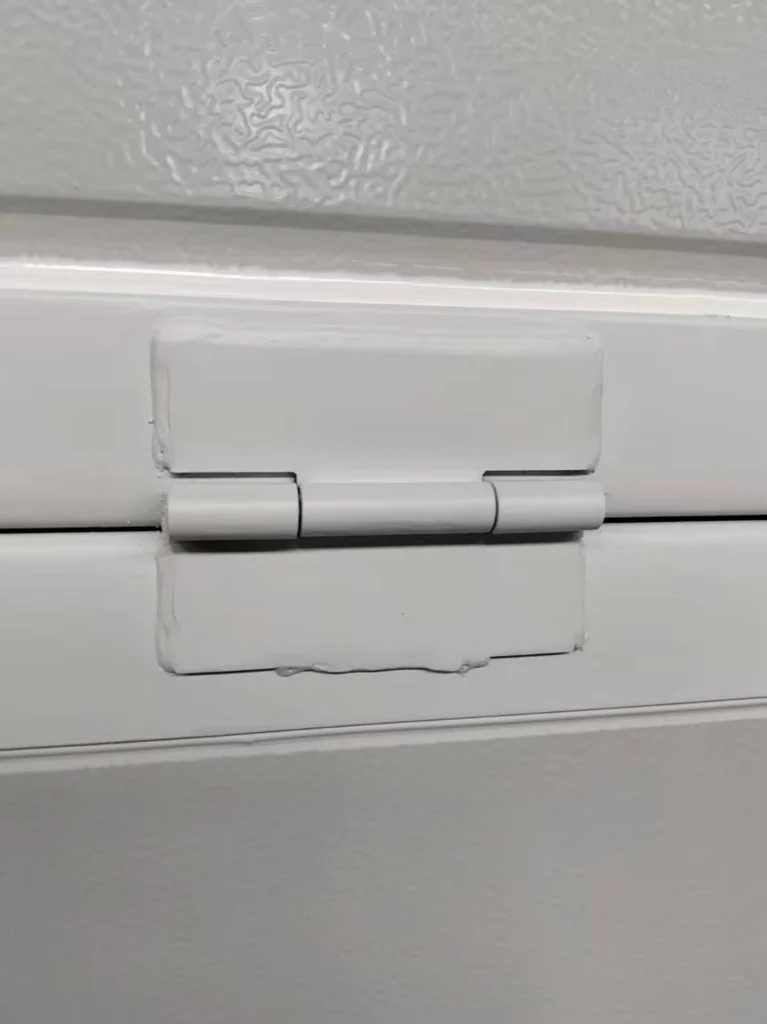
304 stainless 85 × 115 × 3 mm
Stainless leaf survives the wet fold line
Wall panel
0.28 mm steel + 50 mm rock wool 65 kg/m³
Core choice decides fire class and heat loss
Roof
1040 profiled steel 0.45 mm + 30 mm rock wool
0.45 mm takes a footstep during installation without denting
Ceiling
831 panel 0.28 mm
Lifts out so wiring can be reached later
Floor
15 mm MGO board + 1.6 mm wear layer
MGO deck will not swell after a leak
Door
970 × 1970 mm aluminium security door
Leaf width limits what furniture can pass
Windows
2 × 870 × 1215 mm sliding
Only cross flow in a one room plan
Lighting
5 LED points
Enough for a room of 14.5 m², not for a workshop
Sockets
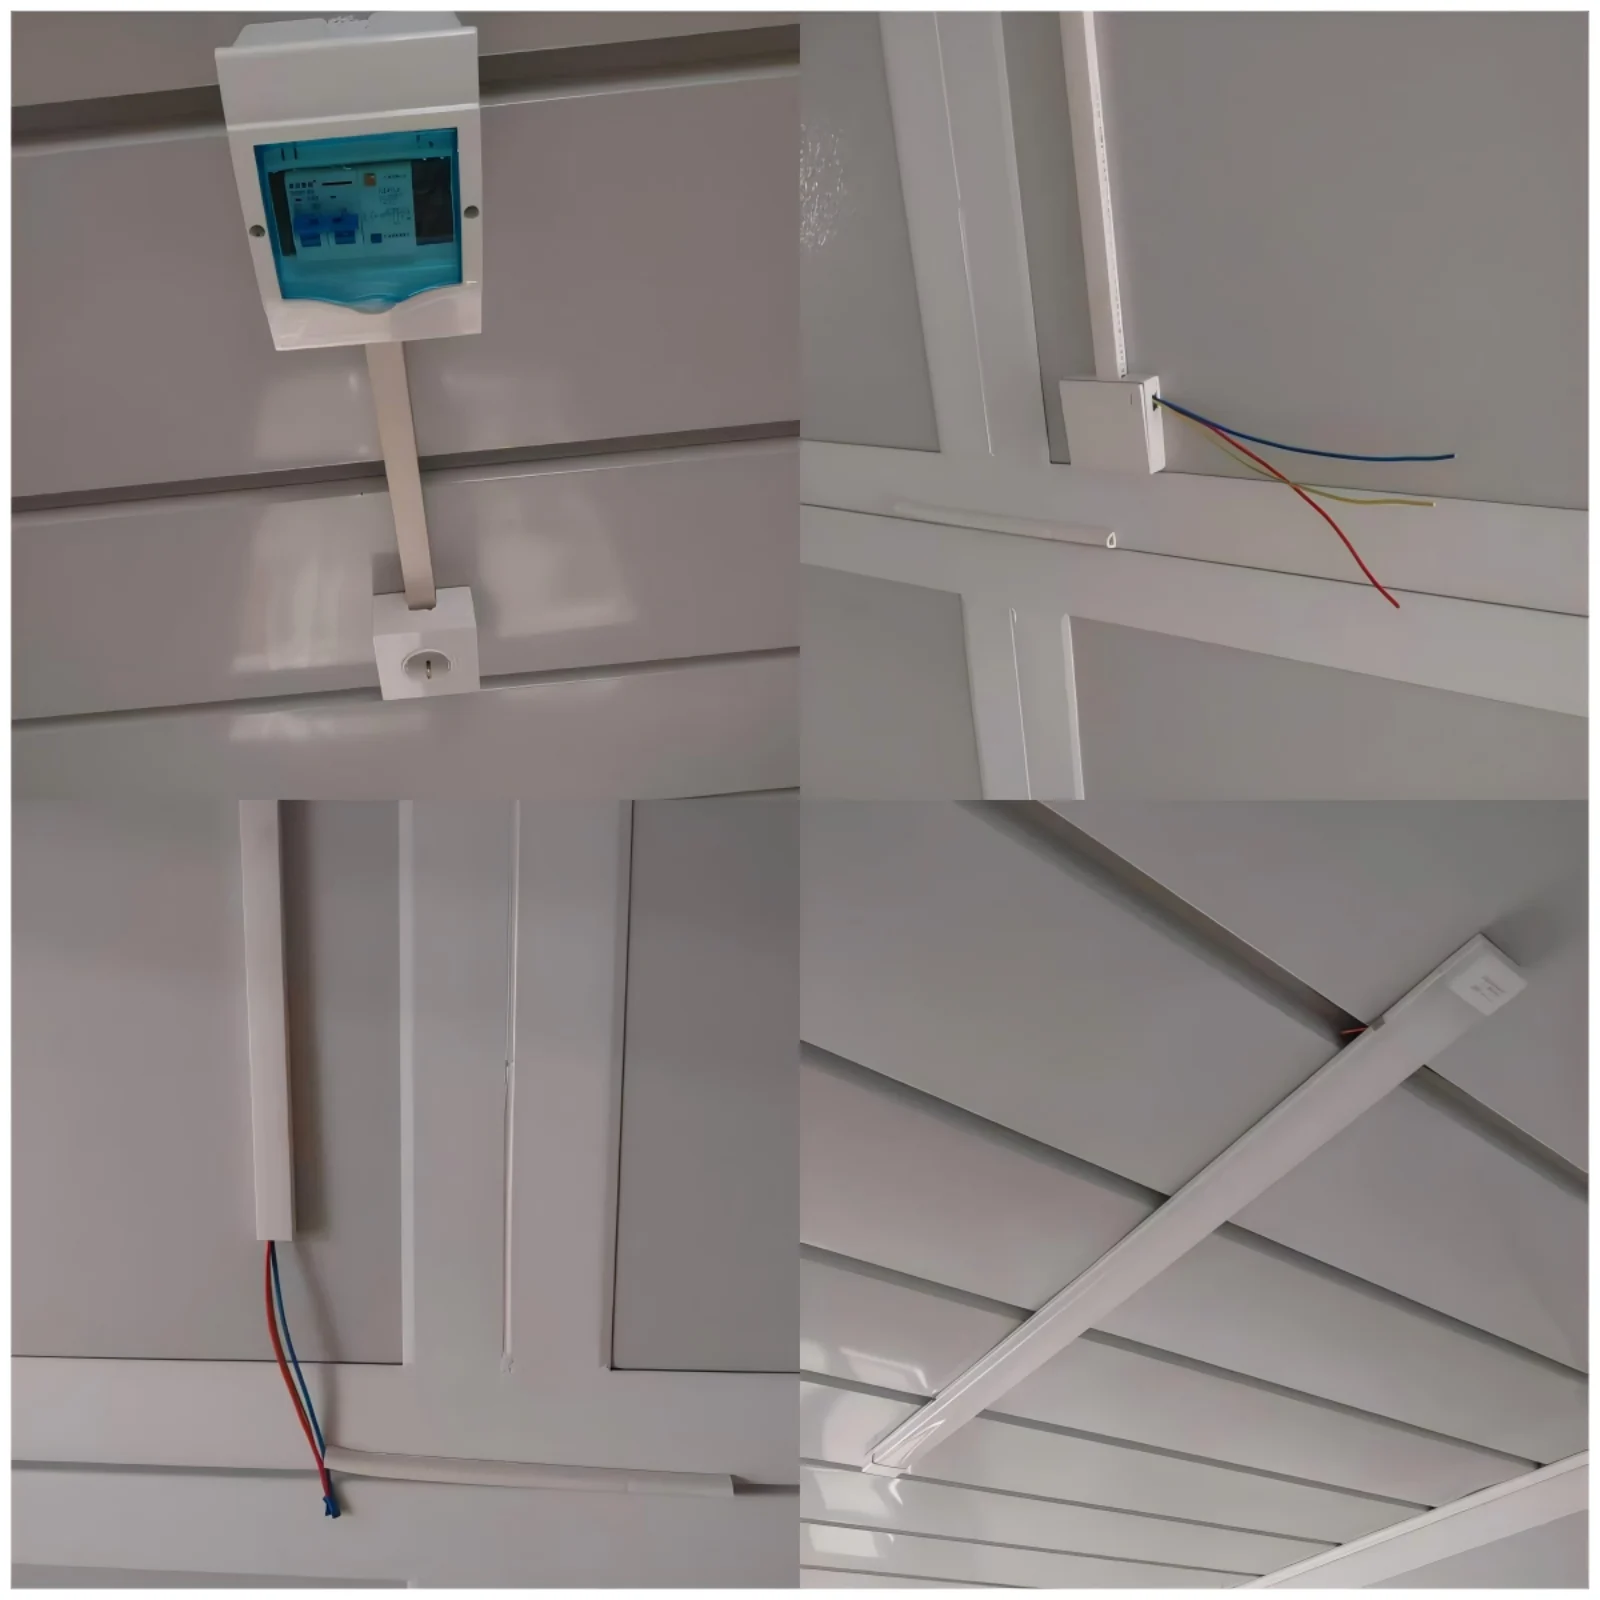
2 US standard + 1 × 110 V, 1 breaker
Lights, fan and kettle, not a cooking ring
Roof load
0.5 kN/m²
Snow plus one maintenance visit, no storage
Floor load
2.0 kN/m²
Bunk beds and lockers, checked at the legs
Fire
Class A, rock wool
Reason to pick rock wool over foam
Seismic
Level 8
Anchor layout is issued for each site
Square Tube Columns and Stainless Hinges
Columns are 150 by 62 mm galvanized U-groove sections with a 1.5 mm wall, welded to a 160 mm sill beam. Each column top carries a cast steel block that takes the lifting load and the weight of a stack above. Wall panels turn on 304 stainless hinges of 3 mm plate, chosen because water collects along that line. Coach bolts rather than welds join one module to the next on site.
Hinge and column schedule · 150 by 62 mm galvanized U-groove column, 1.5 mm wall · 160 mm sill beam welded to each post foot · Cast steel corner block at every column top · 304 stainless hinge, 3 mm plate, two per wall · Coach bolts and packing shims in the hardware box A cast steel block at each column top takes the lifting load, so the crane can pull a module from the stack without bending a column. Water runs off the hinge line, which is why the hinge plate is stainless rather than plain steel.
Sandwich Panels, Roof Sheet and Floor Deck
Walls take 50 mm sandwich panels, 0.28 mm steel outside and a rock wool core within. That core weighs 65 kg per cubic metre. It earns the wall Class A, and heat holds better than with a foam fill. Roofing runs 0.45 mm profiled steel over 30 mm of wool, laid across the short run of the body. Seams stay off the walk line. The floor is a 15 mm MGO deck under a 1.6 mm wear film. A ceiling panel of 0.28 mm lifts away to reach the wiring.
Sockets, Breaker and Ceiling Lighting
Wiring is pulled and tested at the plant, before the panels close for the road. Inside, the standard set is one breaker, a pair of US sockets and one 110 V outlet. Five LED lights cover a room of this size. The circuit is rated at about 1.5 kW, enough for lights, a fan and a kettle. Voltage and plug type follow the destination market, while a leakage trip guards the ring.
Rollers, Ramps and Temporary Site Housing
A folded depth of 390 mm is what pays the freight, because a stack of shells uses a fraction of built volume. No strap touches a panel, since loading runs through the four castings. Crates carry the hardware box, a key set and the wiring diagram. Rollers or a short ramp help a crew slide the package into place without a crane.
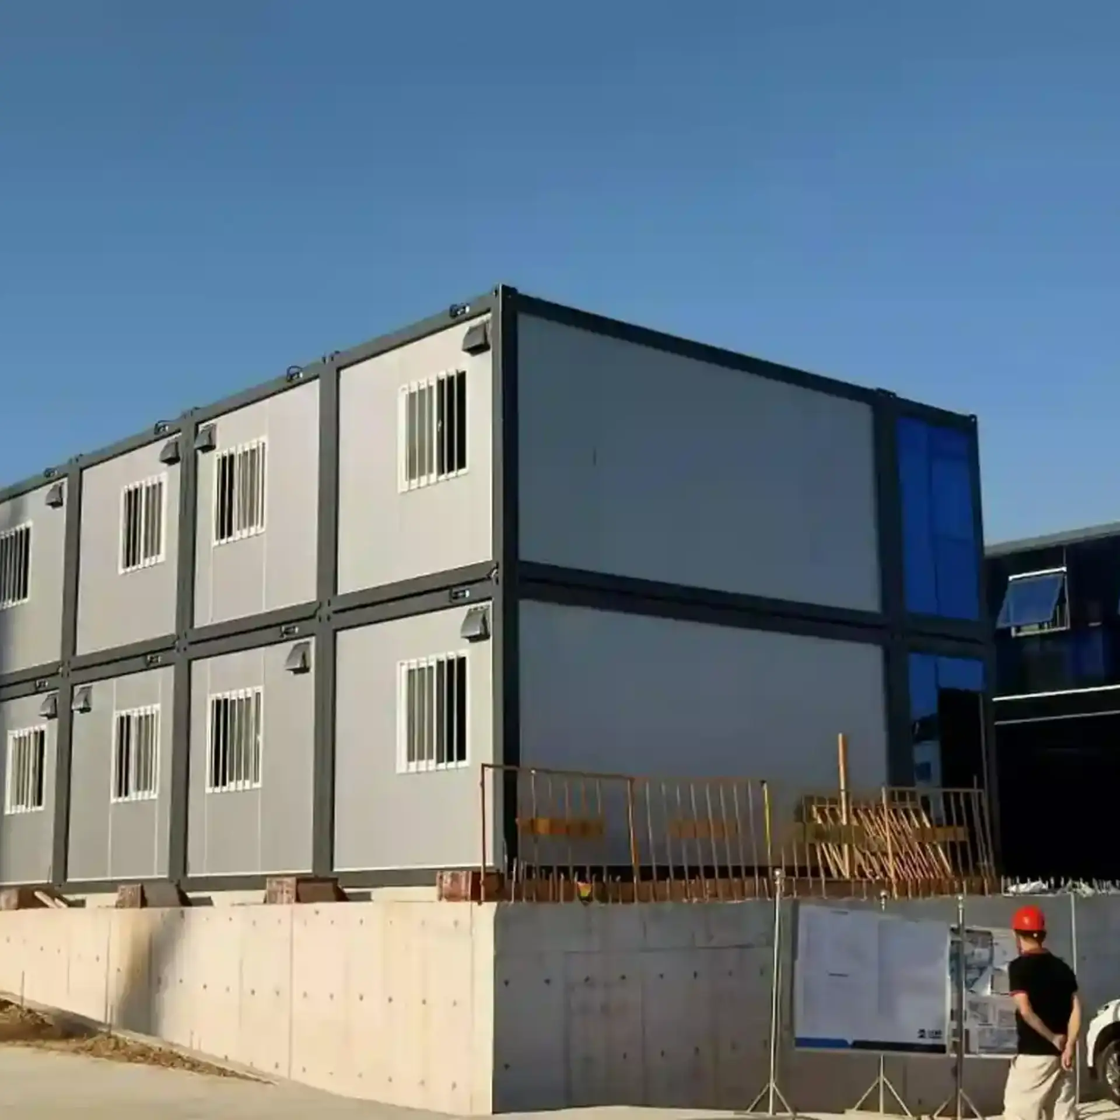
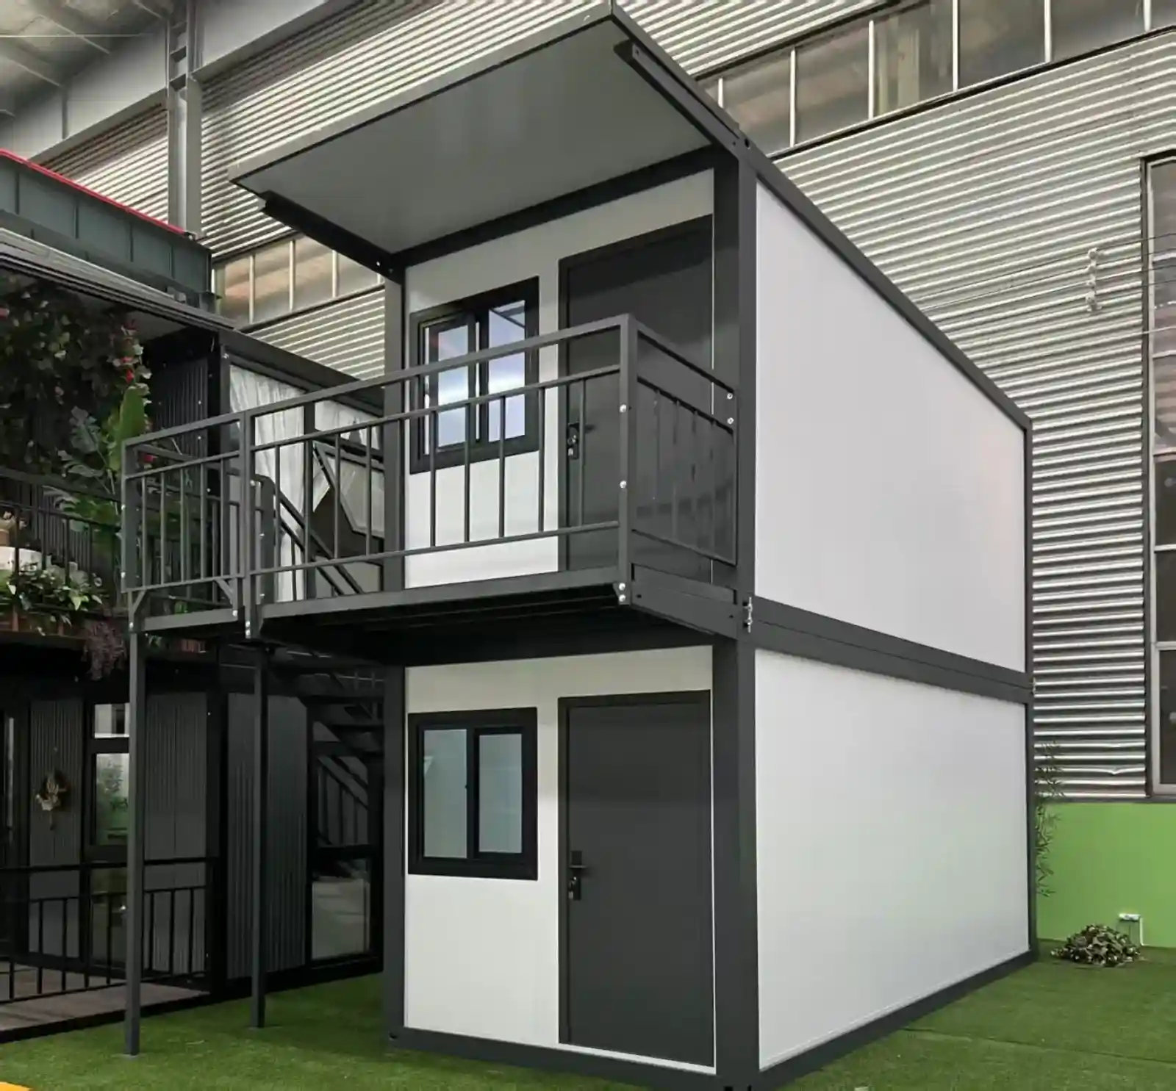
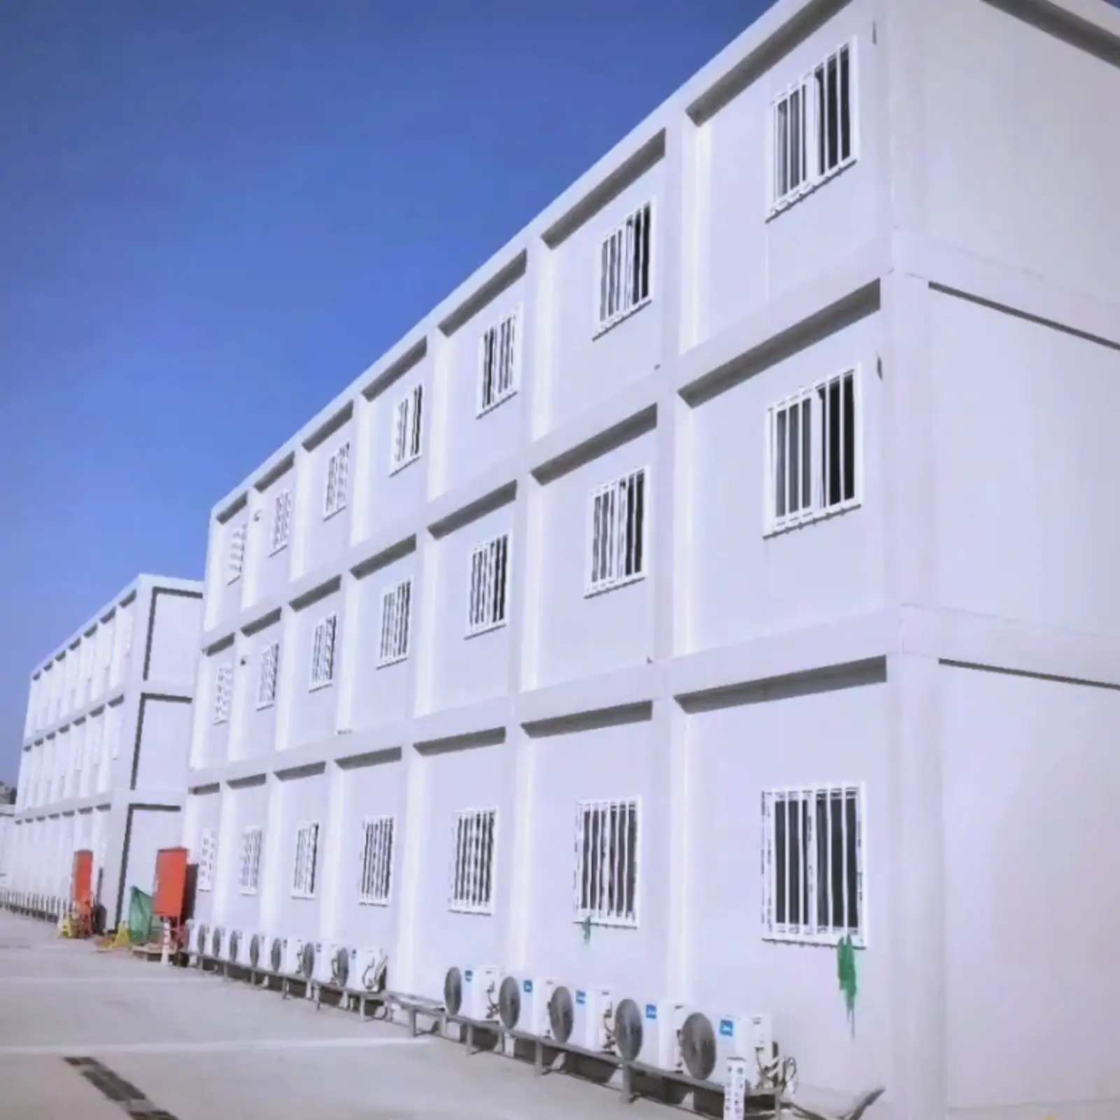
Site offices, staff rooms, security posts and small clinics all run on the same body. Camps take one unit first, then add a second as the crew grows, and each module packs to the same slab. Relief work favours the 20ft folding container house, since a batch moves on one truck. This body also serves as a canteen or a first aid room.
We are a professional manufacturer specializing in prefabricated container houses, expandable container houses, foldable container houses and mobile prefab bathrooms. We design, produce and export modular housing solutions for hotels, villas, offices, dormitories, warehouses, workshops and construction sites. Our factory covers an area of 50,000 square meters and is located in Guangzhou. Visitors are welcome.
Open, a 20ft folding container house gives 14.5 m² of floor and 2,265 mm of headroom under the ceiling. Folded for the road, the same body drops to only 390 mm deep.
What holds the roof up?
Columns are 150 by 62 mm galvanized U-groove sections with a 1.5 mm wall, welded to a 160 mm sill beam. A cast steel block at each column top takes the lifting load.
Can I get more than one room?
One open room, a sleeping alcove or a two room split all fit the same floor plate. Partitions are built to a drawing, and the room count is set before it ships.
Is the wiring ready to use?
Wiring is pulled and tested at the plant before the panels close
Will several fit in one container?
A folded depth of 390 mm is what pays the freight. A stack of shells uses a fraction of built volume, and no strap touches a panel. Several ship in one load.
 WhatsApp/Tel:+86 15179359758
 Email:liwenfan211@gmail.com