folding container house
Flat Pack Container House

Flat Pack Quick Assembly Container House Install in Hours

The quick-assembly container house: pre-cut, pre-drilled panels that install in hours with basic tools—no welding, crane or skilled labor. Flat-pack design cuts shipping cost; fully customizable, relocatable and durable.

product specifications Fully customizable
material Galvanized steel, 304 stainless steel
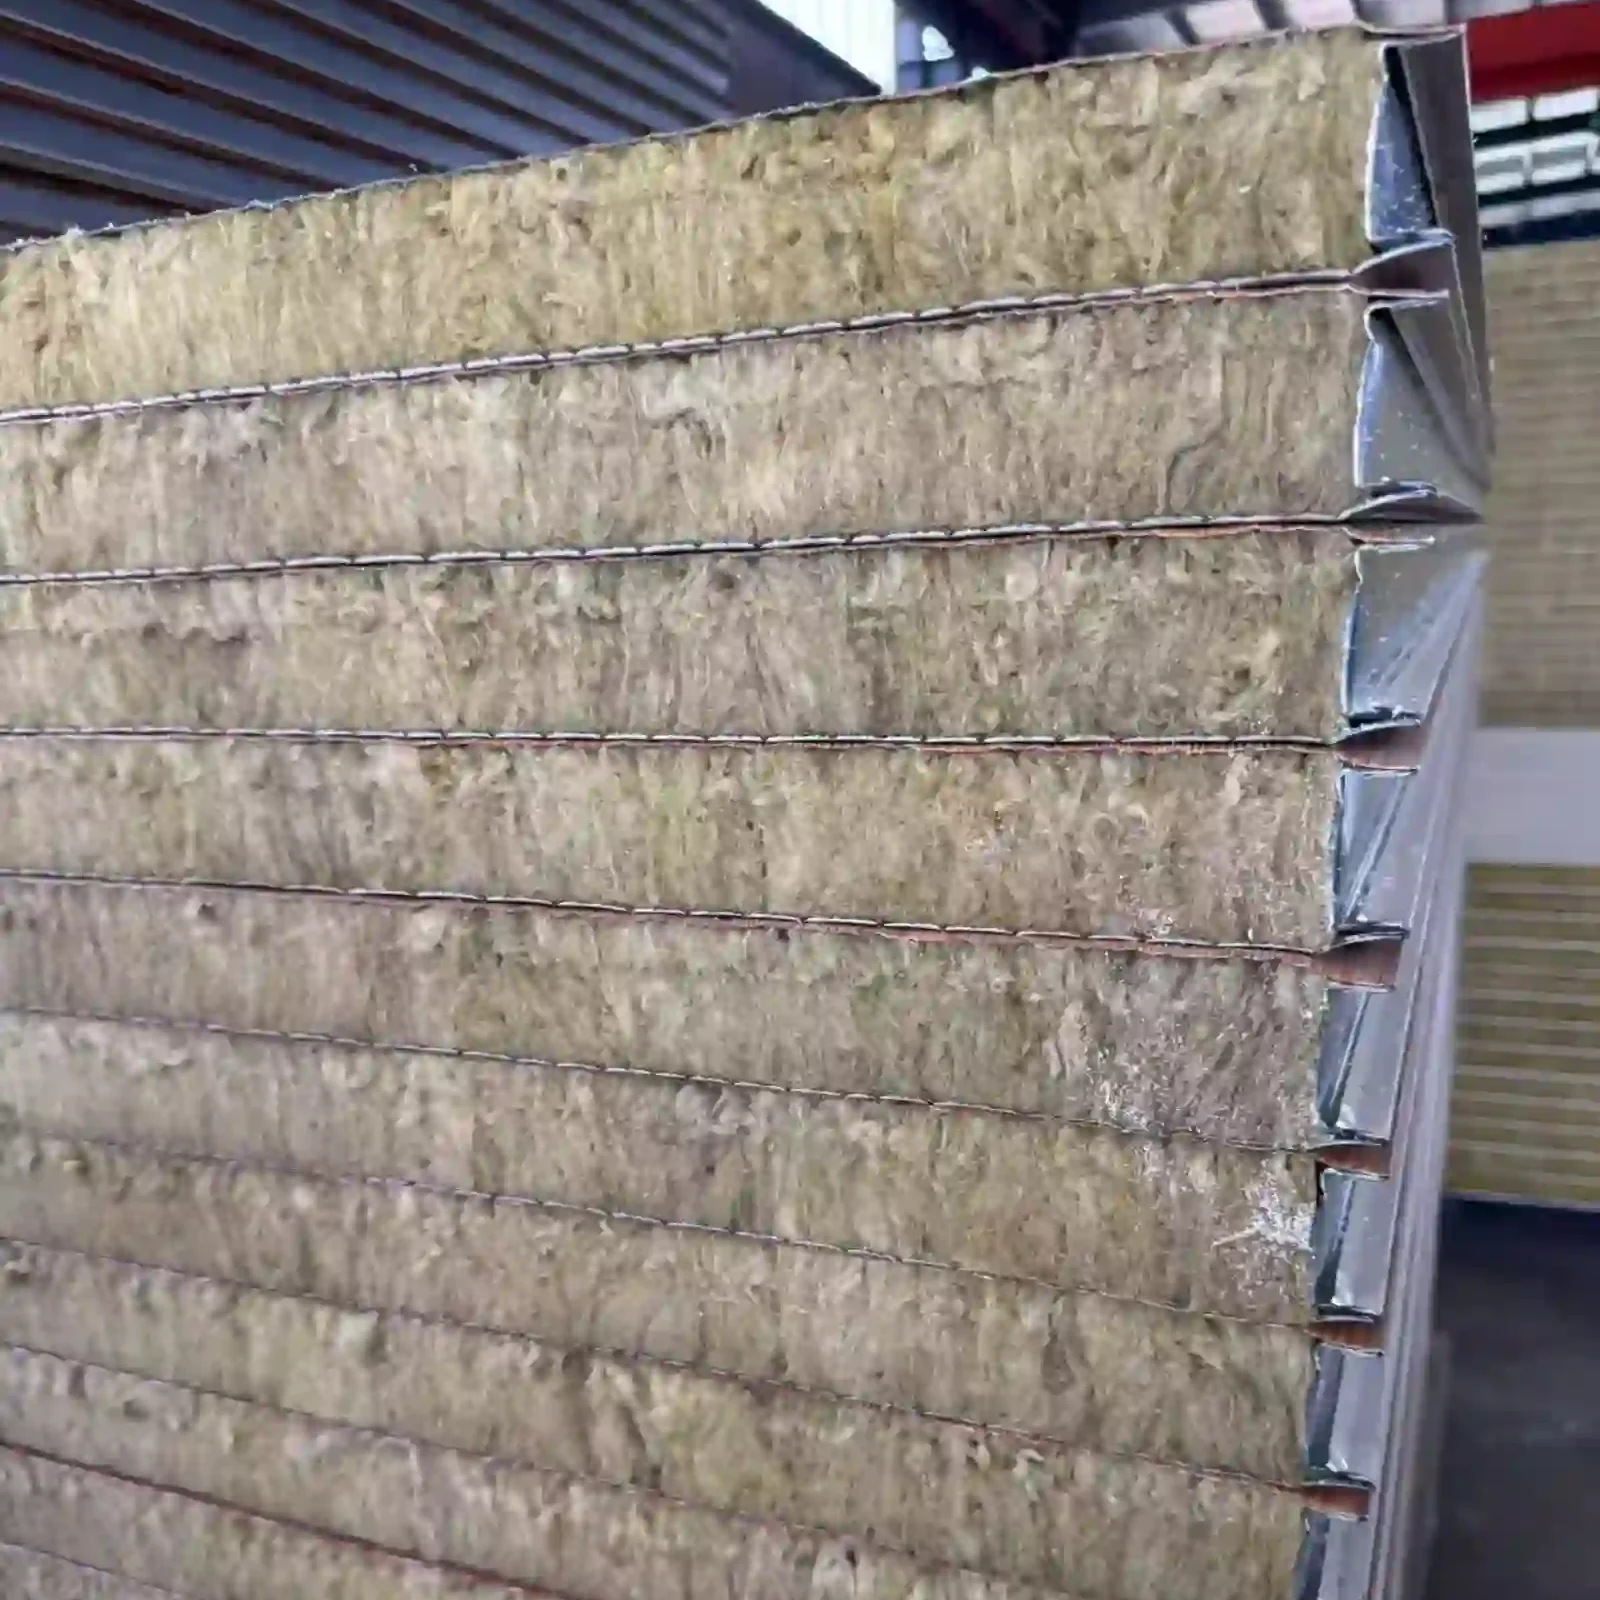
filling material rock wool, EPS and polyurethane
Service temperature range -30°C to +70°C
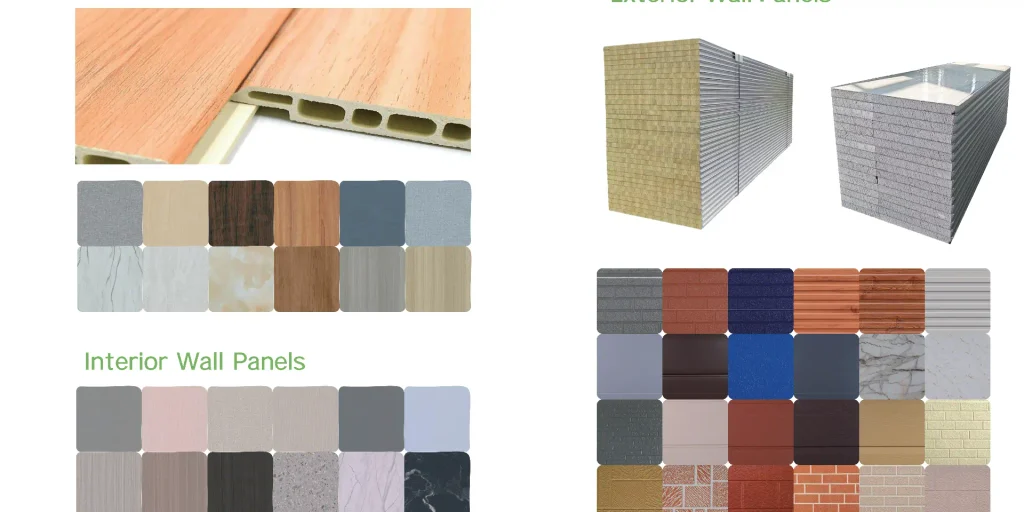
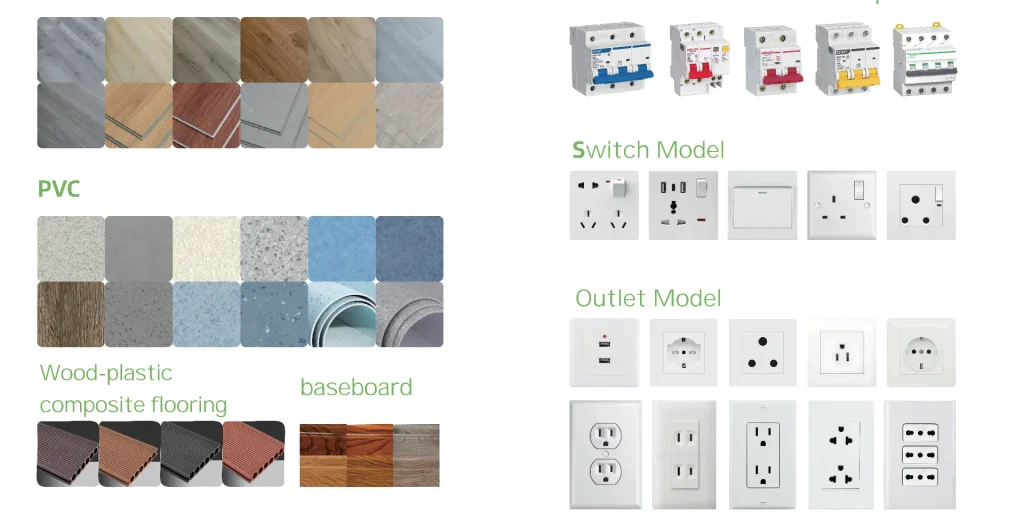
Customization wall panels, floor panels, power sockets, furniture, water inlets, kitchen cabinets, sanitary ware and so on
Factory location GUANGZHOU
Supported shipping terms EXW,FCA,FOB,CIF,DDP
Payment terms T/T, L/C, other terms negotiable
  • Share:

Product description

quick assembly container house

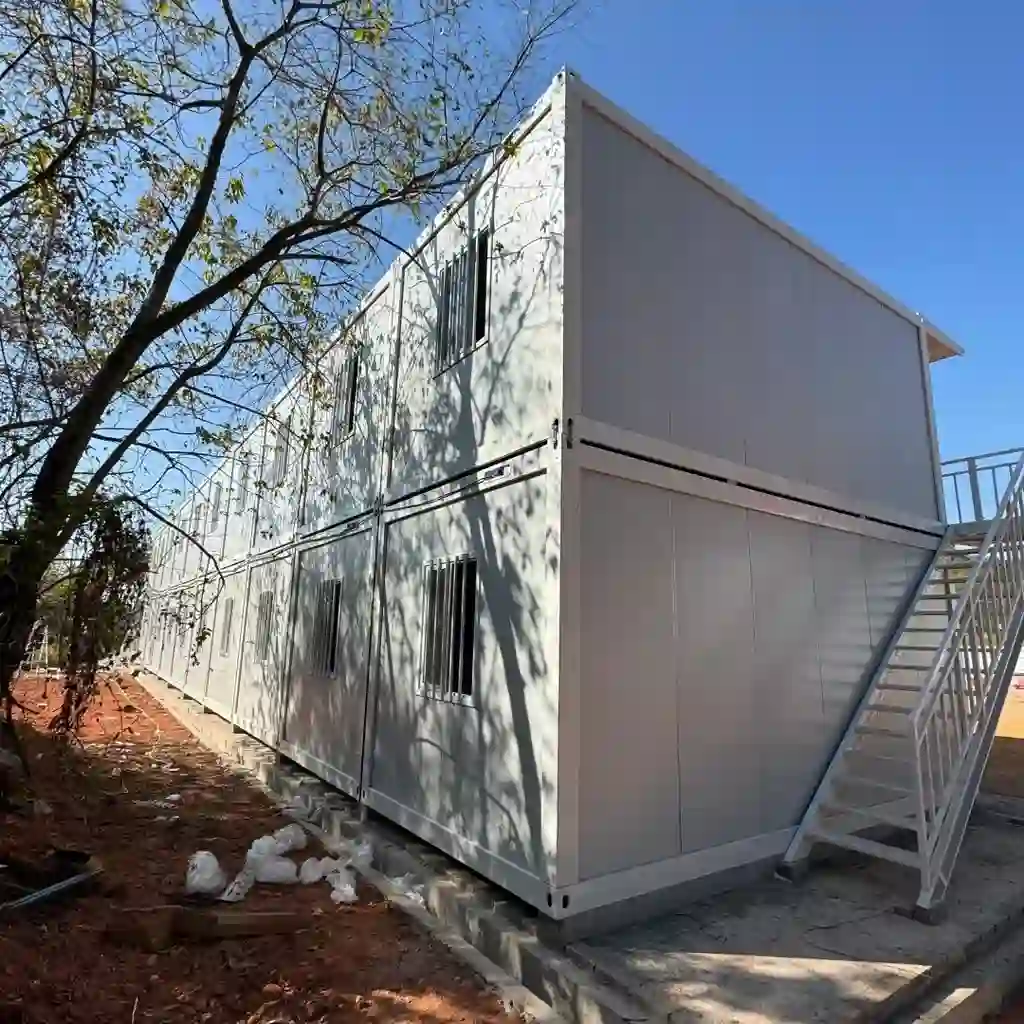
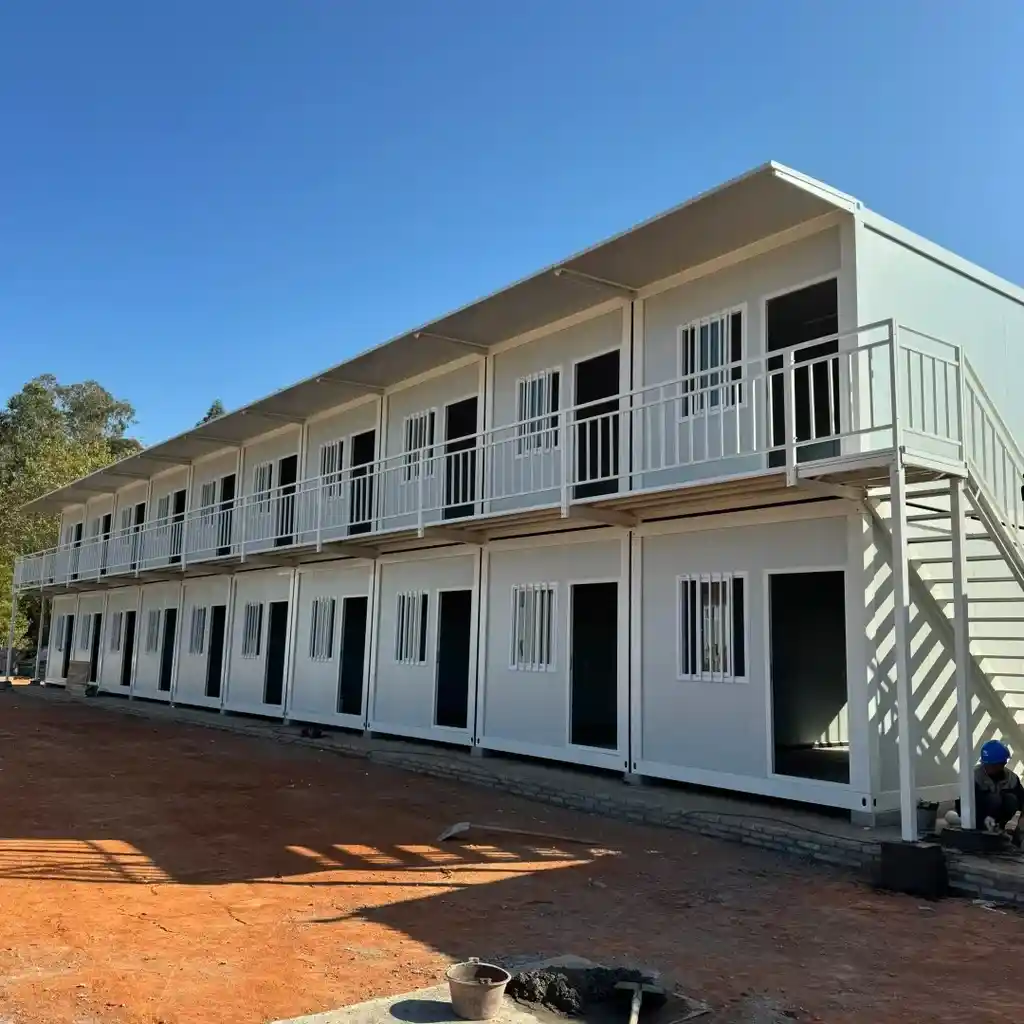
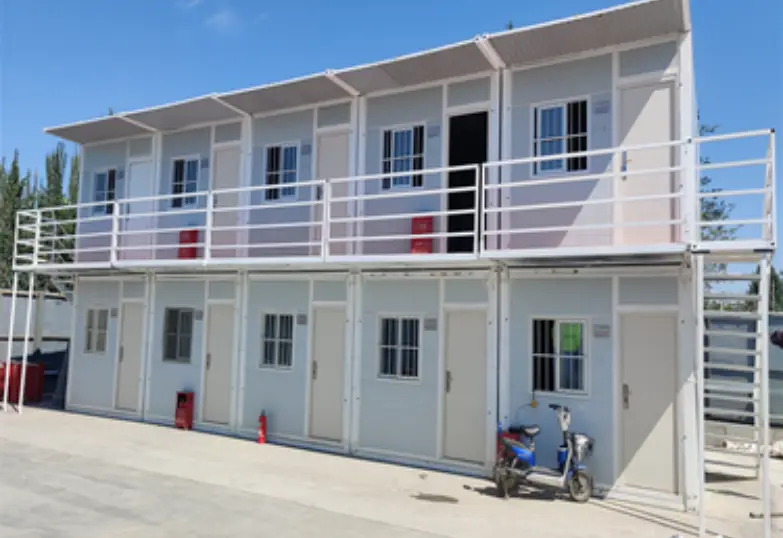
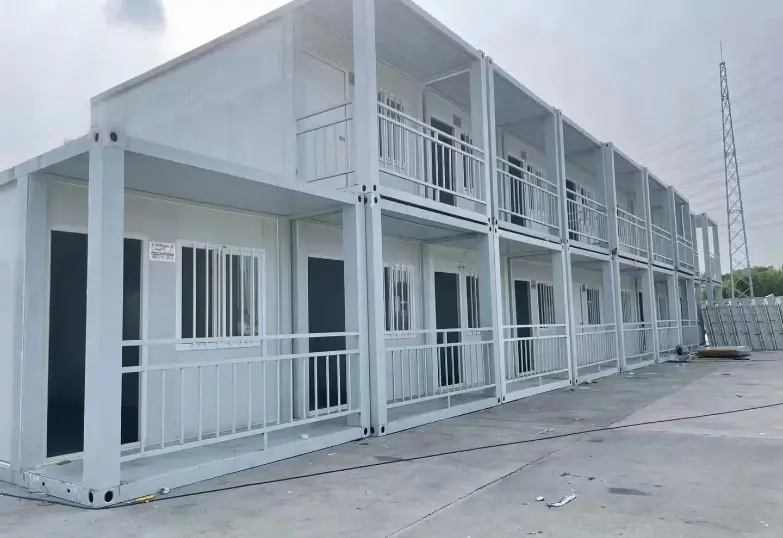
Quick-assembly container houses are versatile, relocatable buildings used for construction site offices, emergency housing, storage and workshops, retail pop-up shops, glamping cabins and backyard workspaces. Pre-cut, pre-drilled panels assemble in hours with basic tools—no welding, crane or skilled labor required.

categorysub-itemSpecification
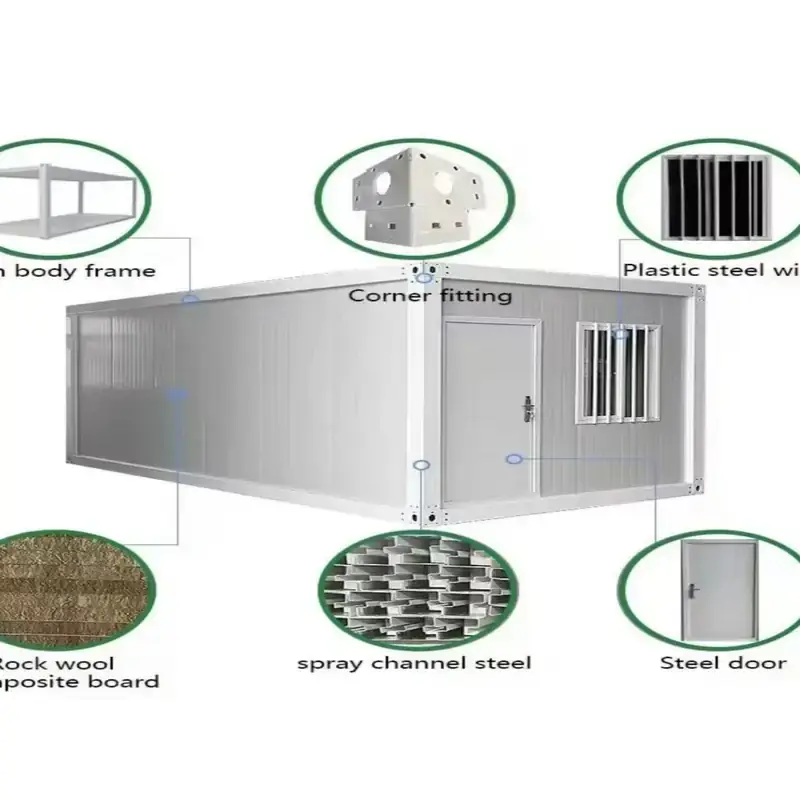
frame structurepillarGalvanized concave-convex profiled tube,
specification 63mm×80mm×1.5mm
sill beamGalvanized concave-convex shaped tube,
specifications 63mm×160mm×1.5mm
top crossbeamGalvanized    square    tube,specification
          50mm×50mm×1.5mm
Top secondary beamGalvanized    square    tube,specification
          30mm×50mm×1.5mm
Upper side of front and rear main beamsGalvanized    square    tube,specification
          60mm×60mm×1.5mm
Lower side of front and rear main beamsGalvanized    corrugated    profiled    tube,specification
63mm×80mm×1.5mm
Side wall frameSpecial-shaped steel galvanized corrugated pipe,
specifications 63mm×80mm×1.5mm
Bottom crossbeamGalvanized   square   tube,specifications

           40mm×80mm×1.5mm

columnGalvanized steel pipe with U-shaped groove,
specifications 150mm×62mm×1.5mm
Side wall column150mm×62mm×1.5mm
Steel casting connecting corner pieceSteel       plate(195mm×100mm×15mm)
304 stainless steel hingeHigh-strength     galvanized     hinge(85mm×115mm×3mm);
bolt(304)Stainless      steel
Overall frame protective coatingElectrostatic spraying and baking paint
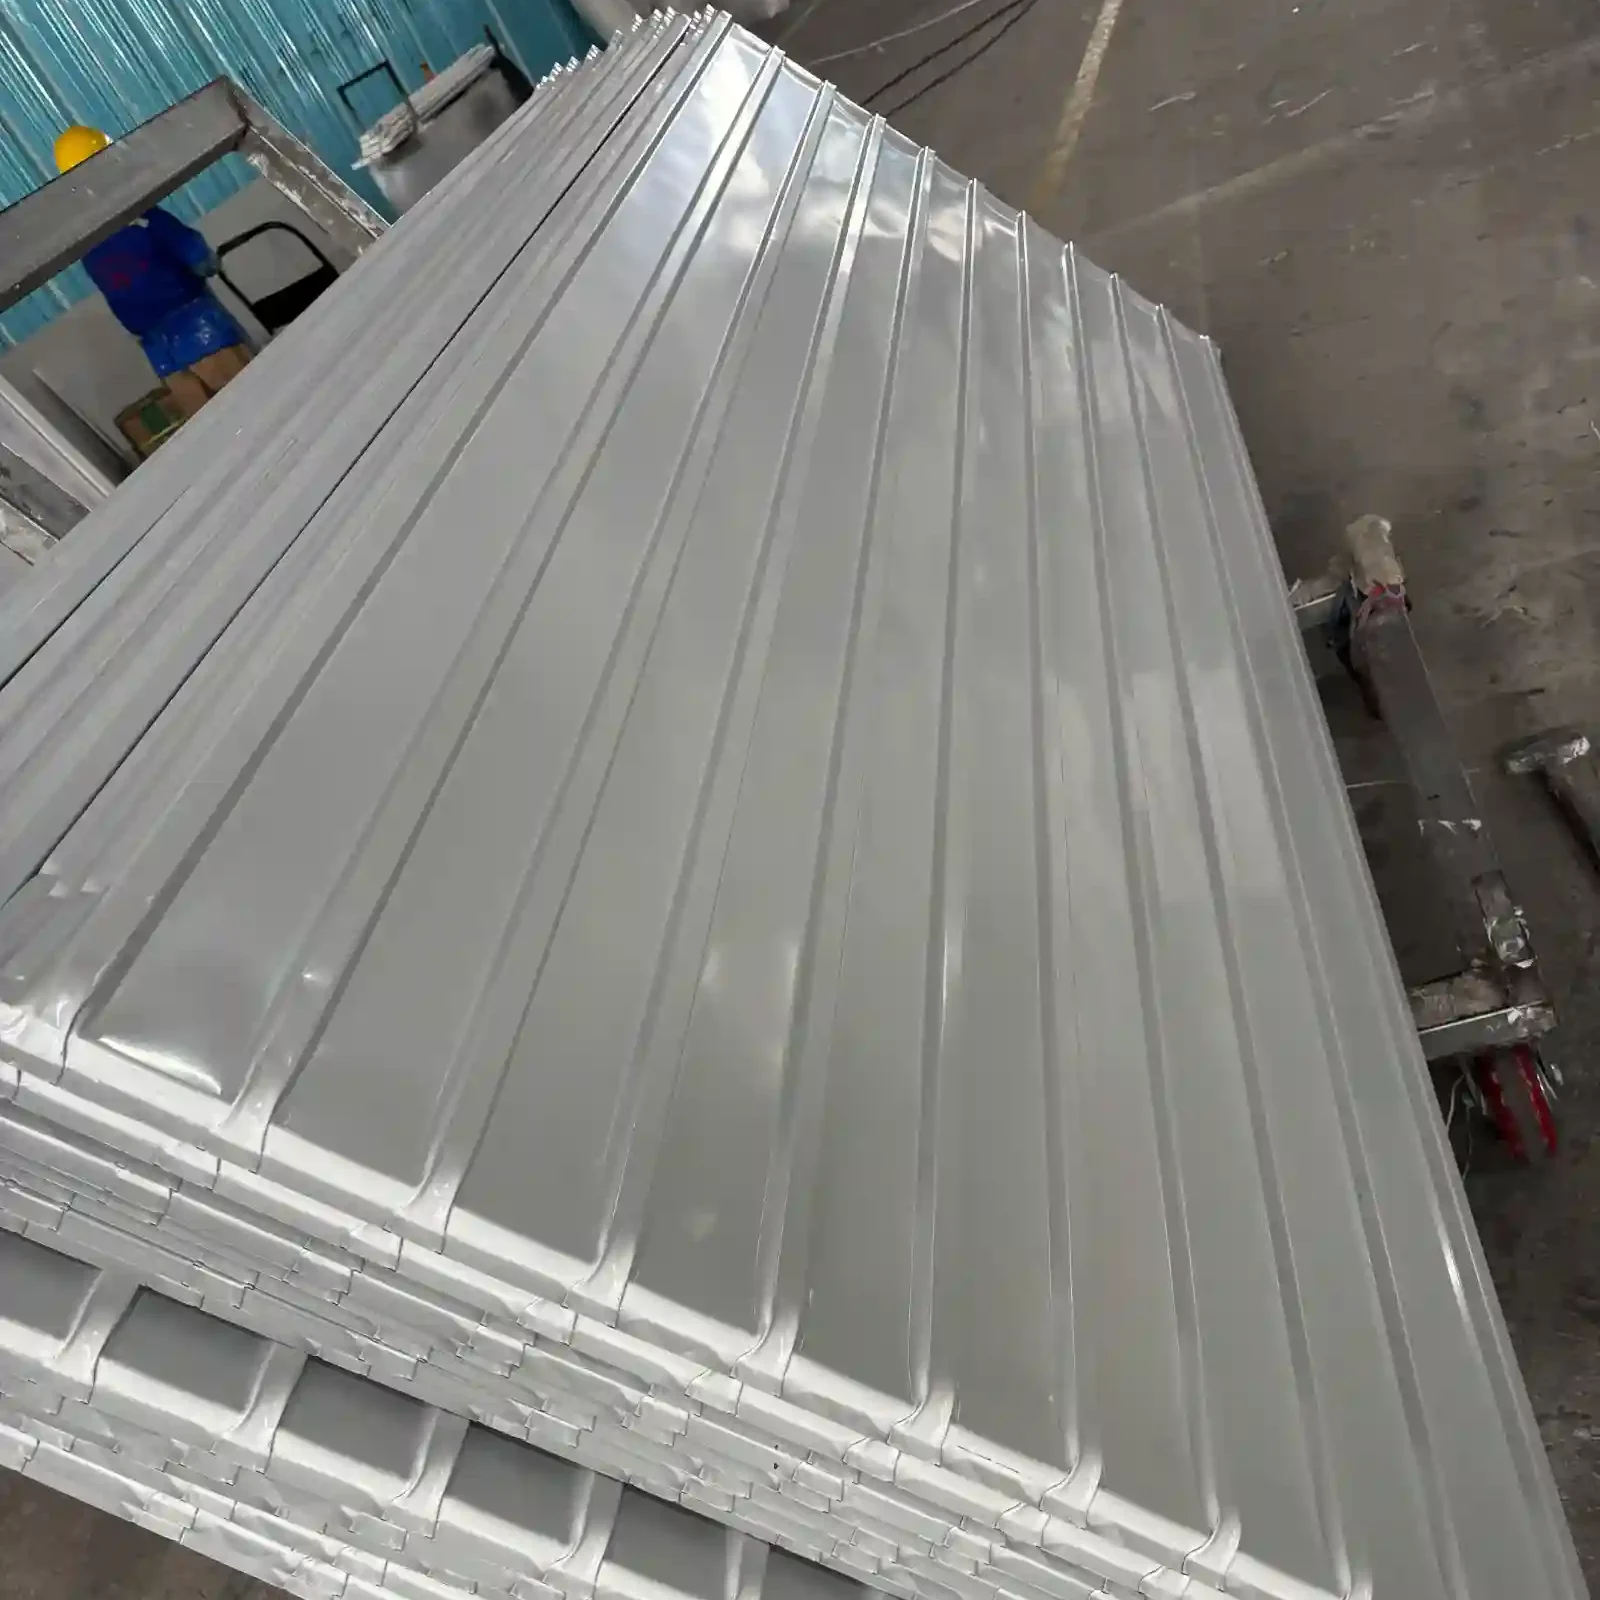
container topExternal roof panel1040  type  color  steel  tile,thickness  0.45mm
Internal ceilingType  831  ceiling  board,with  a  thickness  of  0.28mm
Insulating rock woolTest weight 60kg/m³,thickness 30mm
wall panelInsulated rock wool color steel composite
Laminated    board(side   wall)
0.28mm   color   steel   plate   +50mm/65kg/m³rock   wool
Insulated rock wool color steel composite
Laminboard(front   and   rear   walls)
0.28mm   color   steel   plate   +50mm/65kg/m³rock   wool
groundMGO resin flooringThickness:15mm,adhesive           thickness:1.6mm
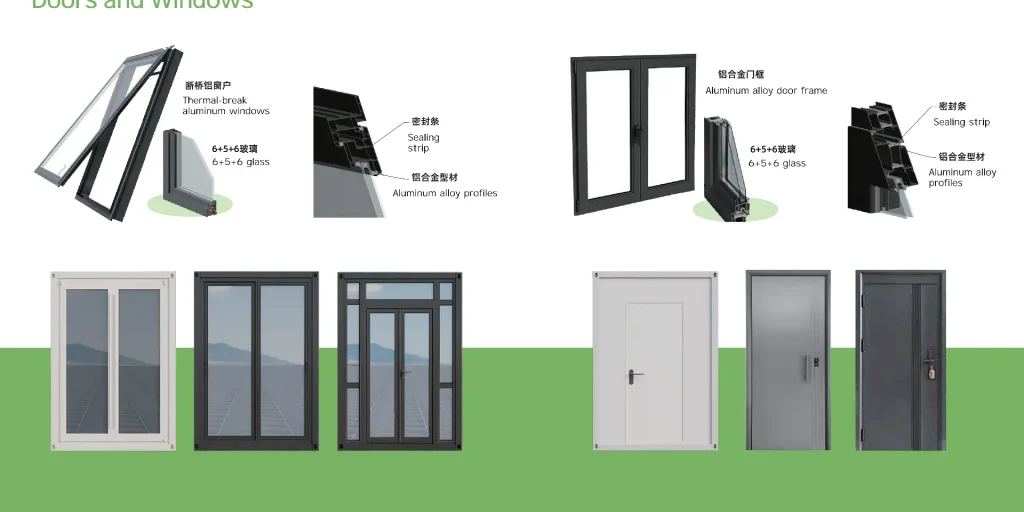
safety doorSpecial aluminum for folding containers
Alloy security door
970mm×1970mm
windowAluminum alloy window and door integration
Window(sliding/horizontal     sliding     system)
Column)
2  sets  of  windows,with  dimensions  of
870mm×1215mm;
Electrical systemone1  circuit  breaker,2  US  standard  sockets,1  socket
(110V),5
1  LED  light,1  dedicated  circuit  breaker  switch
performance
parameters
Roof bearing capacity0.5kN/m²
Walkway load-bearing capacity2.0kN/m²
Wall pressure0.8kN/m²
fire ratingGrade A
seismic fortification categoryLevel 8
Wind load resistance0.45kN/m²

Folding Steel Frame

Our container house frame is built of 1.5mm thick steel with full continuous welding at every connection.
Different from weak spot welding, full weld construction greatly improves structural strength for hoisting and stacking.
Finished with electrostatic powder spraying, the steel surface gets stable anti-rust & anti-corrosion protection, suitable for outdoor all-weather application.

Key features:· Hot-dip galvanized steel· High mechanical strength·Corrosion protection· High structural stability· Estimated service life ofmore than 30 years

Fully Customizable Container House

Every container house is fully customizable to fit your needs. You choose the size and layout, insulation matched to your climate, doors and windows, exterior color, interior finish, and optional extras such as electrical and plumbing. Our engineers work from your requirements and production drawings, so you receive a home built exactly to your spec—not a one-size-fits-all box.

Safety & Quality

We offer multiple filling options, including rock wool, EPS and polyurethane.
The top-grade filling material achieves Class A fire resistance.
All types have passed environmental tests and comply with E0 standard, an internationally recognized low-emission grade.
It features lightweight, thermal insulation and sound insulation performance.
Suitable for extreme operating temperatures from -30°C to +70°C.

Fully Sealed Waterproof Joints


All panel joints are fully sealed with waterproof adhesive to form a continuous, tight bond.
The specially formulated adhesive is designed for outdoor exposure, delivering long-term water resistance.
It protects against corrosion, prevents water ingress, and resists impact from external debris.
With a 15-year maintenance-free service life, the waterproof seal remains stable under harsh weather conditions.

Transportation

Our foldable container house is engineered for convenient transportation and rapid assembly.
It is shipped in a folded state.
Backed by extensive international logistics experience, we can deliver our products to 90% of countries worldwide.
The foldable design cuts shipping costs and streamlines transport arrangements.
Key components are protected with cushion packaging to prevent damage during transit.
Once positioned on site, the unit can be unfolded and installed quickly.

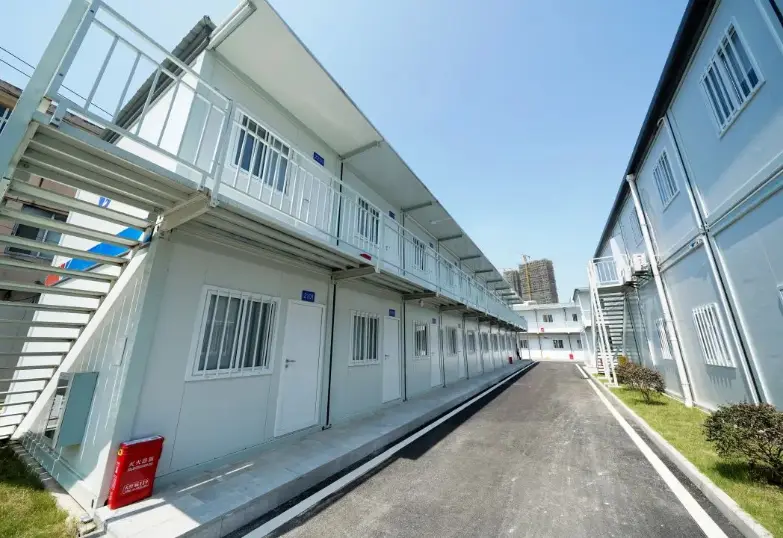
Low-Cost Container Dormitory – Affordable Temporary Housing

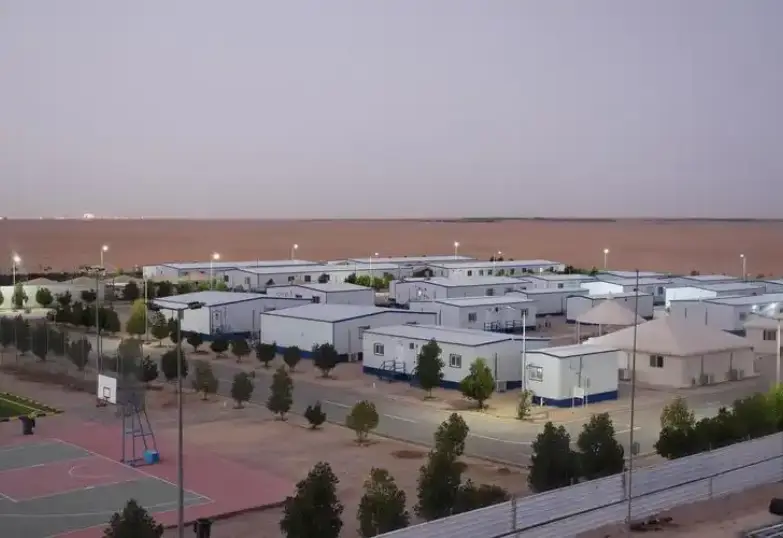
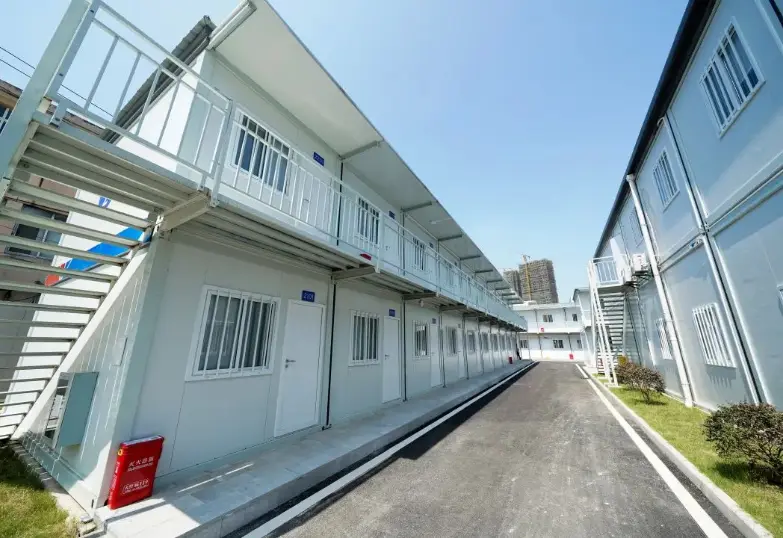
Worker accommodation doesn't have to be expensive. Our container dormitories offer comfortable, secure temporary housing at a fraction of the cost of traditional building. Quick to assemble and easy to relocate, they're ideal for construction sites, camps, farms and seasonal workforces—giving you more beds for less money.

Assistance

Always by your side, even after delivery.
We offer technical help, spare parts and after-sales guidance to guarantee your simple, safe and durable usage experience.

Services
• Dedicated technical support
• After-sales assistance
• Original spare parts
• Technical advice
• Maintenance support
• Product updates

Customization Options

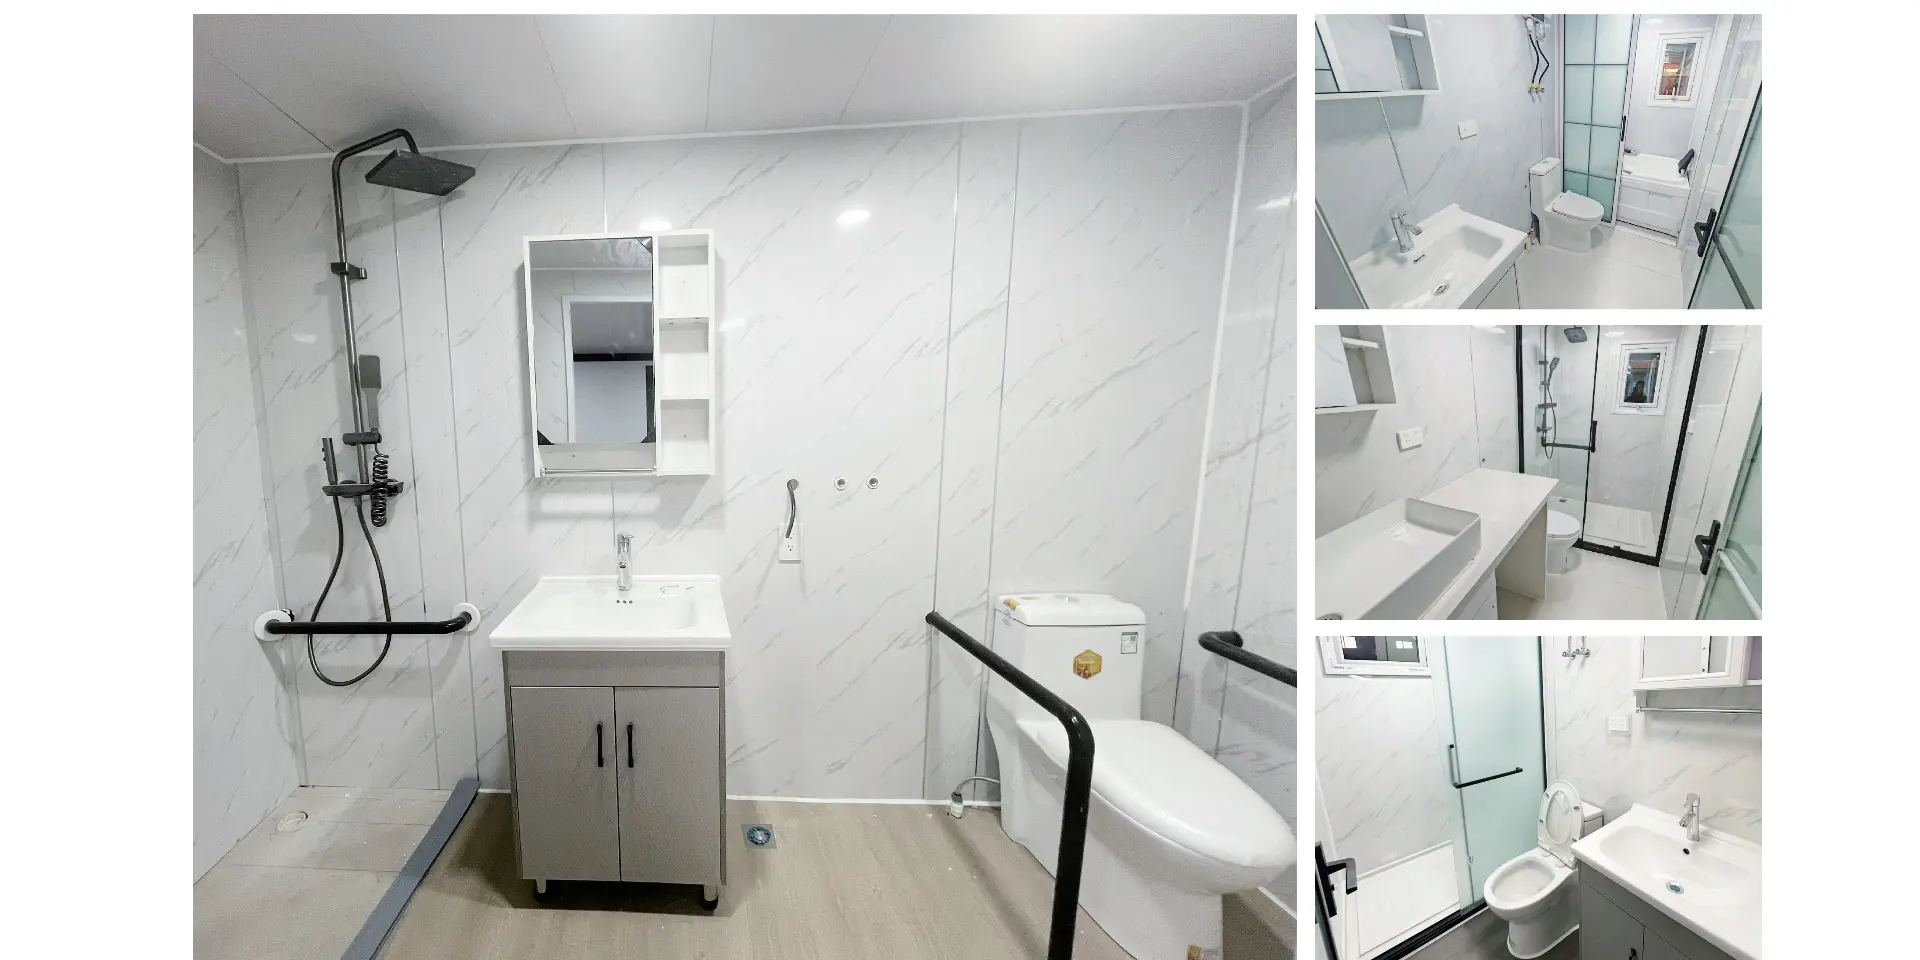
Our double-wing expandable container house supports rich customization. You may select thermal-break aluminum doors & windows, modular bathroom layouts, diverse flooring materials, wall panels, electrical switches and outlets to fit your project demands. Multiple colors, textures and specifications are available to match local standards and application scenarios.

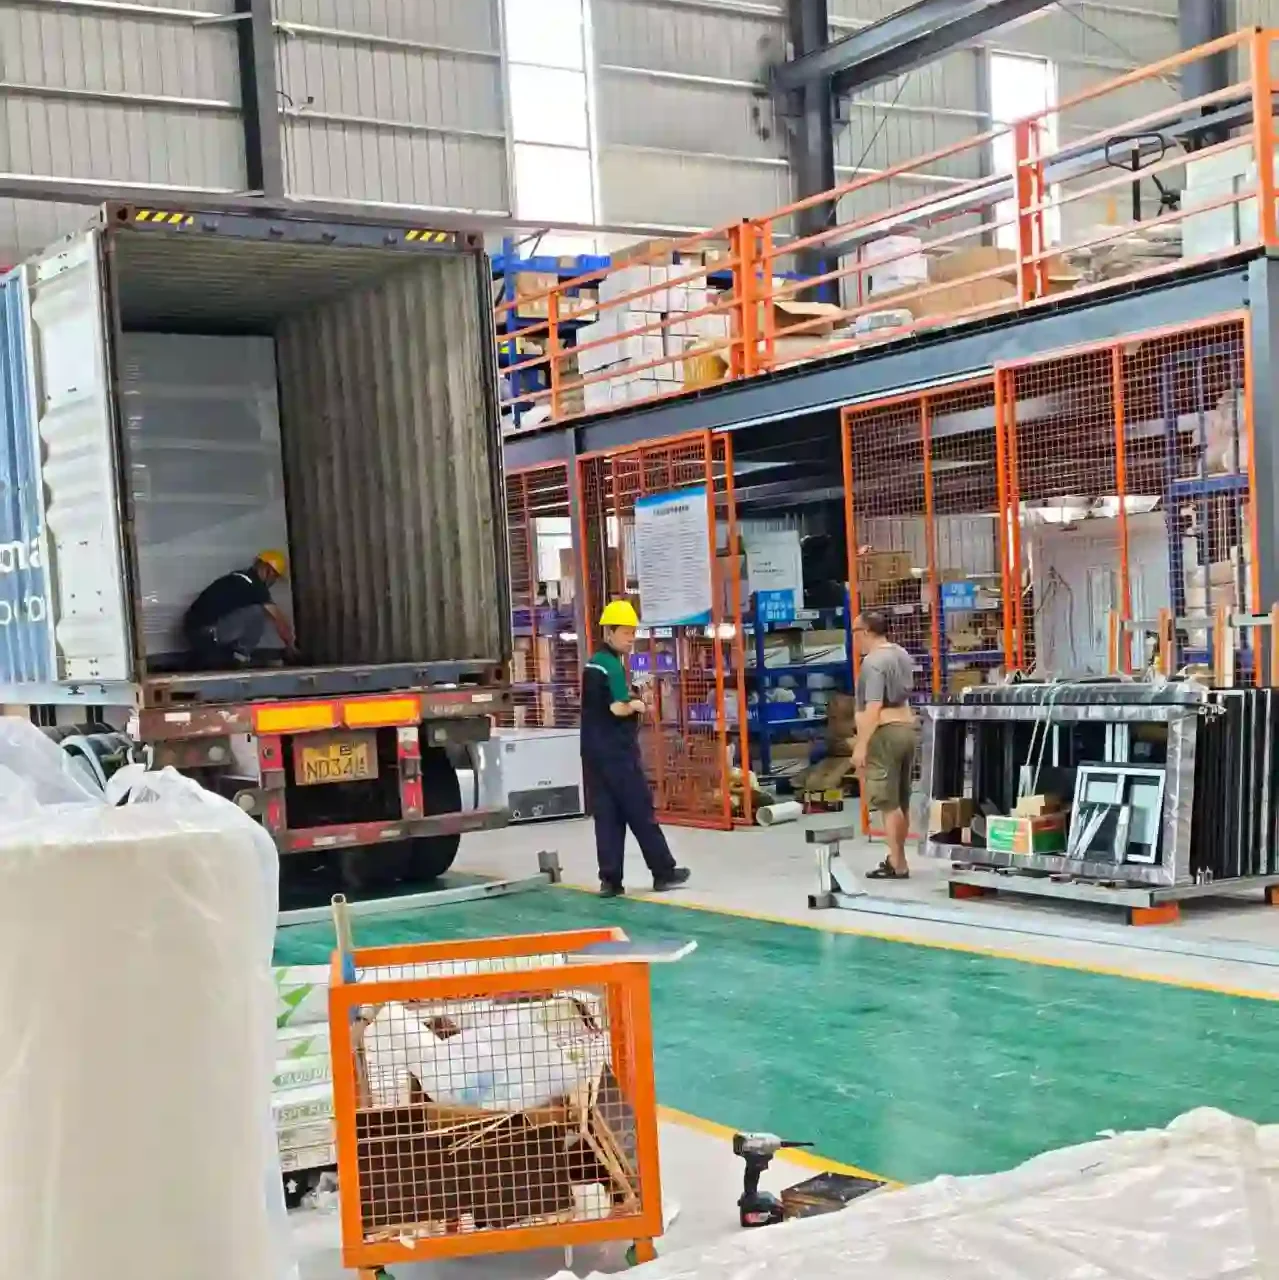
Workshop Production Flow

Factory Introduction

Expandable House Manufacturing Factory

We are a professional manufacturer specializing in prefabricated container houses, expandable container houses, foldable container houses and mobile prefab bathrooms. We design, produce and export modular housing solutions for hotels, villas, offices, dormitories, warehouses, workshops and construction sites. Our factory covers an area of 50,000 square meters and is located in Guangzhou. Visitors are welcome.

FAQ

  • Why do many low-cost expandable houses leak on the roof?

    Leakage is mostly caused by the absence of drainage channels, thin panels and single-layer sealing. Our units come with built-in drainage channels, multi-layer UV-resistant waterproof sealant and undergo water spray testing before delivery.
  • What is the difference between your floor base and those thin low-cost alternatives?

    Low-cost options use extremely thin floor steel plates that deform easily. We adopt thickened hot-dip galvanized floor frames with sealed panels to eliminate gaps for better waterproofing and load-bearing performance.
  • Some units have their roofs blown off by strong winds in the first winter. How wind-resistant are yours?

    The roof adopts structural locking design instead of relying solely on sealant. We can provide wind / typhoon resistance test reports.
  • How long does installation actually take? Many buyers report it takes workers 7–10 hours.

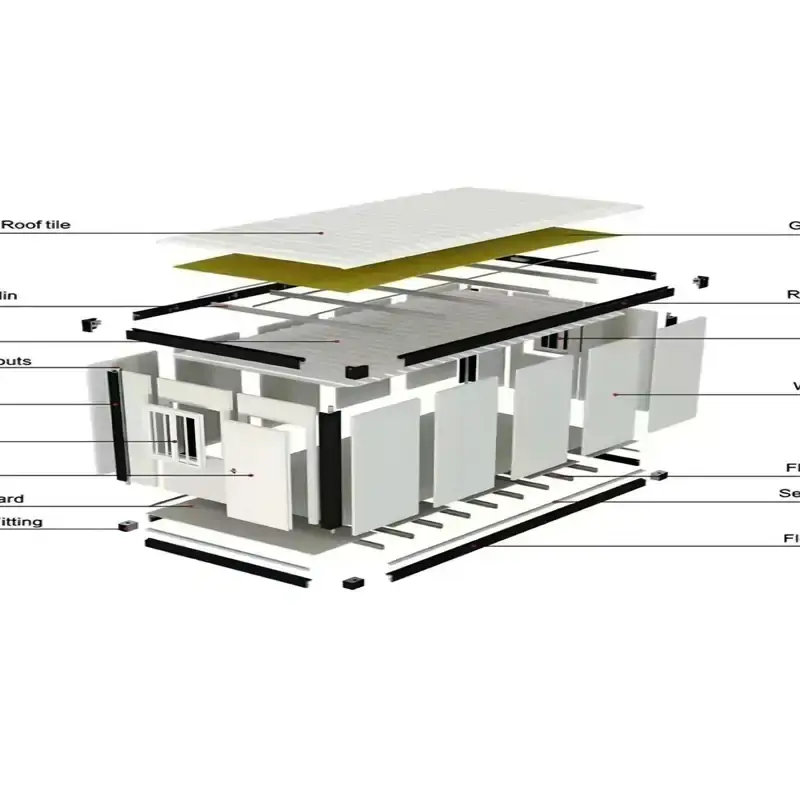
    Our version comes with pre-aligned components. Long installation times are usually caused by poor-quality products with misaligned holes and mismatched accessories. We supply drawings and instructional videos. For large projects, we can arrange an engineering team for on-site installation.
  • Why can some panels be bent by hand?

    Manufacturers reduce steel thickness to cut costs. Our steel meets specified thickness standards and cannot be bent by hand under normal force.
  • How do you avoid misaligned screw holes and slipping self-tapping screws on thin sheets?

    All holes are CNC pre-punched for consistent alignment, and thicker base material prevents screws from slipping.
  • Sharp sheet metal edges may cause cuts. Do you handle this?

    All edges are deburred and finished before shipment.
  • Why can many doors still not close or lock properly after leveling?

    This stems from deformed frames and warped panels. Our frames are welded and calibrated with jigs, and door frames are pre-installed and inspected at the factory.
  • Why can many doors still not close or lock properly after leveling?

    This stems from deformed frames and warped panels. Our frames are welded and calibrated with jigs, and door frames are pre-installed and inspected at the factory.
  • What if the goods arrive dented, with missing screws or wrong parts?

    Full inspection is carried out before shipment, and hardware is packed separately after counting. We guarantee replacement of defective parts as stipulated in the contract.
  • The structure becomes loose after assembly and screws work loose over time. How do you prevent this?

    Lock washers and lock nuts are fitted at all key structural joints.
  • What causes warped panels that push doors out of alignment?

    Thin steel plates deform easily with temperature changes. Thickened galvanized panels plus frame bracing reduce warping.
  • The pictures look premium but the actual product feels cheap. Will this happen with you?

    This issue usually happens when middlemen use renderings but ship downgraded products. We are the direct manufacturer. We provide real production videos and support factory inspection via live stream.
  • Assembly manuals from many suppliers are hard to understand. What materials do you provide?

    We supply high-definition step-by-step illustrated manuals and assembly videos. Engineers offer online support during installation. On-site technical service is available for large orders.
  • Why does the interior space feel much smaller than shown in pictures?

    Renderings often ignore the thickness of frames and wall panels. We clearly state the internal usable dimensions in quotations, not only the outer dimensions.
  • Are dimensions overstated, with the actual size much smaller than advertised?

    Both outer and internal dimensions are truthfully stated and written into the contract, with no exaggeration.
  • I am worried about insufficient insulation and condensation on inner walls in cold regions.

    We use Class A fire-rated insulation material together with a vapor barrier design to prevent condensation at low temperatures, suitable for cold areas down to -30°C.
  • Are you a real factory or just an Alibaba reseller? Is your supply chain transparent?

    We own a 50,000 m² factory in Guangzhou. On-site factory visits and live-stream production viewing are available, and our supply chain is traceable.
  • How is your after-sales service? Many sellers stop replying and refuse to send replacement parts after delivery.

    We have formal after-sales terms. Spare parts for factory defects will be sent as agreed. We maintain communication after delivery. Since we are the factory, you can even communicate directly with our management.
  • Steel structures tend to rust and bring high long-term maintenance costs.

    We adopt full hot-dip galvanizing plus anti-rust baking coating. Compared with ordinary spray-painted products, it delivers much better rust resistance and greatly lowers maintenance costs.
  • What is the service life of the waterproof sealant and the whole structure?

    Our dedicated UV-resistant waterproof sealant can last up to 30 years. Our patented waterproof design, paired with galvanized steel structure, ensures a long service life with routine maintenance.

Download

WhatsApp

Leave a message!

Leave a message!