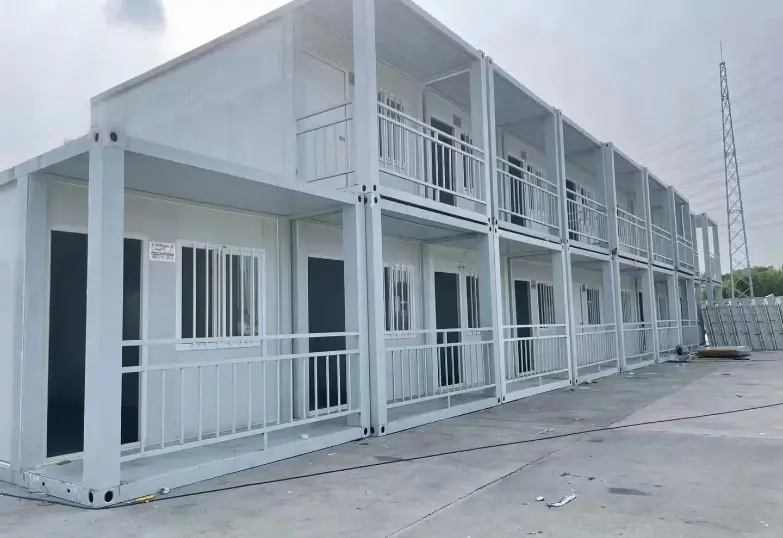
Flat Pack Container House Custom OEM Foldable Prefab Strong
A flat pack unit leaves the factory inside a 600 mm envelope and loads six to a 40HQ. A custom order changes what sits inside that envelope, not the envelope itself. Six items are locked once the panels are laminated, so they belong on the drawing before the deposit is paid.
product specifications
Fully customizable
material
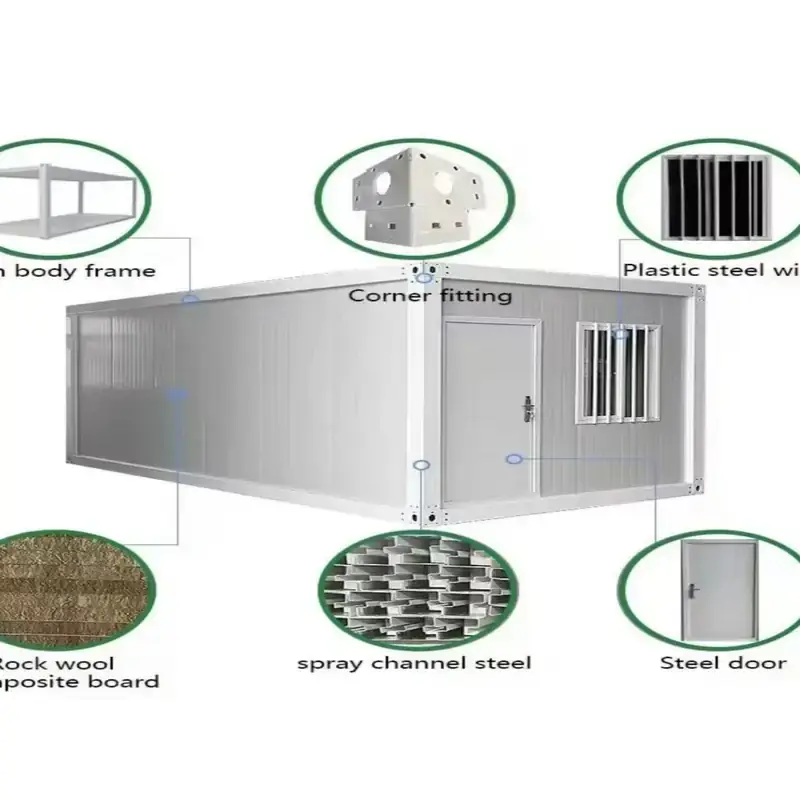
Galvanized steel, 304 stainless steel
filling material
rock wool, EPS and polyurethane
Service temperature range
-30°C to +70°C
Customization
wall panels, floor panels, power sockets, furniture, water inlets, kitchen cabinets, sanitary ware and so on
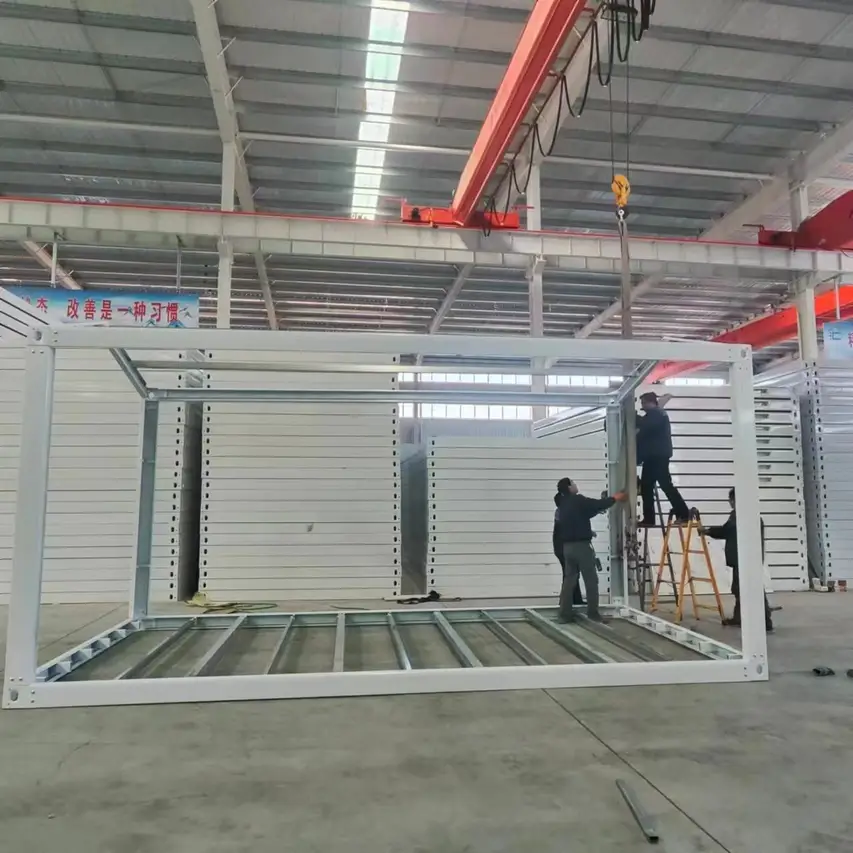
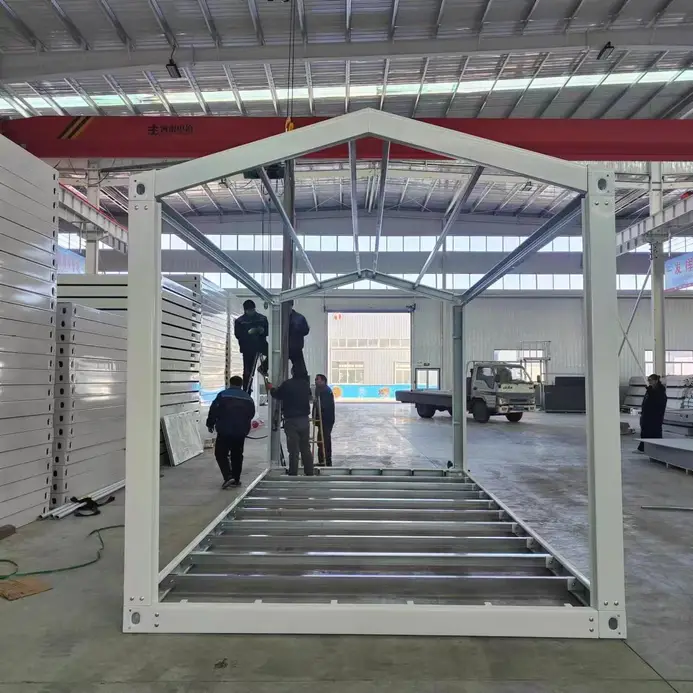
A flat pack container house ships as panels, frames, a floor cassette and a roof, the module measuring 5,950 mm by 2,260 mm, and the ceiling sits at 2,500 mm under a 2,896 mm frame height. Panels arrive around 40 kg. Two people lift one without gear.
Decision
Standard build
Room to move on an OEM order
Footprint
5950 × 2438 × 2896 mm
Length to 6900 mm, width to 3000 mm on the same jig
Internal clear
5700 × 2188 × 2260 mm
Height to 2500 mm by taking 240 mm out of the ceiling void
Pack thickness
600 mm per unit
480 mm if the walls drop to 40 mm panels
Frame section
63 × 80 × 1.5 mm pillar
2.0 mm wall on the four corner posts only
Wall core
50 mm rock wool at 65 kg/m³
75 mm wool, or PU at 40 kg/m³ for cold stores
Wall skin
0.28 mm colour steel
0.35 mm, wood grain, matte or printed wrap
Roof
1040 tile 0.45 mm over 30 mm wool
75 mm roof panel with a standing seam
Floor
15 mm MGO plus 1.6 mm wear layer
18 mm cement board, SPC or timber finish
Door
970 × 1970 mm steel security
840 × 2030 with closer, or a double leaf
Windows
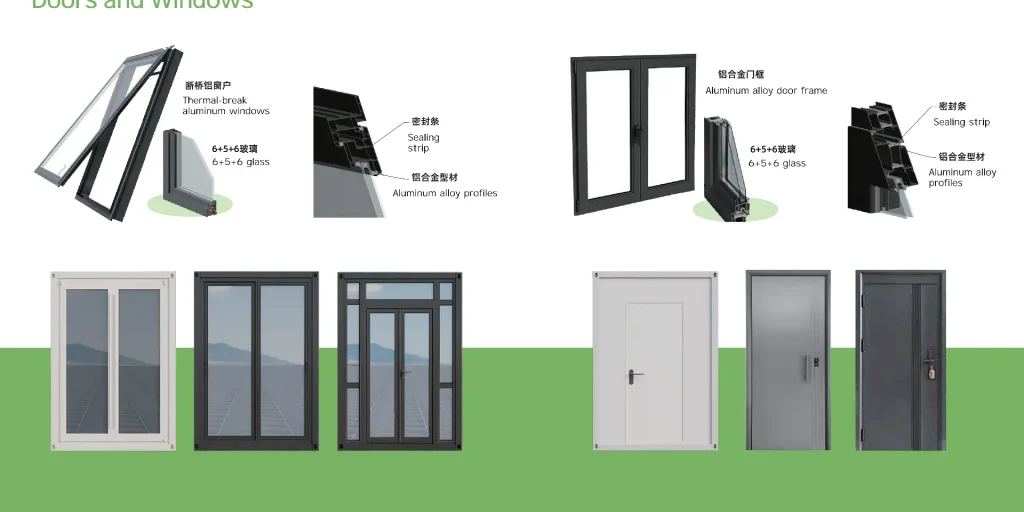
2 × 870 × 1215 mm sliding
Count, size and glazing type change with the order
Electrics
1 breaker, 3 sockets, 5 lights
Circuit split, 110 or 220 V, USB, external inlet
Bathroom pod
Not fitted
A plumbed pod drops in before the roof closes
Partition
None
50 mm panel set on a stud line you nominate
Colour
One RAL powder coat
Any shade, two tone, or a logo on the gable
Packing
Frame cradle and film wrap
A full crate with desiccant for a long sea leg
Marking
Shipping marks only
Stencilled unit numbers let a site route each pack
Documents
Invoice, packing list, B/L, CO
Test reports and mill certificates travel with the set
Minimum
1 unit
10 units for a dedicated panel lamination run
Frame Sections, Panel Skins and Core
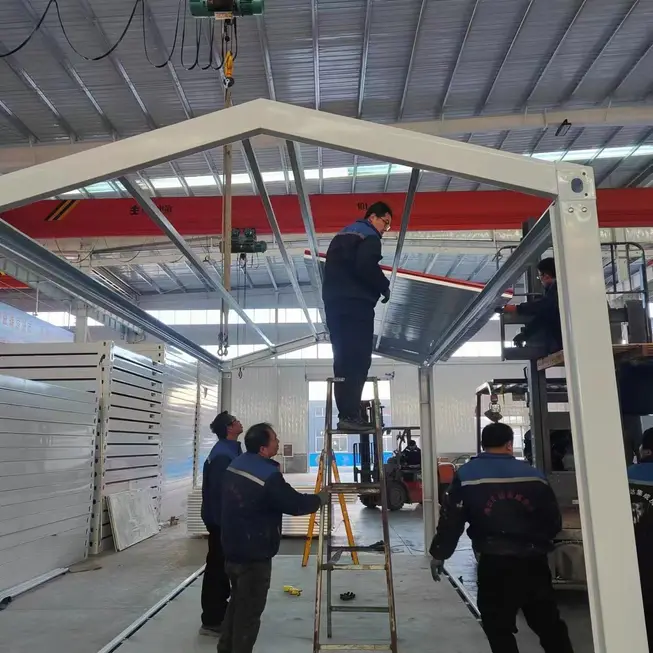
Welded from 1.5 mm and 2.0 mm steel, the prefabricated container house frame carries a casting at each corner. Castings take twist locks and the crane sling. Floor joists sit at 600 mm centres, with an 18 mm deck laid over them. Bolts, not welds, join the pieces, so a site needs only spanners.
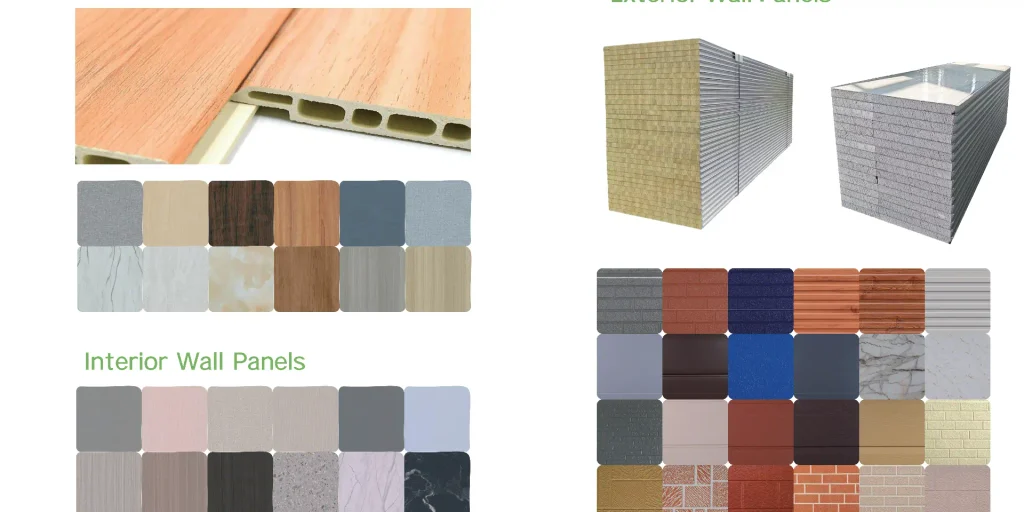
Side panels of a flat pack container house combine a 0.35 mm outer skin with a 75 mm insulated core. Over the roof goes a 0.45 mm profile sheet on a 50 mm panel, over an 18 mm board that takes the wear face. A 15 mm trim closes each cut edge, so the core stays dry.
Panel and roof pack · 0.35 mm skin over a 75 mm core · Roof sheet at 0.45 mm on a 50 mm panel · Gasket roll for every panel joint · 15 mm edge trim for cut panels · Sealant cartridge and nozzle
Pre Wired Loom and Breaker Box
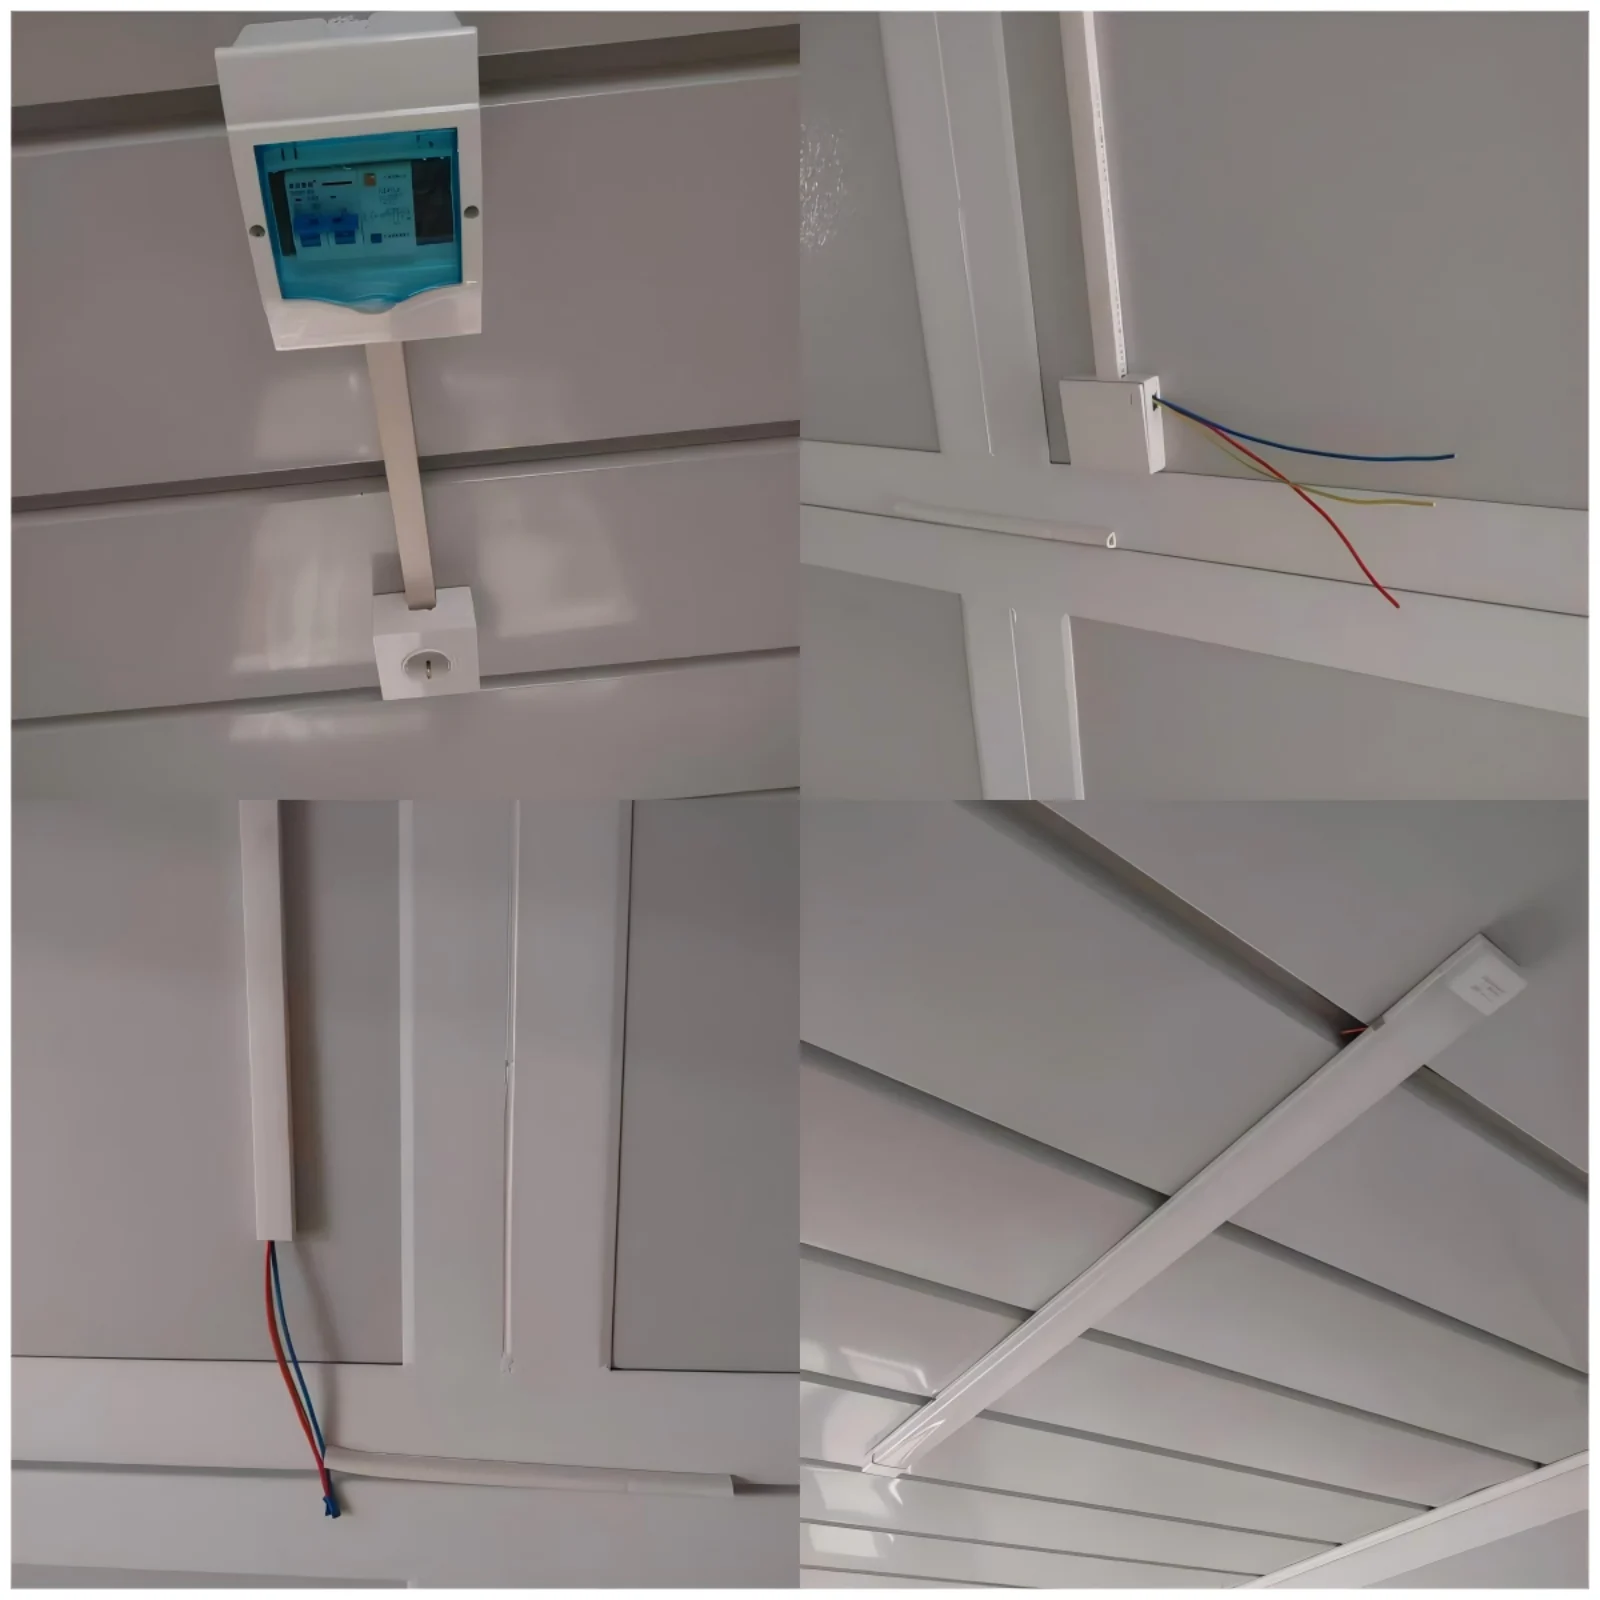
The loom of a flat pack container house is fitted and tested before the panels are crated. At the door, a breaker box serves light and power circuits and keeps one spare way, sockets, switches and lamps following the drawing. Supply arrives on an industrial plug, with the earth bar bonded to the frame.
Electrical kit · Breaker box with a spare way · Socket, switch and ceiling lamp · Industrial plug and inlet · Loom cut to the layout drawing Supply arrives on an industrial plug, with the earth bar bonded to the frame, so a site can energise the unit without opening the board. Sockets, switches and lamps follow the drawing through the loom.
Bolting Panels and Frames on Site
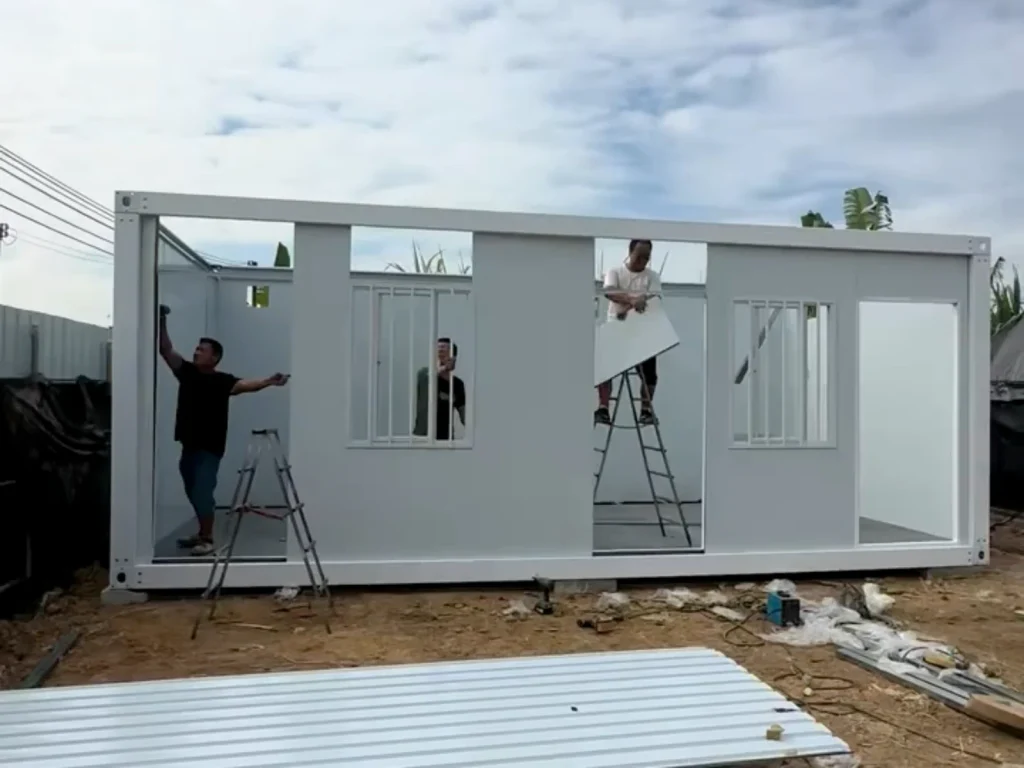
Setting the floor cassette on pads takes two workers, and the corner posts bolt upright from there, and the wall panels slide into the post channels and lock together. Last comes the roof panel, with the cams closed along both long edges and the seams checked. Hand tools and a step ladder close it.
Bolting kit · Bolts, nuts and washers by panel number · Gasket strip for each joint · Corner trim for the outer edge · Sealant gun and nozzle · Touch up paint tin
OEM Colour, Packing Marks and Loading
An OEM order can change window count, window type and full height glazing. Colour runs to any RAL shade. A two tone scheme or a printed logo on the gable also fits. Packing goes from a frame cradle to a full crate with desiccant, and documents from the shipping set to test reports and mill certificates.
OEM and marking · Colour card with a two tone option · Unit number stencil for site routing · Drawing set and mill certificates · Invoice, packing list and bill of lading
Flat packs nest, so a sea container carries more units than built shells would hold, frames stacking in a cradle with panels between them, wrapped in film. Crates add corner guards and desiccant. Shipping marks and unit numbers let a site route each pack without opening it.
Packing hardware · Frame cradle with film wrap · Corner guards and desiccant bag · Banding strap and buckles · Shipping mark stencil
Site Dormitories, Shops and Field Offices
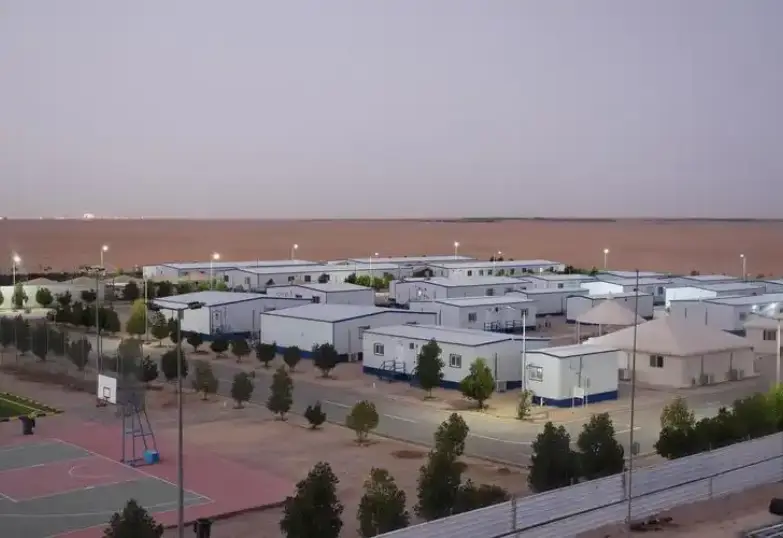
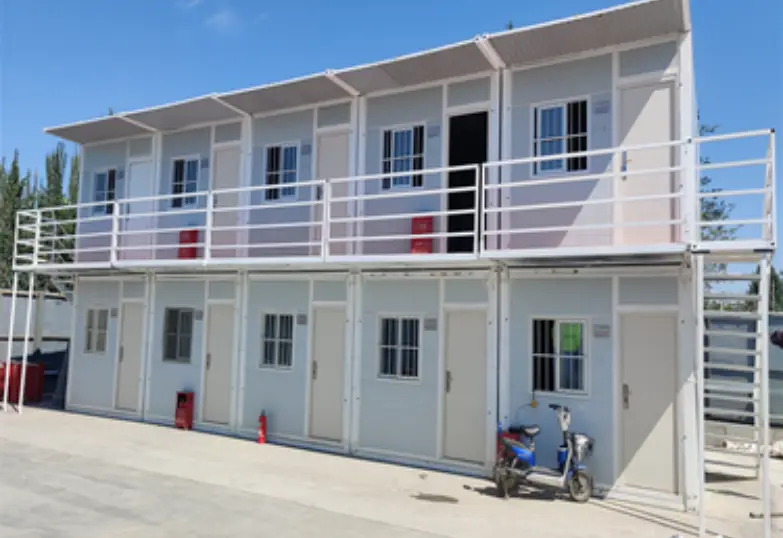
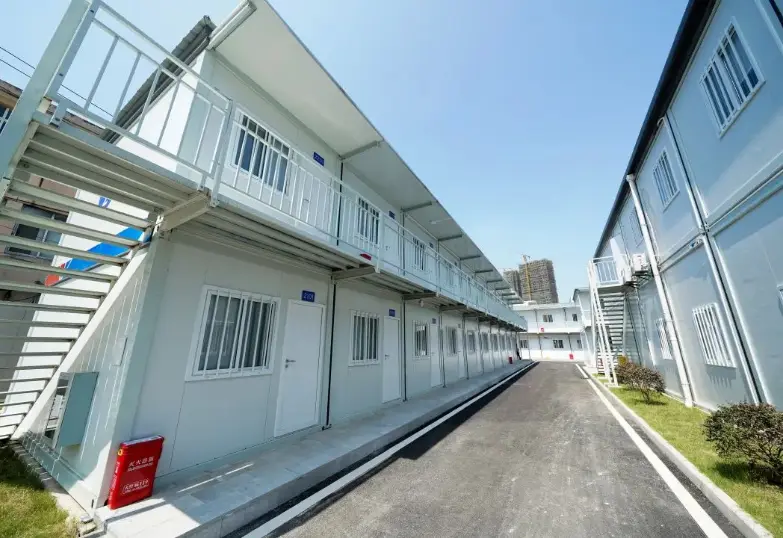
Site dormitories, field offices, shops and clinics all start from the same module. Two modules bolted side by side make a canteen or a meeting room. Because the parts are flat, a unit can be carried up a track a truck cannot use. The flat pack container house suits a site that has to be cleared at the end of a job.
We are a professional manufacturer specializing in prefabricated container houses, expandable container houses, foldable container houses and mobile prefab bathrooms. We design, produce and export modular housing solutions for hotels, villas, offices, dormitories, warehouses, workshops and construction sites. Our factory covers an area of 50,000 square meters and is located in Guangzhou. Visitors are welcome.
 WhatsApp/Tel:+86 15179359758
 Email:liwenfan211@gmail.com