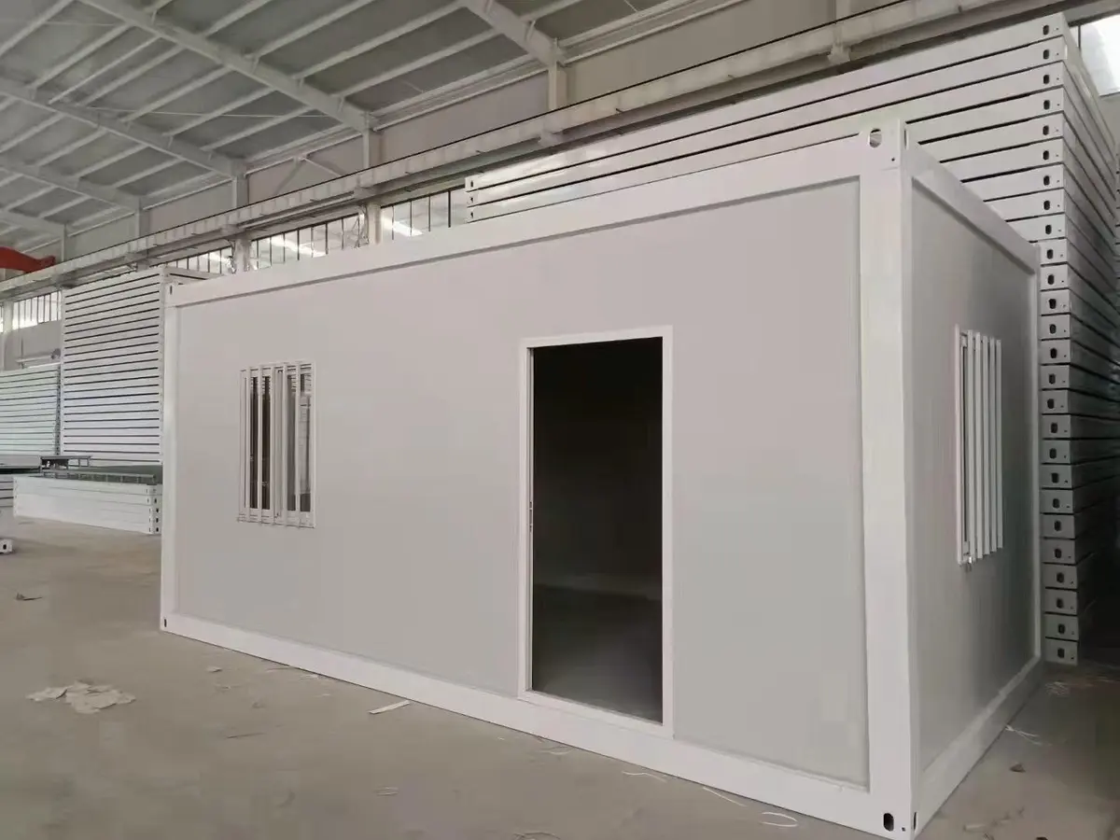
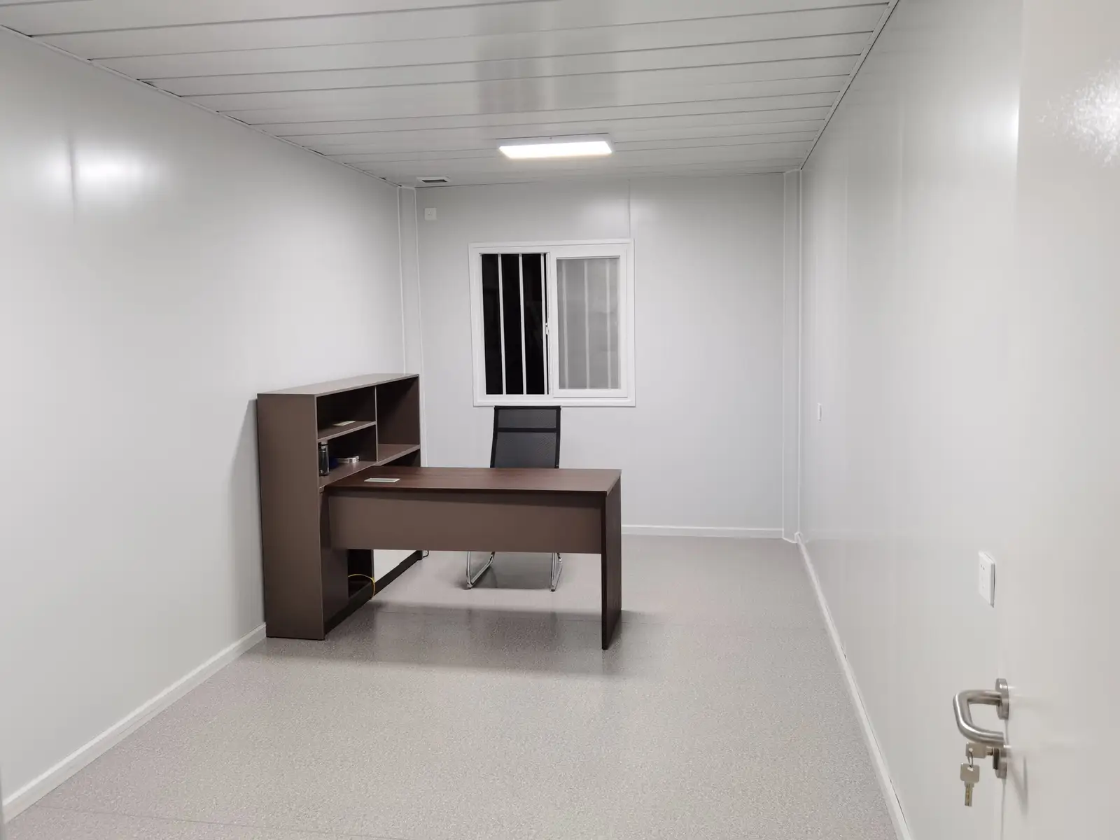
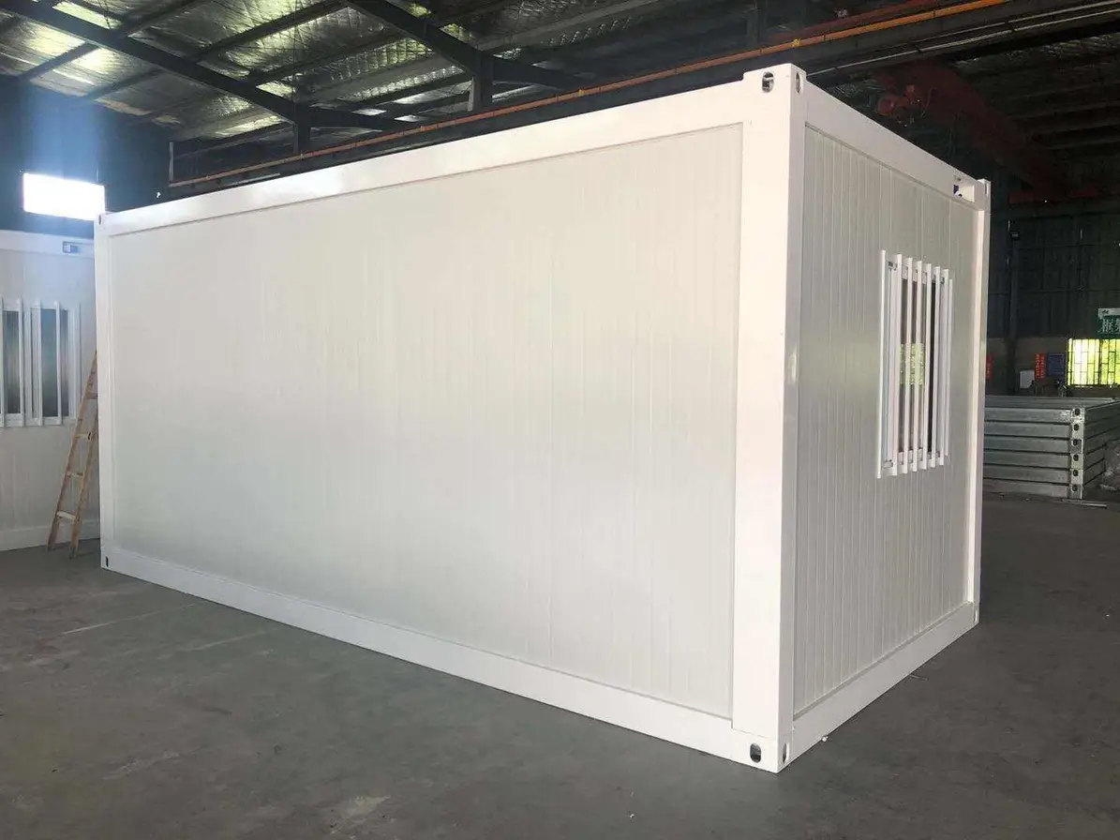
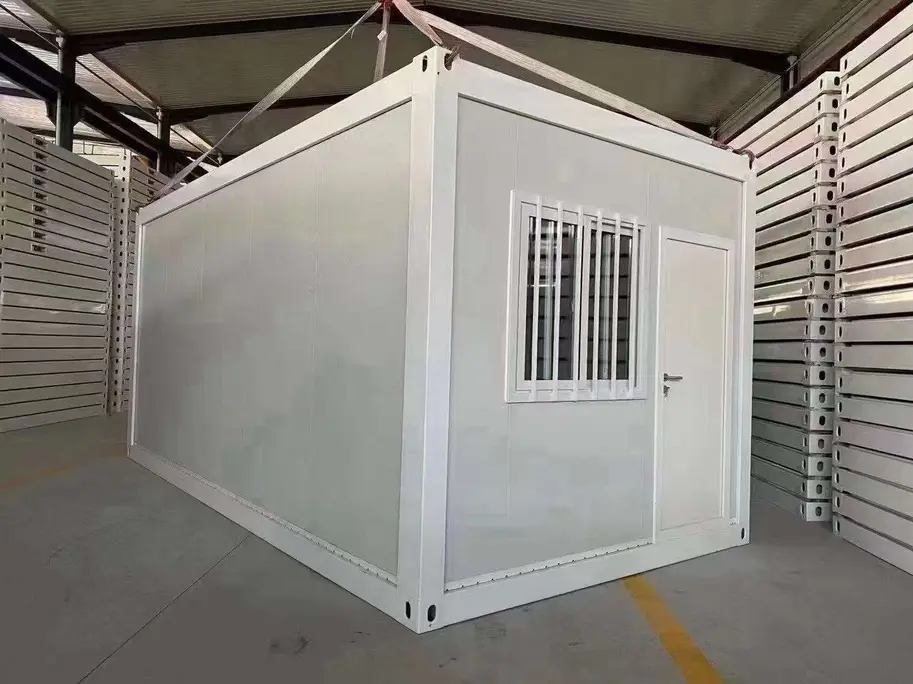
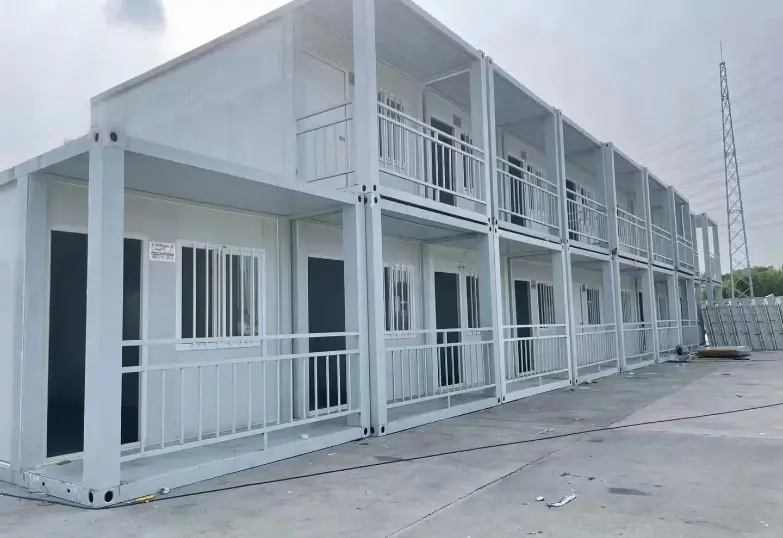
Flat Pack Container House Custom OEM Quick Assembly
A 20ft flat pack shell goes up in about twelve working hours with two people and one forklift. Three hours on the frame, three closing the box, three on the roof and the wiring, and the rest on doors, trim and the handover walk.
product specifications
Fully customizable
material
Galvanized steel, 304 stainless steel
filling material
rock wool, EPS and polyurethane
Service temperature range
-30°C to +70°C
Customization
wall panels, floor panels, power sockets, furniture, water inlets, kitchen cabinets, sanitary ware and so on
The custom flat pack container house starts from one module with a fixed section. Walls are 100 mm thick. That keeps the build-up modest, and under the floor a 300 mm base frame carries an 8 mm board on joists. Corner posts are cut from 3 mm plate. A linked run reaches 20 m along one wall.
Hour
What happens
Check before moving on
1
Blocks set out, floor frame landed
Level within 3 mm over the diagonals
2
Posts stood, roof frame lifted on
Post plumb on both faces before the roof lands
3
Bolts torqued, diagonals measured
Both diagonals equal within 3 mm
4
Long wall panels fitted
Panel lip fully seated, no daylight at the sill
5
End panels and corners closed
Sealant bead runs unbroken round every corner
6
Door and windows hung
Leaf swings clear, latch catches without a shove
7
Roof sheets and ridge fitted
100 mm lap, screws every 300 mm
8
Ceiling panels and insulation in
Wool packed tight to the eaves, no cold bridge
9
Wiring, lights and sockets
Insulation resistance above 1 MΩ
10
Hose test on roof and joints
No damp on the ceiling after 20 minutes
11
Sealant, trim and clean down
Trim straight, no smear left on the panel face
12
Handover photos and checklist
Photos and list signed before the crew leaves
Day 2
Water and power connected
Earth reading taken at the inlet before switch on
Day 2
Furniture and fit-out
Battens behind every fixing, panel skin unbroken
Panels, Roof Sheets and Joint Sealing
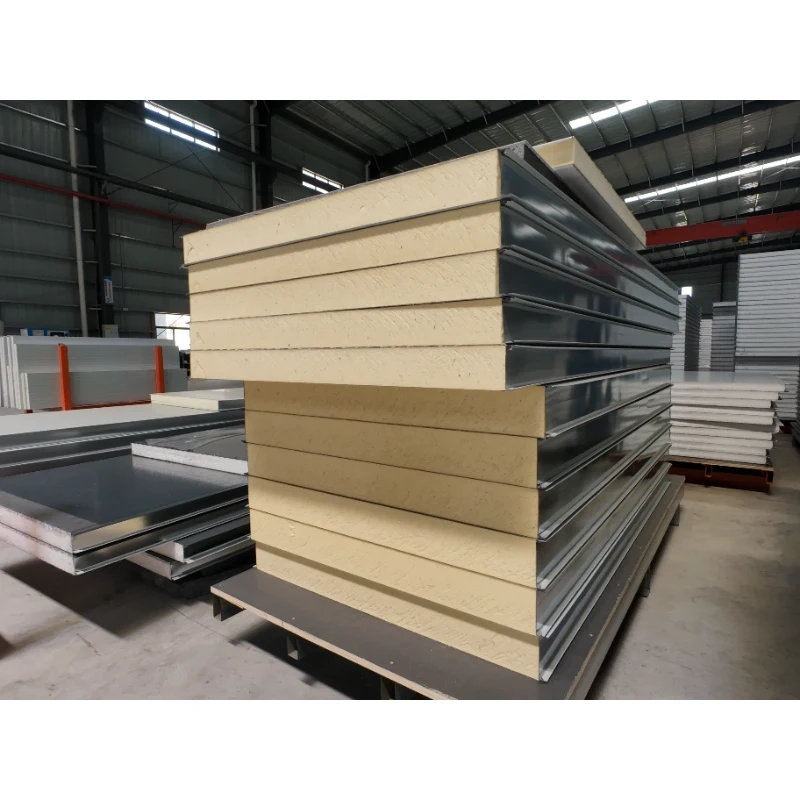
Wall panels are 100 mm sandwich board, a steel skin bonded to each face and a core between. Core choice is EPS or rock wool, picked for the climate of the site, and roof sheets match the walls and overlap at the ridge. Every joint gets a gasket and a bead of silicone before the trim goes on over it. On top, the 8 mm floor board takes a laminate or a vinyl sheet.
Panel and roof kit · 100 mm wall panel, EPS or rock wool core · Roof sheet with a matching profile · 8 mm floor board for a loose laid finish · Gaskets, silicone and corner trims · Self-drilling screws and a spare bit
Welded Frame and the Bolted Site Joint
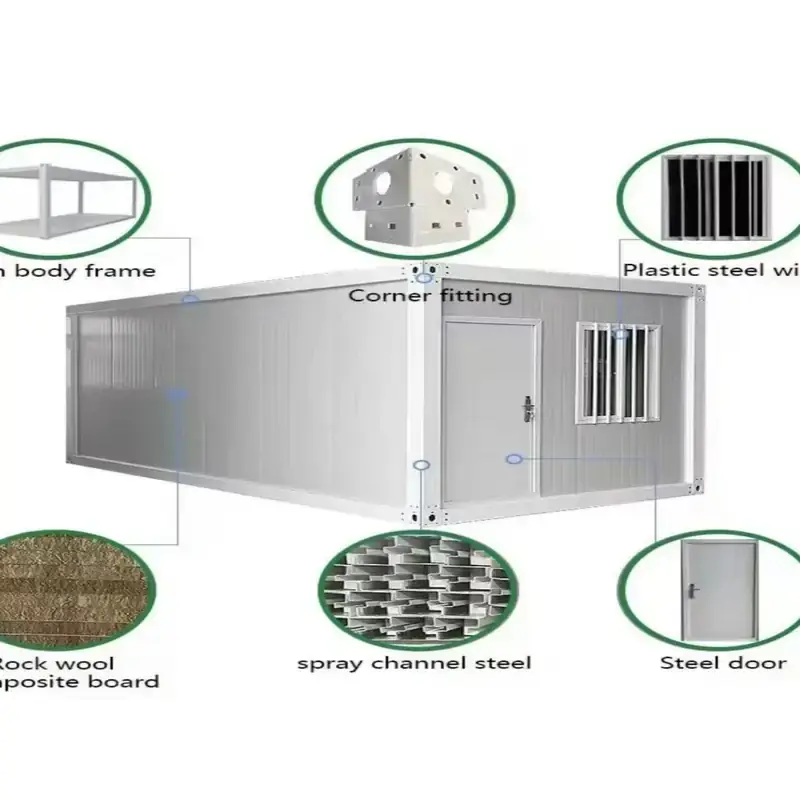
Posts and rails are galvanized tube, welded square at the plant and cut for the panel grooves before the frame ships. On site the parts meet at flanged joints, and bolts pull them tight. No welding is allowed on the pad. That keeps the coating intact, and the same bolts take a custom flat pack container house apart again.
Frame parts in the crate · Top frame with four lifting lugs · Base frame with joists at close centres · Four corner posts in 3 mm plate · Flange plates, bolts, nuts and washers · Shims for levelling on an uneven pad No welding is allowed on the pad, which keeps the coating intact, and the same bolts take a custom flat pack container house apart again. Flanged joints pull tight against the panel grooves.
Load Limit, Board and the Wet Room
Cable is pulled through the panel before the two faces close. Each module comes with lights, sockets, switches and a board. That board carries a 3 kW load, enough for a small air conditioner, a fridge and a few appliances at once. A leakage trip sits in it, with one spare way. Plugs and voltage are set for the export market named on the order.
Electrical package contents · Ceiling light, switch and a socket ring · Distribution board sized for the stated load · Leakage trip and a main isolator · External socket under a hinged cover · Cable schedule and a wiring diagram
Hung in a frame that bolts to the post, the door is steel. Windows are plastic steel and slide, with a screen fitted as standard. Openings are cut on the drawing, so a custom flat pack container house keeps exactly the approved plan. Fitted in the wet room are a tray, a drain, a basin, a mirror and a WC. All four walls are sealed. Sealant runs against the panel faces on every side.
Openings and fittings · Steel door with lock, handle and threshold · Sliding window with a fly screen · Shower tray, drain and a mixer tap · Basin, mirror and a close coupled WC · Silicone, gap filler and cover strips
Container Space and Small Clinic Use
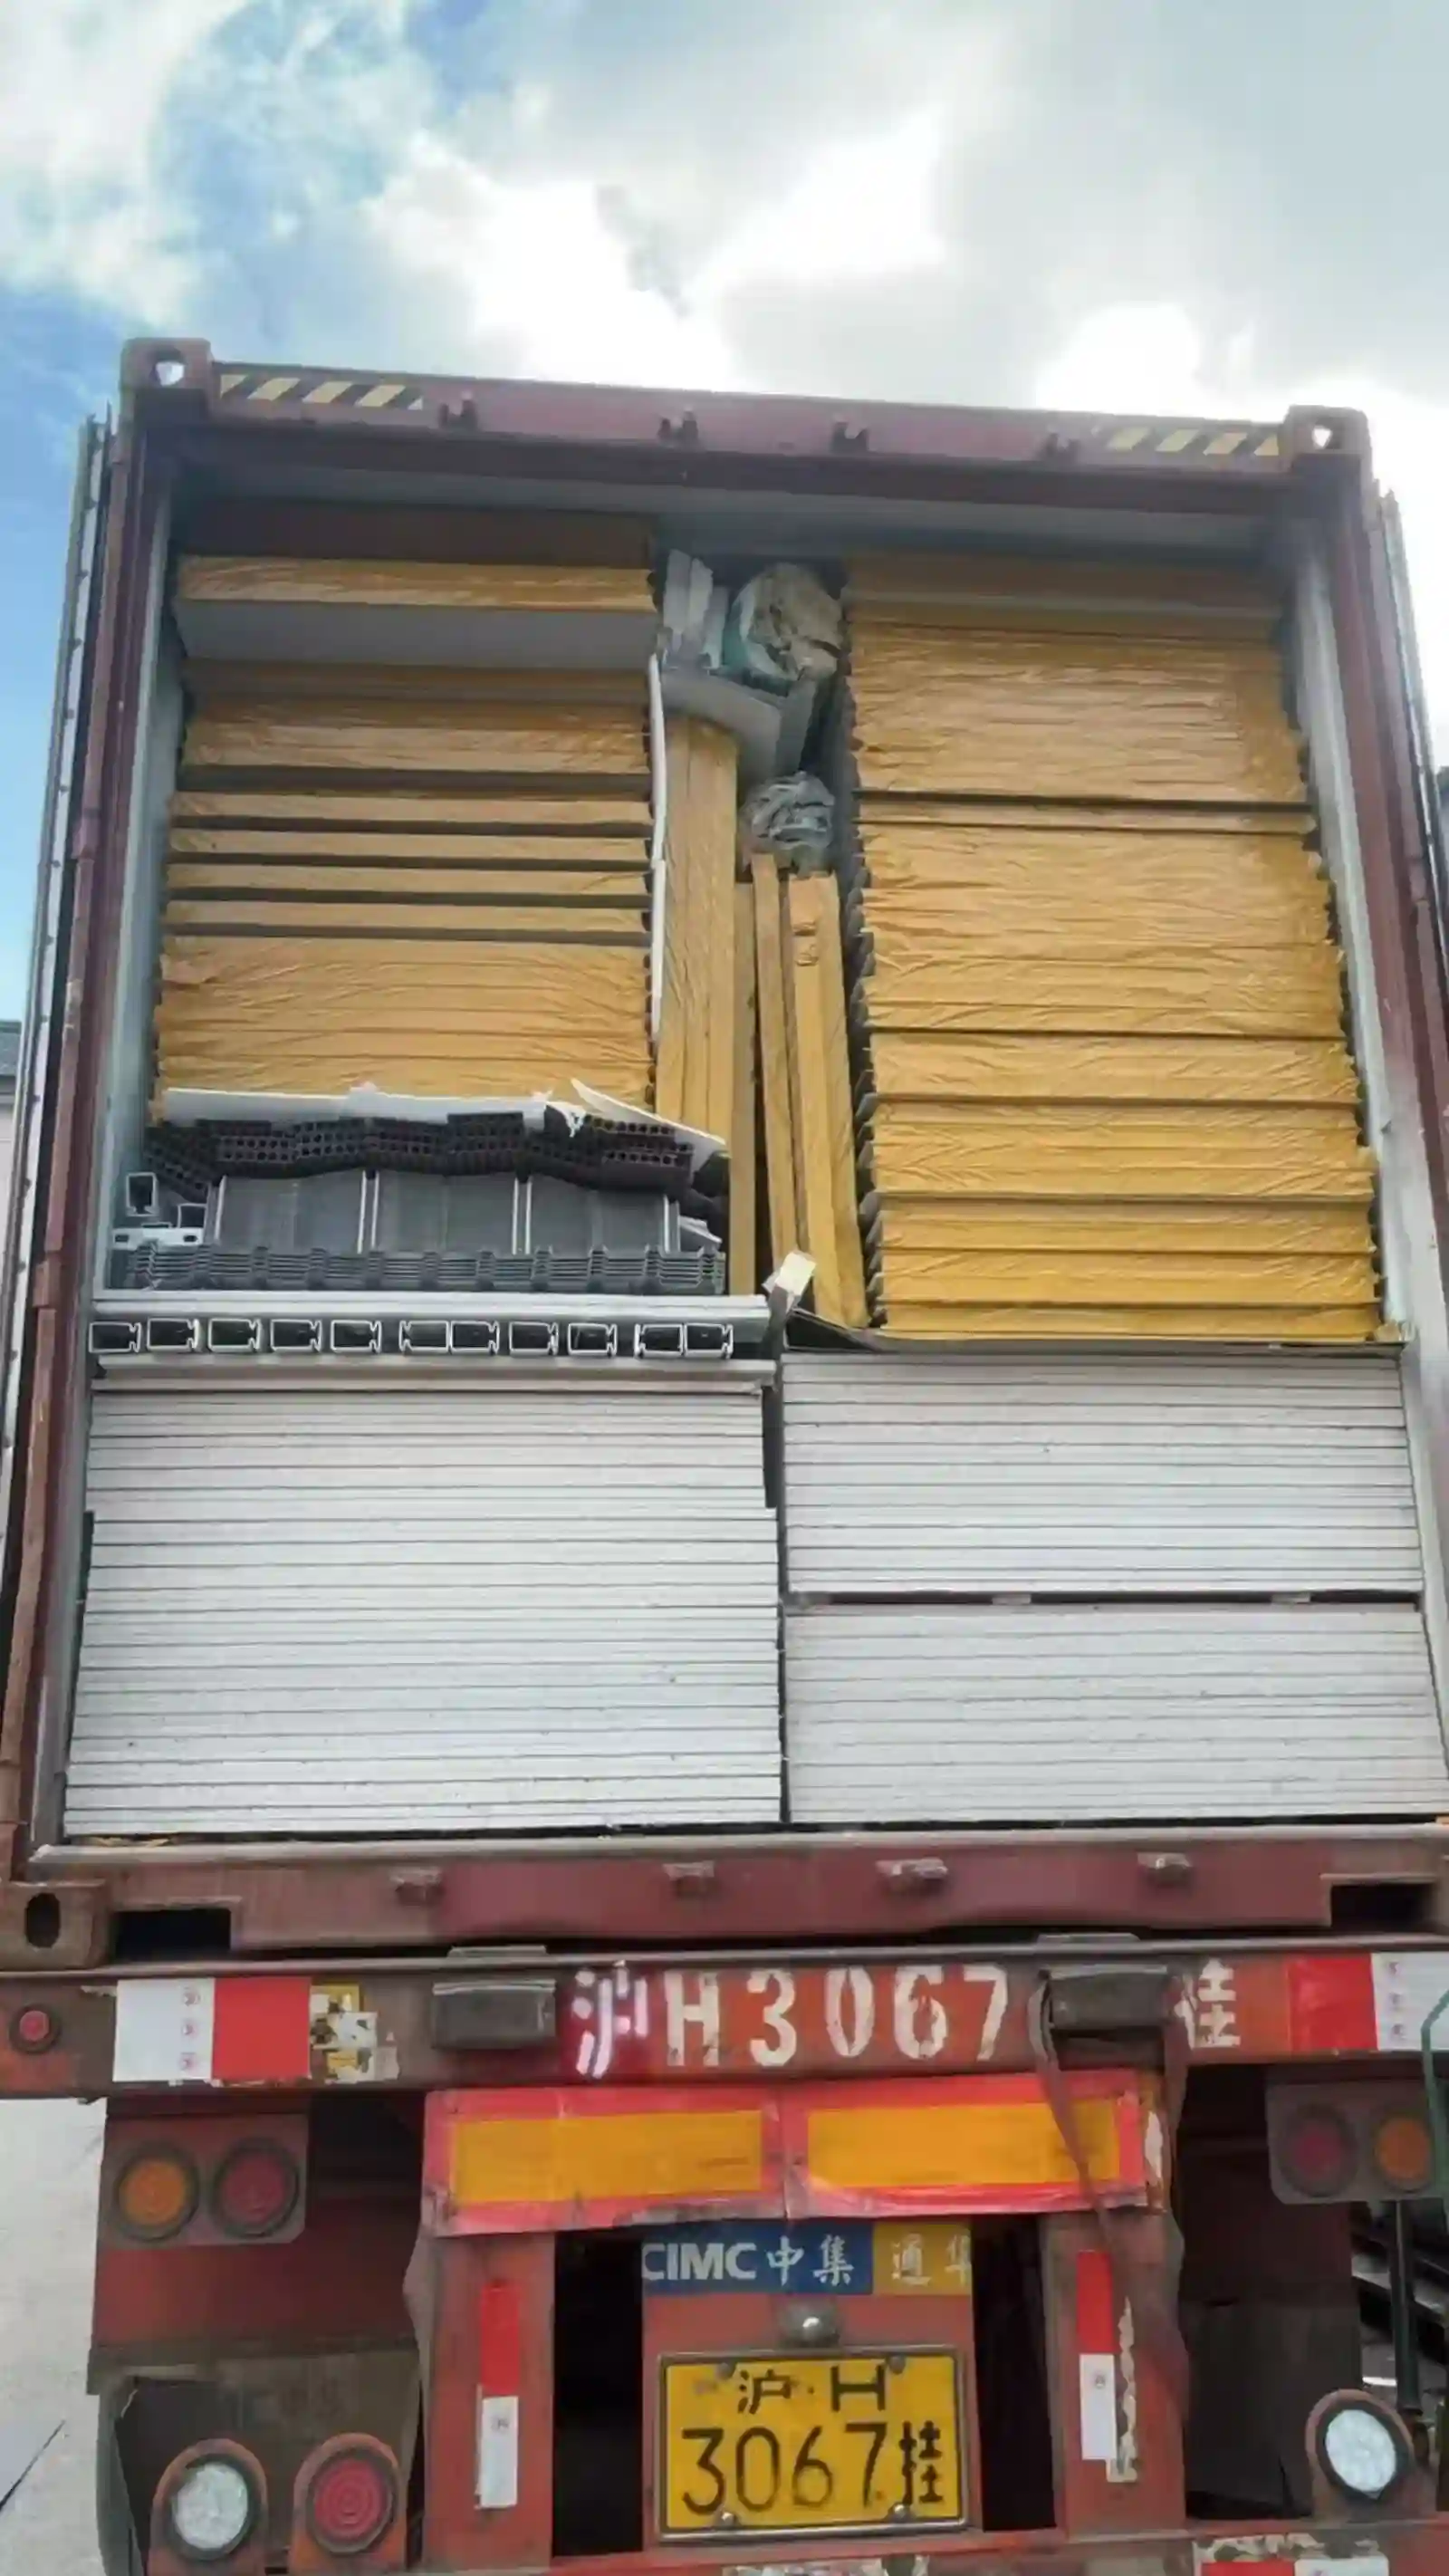
Panels, frames, posts and roof sheets travel as one flat bundle per module. Steel plates hold the bundle square, and a second plate ties several bundles into a block. Loaded into a high cube container, the block keeps its panels face to face. Paperwork sits inside the door. With it go a packing list and a drawing wallet, plus spare screws, a tube of silicone and touch-up paint, all in the same crate.
Inside the shipping crate · Junction plates, white and red · Foam separators between panel faces · Bolts, screws and a spare tube of silicone · Drawing wallet and packing list · Touch-up paint for the frame
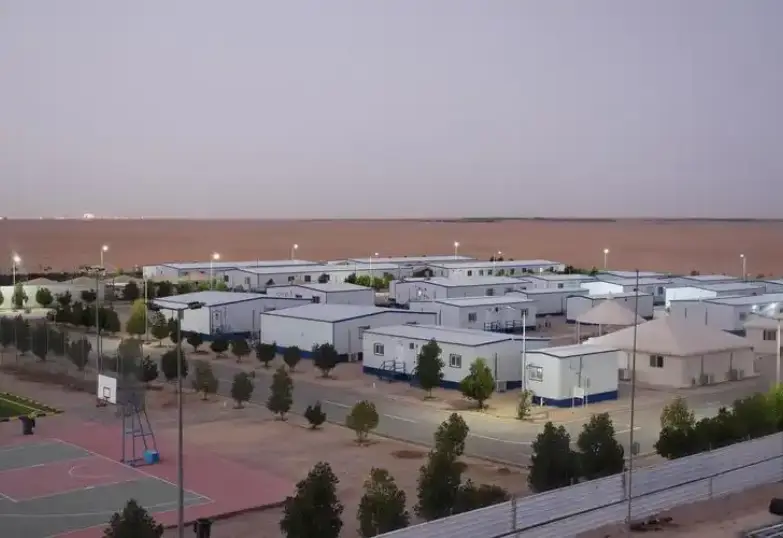
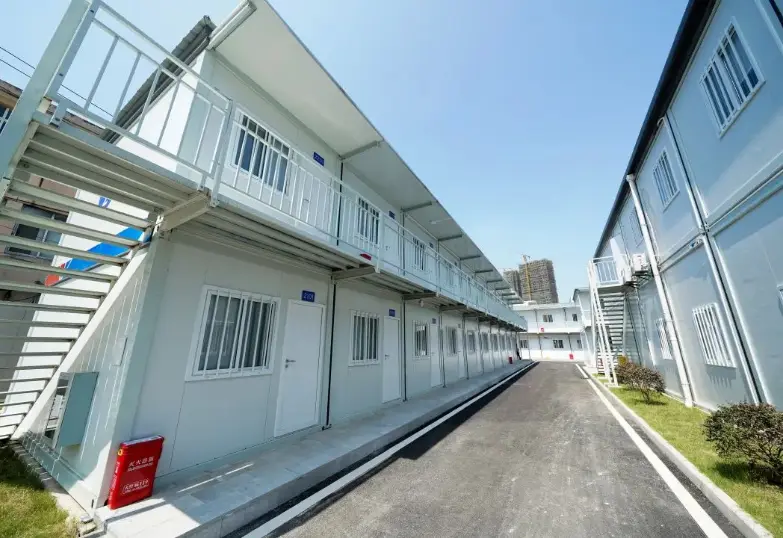
One module makes a gatehouse. The same shell makes a shop or a small office. Two or three linked make a clinic, a classroom or a canteen. The custom flat pack container house can be ordered for a single site or for a repeat camp. Kept on site, a spare module can be swapped in when a room is needed. One section takes both. Either a partition or a counter drops in without a frame change.
Partition Choices and Pad to Roof Hours
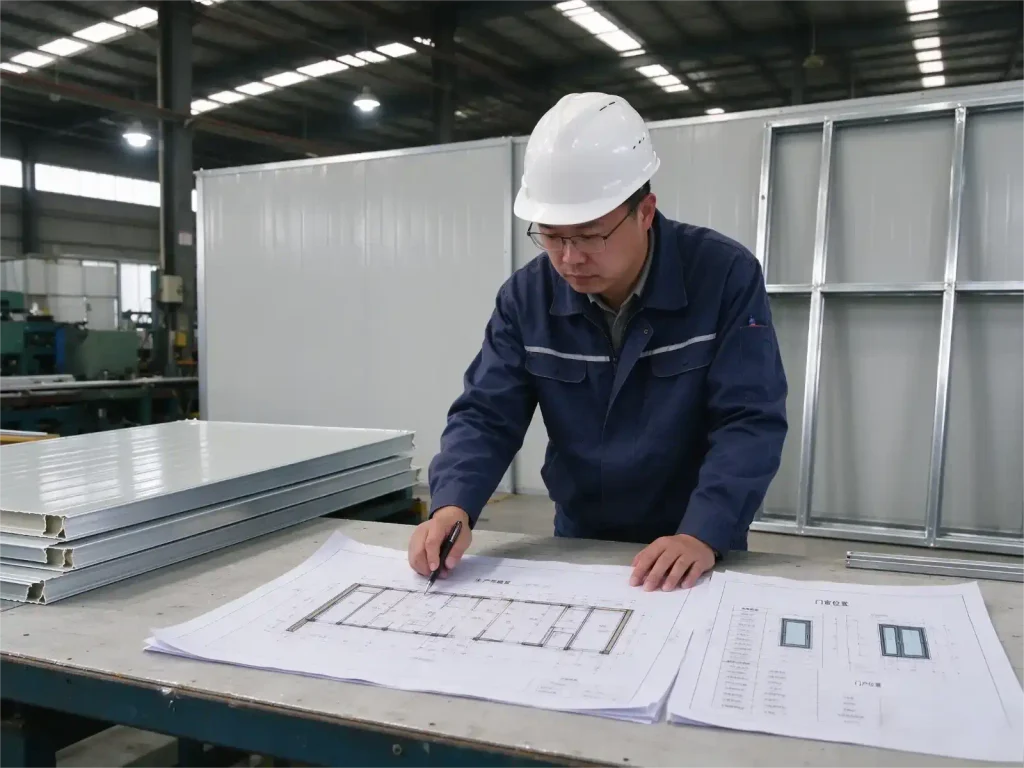
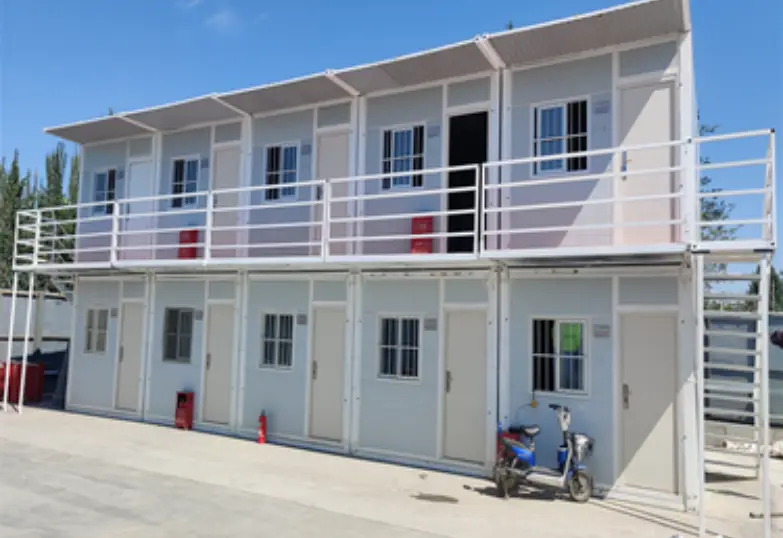
Partitions can be placed on any stud, which lets one plan hold a bedroom and a store. Before welding starts, the flat pack container house OEM drawing is approved. Outside, the finish can be a plain colour, a timber print or a flat sheet. Window and door positions are set on the same drawing. A canopy can be added. A small deck can go at the door.
Decided before production · Room count and partition positions · Wall colour, print or plain finish · Window schedule per elevation · Door swing and lock type · Canopy, step or a small deck
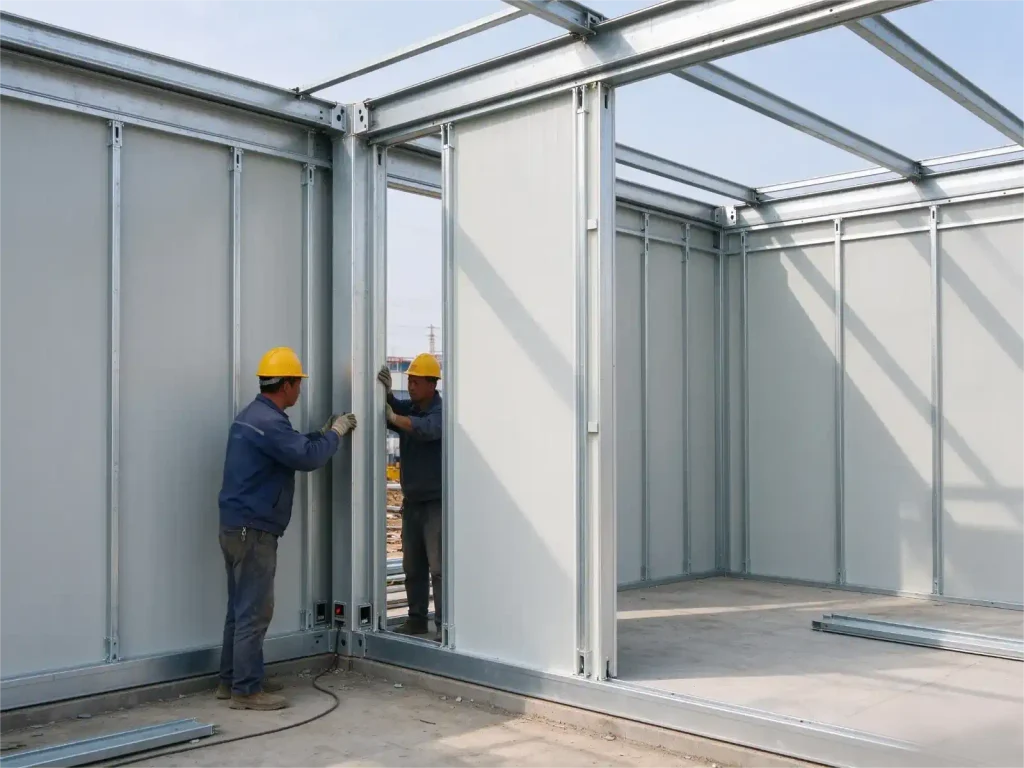
Before anything goes on top, the crew levels the pad, sets the base frame and checks the diagonals. Posts stand in the corner sockets, and the top frame is lifted into place. Wall panels slide down the grooves, then the roof sheets and the trim. The shell takes most of day one. Sealant, a clean down and a check of the door finish it.
Checks before the next step · Pad flat and the diagonals equal · Posts plumb on two faces · Panel lip seated in the sill groove · Silicone bead unbroken at each corner · Door swings free and latches
We are a professional manufacturer specializing in prefabricated container houses, expandable container houses, foldable container houses and mobile prefab bathrooms. We design, produce and export modular housing solutions for hotels, villas, offices, dormitories, warehouses, workshops and construction sites. Our factory covers an area of 50,000 square meters and is located in Guangzhou. Visitors are welcome.
Partitions in a custom flat pack container house can be placed on any stud, letting one plan hold a bedroom and a store. Room count, wall colour and door swing all settle before welding.
What thickness are the wall panels?
Walls are 100 mm thick sandwich board, a steel skin bonded to each face with a core between. Core choice is EPS or rock wool, picked for the climate.
How does the frame join on site?
Posts and rails are galvanized tube, welded square at the plant and cut for the panel grooves before the frame ships. On site the parts meet and bolt.
What is in the electrical package?
Each module comes with lights, sockets, switches and a board sized for the stated load. Cable is pulled through the panel before the two faces close.
How do several modules ship?
Panels, frames, posts and roof sheets travel as one flat bundle per module. Steel plates hold the bundle square, and foam separators sit between panel faces.
 WhatsApp/Tel:+86 15179359758
 Email:liwenfan211@gmail.com