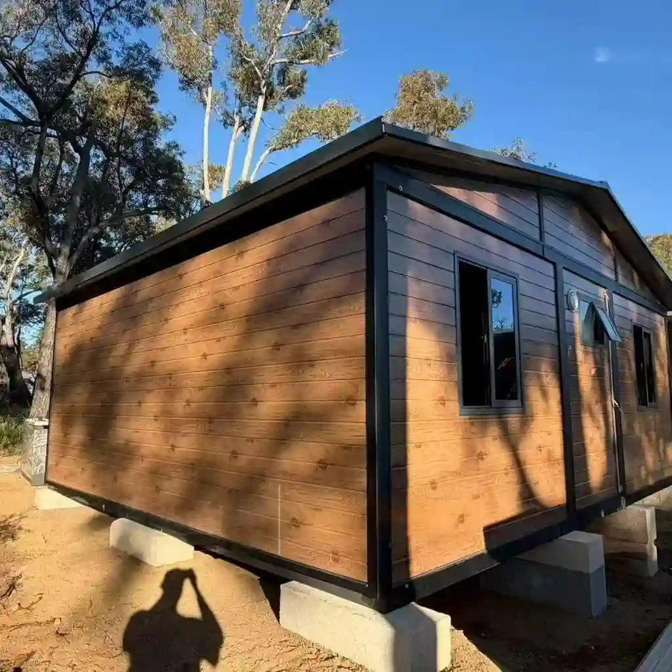
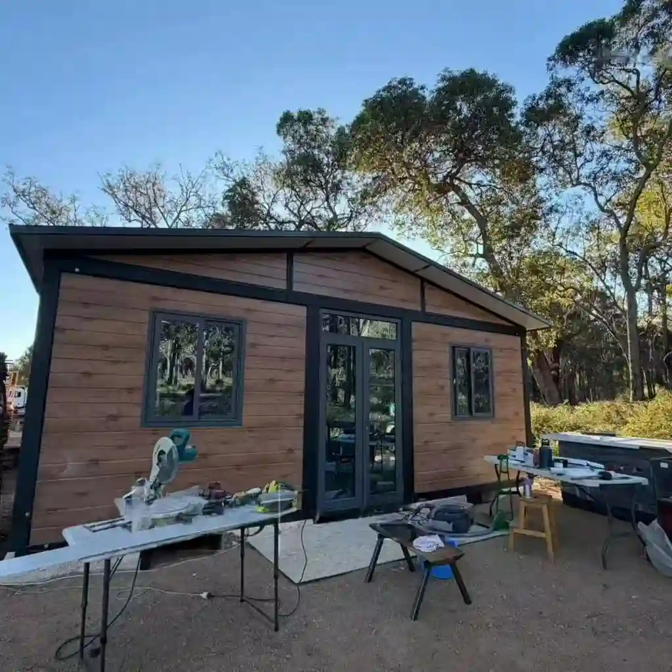
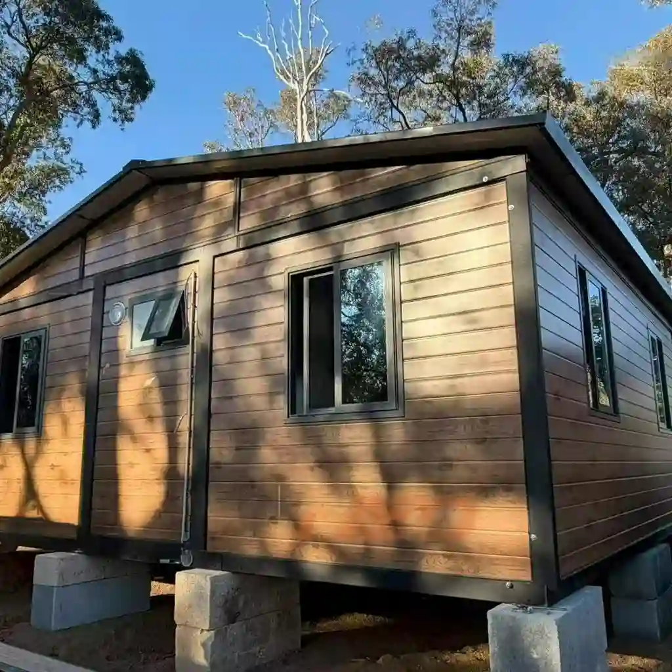
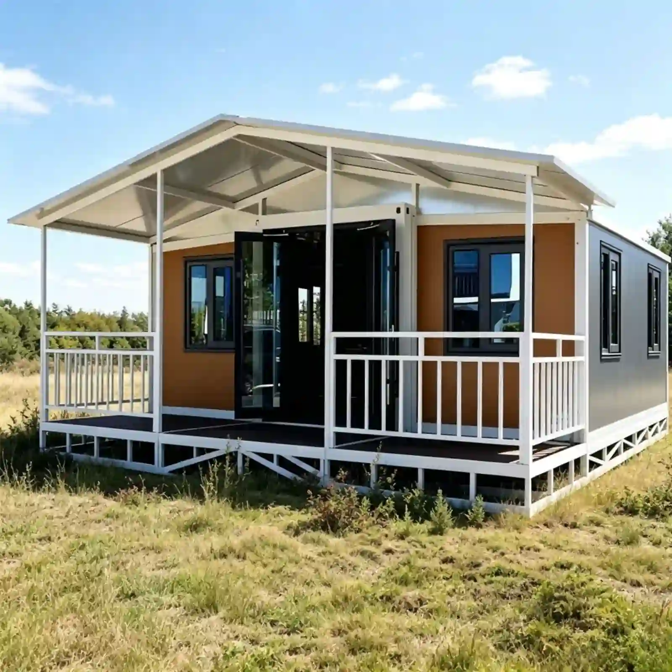
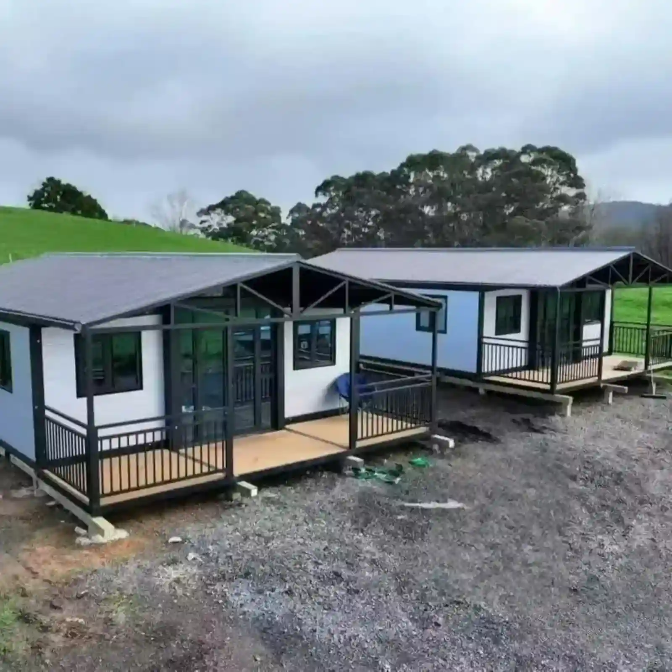
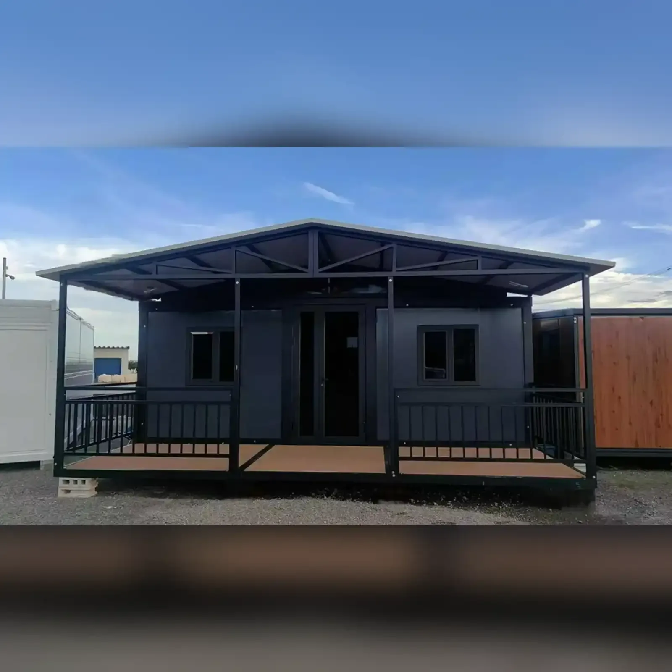
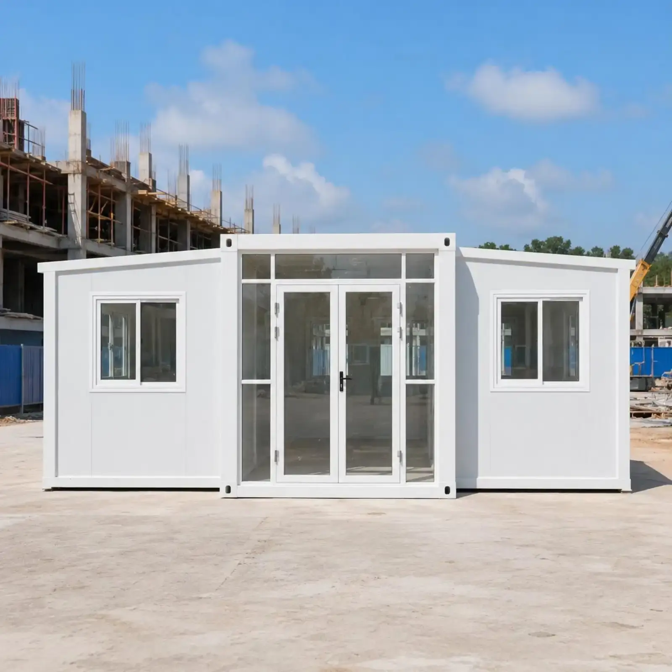
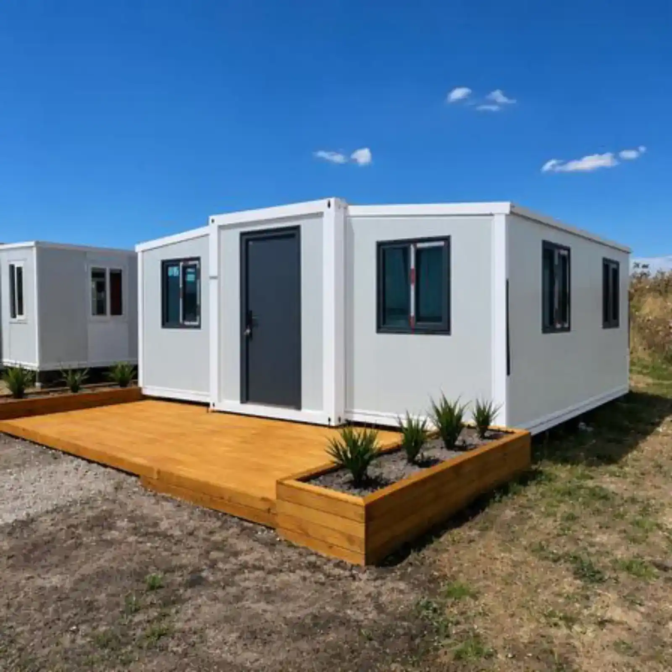
20ft 3-bedroom expandable house

20ft expandable house with kitchen
20ft 3-bedroom expandable house

20ft expandable house with kitchen
Expandable Container House

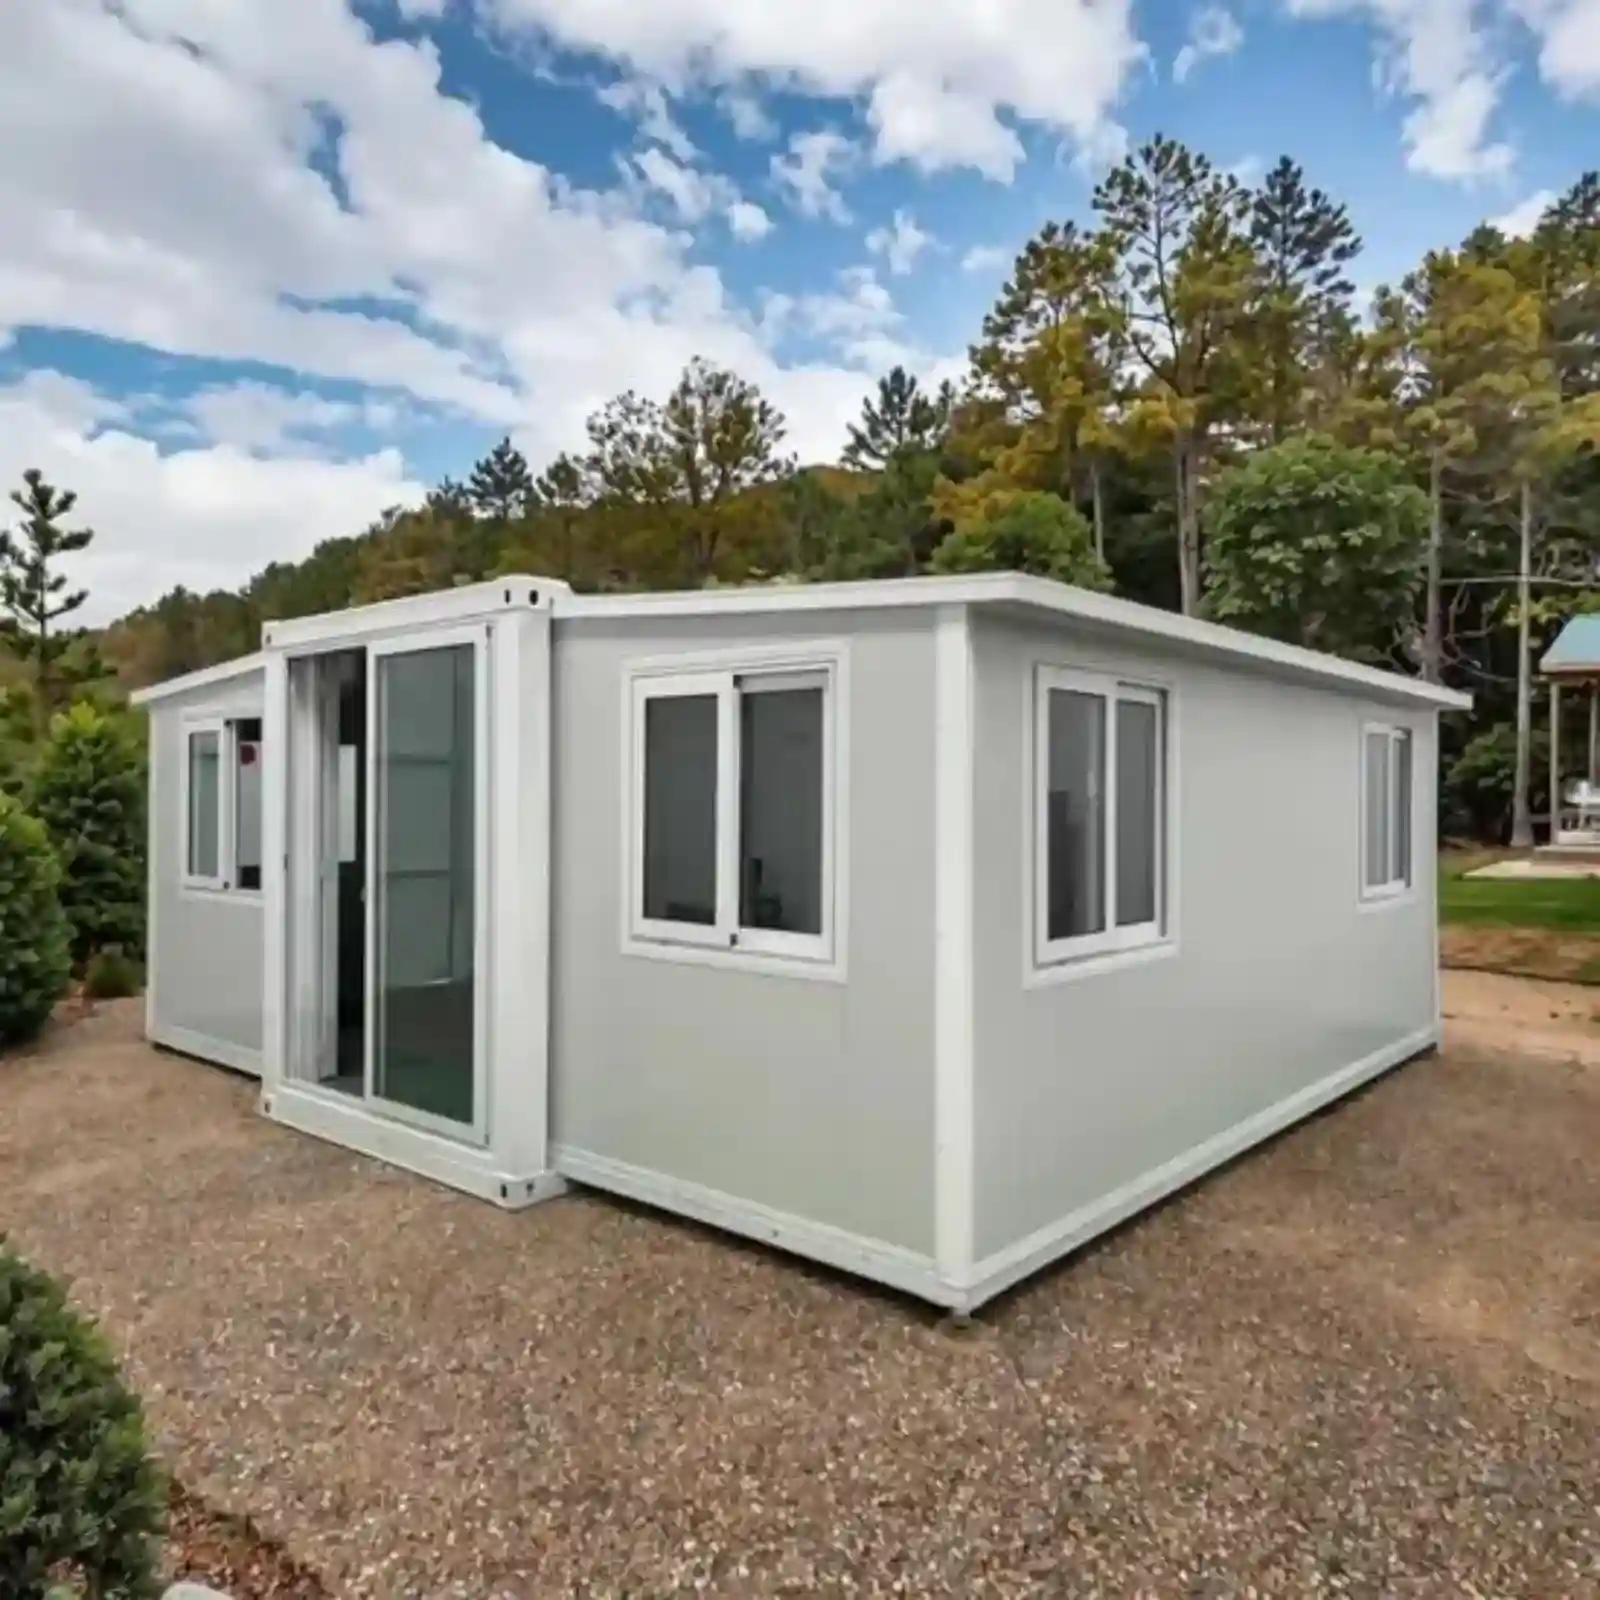
20FT Double Wing Expandable Container House Prefab Mobile Home for Glamping Office

One shell, two fit-outs. The glamping version carries a 1.6 × 2.1 m shower room, a 1.8 m bed and blackout curtains on five 960 mm sliders. The office version trades those for four desks at 1200 × 700 mm, a pantry counter, roller blinds and 16 sockets instead of 12. Both run a 63 A main, and cooling goes from 2 × 1.5 kW to 2 × 2.0 kW.

product specifications 20FT
material Galvanized steel, 304 stainless steel
filling material rock wool, EPS and polyurethane
Service temperature range -30°C to +70°C
Customization wall panels, floor panels, power sockets, furniture, water inlets, kitchen cabinets, sanitary ware and so on
Factory location GUANGZHOU
Supported shipping terms EXW,FCA,FOB,CIF,DDP
Payment terms T/T, L/C, other terms negotiable
  • Share:

Product description

Footprint, Ceiling Line and Delivered Weight

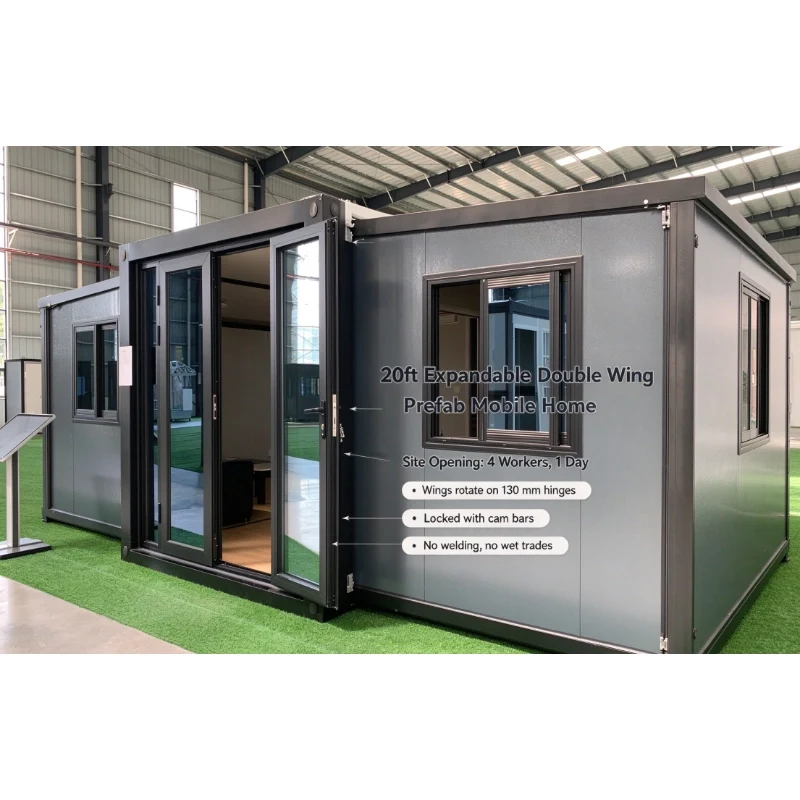
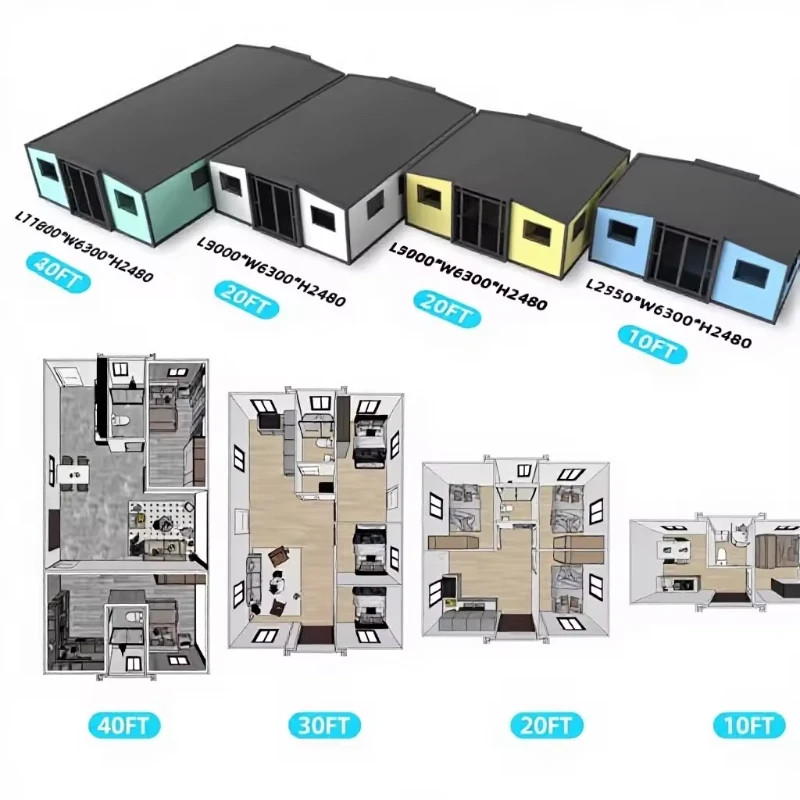
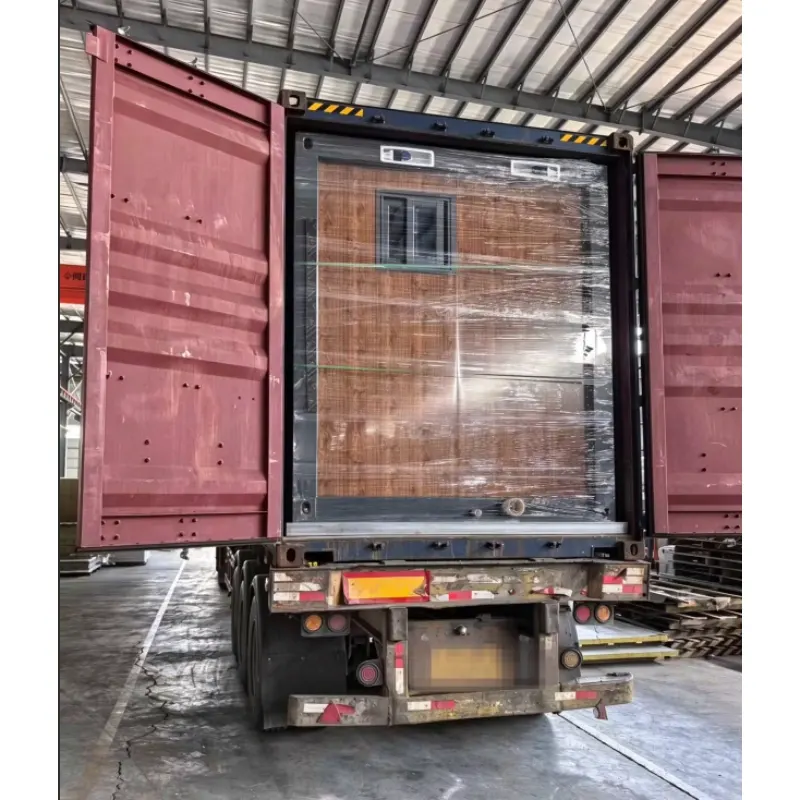
Shipped closed, the 20ft double wing expandable container house for glamping opens into a room with 2.1 m of headroom. Both wings push out on the long sides, so the plan turns into one wide room. Weight with fittings runs to 3250 kg. One 15 t crane clears it off the truck bed, and the bare shell sits near 3180 kg. Narrow access still takes the folded unit.

SpecificationGlamping roomOffice unitWhy it differs
BathroomFull shower room, 1.6 × 2.1 mWC and basin only, 1.2 × 1.5 mWet room size follows how often guests check in
Sleeping or working1.8 m bed, bedside tables, luggage benchFour desks at 1200 × 700 mmA desk needs 1.4 m² per person including circulation
KitchenCounter with kettle, minibar, sinkPantry counter, sink, microwave shelfCooking is out in a guest room, dishes out of an office
Windows5 × 960 mm sliders, blackout curtains5 × 960 mm sliders, roller blindsCurtains matter more in a room than at a desk
Power63 A main, 12 sockets63 A main, 16 sockets plus data outletsScreens multiply the points before they add load
Air conditioning2 × 1.5 kW split units2 × 2.0 kW split unitsOccupancy drives cooling more than floor area does
LightingWarm 3000 K, dimmable bedsideNeutral 4000 K, no dimmingWarm light for sleep, even light for reading paper
FloorSPC wood patternSPC stone patternDust shows on dark boards, scuffs on pale ones
WallsLight panel finishWhite panel plus pin board stripA wall that takes pins beats a wall that takes paint
Entry lockKey card or code lockKeyed lever with master keyLost keys and copied keys pull in opposite directions
Turnaround45 minutes to clean and resetWeekly cleanCleaning minutes are the real cost of a rented room
Weight as deliveredabout 3250 kgabout 3180 kgFittings, not the shell, make up the difference
Lead time20 to 30 days15 to 25 daysSoft furnishing adds a stage the office fit skips

Galvanized Frame, Posts and Wing Hinge

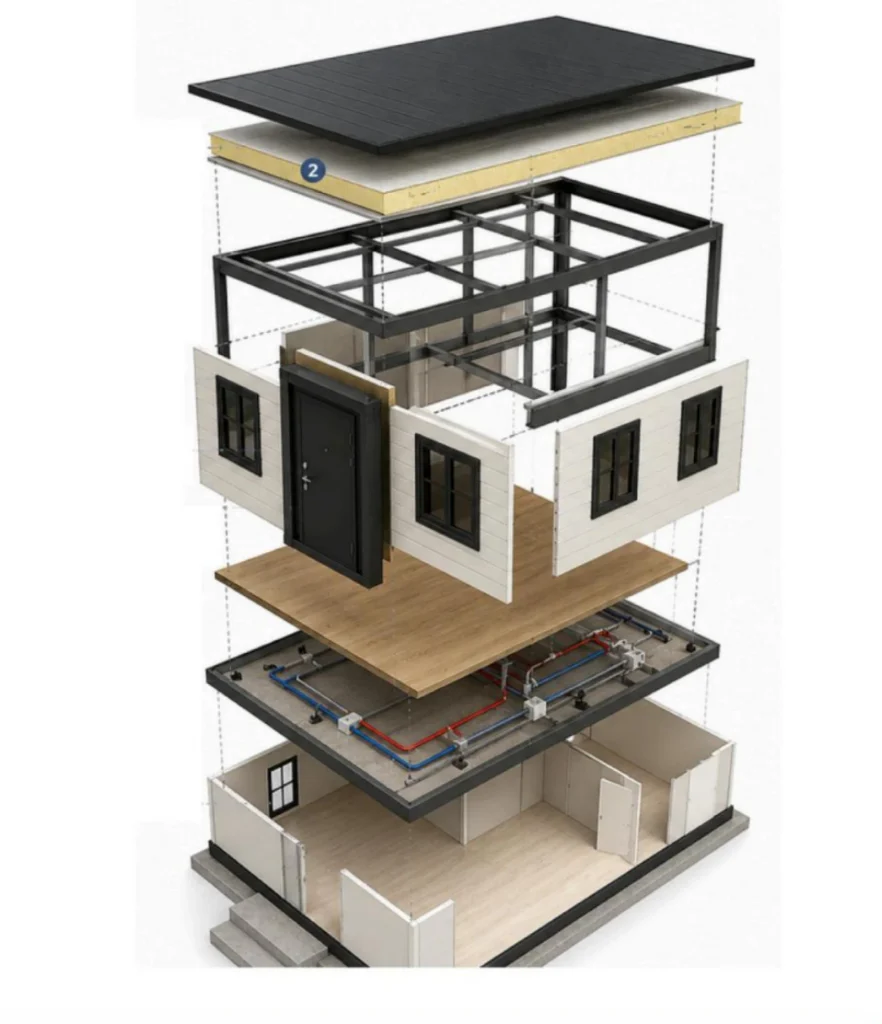
The frame of the 20ft double wing expandable container house for glamping is welded from galvanized square tube, with a folded post at each corner. Full height hinges carry each wing, so the joint holds its line when the wing is open. Lifting points sit at the four corners. Paint goes on before the panels close, and galvanized steel shrugs off damp air at a lakeside or a forest site.

Frame and hardware
· Galvanized square tube chassis
· Folded corner posts at four points
· Full height hinge on each wing
· Lifting eyes doubling as tie-downs
· Cam locks pulling each wing tight

Wall Skin, Floor Deck and Roof Panel

Walls carry 65 mm sandwich panels, with a colour steel face on both sides. Roof and cut-off use the same board. Every joint gets foil tape, and an 18 mm cement deck takes an SPC wear layer that runs out past the wing joints. The finish wipes clean, so a room turns over fast between guests. A tight envelope holds the cooling load down.

Envelope and floor build-up
· 65 mm wall panels, colour steel faces
· Matching roof and cut-off board
· Cement deck of 18 mm with SPC on top
· Foil tape on every panel joint
· Wipe clean floor at the wing seam

Power Points, Light and Cooling Load

Lamps, sockets and switches are fitted at the bench and checked before the skins go on. Cooling, sockets and lamps each get a breaker. On a 20ft double wing expandable container house for glamping, guest rooms take two 1.5 kW splits. An office version carries one 2 kW unit over the desks. Warm lamps sit in each room, and the bedside points take a dimmer.

Electrical items included
· Board with a breaker per circuit group
· Ceiling lamps in every room
· Bedside sockets on a dimmer
· Spare point for a kettle or printer
· External socket for a deck light

Bathroom, Entry Door and Window Glazing

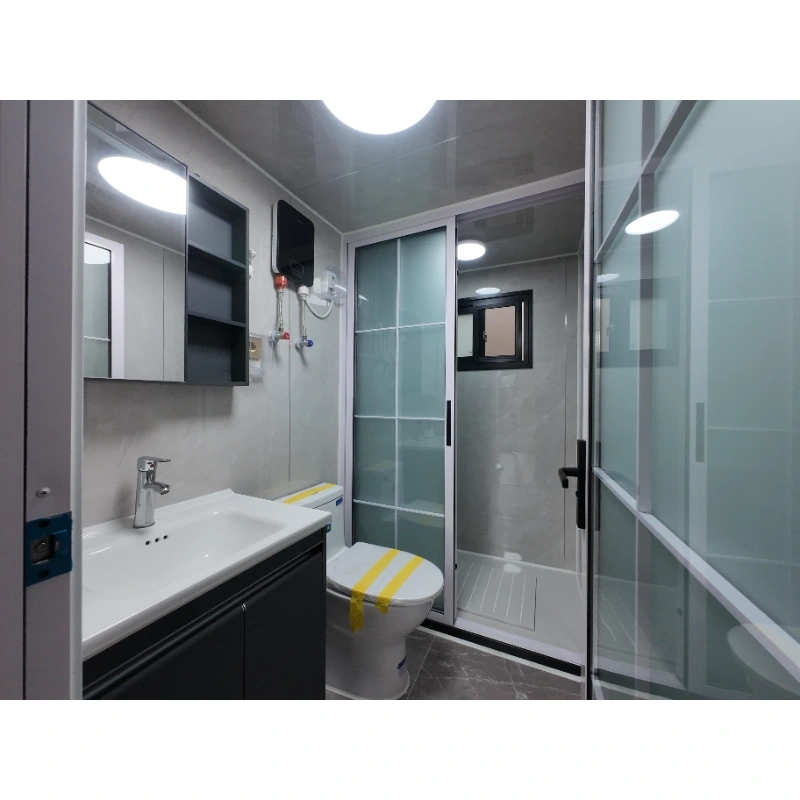
Entry runs 900 mm and takes a key card or a code lock in the guest version. Five sliding windows of 960 mm sit where the plan needs light, with blackout curtains behind them. Wet room runs 2.1 m, and a 1.5 m tray fits inside with a WC, a basin and a mirror. Extractor and floor drain finish the wet zone. Glazing is aluminium with fly screens.

Bathroom and glazing parts
· Shower tray of 1.5 m with a mixer
· WC, basin and mirror cabinet
· Extractor fan and floor drain
· Five sliders of 960 mm with screens
· Blackout curtains on a track

Guest Room Fit-Out Versus Office Fit-Out

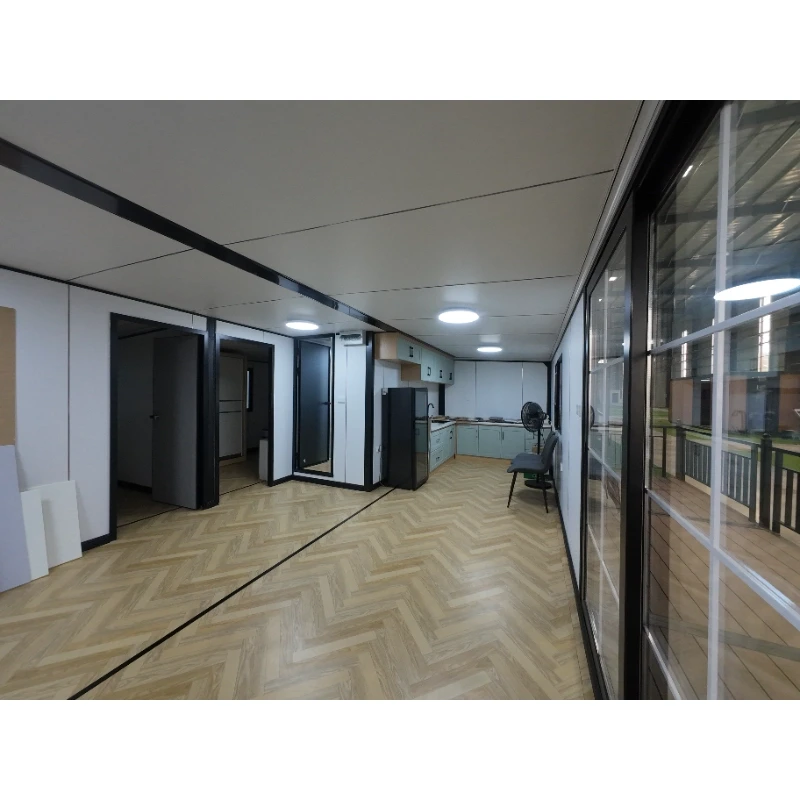
Guest room and office unit share the same shell in this 20ft double wing expandable container house for glamping. Guests want a full shower, blackout curtains and warm dimmable light. Desks need socket count, even light and a wall that takes pins. The office plan drops the minibar and adds a printer point. Housekeeping time drives the guest version, while cable routing drives the office one, and the glamping container house ships in either.

Fittings that change with use
· Key card lock instead of a lever set
· Minibar fridge in the guest version
· Pin board panel for the office wall
· Wood pattern floor under guest beds
· Hard wearing stone look floor for desks The guest version keeps a minibar fridge and a key card lock at the door, while the office plan swaps both for a printer point and a pin board. Floors change too, a wood pattern under guest beds and a hard wearing stone look where desk chairs roll.

Opening the Wings on a Level Pad

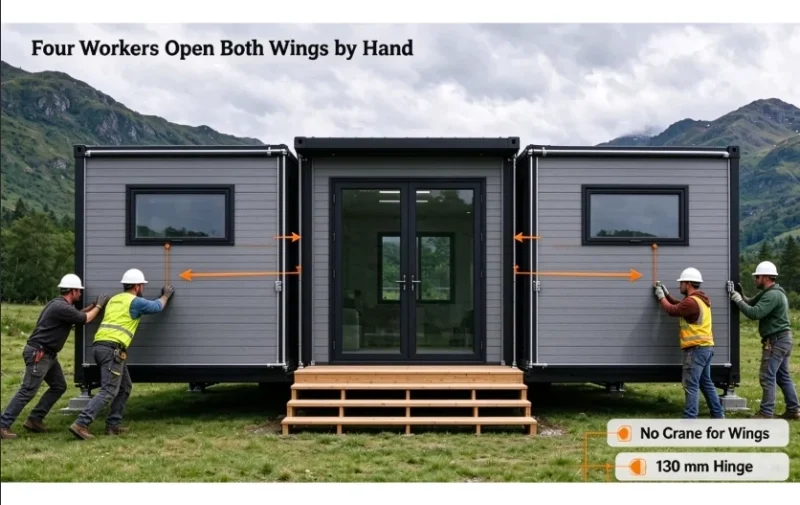
Four workers level the pad, push both wings out and lock the corners. Opening a 20ft double wing expandable container house for glamping needs no crane at the wings and no welding on site. The unit arrives painted, with glazing, doors, wiring and floors fitted. Sealant goes along the wing joint, and a check of the door swing ends the handover.

Lifting, Packing and Where They Go

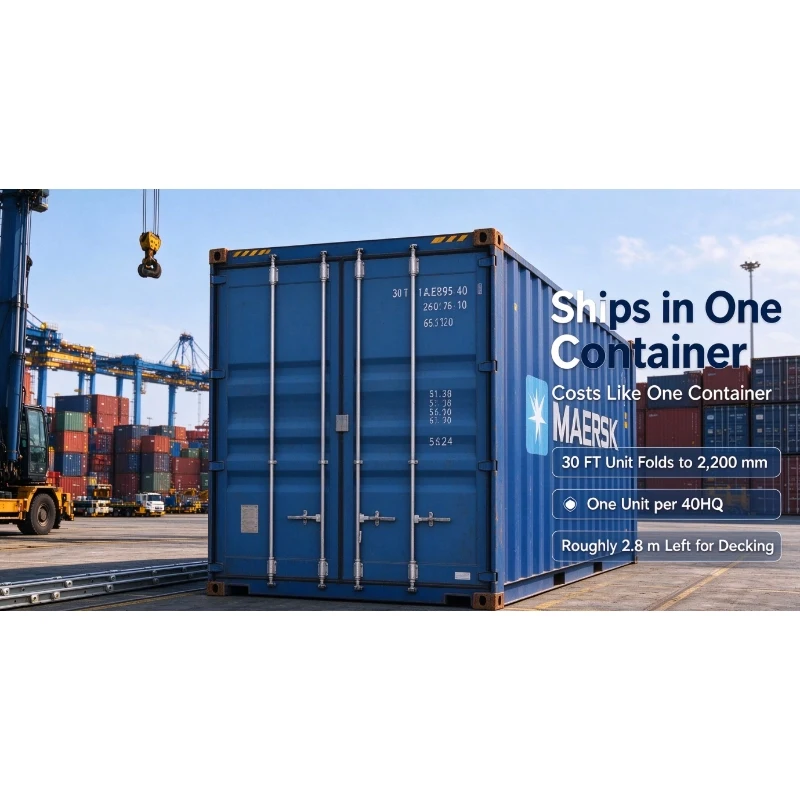
Lifting needs a 20 t crane at most sites, and the folded unit rides a standard flatbed. Packing is plastic film under a rainproof cloth, so the shell stays dry on a sea leg. Spare rollers, seals and lock parts travel in the crate. Glamping sites, farm stays, small offices and rural clinics run on this 20ft expandable container house.

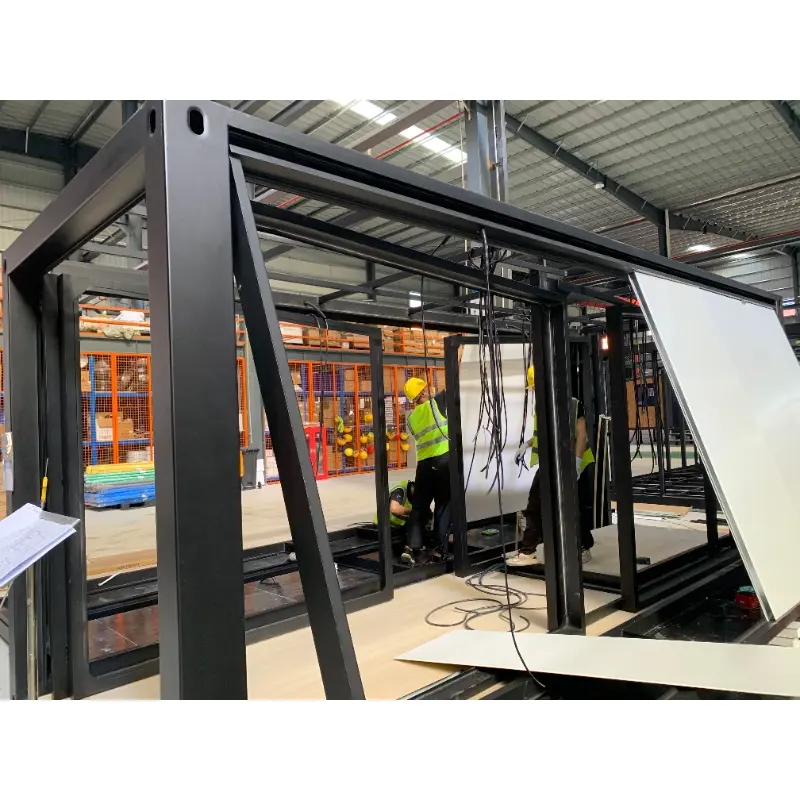
Workshop Production Flow

Factory Introduction

Expandable House Manufacturing Factory

We are a professional manufacturer specializing in prefabricated container houses, expandable container houses, foldable container houses and mobile prefab bathrooms. We design, produce and export modular housing solutions for hotels, villas, offices, dormitories, warehouses, workshops and construction sites. Our factory covers an area of 50,000 square meters and is located in Guangzhou. Visitors are welcome.

FAQ

  • Is this suited to glamping or a small office?

    Both. The guest version of a 20ft double wing expandable container house for glamping takes a full shower and blackout curtains, while the office plan swaps in a printer point and a pin board.
  • Is there enough headroom to stand?

    Shipped closed, it opens into a room with 2.1 m of headroom, and both wings push out on the long sides, turning the plan wide and bright.
  • Can I choose the door and lock style?

    Yes. The entry runs 900 mm and takes a key card or a code lock in the guest version. Five sliding windows of 960 mm sit where the plan needs light, with blackout curtains behind them.
  • What is included in the electrical fit out?

    Lamps, sockets and switches are fitted and checked before the skins go on. Each circuit group gets its own breaker, and bedside sockets run on a dimmer in the guest layout
  • How does it open on site?

    Four workers level the pad, push both wings out and lock the corners. No crane is needed at the wings and no welding, and it opens the same day it lands.
WhatsApp

Leave a message!

Leave a message!