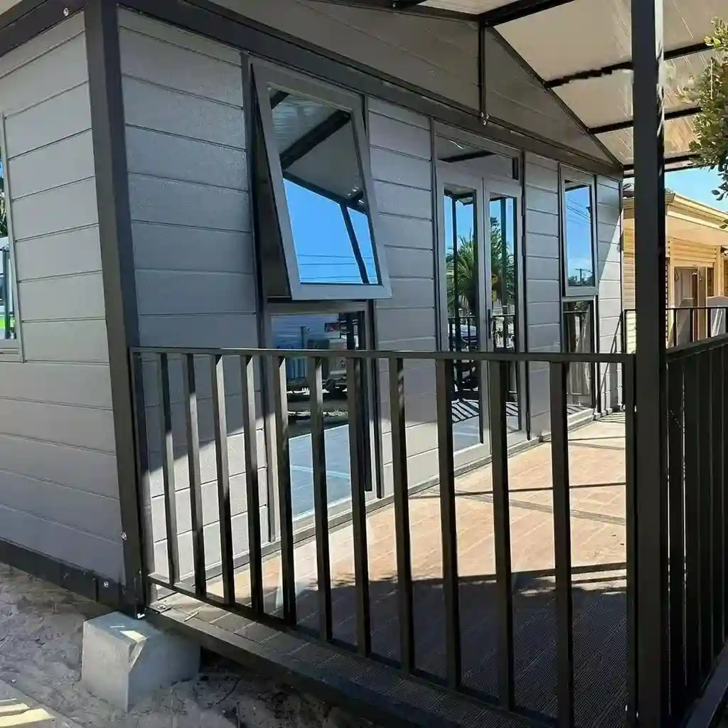
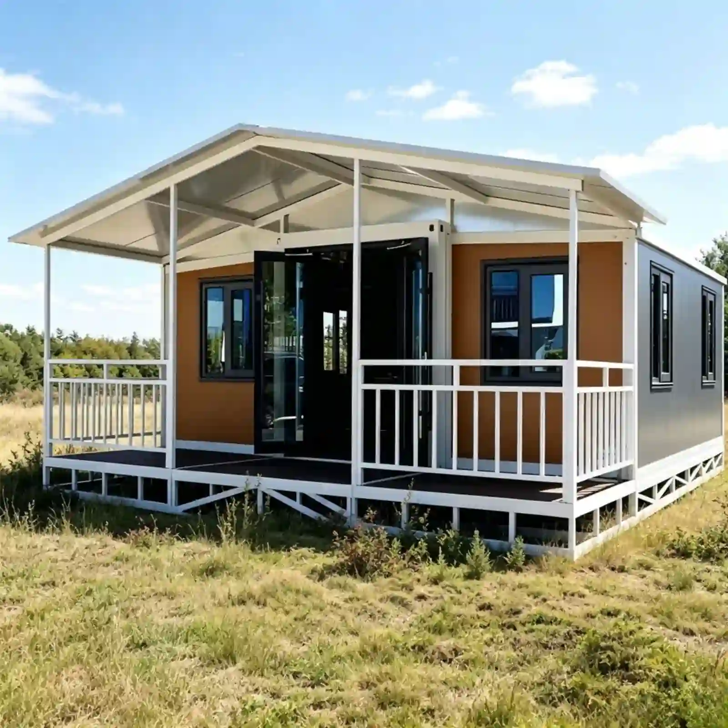
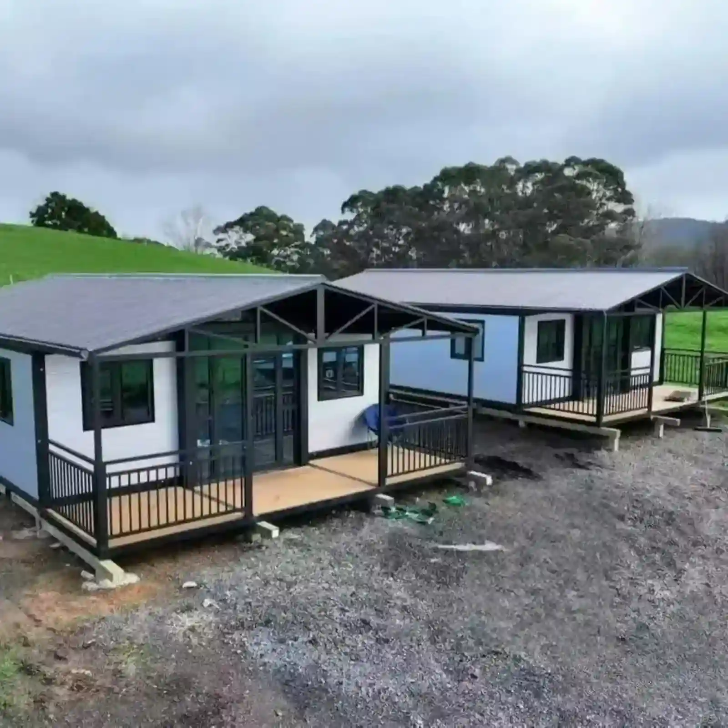
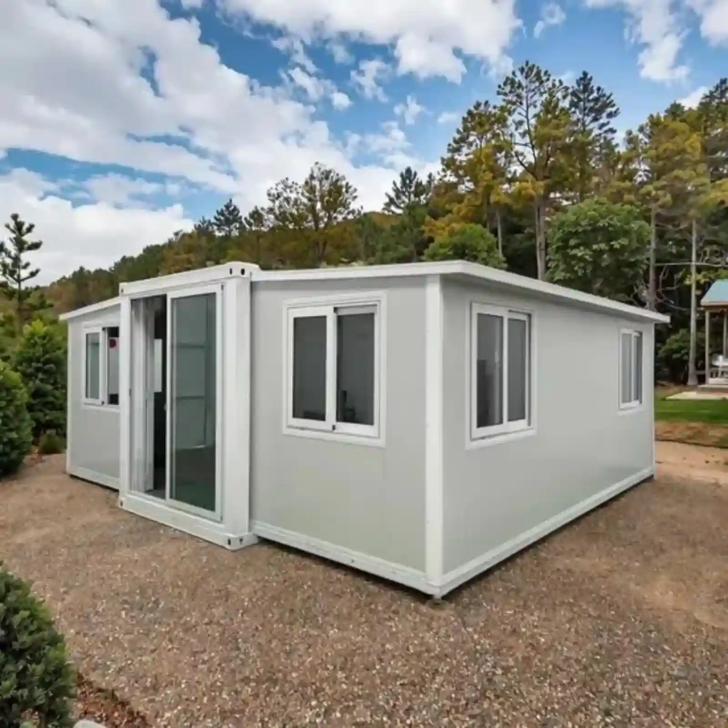
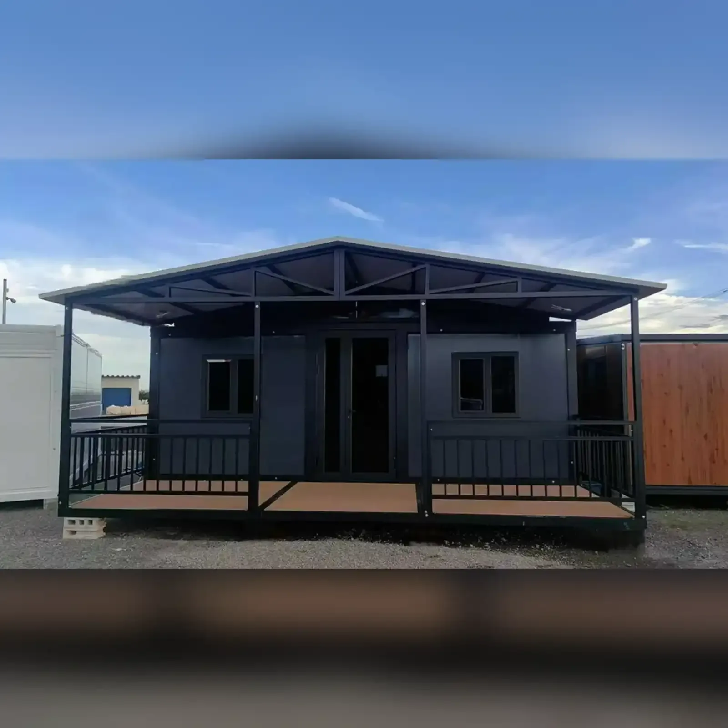
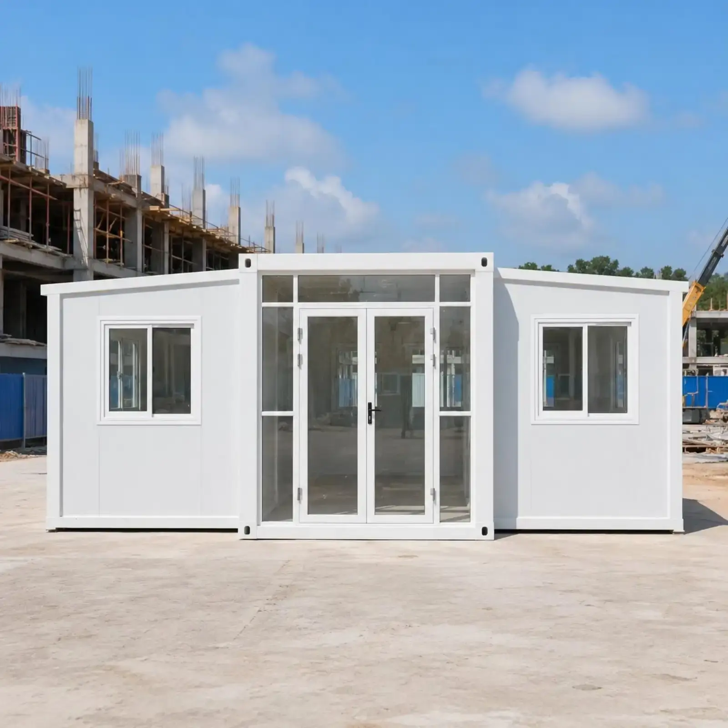
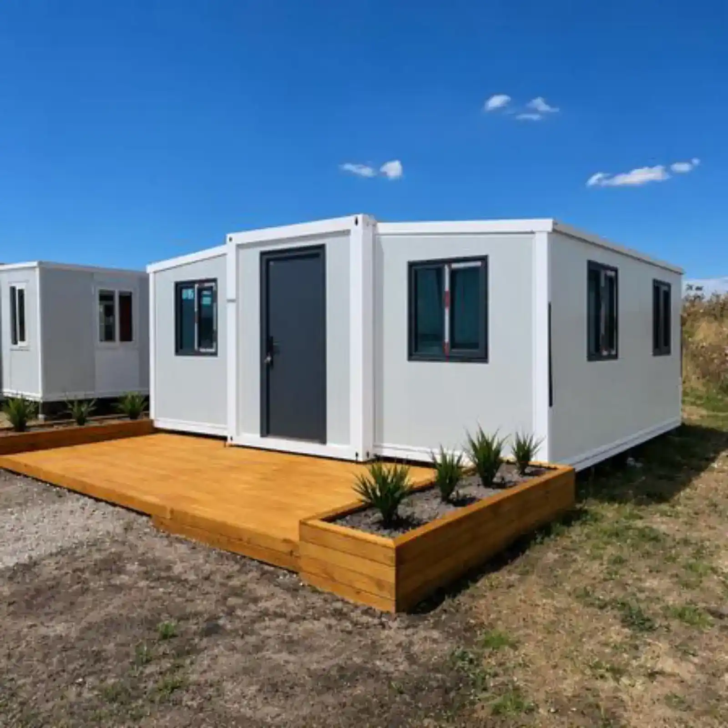
Dual Wing Expandable Container House Steel Structure Prefab Home
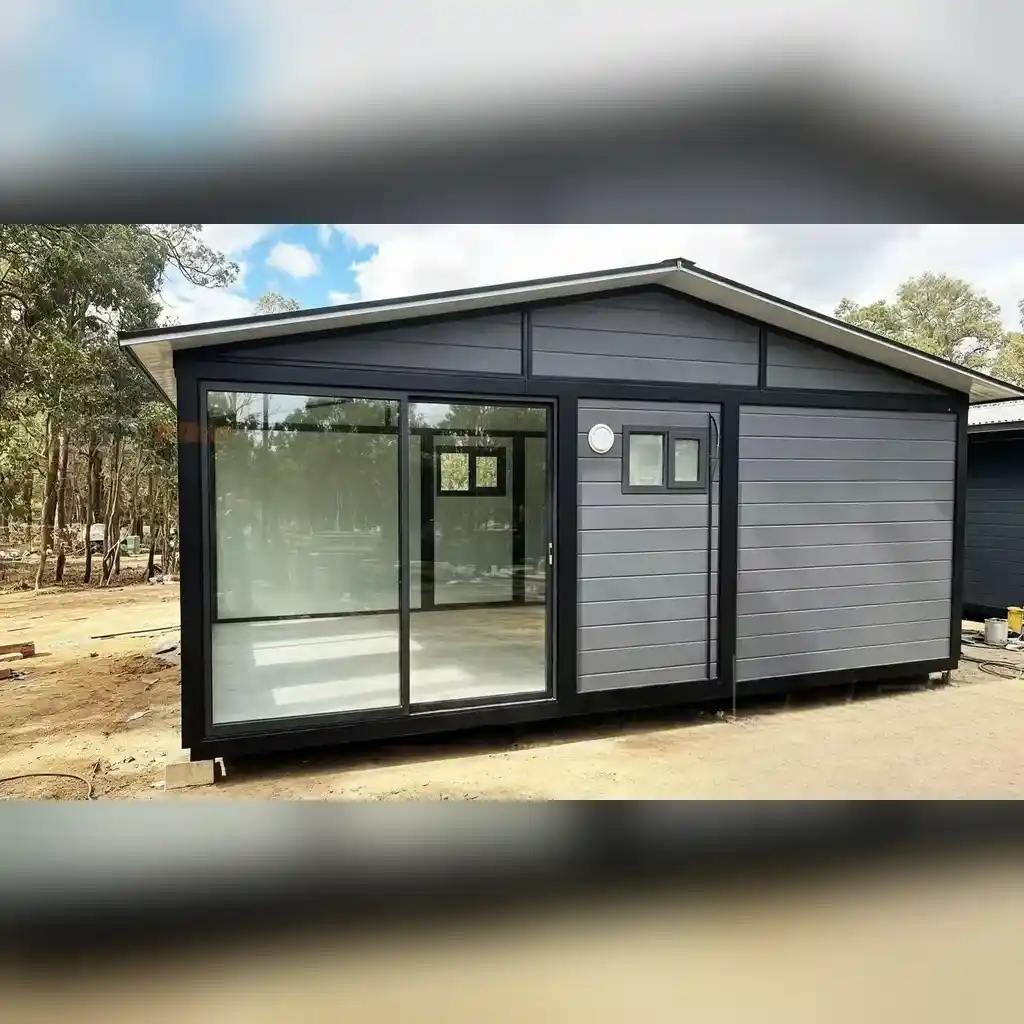
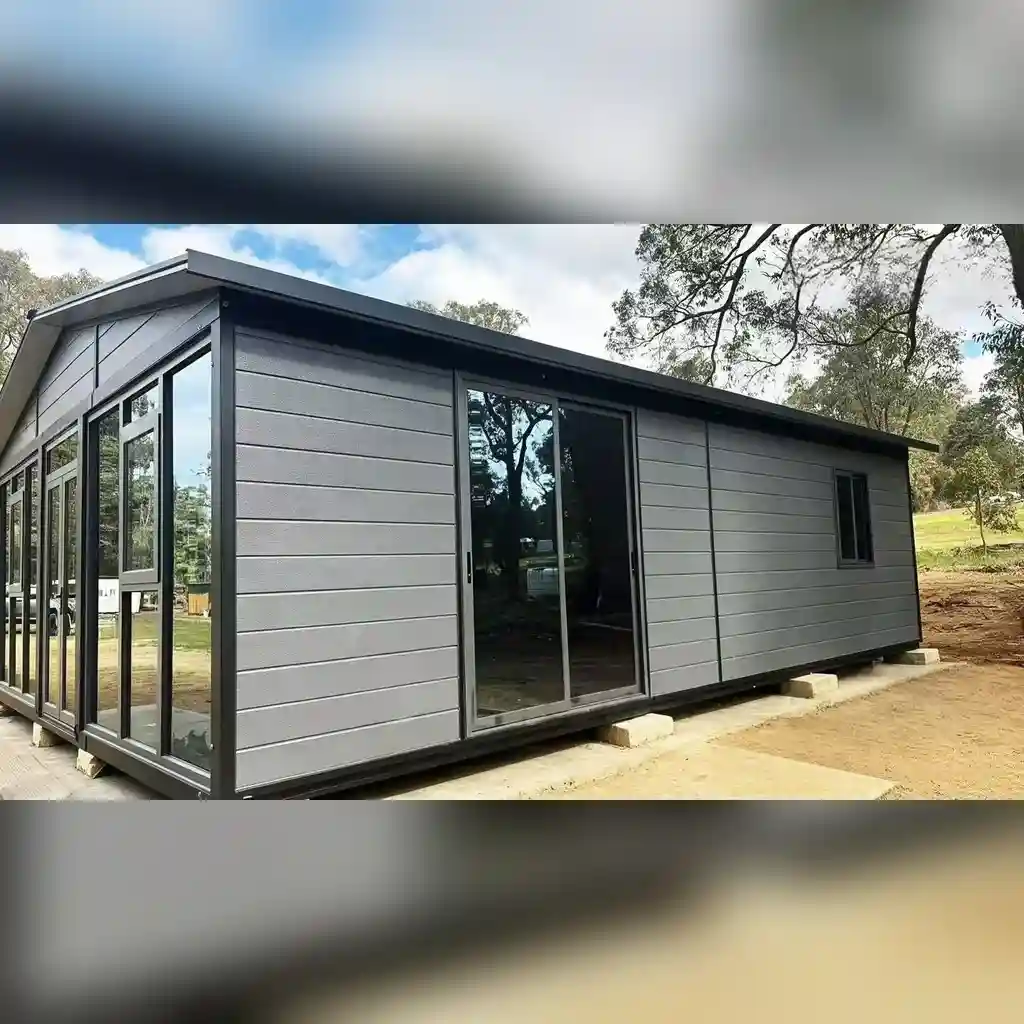
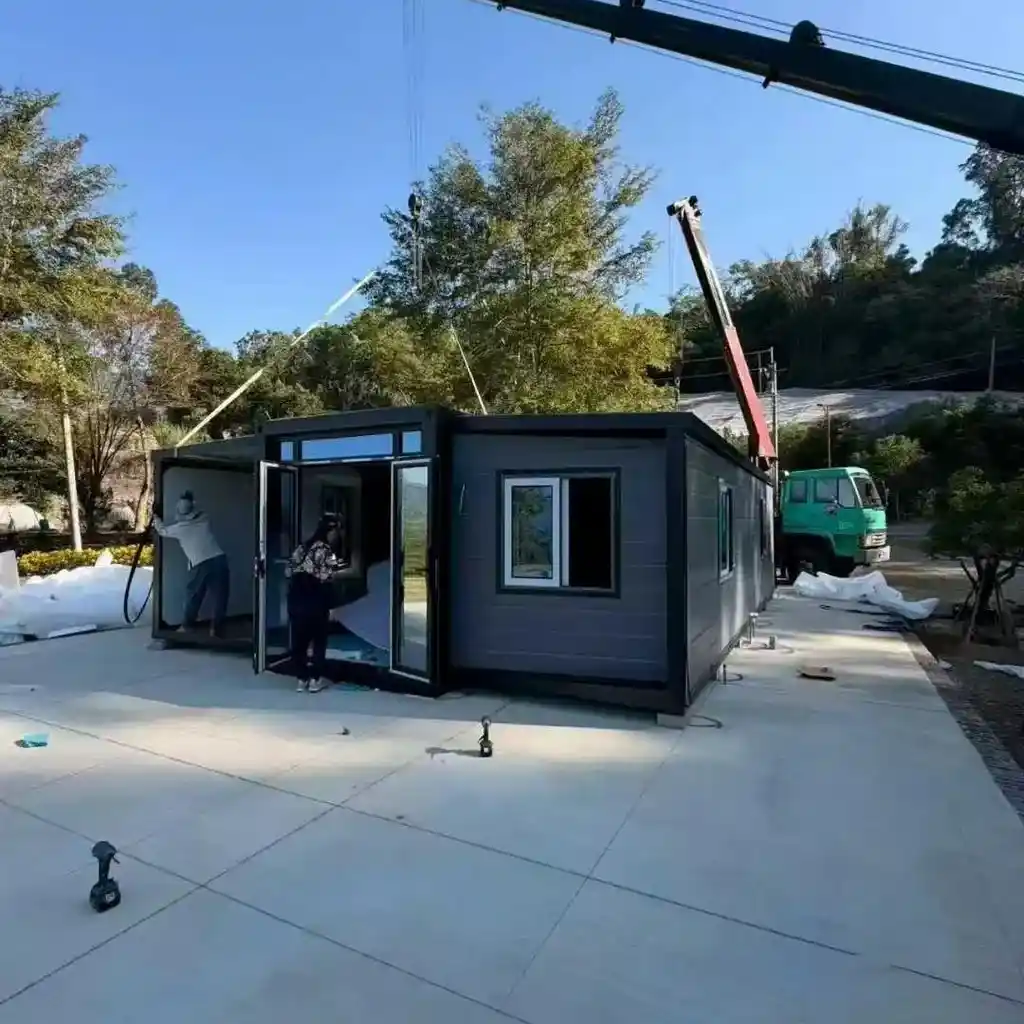
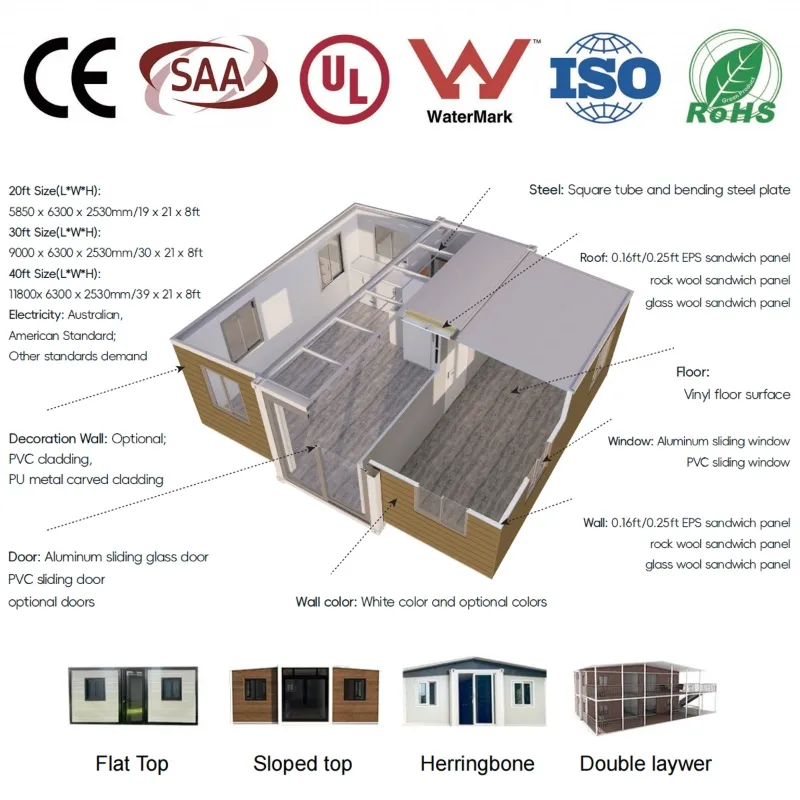
9.0 × 6.3 m expanded. 2.2 m folded. 55.4 m² of finished interior. One unit per 40HQ. Galvanized frame, 75 mm insulated panels, wiring and plumbing installed at the factory, two hours to open on site. A 30-foot expandable container house specified for site offices, worker accommodation, holiday cabins and emergency housing.
product specifications
30FT
material
Galvanized steel, 304 stainless steel
filling material
rock wool, EPS and polyurethane
Service temperature range
-30°C to +70°C
Customization
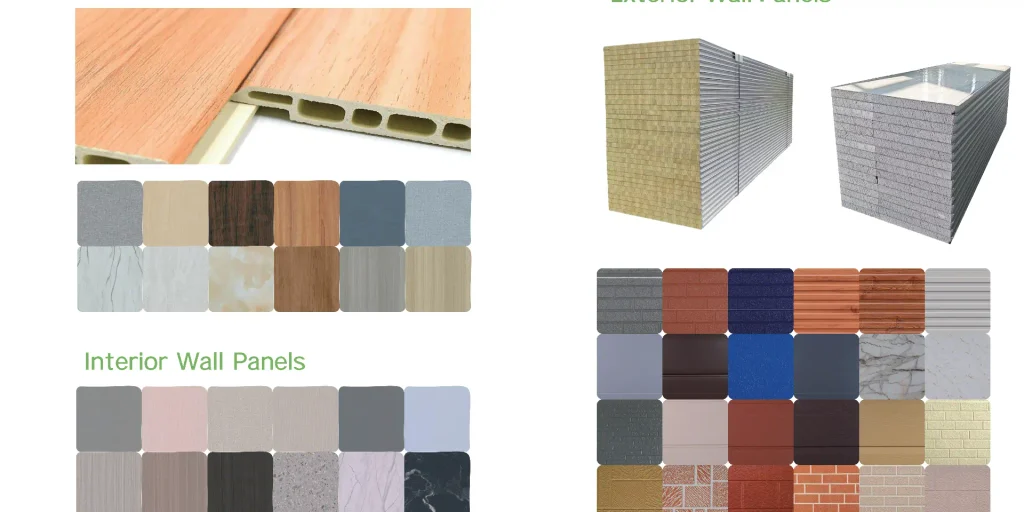
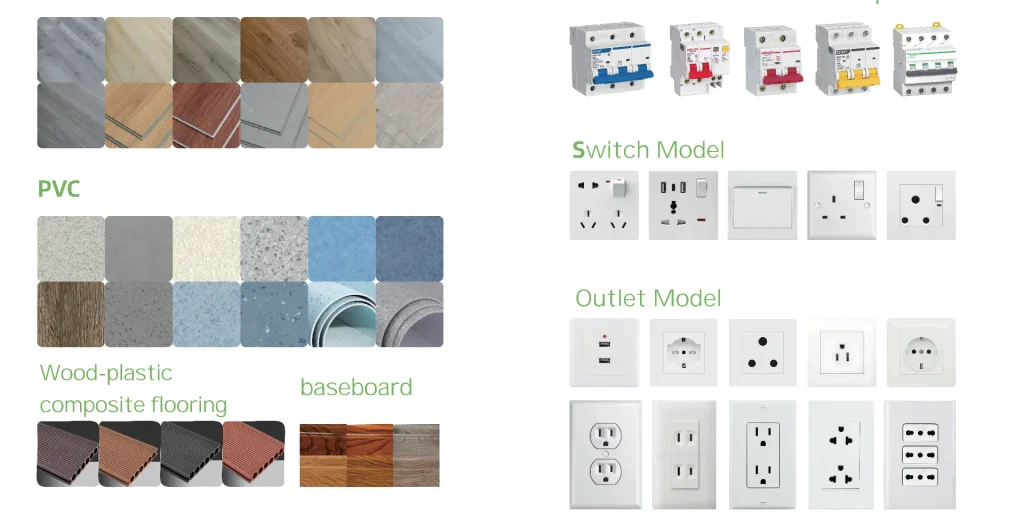
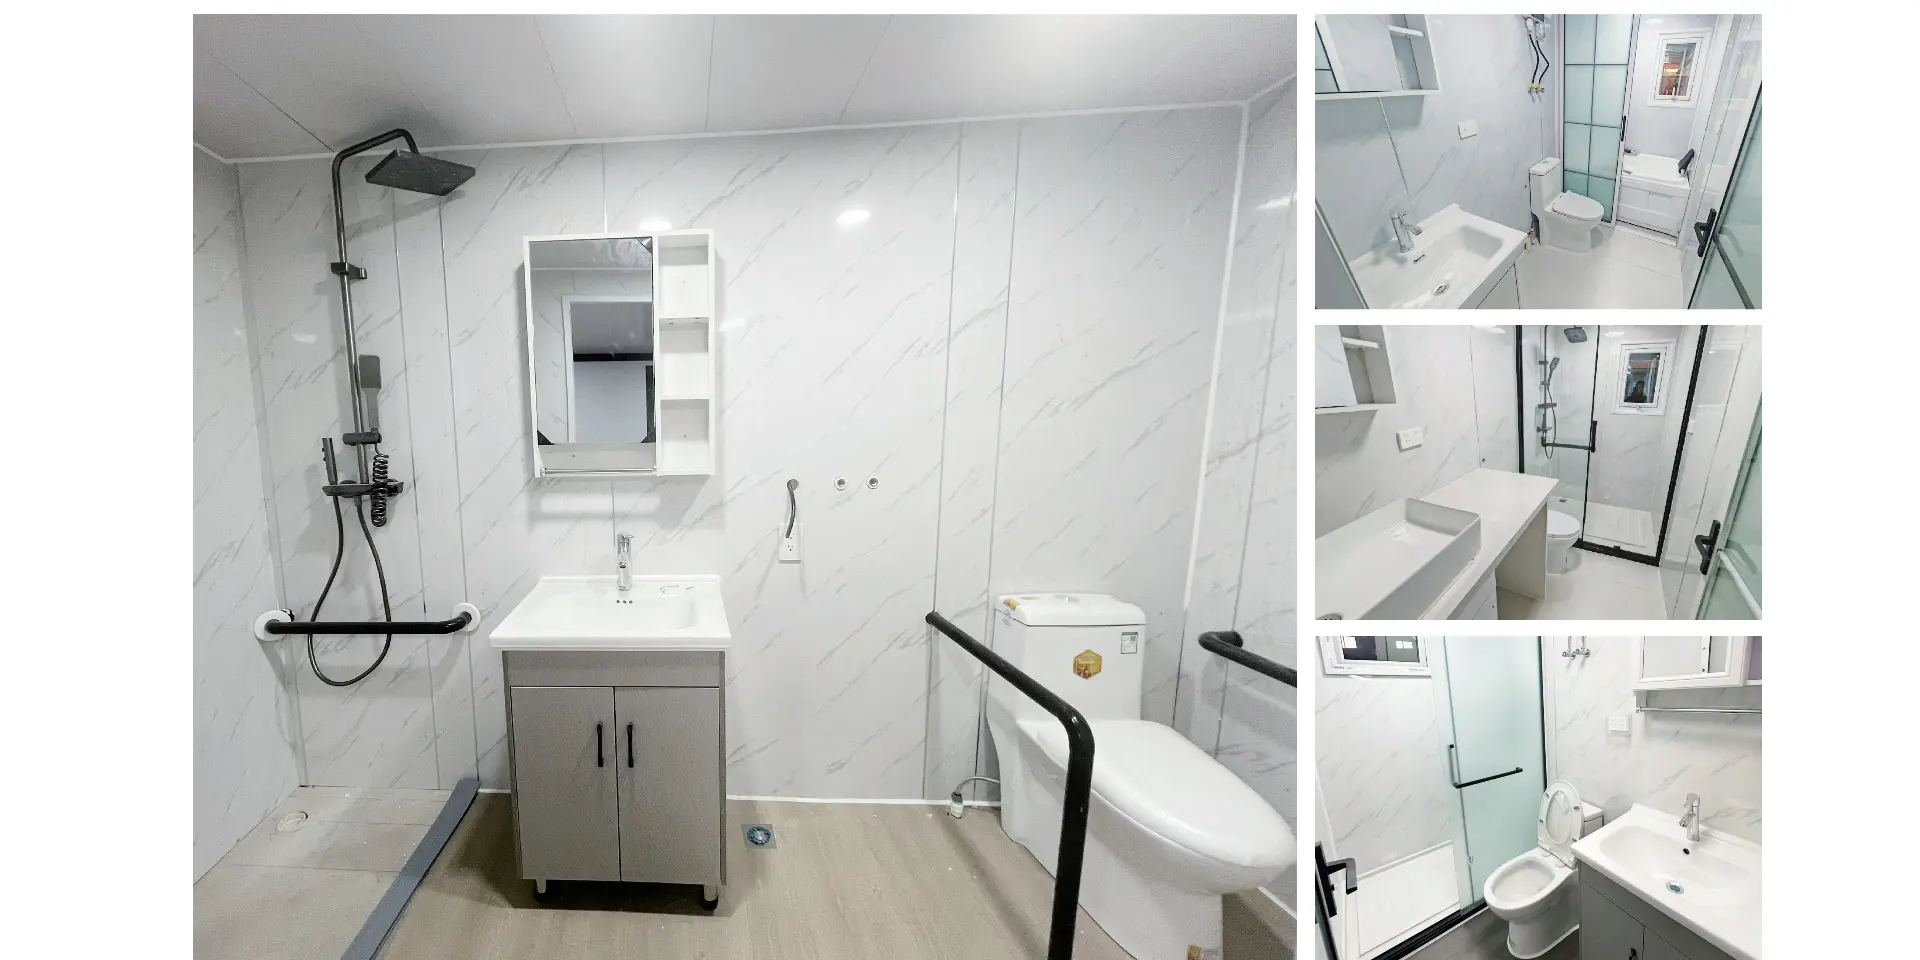
wall panels, floor panels, power sockets, furniture, water inlets, kitchen cabinets, sanitary ware and so on
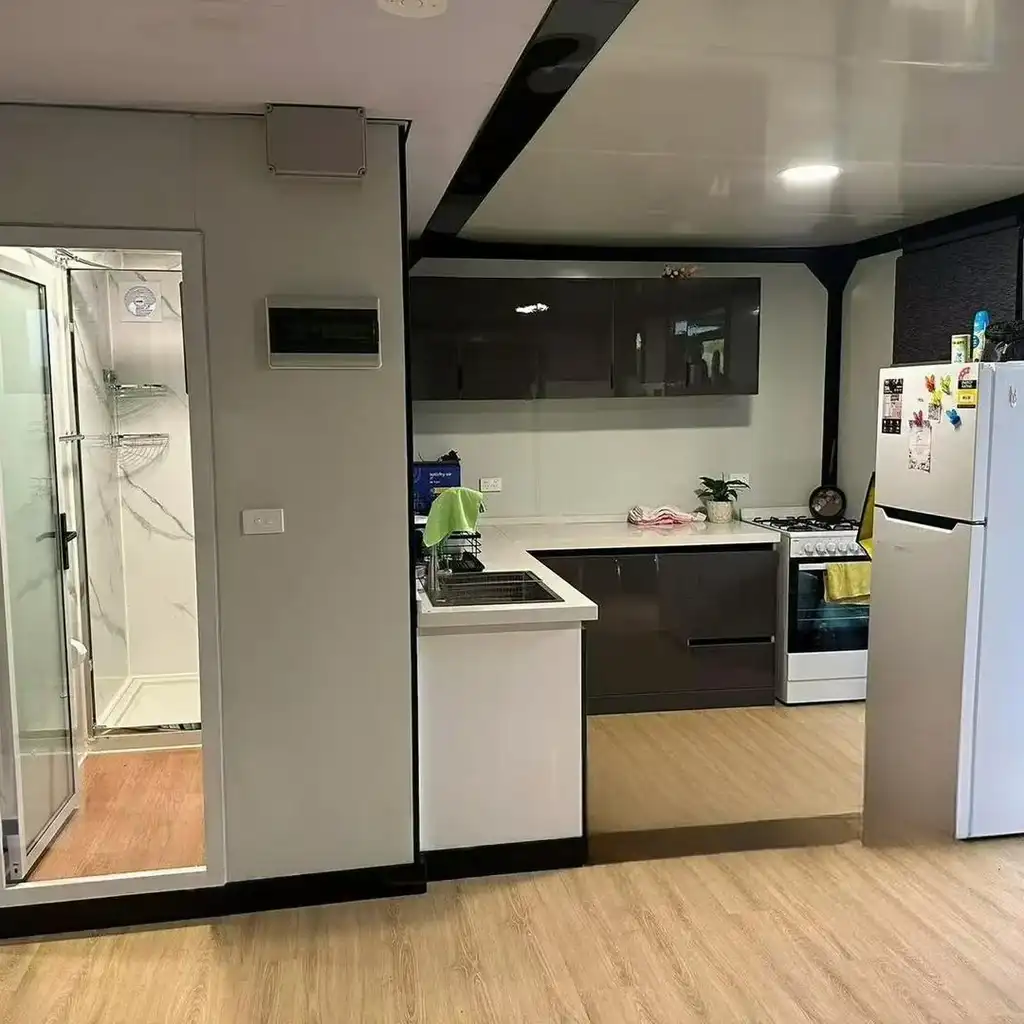
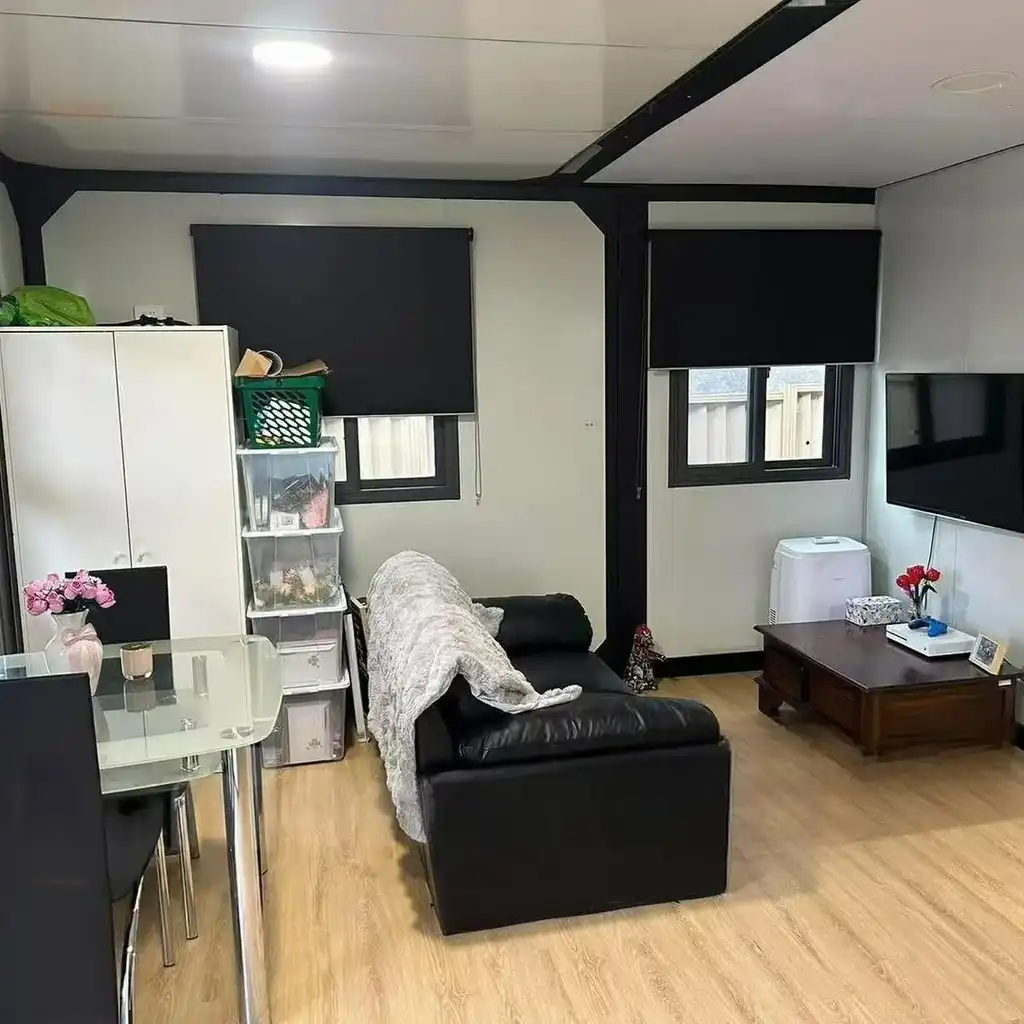
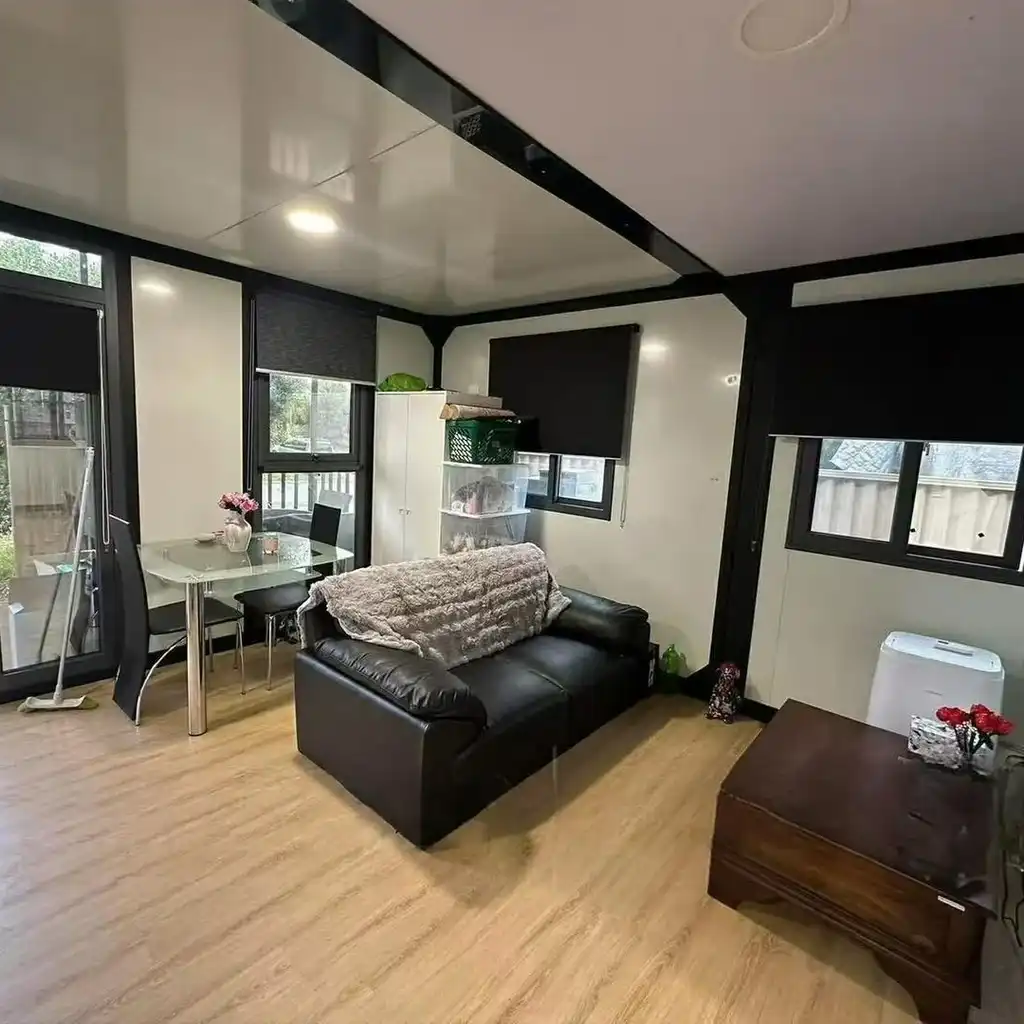
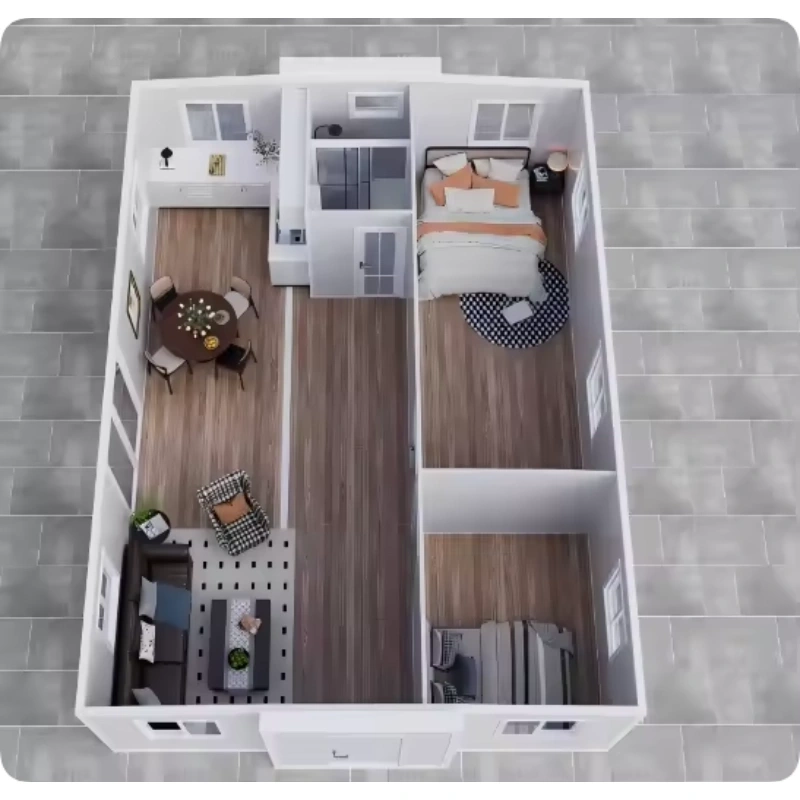
The 30 FT double-wing expandable container house opens from a 2.2 m transport profile into 55.4 m² of finished living space — two bedrooms, a full bathroom and a real kitchen inside a 9.0 × 6.3 m envelope. Galvanized steel frame, 75 mm insulated panels, factory-installed wiring and plumbing. One unit ships in a 40HQ container and is habitable within a day of arrival.
category
sub-item
Specification
Basic
Characteristics
External dimensions(mm)
9000×6300×2480
Internal dimensions(mm)
8580×6140×2200
Folding size(mm)
9000×2200×2480
Weight(kg)
5000kg
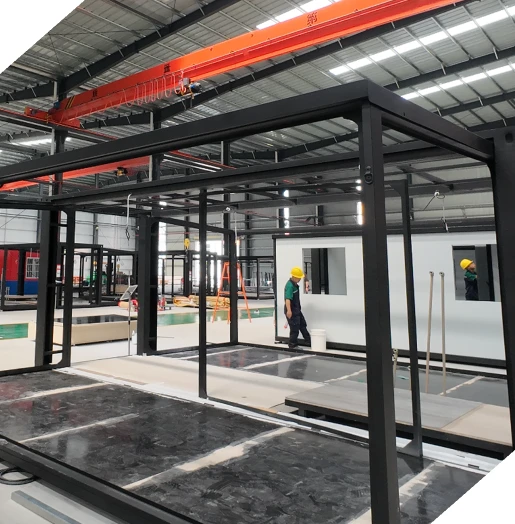
Main frame (galvanized steel)
Top side beam
80×140×2.5MM square tube
pillar
Bending part 1.8MM
Bottom side beam
60×80×2.0MM square tube
sill beam
Bending part 1.8MM
Galvanized lifting head
Galvanized lifting head 210×150×160×4.0MM
Side frame (galvanized steel)
steel column
Bending part 2.5MM
Top frame
40×80×1.5MM square tube
bottom frame
40×60×1.5MM square tube
Folding hinge
130MM galvanized hinge
Overall frame protective coating
spraying
Manual spraying
roof
External roof panel
50MM EPS color steel plate +aluminum foil tape
Internal ceiling
400 type bamboo fiber
wall panel
Side walls,front wall,and back
65MM EPS color steel plate
Internal partition board
50MM EPS color steel plate
ground floor
main frame
Cement fiberboard 18MM
wood-plastic composite board
Bamboo plywood 18MM
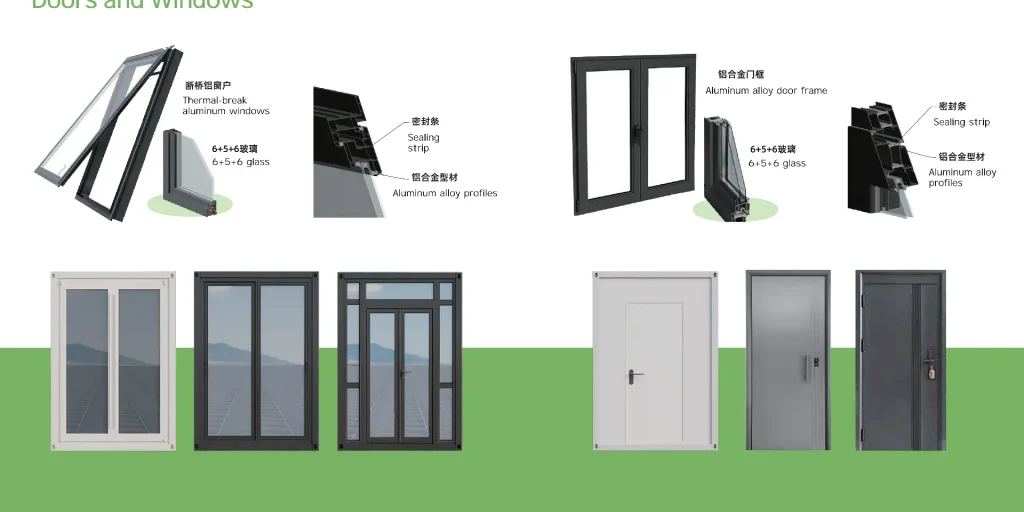
doors and windows
Aluminum alloy sliding window (optional)
960*960MM
Steel single door(optional)
897*1970MM
Electrical system
Distribution box(optional)
One 63A air switch,two 32A residual current devices(RCDs),one 20A RCD, voltage 220V,50HZ
lighting fixture
Flat panel lights,large ceiling lamps
socket
National standard socket(can be configured with three or five holes according to demand;can be customized according to customer needs)
light switch
Double-gang single-control key switch (customizable according to customer
wiring
Incoming line:6 square meters;air conditioning outlet:4 square meters; regular outlet:2.5 square meters; lighting:1.5 square meters(can be customized according to national certification reauirements)
Built to Outlast the Climate It Ships To.
Most buyers never see the steel they paid for. Ours is 5.0 mm Q235 channel on the main beams, 4.0 mm folded columns, and hinges thick enough to still swing true in year ten — hot-dip galvanized and powder-coated to 80 μm before assembly, not after. We over-specify the frame because it is the one part of the house you can never upgrade later.
One Connection Away from Occupancy.
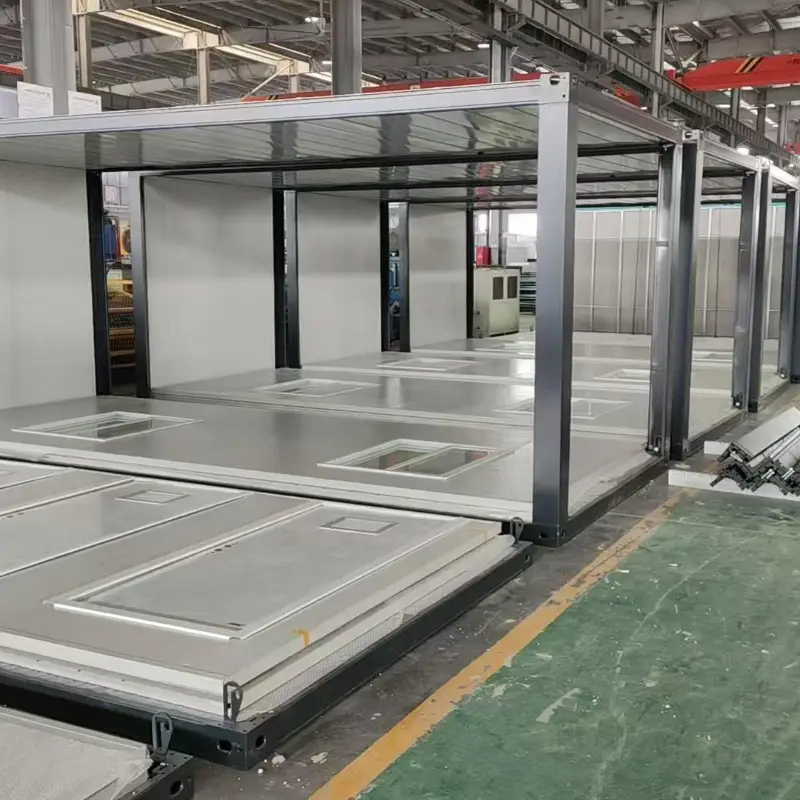
Every wall, circuit and water line is installed, tested and signed off before the unit is wrapped. What arrives on site is a house that needs one power feed and one water connection — not a crew, a generator and three weeks of labour. On a 40-unit camp.
Approved in Weeks, Not Months.
Most projects stall in planning, not on site. At 55 m², this unit sits under the secondary-dwelling thresholds used in several Australian states and stays inside the 600 sq ft ADU limits common across California, Washington and Oregon — so a project that needs a development application with a 74 m² unit can often proceed on a faster complying-development route. We supply the structural calculations, panel fire reports and a specification sheet formatted for submission. Check your local rules with your certifier; we will give you the documentation that makes that conversation short.
Drawn Around Your Project, Not Our Catalogue.
Partitions, bedroom count, kitchen run, window positions, door swing and socket standard are all re-cut at the drawing stage — no design fee, no change to the structural set. One customer wants two bedrooms and a walk-in robe; the next wants a six-person bunk room with a drying room. Same 9 × 6.3 m envelope, different house. Send a hand sketch and we will return a dimensioned plan within three working days
Ships in One Container. Costs Like One Container
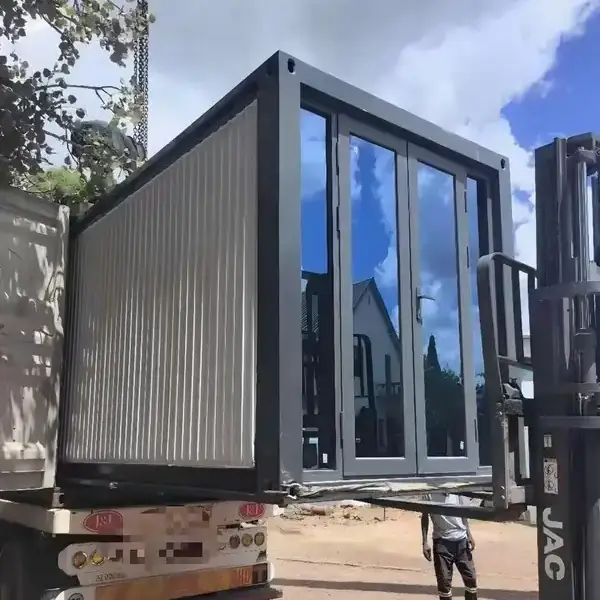
A 30 FT unit folds to 2,200 mm — standard dry container, no flat-rack, no open-top, no out-of-gauge surcharge. One unit per 40HQ, with roughly 2.8 m of length left over for decking, air conditioners or solar kit. On ocean freight, that is the difference between a landed cost you can quote to a client and one you have to apologise for.
One Unit to Start. A Hundred to Deliver.
First orders are usually a single unit, bought to inspect. The tenth order is usually forty, due on one berth, in one season. Our line runs the same structural set and the same jigs whether you are buying one house or a hundred, which is why unit forty measures the same as unit one — and why we can hold a 20–30 day lead time instead of quoting "subject to capacity".
Engineered for the Weather You Actually Have.
An insulated sandwich panel is not a climate answer on its own. Core density, panel thickness, thermal bridging at the folding joints and the glazing specification all decide whether the unit holds heat through a Baltic winter or stays cool under a Queensland sun. Tell us the lowest and highest temperatures on site and we will specify the core, the thickness and the glazing to match — instead of shipping the same 75 mm EPS panel to every country.
We are a professional manufacturer specializing in prefabricated container houses, expandable container houses, foldable container houses and mobile prefab bathrooms. We design, produce and export modular housing solutions for hotels, villas, offices, dormitories, warehouses, workshops and construction sites. Our factory covers an area of 50,000 square meters and is located in Guangzhou. Visitors are welcome.
Assembly manuals from many suppliers are hard to understand. What materials do you provide?
We supply high-definition step-by-step illustrated manuals and assembly videos. Engineers offer online support during installation. On-site technical service is available for large orders.
Why does the interior space feel much smaller than shown in pictures?
Renderings often ignore the thickness of frames and wall panels. We clearly state the internal usable dimensions in quotations, not only the outer dimensions.
Are dimensions overstated, with the actual size much smaller than advertised?
Both outer and internal dimensions are truthfully stated and written into the contract, with no exaggeration.
I am worried about insufficient insulation and condensation on inner walls in cold regions.
We use Class A fire-rated insulation material together with a vapor barrier design to prevent condensation at low temperatures, suitable for cold areas down to -30°C.
Are you a real factory or just an Alibaba reseller? Is your supply chain transparent?
We own a 50,000 m² factory in Guangzhou. On-site factory visits and live-stream production viewing are available, and our supply chain is traceable.
 WhatsApp/Tel:+86 15179359758
 Email:liwenfan211@gmail.com