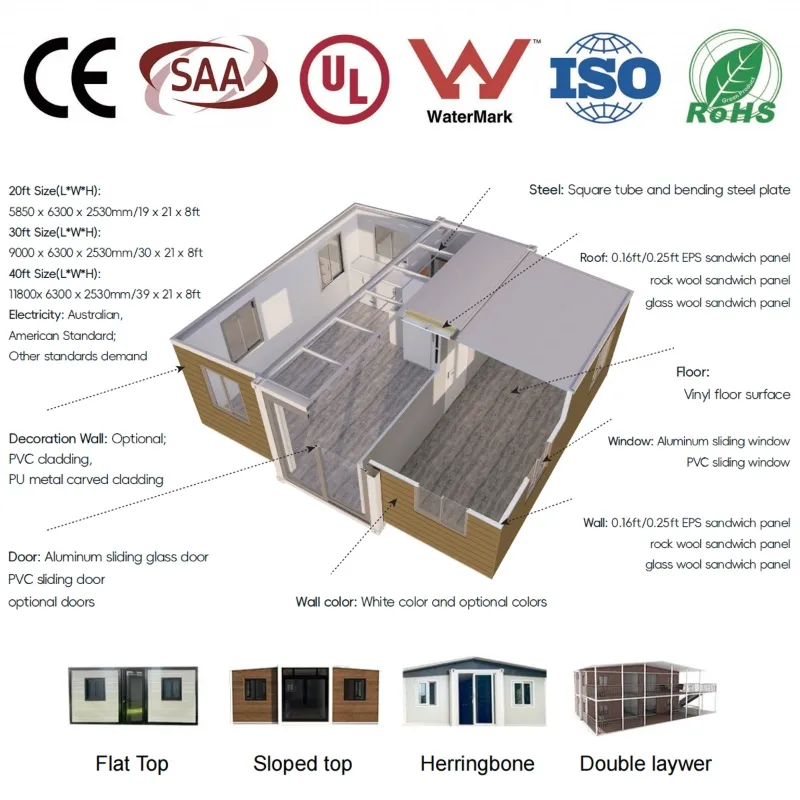
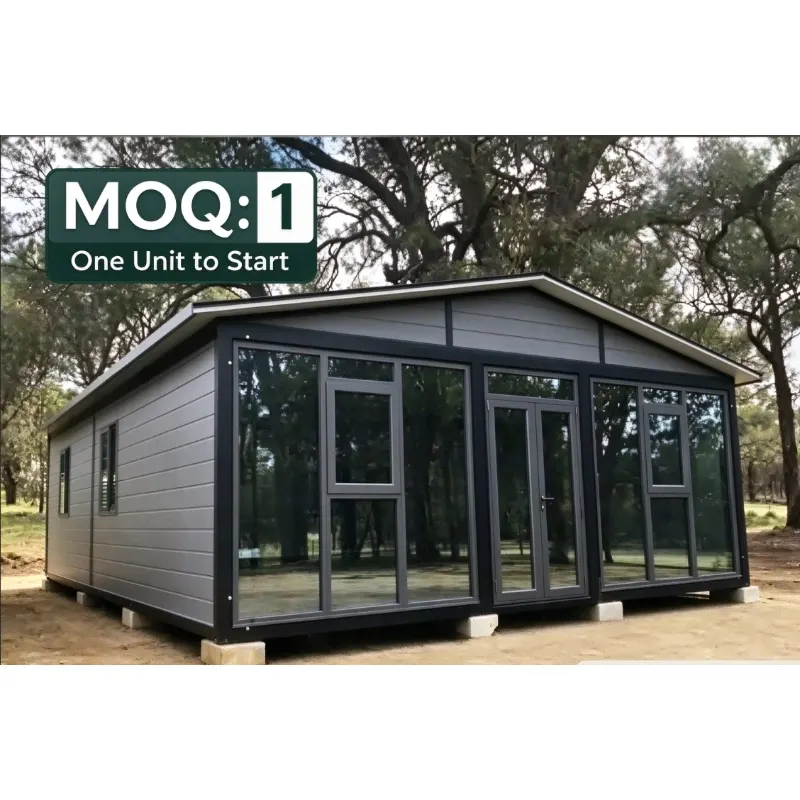
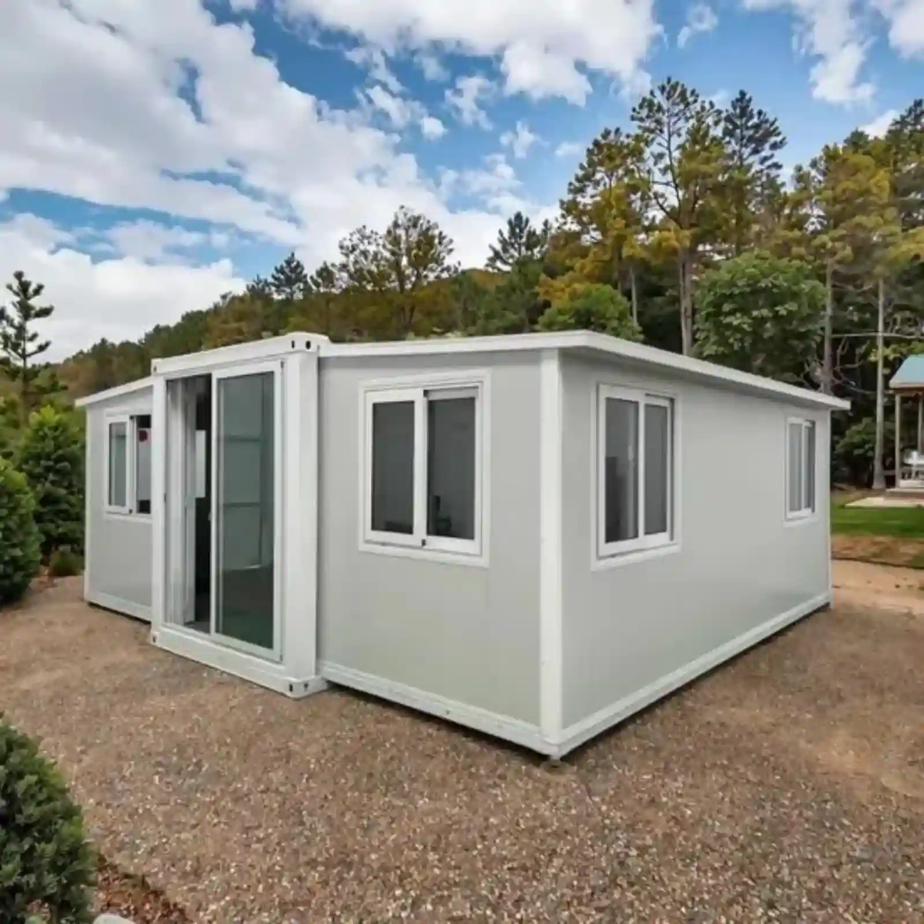
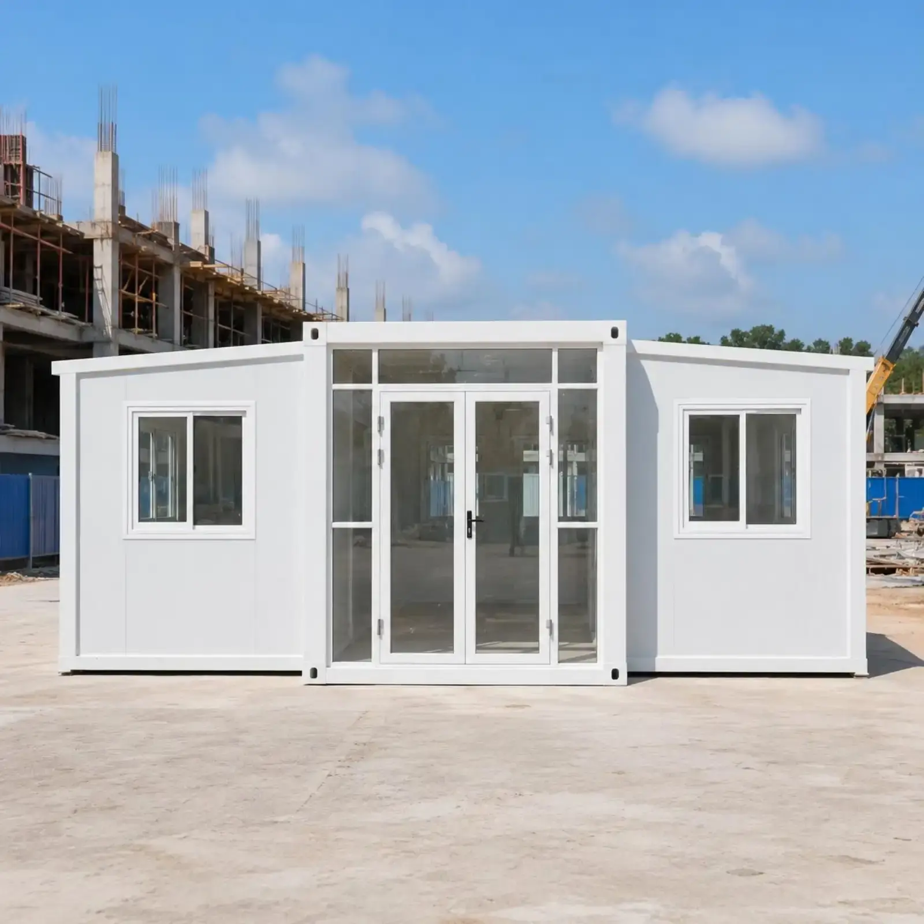
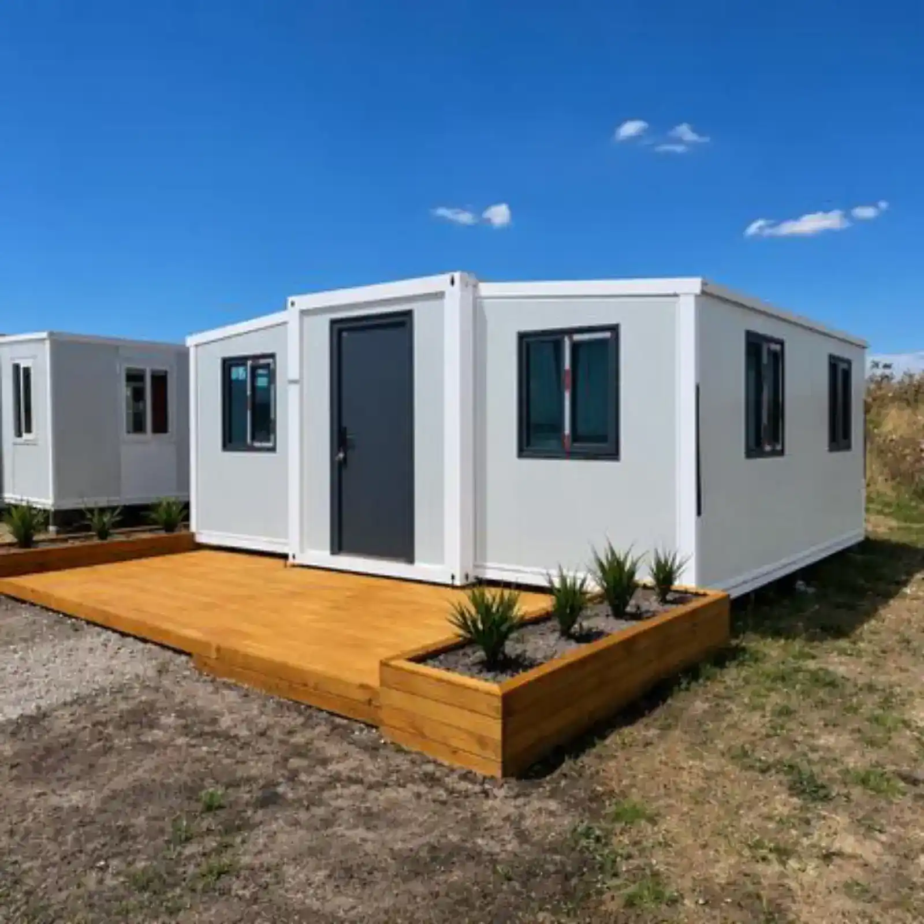
The 40ft version opens to 11800 × 6300 mm, 74.3 m² on one level and roughly 800 sq ft. A floor that long needs a deeper side member, so the top beam runs 80×140×2.5 mm square tube, 40 mm more than the 20ft unit. Gross weight is 6000 kg and the folded package still takes a 40HQ on its own. The weighbridge ticket travels with the unit.
product specifications
40FT
material
Galvanized steel, 304 stainless steel
filling material
rock wool, EPS and polyurethane
Service temperature range
-30°C to +70°C
Customization
wall panels, floor panels, power sockets, furniture, water inlets, kitchen cabinets, sanitary ware and so on
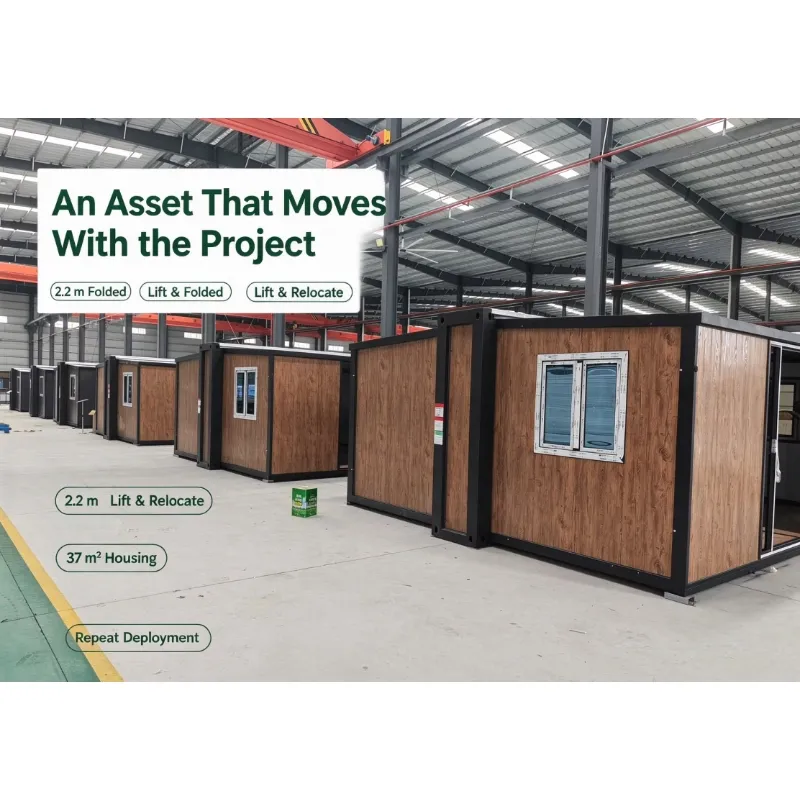
Floor area decides the order here. Open, the 40ft double wing expandable container house runs 11.8 m from end to end and gives 74.3 m² of clear floor inside the walls. Headroom holds at 2480 mm whether the wings are in or out, so the ceiling line never moves. Fold the two wings and they sit inside the main frame, ready for the road. Gross weight is 6000 kg, inside the reach of a 25 t crane.
Section
Parameter
40ft unit
How to verify it
Transport
Folded size, L×W×H
11800 × 2200 × 2480 mm
Decides the trailer type and the escort rules on the road
Open size, L×W×H
11800 × 6300 × 2480 mm
Sets the floor area once both wings are pushed out
Floor area, open
74.3 m²
Roughly 800 sq ft; check against the layout drawing
Gross weight
6000 kg
Matches the crane and the pad strength on site
Frame
Top side beam
80×140×2.5 mm square tube
Beam depth is 40 mm more than the 20ft unit for the longer span
Bottom side beam
60×80×2.0 mm square tube
Carries wing load across the junction, not through bolts
Pillar and sill
1.8 mm bent section
Thickness here decides whether the wall stays plumb
Wing frame
40×80×1.5 mm galvanized tube
A light wing opens by hand, without a lever
Hinge
130 mm galvanized, full height
Full height hinge spreads floor load along the joint
Envelope
Wall panel
65 mm EPS, 0.35 mm skins
Joint sealing decides whether the room stays dry
Roof panel
50 mm EPS plus aluminium foil tape
Roof seams decide where heat enters in summer
Internal partition
50 mm EPS
Thin partition leaves more clear width inside
Floor
18 mm cement fiberboard, SPC finish
Board choice decides the finish underfoot
Windows
960 × 960 mm aluminium sliding, 8 per unit
Count and placement set daylight in each room
Services
Power
220 V / 50 Hz, 63 A main switch
Circuit capacity decides which appliances run together
Wiring
6 / 4 / 2.5 / 1.5 mm² by circuit
Gauge per circuit sets what the supply can carry
Plumbing
PPR supply, PVC drainage, single connection point
Pressure test at 0.6 MPa for 30 minutes
Galvanized Chassis, Posts and Wing Hinge
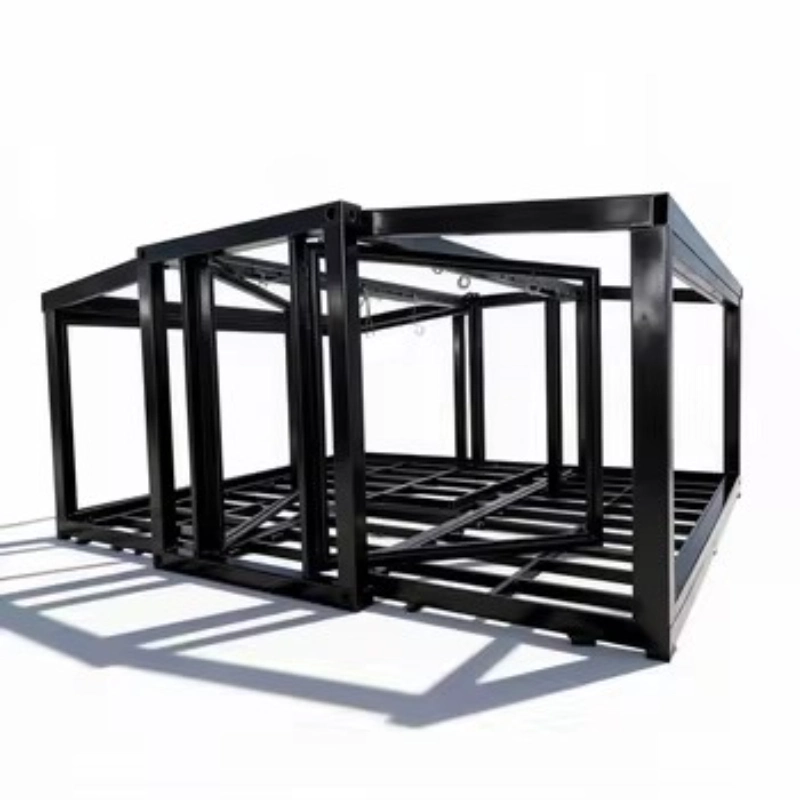
Steel carries the load, and the chassis starts as 2.5 mm galvanized square tube on a welded rectangle. Two rows of five tubes cross the roof, with nine beams under the base. Posts and sill fold from 1.8 mm sheet, while every wing frame uses 1.5 mm tube. Each 130 mm hinge runs full height. Galvanized steel resists corrosion in coastal air, and the frame carries a rating of 120 km/h wind.
Frame parts and thicknesses · Bottom side beam in 2.0 mm square tube · Corner posts and sill in 1.8 mm bent steel · Wing frames in 1.5 mm galvanized tube · Roof rails in 2.5 mm square tube · Full height hinge of 130 mm At the hinge line a full length backing plate spreads the pull of the wing, so the posts do not twist when the wall swings out. Welds are ground flush before the zinc coat goes on, and each joint is checked against a straight edge before paint.
Sandwich Panels, Roof and Floor Deck
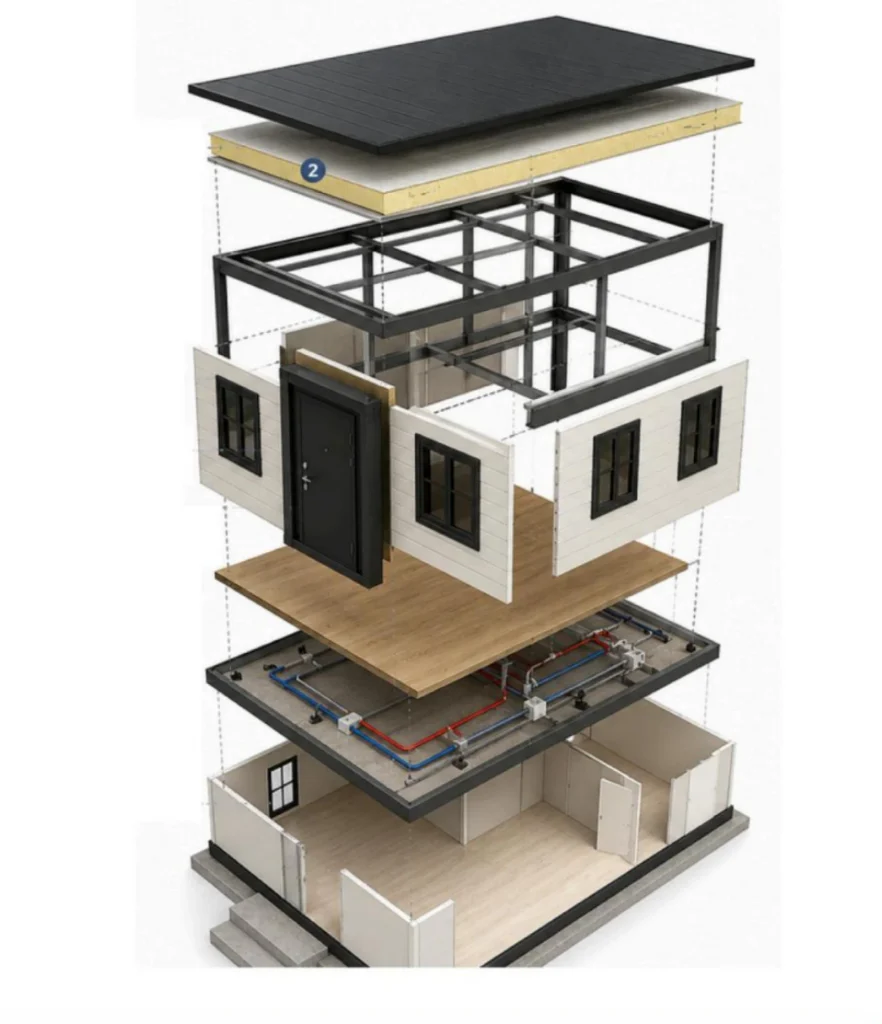
Wall build starts from 65 mm panels, with 0.35 mm colour steel bonded to either side of the core. Roof sheets and the cut-off panel are 50 mm on the same substrate. Partitions drop to 50 mm, so each room keeps its width. An 18 mm cement fiberboard deck sits under an SPC wear sheet, and it runs through the centre bay and out to each wing. Foil tape seals every joint, so warm air cannot escape at the seam.
Envelope and deck layers · Wall board of 65 mm, faced on both sides · Roof and cut-off board at 50 mm · 50 mm internal partitions · 18 mm cement board under SPC · Foil tape along every seam
Wiring, Ceiling Lights and the Wet Bath
Every circuit is wired and megger tested at the plant, before the sandwich panels go on over the cable. Standard kit covers sockets, ceiling lamps and breakers. A distribution box sits on the board, with cable gauge graded by circuit, heaviest at the feed and lightest at the lighting runs. Socket type and voltage follow the country. A leakage trip guards the socket ring, and an optional solar package serves plots with no grid connection.
Entry is a steel door in a 1970 mm frame, hung with a lock bar and a viewer. Eight windows of 960 mm slide open. Each carries a fly screen. The bathroom splits into wet and dry zones with a shower, a WC, a basin and a mirror cabinet. Supply and waste reach one connection under the floor. Fixtures are sealed to the panel.
Room Counts and Exterior Cladding Options
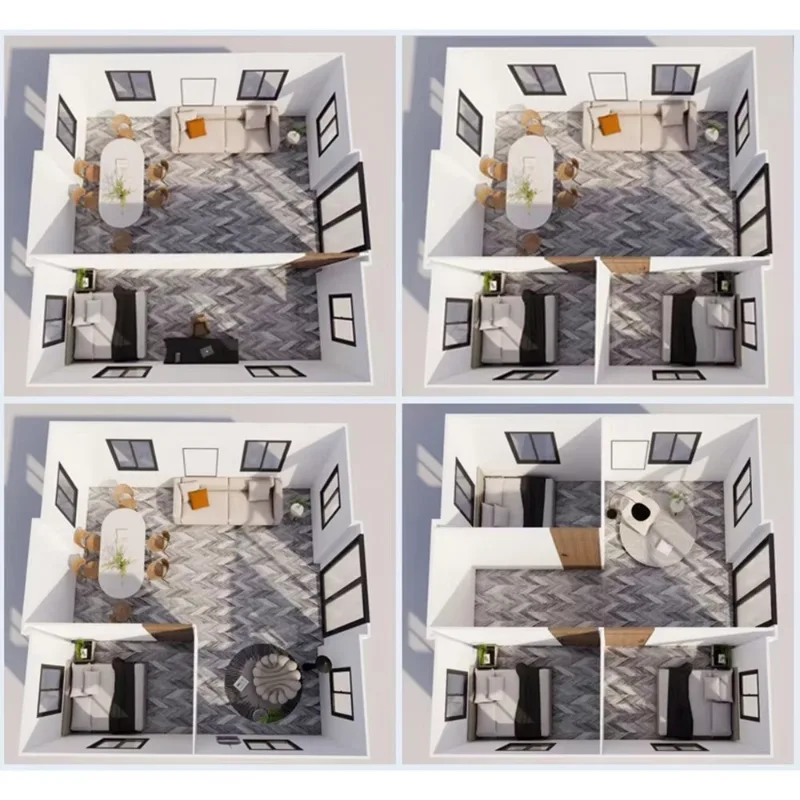
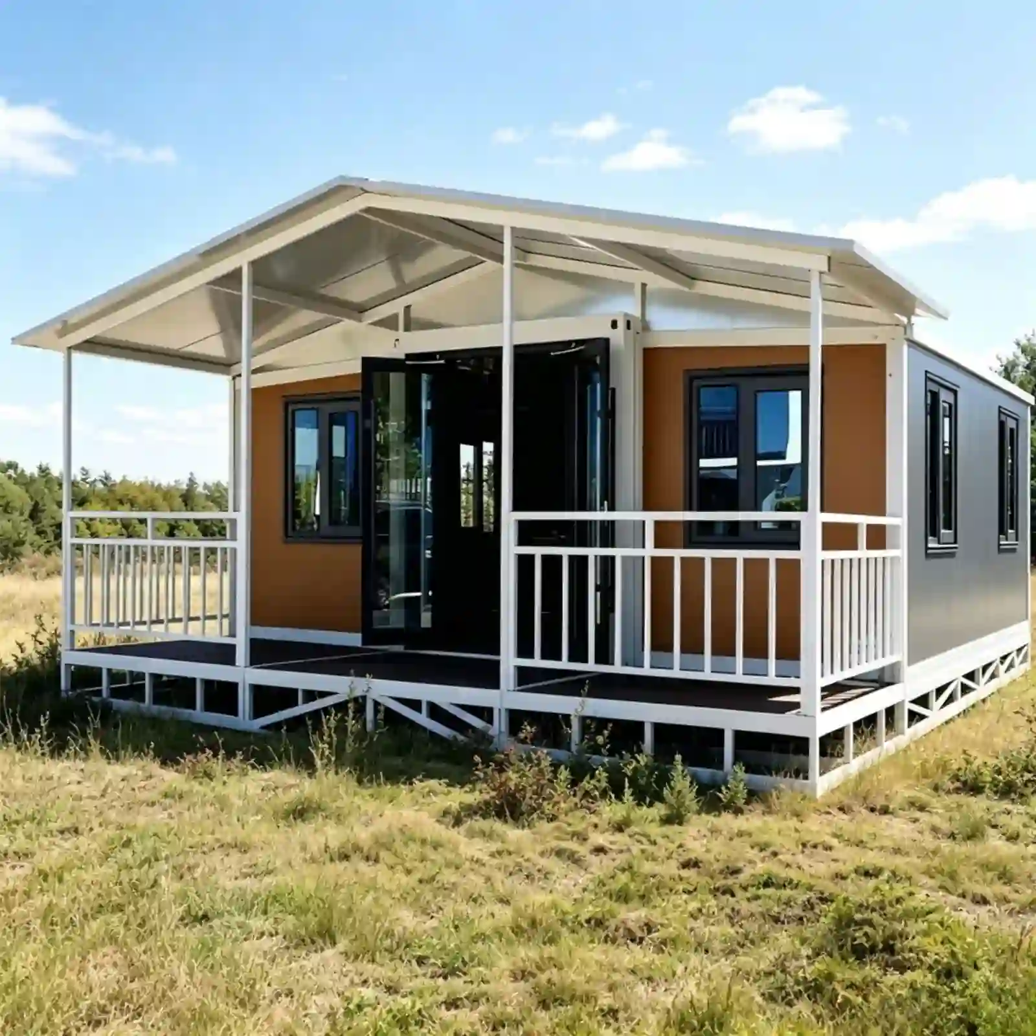
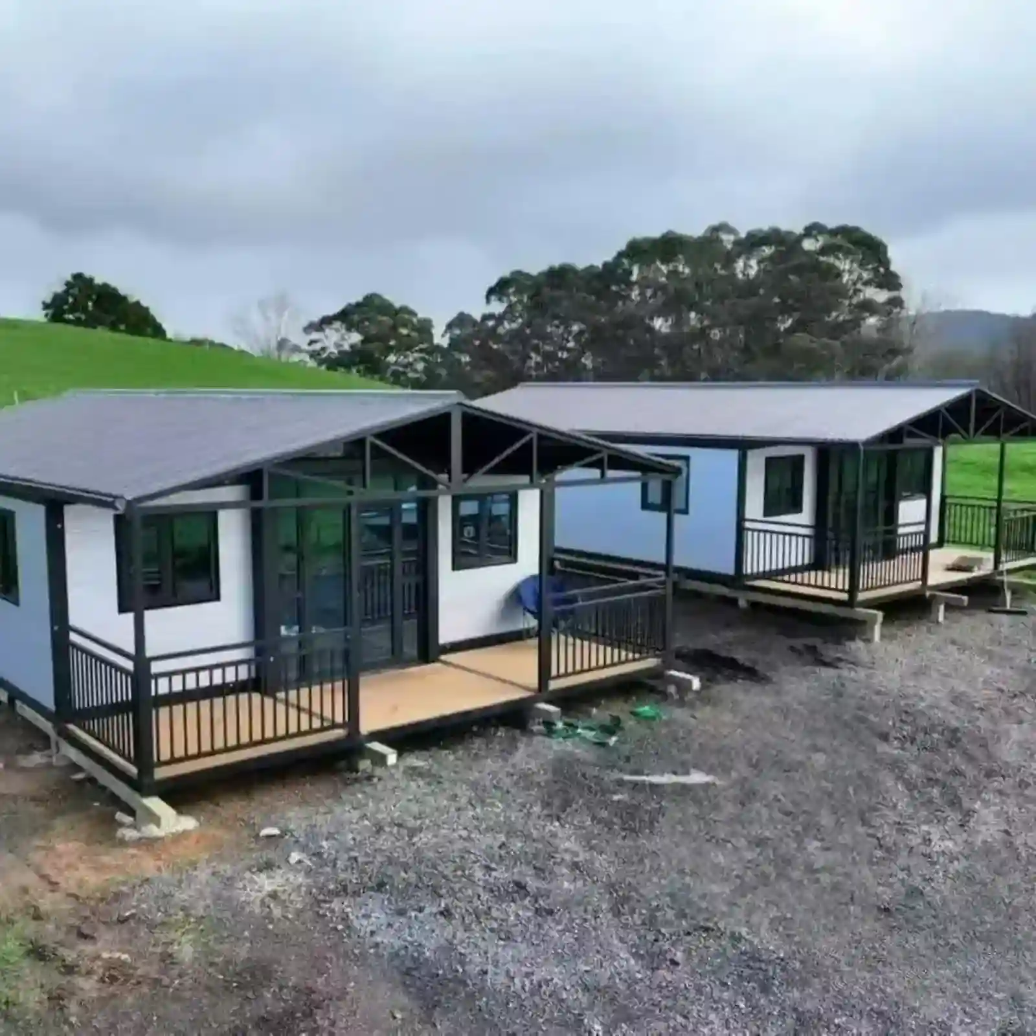
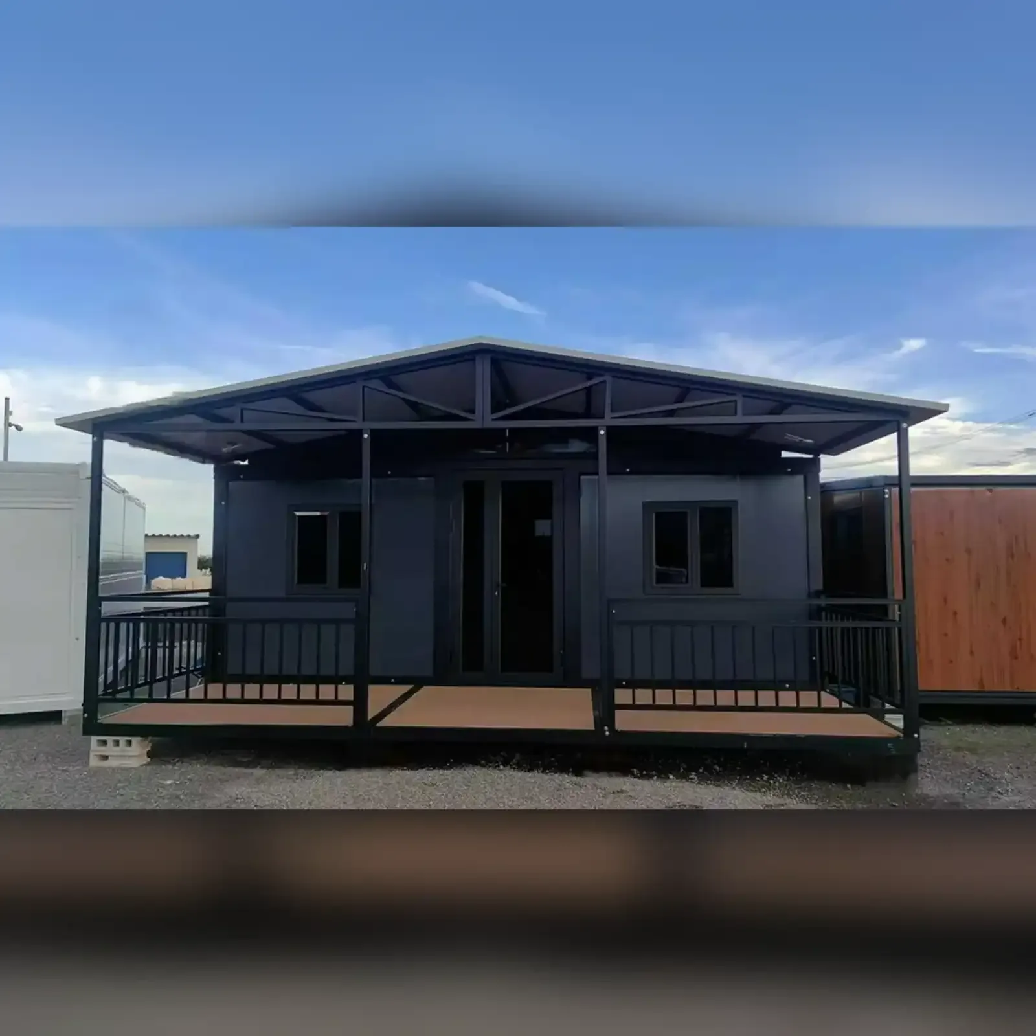
A single floor plate carries anything from a one room plan out to a four bedroom layout on the same frame. Room count settles at the drawing stage, because partitions are pre cut in the plant. Outside, colour, cladding material and the position of every door and window are decided at order. Interior finishes take in flooring, cabinetry and wall panels. Canopy, porch or wood grain finish all mount on the same 40ft double wing expandable container house.
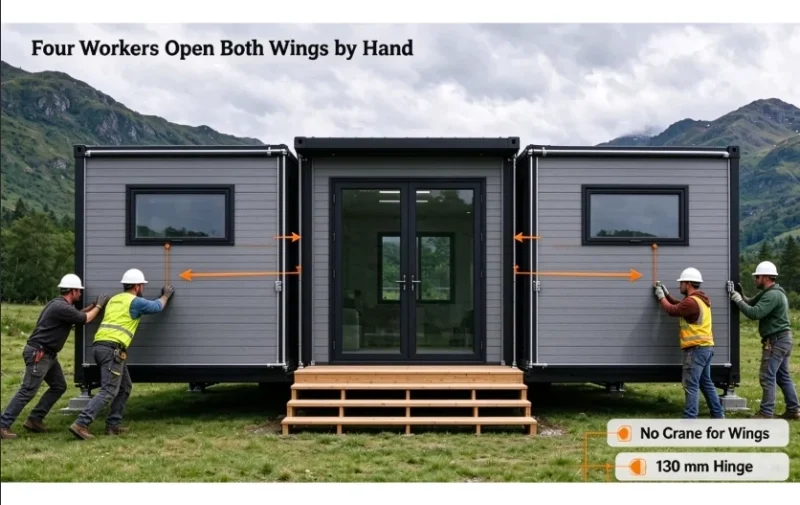
Four Workers Open Both Wings by Hand
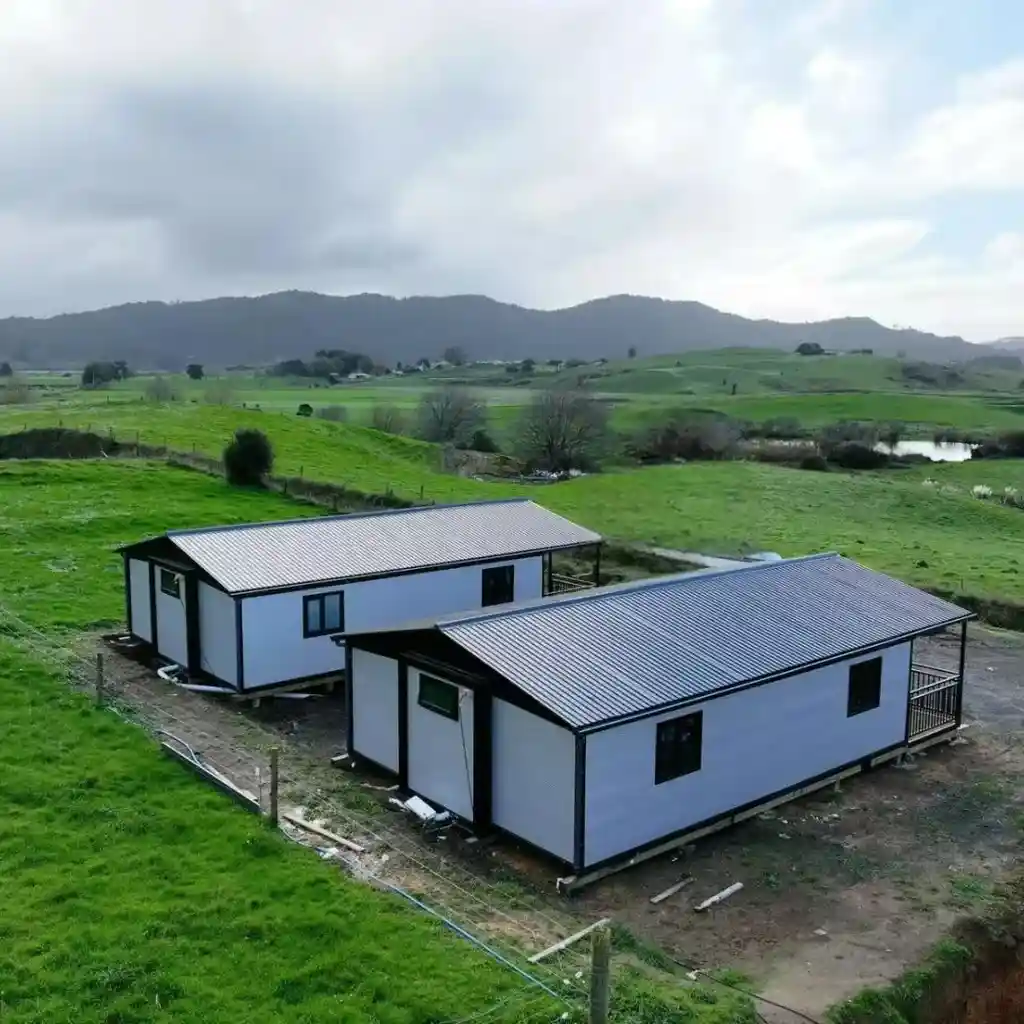
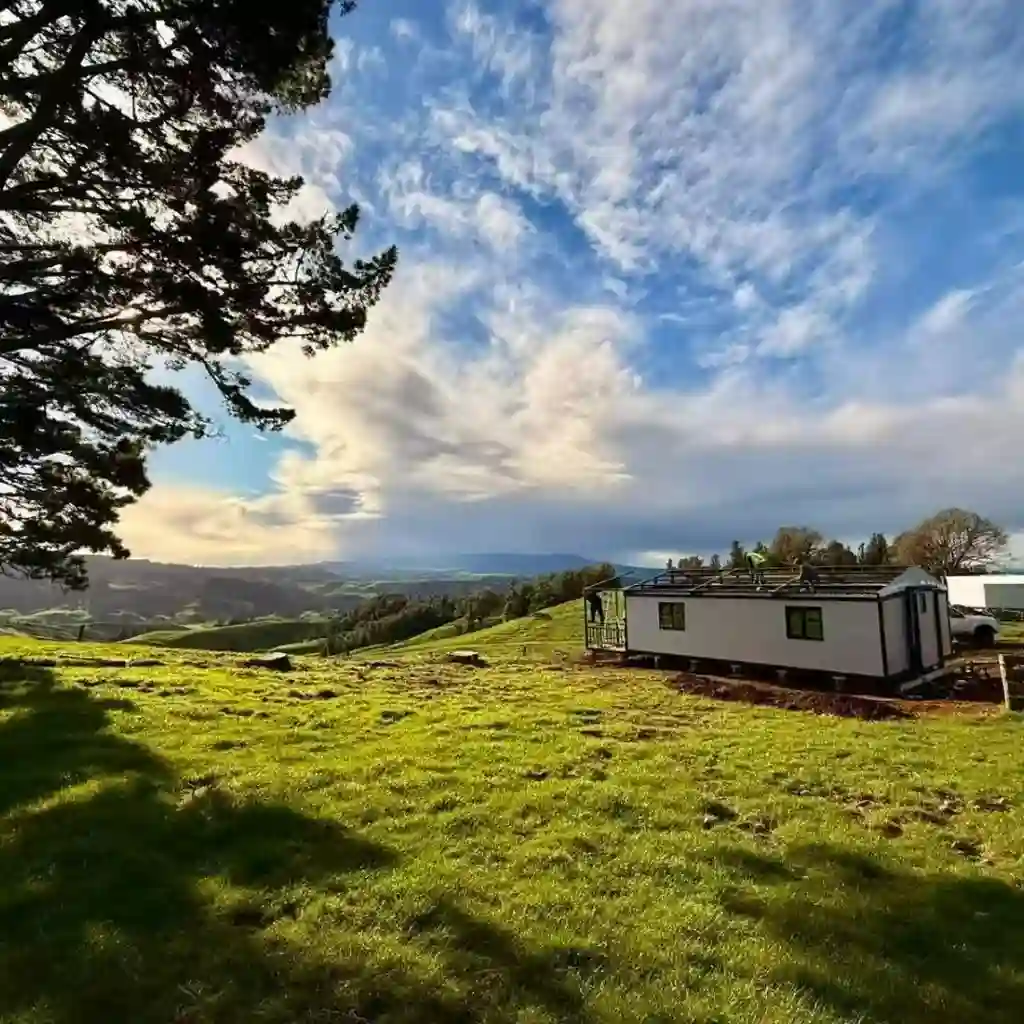
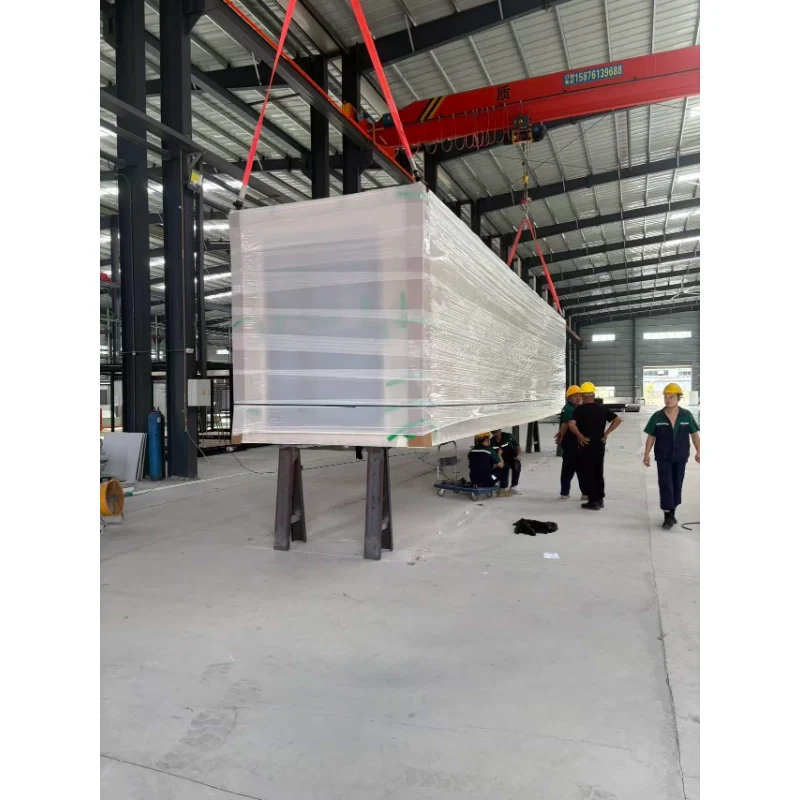
Four workers open and lock a 40ft double wing expandable container house, with no crane needed for the wings. Each wing rolls out on its hinge. It lands on the floor edge, and the 40ft expandable container home arrives painted, with cladding, glazing, doors, cable and floor fitted. On site the crew levels the pad, pushes out each wing and seals the joint, with no wet trades and no scaffold. No welding set comes on site.
Crate Contents, Spares and Site Uses
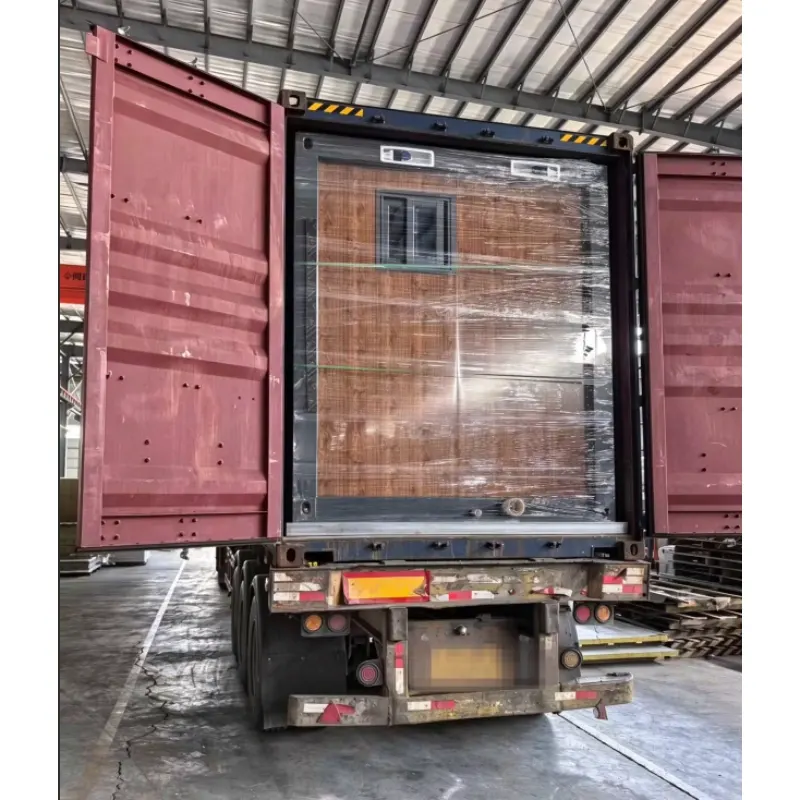
Truck, rail or sea all take it folded. Documents in the crate cover the foundation, the wiring and the panel layout. Wear items ship in the same case: hinge pins, cam locks, rollers, seals and door locks. Staff quarters, clinics, site offices and small shops are the usual orders for the 40ft double wing expandable container house.
We are a professional manufacturer specializing in prefabricated container houses, expandable container houses, foldable container houses and mobile prefab bathrooms. We design, produce and export modular housing solutions for hotels, villas, offices, dormitories, warehouses, workshops and construction sites. Our factory covers an area of 50,000 square meters and is located in Guangzhou. Visitors are welcome.
Why do many low-cost expandable houses leak on the roof?
Leakage is mostly caused by the absence of drainage channels, thin panels and single-layer sealing. Our units come with built-in drainage channels, multi-layer UV-resistant waterproof sealant and undergo water spray testing before delivery.
What is the difference between your floor base and those thin low-cost alternatives?
Low-cost options use extremely thin floor steel plates that deform easily. We adopt thickened hot-dip galvanized floor frames with sealed panels to eliminate gaps for better waterproofing and load-bearing performance.
Some units have their roofs blown off by strong winds in the first winter. How wind-resistant are yours?
The roof adopts structural locking design instead of relying solely on sealant. We can provide wind / typhoon resistance test reports.
How long does installation actually take? Many buyers report it takes workers 7–10 hours.
Our version comes with pre-aligned components. Long installation times are usually caused by poor-quality products with misaligned holes and mismatched accessories. We supply drawings and instructional videos. For large projects, we can arrange an engineering team for on-site installation.
Why can some panels be bent by hand?
Manufacturers reduce steel thickness to cut costs. Our steel meets specified thickness standards and cannot be bent by hand under normal force.
How do you avoid misaligned screw holes and slipping self-tapping screws on thin sheets?
All holes are CNC pre-punched for consistent alignment, and thicker base material prevents screws from slipping.
Sharp sheet metal edges may cause cuts. Do you handle this?
All edges are deburred and finished before shipment.
Why can many doors still not close or lock properly after leveling?
This stems from deformed frames and warped panels. Our frames are welded and calibrated with jigs, and door frames are pre-installed and inspected at the factory.
Why can many doors still not close or lock properly after leveling?
This stems from deformed frames and warped panels. Our frames are welded and calibrated with jigs, and door frames are pre-installed and inspected at the factory.
What if the goods arrive dented, with missing screws or wrong parts?
Full inspection is carried out before shipment, and hardware is packed separately after counting. We guarantee replacement of defective parts as stipulated in the contract.
The structure becomes loose after assembly and screws work loose over time. How do you prevent this?
Lock washers and lock nuts are fitted at all key structural joints.
What causes warped panels that push doors out of alignment?
Thin steel plates deform easily with temperature changes. Thickened galvanized panels plus frame bracing reduce warping.
The pictures look premium but the actual product feels cheap. Will this happen with you?
This issue usually happens when middlemen use renderings but ship downgraded products. We are the direct manufacturer. We provide real production videos and support factory inspection via live stream.
Assembly manuals from many suppliers are hard to understand. What materials do you provide?
We supply high-definition step-by-step illustrated manuals and assembly videos. Engineers offer online support during installation. On-site technical service is available for large orders.
Why does the interior space feel much smaller than shown in pictures?
Renderings often ignore the thickness of frames and wall panels. We clearly state the internal usable dimensions in quotations, not only the outer dimensions.
Are dimensions overstated, with the actual size much smaller than advertised?
Both outer and internal dimensions are truthfully stated and written into the contract, with no exaggeration.
I am worried about insufficient insulation and condensation on inner walls in cold regions.
We use Class A fire-rated insulation material together with a vapor barrier design to prevent condensation at low temperatures, suitable for cold areas down to -30°C.
Are you a real factory or just an Alibaba reseller? Is your supply chain transparent?
We own a 50,000 m² factory in Guangzhou. On-site factory visits and live-stream production viewing are available, and our supply chain is traceable.
How is your after-sales service? Many sellers stop replying and refuse to send replacement parts after delivery.
We have formal after-sales terms. Spare parts for factory defects will be sent as agreed. We maintain communication after delivery. Since we are the factory, you can even communicate directly with our management.
Steel structures tend to rust and bring high long-term maintenance costs.
We adopt full hot-dip galvanizing plus anti-rust baking coating. Compared with ordinary spray-painted products, it delivers much better rust resistance and greatly lowers maintenance costs.
What is the service life of the waterproof sealant and the whole structure?
Our dedicated UV-resistant waterproof sealant can last up to 30 years. Our patented waterproof design, paired with galvanized steel structure, ensures a long service life with routine maintenance.
 WhatsApp/Tel:+86 15179359758
 Email:liwenfan211@gmail.com