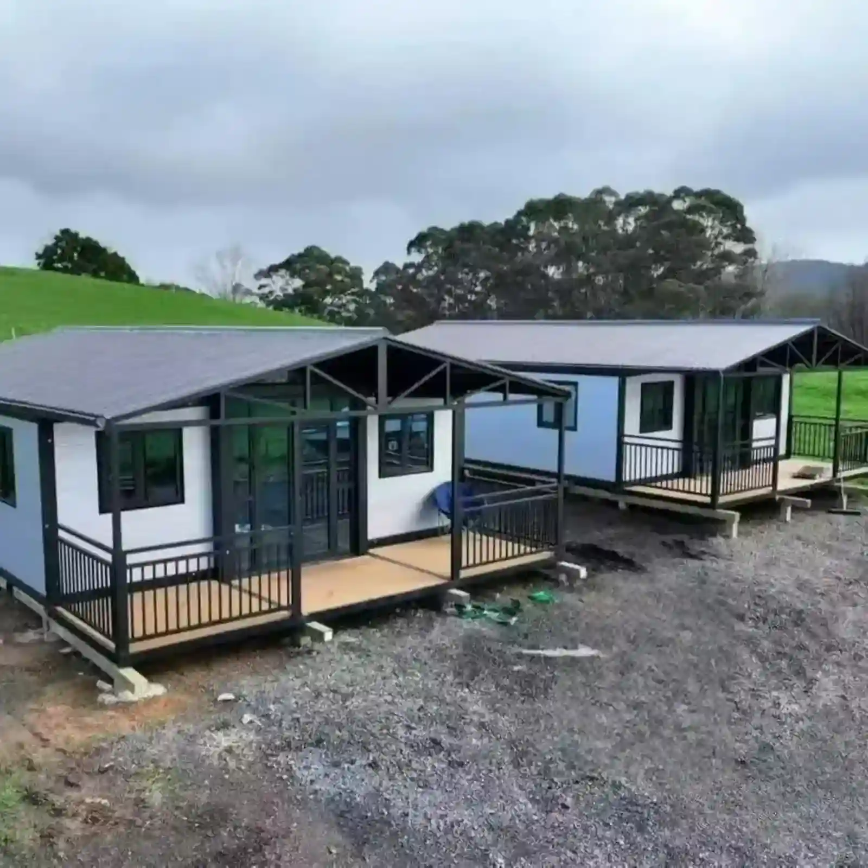
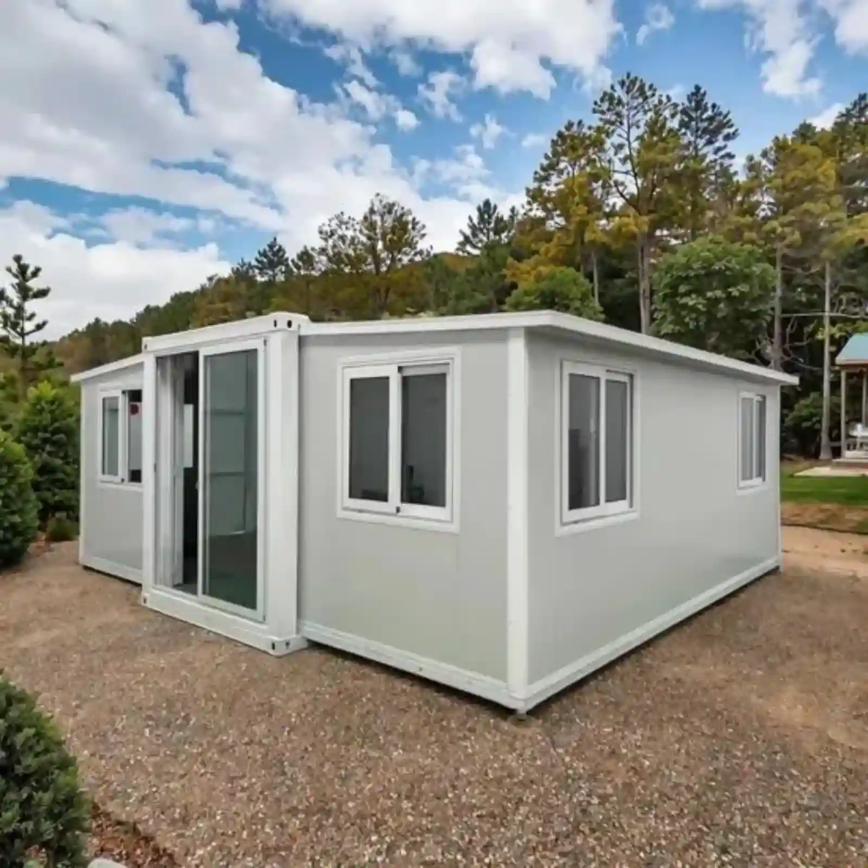
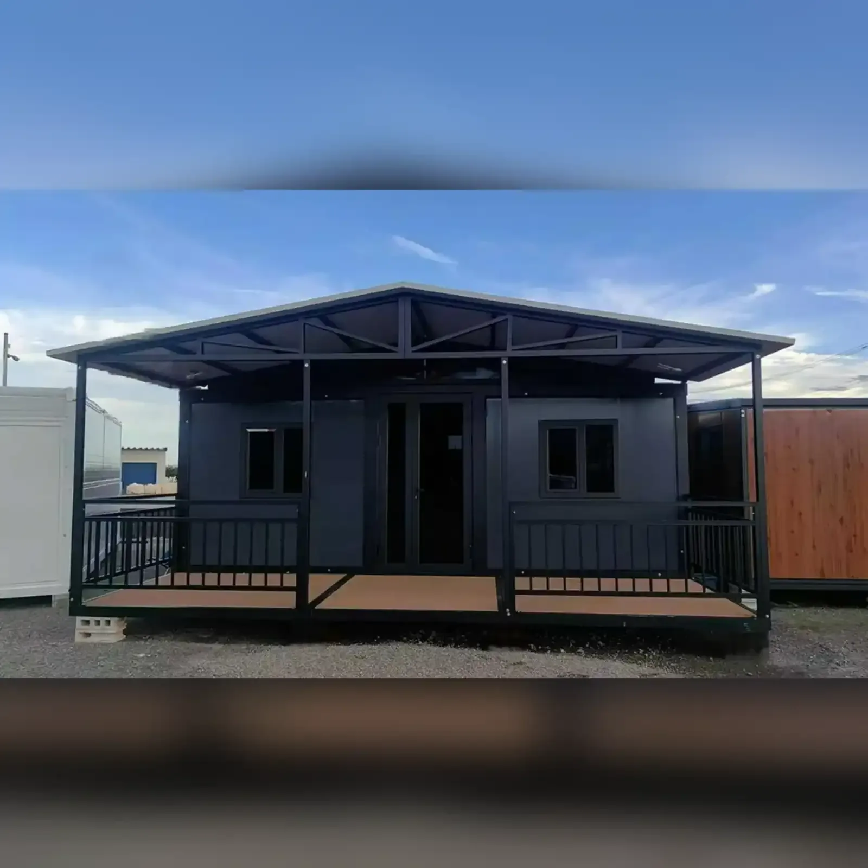
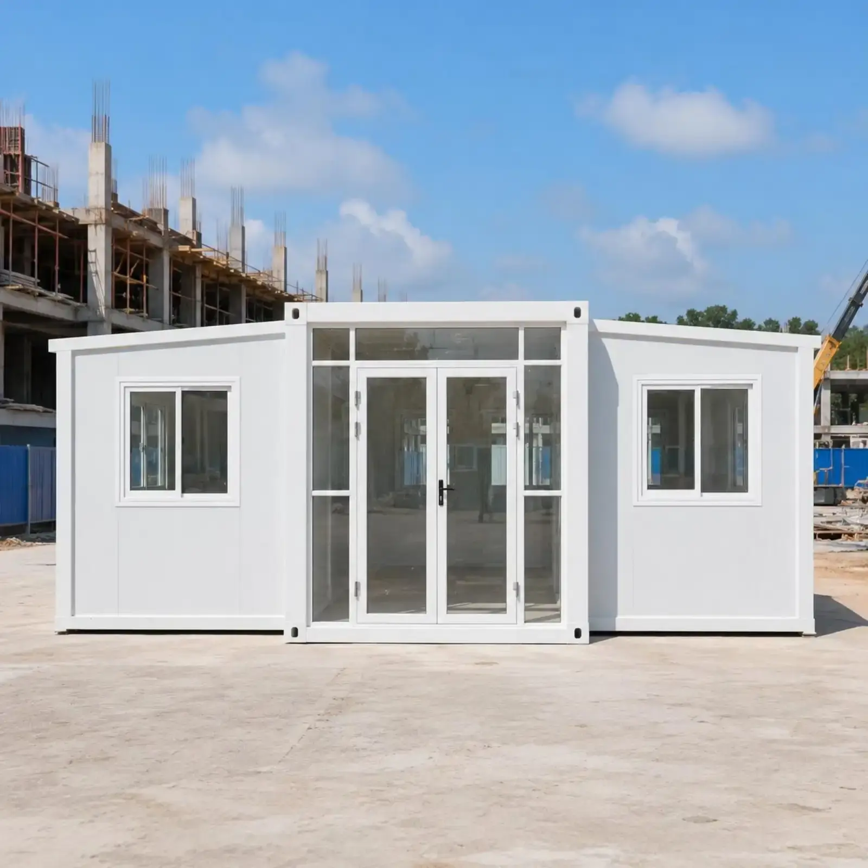
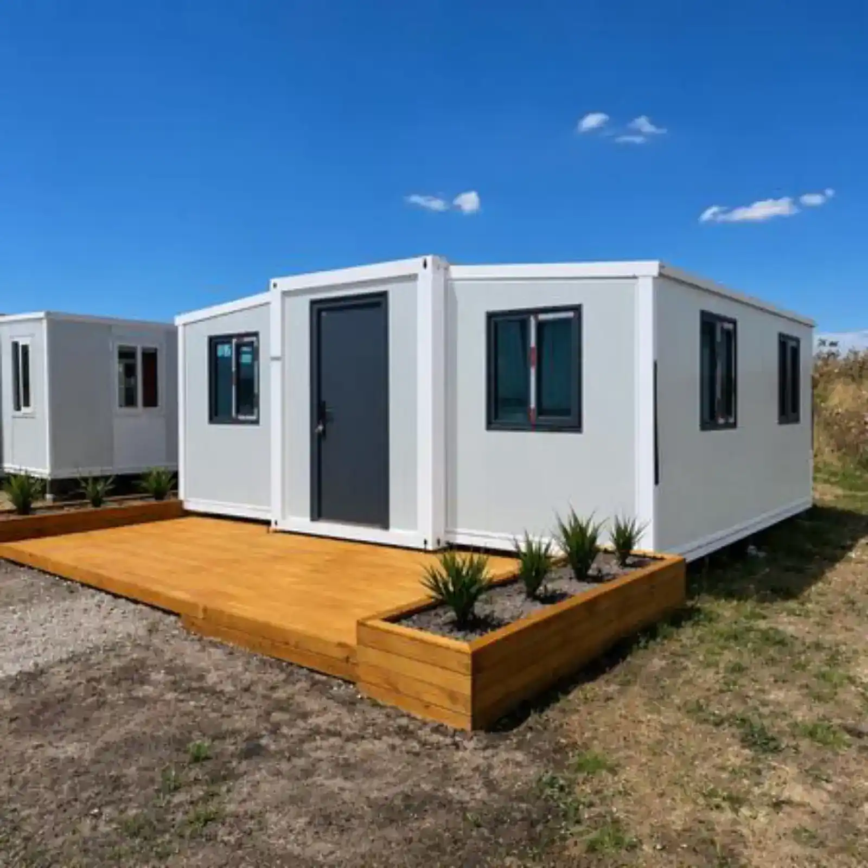
| Section | Parameter | 40ft unit | How to verify it |
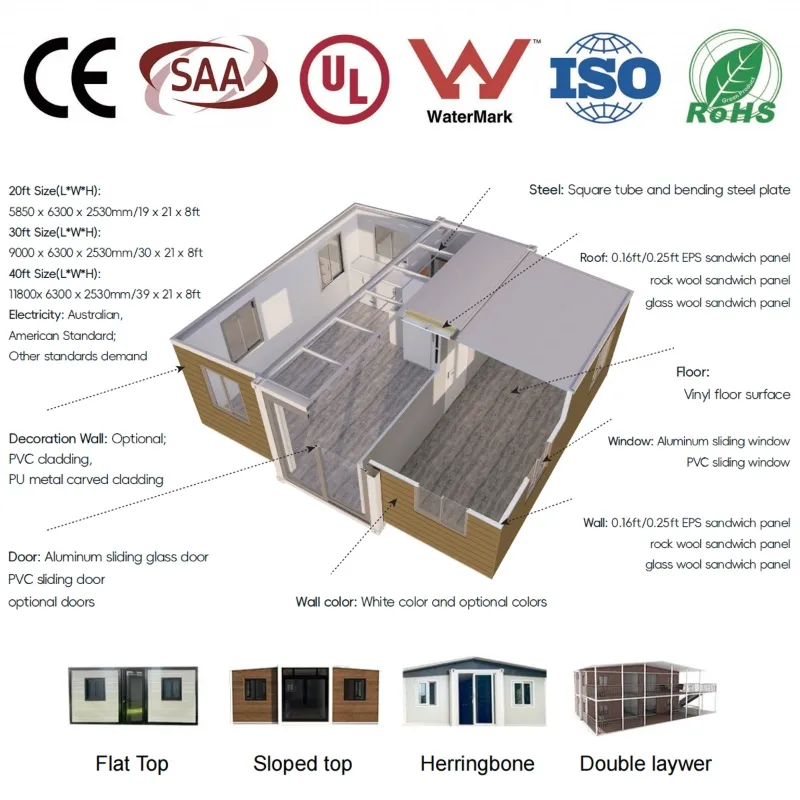
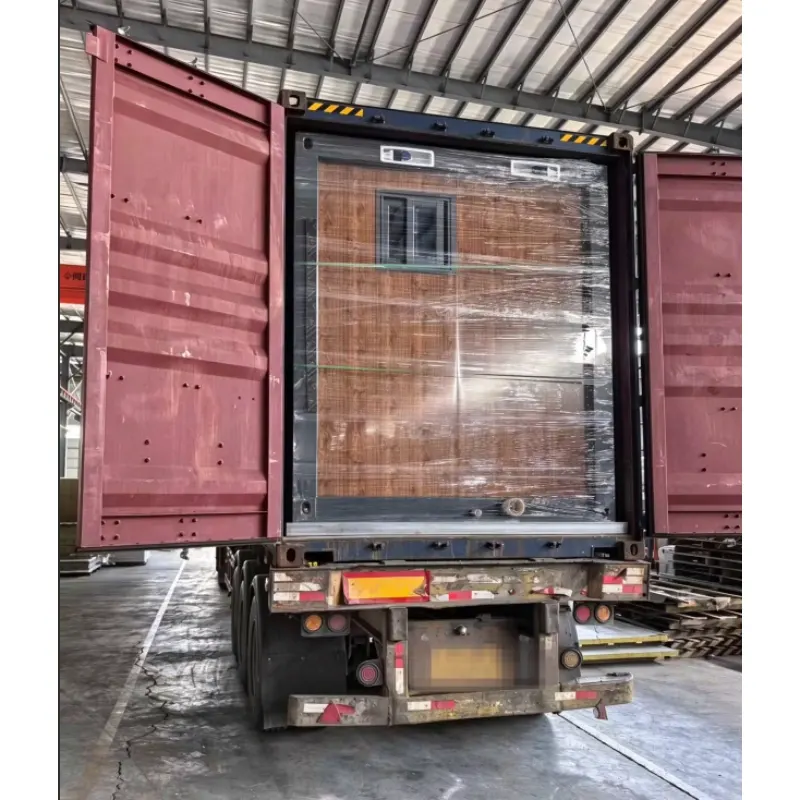
| Transport | Folded size, L×W×H | 11800 × 2200 × 2480 mm | Decides the trailer type and the escort rules on the road |
| Open size, L×W×H | 11800 × 6300 × 2480 mm | Sets the floor area once both wings are pushed out |
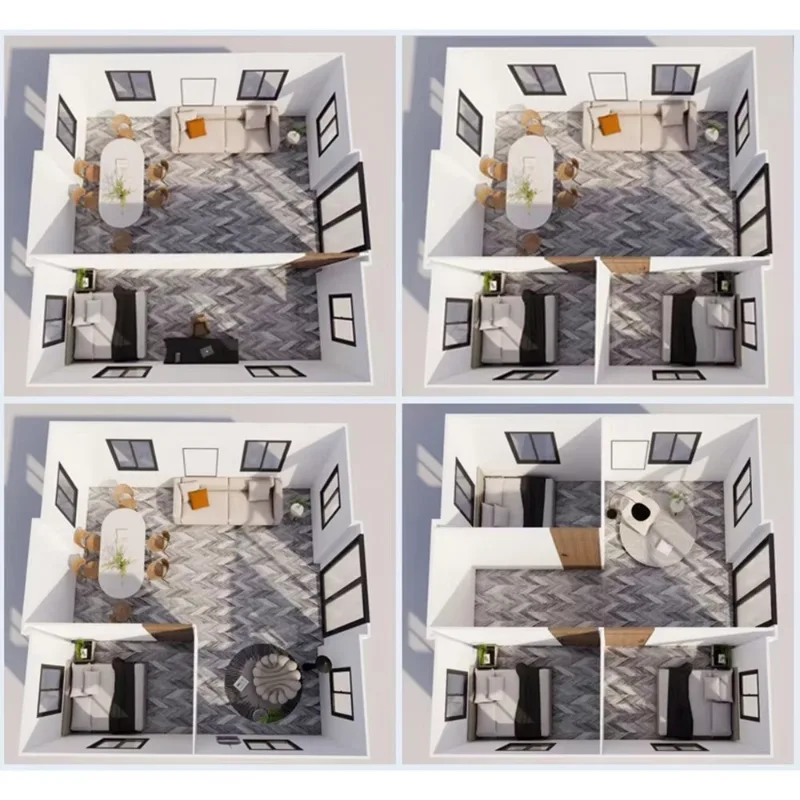
| Floor area, open | 74.3 m² | Roughly 800 sq ft; check against the layout drawing |
| Gross weight | 6000 kg | Matches the crane and the pad strength on site |
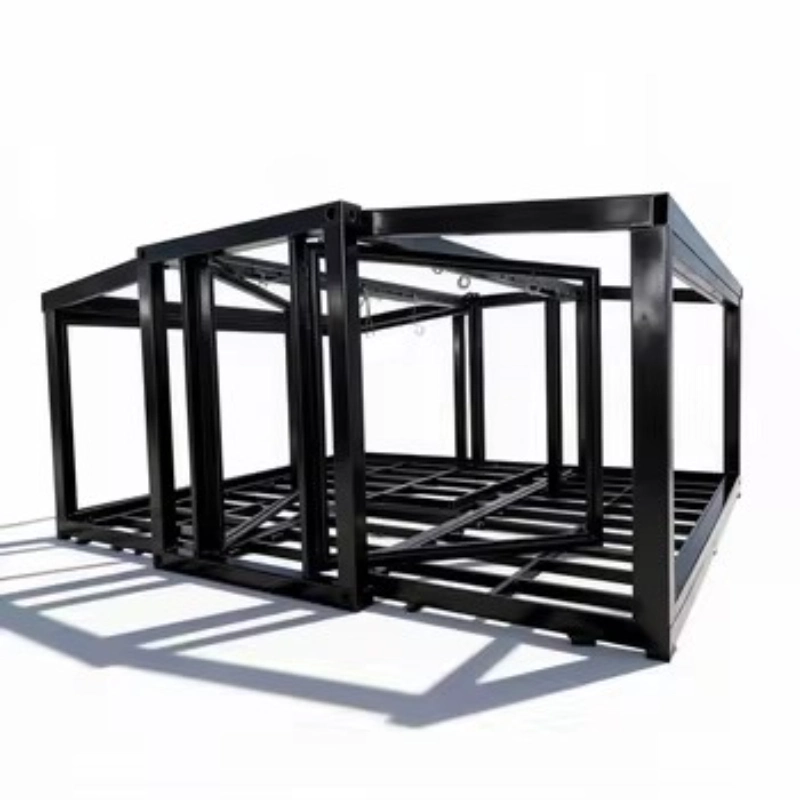
| Frame | العارضة الجانبية العلوية | 80×140×2.5 mm square tube | Beam depth is 40 mm more than the 20ft unit for the longer span |
| عارضة الجانب السفلي | 60×80×2.0 mm square tube | Carries wing load across the junction, not through bolts |
| Pillar and sill | 1.8 mm bent section | Thickness here decides whether the wall stays plumb |
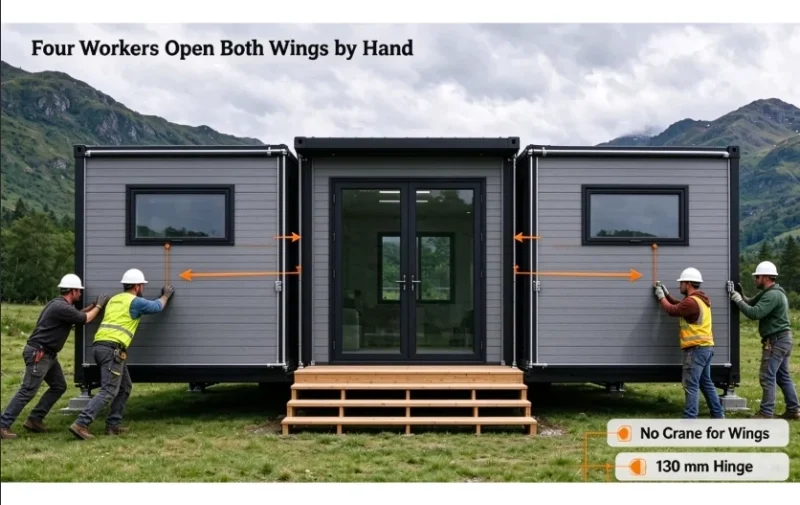
| Wing frame | 40×80×1.5 mm galvanized tube | A light wing opens by hand, without a lever |
| مفصلة | 130 mm galvanized, full height | Full height hinge spreads floor load along the joint |
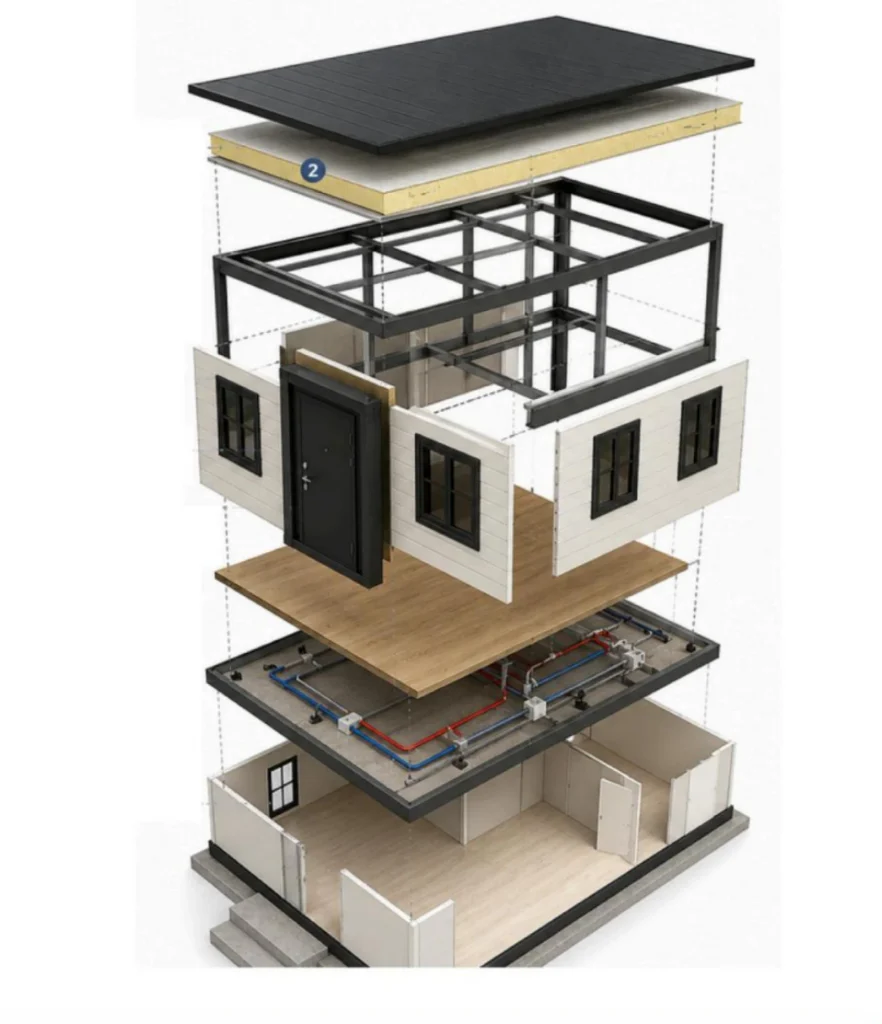
| Envelope | لوحة جدارية | 65 مم EPS، 0.35 مم طبقات خارجية | Joint sealing decides whether the room stays dry |
| Roof panel | 50 mm EPS plus aluminium foil tape | Roof seams decide where heat enters in summer |
| Internal partition | 50 mm EPS | Thin partition leaves more clear width inside |
| أرضية | 18 mm cement fiberboard, SPC finish | Board choice decides the finish underfoot |
| ويندوز | 960 × 960 mm aluminium sliding, 8 per unit | Count and placement set daylight in each room |
| خدمات | قوة | 220 V / 50 Hz, 63 A main switch | Circuit capacity decides which appliances run together |
| Wiring | 6 / 4 / 2.5 / 1.5 mm² by circuit | Gauge per circuit sets what the supply can carry |
| Plumbing | PPR supply, PVC drainage, single connection point | Pressure test at 0.6 MPa for 30 minutes |
 واتساب/هاتف: +86 15179359758
 Email:liwenfan211@gmail.com