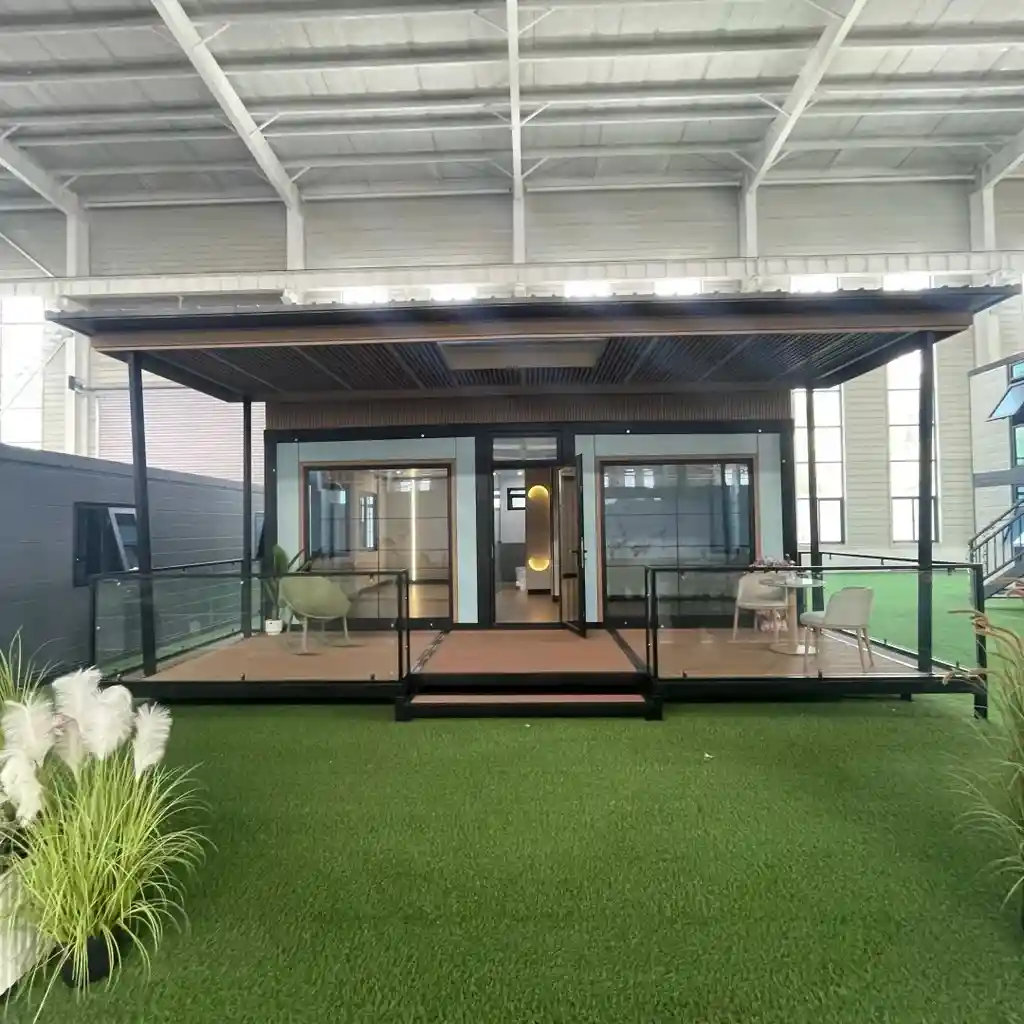
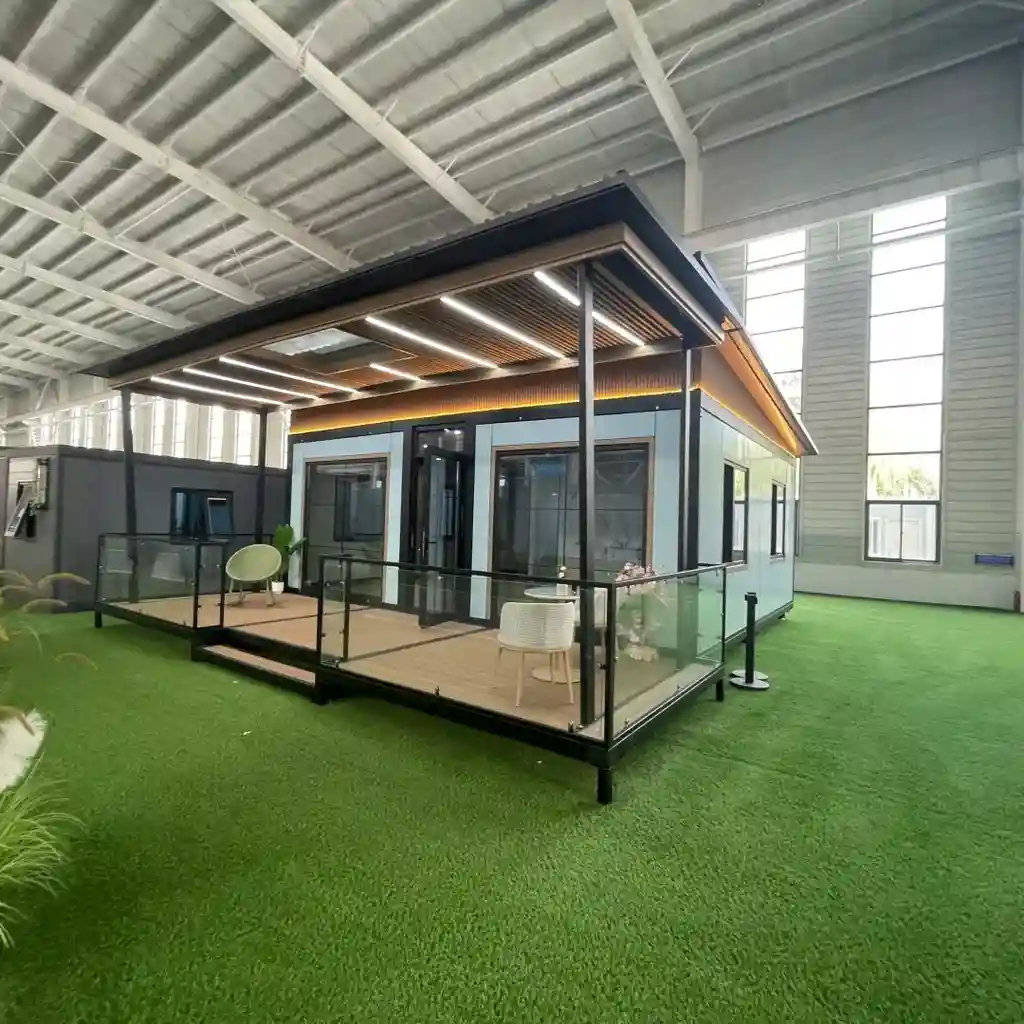
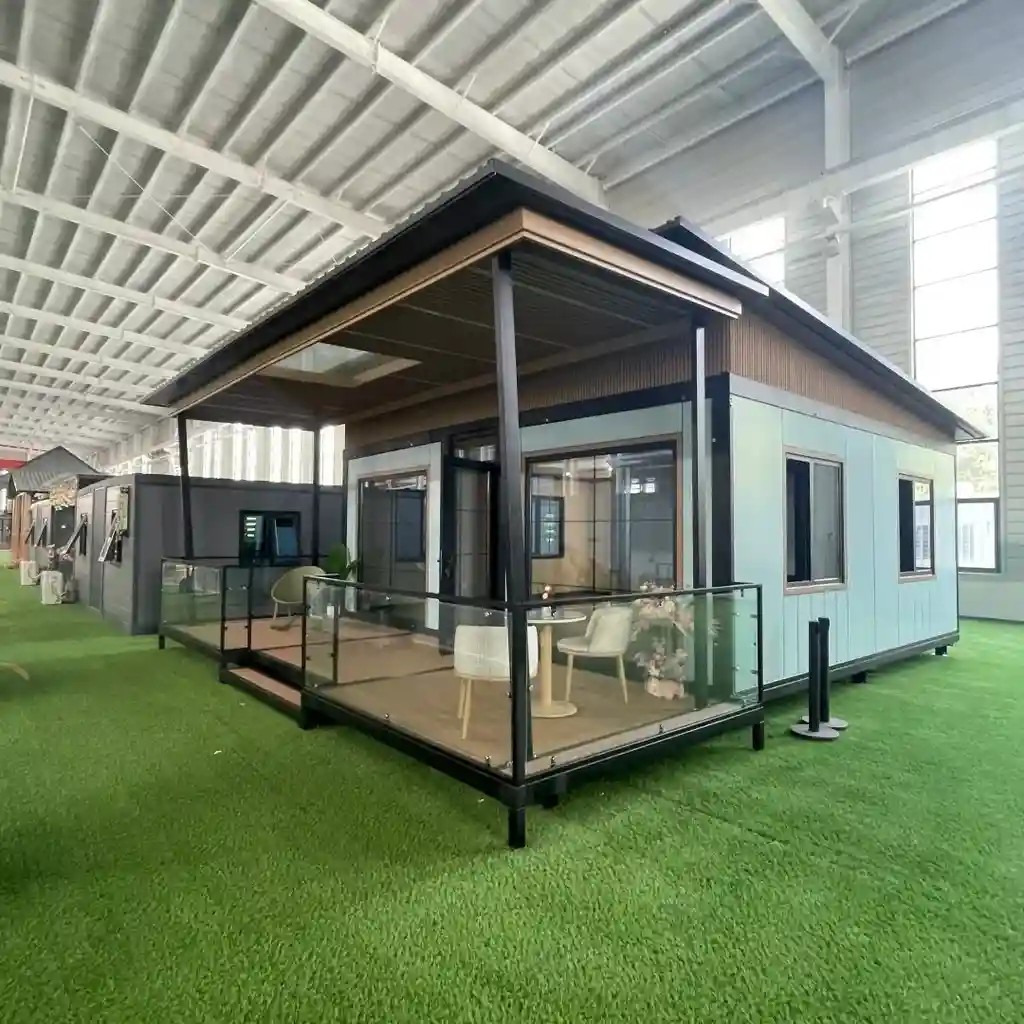
منزل حاويات قابل للتوسيع بجناحين بطول 20 قدمًا، سهل التركيب، مبنى متنقل
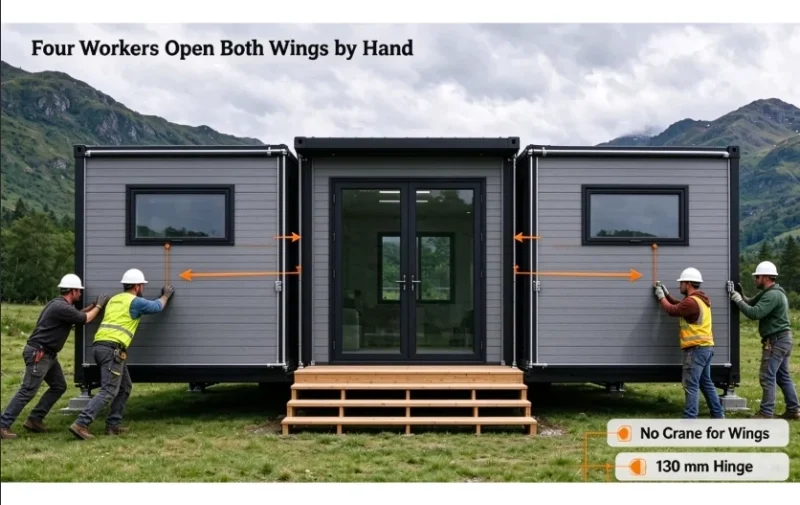
Four corner posts in 1.8 mm bent section, six 130 mm hinges a side, wing frames in 40×80×1.5 mm tube, and every joint bolted. A damaged panel comes off and a new one goes on without cutting the frame. That is what portable means here: it can be taken apart, stacked and put up again at the next site. Two people need about ninety minutes.
20FT Dual Wing Expandable Container House: 37 m² on One Truck
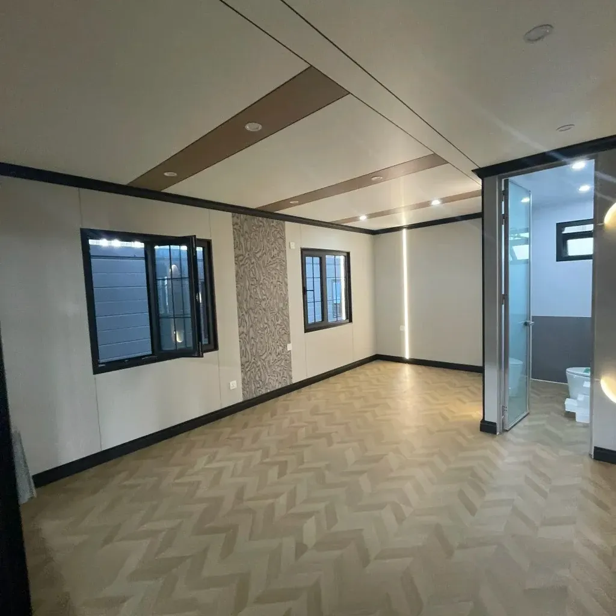
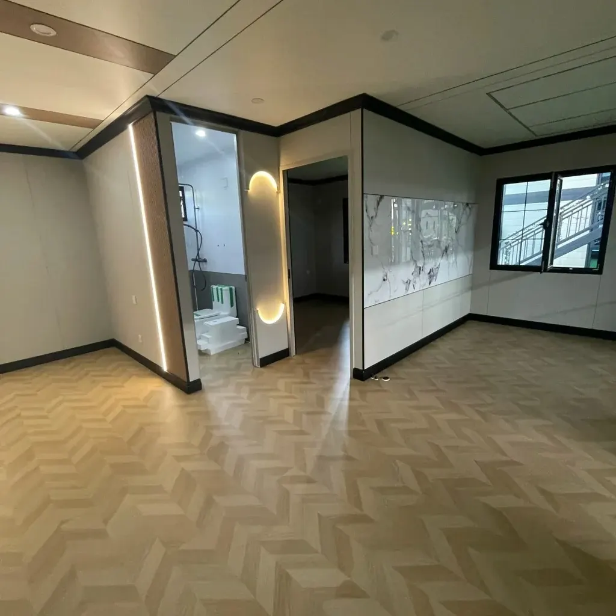
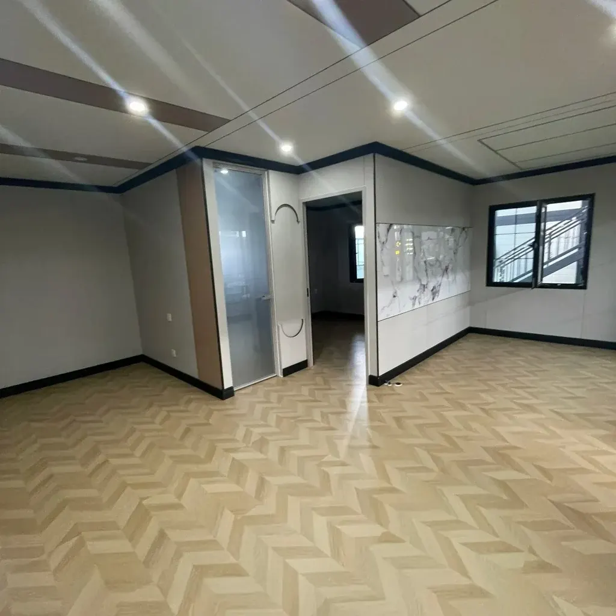
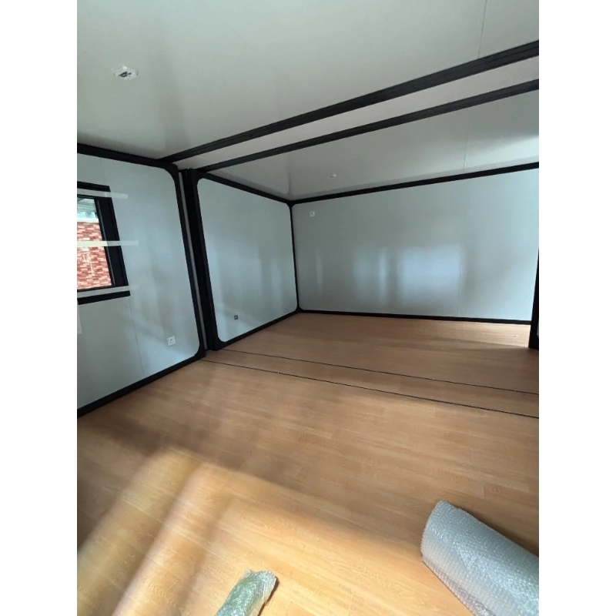
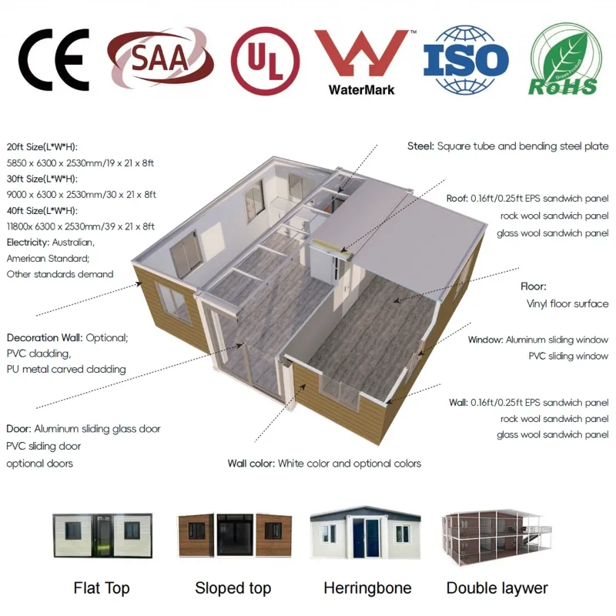
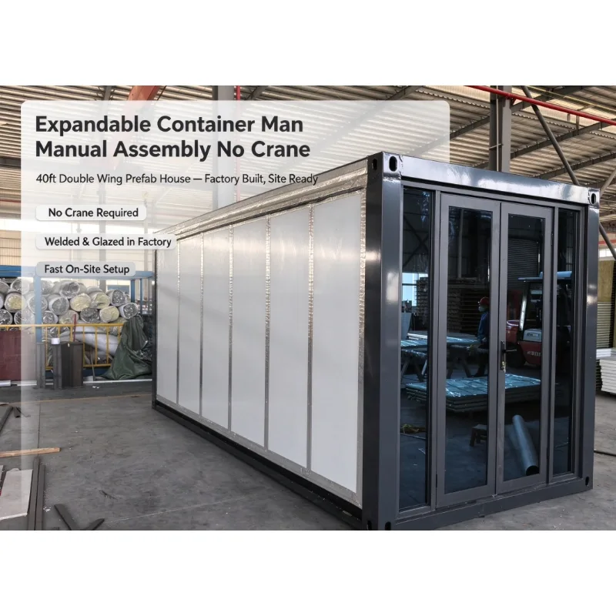
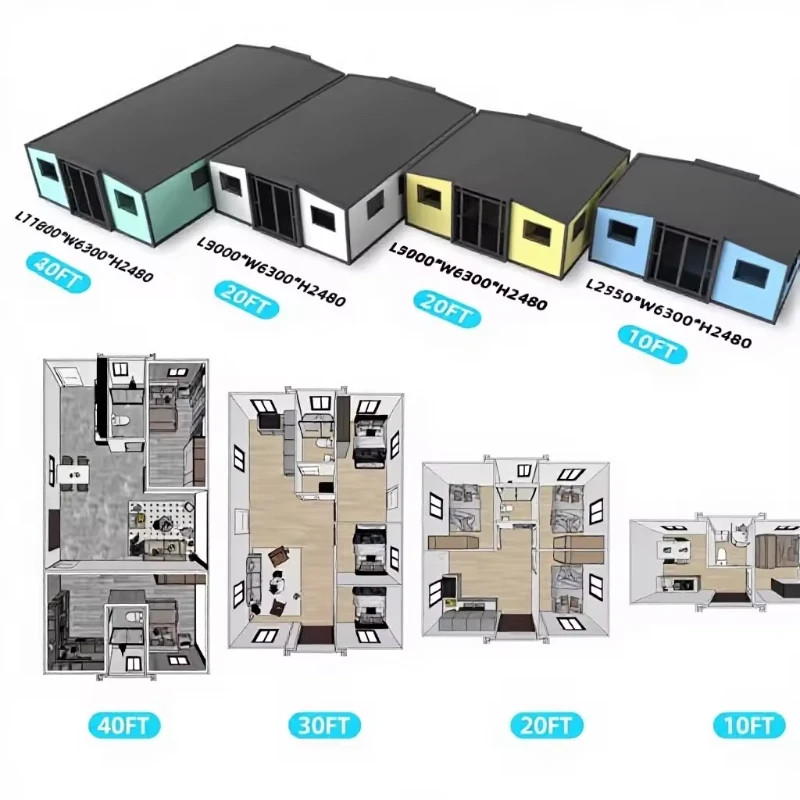
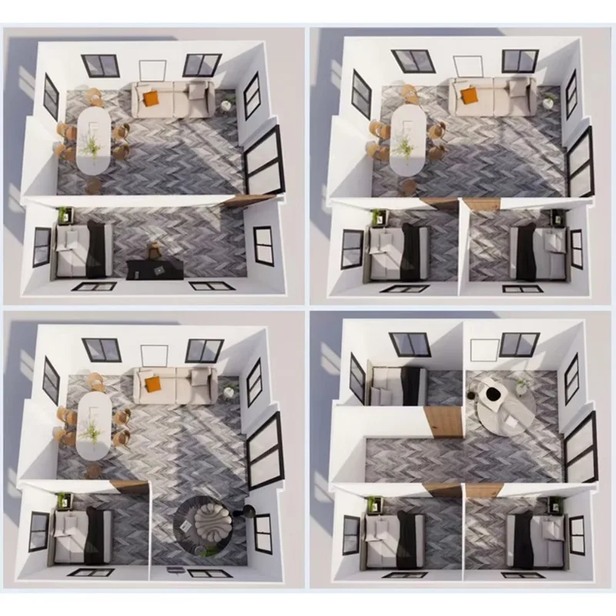
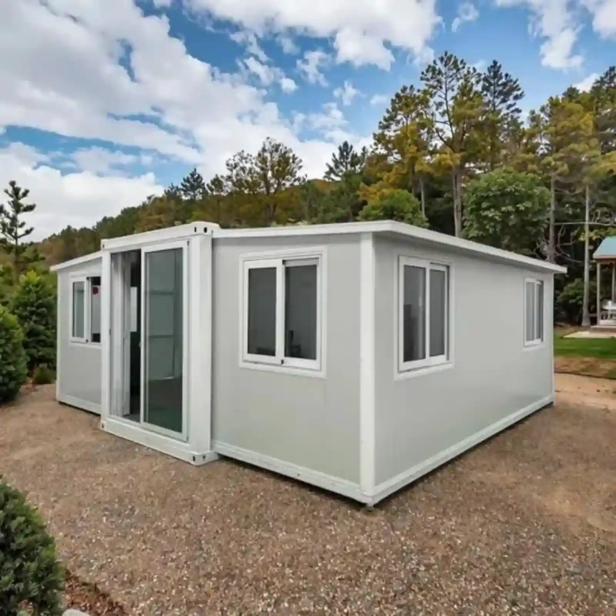
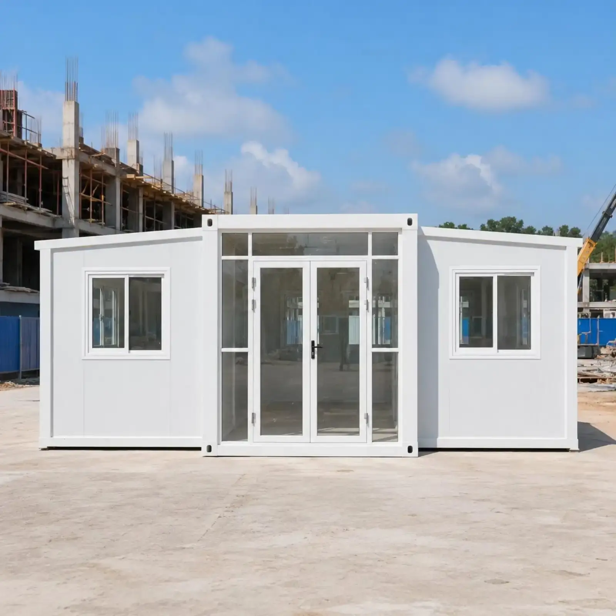
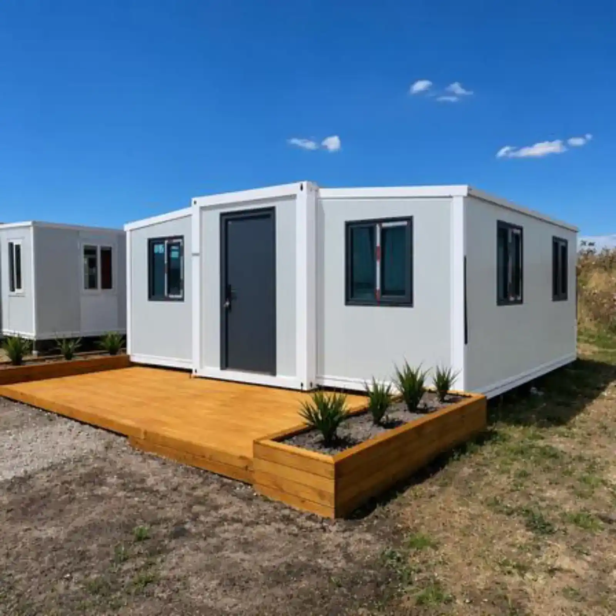
A dual wing expandable container house travels 2.2 m wide and opens to 6.3 m. That is 37.2 m² of floor from one 20ft footprint, and two units ride a single 40HQ. Inside, the space takes two bedrooms and a bathroom. Or one open room for a site office, a clinic or a glamping cabin. The bathroom, the wiring, the windows and the door are already in when it leaves us. Your crew lands it on four pads and opens both wings. Four people, one morning, no site welding.
عنصر
مواصفة
Qty
What it does for you
العارضة الجانبية العلوية
80×100×2.5 mm galvanized square tube
2
Carries the roof and both wings, so the floor edge stays level when the wings are out
عارضة الجانب السفلي
60×80×2.0 mm galvanized square tube
2
Ties the floor deck to the chassis and takes the point load at the hinge line
القائم الركني
1.8 mm bent section
4
Takes the lift and the anchor load; the lifting heads are welded here
Wing frame
40×80×1.5 mm galvanized tube
4
Keeps a 2 m cantilever flat, yet light enough for two people to push out
مفصلة
130 mm galvanized, full height
6
Spreads the load down the whole joint instead of through two bolts
Lifting head
210×150×160×4.0 mm
4
Crane point and tie-down point in one, so loading needs no extra rigging
Roof panel
50 mm EPS, 0.35 mm skins, foil taped
3
Insulation plus the first rain barrier; foil tape closes every joint
لوحة جدارية
65 مم EPS، 0.35 مم طبقات خارجية
8
Same panel on the wings as on the fixed walls, so the finish never changes
سطح الأرضية
18 mm cement fiberboard
2
Holds point loads without a plywood build-up
نافذة
960 × 960 mm aluminium sliding
5
Cross ventilation, two per bedroom wall
Entry door
897 × 1970 mm steel, anti-intrusion bar
1
900 mm frame, so a local door drops straight in
Cam lock
Steel, internal lever
12
Pulls the wing tight onto the seal with one spanner
Seal
EPDM, dual durometer
مجموعة واحدة
Water and dust line at every folding joint
Distribution box
63 A main, 3 × 32 A, 1 × 20 A leakage
1
Splits lighting, sockets and air conditioning
Wing panel brace
Galvanized flat bar
4
Holds the wing square in transit and during the lift
Feature
20FT Dual Wing Expandable House
Traditional Construction
Standard Container Conversion
Time to a weathertight building
One morning with four people
6 to 12 months
2 to 3 weeks of cutting and welding
Site labour
Four people with standard hand tools
Full trades on site for months
Welders, plus every trade to fit out
Shipping volume
2.2 m folded, two units per 40HQ
Materials across many trucks
One container each, mostly empty air
Customisation
Cladding, openings and partitions changed at the plant
Any change means a new drawing and a delay
Cutting and framing done on site
Waterproofing
Sealed and hose-tested in the plant before packing
Depends on the weather that week
Depends on the site welder
Relocation
About 15 close, move and reopen cycles
Not movable
One move, then rework
Factory completion
100% pre-assembled: walls, bathroom, wiring, door
0%
Shell only, every trade on site
Cost
Factory price, no middleman markup
Highest cost per m²
Low purchase price, high fit-out cost
Customise It From the Cladding In
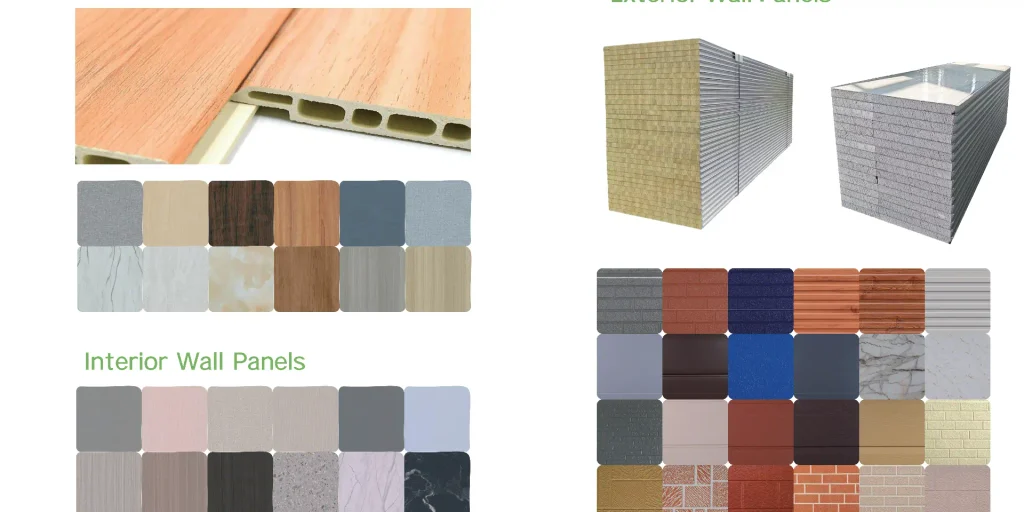
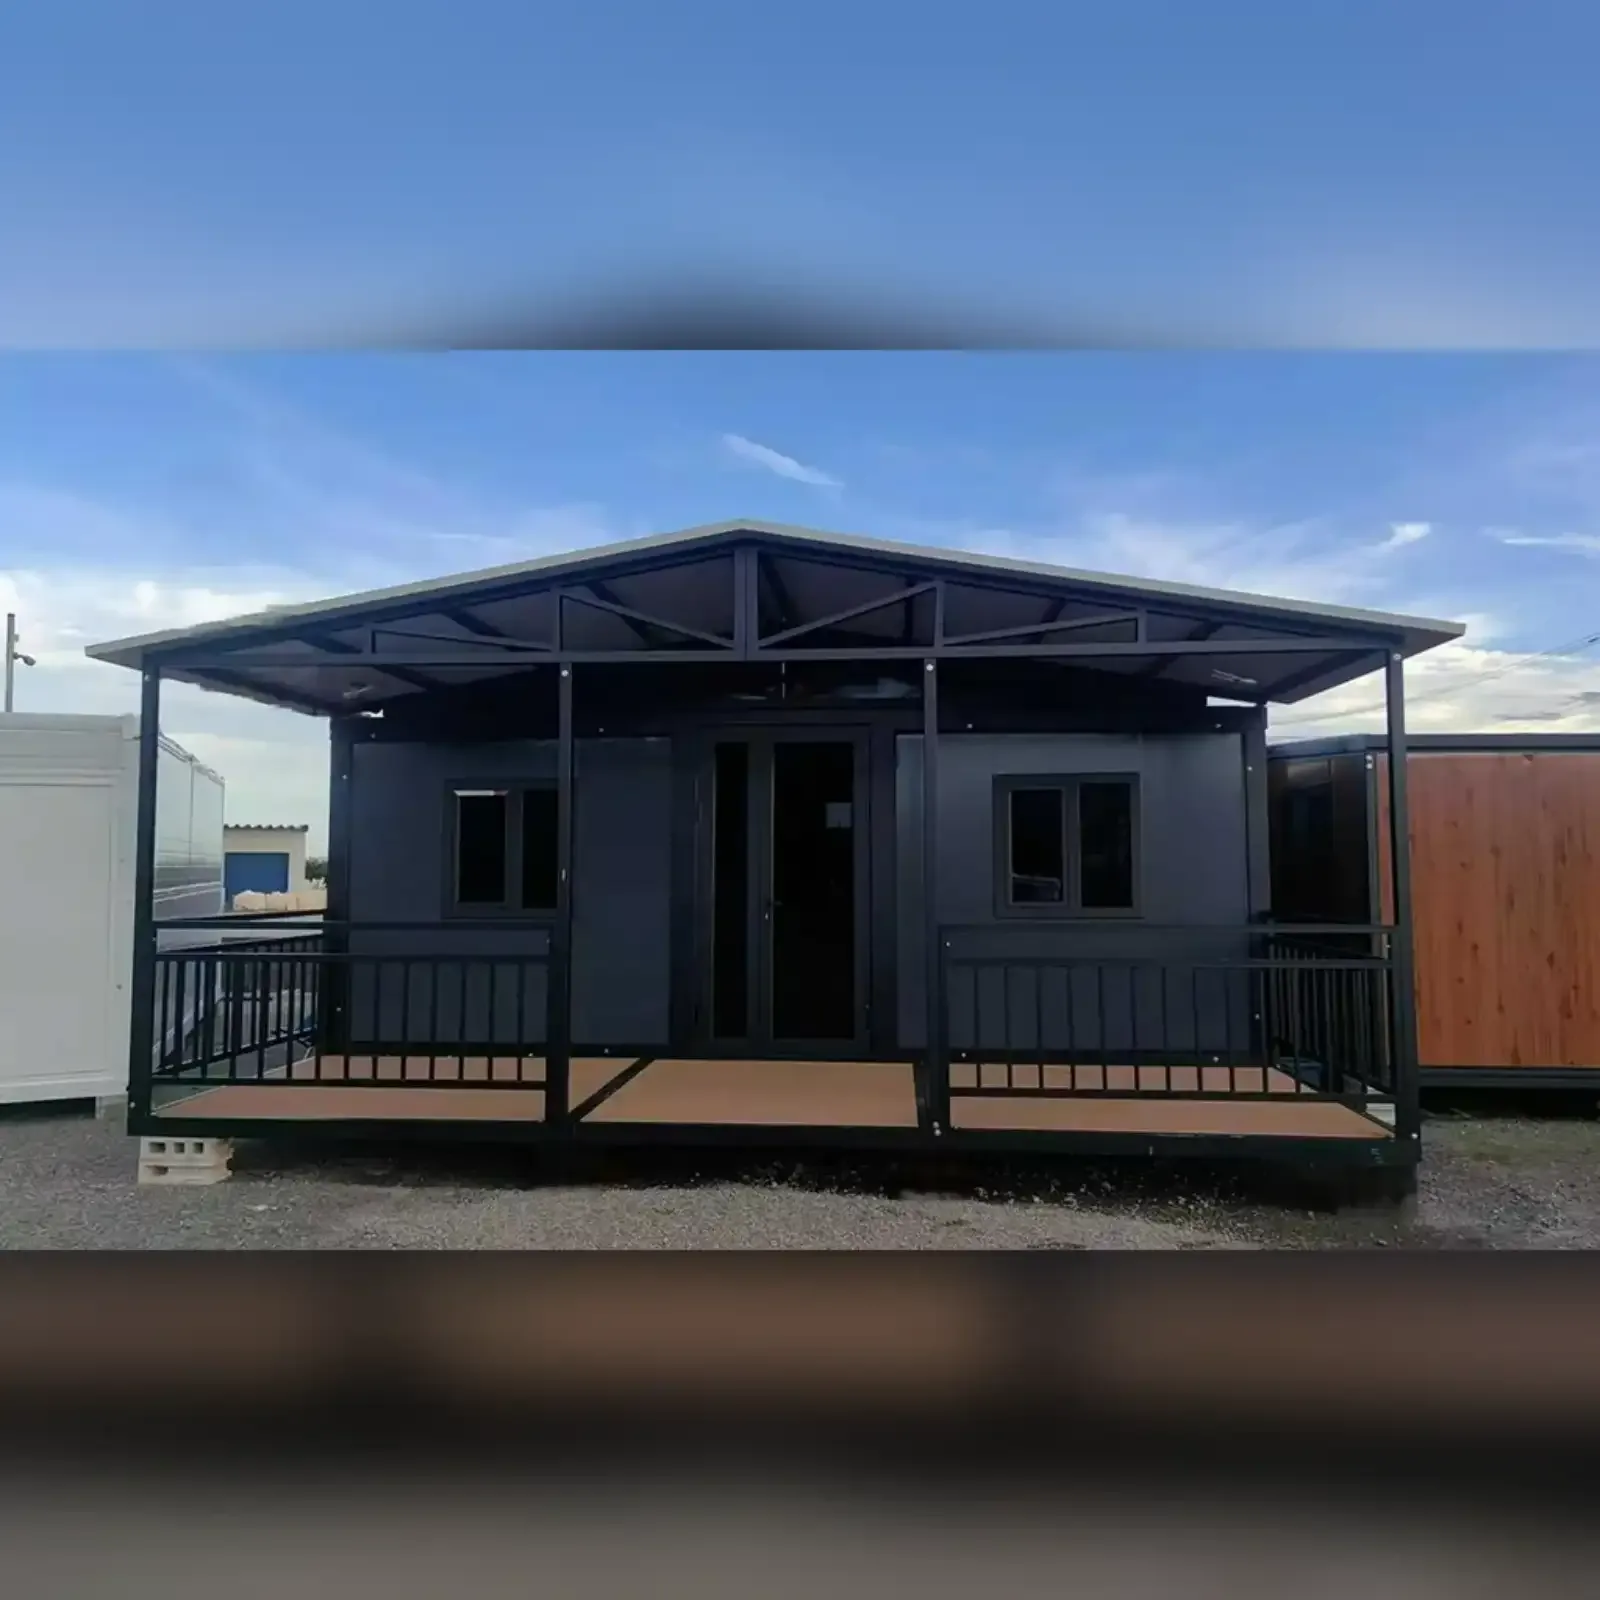
Most buyers change the outside first. We cut the wall panels to any RAL colour, and the skin can be flat steel, wood grain or corrugated. Windows and doors are cut where you want them, not where the panel happens to end. Inside, the partitions move with your floor plan. If the kitchen runs along the far wall, the sockets and the drain go there. We draw it once and keep the drawing, so a repeat order matches the first batch.
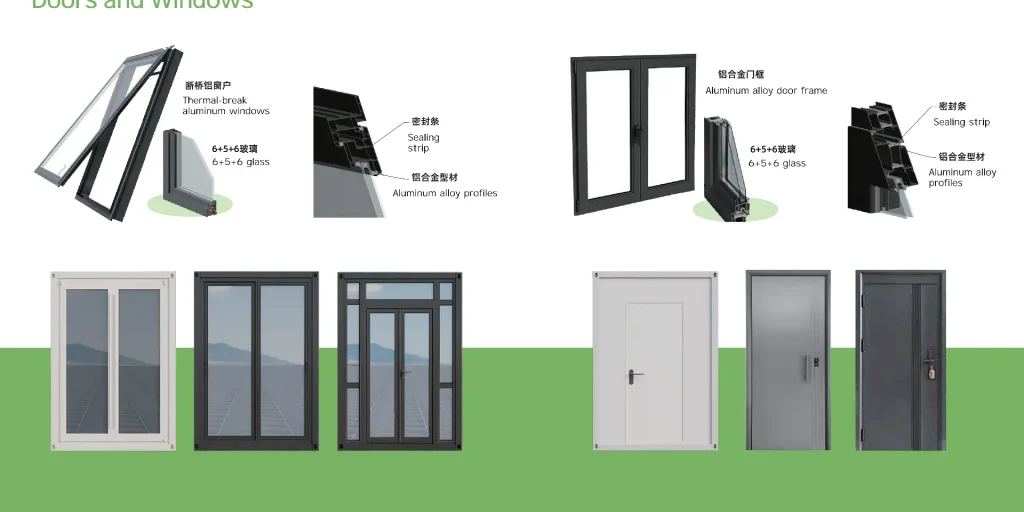
What you can change · Cladding in flat steel, wood grain or corrugated, any RAL colour · Window count and size, sliding or fixed, single or double glazed · Door position and swing, steel security or glass · Partition walls, so two bedrooms become one open room · Socket, switch and drain positions, set from your plan · Kitchen run and air conditioning, fitted at the plant
Whole-House Waterproofing, Tested Before It Ships
Water gets into a folding house at the joints, not through the panel. So the joints are where we spend the money. Each hinge line carries an EPDM seal that compresses when the wing locks. Roof seams lap in the direction the rain runs, with a flashing plate on top. Floor drains are sealed and set before the deck goes down. Then we put a hose on the finished unit in the plant, at storm pressure, and check the inside for damp.
Where the water stops · EPDM seal along every hinge line, compressed by the cam locks · Roof seams lapped one way, with a flashing plate on top · Floor drains sealed and set before the deck goes down · Panel joints taped and sealed in the plant, not on site · Door sill raised, so standing water runs away from the frame
Frame and Panels: What Holds It Up
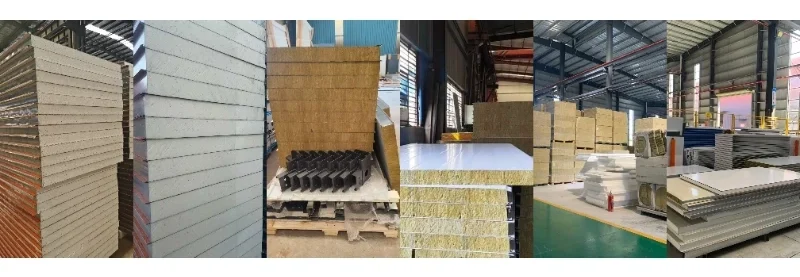
The frame is Q235B steel. Main beams run 2.5 mm, and every frame is welded on a jig, then hot-dip galvanized as one piece. That order matters. Weld a galvanized tube and the zinc burns off at the joint, which is exactly where water sits. Walls are 65 mm EPS as standard, with a rock wool core when your code asks for a Class A wall. With the wings locked, the unit takes 120 km/h of wind, and the anchor detail is written for seismic level 8.
The numbers that matter · Main beam 2.5 mm, wing frame 40×80×1.5 mm, all hot-dip galvanized · Zinc inside and outside every tube, not only the face you see · 65 mm EPS wall, 50 mm EPS roof, rock wool for a Class A wall · 120 km/h wind with the wings locked · Seismic level 8 design, anchor layout issued per site · Frame service life 30 years
A Morning to Open, Not a Season to Build
A 20ft expandable container house arrives folded, with the braces bolted on. Landing it on the pads takes about half an hour. Both wings run out and lock in around ninety minutes with a torque wrench. Water and power take another hour. Four people are finished in a morning, and none of it is wet work, so the floor is dry the same day. We send the pad drawing with the order, so the ground is level before the crane arrives.
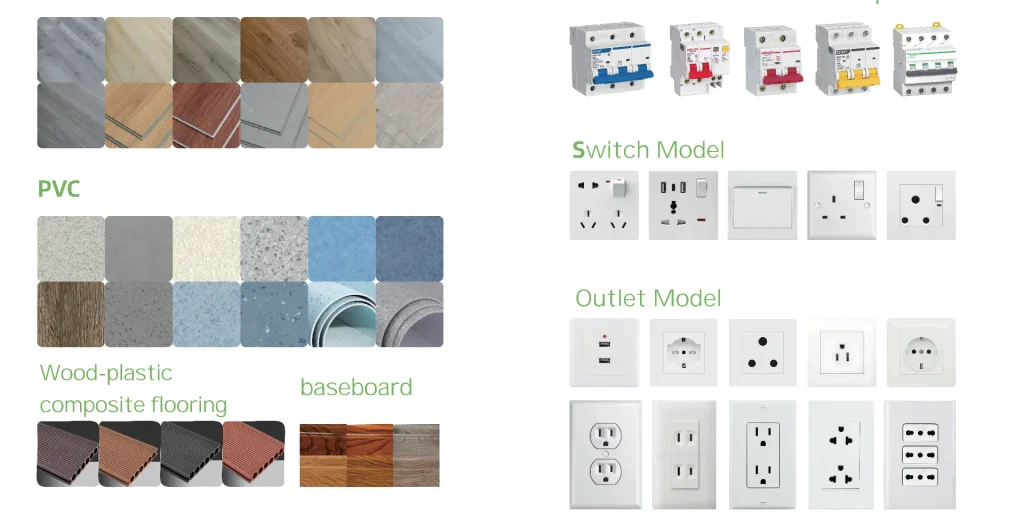
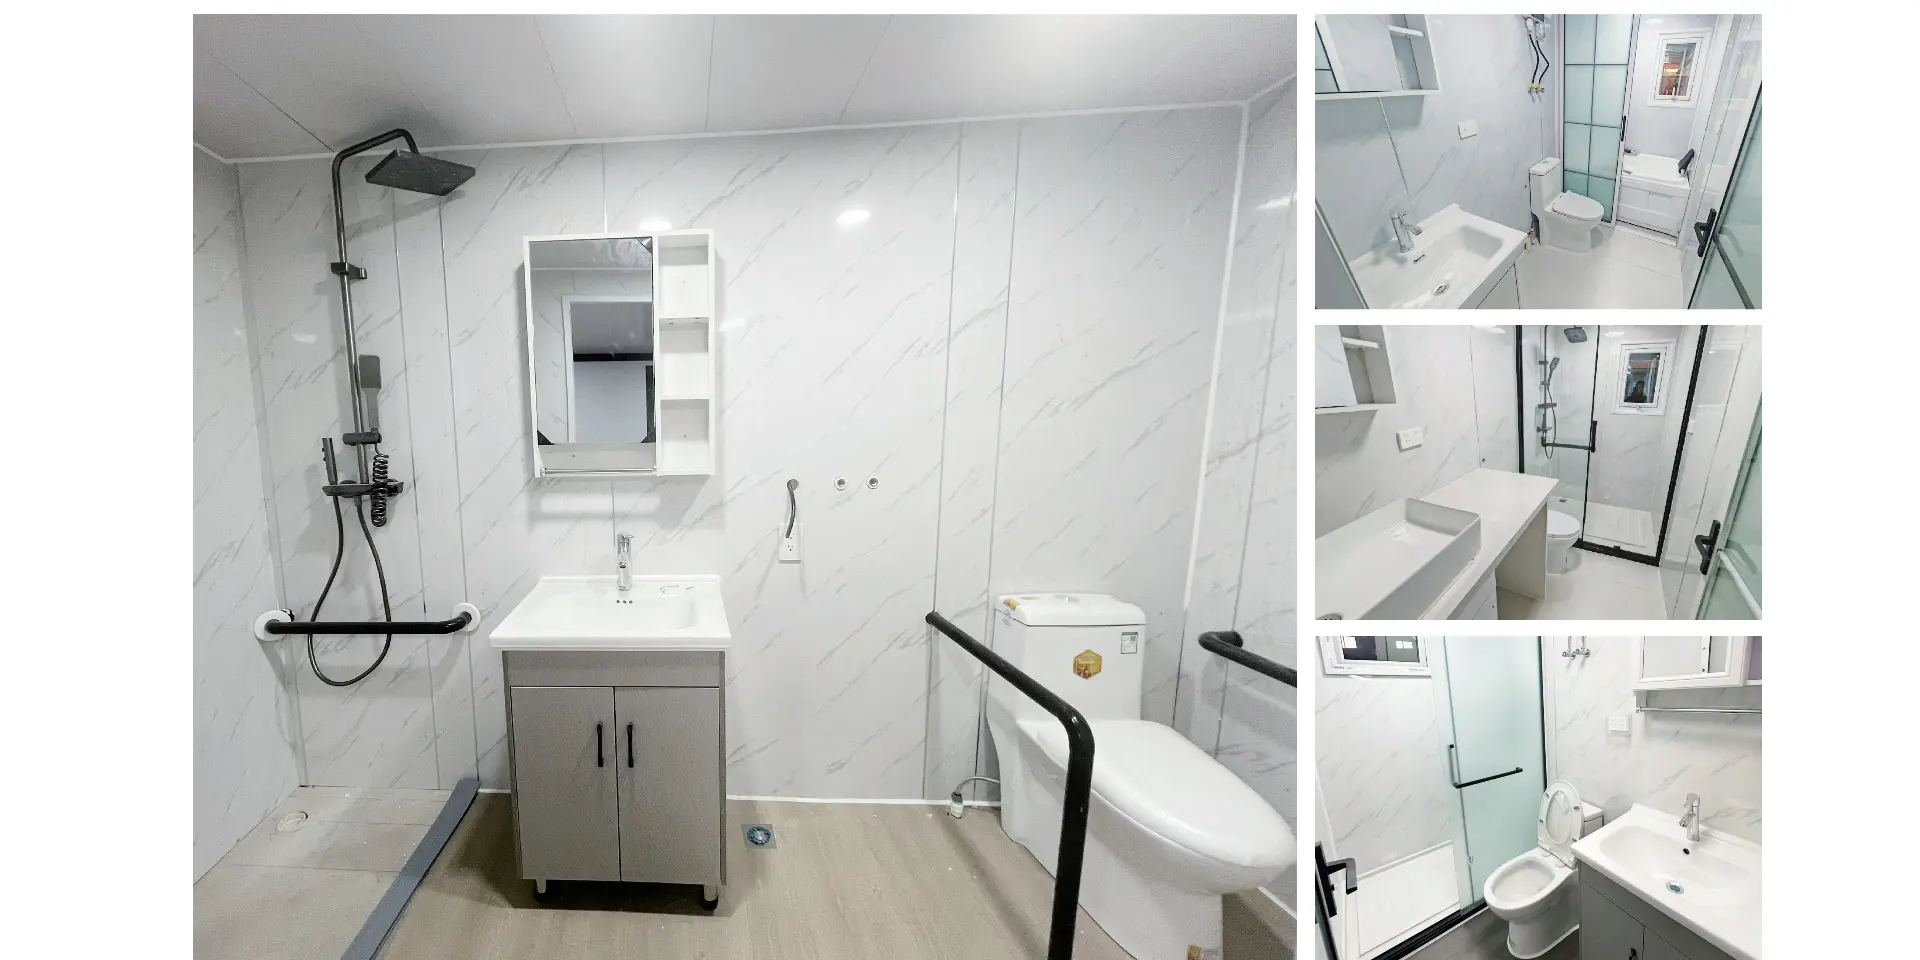
Already fitted when it lands · Bathroom with pan, basin, shower and sealed drain · Wiring, distribution box, sockets and lights · Windows, entry door and locks · Floor and ceiling finishes · Kitchen run and air conditioning, if ordered
Warranty, Paperwork and the Questions Buyers Ask
The unit carries a two-year warranty, and it covers the frame and panel delamination. Every crate ships with test reports for the wiring and the panel fire rating. CE documents come with it when your customs broker asks. The two questions we hear most are about seals and panels: can either be changed on site? Yes, both. The seal pushes into a groove, and the panel unbolts from the frame with the wing closed.
What is in the crate · Warranty sheet with the frame and panel terms · Test reports for wiring and panel fire rating · CE documentation for customs · Packing list that matches the crate, item for item · Assembly video in your language
Shipping: Two Units in a 40HQ, and It Folds Back
Folded, the unit is 2.2 m wide and 3,200 kg. Two fit a 40HQ, and the third slot carries spares and panels. Freight is where an expandable unit earns its price back, and folding is the reason. Moving on site works like delivery in reverse. Close the wings, bolt the braces, lift on the four heads and travel folded. We rate it for about fifteen close, move and reopen cycles. A standard flatbed takes it without a permit in most markets.
How it travels · 2.2 m folded, 3,200 kg, two units per 40HQ · Four lifting heads welded into the posts, so no sling wraps the wall · Braces bolt into the same holes every time · Braces and slings travel inside the unit · Loading photographs sent with the documents
One Frame, Many Uses: Office, Cabin, Clinic, Dorm
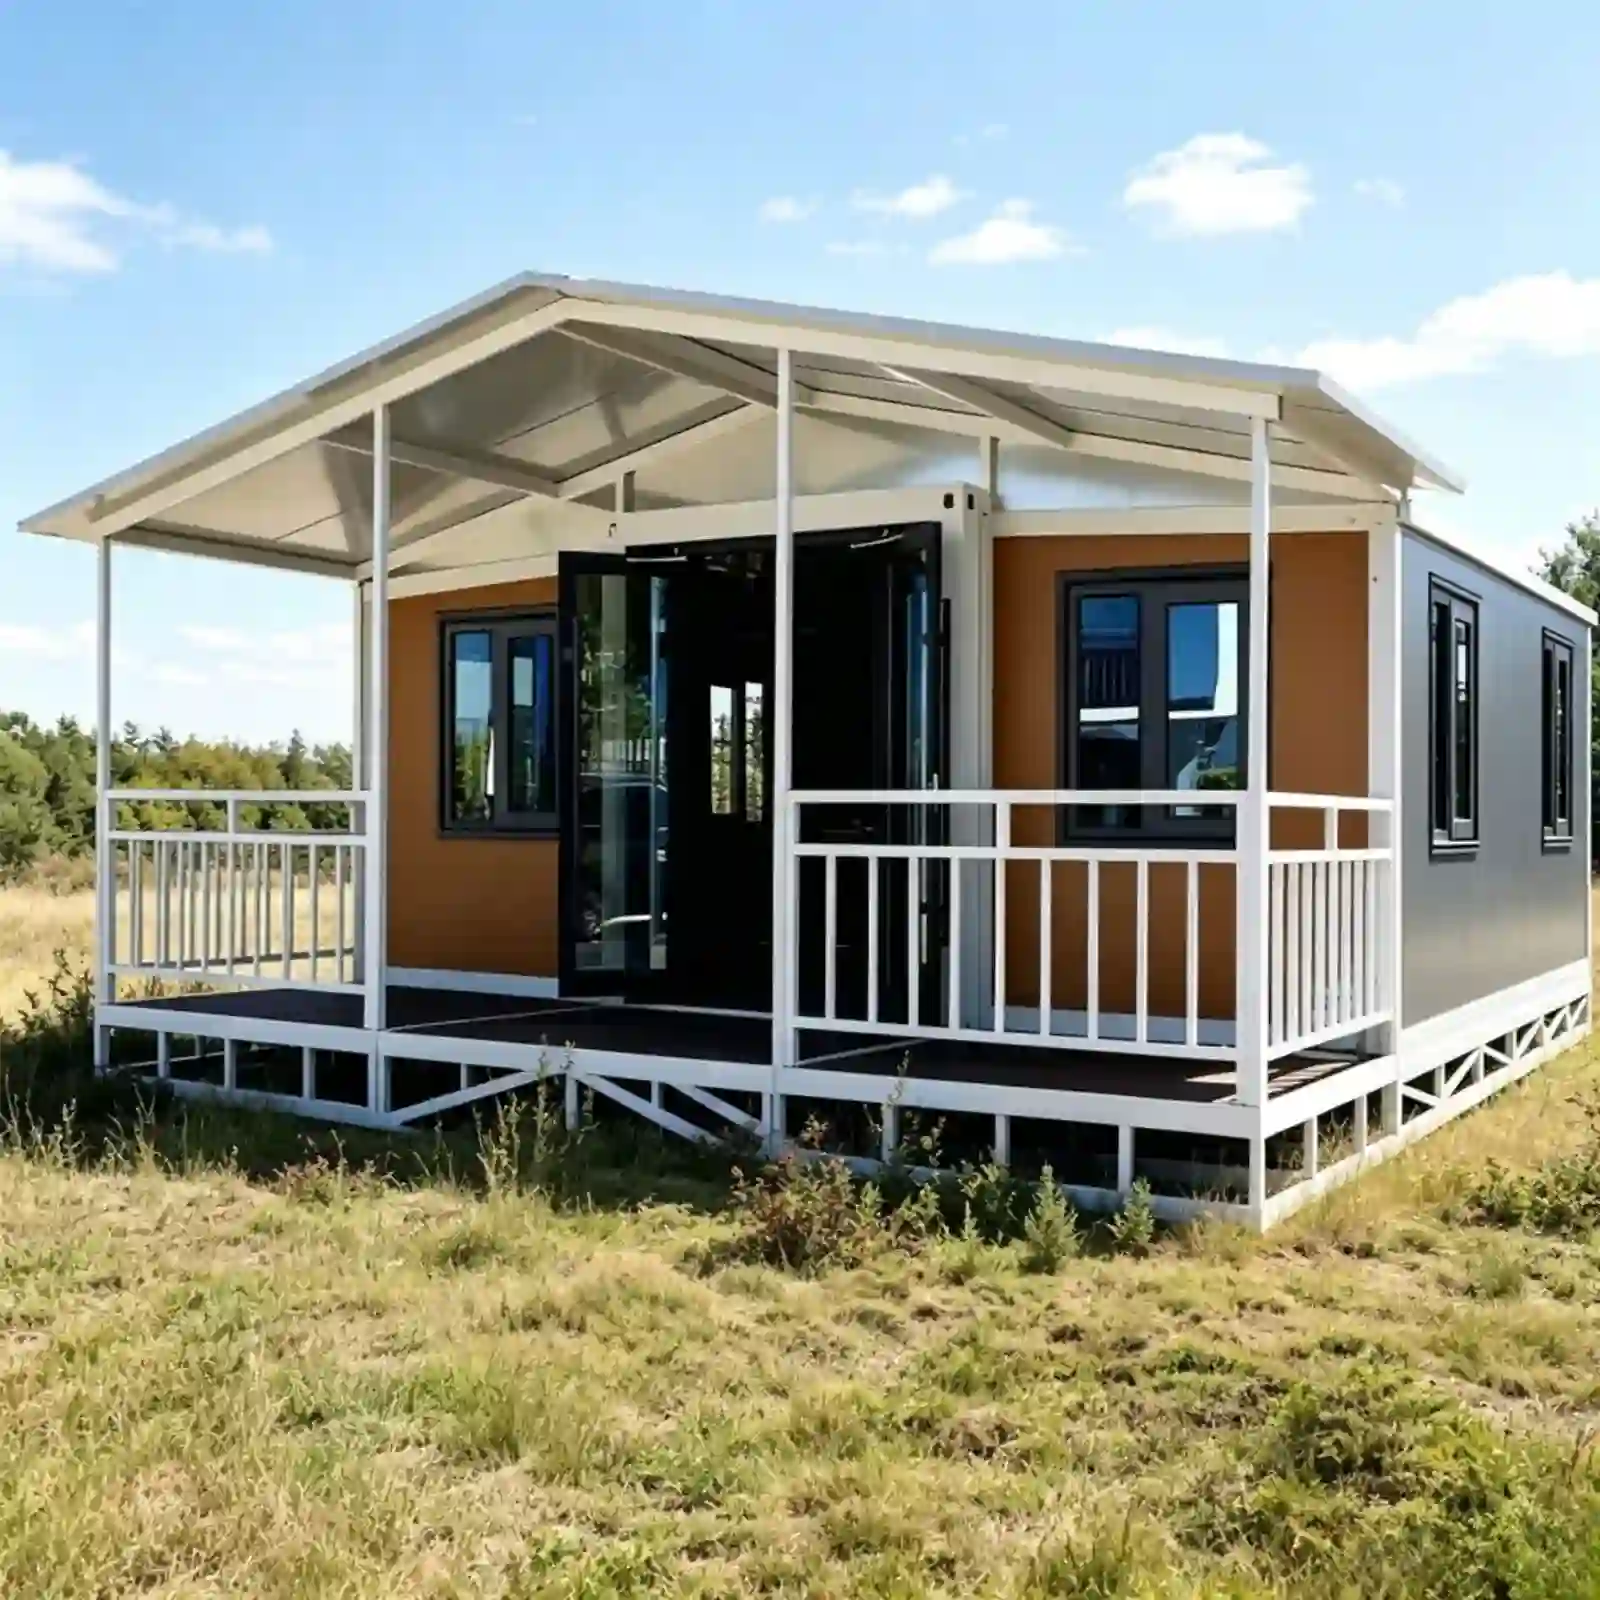
Most buyers take the same unit for one of six jobs. A site office, with a counter and a filing wall. A gatehouse, set so the window looks down the road. A dormitory, with four bunks and a shower at the end. A glamping cabin, with a deck bolted to the door side. A canteen or clinic, where the layout follows the equipment inside. Or a small shop, counter at the front and stock behind. The frame, the panels and the folding wings are identical in all six. What changes is the plan, the fittings and the colour. That is why a spare wall panel fits every unit we ship. A repeat order matches the batch before it. Send us the use and the site plan, and we will draw the layout around it.
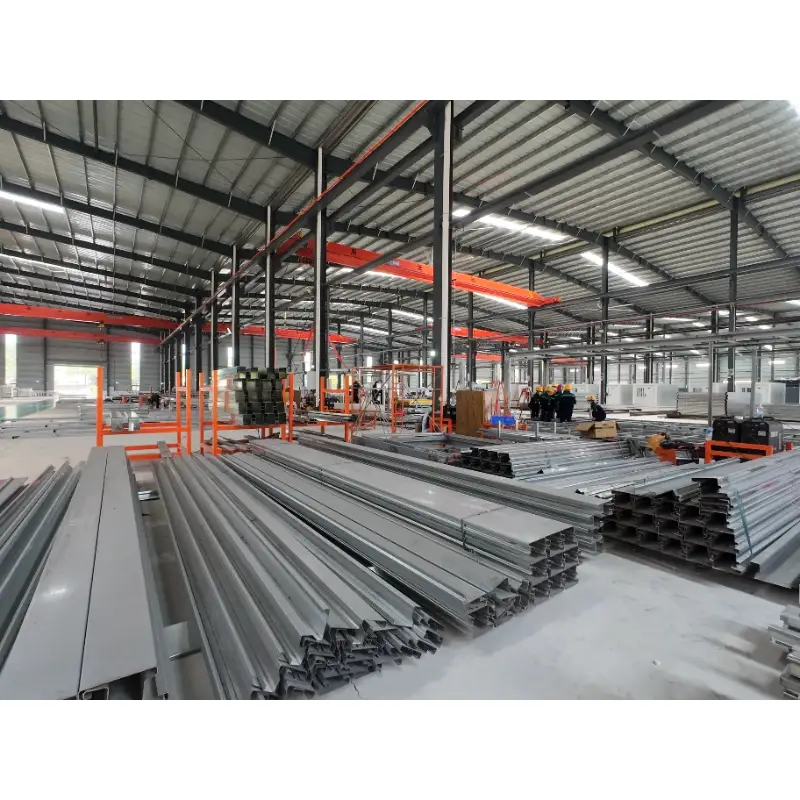
تدفق الإنتاج في ورشة العمل
الخطوة 1: قطع الإطار الرئيسيالخطوة الثانية: تجميع الإطارالخطوة 3: لحام الإطارالخطوة الرابعة: طلاء الإطار المقاوم للصدأ بالخبزالخطوة 5: قص الألواحالخطوة السادسة: تركيب الإطار واللوحةالخطوة 7: تركيب الأبواب والنوافذالخطوة 8: الإغلاق باستخدام مادة مانعة للتسربالخطوة 9: مستودع المنتجات النهائية
مقدمة المصنع
نحن شركة تصنيع متخصصة في المنازل الجاهزة المصنوعة من الحاويات، بما في ذلك المنازل القابلة للتوسيع والطي، بالإضافة إلى الحمامات الجاهزة المتنقلة. نقوم بتصميم وإنتاج وتصدير حلول سكنية معيارية للفنادق والفلل والمكاتب والمساكن الطلابية والمستودعات وورش العمل ومواقع البناء. يمتد مصنعنا على مساحة 50,000 متر مربع ويقع في مدينة قوانغتشو. نرحب بزيارتكم.
لماذا تتسرب المياه من أسطح العديد من المنازل القابلة للتوسيع منخفضة التكلفة؟
يحدث التسريب في الغالب بسبب غياب قنوات التصريف، وألواحها الرقيقة، واستخدام طبقة واحدة فقط من مواد العزل. وحداتنا مزودة بقنوات تصريف مدمجة، ومادة مانعة للتسرب متعددة الطبقات مقاومة للأشعة فوق البنفسجية، وتخضع لاختبار رش الماء قبل التسليم.
ما الفرق بين قاعدة الأرضية الخاصة بك وتلك البدائل الرقيقة منخفضة التكلفة؟
تستخدم الخيارات منخفضة التكلفة ألواحًا فولاذية رقيقة للغاية للأرضيات، مما يجعلها عرضة للتشوه بسهولة. أما نحن، فنعتمد إطارات أرضية سميكة مجلفنة بالغمس الساخن مع ألواح محكمة الإغلاق لمنع وجود فجوات، مما يُحسّن من مقاومة الماء وقدرة تحمل الأحمال.
بعض الوحدات السكنية تقتلع الرياح العاتية أسطحها في أول شتاء. ما مدى مقاومة وحدتك للرياح؟
يعتمد السقف على تصميم قفل هيكلي بدلاً من الاعتماد فقط على مواد منع التسرب. يمكننا تقديم تقارير اختبار مقاومة الرياح/الأعاصير.
كم من الوقت يستغرق التثبيت فعلياً؟ أفاد العديد من المشترين أن الأمر يستغرق من العمال من 7 إلى 10 ساعات.
يأتي منتجنا بمكونات مُحاذية مسبقًا. عادةً ما ينتج طول مدة التركيب عن رداءة جودة المنتجات، كوجود ثقوب غير محاذية أو ملحقات غير متوافقة. نوفر رسومات توضيحية وفيديوهات تعليمية. بالنسبة للمشاريع الكبيرة، يمكننا توفير فريق هندسي للتركيب في الموقع.
لماذا يمكن ثني بعض الألواح باليد؟
يلجأ المصنّعون إلى تقليل سماكة الفولاذ لخفض التكاليف. أما الفولاذ الذي نستخدمه فيفي بمعايير السماكة المحددة ولا يمكن ثنيه باليد تحت الضغط العادي.
كيف تتجنب ثقوب البراغي غير المتطابقة وانزلاق البراغي ذاتية التثبيت على الصفائح الرقيقة؟
جميع الثقوب مثقوبة مسبقًا باستخدام تقنية CNC لضمان محاذاة متسقة، كما أن مادة القاعدة السميكة تمنع البراغي من الانزلاق.
قد تتسبب حواف الصفائح المعدنية الحادة في حدوث جروح. هل تتعامل مع هذا الأمر؟
تتم إزالة النتوءات من جميع الحواف وتشطيبها قبل الشحن.
لماذا لا تزال العديد من الأبواب غير قادرة على الإغلاق أو القفل بشكل صحيح بعد عملية التسوية؟
ينجم هذا عن تشوه الإطارات وانحناء الألواح. يتم لحام إطاراتنا ومعايرتها باستخدام قوالب خاصة، كما يتم تركيب إطارات الأبواب مسبقًا وفحصها في المصنع.
لماذا لا تزال العديد من الأبواب غير قادرة على الإغلاق أو القفل بشكل صحيح بعد عملية التسوية؟
ينجم هذا عن تشوه الإطارات وانحناء الألواح. يتم لحام إطاراتنا ومعايرتها باستخدام قوالب خاصة، كما يتم تركيب إطارات الأبواب مسبقًا وفحصها في المصنع.
ماذا لو وصلت البضائع متضررة، أو بها براغي مفقودة، أو قطع غيار خاطئة؟
يتم إجراء فحص شامل قبل الشحن، وتُغلف القطع المعدنية بشكل منفصل بعد عدّها. نضمن استبدال الأجزاء المعيبة وفقًا لما هو منصوص عليه في العقد.
يصبح الهيكل غير متماسك بعد التجميع، وتتفكك البراغي بمرور الوقت. كيف يمكن منع ذلك؟
يتم تركيب حلقات التثبيت والصواميل في جميع الوصلات الهيكلية الرئيسية.
ما الذي يسبب انحناء الألواح مما يؤدي إلى خروج الأبواب عن محاذاتها؟
تتشوه الصفائح الفولاذية الرقيقة بسهولة مع تغيرات درجة الحرارة. أما الألواح المجلفنة السميكة بالإضافة إلى دعامات الإطار فتقلل من التشوّه.
تبدو الصور فاخرة، لكن المنتج الفعلي يبدو رخيصاً. هل سيحدث هذا معك؟
تحدث هذه المشكلة عادةً عندما يستخدم الوسطاء صورًا مُصممة بتقنية العرض ثلاثي الأبعاد، لكنهم يشحنون منتجات ذات جودة أقل. نحن المصنّع المباشر، ونقدم فيديوهات حقيقية لعملية الإنتاج، وندعم عمليات التفتيش في المصنع عبر البث المباشر.
كتيبات التجميع من العديد من الموردين يصعب فهمها. ما هي المواد التي توفرونها؟
نُقدّم كتيبات تعليمات مصورة عالية الدقة خطوة بخطوة، بالإضافة إلى فيديوهات تجميع. ويُقدّم مهندسونا دعمًا فنيًا عبر الإنترنت أثناء التركيب. كما تتوفر خدمة الدعم الفني في الموقع للطلبات الكبيرة.
لماذا تبدو المساحة الداخلية أصغر بكثير مما هو موضح في الصور؟
غالباً ما تتجاهل الرسومات التوضيحية سُمك الإطارات وألواح الجدران. لذا، نوضح بوضوح الأبعاد الداخلية القابلة للاستخدام في عروض الأسعار، وليس فقط الأبعاد الخارجية.
هل تم المبالغة في تقدير الأبعاد، حيث أن الحجم الفعلي أصغر بكثير من الحجم المعلن عنه؟
تم ذكر الأبعاد الخارجية والداخلية وكتابتها بصدق في العقد، دون أي مبالغة.
أشعر بالقلق حيال عدم كفاية العزل وتكثف الرطوبة على الجدران الداخلية في المناطق الباردة.
نستخدم مواد عازلة مصنفة من الفئة أ مقاومة للحريق بالإضافة إلى تصميم حاجز بخار لمنع التكثف في درجات الحرارة المنخفضة، وهي مناسبة للمناطق الباردة حتى -30 درجة مئوية.
هل أنت مصنع حقيقي أم مجرد موزع على منصة علي بابا؟ هل سلسلة التوريد الخاصة بك شفافة؟
نمتلك مصنعاً بمساحة 50,000 متر مربع في قوانغتشو. تتوفر زيارات ميدانية للمصنع ومشاهدة مباشرة لعملية الإنتاج، كما أن سلسلة التوريد لدينا قابلة للتتبع.
كيف هي خدمة ما بعد البيع لديكم؟ يتوقف العديد من البائعين عن الرد ويرفضون إرسال قطع الغيار بعد التسليم.
لدينا شروط رسمية لما بعد البيع. سيتم إرسال قطع الغيار اللازمة لإصلاح عيوب التصنيع وفقًا للاتفاق. نحافظ على التواصل بعد التسليم. وبما أننا المصنع، يمكنك التواصل مباشرةً مع إدارتنا.
تميل الهياكل الفولاذية إلى الصدأ وتتسبب في ارتفاع تكاليف الصيانة على المدى الطويل.
نعتمد عملية الجلفنة بالغمس الساخن الكاملة بالإضافة إلى طبقة طلاء مقاومة للصدأ. بالمقارنة مع المنتجات المطلية بالرش العادية، فإنها توفر مقاومة أفضل بكثير للصدأ وتقلل تكاليف الصيانة بشكل كبير.
ما هو العمر الافتراضي للمادة المانعة لتسرب الماء وللهيكل بأكمله؟
يتميز مانع التسرب المقاوم للأشعة فوق البنفسجية والمخصص لدينا بعمر افتراضي يصل إلى 30 عامًا. ويضمن تصميمنا المقاوم للماء الحاصل على براءة اختراع، بالإضافة إلى هيكله المصنوع من الفولاذ المجلفن، عمرًا طويلًا مع الصيانة الدورية.
 واتساب/هاتف: +86 15179359758
 Email:liwenfan211@gmail.com