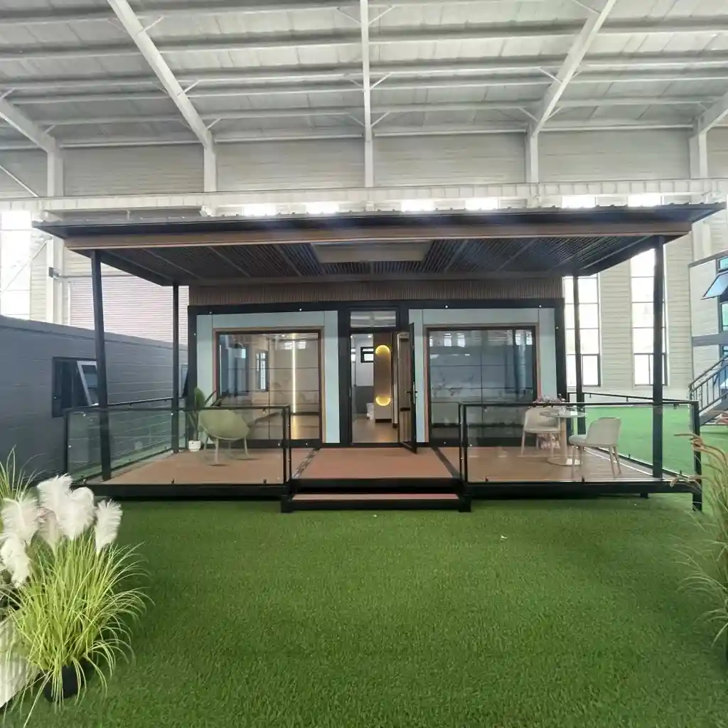
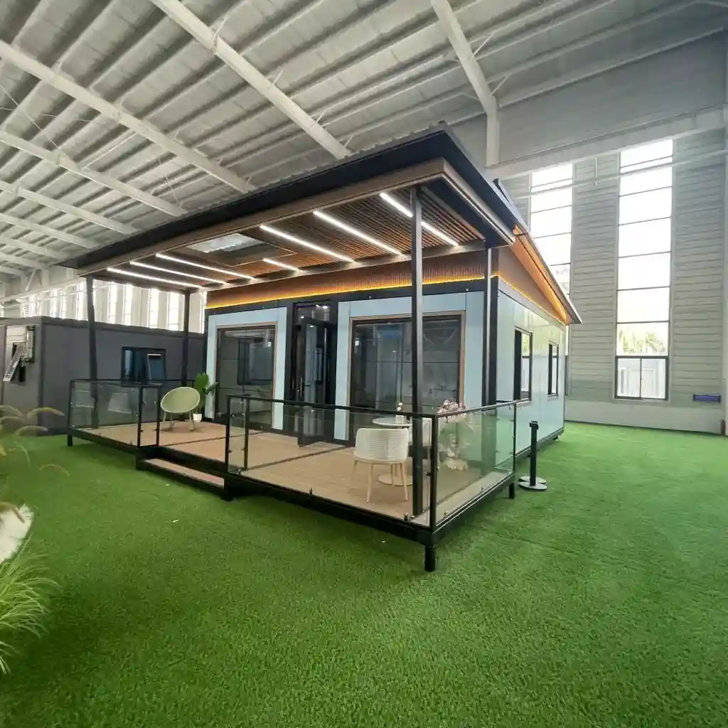
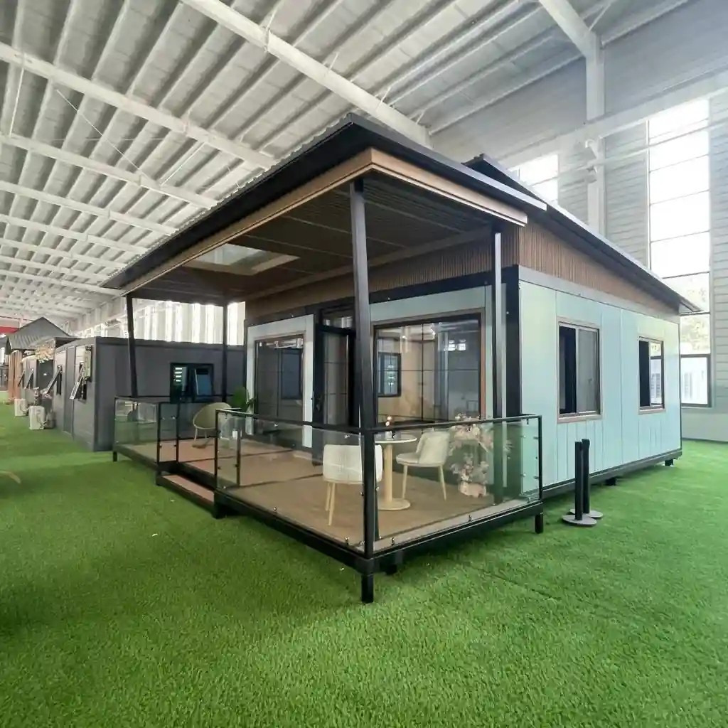
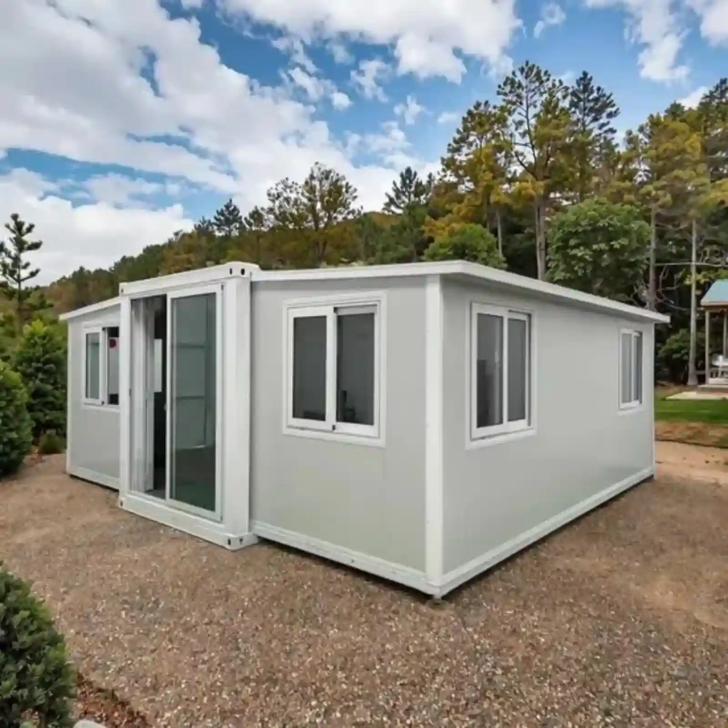
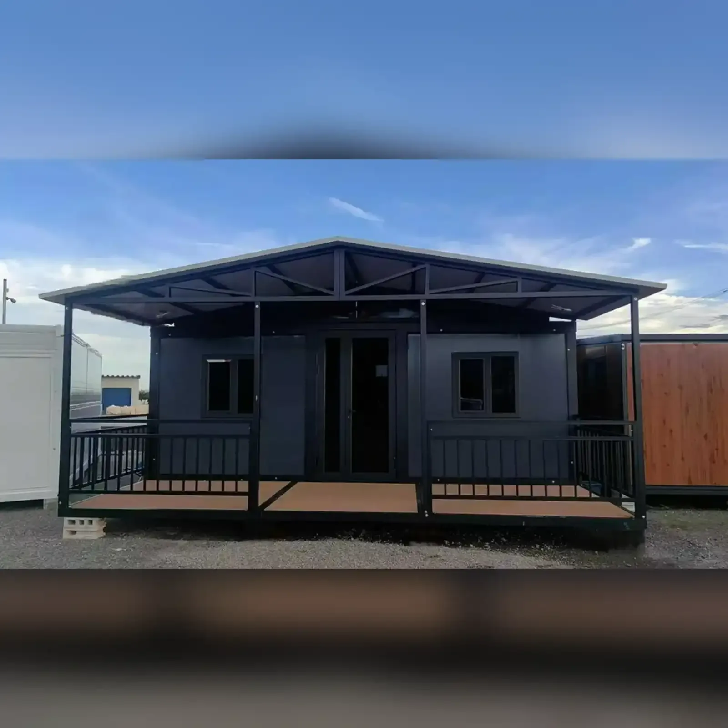
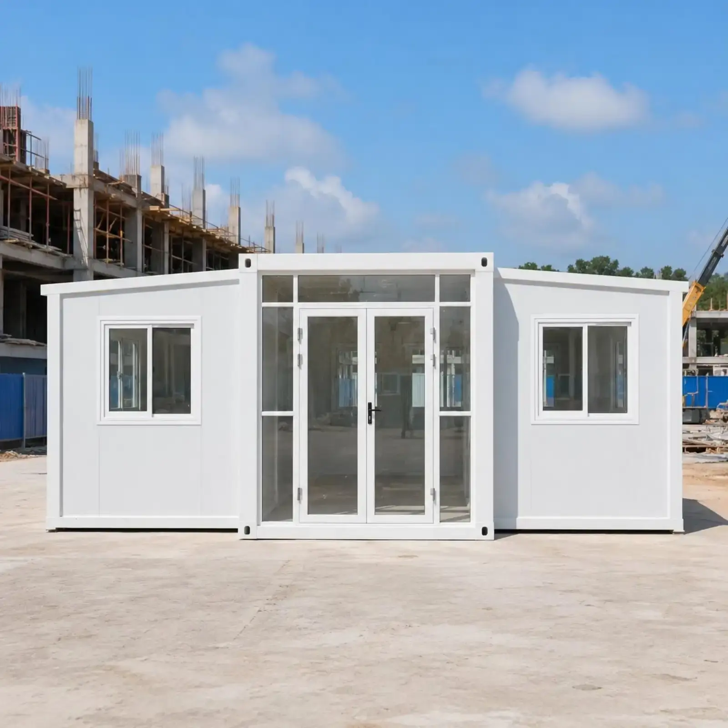
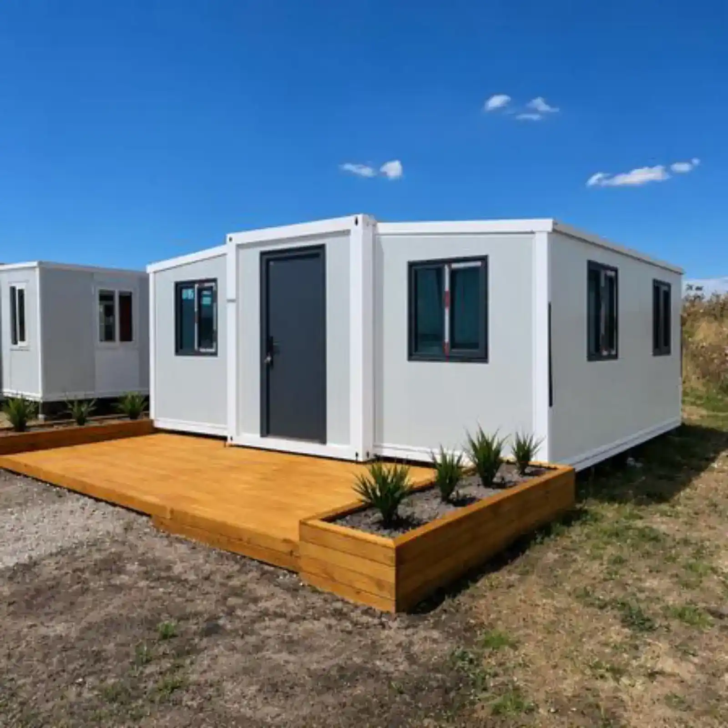
Maison conteneur extensible à double aile de 20 pieds, installation rapide, bâtiment portable
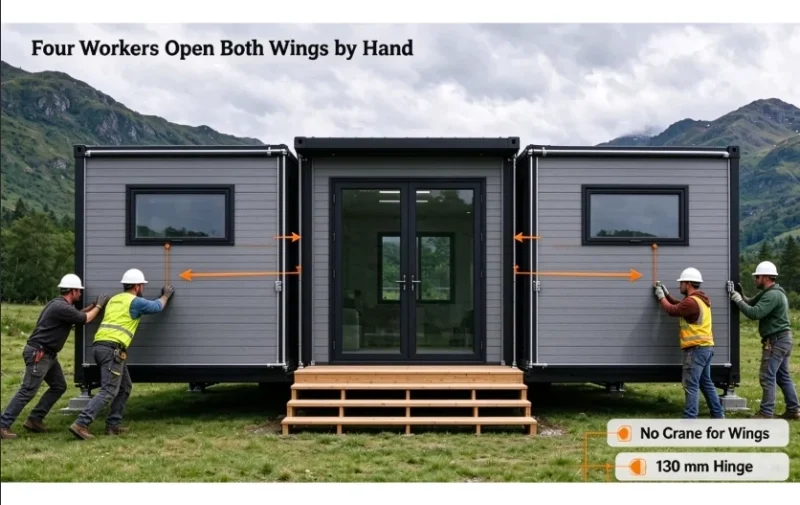
Four corner posts in 1.8 mm bent section, six 130 mm hinges a side, wing frames in 40×80×1.5 mm tube, and every joint bolted. A damaged panel comes off and a new one goes on without cutting the frame. That is what portable means here: it can be taken apart, stacked and put up again at the next site. Two people need about ninety minutes.
spécifications du produit
20 pieds
matériel
Acier galvanisé, acier inoxydable 304
matériau de remplissage
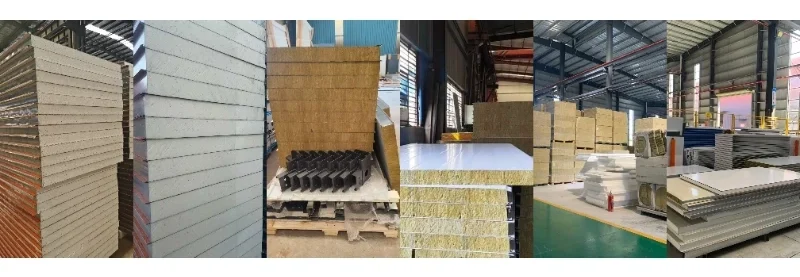
laine de roche, EPS et polyuréthane
Plage de températures de service
-30°C à +70°C
Personnalisation
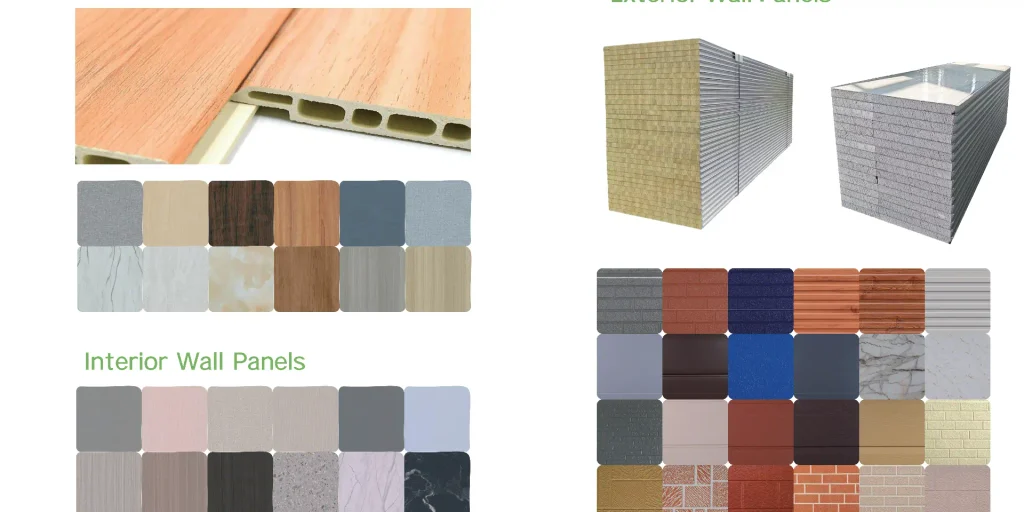
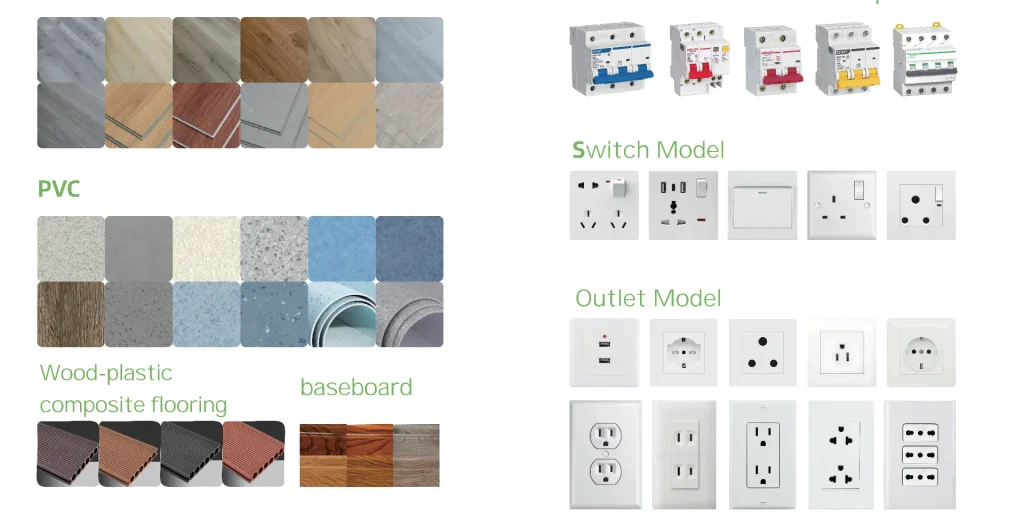
Panneaux muraux, panneaux de sol, prises électriques, meubles, arrivées d'eau, armoires de cuisine, appareils sanitaires, etc.
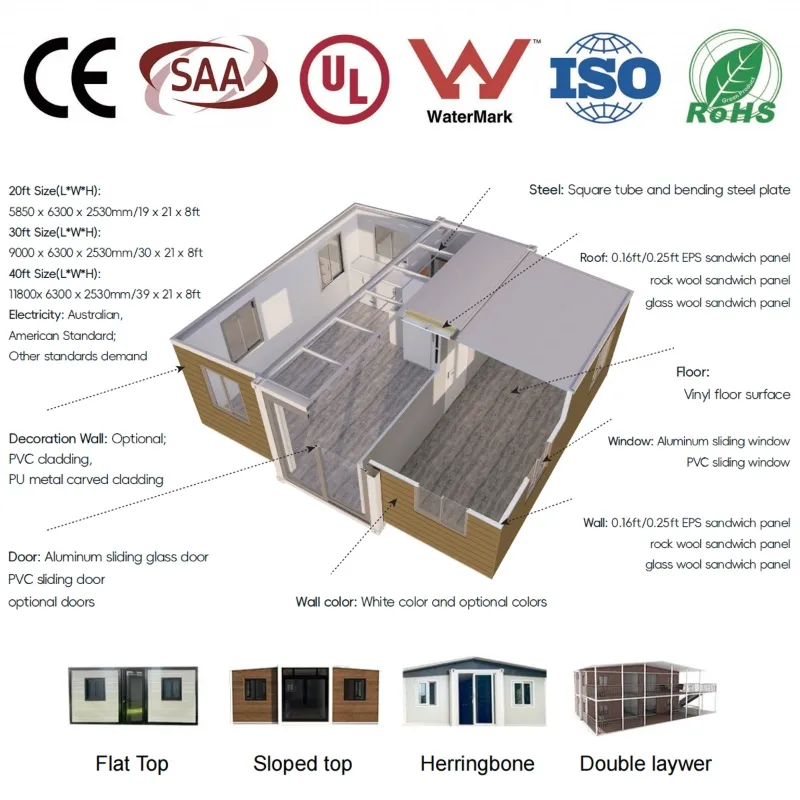
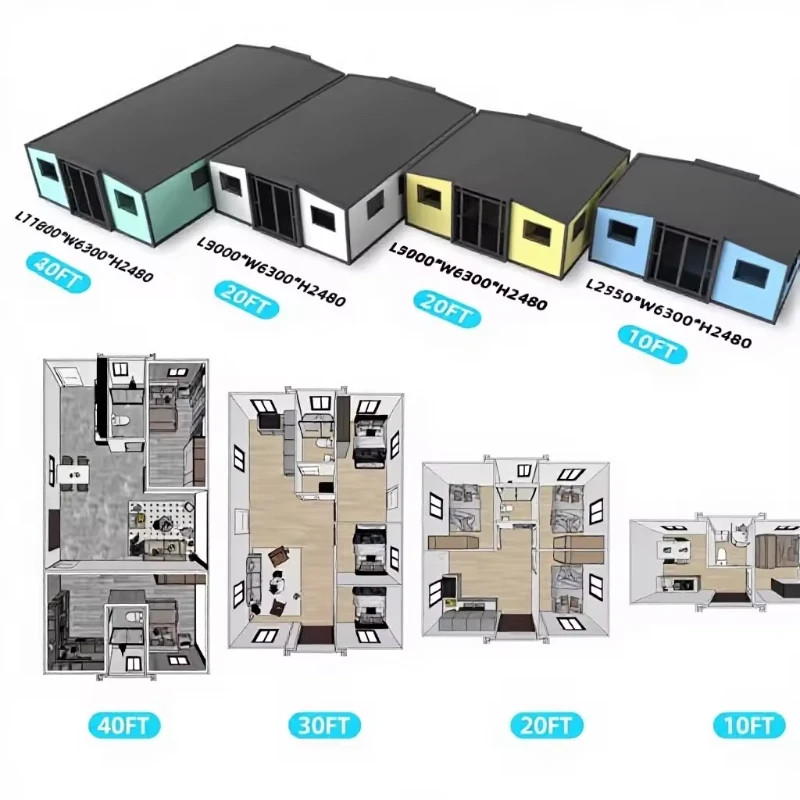
20FT Dual Wing Expandable Container House: 37 m² on One Truck
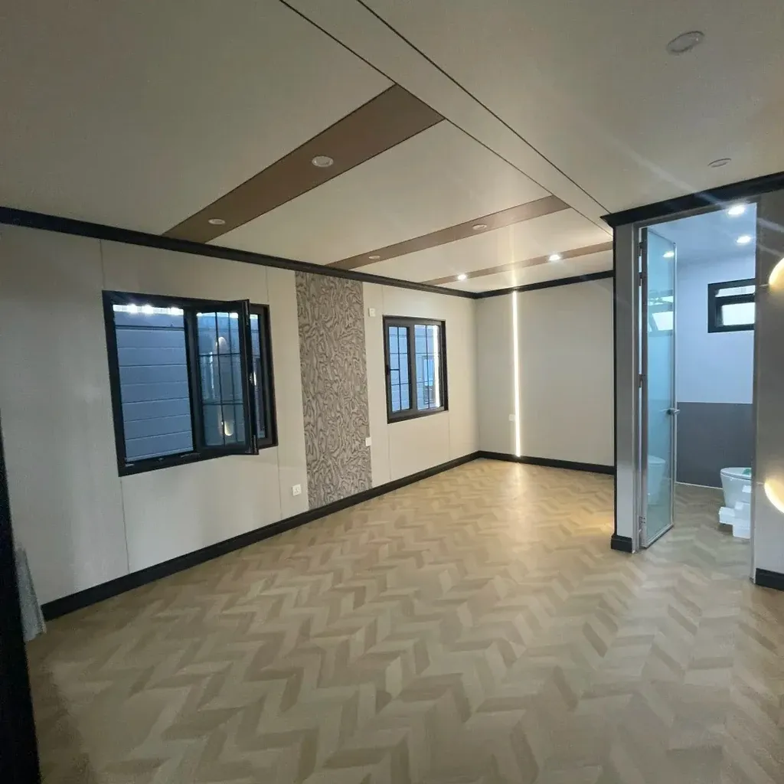
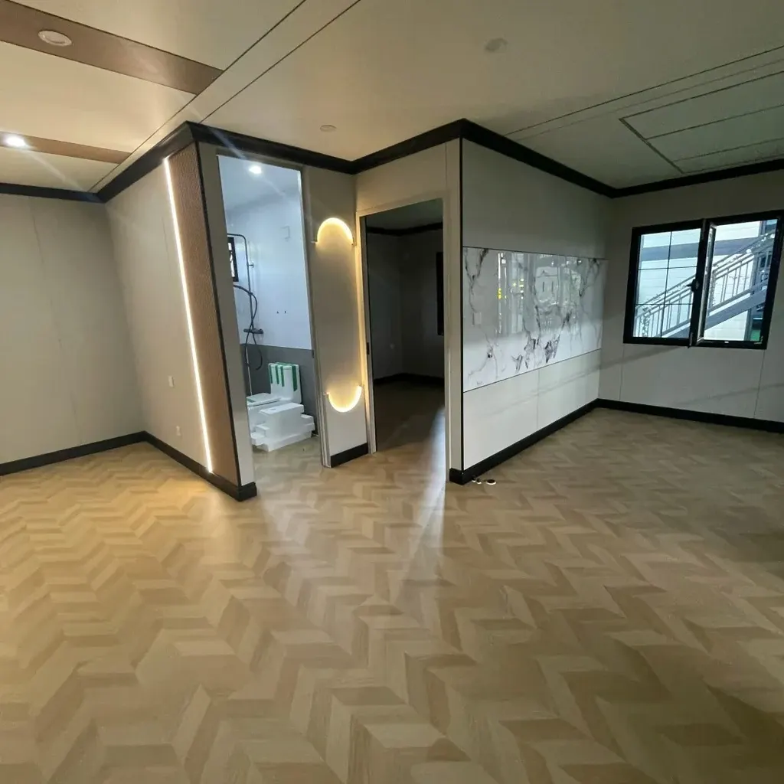
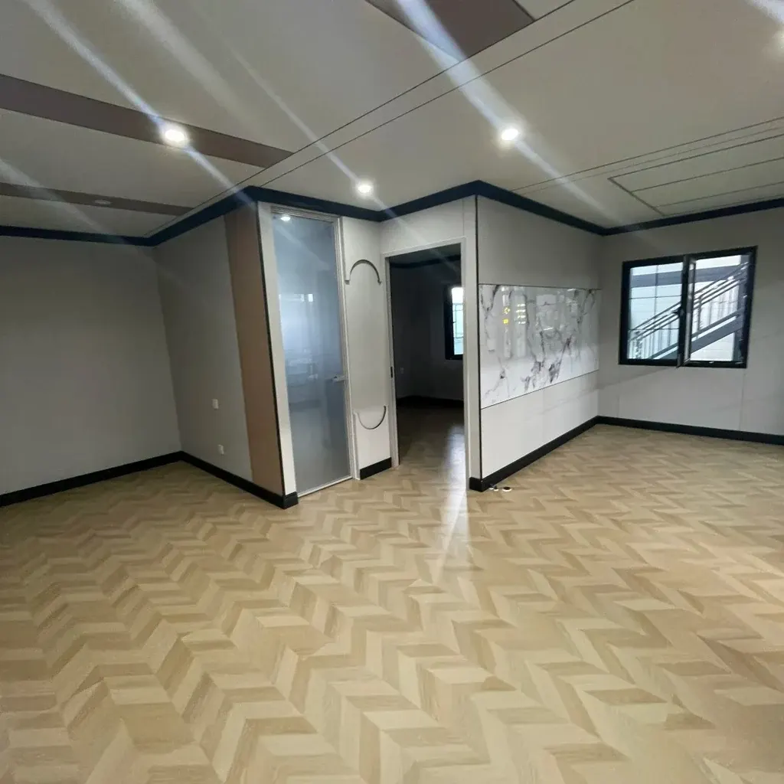
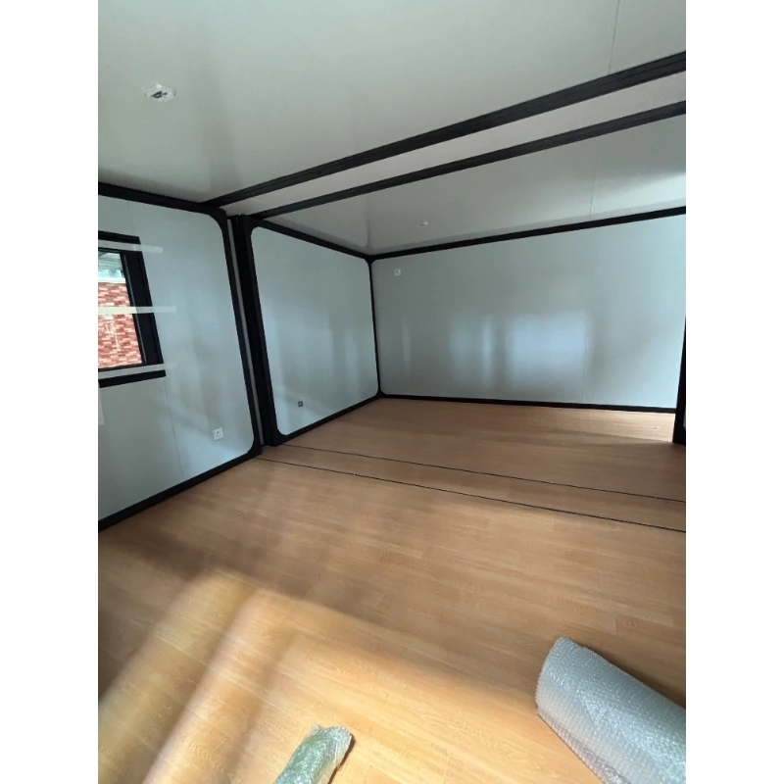
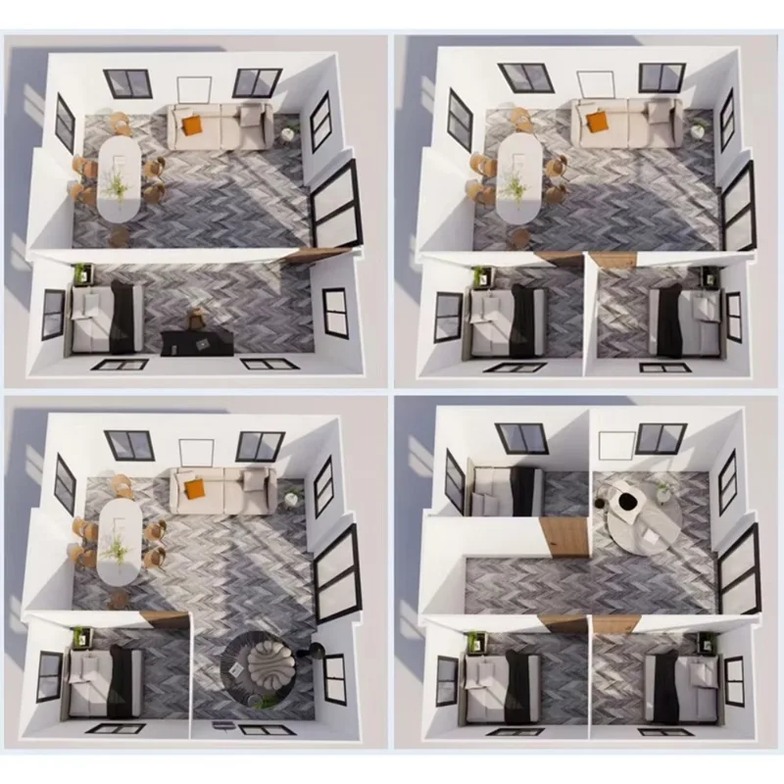
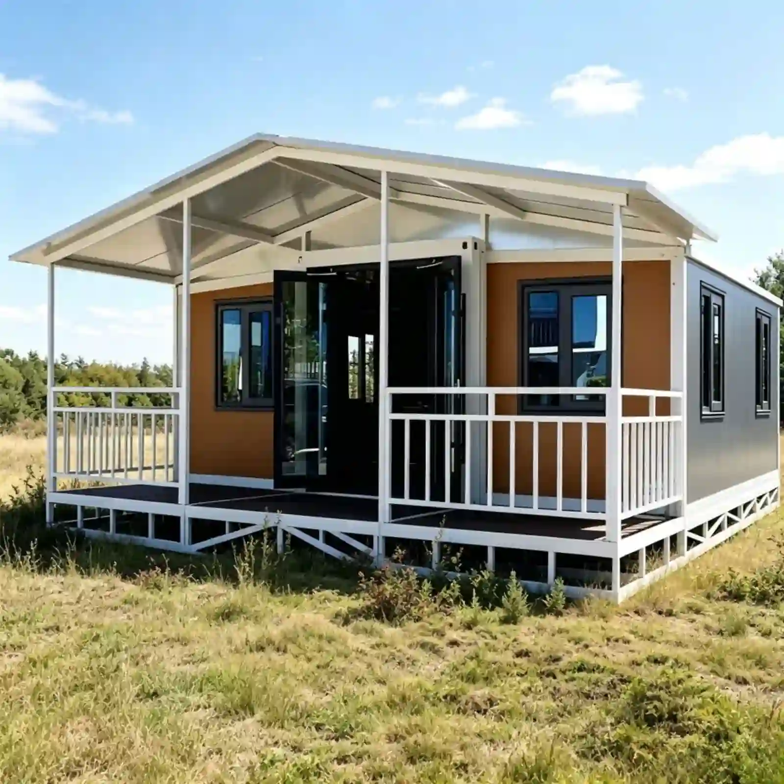
A dual wing expandable container house travels 2.2 m wide and opens to 6.3 m. That is 37.2 m² of floor from one 20ft footprint, and two units ride a single 40HQ. Inside, the space takes two bedrooms and a bathroom. Or one open room for a site office, a clinic or a glamping cabin. The bathroom, the wiring, the windows and the door are already in when it leaves us. Your crew lands it on four pads and opens both wings. Four people, one morning, no site welding.
Composant
Spécification
Qty
What it does for you
Poutre latérale supérieure
80×100×2.5 mm galvanized square tube
2
Carries the roof and both wings, so the floor edge stays level when the wings are out
Poutre latérale inférieure
60×80×2.0 mm galvanized square tube
2
Ties the floor deck to the chassis and takes the point load at the hinge line
Poteau d'angle
1.8 mm bent section
4
Takes the lift and the anchor load; the lifting heads are welded here
Wing frame
40×80×1.5 mm galvanized tube
4
Keeps a 2 m cantilever flat, yet light enough for two people to push out
Charnière
130 mm galvanized, full height
6
Spreads the load down the whole joint instead of through two bolts
Lifting head
210×150×160×4.0 mm
4
Crane point and tie-down point in one, so loading needs no extra rigging
Roof panel
50 mm EPS, 0.35 mm skins, foil taped
3
Insulation plus the first rain barrier; foil tape closes every joint
Panneau mural
65 mm EPS, 0.35 mm skins
8
Same panel on the wings as on the fixed walls, so the finish never changes
Plancher
18 mm cement fiberboard
2
Holds point loads without a plywood build-up
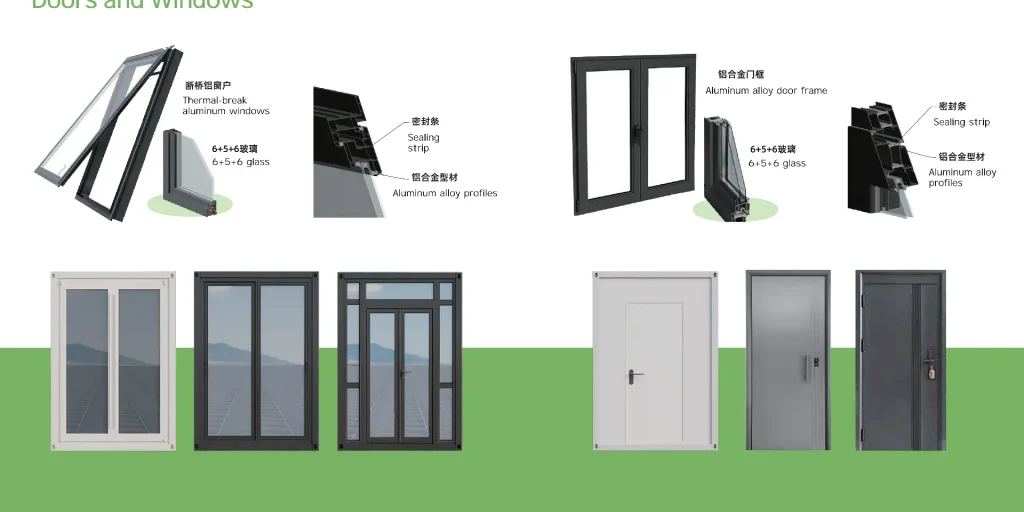
Fenêtre
960 × 960 mm aluminium sliding
5
Cross ventilation, two per bedroom wall
Entry door
897 × 1970 mm steel, anti-intrusion bar
1
900 mm frame, so a local door drops straight in
Cam lock
Steel, internal lever
12
Pulls the wing tight onto the seal with one spanner
Seal
EPDM, dual durometer
1 ensemble
Water and dust line at every folding joint
Distribution box
63 A main, 3 × 32 A, 1 × 20 A leakage
1
Splits lighting, sockets and air conditioning
Wing panel brace
Galvanized flat bar
4
Holds the wing square in transit and during the lift
Feature
20FT Dual Wing Expandable House
Traditional Construction
Standard Container Conversion
Time to a weathertight building
One morning with four people
6 to 12 months
2 to 3 weeks of cutting and welding
Site labour
Four people with standard hand tools
Full trades on site for months
Welders, plus every trade to fit out
Shipping volume
2.2 m folded, two units per 40HQ
Materials across many trucks
One container each, mostly empty air
Customisation
Cladding, openings and partitions changed at the plant
Any change means a new drawing and a delay
Cutting and framing done on site
Waterproofing
Sealed and hose-tested in the plant before packing
Depends on the weather that week
Depends on the site welder
Relocation
About 15 close, move and reopen cycles
Not movable
One move, then rework
Factory completion
100% pre-assembled: walls, bathroom, wiring, door
0%
Shell only, every trade on site
Cost
Factory price, no middleman markup
Highest cost per m²
Low purchase price, high fit-out cost
Customise It From the Cladding In
Most buyers change the outside first. We cut the wall panels to any RAL colour, and the skin can be flat steel, wood grain or corrugated. Windows and doors are cut where you want them, not where the panel happens to end. Inside, the partitions move with your floor plan. If the kitchen runs along the far wall, the sockets and the drain go there. We draw it once and keep the drawing, so a repeat order matches the first batch.
What you can change · Cladding in flat steel, wood grain or corrugated, any RAL colour · Window count and size, sliding or fixed, single or double glazed · Door position and swing, steel security or glass · Partition walls, so two bedrooms become one open room · Socket, switch and drain positions, set from your plan · Kitchen run and air conditioning, fitted at the plant
Whole-House Waterproofing, Tested Before It Ships
Water gets into a folding house at the joints, not through the panel. So the joints are where we spend the money. Each hinge line carries an EPDM seal that compresses when the wing locks. Roof seams lap in the direction the rain runs, with a flashing plate on top. Floor drains are sealed and set before the deck goes down. Then we put a hose on the finished unit in the plant, at storm pressure, and check the inside for damp.
Where the water stops · EPDM seal along every hinge line, compressed by the cam locks · Roof seams lapped one way, with a flashing plate on top · Floor drains sealed and set before the deck goes down · Panel joints taped and sealed in the plant, not on site · Door sill raised, so standing water runs away from the frame
Frame and Panels: What Holds It Up
The frame is Q235B steel. Main beams run 2.5 mm, and every frame is welded on a jig, then hot-dip galvanized as one piece. That order matters. Weld a galvanized tube and the zinc burns off at the joint, which is exactly where water sits. Walls are 65 mm EPS as standard, with a rock wool core when your code asks for a Class A wall. With the wings locked, the unit takes 120 km/h of wind, and the anchor detail is written for seismic level 8.
The numbers that matter · Main beam 2.5 mm, wing frame 40×80×1.5 mm, all hot-dip galvanized · Zinc inside and outside every tube, not only the face you see · 65 mm EPS wall, 50 mm EPS roof, rock wool for a Class A wall · 120 km/h wind with the wings locked · Seismic level 8 design, anchor layout issued per site · Frame service life 30 years
A Morning to Open, Not a Season to Build
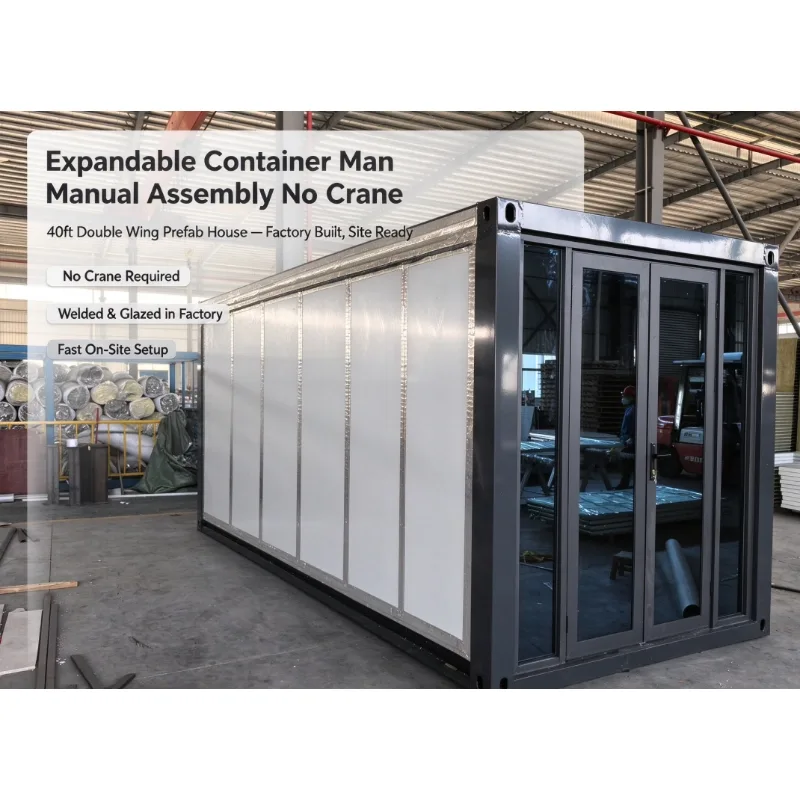
A 20ft expandable container house arrives folded, with the braces bolted on. Landing it on the pads takes about half an hour. Both wings run out and lock in around ninety minutes with a torque wrench. Water and power take another hour. Four people are finished in a morning, and none of it is wet work, so the floor is dry the same day. We send the pad drawing with the order, so the ground is level before the crane arrives.
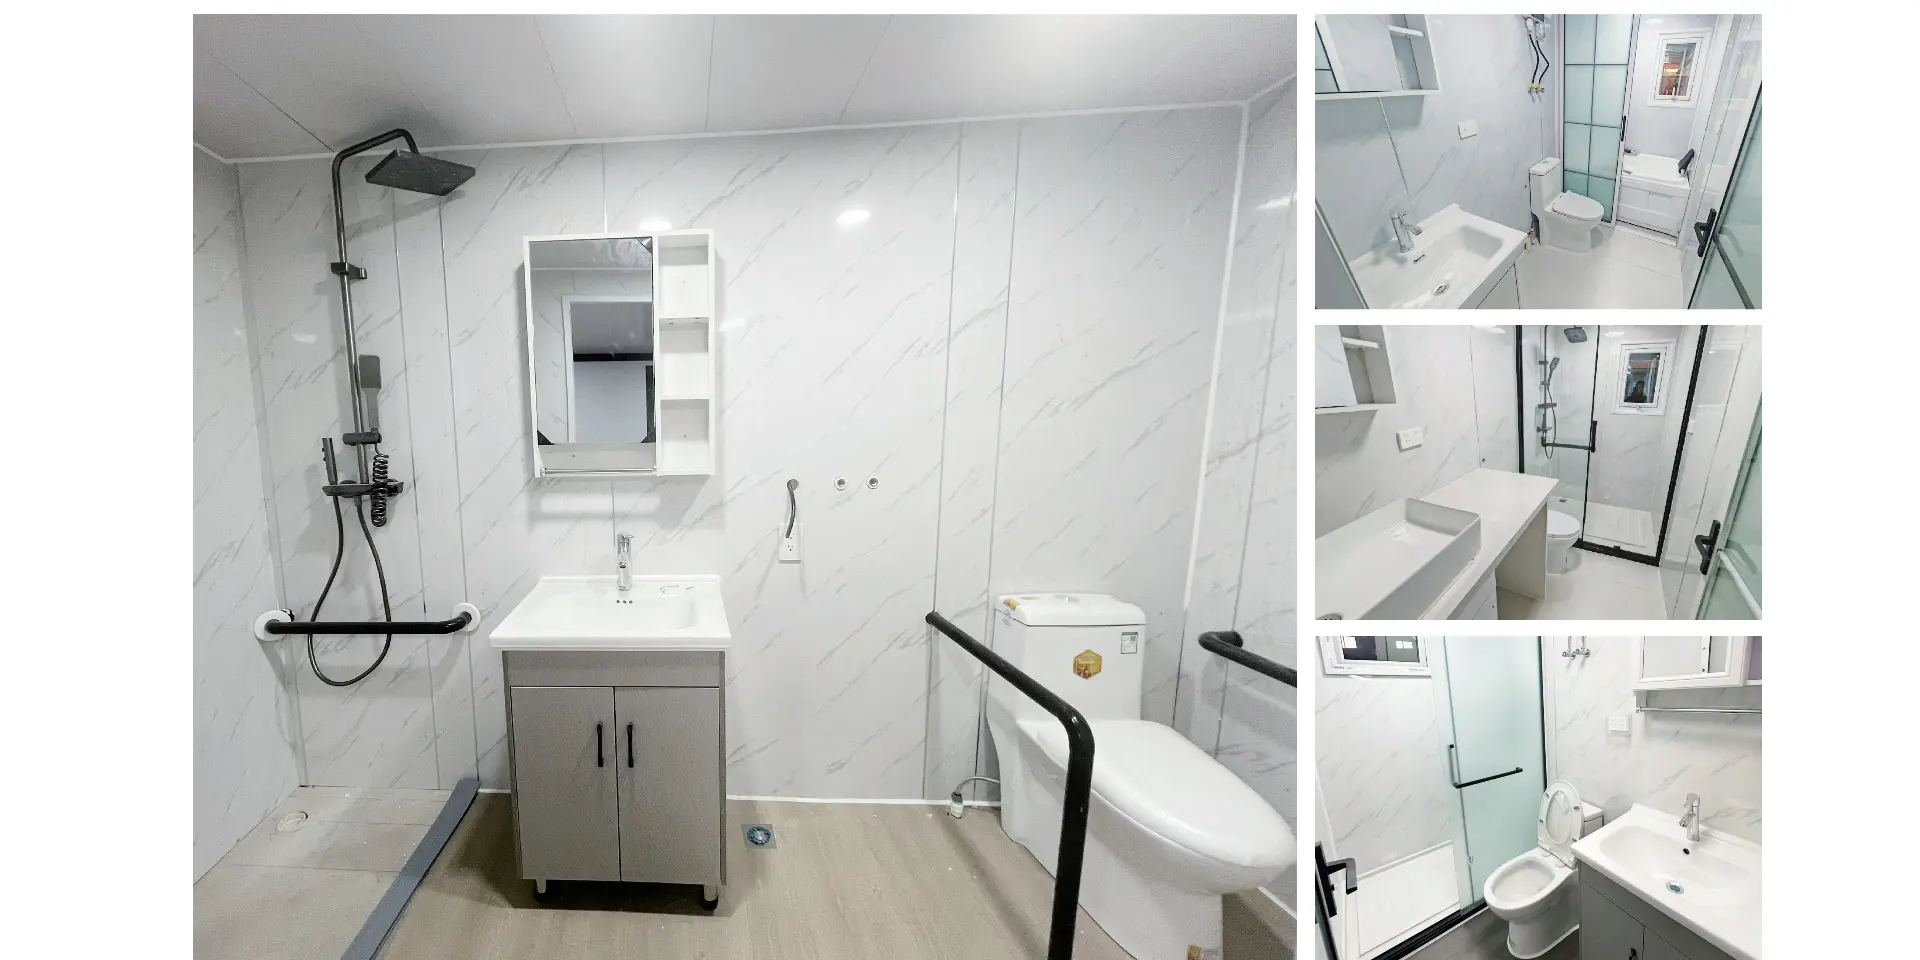
Already fitted when it lands · Bathroom with pan, basin, shower and sealed drain · Wiring, distribution box, sockets and lights · Windows, entry door and locks · Floor and ceiling finishes · Kitchen run and air conditioning, if ordered
Warranty, Paperwork and the Questions Buyers Ask
The unit carries a two-year warranty, and it covers the frame and panel delamination. Every crate ships with test reports for the wiring and the panel fire rating. CE documents come with it when your customs broker asks. The two questions we hear most are about seals and panels: can either be changed on site? Yes, both. The seal pushes into a groove, and the panel unbolts from the frame with the wing closed.
What is in the crate · Warranty sheet with the frame and panel terms · Test reports for wiring and panel fire rating · CE documentation for customs · Packing list that matches the crate, item for item · Assembly video in your language
Shipping: Two Units in a 40HQ, and It Folds Back
Folded, the unit is 2.2 m wide and 3,200 kg. Two fit a 40HQ, and the third slot carries spares and panels. Freight is where an expandable unit earns its price back, and folding is the reason. Moving on site works like delivery in reverse. Close the wings, bolt the braces, lift on the four heads and travel folded. We rate it for about fifteen close, move and reopen cycles. A standard flatbed takes it without a permit in most markets.
How it travels · 2.2 m folded, 3,200 kg, two units per 40HQ · Four lifting heads welded into the posts, so no sling wraps the wall · Braces bolt into the same holes every time · Braces and slings travel inside the unit · Loading photographs sent with the documents
One Frame, Many Uses: Office, Cabin, Clinic, Dorm
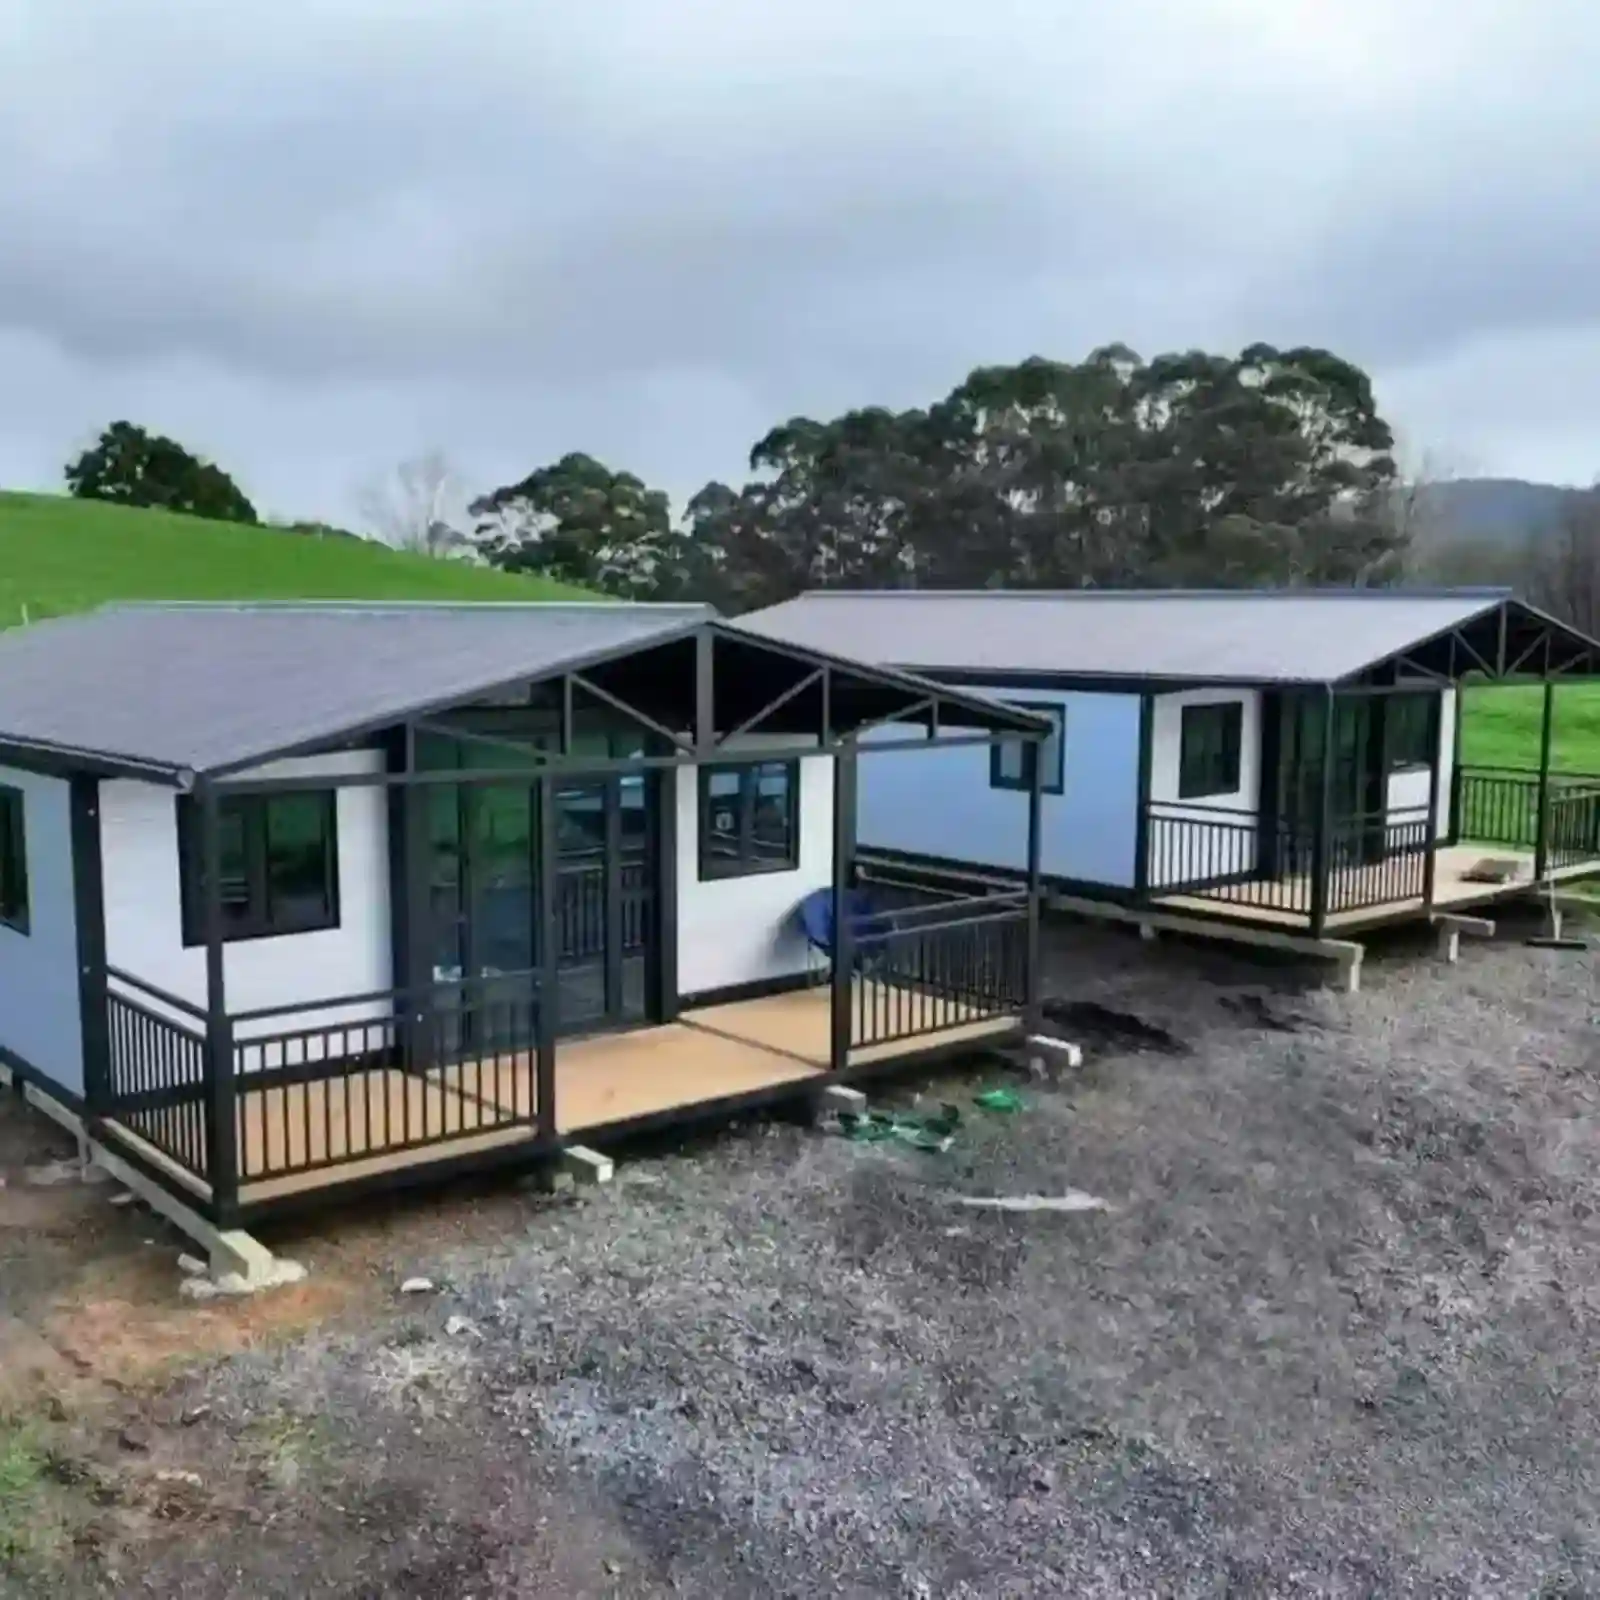
Most buyers take the same unit for one of six jobs. A site office, with a counter and a filing wall. A gatehouse, set so the window looks down the road. A dormitory, with four bunks and a shower at the end. A glamping cabin, with a deck bolted to the door side. A canteen or clinic, where the layout follows the equipment inside. Or a small shop, counter at the front and stock behind. The frame, the panels and the folding wings are identical in all six. What changes is the plan, the fittings and the colour. That is why a spare wall panel fits every unit we ship. A repeat order matches the batch before it. Send us the use and the site plan, and we will draw the layout around it.
Flux de production en atelier
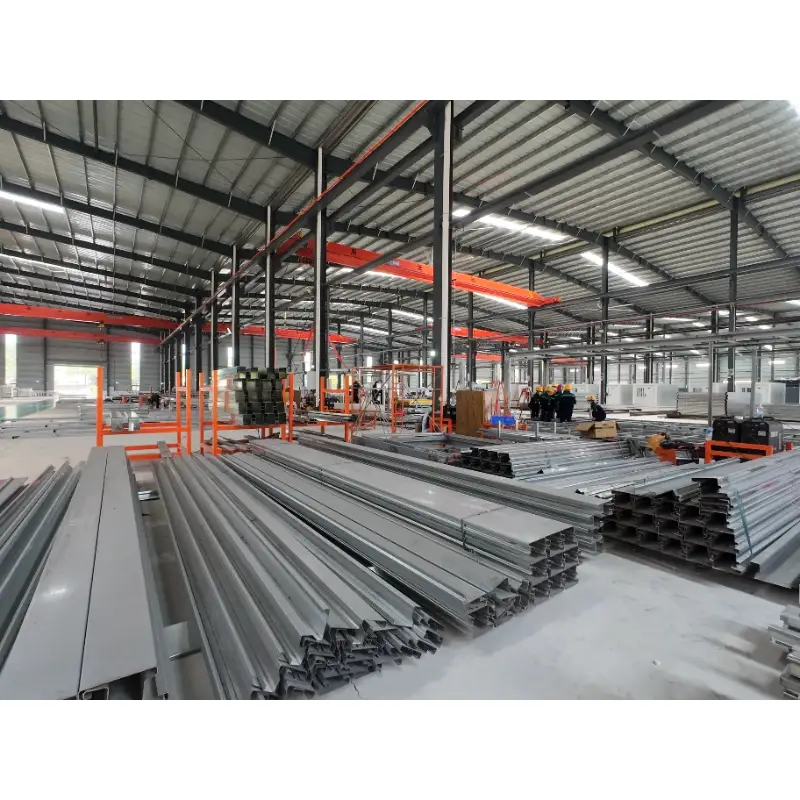
Étape 1 : Découpe du cadre principalÉtape 2 : Assemblage du cadreÉtape 3 : Soudage du cadreÉtape 4 : Revêtement antirouille cuit au four du cadreÉtape 5 : Découpe des panneauxÉtape 6 : Installation du cadre et du panneauÉtape 7 : Installation des portes et fenêtresÉtape 8 : Scellement avec du masticÉtape 9 : Entrepôt de produits finis
Présentation de l'usine
Nous sommes un fabricant professionnel spécialisé dans les maisons conteneurs préfabriquées, extensibles et pliables, ainsi que dans les salles de bains mobiles préfabriquées. Nous concevons, produisons et exportons des solutions d'habitat modulaires pour les hôtels, les villas, les bureaux, les résidences étudiantes, les entrepôts, les ateliers et les chantiers. Notre usine, située à Guangzhou, s'étend sur 50 000 mètres carrés. Nous serons ravis de vous accueillir.
Pourquoi de nombreuses maisons extensibles à bas prix présentent-elles des fuites au niveau du toit ?
Les fuites sont principalement dues à l'absence de canaux d'évacuation, à la faible épaisseur des panneaux et à l'étanchéité monocouche. Nos unités sont équipées de canaux d'évacuation intégrés, d'un joint d'étanchéité multicouche résistant aux UV et sont soumises à un test d'étanchéité par pulvérisation d'eau avant livraison.
Quelle est la différence entre votre revêtement de sol et ces alternatives fines et bon marché ?
Les solutions économiques utilisent des plaques d'acier de plancher extrêmement fines et facilement déformables. Nous privilégions des cadres de plancher galvanisés à chaud et épaissis, avec des panneaux étanches, afin d'éliminer les interstices et d'obtenir une meilleure étanchéité et une capacité de charge accrue.
Certains logements voient leur toit arraché par les vents violents dès le premier hiver. Le vôtre est-il suffisamment résistant au vent ?
La toiture est conçue avec un système de verrouillage structurel qui remplace l'utilisation exclusive de mastic. Nous pouvons fournir des rapports de tests de résistance au vent et aux typhons.
Combien de temps dure réellement l'installation ? De nombreux acheteurs indiquent qu'il faut entre 7 et 10 heures aux installateurs.
Notre version est livrée avec des composants pré-alignés. Les longs délais d'installation sont généralement dus à des produits de mauvaise qualité présentant des trous mal alignés et des accessoires incompatibles. Nous fournissons des schémas et des tutoriels vidéo. Pour les projets d'envergure, nous pouvons dépêcher une équipe d'ingénieurs pour l'installation sur site.
Pourquoi certains panneaux peuvent-ils être pliés à la main ?
Les fabricants réduisent l'épaisseur de l'acier pour diminuer les coûts. Notre acier respecte les normes d'épaisseur spécifiées et ne peut être plié à la main sous une force normale.
Comment éviter les trous de vis mal alignés et le glissement des vis autotaraudeuses sur les tôles minces ?
Tous les trous sont pré-percés par commande numérique pour un alignement constant, et le matériau de base plus épais empêche les vis de glisser.
Les bords tranchants des tôles peuvent provoquer des coupures. Êtes-vous capable de manipuler ce type de tôle ?
Tous les bords sont ébavurés et finis avant l'expédition.
Pourquoi de nombreuses portes ne se ferment-elles toujours pas ou ne se verrouillent-elles pas correctement après la mise à niveau ?
Cela provient de cadres déformés et de panneaux voilés. Nos cadres sont soudés et calibrés à l'aide de gabarits, et les cadres de porte sont préinstallés et inspectés en usine.
Pourquoi de nombreuses portes ne se ferment-elles toujours pas ou ne se verrouillent-elles pas correctement après la mise à niveau ?
Cela provient de cadres déformés et de panneaux voilés. Nos cadres sont soudés et calibrés à l'aide de gabarits, et les cadres de porte sont préinstallés et inspectés en usine.
Que se passe-t-il si la marchandise arrive abîmée, avec des vis manquantes ou des pièces incorrectes ?
Un contrôle complet est effectué avant l'expédition et le matériel est emballé séparément après comptage. Nous garantissons le remplacement des pièces défectueuses conformément au contrat.
La structure se desserre après l'assemblage et les vis finissent par se desserrer. Comment éviter cela ?
Des rondelles et des écrous de blocage sont installés à tous les joints structuraux clés.
Qu’est-ce qui provoque la déformation des panneaux et le désalignement des portes ?
Les plaques d'acier minces se déforment facilement sous l'effet des variations de température. Les panneaux galvanisés épais, associés à un cadre de renfort, réduisent le gauchissement.
Les photos sont alléchantes, mais le produit lui-même fait bon marché. Est-ce que cela vous arrivera aussi ?
Ce problème survient généralement lorsque des intermédiaires utilisent des rendus 3D mais expédient des produits de qualité inférieure. Nous sommes le fabricant direct. Nous fournissons des vidéos de production réelles et proposons une inspection de l'usine en direct.
Les manuels de montage de nombreux fournisseurs sont difficiles à comprendre. Quels documents fournissez-vous ?
Nous fournissons des manuels illustrés haute définition, étape par étape, ainsi que des vidéos de montage. Nos ingénieurs offrent une assistance en ligne pendant l'installation. Un service technique sur site est disponible pour les commandes importantes.
Pourquoi l'espace intérieur paraît-il beaucoup plus petit que sur les photos ?
Les rendus omettent souvent l'épaisseur des cadres et des panneaux muraux. Nous indiquons clairement les dimensions intérieures utiles entre guillemets, et non seulement les dimensions extérieures.
Les dimensions sont-elles surestimées, la taille réelle étant bien plus petite que celle annoncée ?
Les dimensions extérieures et intérieures sont toutes deux véridiques et consignées dans le contrat, sans aucune exagération.
Je m'inquiète de l'isolation insuffisante et de la condensation sur les murs intérieurs dans les régions froides.
Nous utilisons un matériau isolant classé ignifugé de classe A associé à une conception de barrière anti-vapeur pour empêcher la condensation à basses températures, adapté aux zones froides jusqu'à -30°C.
Êtes-vous une véritable usine ou simplement un revendeur Alibaba ? Votre chaîne d’approvisionnement est-elle transparente ?
Nous possédons une usine de 50 000 m² à Guangzhou. Des visites sur place et des retransmissions en direct de la production sont possibles, et notre chaîne d'approvisionnement est traçable.
Comment est votre service après-vente ? De nombreux vendeurs cessent de répondre et refusent d’envoyer des pièces de rechange après la livraison.
Nous proposons un service après-vente formel. Les pièces détachées pour les défauts de fabrication seront envoyées conformément aux modalités convenues. Nous restons en contact avec vous après la livraison. Étant donné que nous sommes fabricants, vous pouvez même communiquer directement avec notre direction.
Les structures en acier ont tendance à rouiller et engendrent des coûts d'entretien élevés à long terme.
Nous utilisons une galvanisation à chaud intégrale suivie d'un revêtement antirouille cuit au four. Comparé aux produits peints par pulvérisation classiques, ce procédé offre une résistance à la rouille bien supérieure et réduit considérablement les coûts d'entretien.
Quelle est la durée de vie du mastic d'étanchéité et de l'ensemble de la structure ?
Notre mastic d'étanchéité haute résistance aux UV offre une protection jusqu'à 30 ans. Sa conception étanche brevetée, associée à une structure en acier galvanisé, garantit une longue durée de vie avec un entretien régulier.
 WhatsApp/Tél. : +86 15179359758
 Email:liwenfan211@gmail.com