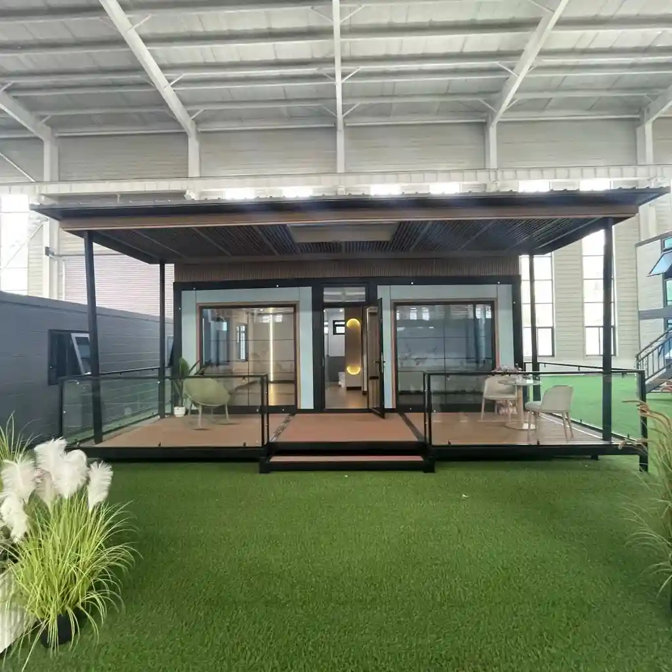
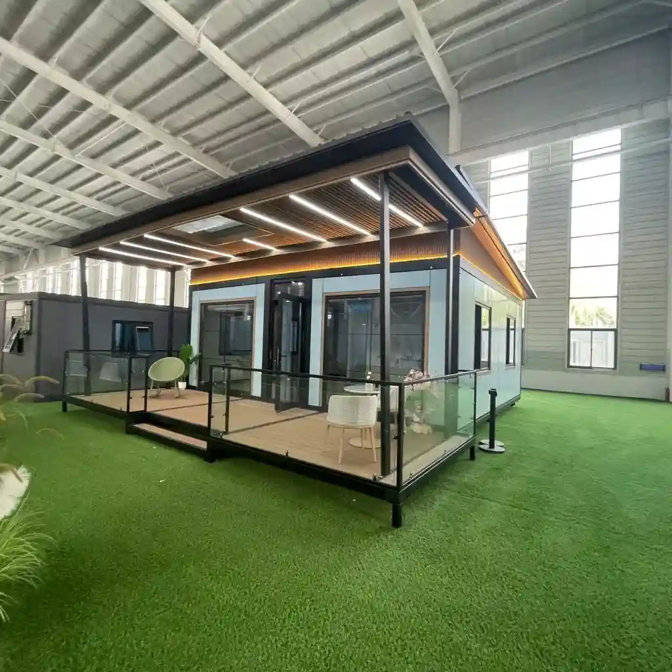
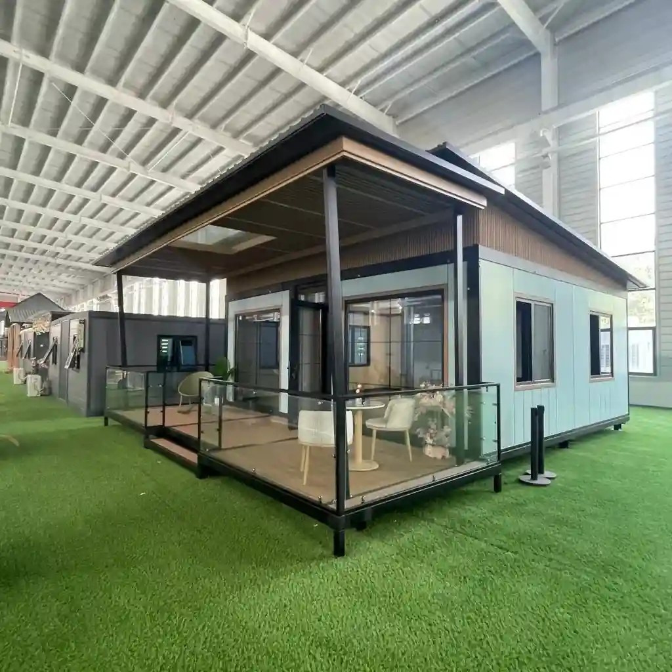
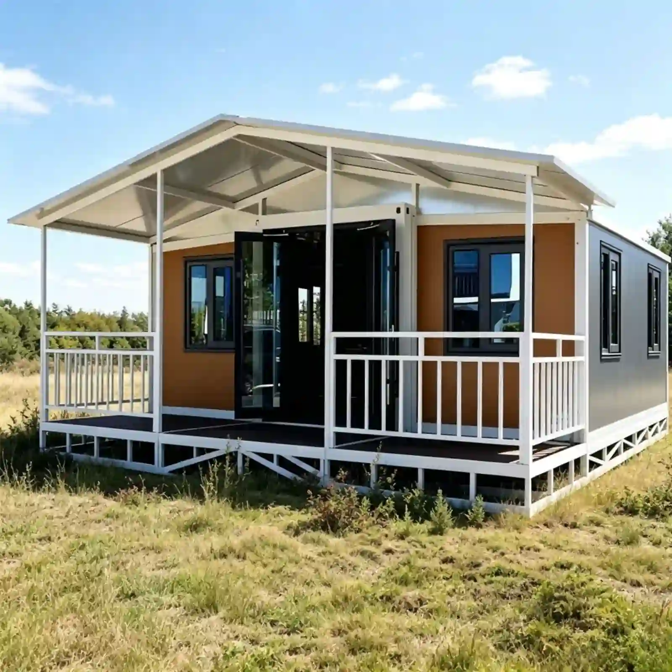
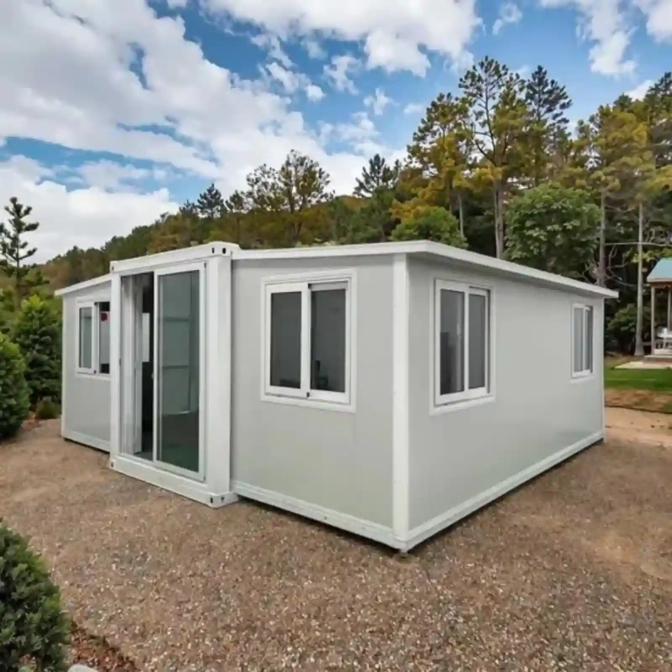
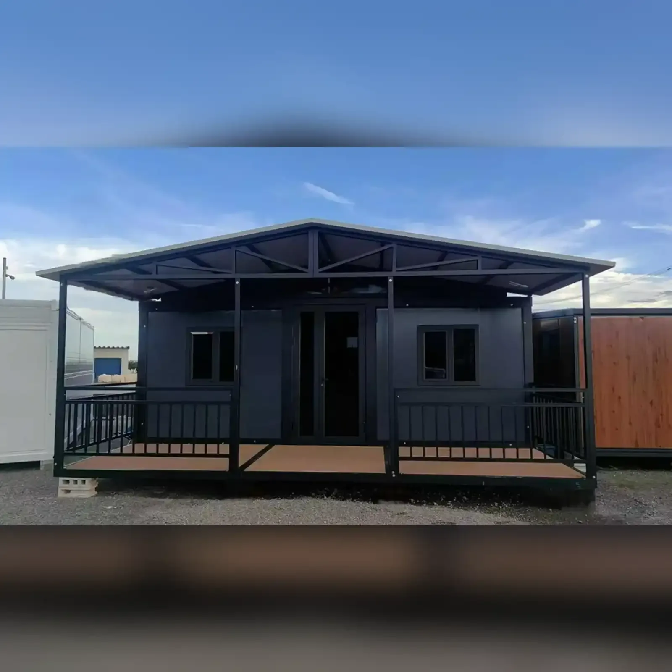
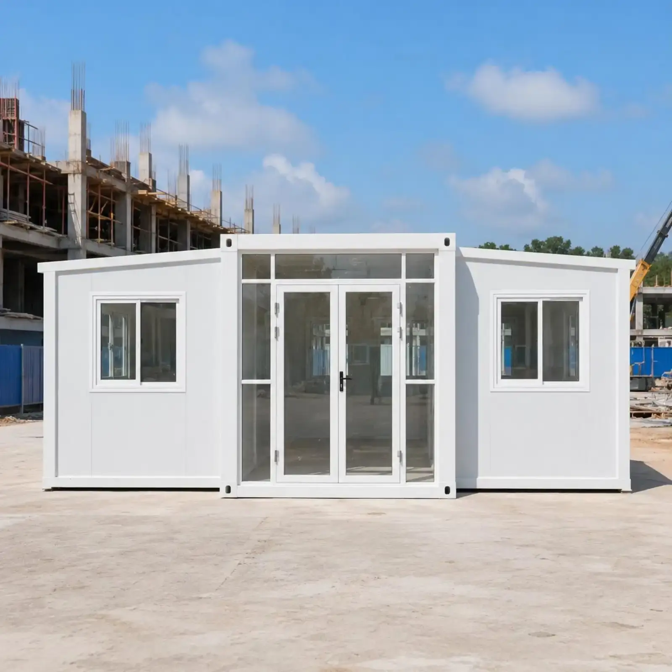
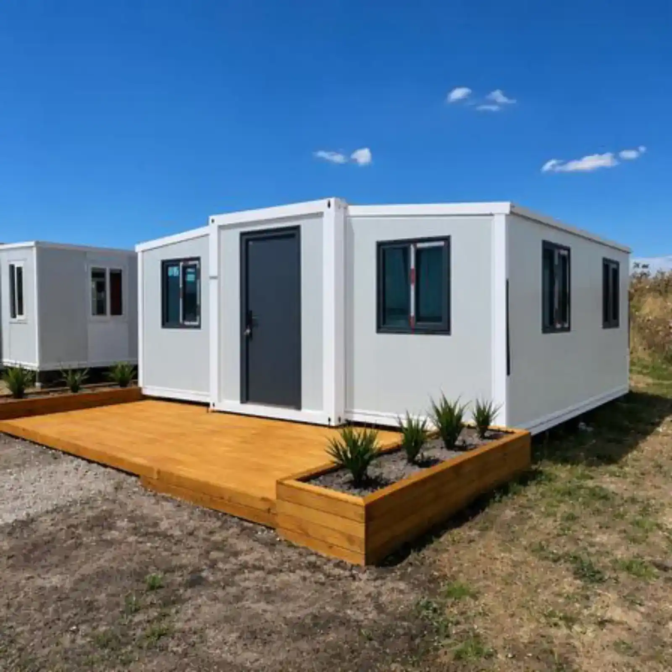
20-stopowy, dwuskrzydłowy, rozszerzalny kontenerowy dom, szybki montaż, przenośny budynek
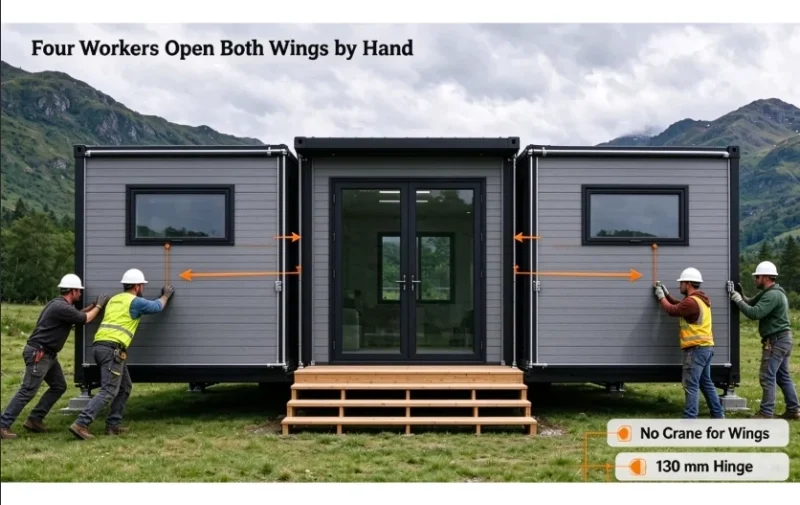
Four corner posts in 1.8 mm bent section, six 130 mm hinges a side, wing frames in 40×80×1.5 mm tube, and every joint bolted. A damaged panel comes off and a new one goes on without cutting the frame. That is what portable means here: it can be taken apart, stacked and put up again at the next site. Two people need about ninety minutes.
specyfikacje produktu
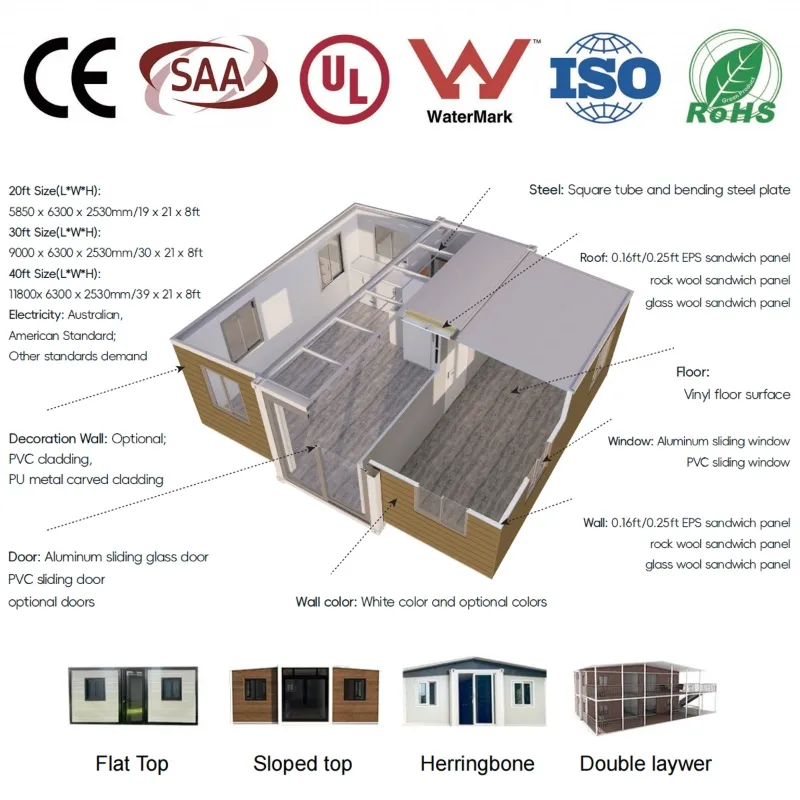
20 stóp
tworzywo
Stal ocynkowana, stal nierdzewna 304
materiał wypełniający
wełna mineralna, EPS i poliuretan
Zakres temperatur pracy
-30°C do +70°C
Personalizacja
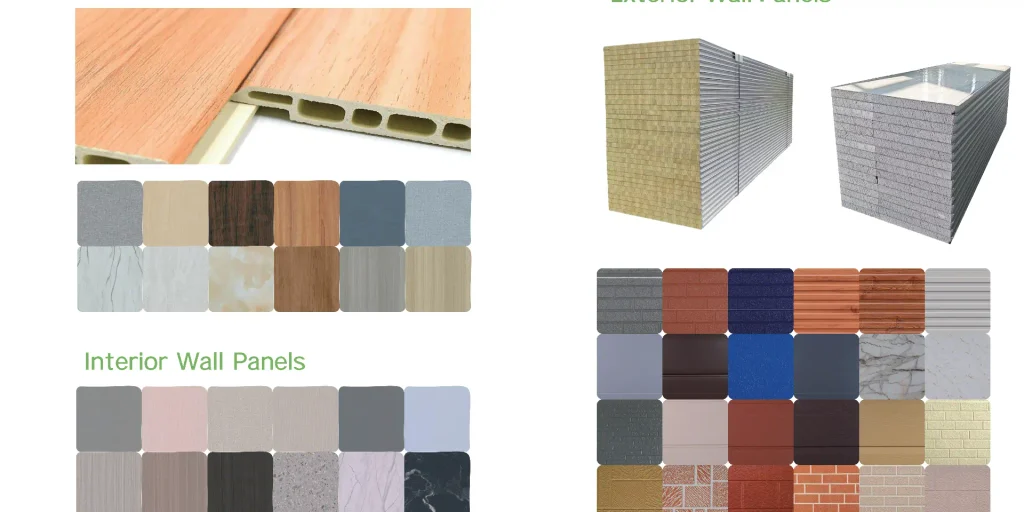
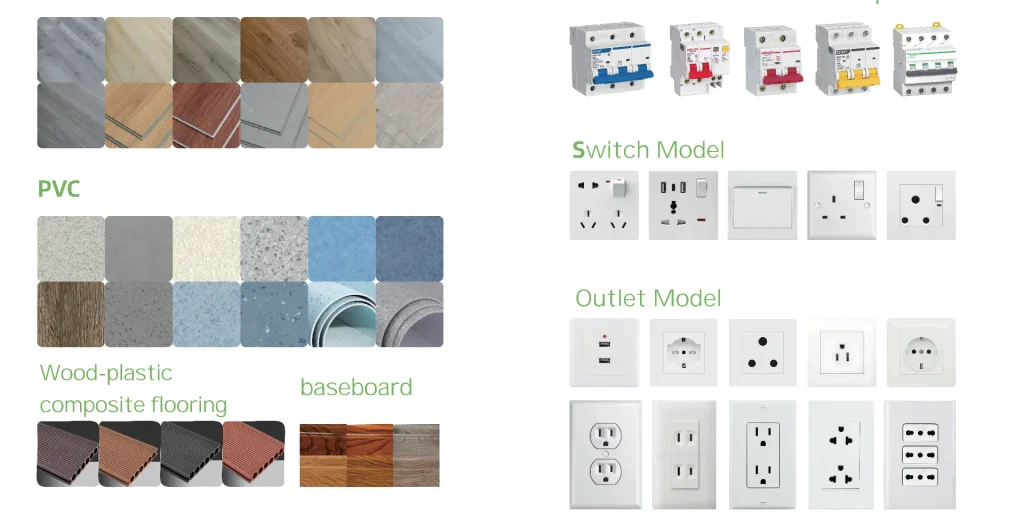
panele ścienne, panele podłogowe, gniazdka elektryczne, meble, przyłącza wodne, szafki kuchenne, urządzenia sanitarne itp.
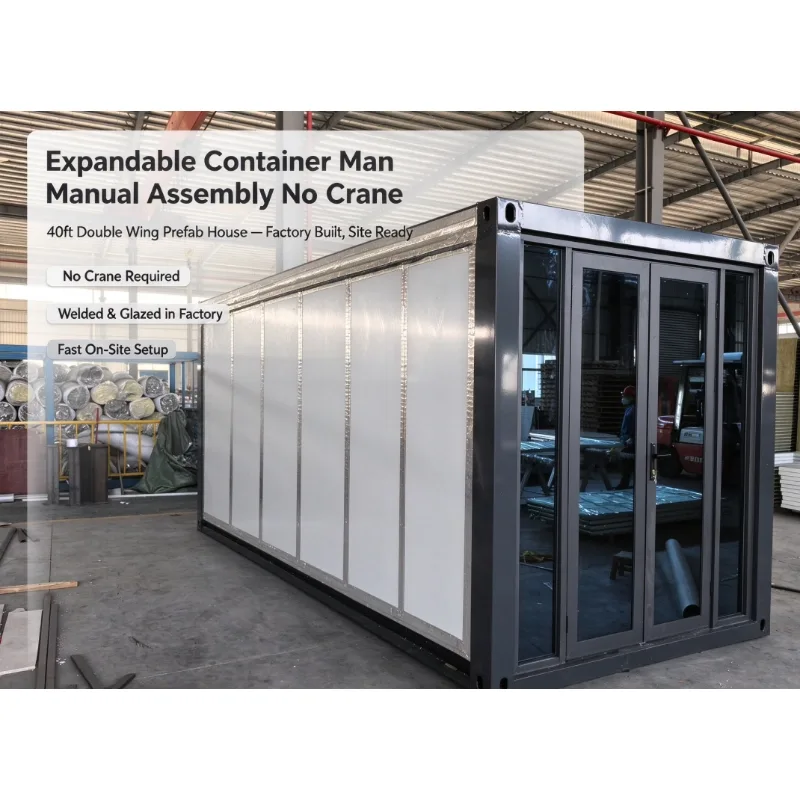
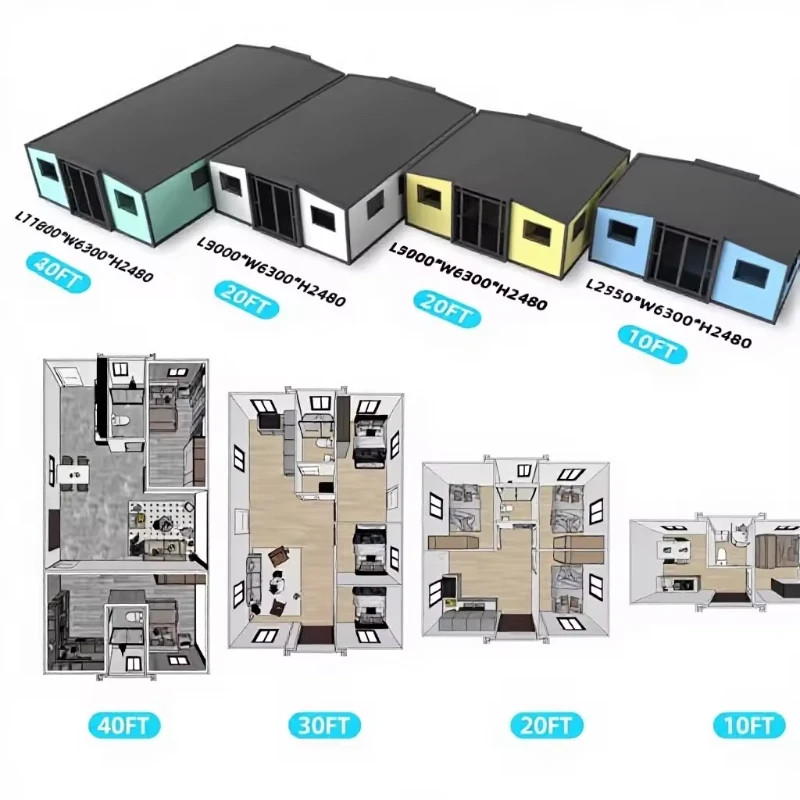
20FT Dual Wing Expandable Container House: 37 m² on One Truck
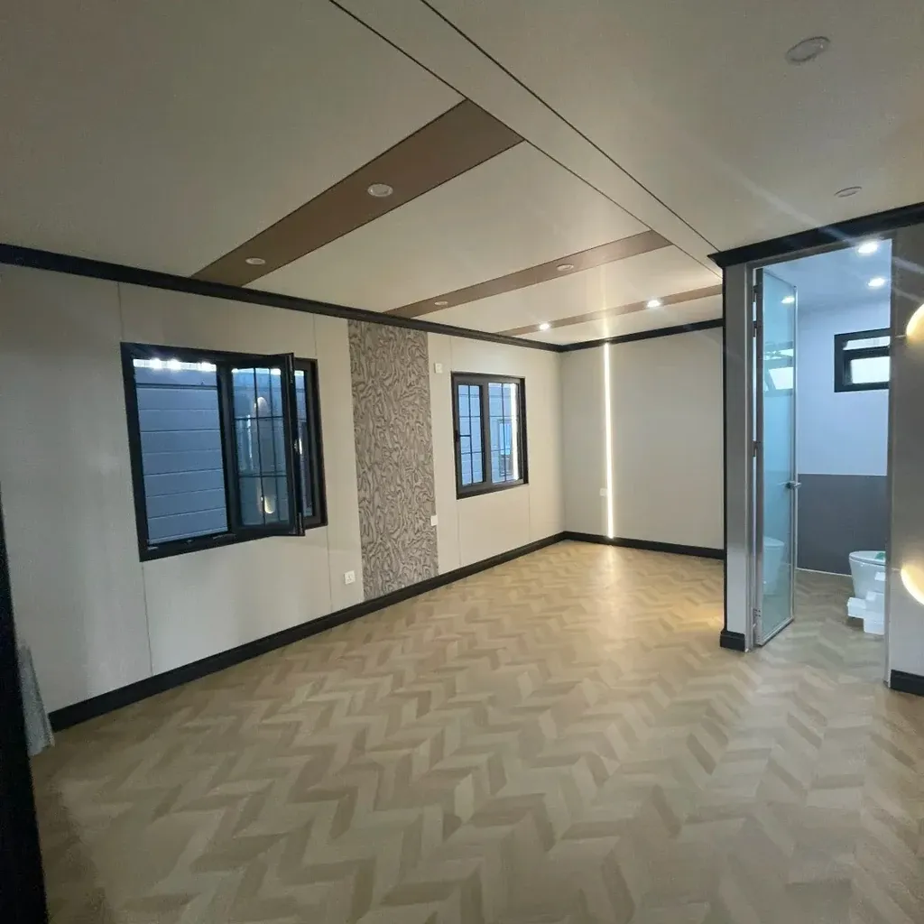
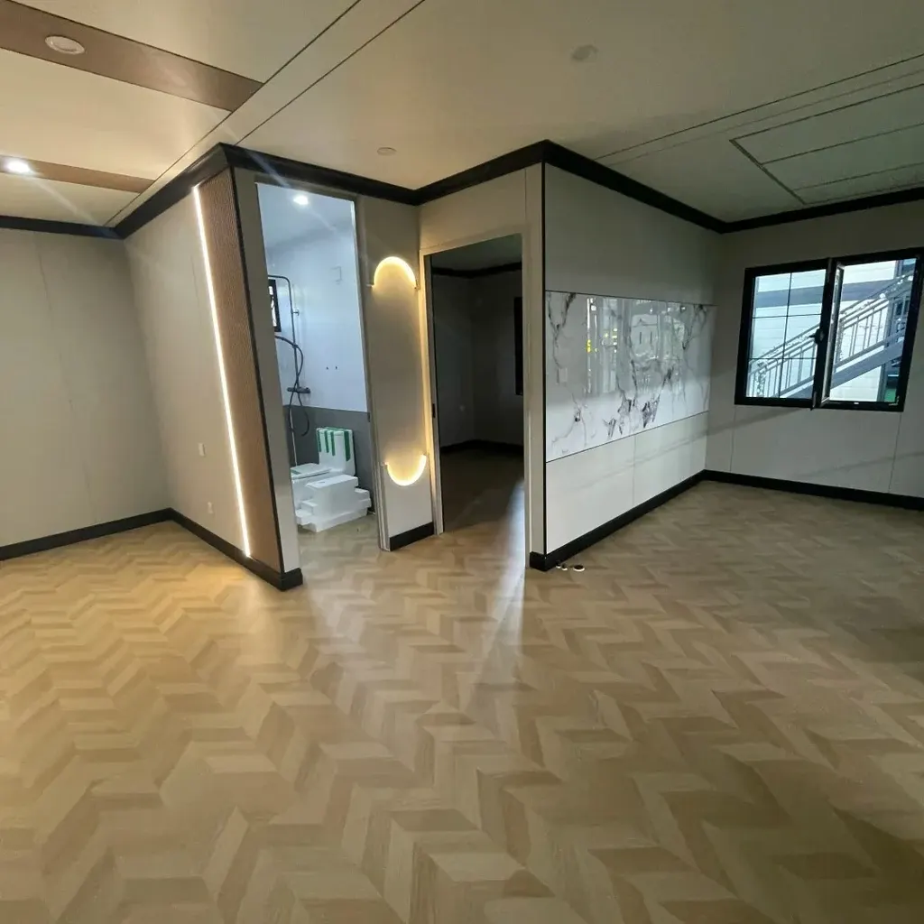
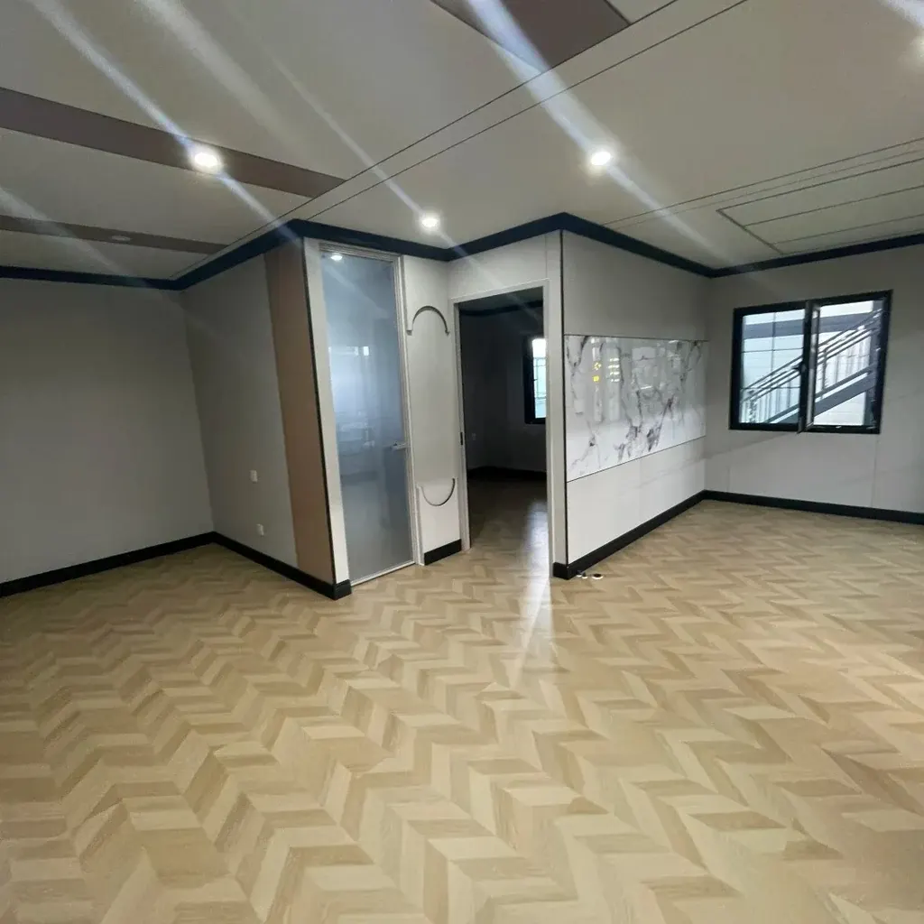
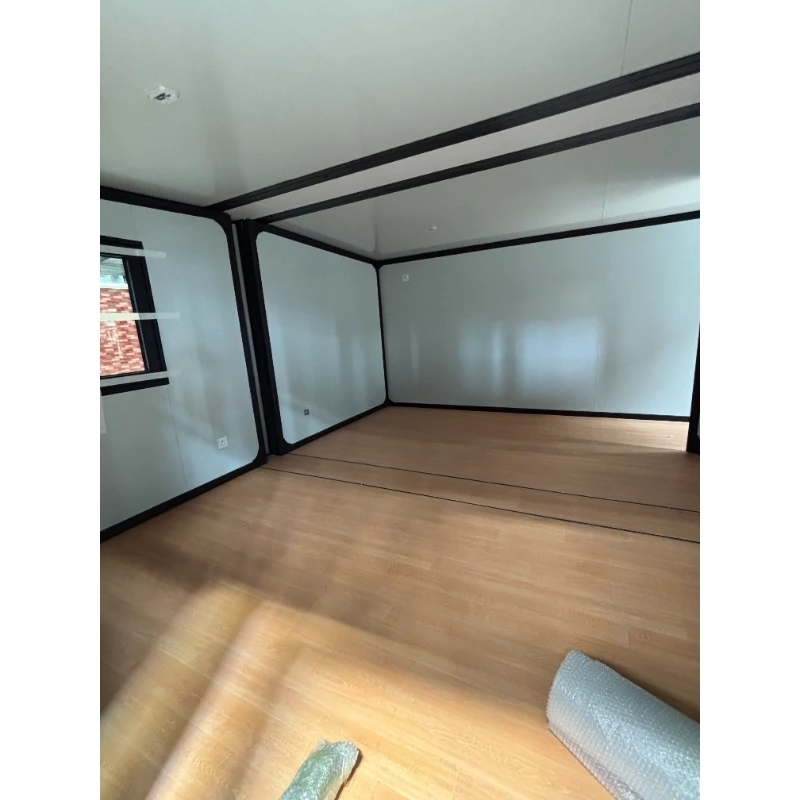
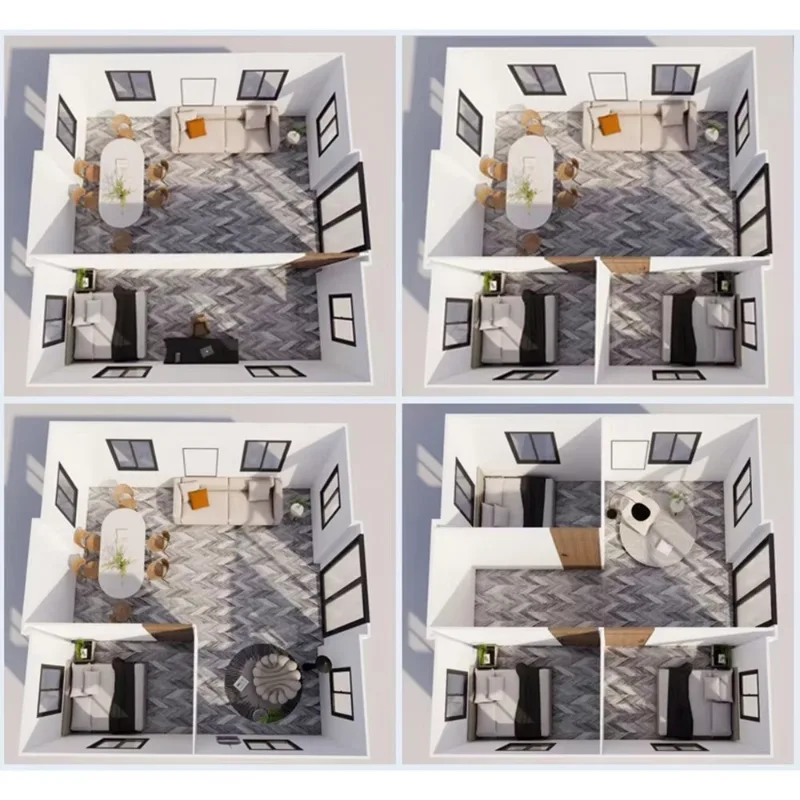
A dual wing expandable container house travels 2.2 m wide and opens to 6.3 m. That is 37.2 m² of floor from one 20ft footprint, and two units ride a single 40HQ. Inside, the space takes two bedrooms and a bathroom. Or one open room for a site office, a clinic or a glamping cabin. The bathroom, the wiring, the windows and the door are already in when it leaves us. Your crew lands it on four pads and opens both wings. Four people, one morning, no site welding.
Część
Specyfikacja
Qty
What it does for you
Belka boczna górna
80×100×2.5 mm galvanized square tube
2
Carries the roof and both wings, so the floor edge stays level when the wings are out
Dolna belka boczna
60×80×2.0 mm galvanized square tube
2
Ties the floor deck to the chassis and takes the point load at the hinge line
Słupek narożny
1.8 mm bent section
4
Takes the lift and the anchor load; the lifting heads are welded here
Wing frame
40×80×1.5 mm galvanized tube
4
Keeps a 2 m cantilever flat, yet light enough for two people to push out
Zawias
130 mm galvanized, full height
6
Spreads the load down the whole joint instead of through two bolts
Lifting head
210×150×160×4.0 mm
4
Crane point and tie-down point in one, so loading needs no extra rigging
Roof panel
50 mm EPS, 0.35 mm skins, foil taped
3
Insulation plus the first rain barrier; foil tape closes every joint
Panel ścienny
EPS 65 mm, poszycia 0,35 mm
8
Same panel on the wings as on the fixed walls, so the finish never changes
Taras podłogowy
18 mm cement fiberboard
2
Holds point loads without a plywood build-up
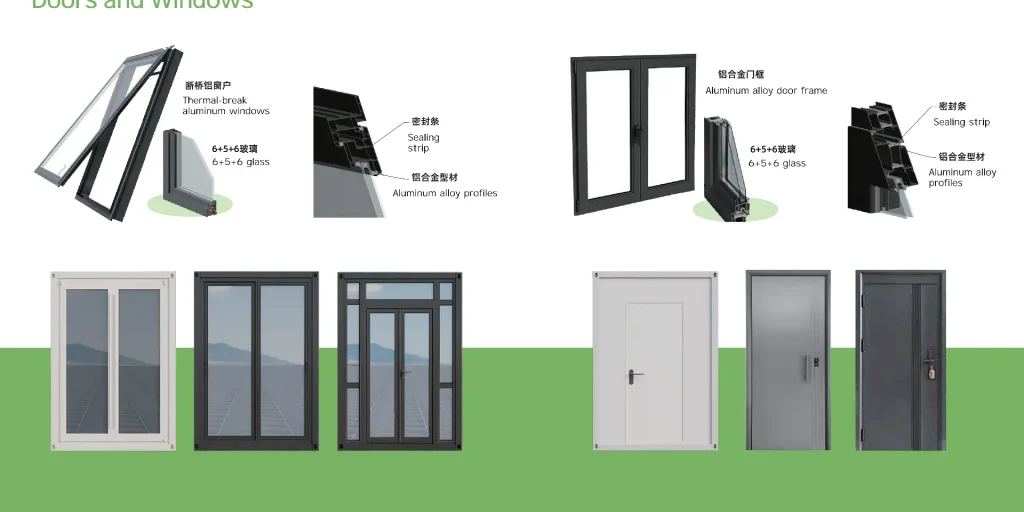
Okno
960 × 960 mm aluminium sliding
5
Cross ventilation, two per bedroom wall
Entry door
897 × 1970 mm steel, anti-intrusion bar
1
900 mm frame, so a local door drops straight in
Cam lock
Steel, internal lever
12
Pulls the wing tight onto the seal with one spanner
Seal
EPDM, dual durometer
1 zestaw
Water and dust line at every folding joint
Distribution box
63 A main, 3 × 32 A, 1 × 20 A leakage
1
Splits lighting, sockets and air conditioning
Wing panel brace
Galvanized flat bar
4
Holds the wing square in transit and during the lift
Feature
20FT Dual Wing Expandable House
Traditional Construction
Standard Container Conversion
Time to a weathertight building
One morning with four people
6 to 12 months
2 to 3 weeks of cutting and welding
Site labour
Four people with standard hand tools
Full trades on site for months
Welders, plus every trade to fit out
Shipping volume
2.2 m folded, two units per 40HQ
Materials across many trucks
One container each, mostly empty air
Customisation
Cladding, openings and partitions changed at the plant
Any change means a new drawing and a delay
Cutting and framing done on site
Waterproofing
Sealed and hose-tested in the plant before packing
Depends on the weather that week
Depends on the site welder
Relocation
About 15 close, move and reopen cycles
Not movable
One move, then rework
Factory completion
100% pre-assembled: walls, bathroom, wiring, door
0%
Shell only, every trade on site
Cost
Factory price, no middleman markup
Highest cost per m²
Low purchase price, high fit-out cost
Customise It From the Cladding In
Most buyers change the outside first. We cut the wall panels to any RAL colour, and the skin can be flat steel, wood grain or corrugated. Windows and doors are cut where you want them, not where the panel happens to end. Inside, the partitions move with your floor plan. If the kitchen runs along the far wall, the sockets and the drain go there. We draw it once and keep the drawing, so a repeat order matches the first batch.
What you can change · Cladding in flat steel, wood grain or corrugated, any RAL colour · Window count and size, sliding or fixed, single or double glazed · Door position and swing, steel security or glass · Partition walls, so two bedrooms become one open room · Socket, switch and drain positions, set from your plan · Kitchen run and air conditioning, fitted at the plant
Whole-House Waterproofing, Tested Before It Ships
Water gets into a folding house at the joints, not through the panel. So the joints are where we spend the money. Each hinge line carries an EPDM seal that compresses when the wing locks. Roof seams lap in the direction the rain runs, with a flashing plate on top. Floor drains are sealed and set before the deck goes down. Then we put a hose on the finished unit in the plant, at storm pressure, and check the inside for damp.
Where the water stops · EPDM seal along every hinge line, compressed by the cam locks · Roof seams lapped one way, with a flashing plate on top · Floor drains sealed and set before the deck goes down · Panel joints taped and sealed in the plant, not on site · Door sill raised, so standing water runs away from the frame
Frame and Panels: What Holds It Up
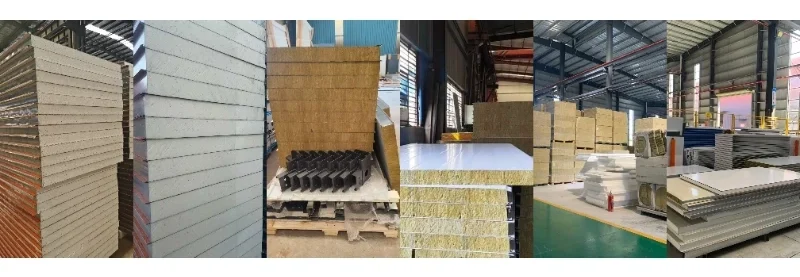
The frame is Q235B steel. Main beams run 2.5 mm, and every frame is welded on a jig, then hot-dip galvanized as one piece. That order matters. Weld a galvanized tube and the zinc burns off at the joint, which is exactly where water sits. Walls are 65 mm EPS as standard, with a rock wool core when your code asks for a Class A wall. With the wings locked, the unit takes 120 km/h of wind, and the anchor detail is written for seismic level 8.
The numbers that matter · Main beam 2.5 mm, wing frame 40×80×1.5 mm, all hot-dip galvanized · Zinc inside and outside every tube, not only the face you see · 65 mm EPS wall, 50 mm EPS roof, rock wool for a Class A wall · 120 km/h wind with the wings locked · Seismic level 8 design, anchor layout issued per site · Frame service life 30 years
A Morning to Open, Not a Season to Build
A 20ft expandable container house arrives folded, with the braces bolted on. Landing it on the pads takes about half an hour. Both wings run out and lock in around ninety minutes with a torque wrench. Water and power take another hour. Four people are finished in a morning, and none of it is wet work, so the floor is dry the same day. We send the pad drawing with the order, so the ground is level before the crane arrives.
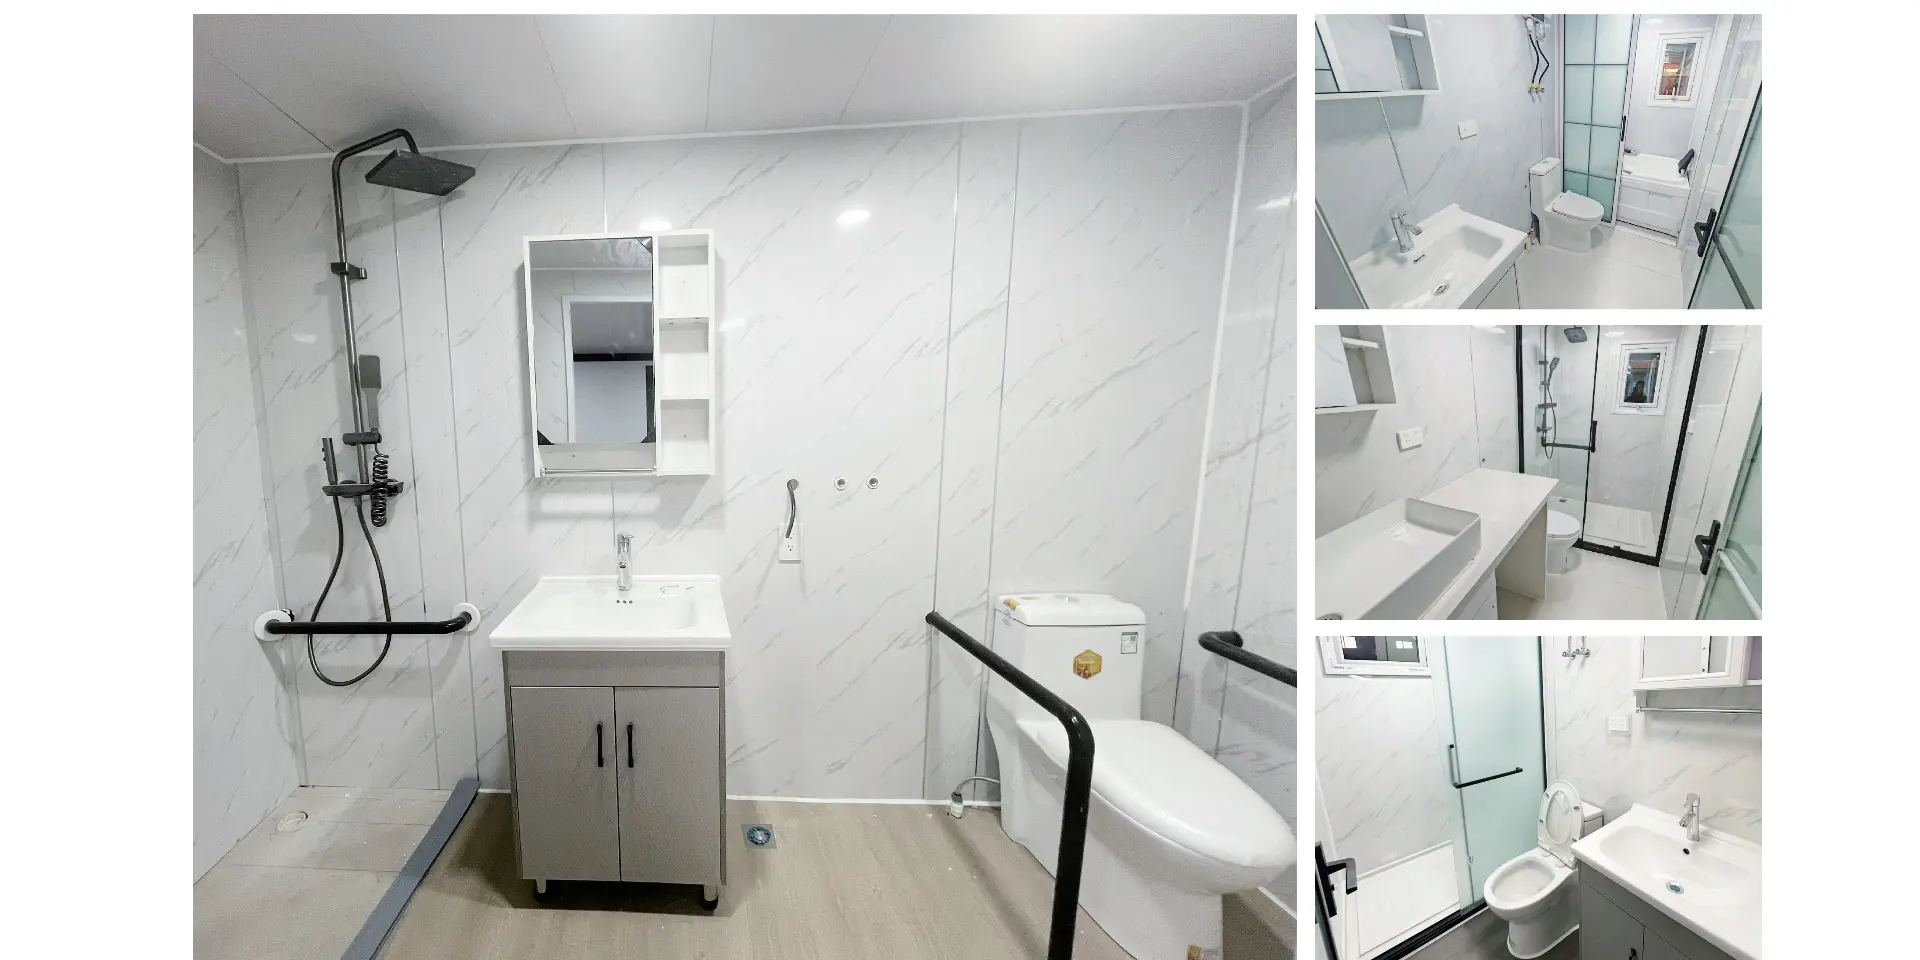
Already fitted when it lands · Bathroom with pan, basin, shower and sealed drain · Wiring, distribution box, sockets and lights · Windows, entry door and locks · Floor and ceiling finishes · Kitchen run and air conditioning, if ordered
Warranty, Paperwork and the Questions Buyers Ask
The unit carries a two-year warranty, and it covers the frame and panel delamination. Every crate ships with test reports for the wiring and the panel fire rating. CE documents come with it when your customs broker asks. The two questions we hear most are about seals and panels: can either be changed on site? Yes, both. The seal pushes into a groove, and the panel unbolts from the frame with the wing closed.
What is in the crate · Warranty sheet with the frame and panel terms · Test reports for wiring and panel fire rating · CE documentation for customs · Packing list that matches the crate, item for item · Assembly video in your language
Shipping: Two Units in a 40HQ, and It Folds Back
Folded, the unit is 2.2 m wide and 3,200 kg. Two fit a 40HQ, and the third slot carries spares and panels. Freight is where an expandable unit earns its price back, and folding is the reason. Moving on site works like delivery in reverse. Close the wings, bolt the braces, lift on the four heads and travel folded. We rate it for about fifteen close, move and reopen cycles. A standard flatbed takes it without a permit in most markets.
How it travels · 2.2 m folded, 3,200 kg, two units per 40HQ · Four lifting heads welded into the posts, so no sling wraps the wall · Braces bolt into the same holes every time · Braces and slings travel inside the unit · Loading photographs sent with the documents
One Frame, Many Uses: Office, Cabin, Clinic, Dorm
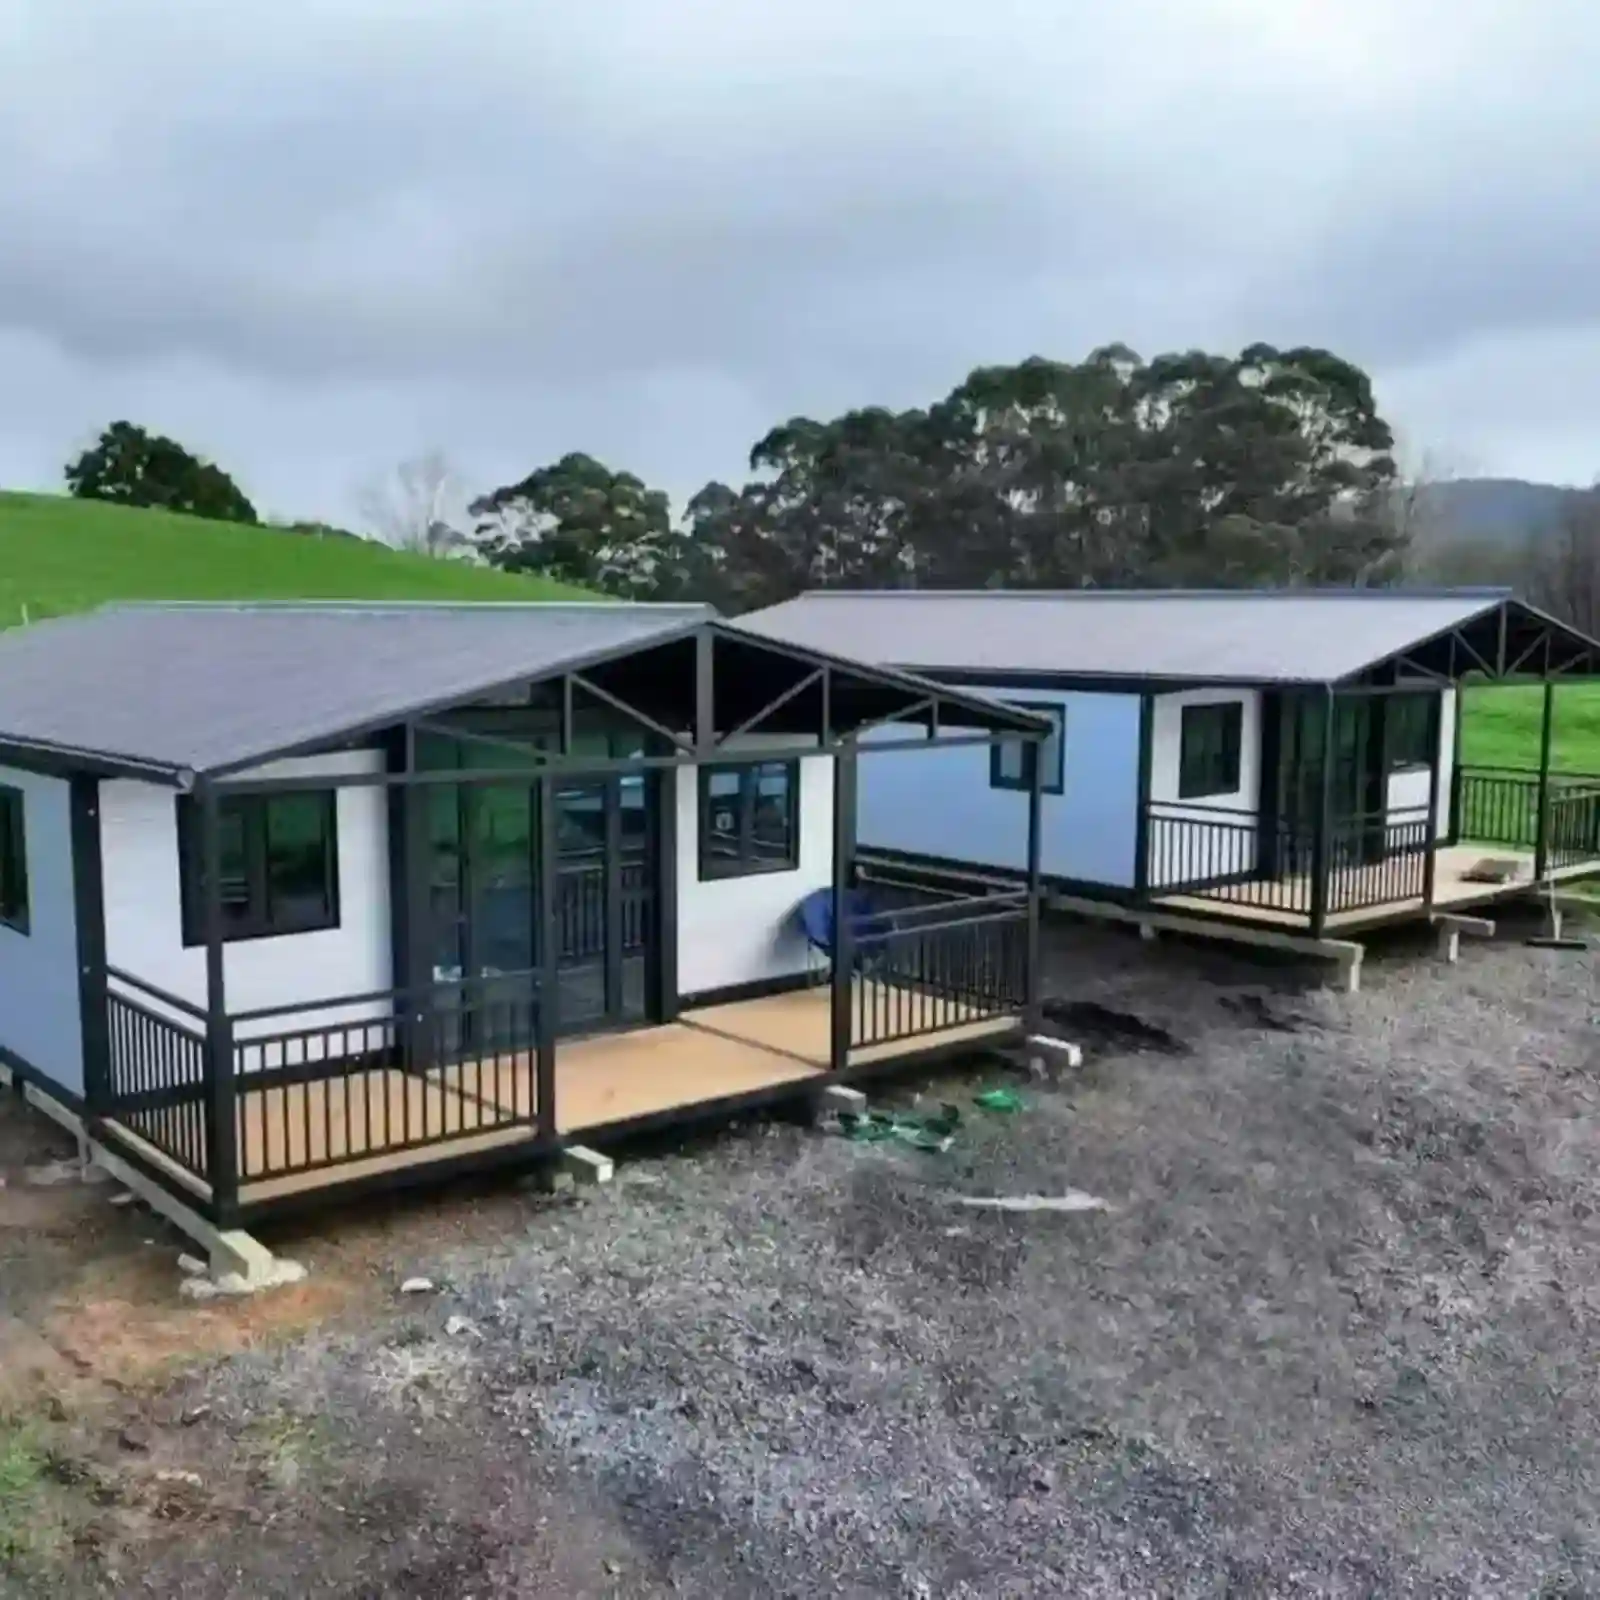
Most buyers take the same unit for one of six jobs. A site office, with a counter and a filing wall. A gatehouse, set so the window looks down the road. A dormitory, with four bunks and a shower at the end. A glamping cabin, with a deck bolted to the door side. A canteen or clinic, where the layout follows the equipment inside. Or a small shop, counter at the front and stock behind. The frame, the panels and the folding wings are identical in all six. What changes is the plan, the fittings and the colour. That is why a spare wall panel fits every unit we ship. A repeat order matches the batch before it. Send us the use and the site plan, and we will draw the layout around it.
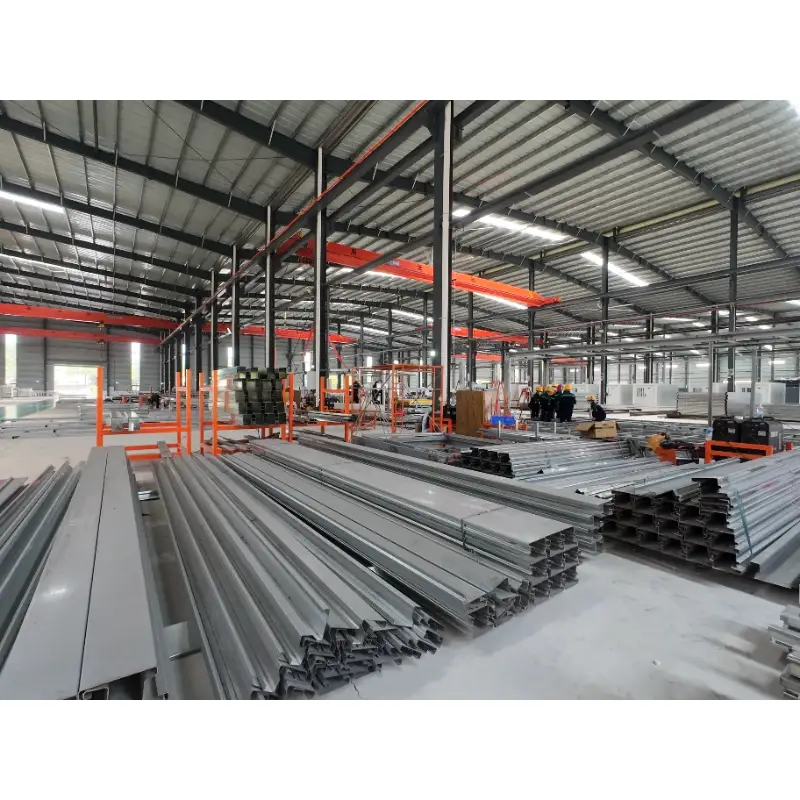
Jesteśmy profesjonalnym producentem specjalizującym się w prefabrykowanych domach kontenerowych, rozkładanych domach kontenerowych, składanych domach kontenerowych oraz mobilnych łazienkach prefabrykowanych. Projektujemy, produkujemy i eksportujemy modułowe rozwiązania mieszkaniowe dla hoteli, willi, biur, akademików, magazynów, warsztatów i placów budowy. Nasza fabryka zajmuje powierzchnię 50 000 metrów kwadratowych i znajduje się w Kantonie. Zapraszamy gości.
Dlaczego w wielu tanich domach z możliwością rozbudowy dach przecieka?
Przecieki są najczęściej spowodowane brakiem kanałów odpływowych, cienkimi panelami i jednowarstwowym uszczelnieniem. Nasze jednostki są wyposażone we wbudowane kanały odpływowe, wielowarstwowe, wodoodporne uszczelnienie odporne na promieniowanie UV i poddawane testom natryskowym przed dostawą.
Jaka jest różnica pomiędzy Waszą podstawą a tymi cienkimi, tańszymi alternatywami?
W ekonomicznych rozwiązaniach stosujemy wyjątkowo cienkie stalowe płyty podłogowe, które łatwo się odkształcają. Stosujemy pogrubione, ocynkowane ogniowo ramy podłogowe z uszczelnionymi panelami, aby wyeliminować szczeliny i zapewnić lepszą wodoodporność i nośność.
W niektórych budynkach silne wiatry zrywają dachy już pierwszej zimy. Jak odporny na wiatr jest Twój?
Dach wykorzystuje konstrukcję blokującą, zamiast polegać wyłącznie na uszczelniaczu. Możemy dostarczyć raporty z testów odporności na wiatr/tajfun.
Ile czasu tak naprawdę zajmuje instalacja? Wielu kupujących podaje, że zajmuje to pracownikom od 7 do 10 godzin.
Nasza wersja jest dostarczana z wstępnie ustawionymi komponentami. Długi czas montażu jest zazwyczaj spowodowany niską jakością produktów, nierówno ustawionymi otworami i niedopasowanymi akcesoriami. Dostarczamy rysunki techniczne i filmy instruktażowe. W przypadku dużych projektów możemy zorganizować montaż na miejscu u klienta.
Dlaczego niektóre panele można zginać ręcznie?
Producenci zmniejszają grubość stali, aby obniżyć koszty. Nasza stal spełnia określone normy grubości i nie można jej zginać ręcznie przy użyciu zwykłej siły.
Jak uniknąć rozbieżności otworów na śruby i ślizgania się wkrętów samogwintujących w przypadku cienkich arkuszy?
Wszystkie otwory są wstępnie wycinane metodą CNC, co zapewnia spójne wyrównanie, a grubszy materiał podstawy zapobiega ślizganiu się śrub.
Ostre krawędzie blachy mogą powodować skaleczenia. Czy masz z tym problem?
Przed wysyłką wszystkie krawędzie są wygładzane i wykańczane.
Dlaczego wiele drzwi nadal nie zamyka się lub nie blokuje prawidłowo po wypoziomowaniu?
Wynika to z odkształconych ram i wypaczonych paneli. Nasze ramy są spawane i kalibrowane za pomocą szablonów, a ościeżnice są wstępnie montowane i sprawdzane w fabryce.
Dlaczego wiele drzwi nadal nie zamyka się lub nie blokuje prawidłowo po wypoziomowaniu?
Wynika to z odkształconych ram i wypaczonych paneli. Nasze ramy są spawane i kalibrowane za pomocą szablonów, a ościeżnice są wstępnie montowane i sprawdzane w fabryce.
Co się stanie, jeśli towar dotrze wgnieciony, będzie brakowało mu śrub lub będą zawierały niewłaściwe części?
Przed wysyłką przeprowadzana jest pełna kontrola, a po zliczeniu sprzęt jest pakowany osobno. Gwarantujemy wymianę wadliwych części zgodnie z warunkami umowy.
Konstrukcja luzuje się po złożeniu, a śruby z czasem się luzują. Jak temu zapobiec?
Podkładki zabezpieczające i nakrętki zabezpieczające są montowane na wszystkich najważniejszych połączeniach konstrukcyjnych.
Co jest przyczyną odkształcania się paneli, które powodują zmianę ustawienia drzwi?
Cienkie blachy stalowe łatwo odkształcają się pod wpływem zmian temperatury. Pogrubione ocynkowane panele i usztywnienia ramy redukują odkształcanie.
Zdjęcia wyglądają na luksusowe, ale w rzeczywistości produkt wydaje się tandetny. Czy Tobie też się to przydarzy?
Ten problem występuje zazwyczaj, gdy pośrednicy korzystają z renderów, ale wysyłają produkty o niższej jakości. Jesteśmy bezpośrednim producentem. Dostarczamy filmy z rzeczywistej produkcji i wspieramy inspekcję fabryki za pośrednictwem transmisji na żywo.
Instrukcje montażu od wielu dostawców są trudne do zrozumienia. Jakie materiały dostarczacie?
Dostarczamy ilustrowane instrukcje krok po kroku w wysokiej rozdzielczości oraz filmy instruktażowe dotyczące montażu. Nasi inżynierowie oferują wsparcie online podczas instalacji. W przypadku dużych zamówień oferujemy serwis techniczny na miejscu.
Dlaczego przestrzeń wewnątrz wydaje się dużo mniejsza niż pokazano na zdjęciach?
Wizualizacje często pomijają grubość ram i paneli ściennych. W ofertach wyraźnie podajemy wymiary użytkowe, a nie tylko wymiary zewnętrzne.
Czy wymiary są zawyżone i rzeczywisty rozmiar jest znacznie mniejszy niż podany w opisie?
Zarówno wymiary zewnętrzne, jak i wewnętrzne są zgodnie z prawdą określone i wpisane do umowy, bez żadnej przesady.
Martwię się niewystarczającą izolacją i kondensacją pary wodnej na wewnętrznych ścianach w zimnych regionach.
Stosujemy materiał izolacyjny o klasie ognioodporności A oraz konstrukcję paroizolacyjną zapobiegającą kondensacji w niskich temperaturach, odpowiednią do stosowania w zimnych obszarach do -30°C.
Czy jesteś prawdziwą fabryką, czy tylko dystrybutorem Alibaby? Czy Twój łańcuch dostaw jest transparentny?
Posiadamy fabrykę o powierzchni 50 000 m² w Kantonie. Oferujemy wizyty na miejscu w fabryce i transmisje produkcji na żywo, a nasz łańcuch dostaw jest monitorowany.
Jak wygląda Wasz serwis posprzedażowy? Wielu sprzedawców przestaje odpowiadać i odmawia wysłania części zamiennych po dostarczeniu towaru.
Oferujemy formalne warunki obsługi posprzedażowej. Części zamienne z powodu wad fabrycznych zostaną wysłane zgodnie z ustaleniami. Utrzymujemy kontakt po dostawie. Ponieważ jesteśmy fabryką, możesz skontaktować się bezpośrednio z naszym kierownictwem.
Konstrukcje stalowe są podatne na rdzewienie i generują wysokie koszty długoterminowej konserwacji.
Stosujemy pełne cynkowanie ogniowe i powłokę antykorozyjną w procesie wypiekania. W porównaniu ze standardowymi produktami malowanymi natryskowo, zapewnia to znacznie lepszą odporność na rdzę i znacząco obniża koszty konserwacji.
Jaka jest żywotność uszczelnienia wodoodpornego i całej konstrukcji?
Nasz specjalistyczny, wodoodporny uszczelniacz, odporny na promieniowanie UV, może wytrzymać nawet 30 lat. Nasza opatentowana, wodoodporna konstrukcja w połączeniu z ocynkowaną konstrukcją stalową zapewnia długą żywotność przy regularnej konserwacji.
 WhatsApp/Tel.: +86 15179359758
 Email:liwenfan211@gmail.com