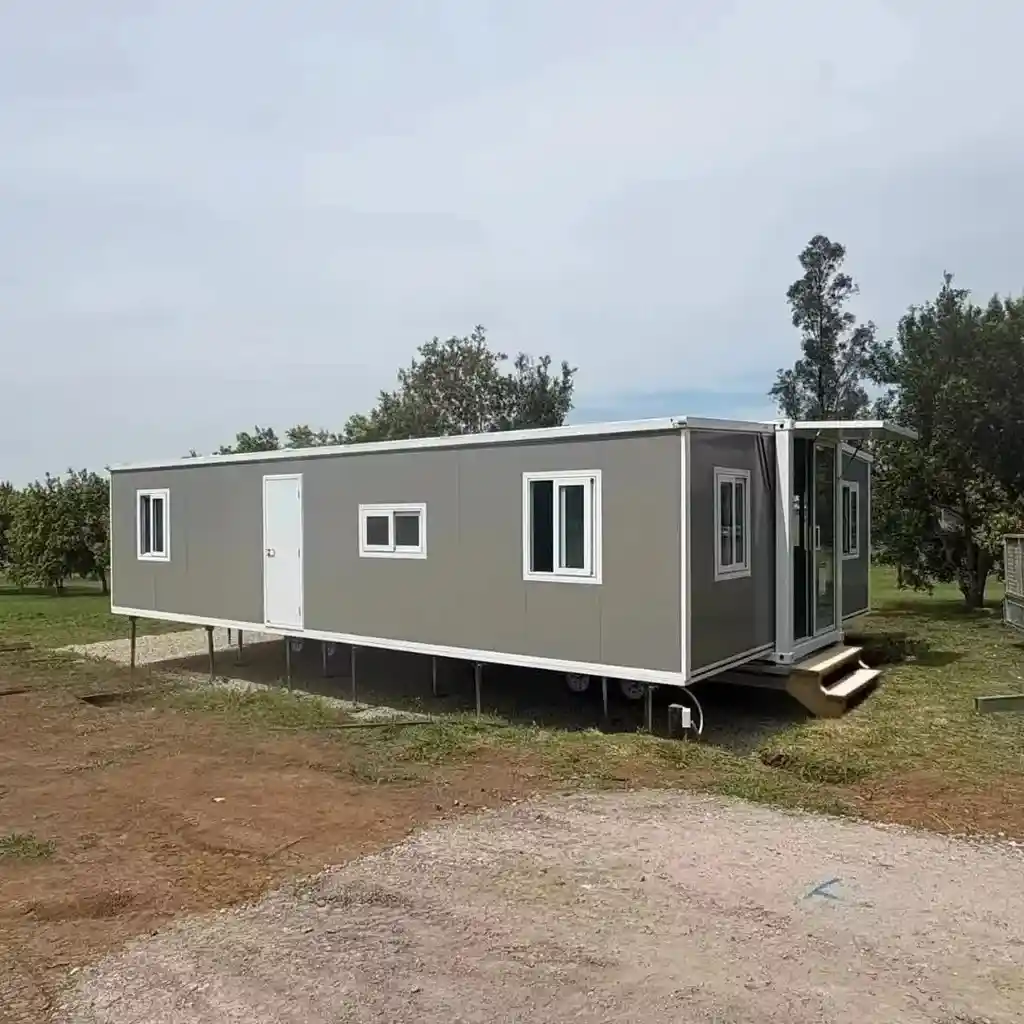
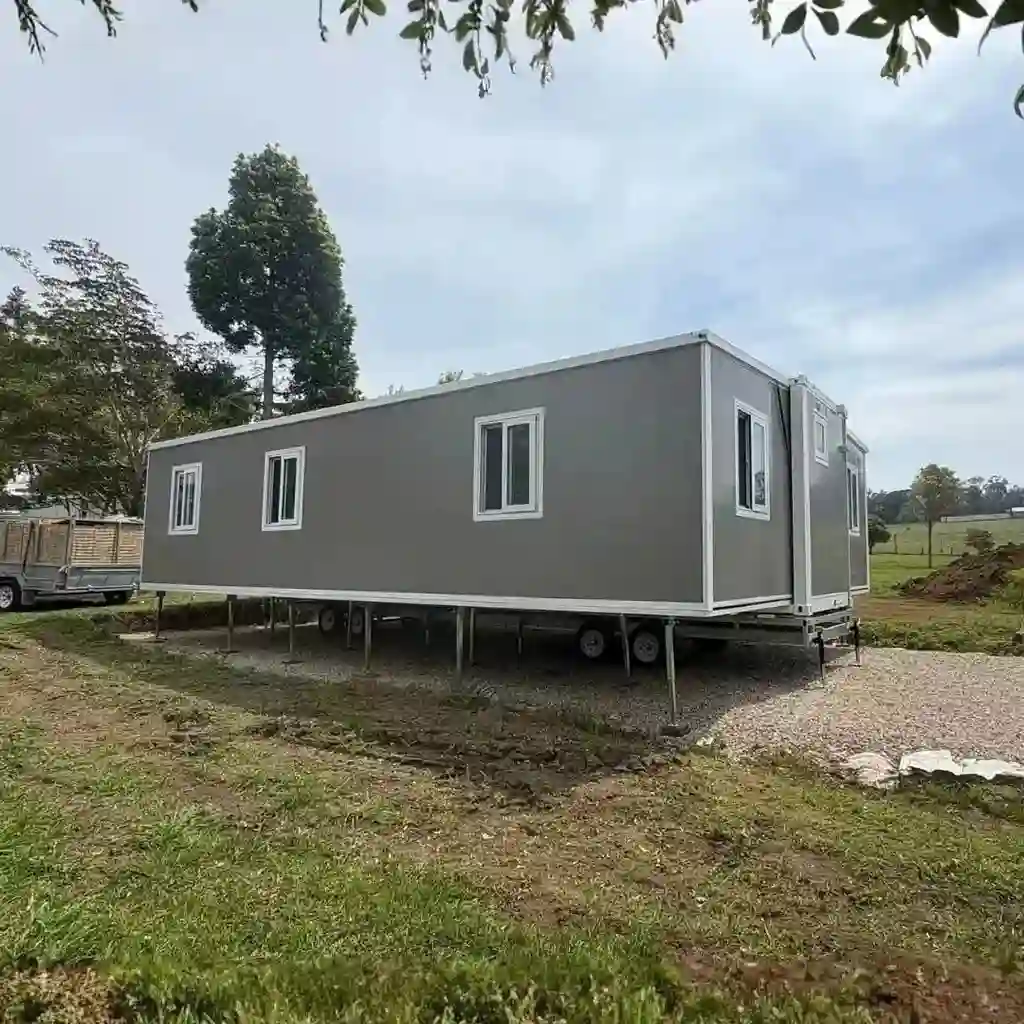
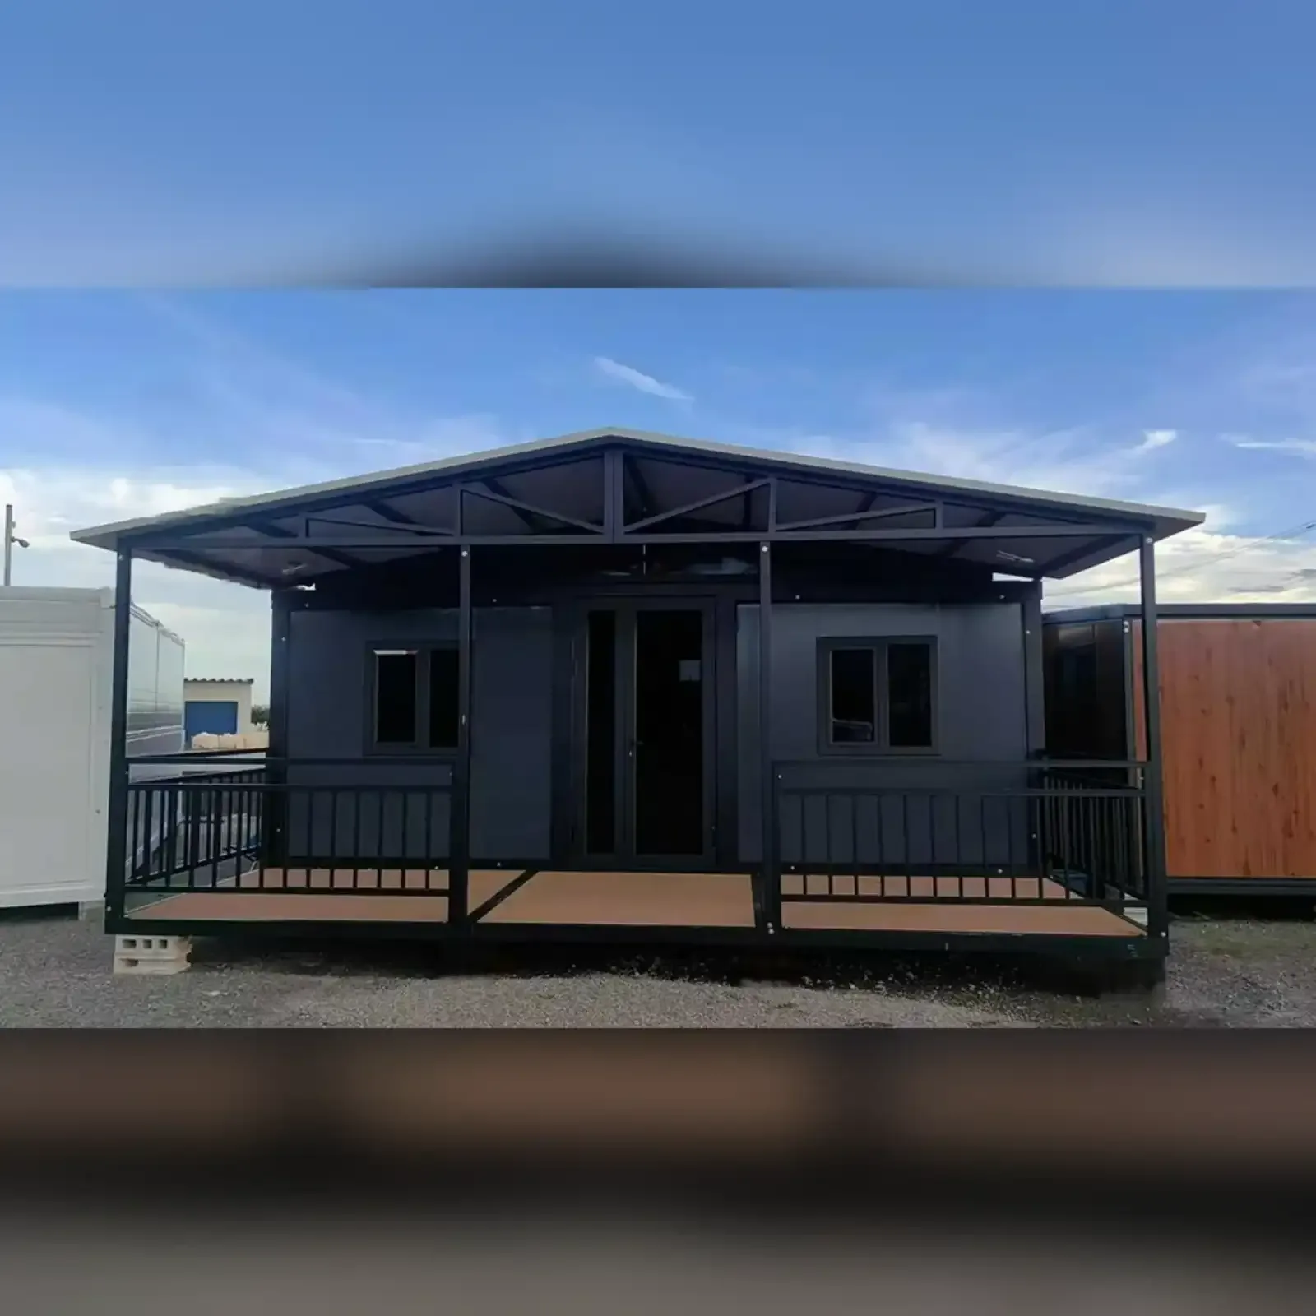
40ft expandable house with bathroom
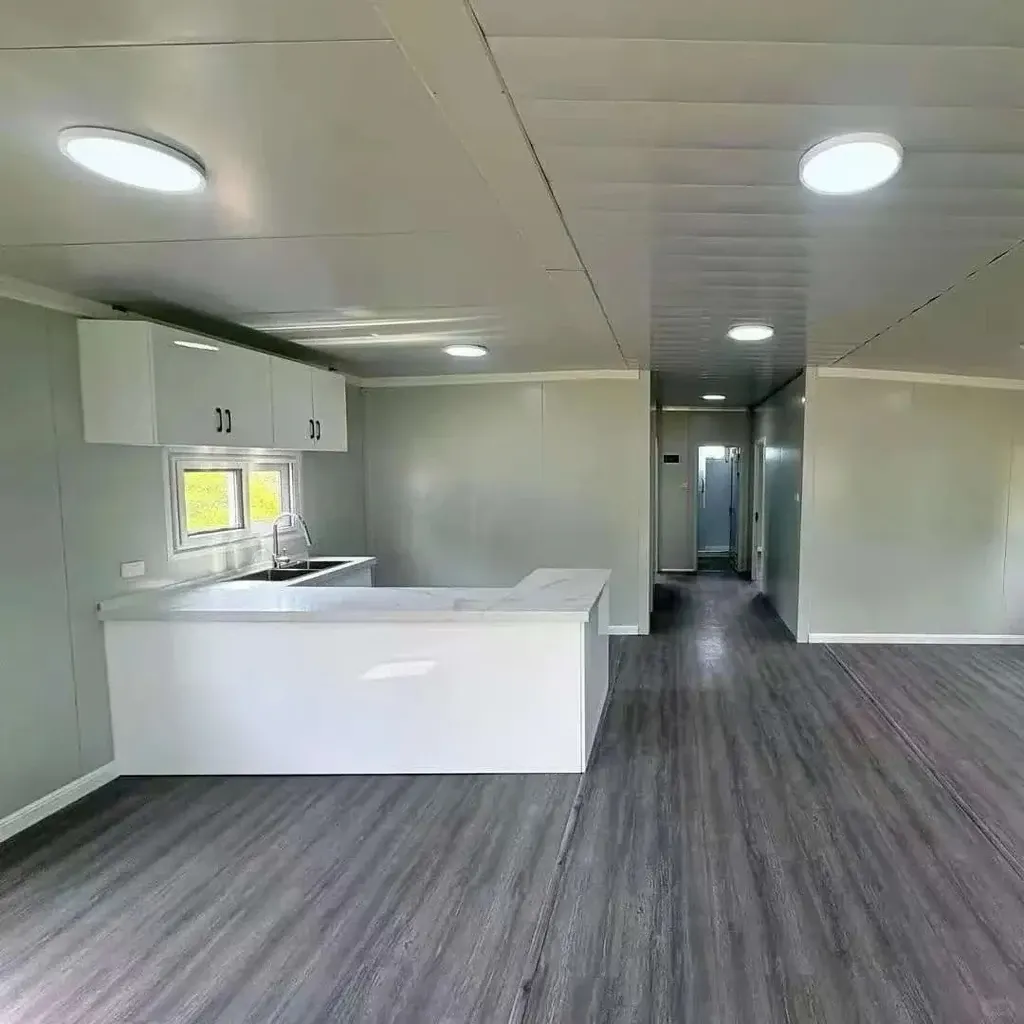
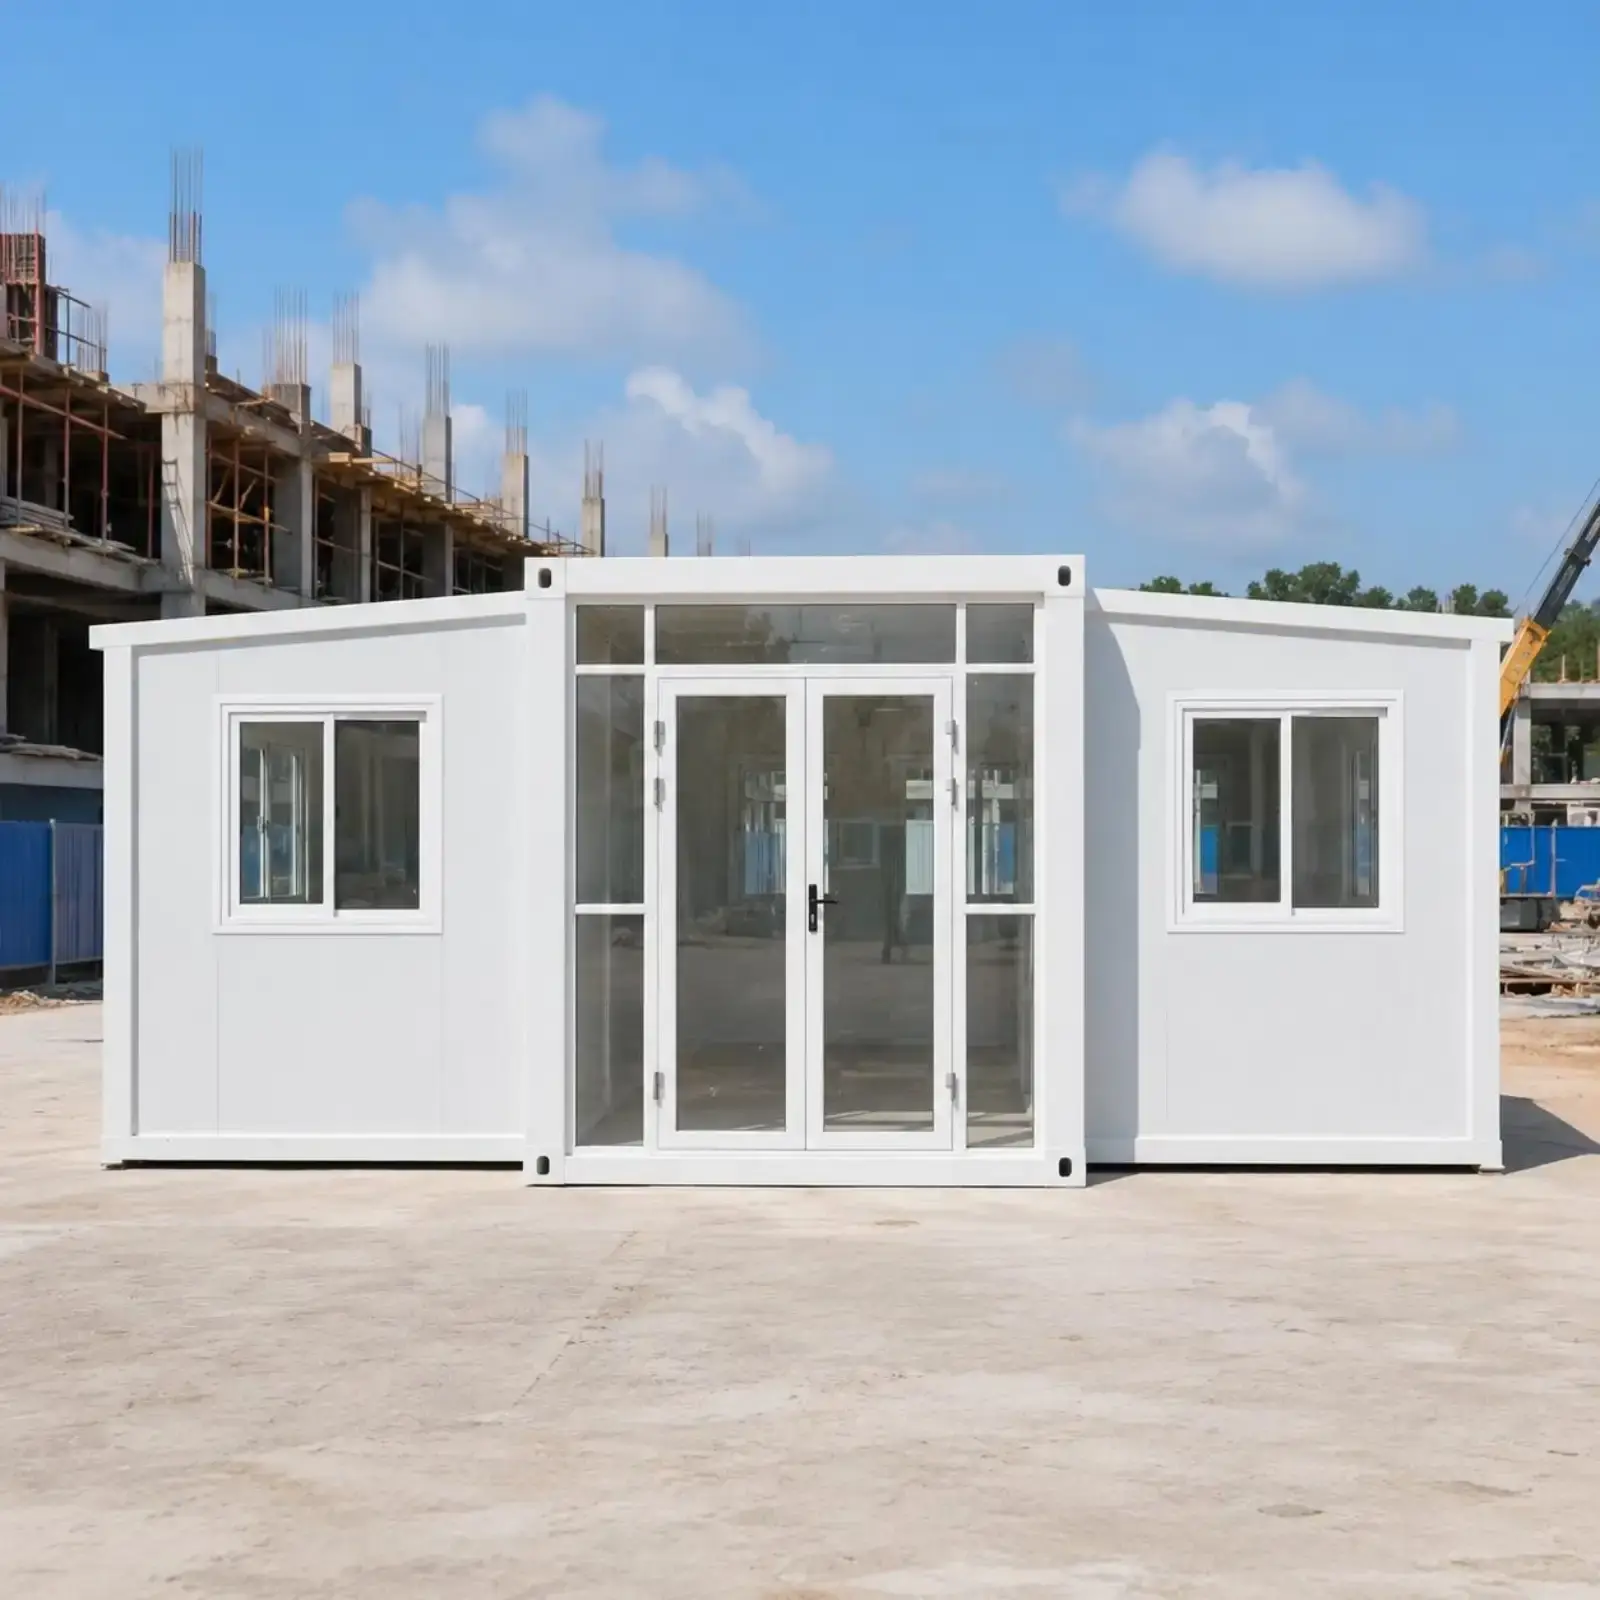
40ft expandable house with kitchen
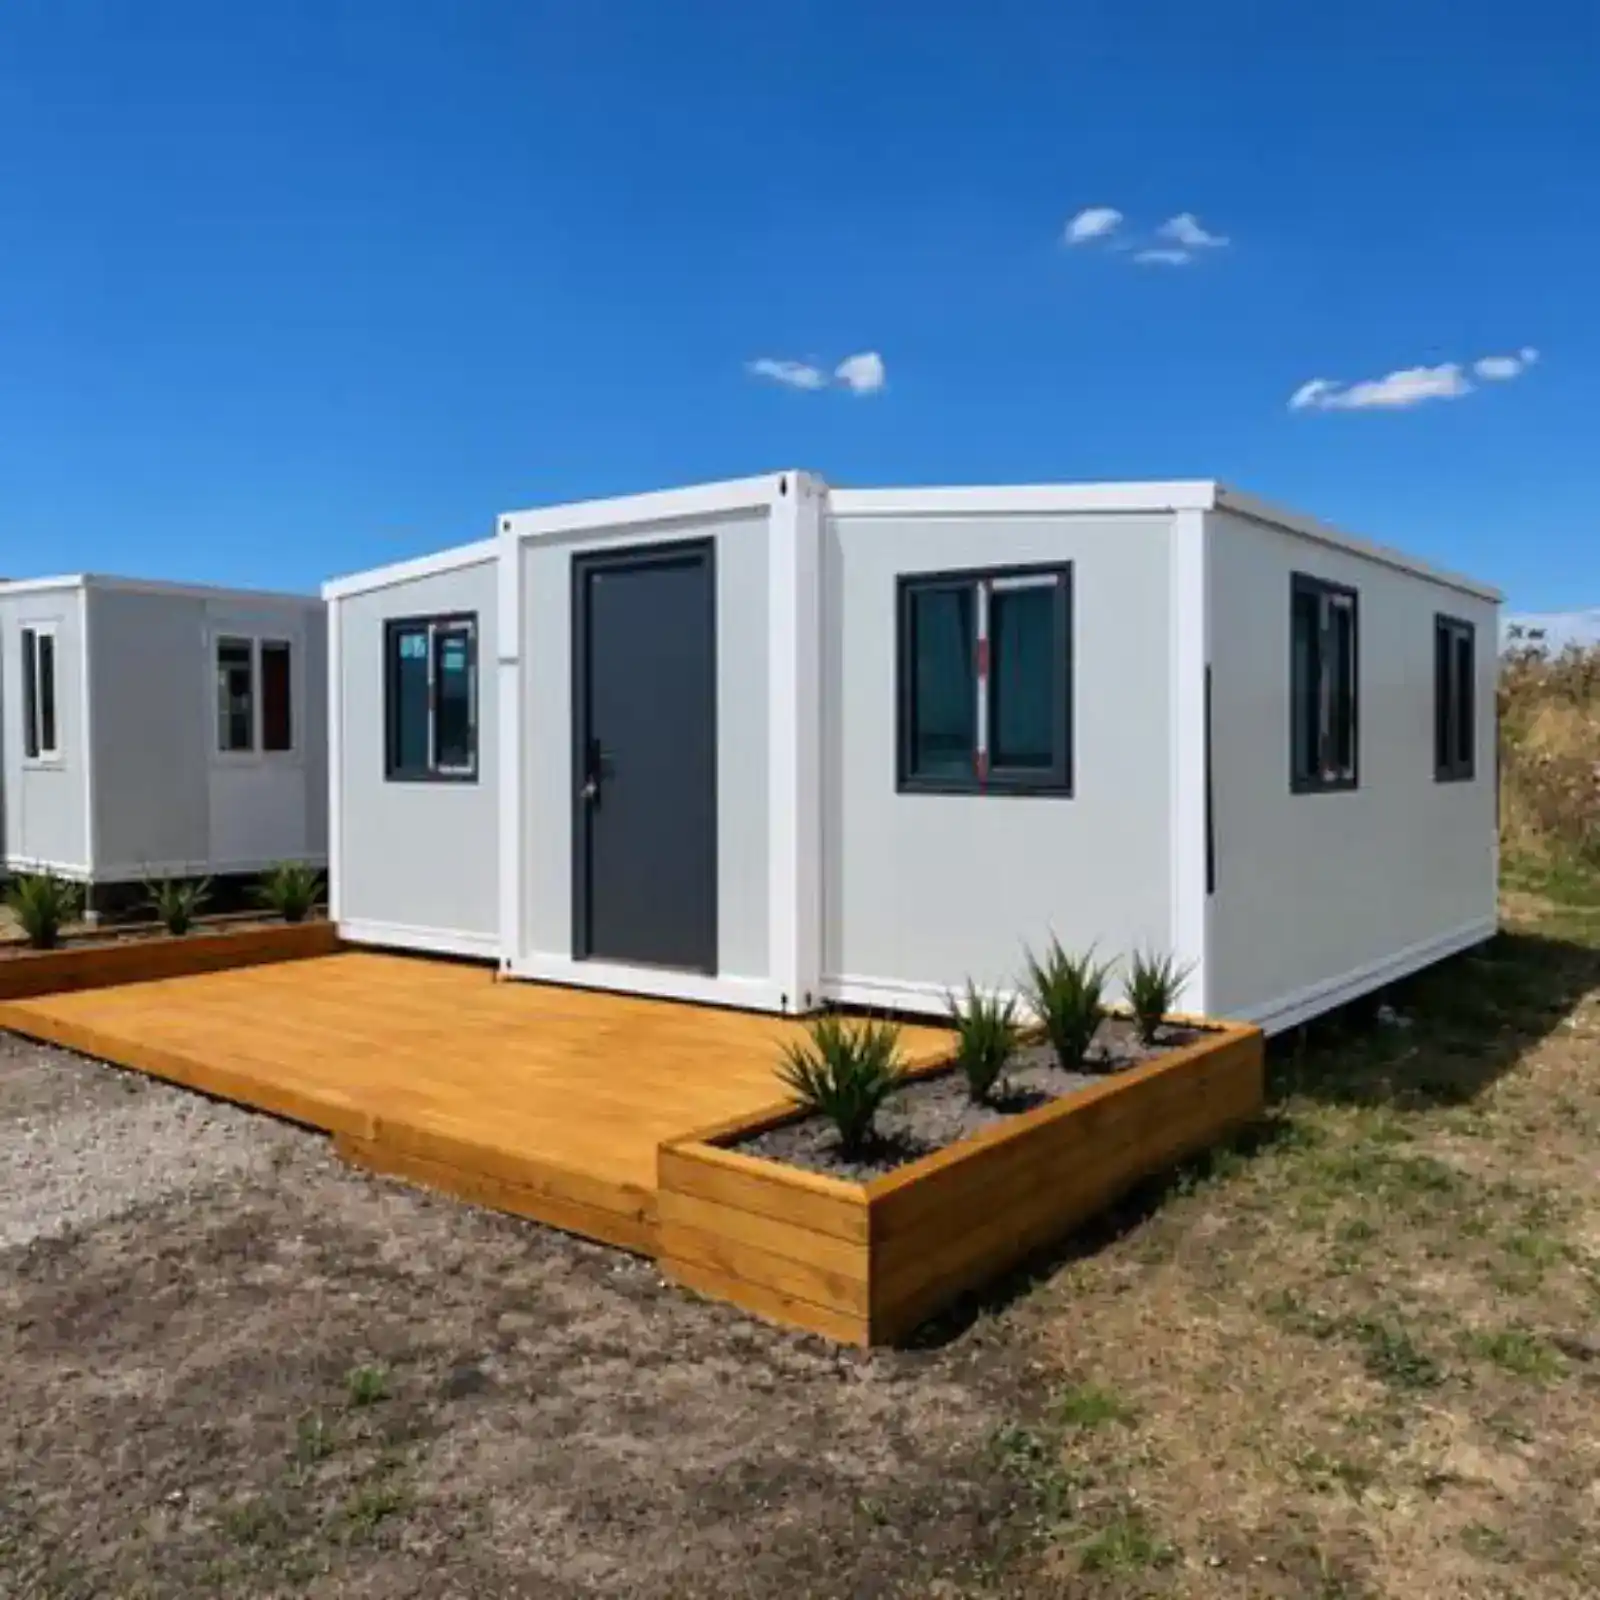
40ft 2-bedroom expandable house
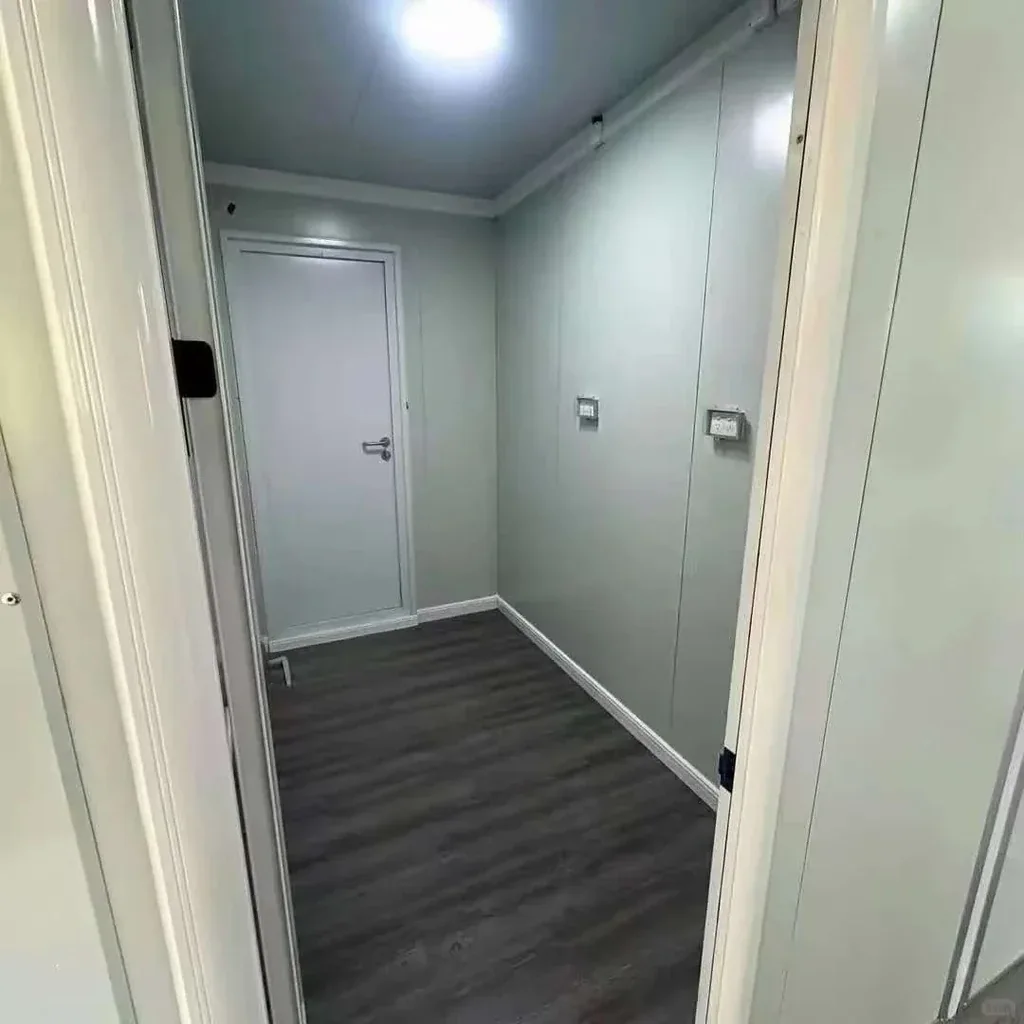
40ft expandable house with bathroom
40ft expandable house with kitchen
40ft 2-bedroom expandable house
Rozszerzalny dom kontenerowy

40-stopowy, dwuskrzydłowy, rozszerzalny kontenerowy dom

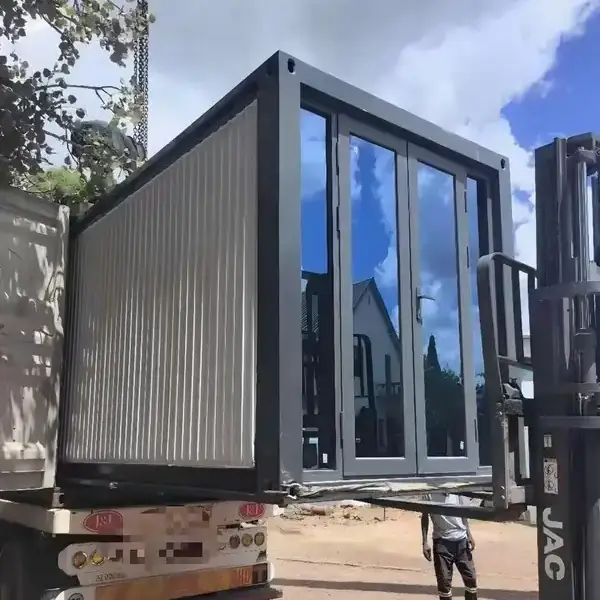
A 40ft double wing does not fit a 20GP and takes a whole 40HQ. Clearance inside a standard high cube runs 232 mm in length, 152 mm in width and 218 mm in height, so the unit goes in by crane or heavy forklift and never by hand. A flat rack is the fallback for ports without crane capacity. Net weight is 6000 kg, ticketed at the gate.

specyfikacje produktu 40FT
tworzywo Stal ocynkowana, stal nierdzewna 304
materiał wypełniający wełna mineralna, EPS i poliuretan
Zakres temperatur pracy -30°C do +70°C
Personalizacja panele ścienne, panele podłogowe, gniazdka elektryczne, meble, przyłącza wodne, szafki kuchenne, urządzenia sanitarne itp.
Lokalizacja fabryki KANTON
Obsługiwane warunki wysyłki EXW, FCA, FOB, CIF, DDP
Warunki płatności T/T, L/C, inne warunki do negocjacji
  • Udział:

Opis produktu

Folded Dimensions Against the 40HQ Box

Folded, the 40ft double wing expandable container house measures 11,800 mm by 2,200 mm. At the roof the line sits at 2,480 mm, and the lifting heads take the stack to 2,698 mm. A 40HQ box leaves 232 mm of length, 152 mm of width and 218 mm of height around the unit. Margins that tight mean a crane or a heavy forklift, with net weight at 6280 kg.

Shipping itemFigureNote
Folded dimensions11800 × 2200 × 2480 mmSets the bed length and the escort size on the road
40HQ internal clear12032 × 2352 × 2698 mmStandard box; high-cube height is what makes the 2480 mm fit
Clearance inside a 40HQ232 mm long, 152 mm wide, 218 mm highShows how little room is left inside the box
Units per 40HQ1A 20GP cannot take an 11.8 m unit; a flat rack is possible but costs more
Units per 40FR1Open top only where the port has a weak crane
Net weight6000 kgMatches the trailer deck and the weighbridge limit
Gross weight, cratedabout 6280 kgCrate, braces and loose fittings add roughly 280 kg
Load on a 13 m flatbed1 unit per tripTrailer deck must be at least 2.4 m wide for the 2200 mm footprint
Crane at loading25 t minimum50 t where the radius exceeds 8 m
Crane at delivery25 to 50 tSets the crane size against the site radius
Lashing points4Same points take the crane hook and the strap
HS code9406.90Broker needs this before the first booking
Documents issuedInvoice, packing list, B/L, CO, test reportsCustoms hold the file until every sheet is in
Production lead timeod 15 do 25 dniSite readiness must match the promised date
Incoterms quotedFOB, CIF, DAPTerms decide who pays for the crane on arrival

Chassis Welds, Deck Panels and Joint Seals

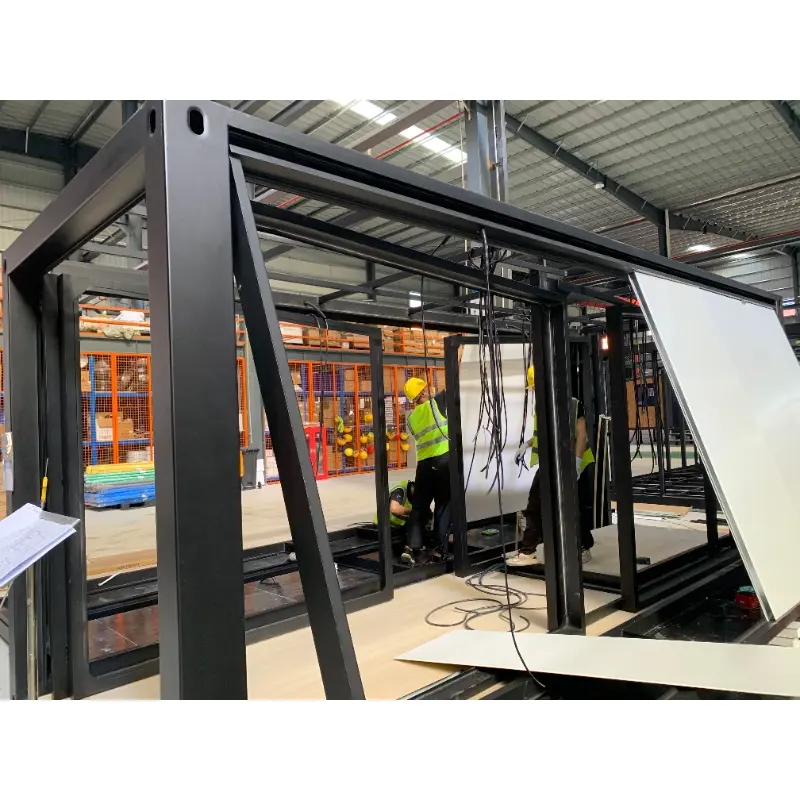
The chassis is built from square tubing. Every corner is fully welded, and gussets are added where the wings connect to the main frame, keeping the seam continuous. Four lifting lugs are cut from 20 mm plate; they also work as tie-down points for transport. Cam locks pull each wing tight against the gasket, so the connection stays sealed during shipment. Upright posts hold the panels and keep walls straight. The lifting points are spaced 5,900 mm apart, compatible with a standard spreader beam.

Lifting and lashing kit
· Four lifting heads cut from 20 mm plate
· Tie down eyes at the same four corners
· Cam locks closing each wing joint
· Rubber gasket along the wing edge
· Steel capping over the roof edge

Panels on the 40ft double wing expandable container house are sandwich board with an EPS core. Colour steel skins face both sides. Roof and cut-off carry the same build-up, so the ceiling line stays even across the wings. Foil tape seals every joint, and the wing seam gets a second run. Underfoot sits cement board with an SPC wear layer, and a sealed envelope keeps damp out on a long sea leg.

Envelope and deck items
· Sandwich wall panels with EPS core
· Matching roof and cut-off panels
· Cement fiberboard deck under SPC
· Foil tape on wall and roof seams
· Aluminium sliders with fly screens

Power, Ceiling Lighting and Leakage Protection

Cables, sockets and switches are fitted on the production line, and we test everything before closing up the unit. The distribution board separates lighting, socket and cooling circuits with individual breakers. The socket circuit has earth leakage protection. We fit ceiling lights in every room, and leave extra connection points for fridges and water heaters. Voltage and plug type are made to match your local market standard.

Electrical schedule
· Main switch with three separate trips
· Earth leakage relay on the socket ring
· Ceiling lamps for each room

· Spare point for fridge and heater
· Socket standard to the buyer market Spare ways wait for a water heater and a fridge, so the buyer can add loads without opening the walls again. The earth leakage relay sits behind the main switch and trips the whole socket ring on a fault, which keeps a damp floor safe.

Steel Door, Sliders and Wet Zone

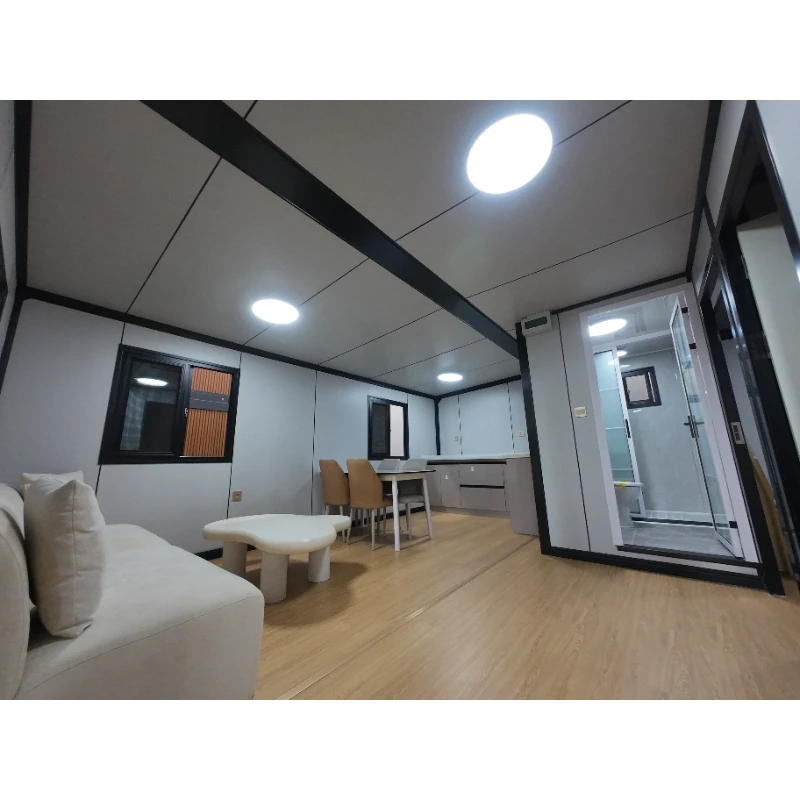
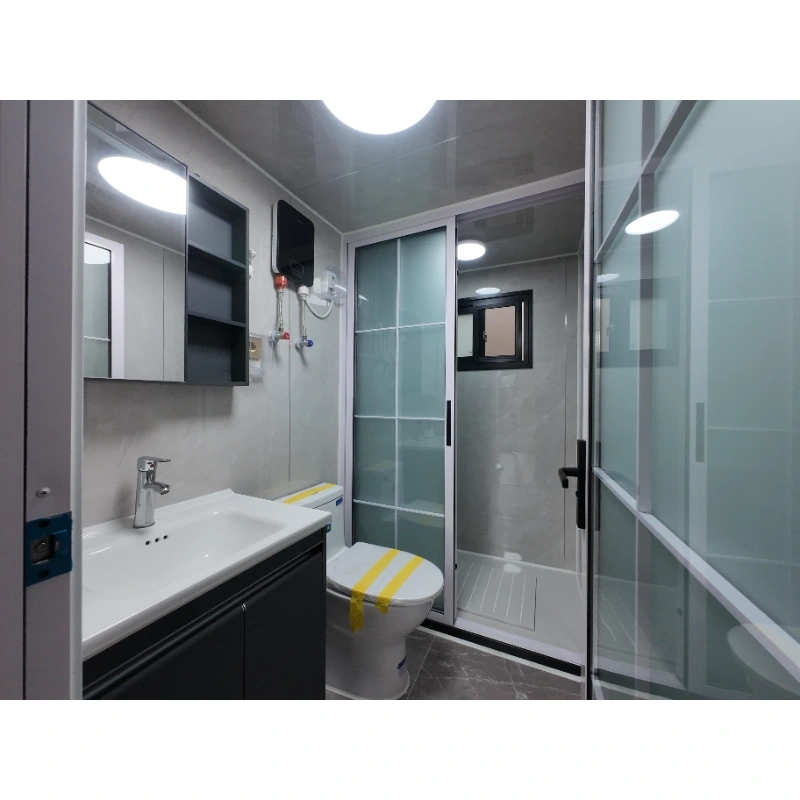
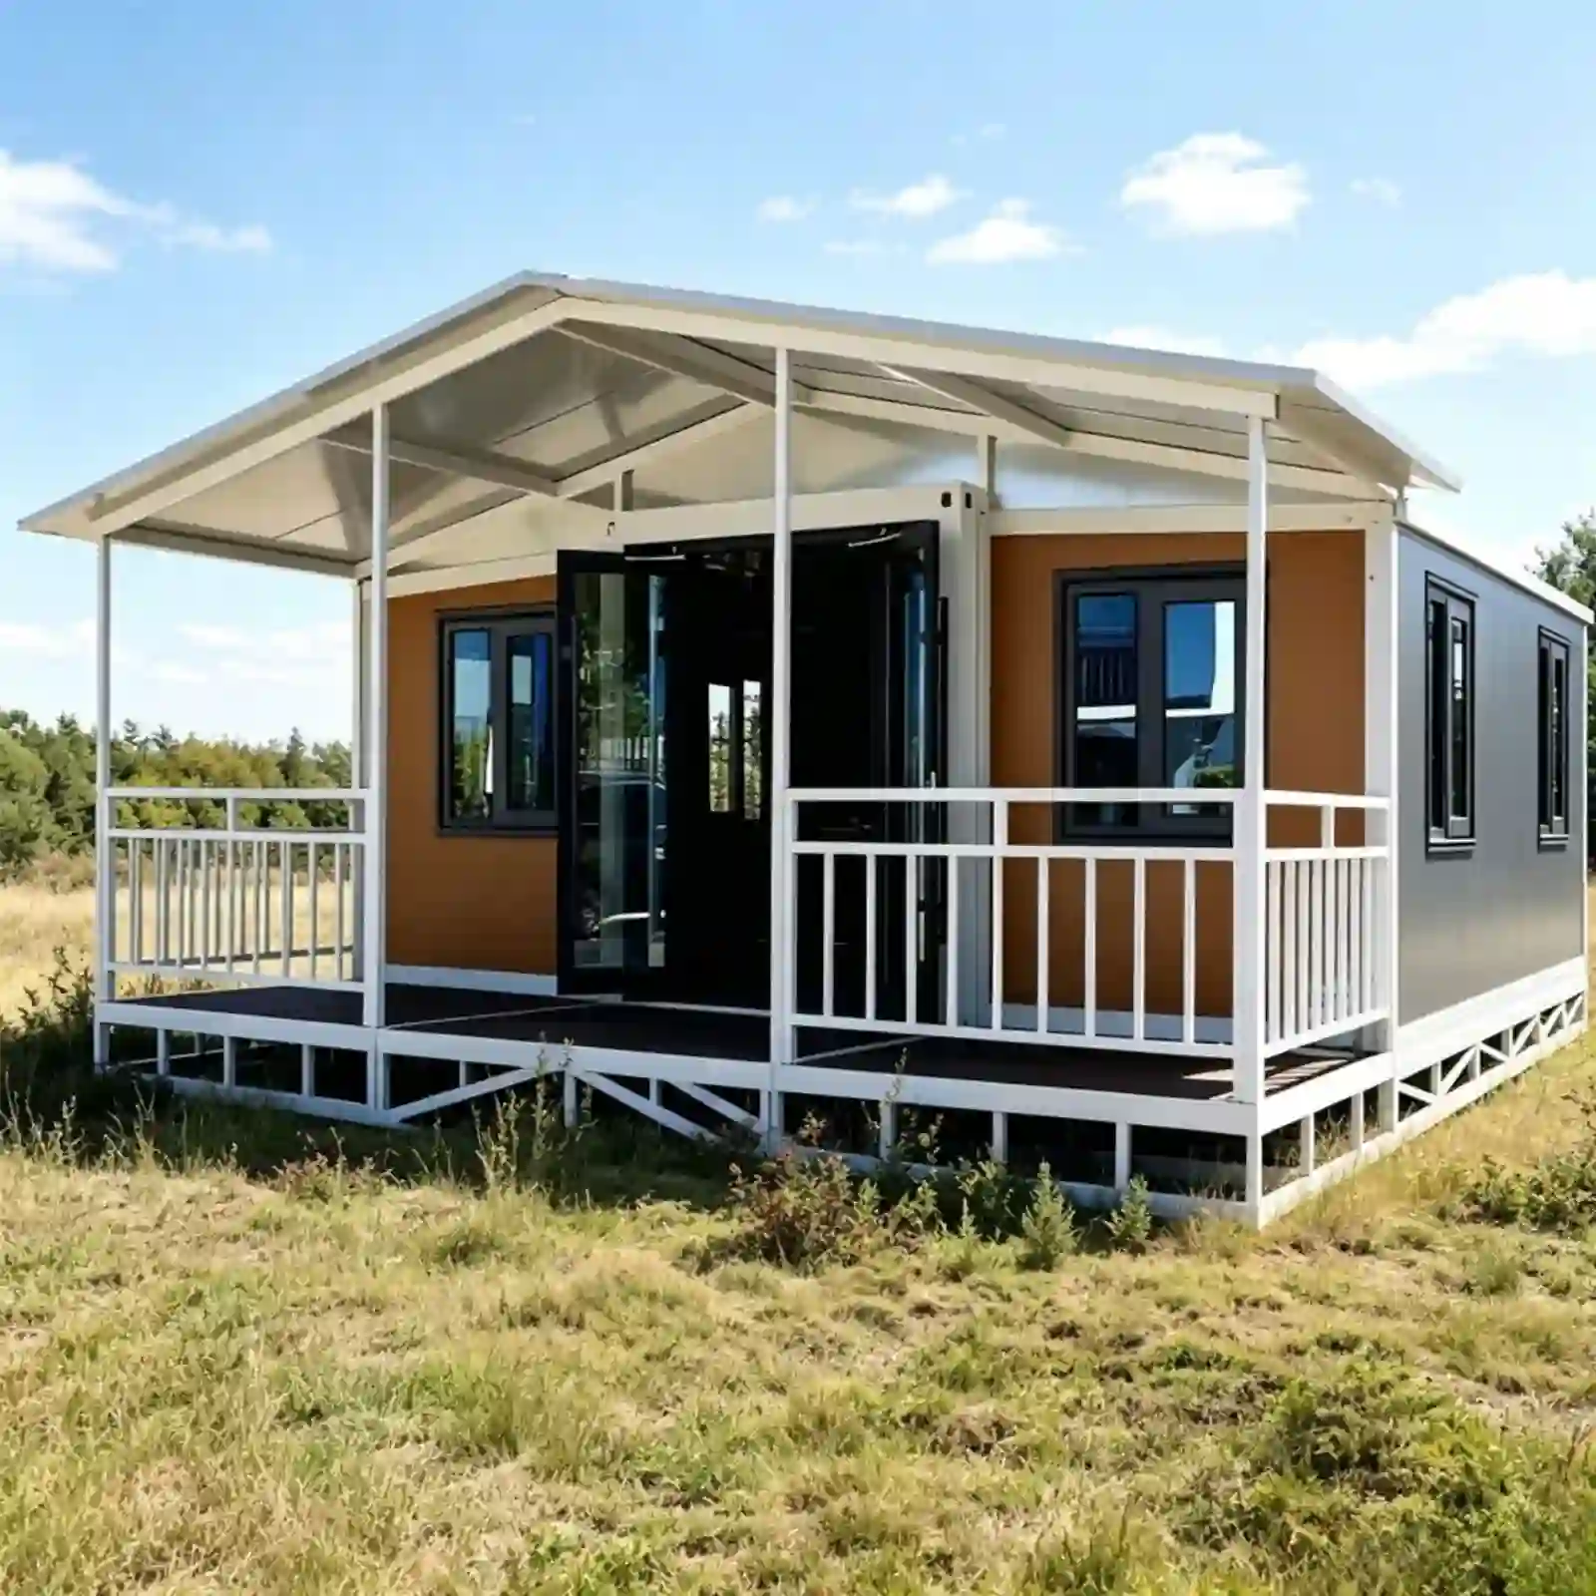
On the 40ft double wing expandable container house, a steel door with a lock bar closes the entry. The leaf swings inward. Sliding windows run on aluminium tracks, with fly screens fitted as standard. In the dry bay sits the bathroom, with a shower, a basin, a WC and a mirror over the vanity. Supply and waste pipes run inside the wall cavity, so nothing crosses the floor. Fittings are sealed to the panel face.

Crane Choice and the Loading Sequence

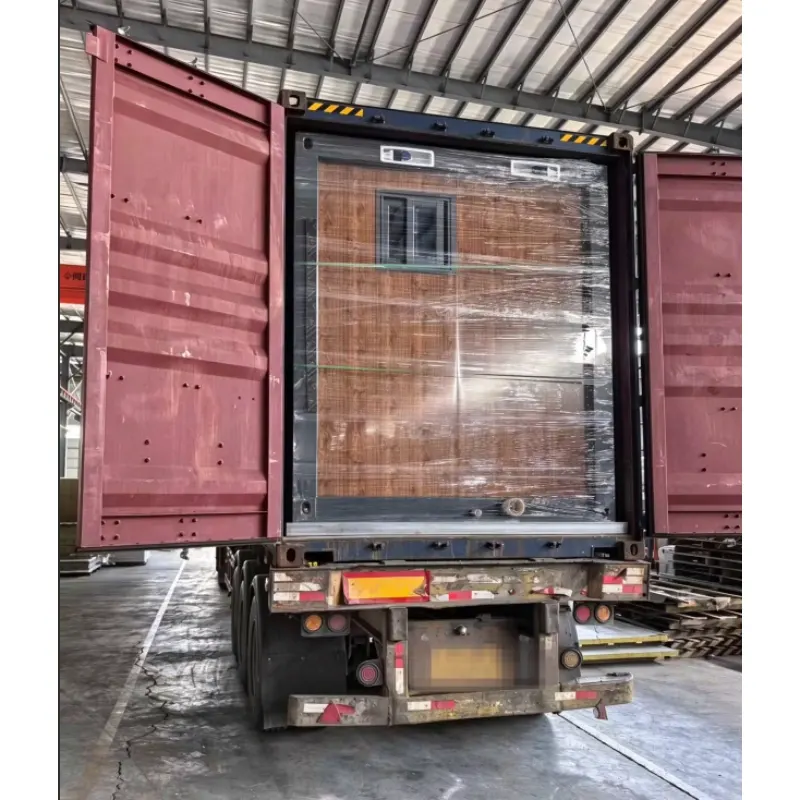
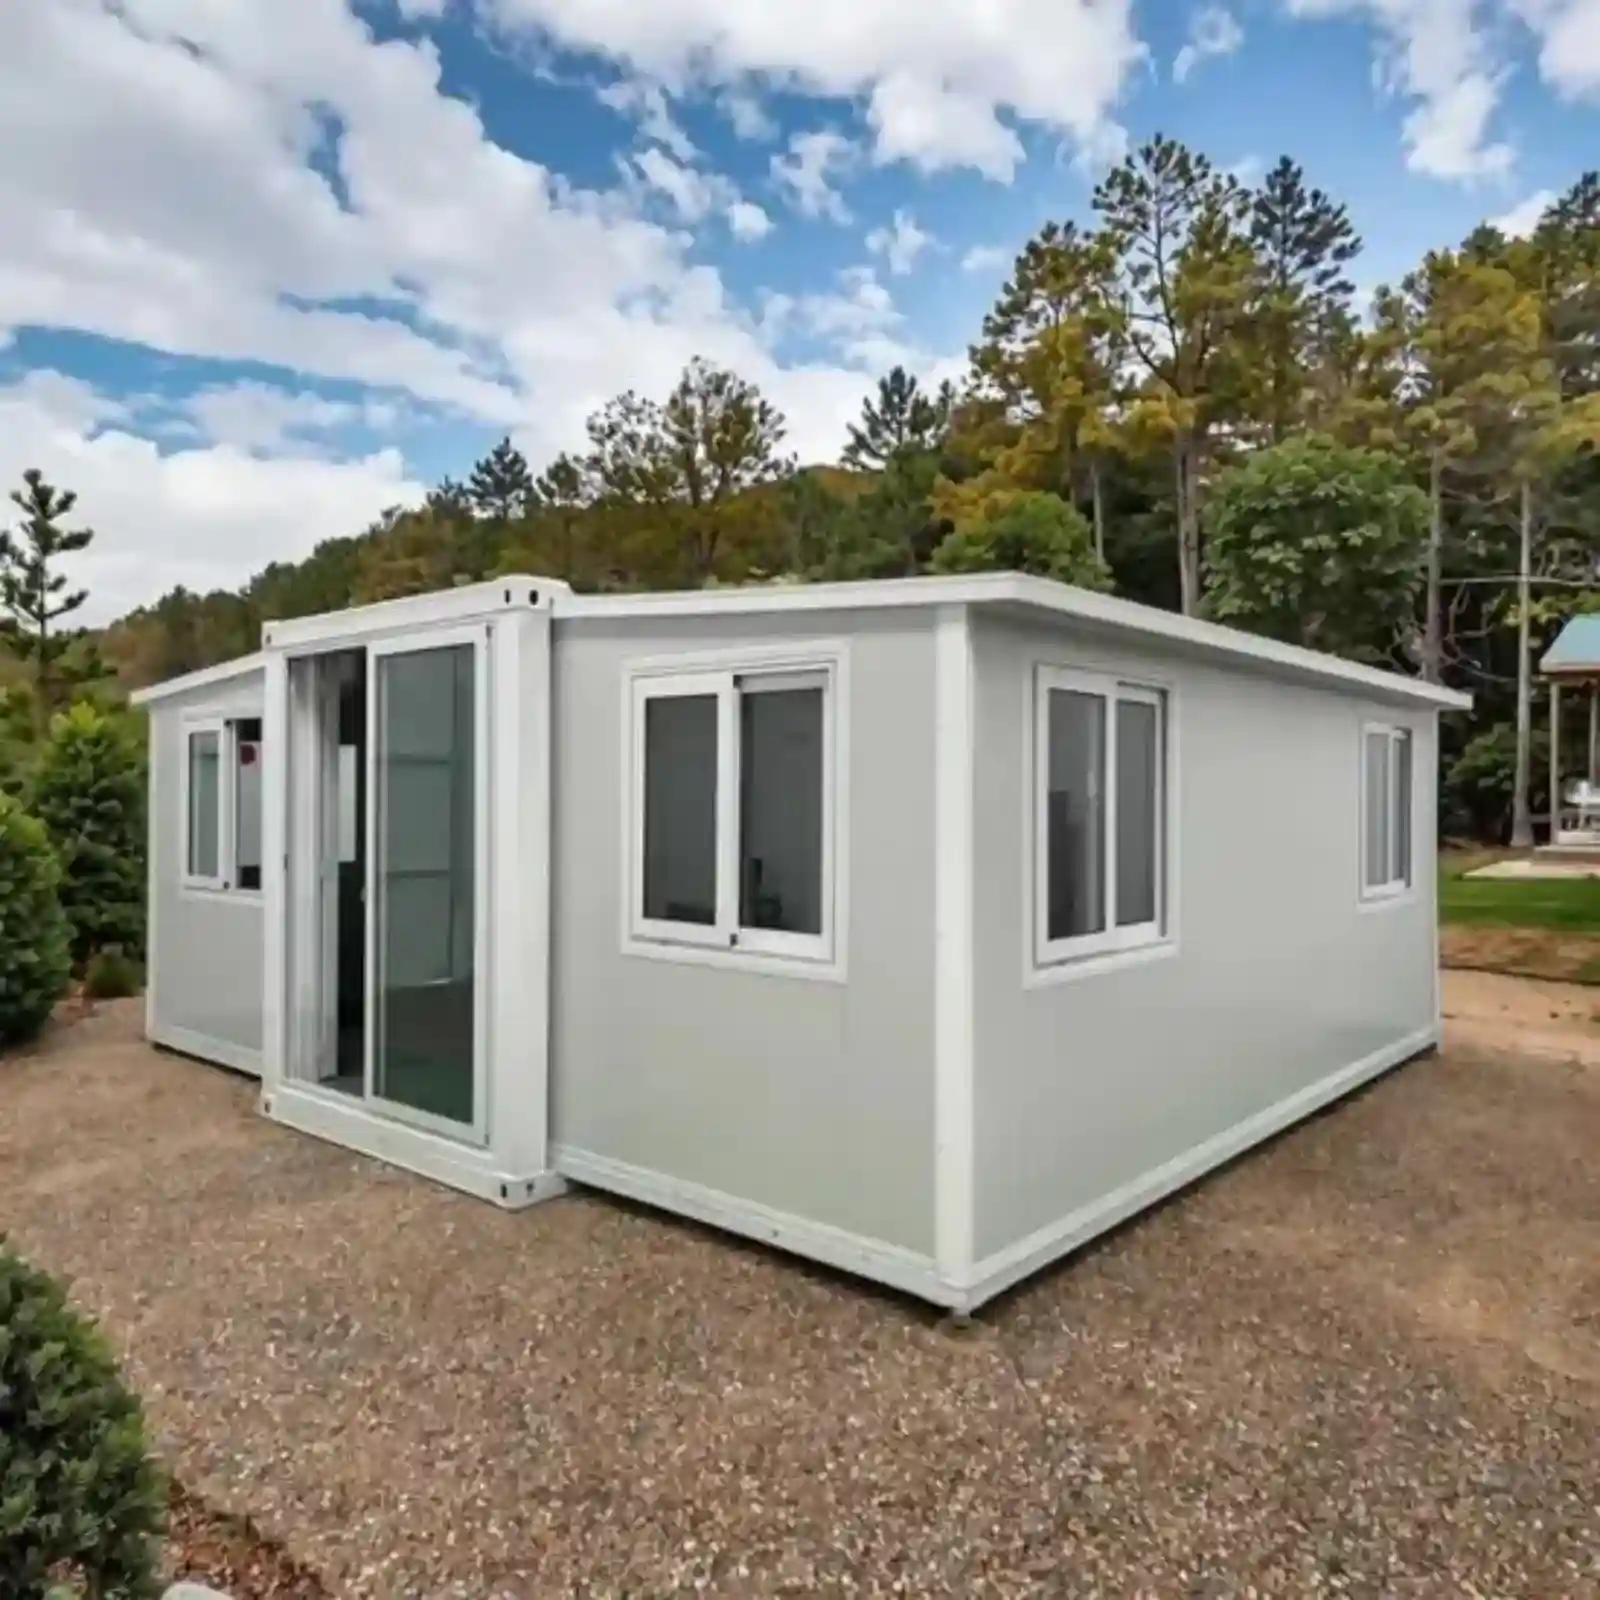
The 40ft expandable container house goes out with both wings locked and the roof capping on. A crane lifts at the four heads and sets it on a level pad. Each wing is then released, pushed out and locked against its gasket. Plumb is checked before the seals go on. No scaffolding and no welding are needed.

Road, Sea Freight and the Export Papers

One 40ft double wing expandable container house fills a 40HQ. An open top 40FR is used when the port has no crane. The unit folds to 12,032 mm over the lifting heads, so the trailer deck must be at least 13 m. Yard turning needs 8 m, and the crane radius is checked at 3.5 m before the hook goes on. Long road legs run on a low bed with the unit strapped at four points, and a 25 t crane covers the lift. Where the radius runs long, 50 t is booked.

We assist you with customs clearance. We prepare invoice, packing list, bill of lading, certificate of origin and test reports. Our brokers confirm the HS code for prefabricated buildings before the first shipment, with the weighbridge ticket attached. Each 40ft double wing expandable container house features a roof seam walk in closed condition.

Przepływ produkcji warsztatowej

Wprowadzenie do fabryki

Expandable House Manufacturing Factory

Jesteśmy profesjonalnym producentem specjalizującym się w prefabrykowanych domach kontenerowych, rozkładanych domach kontenerowych, składanych domach kontenerowych oraz mobilnych łazienkach prefabrykowanych. Projektujemy, produkujemy i eksportujemy modułowe rozwiązania mieszkaniowe dla hoteli, willi, biur, akademików, magazynów, warsztatów i placów budowy. Nasza fabryka zajmuje powierzchnię 50 000 metrów kwadratowych i znajduje się w Kantonie. Zapraszamy gości.

Często zadawane pytania

  • What are the folded dimensions for shipping?

    Folded, a 40ft double wing expandable container house measures 11,800 mm by 2,200 mm, with the roof line at 2,480 mm and lifting heads taking it to 2,698 mm. One unit fills a 40HQ
  • How is it lifted and locked down?

    A crane lifts at four heads cut from 20 mm plate and sets it on a level pad. Each wing is then released and locked at the corners with cam locks and a rubber gasket along the edge.
  • What protection is there on the electrical side?

    The board splits lighting, socket and cooling circuits onto their own breakers, and an earth leakage relay sits on the socket ring. Every circuit is tested before it leaves the line.
  • Do I need to weld anything on site?

    No welding. It goes out with both wings locked and the roof capping on. The wings open by hand and lock at the corners, and the crew just levels the pad and releases them.
  • What paperwork comes with an export order?

    You get the invoice, packing list, bill of lading, certificate of origin and test reports. Brokers confirm the HS code under prefabricated buildings before the unit ships.

Pobierać

WhatsApp

Zostaw wiadomość!

Zostaw wiadomość!