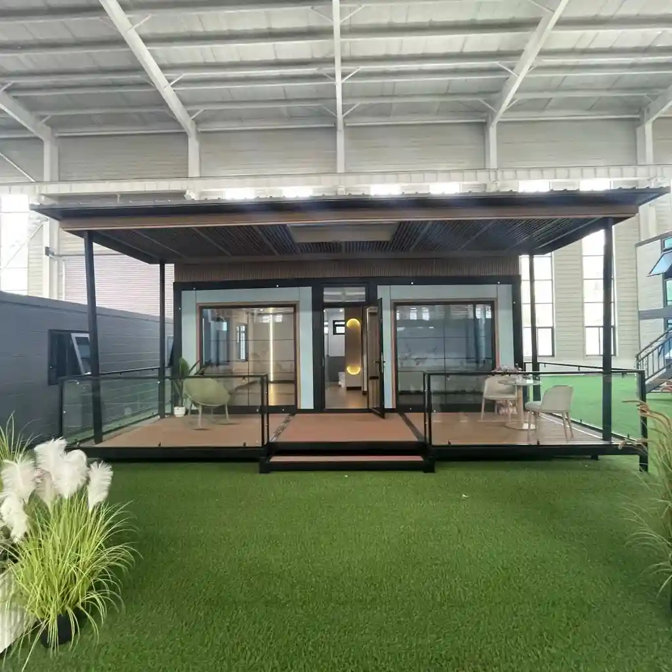
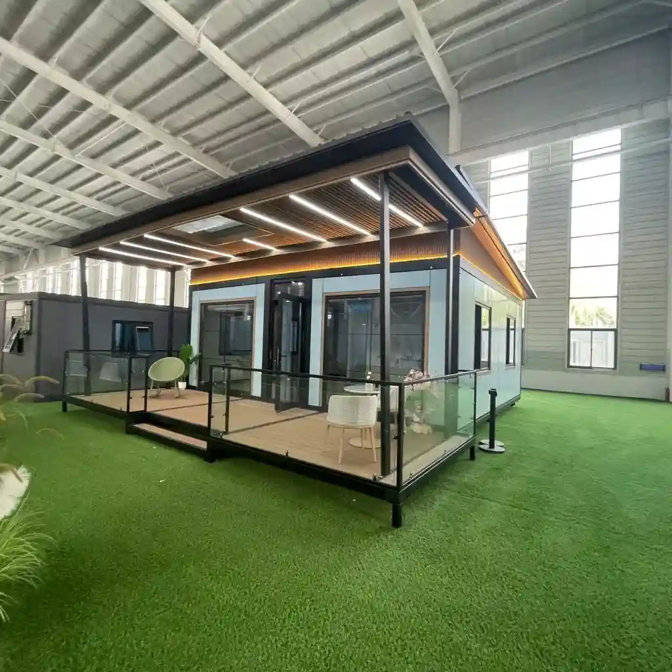
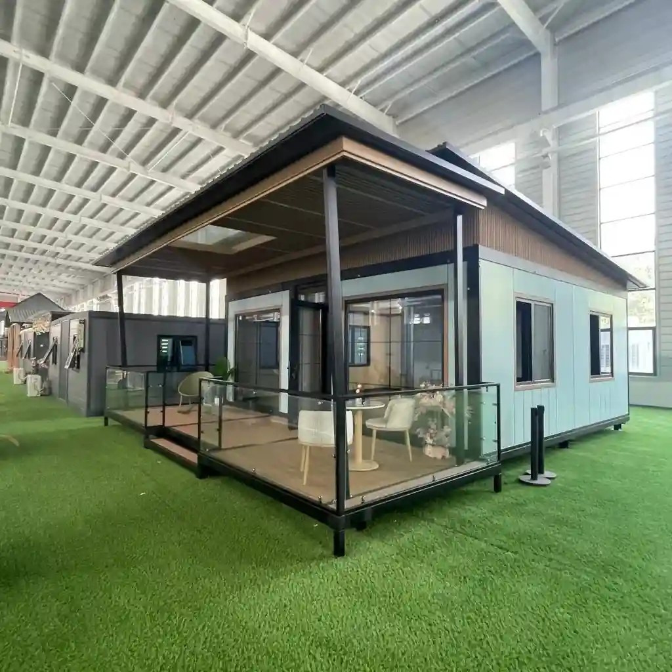
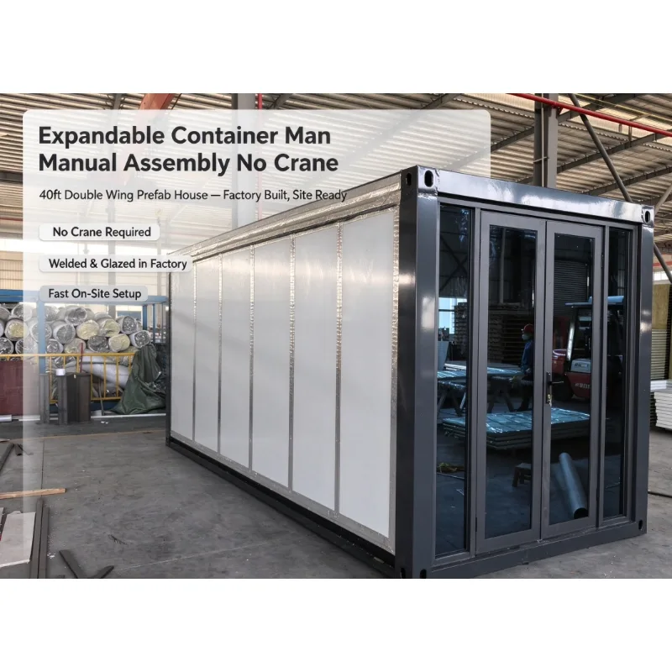
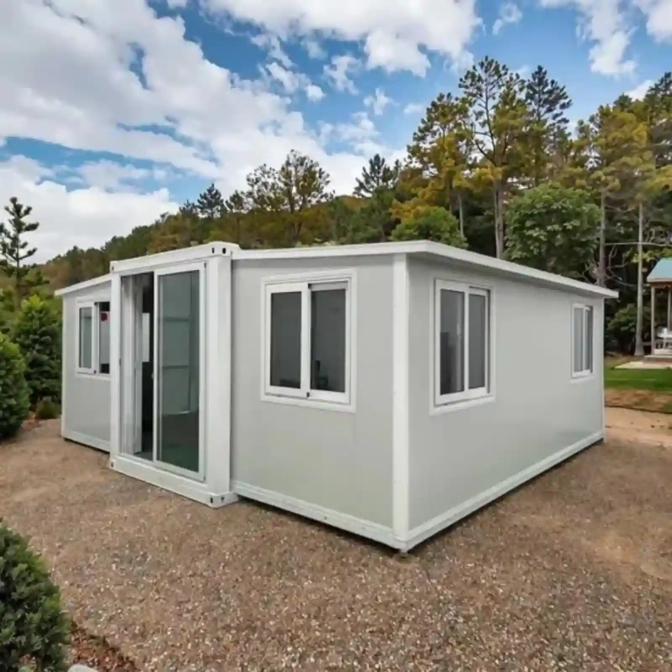
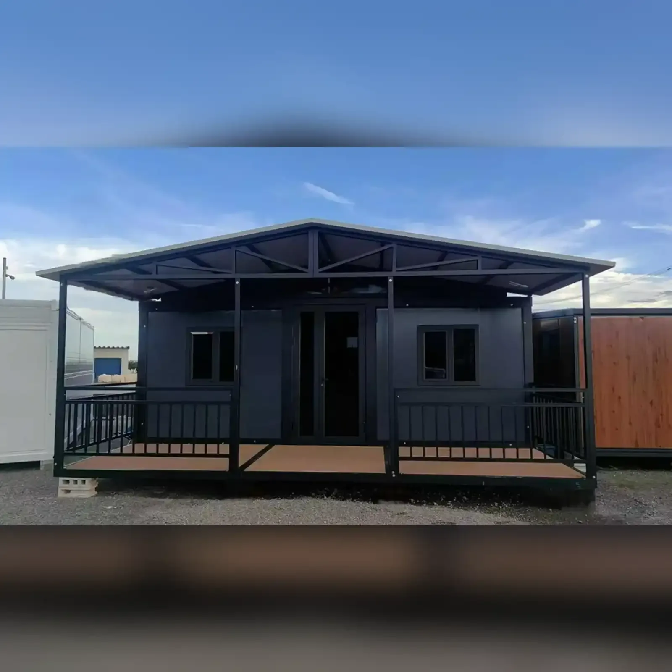
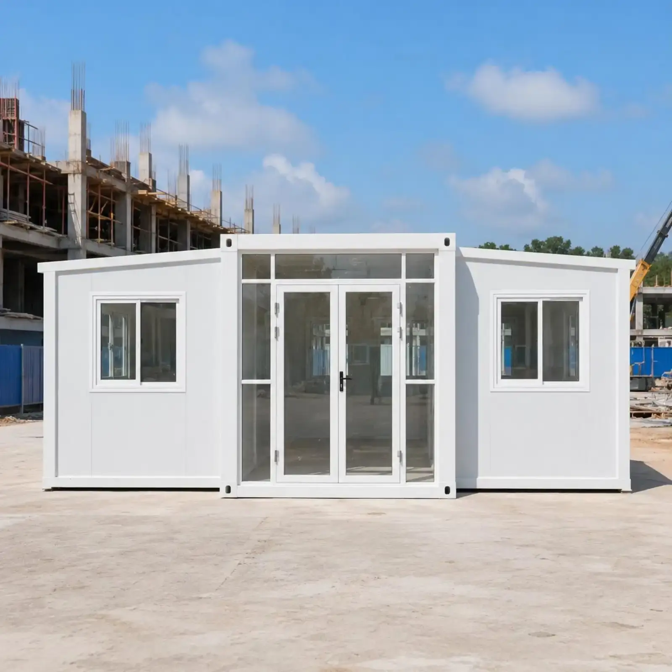
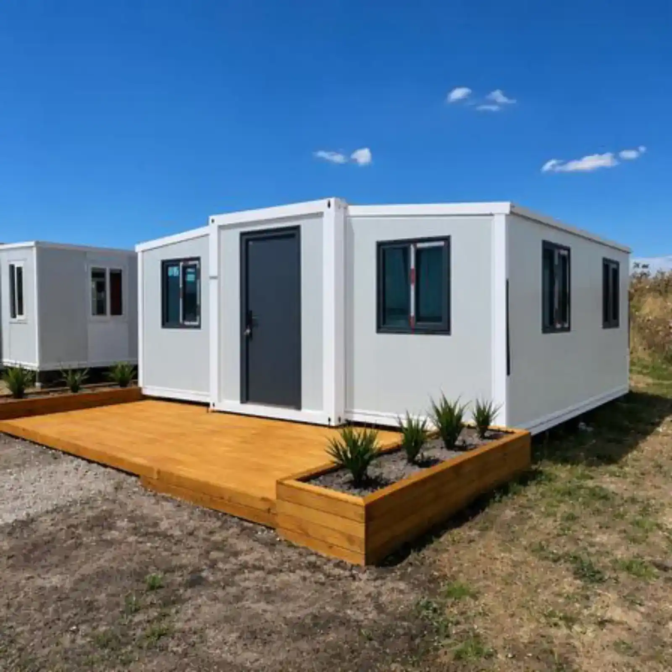
20 Fuß Doppelflügel-Containerhaus, erweiterbar, schnell aufzubauen, tragbares Gebäude
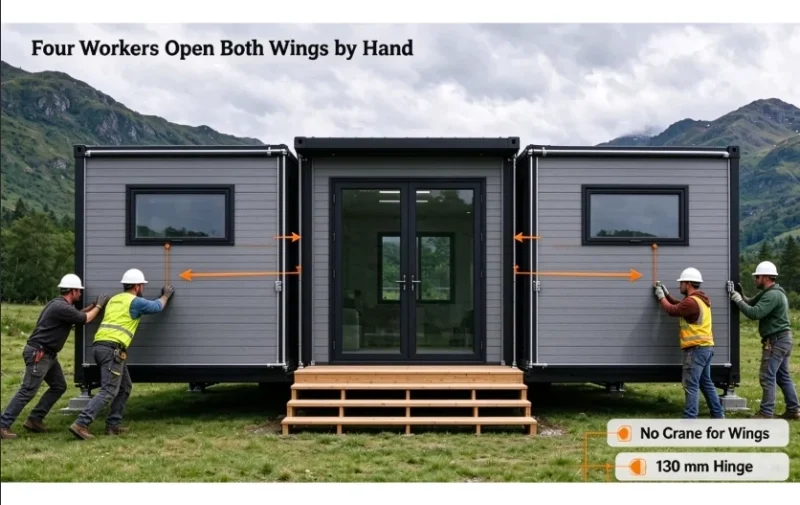
Four corner posts in 1.8 mm bent section, six 130 mm hinges a side, wing frames in 40×80×1.5 mm tube, and every joint bolted. A damaged panel comes off and a new one goes on without cutting the frame. That is what portable means here: it can be taken apart, stacked and put up again at the next site. Two people need about ninety minutes.
Produktspezifikationen
20 Fuß
Material
Verzinkter Stahl, Edelstahl 304
Füllmaterial
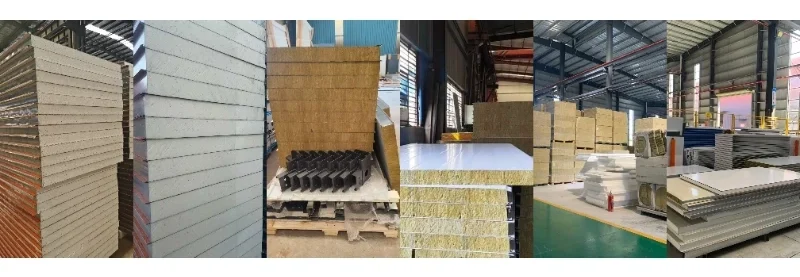
Steinwolle, EPS und Polyurethan
Betriebstemperaturbereich
-30 °C bis +70 °C
Anpassung
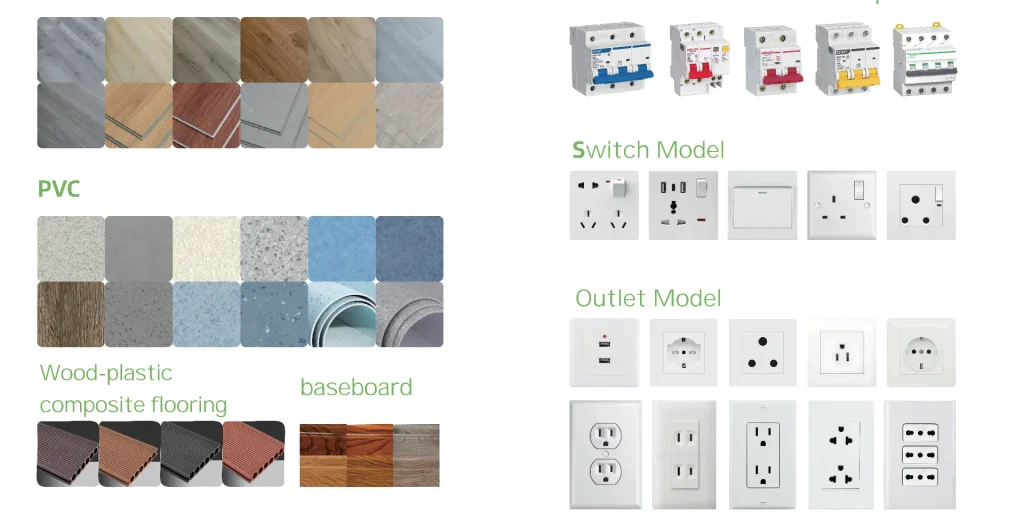
Wandpaneele, Bodenpaneele, Steckdosen, Möbel, Wasseranschlüsse, Küchenschränke, Sanitärkeramik und so weiter
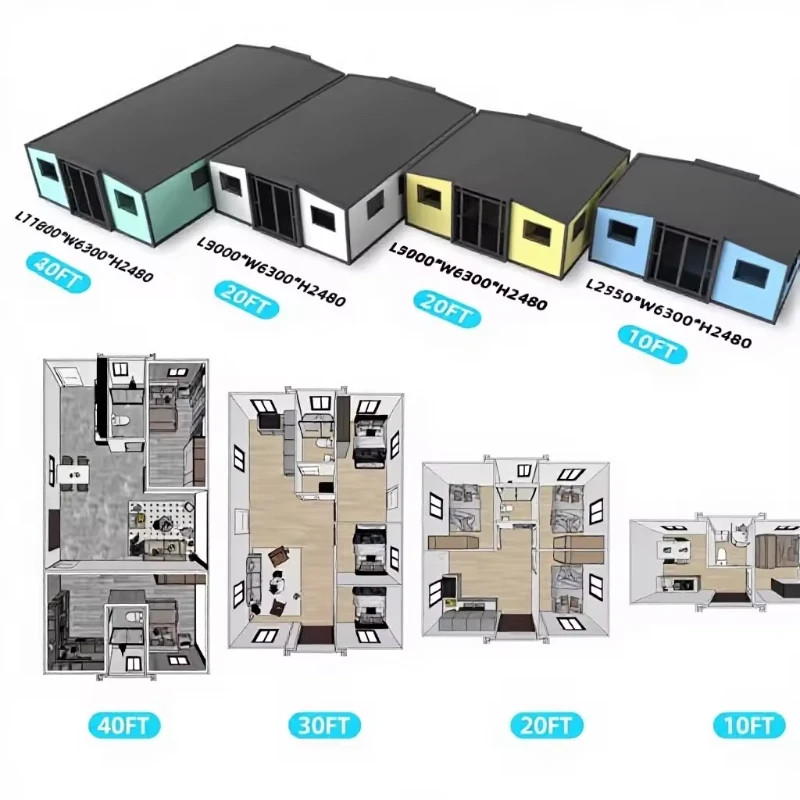
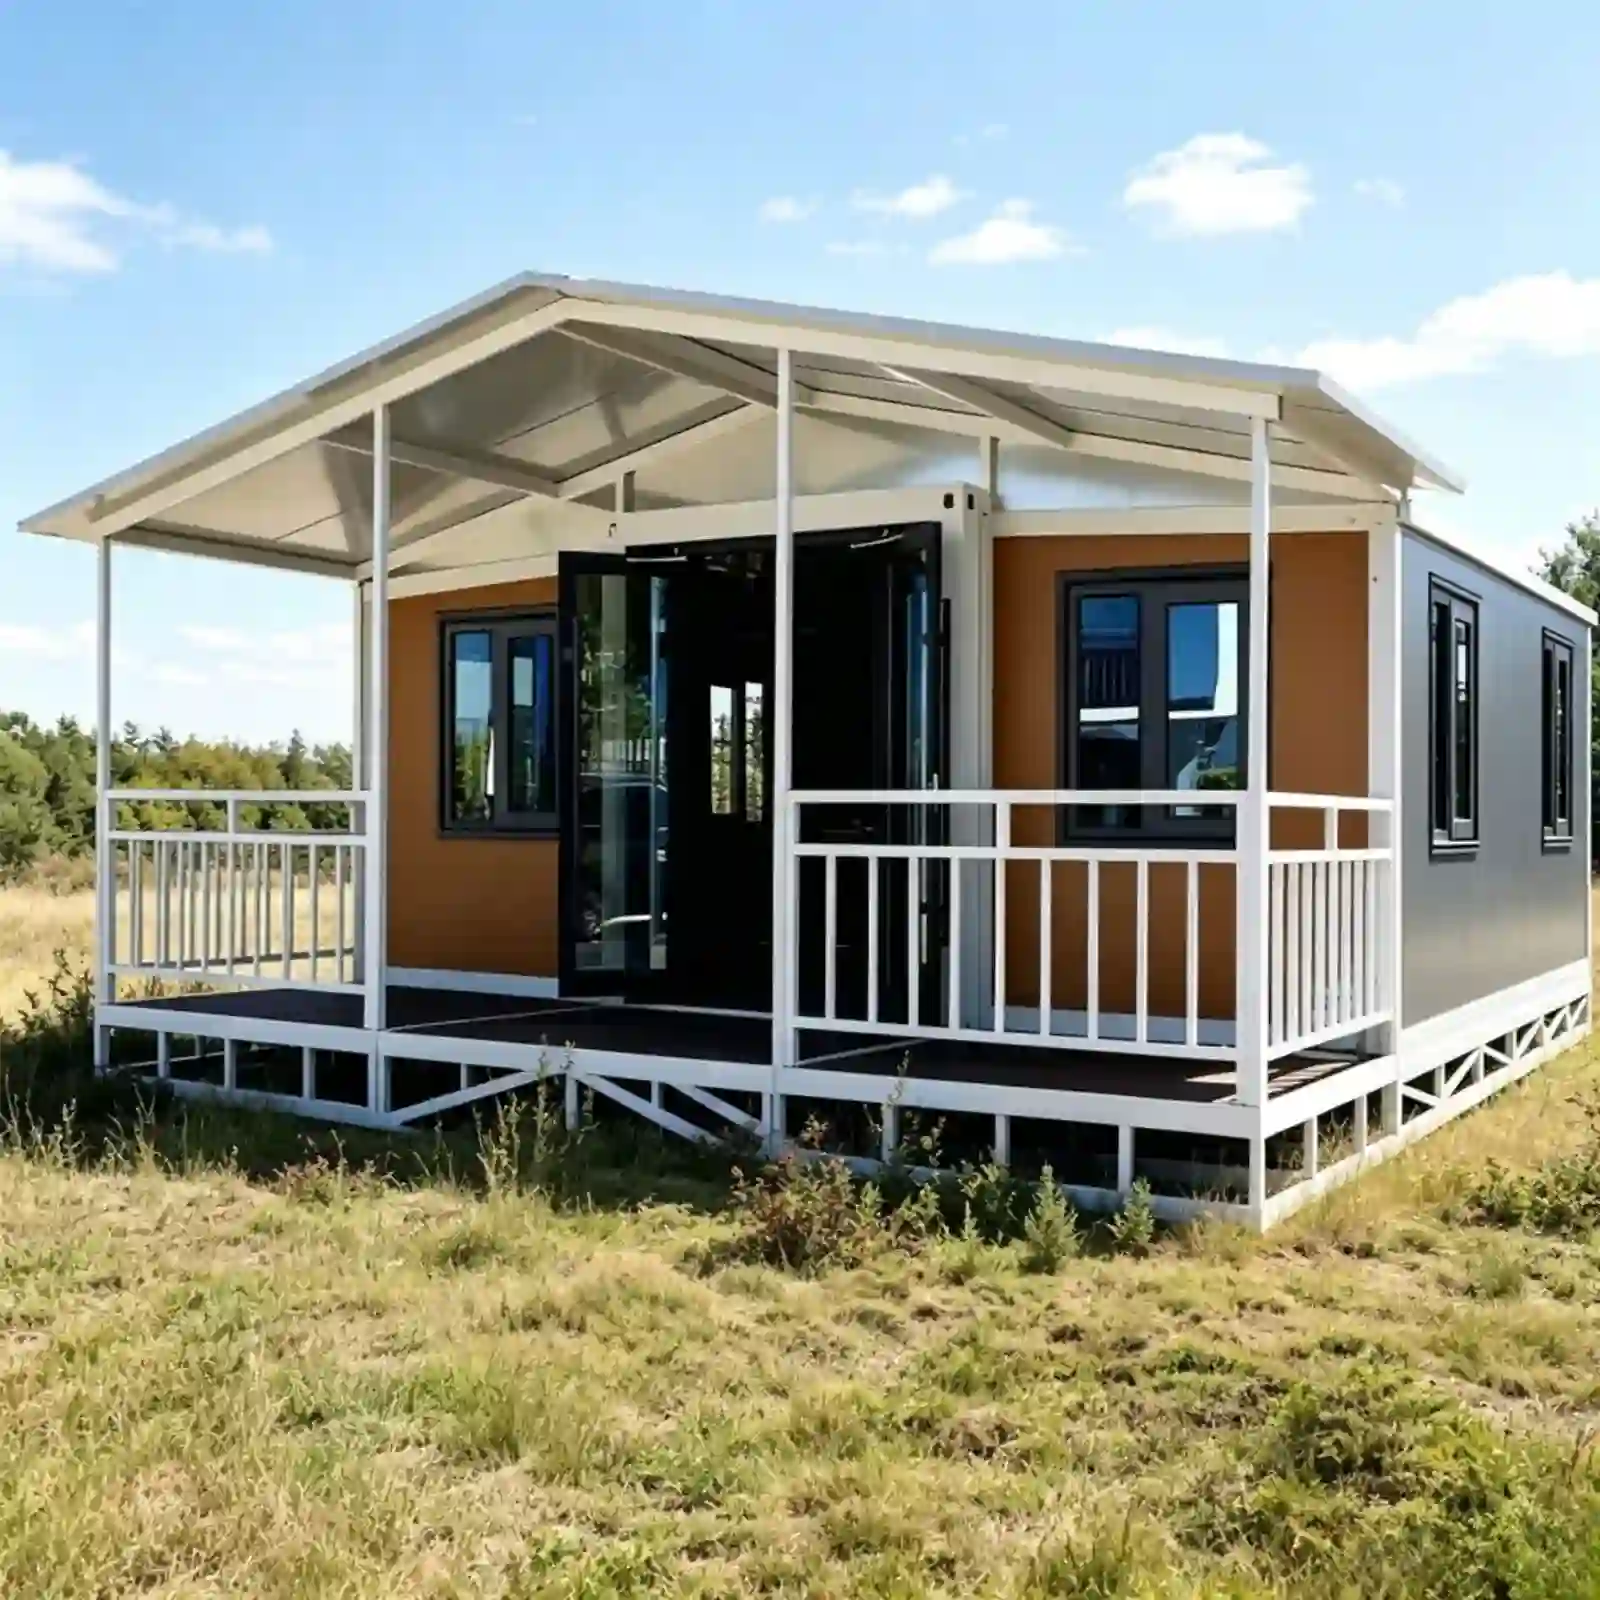
20FT Dual Wing Expandable Container House: 37 m² on One Truck
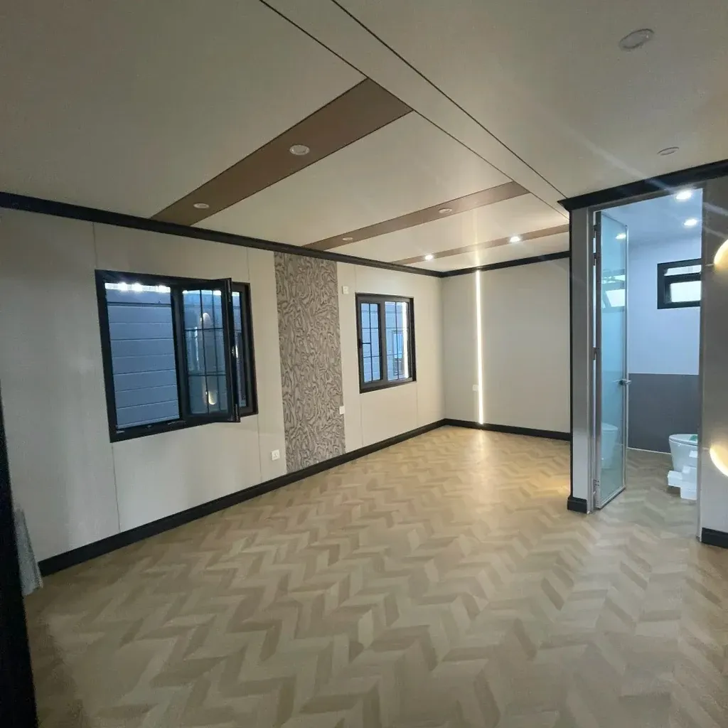
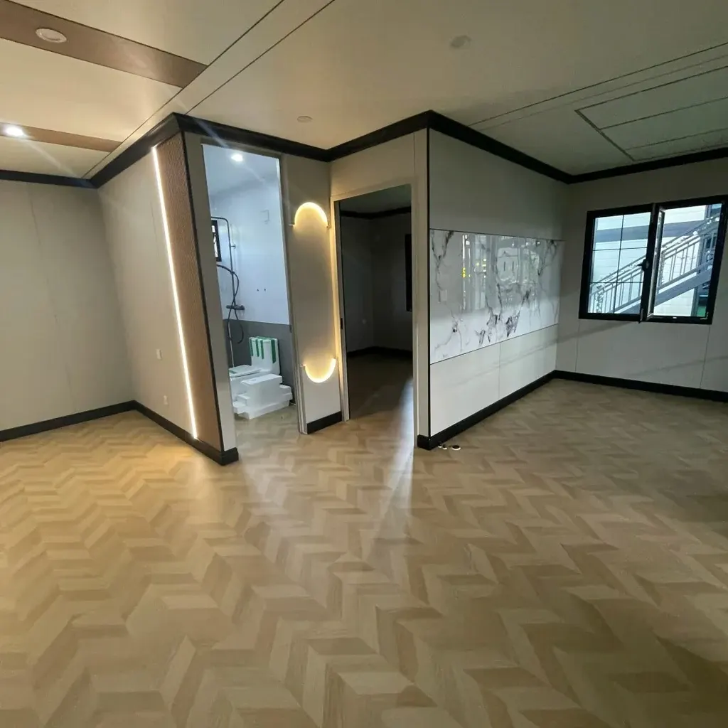
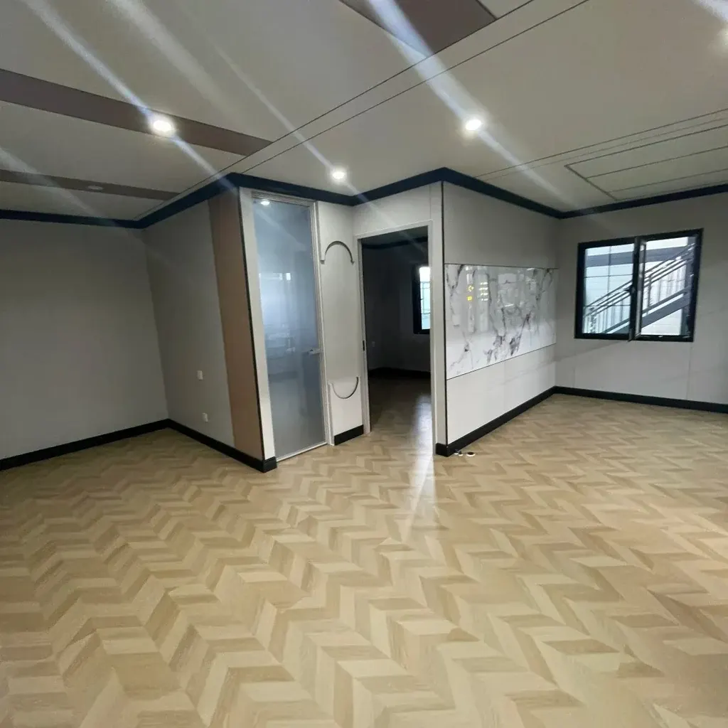
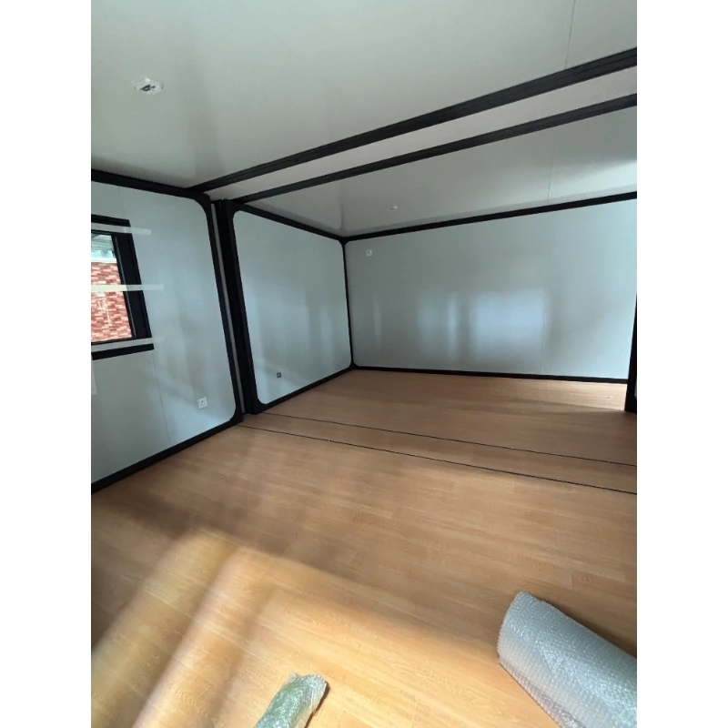
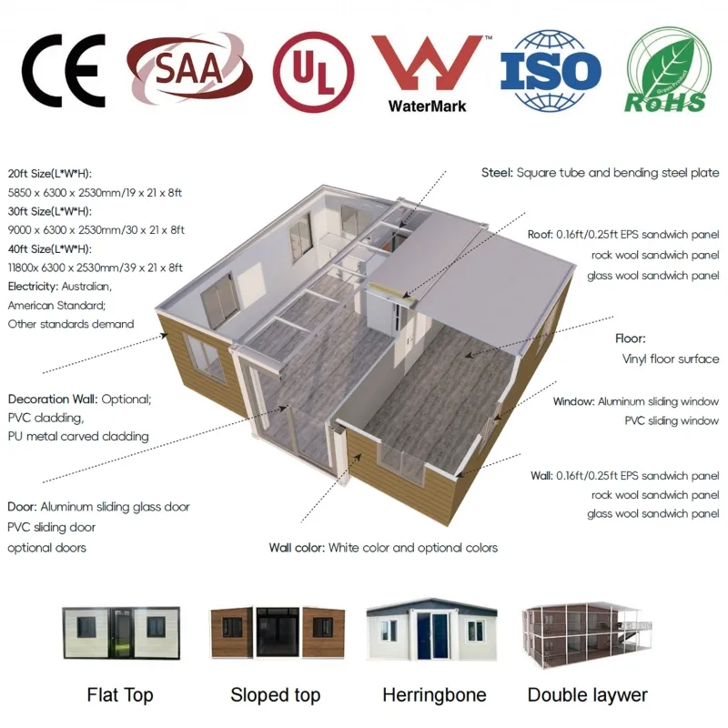
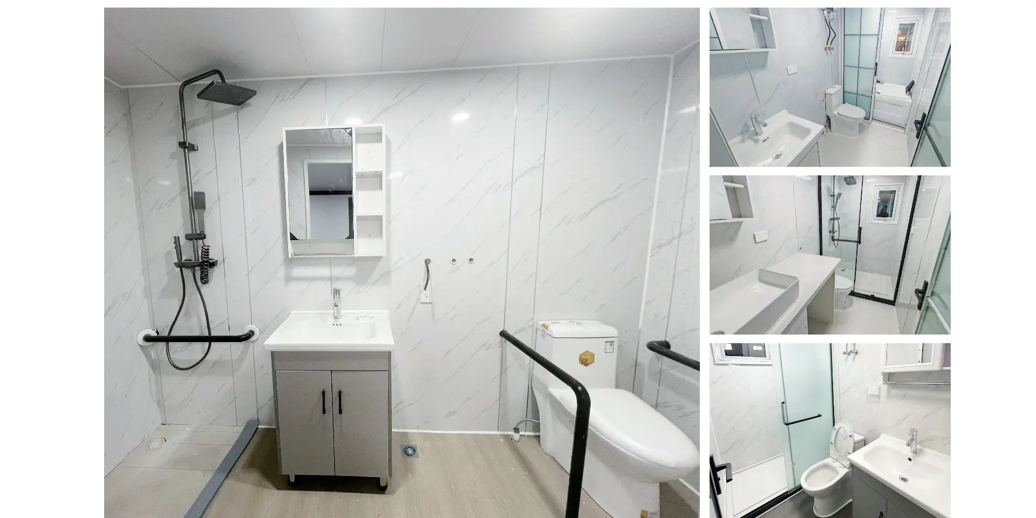
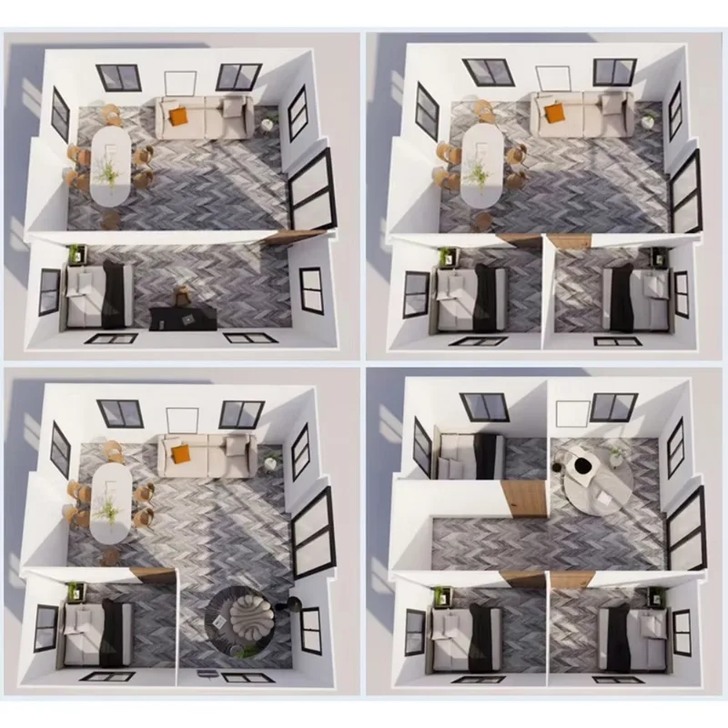
A dual wing expandable container house travels 2.2 m wide and opens to 6.3 m. That is 37.2 m² of floor from one 20ft footprint, and two units ride a single 40HQ. Inside, the space takes two bedrooms and a bathroom. Or one open room for a site office, a clinic or a glamping cabin. The bathroom, the wiring, the windows and the door are already in when it leaves us. Your crew lands it on four pads and opens both wings. Four people, one morning, no site welding.
Komponente
Spezifikation
Qty
What it does for you
Oberer Seitenbalken
80×100×2.5 mm galvanized square tube
2
Carries the roof and both wings, so the floor edge stays level when the wings are out
Unterer Seitenbalken
60×80×2.0 mm galvanized square tube
2
Ties the floor deck to the chassis and takes the point load at the hinge line
Eckpfosten
1.8 mm bent section
4
Takes the lift and the anchor load; the lifting heads are welded here
Flügelrahmen
40×80×1,5 mm verzinktes Rohr
4
Keeps a 2 m cantilever flat, yet light enough for two people to push out
Scharnier
130 mm verzinkt, volle Höhe
6
Spreads the load down the whole joint instead of through two bolts
Lifting head
210×150×160×4.0 mm
4
Crane point and tie-down point in one, so loading needs no extra rigging
Dachpaneel
50 mm EPS, 0.35 mm skins, foil taped
3
Insulation plus the first rain barrier; foil tape closes every joint
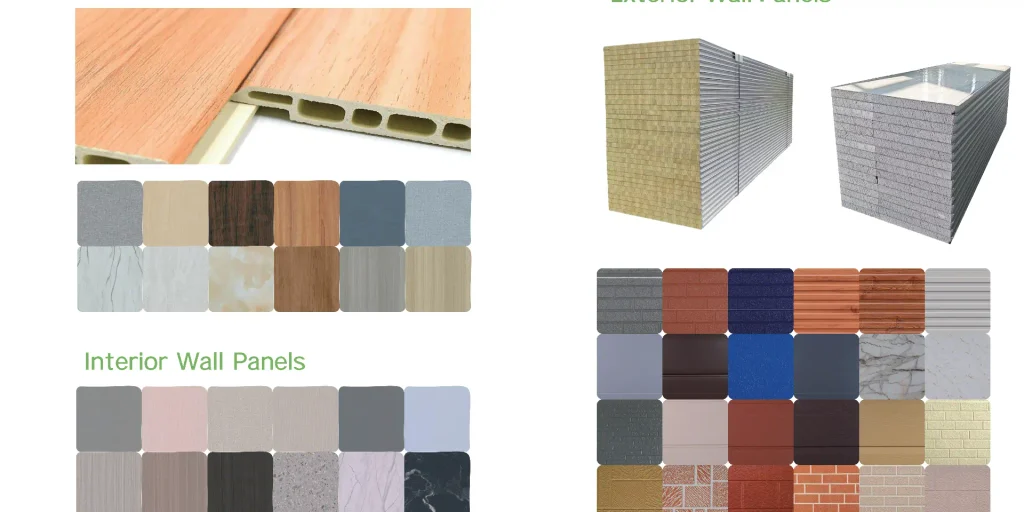
Wandpaneel
65 mm EPS, 0,35 mm Deckschichten
8
Same panel on the wings as on the fixed walls, so the finish never changes
Bodendeck
18 mm cement fiberboard
2
Holds point loads without a plywood build-up
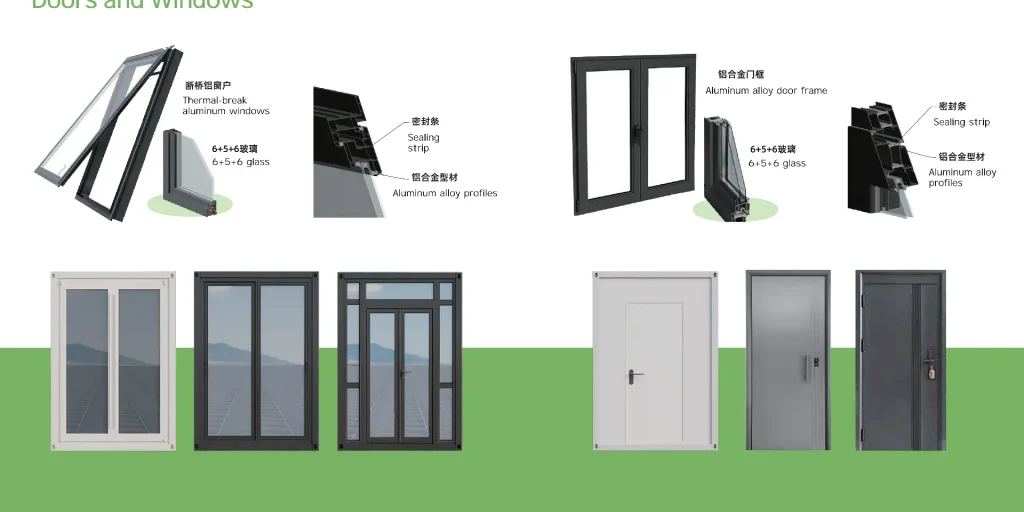
Fenster
960 × 960 mm Aluminium-Gleitschiene
5
Cross ventilation, two per bedroom wall
Eingangstür
897 × 1970 mm steel, anti-intrusion bar
1
900 mm frame, so a local door drops straight in
Cam lock
Steel, internal lever
12
Pulls the wing tight onto the seal with one spanner
Seal
EPDM, dual durometer
1 Satz
Water and dust line at every folding joint
Distribution box
63 A main, 3 × 32 A, 1 × 20 A leakage
1
Splits lighting, sockets and air conditioning
Wing panel brace
Galvanized flat bar
4
Holds the wing square in transit and during the lift
Feature
20FT Dual Wing Expandable House
Traditional Construction
Standard Container Conversion
Time to a weathertight building
One morning with four people
6 to 12 months
2 to 3 weeks of cutting and welding
Site labour
Four people with standard hand tools
Full trades on site for months
Welders, plus every trade to fit out
Shipping volume
2.2 m folded, two units per 40HQ
Materials across many trucks
One container each, mostly empty air
Customisation
Cladding, openings and partitions changed at the plant
Any change means a new drawing and a delay
Cutting and framing done on site
Waterproofing
Sealed and hose-tested in the plant before packing
Depends on the weather that week
Depends on the site welder
Relocation
About 15 close, move and reopen cycles
Not movable
One move, then rework
Factory completion
100% pre-assembled: walls, bathroom, wiring, door
0%
Shell only, every trade on site
Cost
Factory price, no middleman markup
Highest cost per m²
Low purchase price, high fit-out cost
Customise It From the Cladding In
Most buyers change the outside first. We cut the wall panels to any RAL colour, and the skin can be flat steel, wood grain or corrugated. Windows and doors are cut where you want them, not where the panel happens to end. Inside, the partitions move with your floor plan. If the kitchen runs along the far wall, the sockets and the drain go there. We draw it once and keep the drawing, so a repeat order matches the first batch.
What you can change · Cladding in flat steel, wood grain or corrugated, any RAL colour · Window count and size, sliding or fixed, single or double glazed · Door position and swing, steel security or glass · Partition walls, so two bedrooms become one open room · Socket, switch and drain positions, set from your plan · Kitchen run and air conditioning, fitted at the plant
Whole-House Waterproofing, Tested Before It Ships
Water gets into a folding house at the joints, not through the panel. So the joints are where we spend the money. Each hinge line carries an EPDM seal that compresses when the wing locks. Roof seams lap in the direction the rain runs, with a flashing plate on top. Floor drains are sealed and set before the deck goes down. Then we put a hose on the finished unit in the plant, at storm pressure, and check the inside for damp.
Where the water stops · EPDM seal along every hinge line, compressed by the cam locks · Roof seams lapped one way, with a flashing plate on top · Floor drains sealed and set before the deck goes down · Panel joints taped and sealed in the plant, not on site · Door sill raised, so standing water runs away from the frame
Frame and Panels: What Holds It Up
The frame is Q235B steel. Main beams run 2.5 mm, and every frame is welded on a jig, then hot-dip galvanized as one piece. That order matters. Weld a galvanized tube and the zinc burns off at the joint, which is exactly where water sits. Walls are 65 mm EPS as standard, with a rock wool core when your code asks for a Class A wall. With the wings locked, the unit takes 120 km/h of wind, and the anchor detail is written for seismic level 8.
The numbers that matter · Main beam 2.5 mm, wing frame 40×80×1.5 mm, all hot-dip galvanized · Zinc inside and outside every tube, not only the face you see · 65 mm EPS wall, 50 mm EPS roof, rock wool for a Class A wall · 120 km/h wind with the wings locked · Seismic level 8 design, anchor layout issued per site · Frame service life 30 years
A Morning to Open, Not a Season to Build
A 20ft expandable container house arrives folded, with the braces bolted on. Landing it on the pads takes about half an hour. Both wings run out and lock in around ninety minutes with a torque wrench. Water and power take another hour. Four people are finished in a morning, and none of it is wet work, so the floor is dry the same day. We send the pad drawing with the order, so the ground is level before the crane arrives.
Already fitted when it lands · Bathroom with pan, basin, shower and sealed drain · Wiring, distribution box, sockets and lights · Windows, entry door and locks · Floor and ceiling finishes · Kitchen run and air conditioning, if ordered
Warranty, Paperwork and the Questions Buyers Ask
The unit carries a two-year warranty, and it covers the frame and panel delamination. Every crate ships with test reports for the wiring and the panel fire rating. CE documents come with it when your customs broker asks. The two questions we hear most are about seals and panels: can either be changed on site? Yes, both. The seal pushes into a groove, and the panel unbolts from the frame with the wing closed.
What is in the crate · Warranty sheet with the frame and panel terms · Test reports for wiring and panel fire rating · CE documentation for customs · Packing list that matches the crate, item for item · Assembly video in your language
Shipping: Two Units in a 40HQ, and It Folds Back
Folded, the unit is 2.2 m wide and 3,200 kg. Two fit a 40HQ, and the third slot carries spares and panels. Freight is where an expandable unit earns its price back, and folding is the reason. Moving on site works like delivery in reverse. Close the wings, bolt the braces, lift on the four heads and travel folded. We rate it for about fifteen close, move and reopen cycles. A standard flatbed takes it without a permit in most markets.
How it travels · 2.2 m folded, 3,200 kg, two units per 40HQ · Four lifting heads welded into the posts, so no sling wraps the wall · Braces bolt into the same holes every time · Braces and slings travel inside the unit · Loading photographs sent with the documents
One Frame, Many Uses: Office, Cabin, Clinic, Dorm
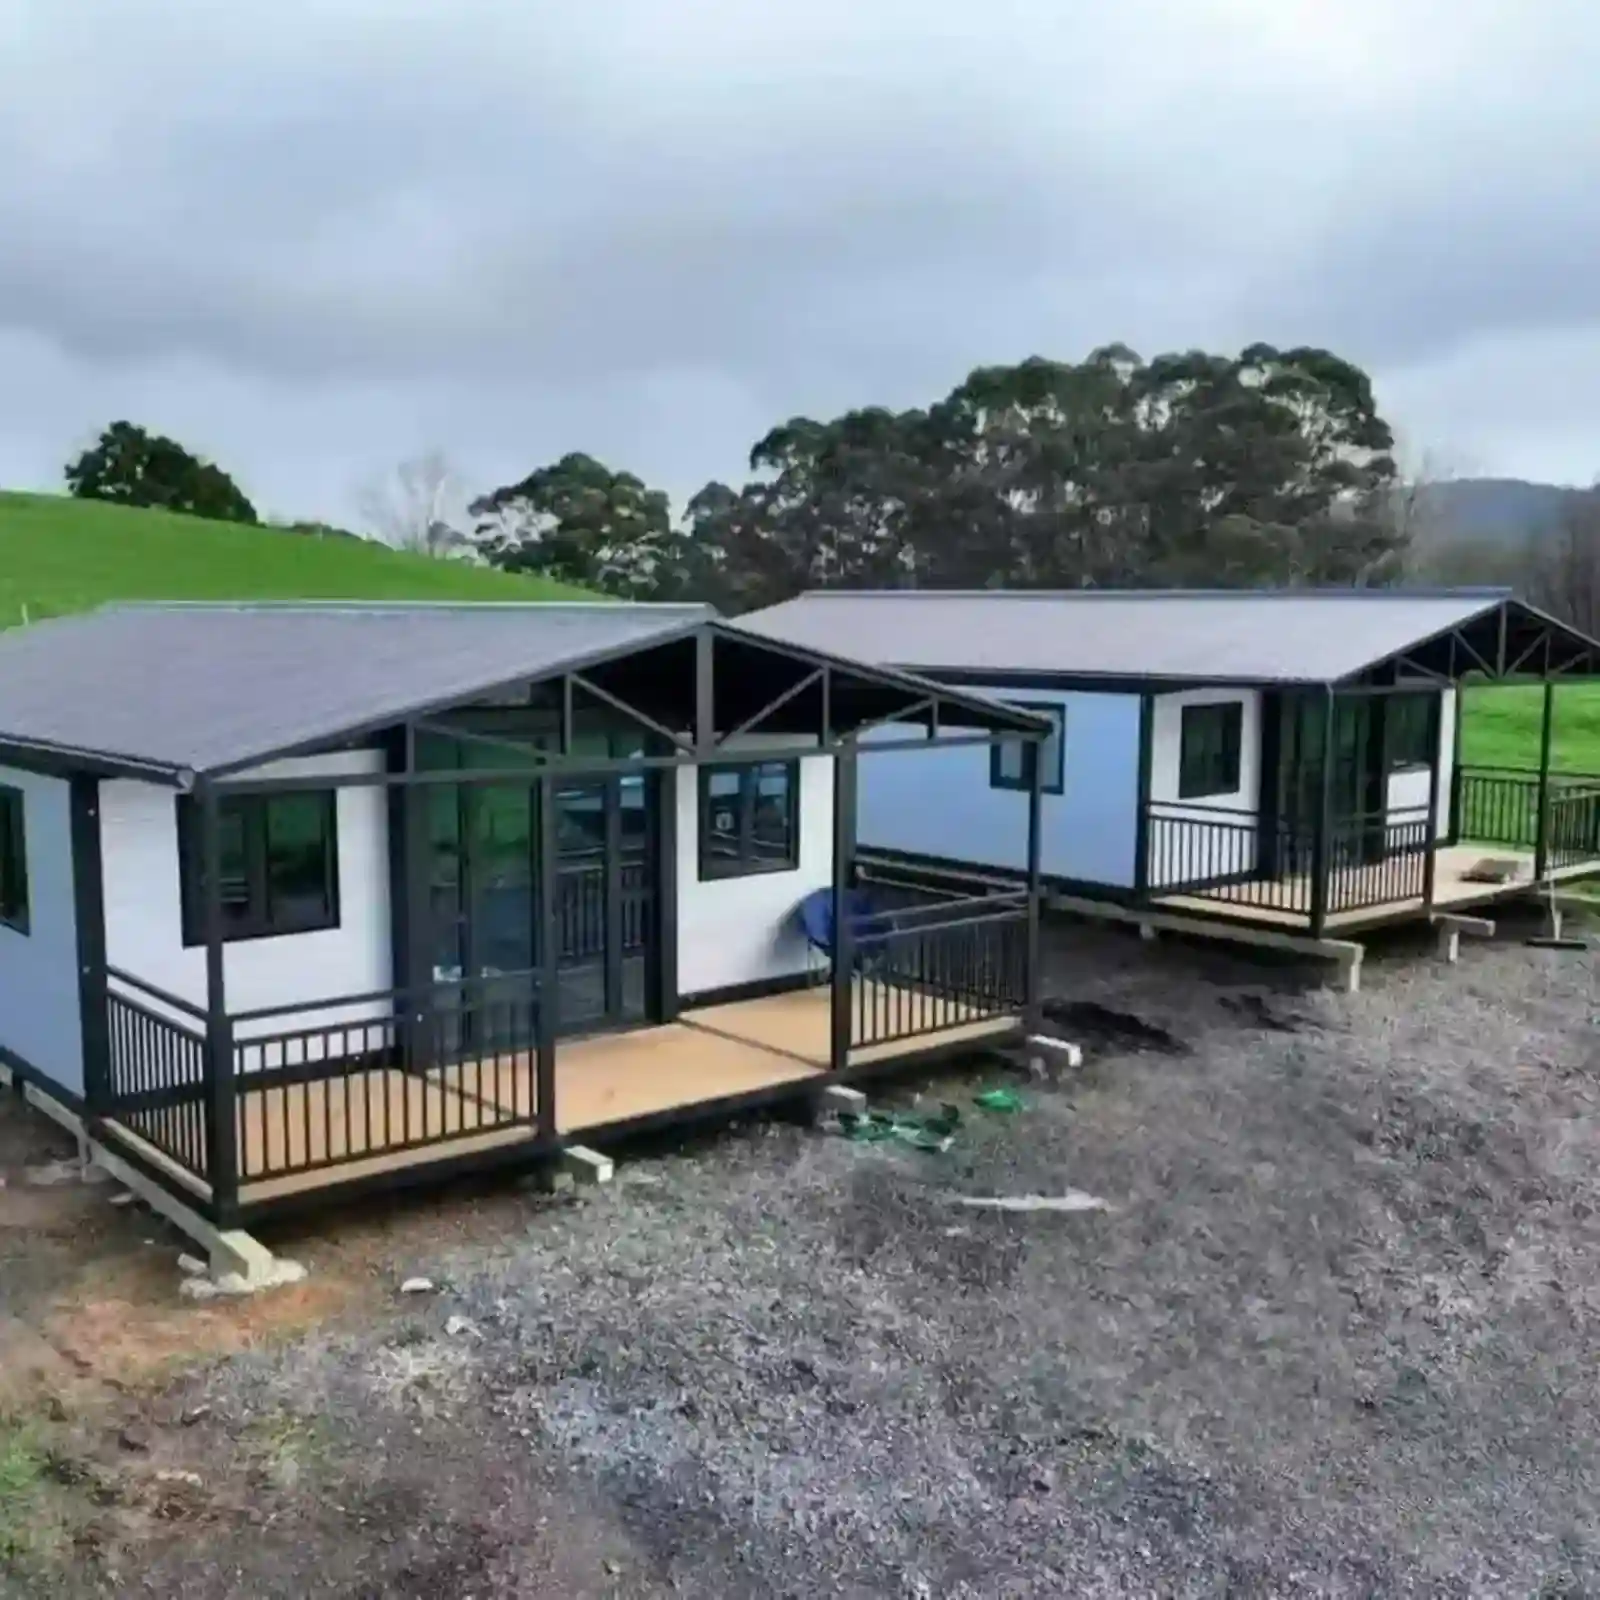
Most buyers take the same unit for one of six jobs. A site office, with a counter and a filing wall. A gatehouse, set so the window looks down the road. A dormitory, with four bunks and a shower at the end. A glamping cabin, with a deck bolted to the door side. A canteen or clinic, where the layout follows the equipment inside. Or a small shop, counter at the front and stock behind. The frame, the panels and the folding wings are identical in all six. What changes is the plan, the fittings and the colour. That is why a spare wall panel fits every unit we ship. A repeat order matches the batch before it. Send us the use and the site plan, and we will draw the layout around it.
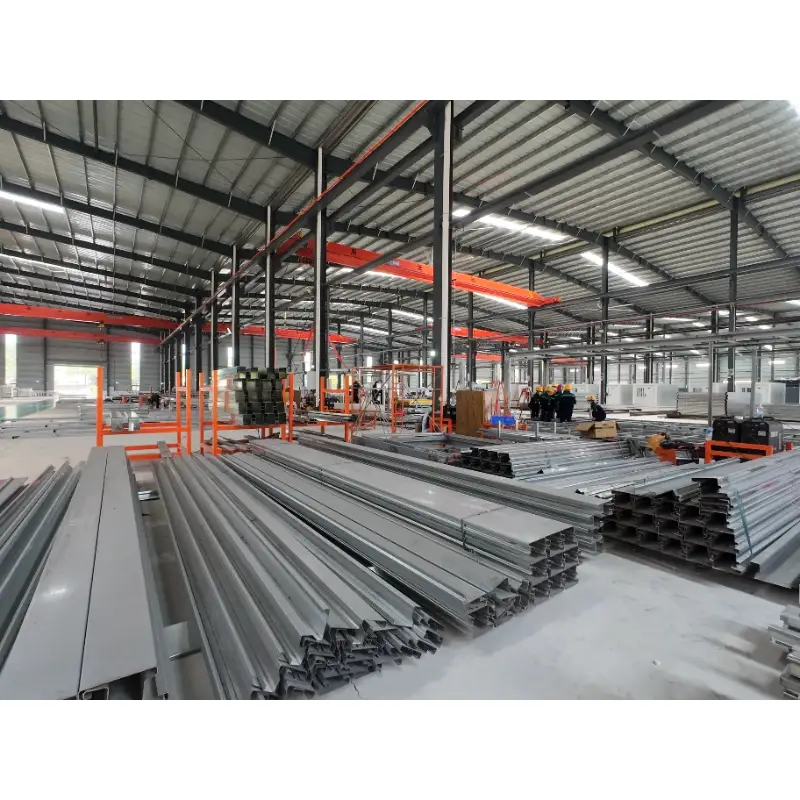
Produktionsablauf in der Werkstatt
Schritt 1: Zuschnitt des HauptrahmensSchritt 2: RahmenmontageSchritt 3: RahmenschweißenSchritt 4: Einbrennen der Rostschutz-Einbrennlackierung für den RahmenSchritt 5: PlattenzuschnittSchritt 6: Rahmen- und PaneelmontageSchritt 7: Tür- und FenstereinbauSchritt 8: Abdichten mit DichtmittelSchritt 9: Fertigwarenlager
Werkseinführung
Wir sind ein professioneller Hersteller von Fertigcontainerhäusern, erweiterbaren Containerhäusern, faltbaren Containerhäusern und mobilen Fertigbädern. Wir entwickeln, produzieren und exportieren modulare Wohnlösungen für Hotels, Villen, Büros, Studentenwohnheime, Lagerhallen, Werkstätten und Baustellen. Unser Werk in Guangzhou erstreckt sich über eine Fläche von 50.000 Quadratmetern. Besucher sind herzlich willkommen.
Warum haben viele kostengünstige, erweiterbare Häuser ein undichtes Dach?
Undichtigkeiten entstehen hauptsächlich durch fehlende Entwässerungskanäle, dünne Paneele und einlagige Abdichtung. Unsere Einheiten verfügen über integrierte Entwässerungskanäle, eine mehrlagige, UV-beständige und wasserdichte Abdichtung und werden vor der Auslieferung einem Wassersprühtest unterzogen.
Worin besteht der Unterschied zwischen Ihrer Bodenplatte und diesen dünnen, kostengünstigen Alternativen?
Bei kostengünstigen Varianten werden extrem dünne Stahlbodenplatten verwendet, die sich leicht verformen. Wir setzen hingegen auf verstärkte, feuerverzinkte Bodenrahmen mit abgedichteten Paneelen, um Spalten zu vermeiden und so eine bessere Wasserdichtigkeit und Tragfähigkeit zu gewährleisten.
Bei einigen Wohneinheiten werden die Dächer im ersten Winter von starken Winden abgedeckt. Wie windbeständig ist Ihr Dach?
Das Dach ist mit einer strukturellen Verriegelungskonstruktion anstelle einer reinen Abdichtung versehen. Wir können Prüfberichte zur Wind- und Taifunbeständigkeit bereitstellen.
Wie lange dauert die Installation tatsächlich? Viele Käufer berichten, dass die Arbeiter 7–10 Stunden benötigen.
Unsere Version wird mit vorjustierten Komponenten geliefert. Lange Installationszeiten entstehen üblicherweise durch minderwertige Produkte mit falsch ausgerichteten Bohrungen und unpassendem Zubehör. Wir stellen Zeichnungen und Anleitungsvideos zur Verfügung. Für größere Projekte können wir ein Ingenieurteam für die Installation vor Ort organisieren.
Warum lassen sich manche Platten von Hand biegen?
Um Kosten zu sparen, reduzieren Hersteller die Stahldicke. Unser Stahl erfüllt die vorgegebenen Dickennormen und lässt sich unter normaler Krafteinwirkung nicht von Hand biegen.
Wie lassen sich falsch ausgerichtete Schraubenlöcher und das Abrutschen von selbstschneidenden Schrauben auf dünnen Blechen vermeiden?
Alle Löcher sind CNC-vorgestanzt, um eine gleichmäßige Ausrichtung zu gewährleisten, und das dickere Basismaterial verhindert das Verrutschen der Schrauben.
Scharfe Blechkanten können Schnittverletzungen verursachen. Gehen Sie damit um?
Alle Kanten werden vor dem Versand entgratet und bearbeitet.
Warum lassen sich viele Türen nach dem Ausrichten immer noch nicht richtig schließen oder verriegeln?
Dies ist auf verformte Rahmen und verzogene Paneele zurückzuführen. Unsere Rahmen werden geschweißt und mit Vorrichtungen kalibriert, und Türrahmen werden im Werk vormontiert und geprüft.
Warum lassen sich viele Türen nach dem Ausrichten immer noch nicht richtig schließen oder verriegeln?
Dies ist auf verformte Rahmen und verzogene Paneele zurückzuführen. Unsere Rahmen werden geschweißt und mit Vorrichtungen kalibriert, und Türrahmen werden im Werk vormontiert und geprüft.
Was passiert, wenn die Ware beschädigt ankommt, Schrauben fehlen oder Teile falsch sind?
Vor dem Versand erfolgt eine vollständige Qualitätskontrolle, und die Hardware wird nach dem Zählen separat verpackt. Wir garantieren den Ersatz defekter Teile gemäß Vertrag.
Die Konstruktion lockert sich nach der Montage, und die Schrauben lockern sich mit der Zeit. Wie lässt sich das verhindern?
An allen wichtigen Konstruktionsverbindungen werden Sicherungsscheiben und Sicherungsmuttern angebracht.
Was verursacht verzogene Paneele, die Türen aus der Ausrichtung drücken?
Dünne Stahlplatten verformen sich leicht bei Temperaturänderungen. Verdickte, verzinkte Bleche und Rahmenverstrebungen reduzieren den Verzug.
Die Bilder sehen hochwertig aus, aber das Produkt selbst fühlt sich billig an. Wird Ihnen das auch passieren?
Dieses Problem tritt üblicherweise auf, wenn Zwischenhändler zwar Renderings verwenden, aber minderwertige Produkte liefern. Wir sind der direkte Hersteller. Wir bieten Videos aus der realen Produktion und unterstützen Werksbesichtigungen per Livestream.
Die Montageanleitungen vieler Anbieter sind schwer verständlich. Welches Material stellen Sie zur Verfügung?
Wir liefern hochauflösende, bebilderte Schritt-für-Schritt-Anleitungen und Montagevideos. Unsere Techniker bieten während der Installation Online-Support. Für größere Bestellungen steht Ihnen unser technischer Vor-Ort-Service zur Verfügung.
Warum wirkt der Innenraum viel kleiner als auf den Bildern?
In Visualisierungen wird die Stärke von Rahmen und Wandpaneelen oft nicht berücksichtigt. Wir geben in unseren Angeboten daher nicht nur die Außenmaße, sondern auch die nutzbaren Innenmaße an.
Sind die Abmessungen übertrieben angegeben, sodass die tatsächliche Größe viel kleiner ist als beworben?
Sowohl die äußeren als auch die inneren Abmessungen sind wahrheitsgemäß angegeben und ohne Übertreibung in den Vertrag aufgenommen.
Ich mache mir Sorgen wegen unzureichender Isolierung und Kondensation an den Innenwänden in kalten Regionen.
Wir verwenden ein feuerbeständiges Dämmmaterial der Klasse A in Kombination mit einer Dampfsperre, um Kondensation bei niedrigen Temperaturen zu verhindern. Das Material ist für kalte Bereiche bis zu -30 °C geeignet.
Sind Sie ein echter Hersteller oder nur ein Alibaba-Wiederverkäufer? Ist Ihre Lieferkette transparent?
Wir besitzen eine 50.000 m² große Fabrik in Guangzhou. Fabrikbesichtigungen vor Ort und Live-Stream-Beobachtungen der Produktion sind möglich, und unsere Lieferkette ist nachvollziehbar.
Wie ist Ihr Kundendienst? Viele Verkäufer reagieren nach der Lieferung nicht mehr und weigern sich, Ersatzteile zu schicken.
Wir haben formale Kundendienstbedingungen. Ersatzteile für Fabrikationsfehler werden wie vereinbart versandt. Wir halten auch nach der Lieferung Kontakt. Da wir der Hersteller sind, können Sie sich sogar direkt mit unserer Geschäftsleitung in Verbindung setzen.
Stahlkonstruktionen neigen zum Rosten und verursachen hohe langfristige Wartungskosten.
Wir verwenden eine vollständige Feuerverzinkung mit anschließender Rostschutz-Einbrennlackierung. Im Vergleich zu herkömmlichen spritzlackierten Produkten bietet dies einen deutlich besseren Rostschutz und senkt die Wartungskosten erheblich.
Wie lange ist die Lebensdauer der wasserdichten Dichtungsmasse und der gesamten Konstruktion?
Unsere spezielle, UV-beständige und wasserdichte Dichtungsmasse hält bis zu 30 Jahre. Unsere patentierte, wasserdichte Konstruktion in Verbindung mit der verzinkten Stahlkonstruktion gewährleistet bei regelmäßiger Wartung eine lange Lebensdauer.
 WhatsApp/Tel.: +86 15179359758
 Email:liwenfan211@gmail.com