 WhatsApp/Tel.: +86 15179359758
 Email:liwenfan211@gmail.com






















































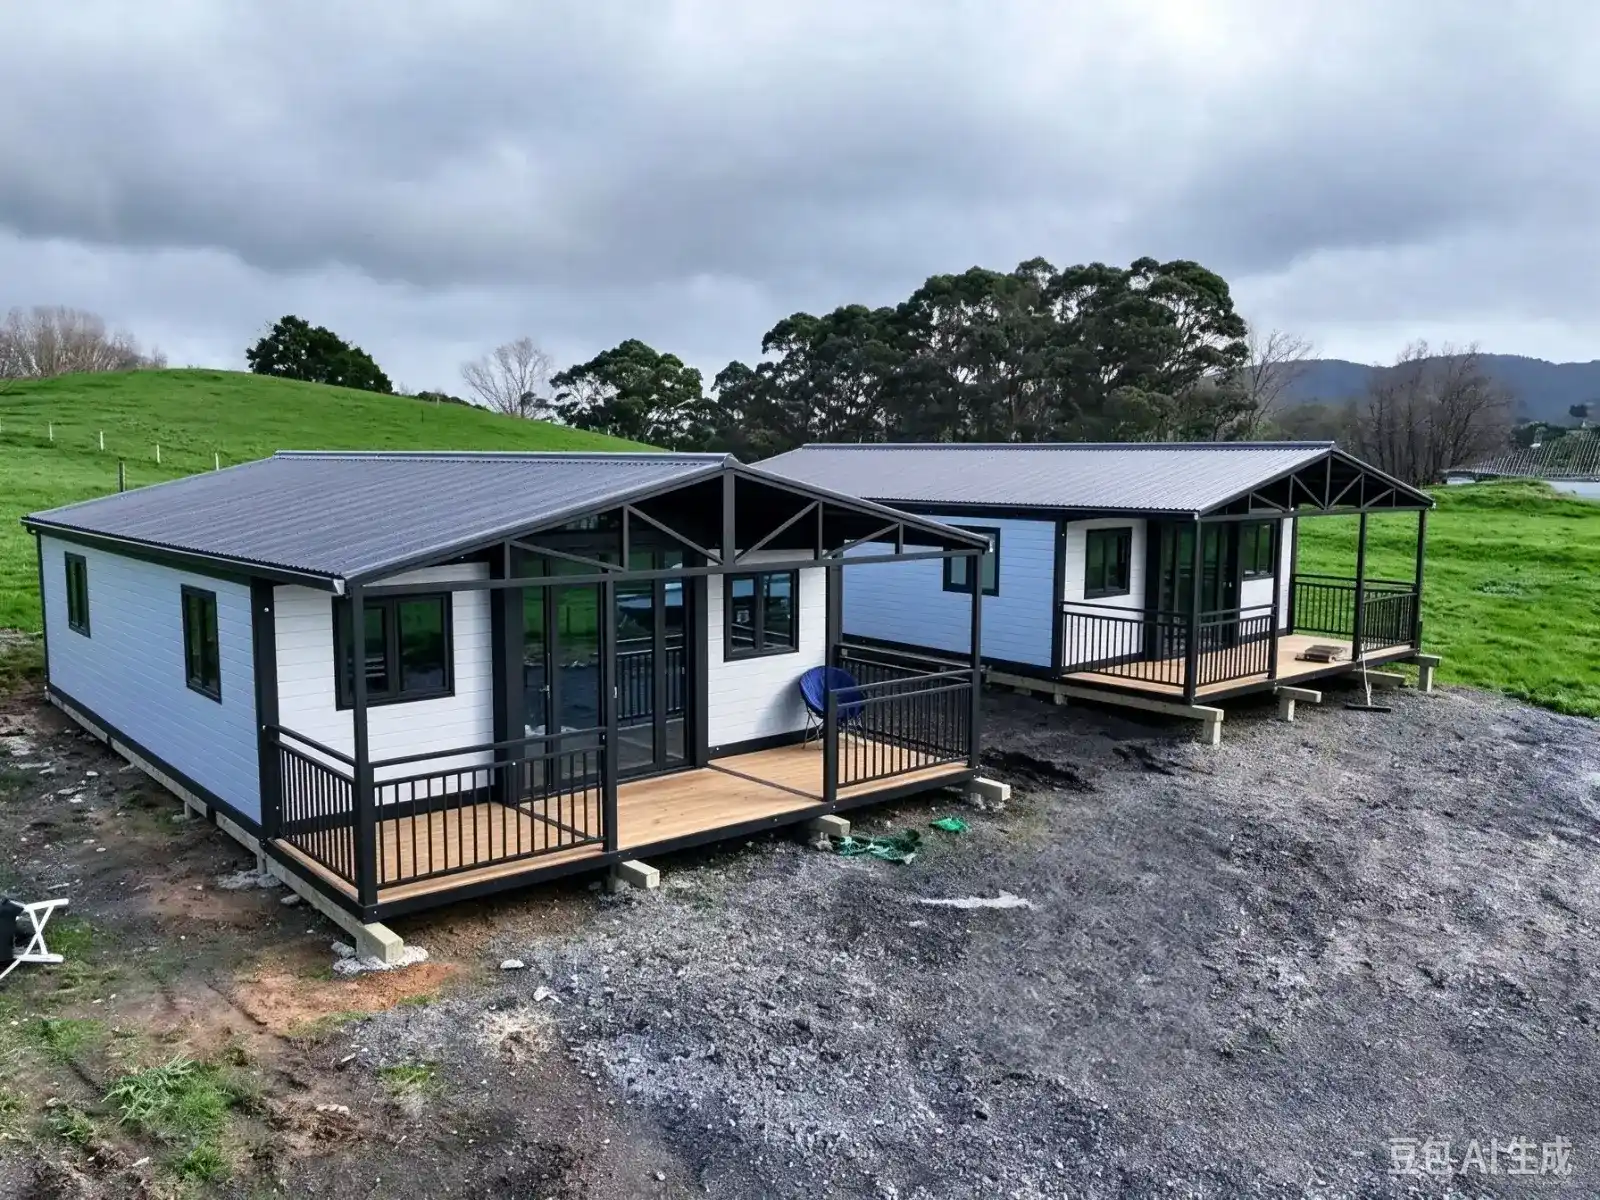

Residential & Villas Space Solutions
Custom Modular Container Homes, Family Villas & Permanent Living Spaces
Our container residential and villa space solutions provide flexible, comfortable, and cost-effective modular building options for various residential scenarios. Breaking the limits of traditional brick buildings, our residential container units feature rapid on-site installation, complete interior finishing, fully customizable layout, and durable reusable modular structure. Suitable for permanent family living and holiday villa use, they can be freely combined and customized to meet diverse demands for family houses, private villas, multi-bedroom homes and outdoor living spaces.

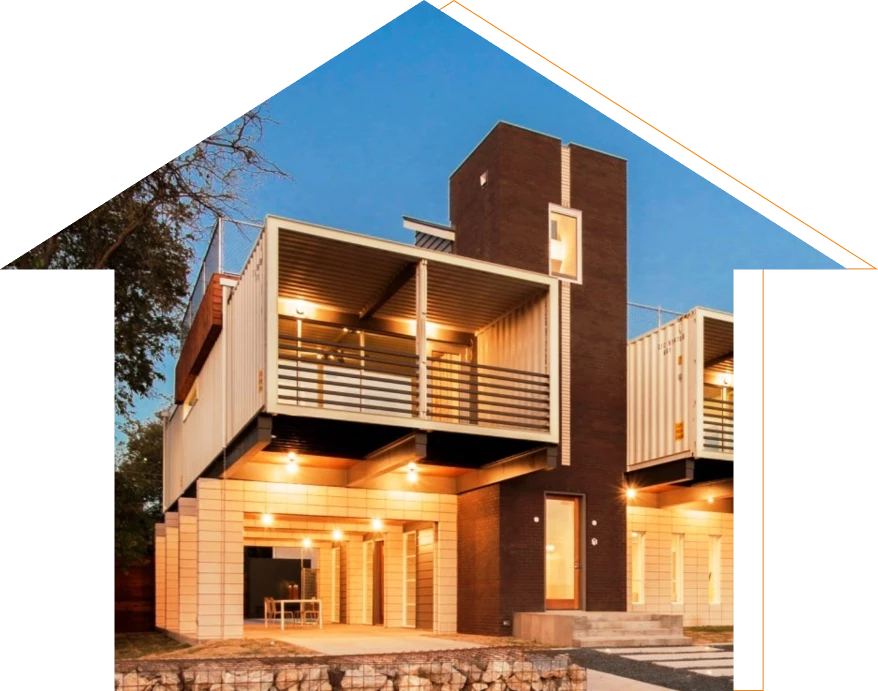
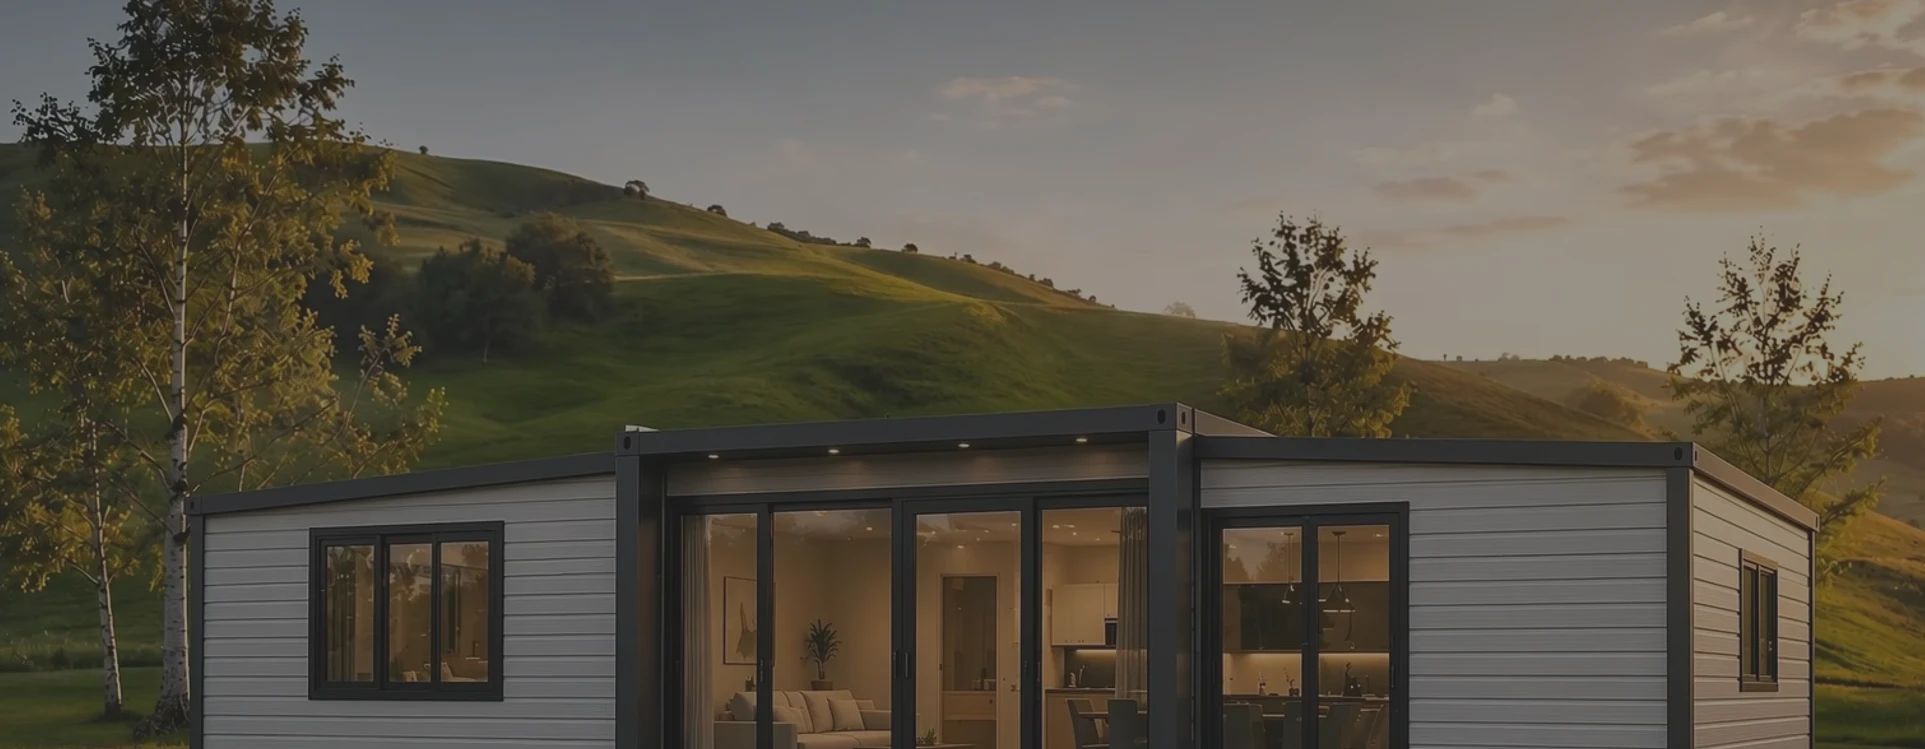
Core Selling Points
Modular integrated buildings to efficiently create relocatable cultural & tourism spaces

-
01
Rapid On-site Installation
Modular villa units are assembled quickly on site, cutting construction time compared with traditional houses.
-
02
Complete Interior Finishing
Pre-finished interiors with full living amenities, ready for move-in and reducing extra renovation work.
-
03
Fully Customizable Layout
Flexible room partitions, size and appearance design to match your ideal villa style and living habits.
-
04
Durable & Reusable Modular Structure
Solid steel frame offers long service life. Modules can be relocated or expanded as your family needs change.

Anwendungsszenarien
Rapid assembly, flexible layout, relocatable and reusable prefabricated building solutions
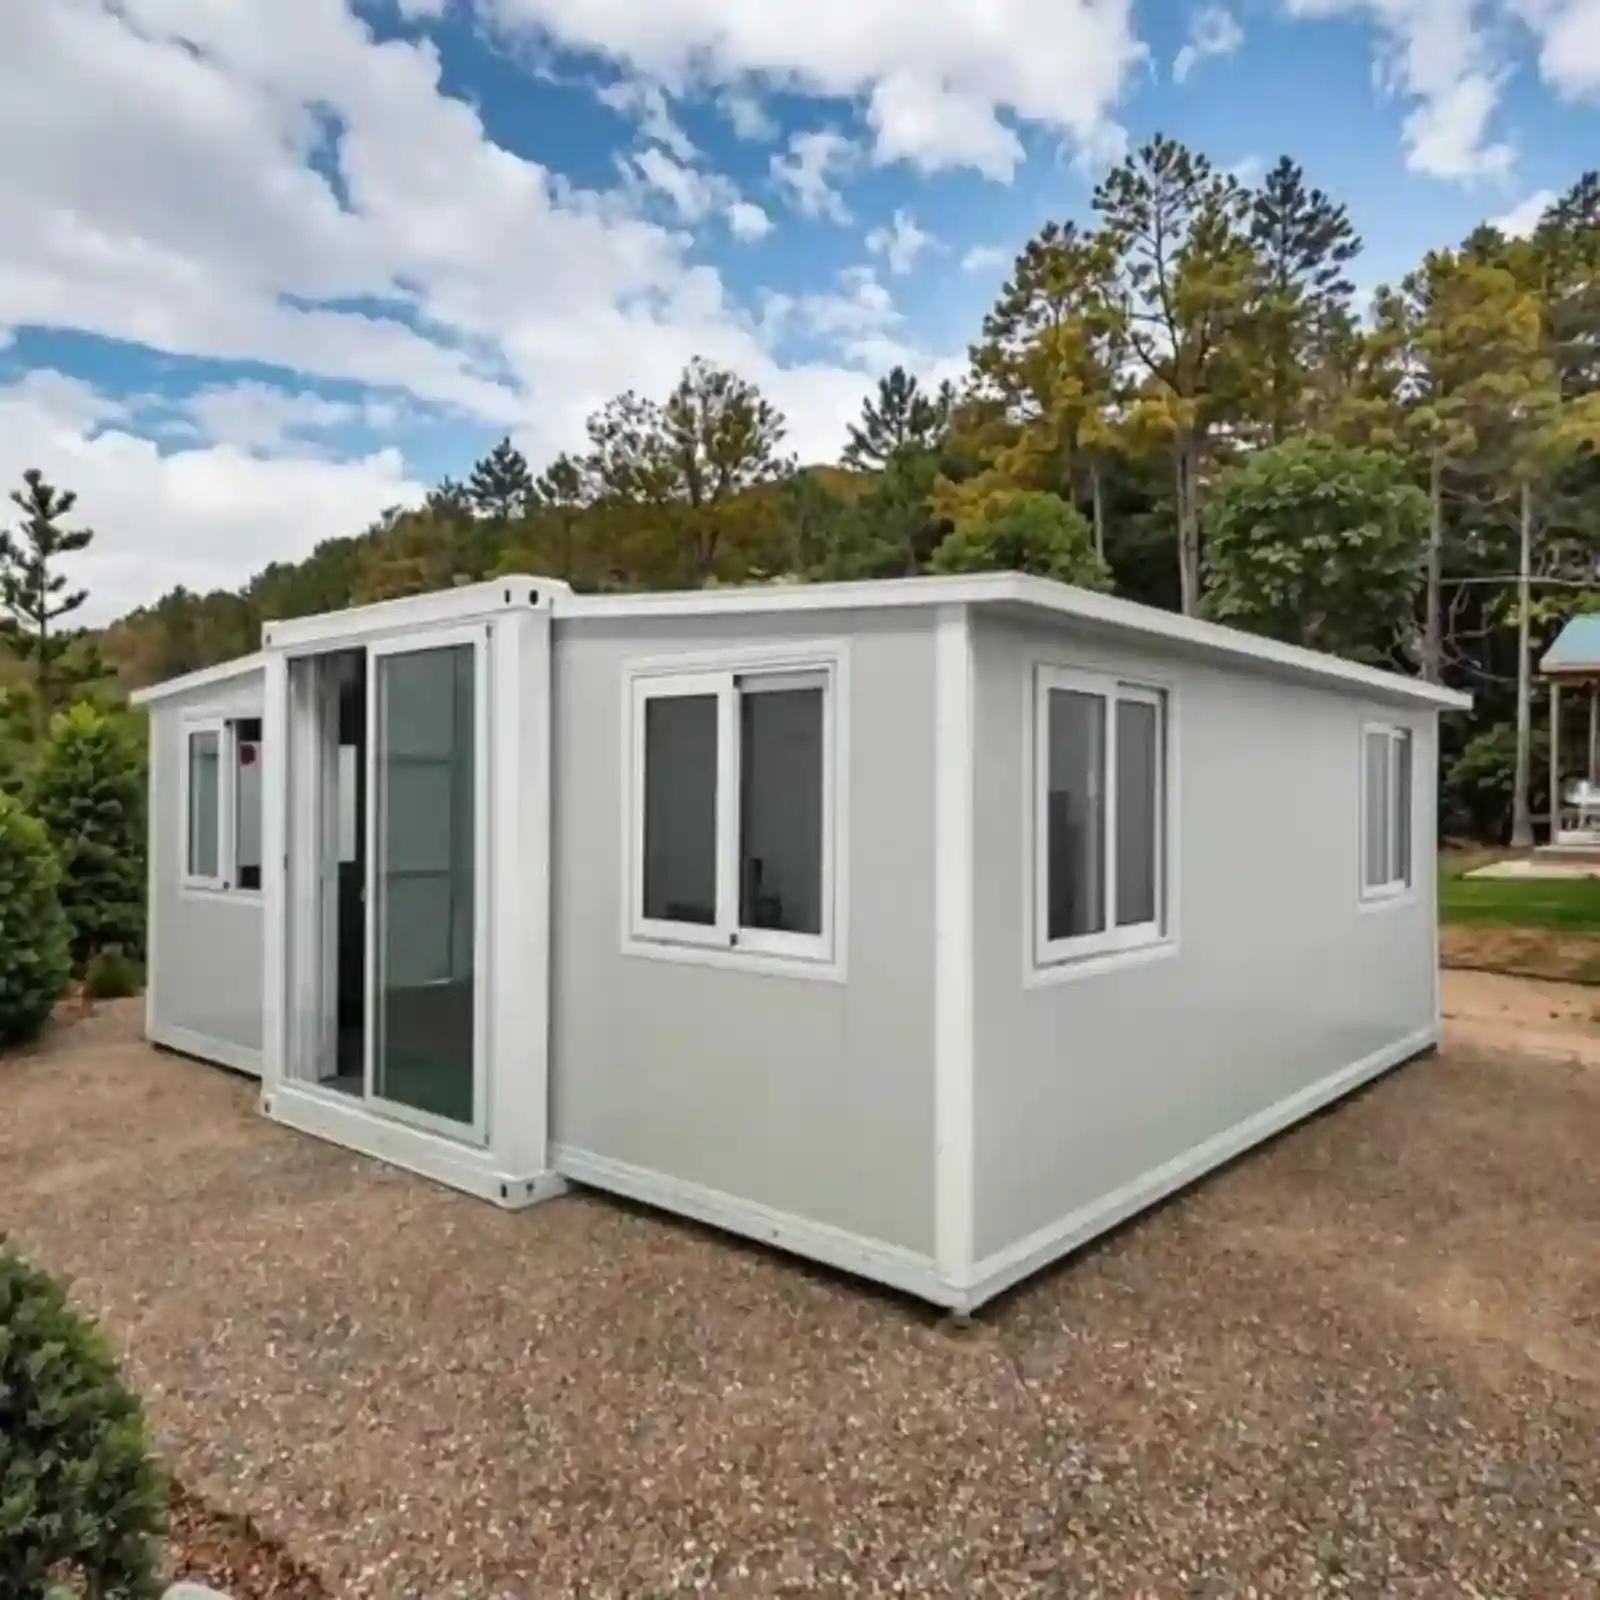
Modular Private Villa
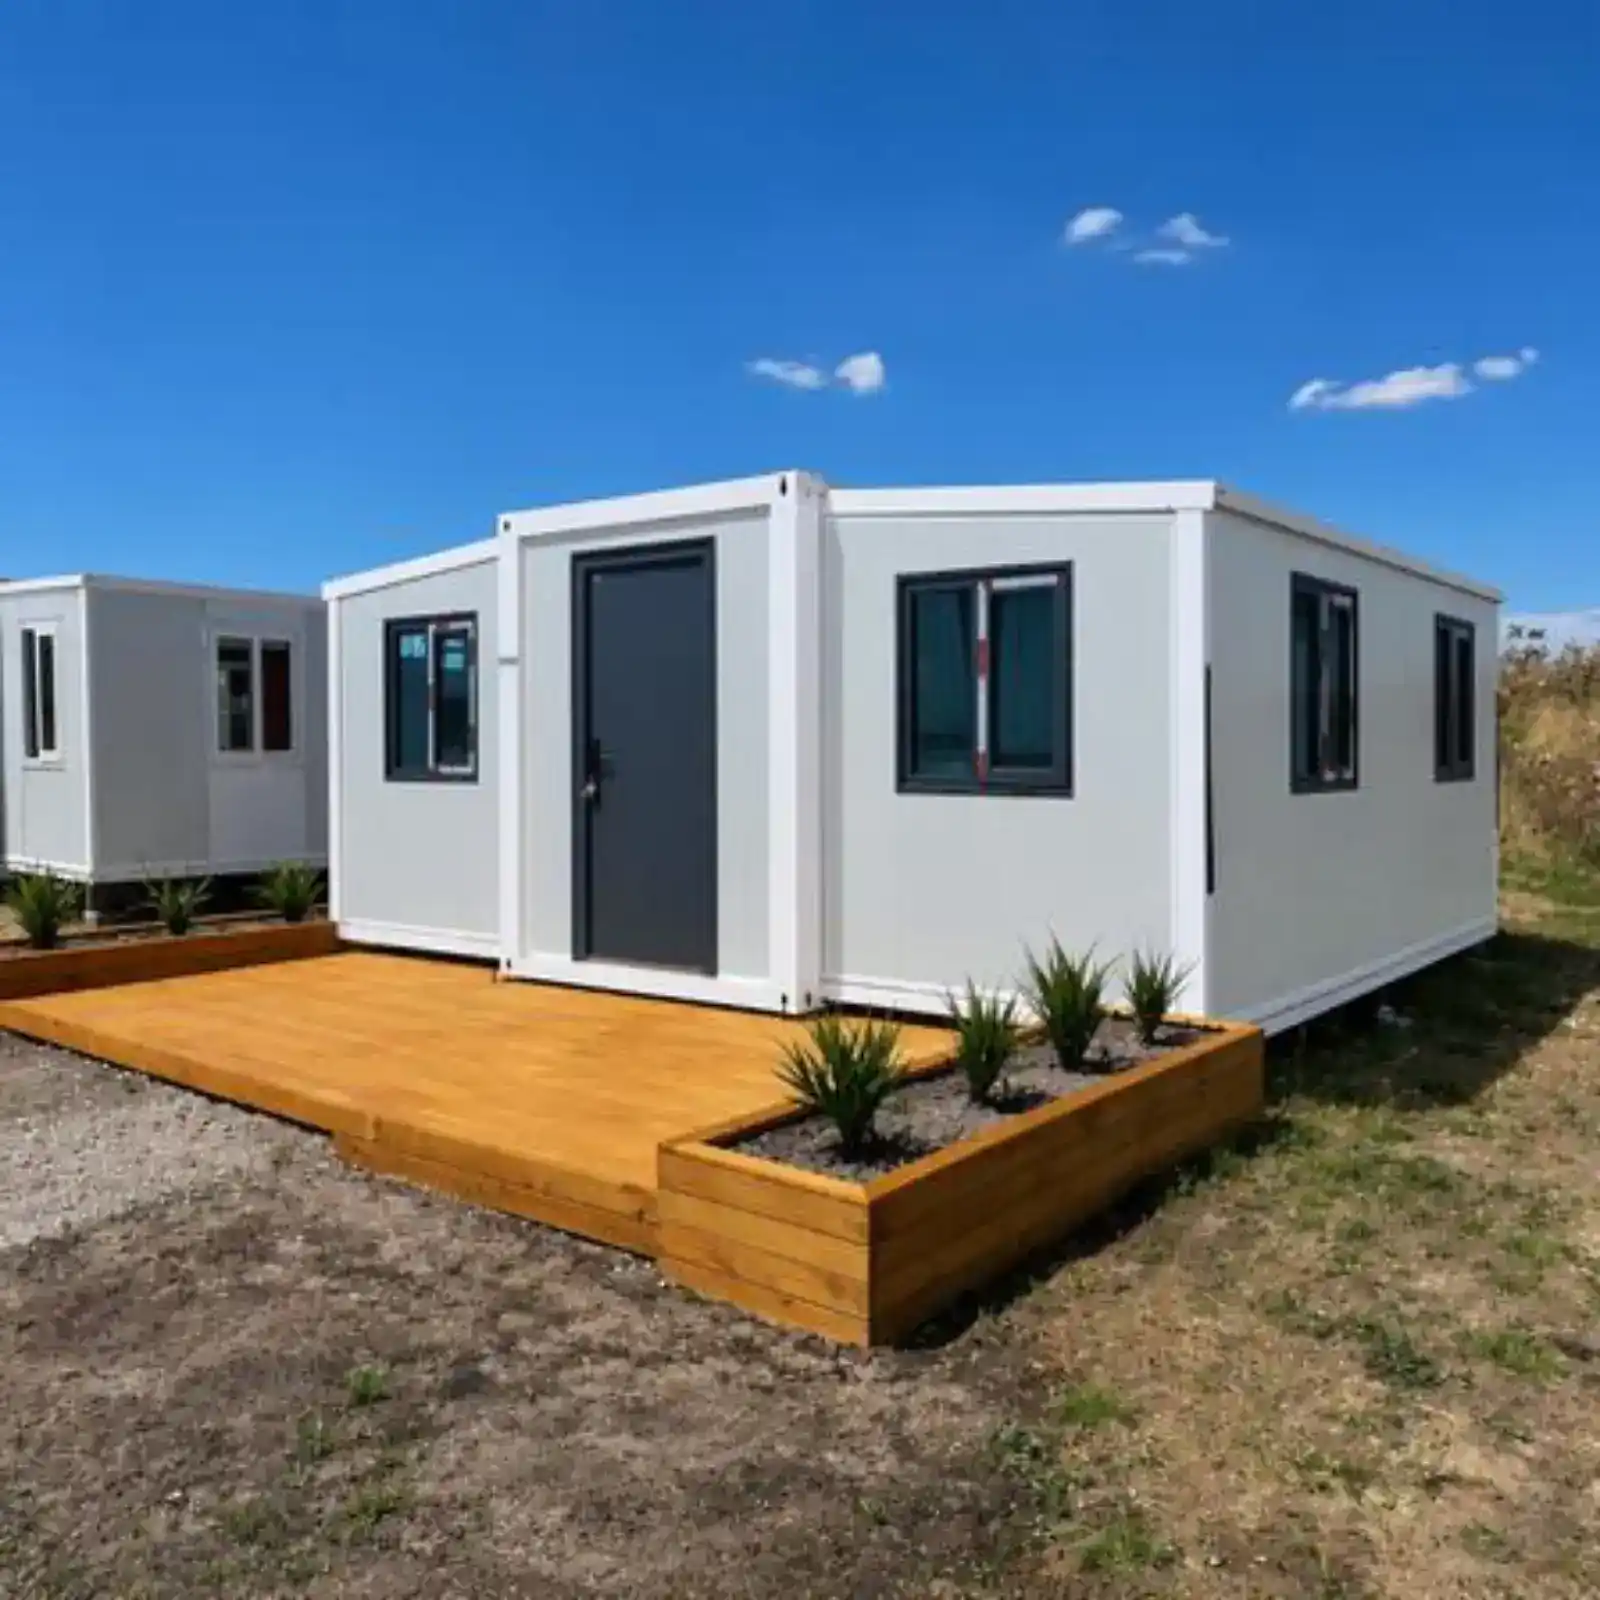
Expandable Family Home
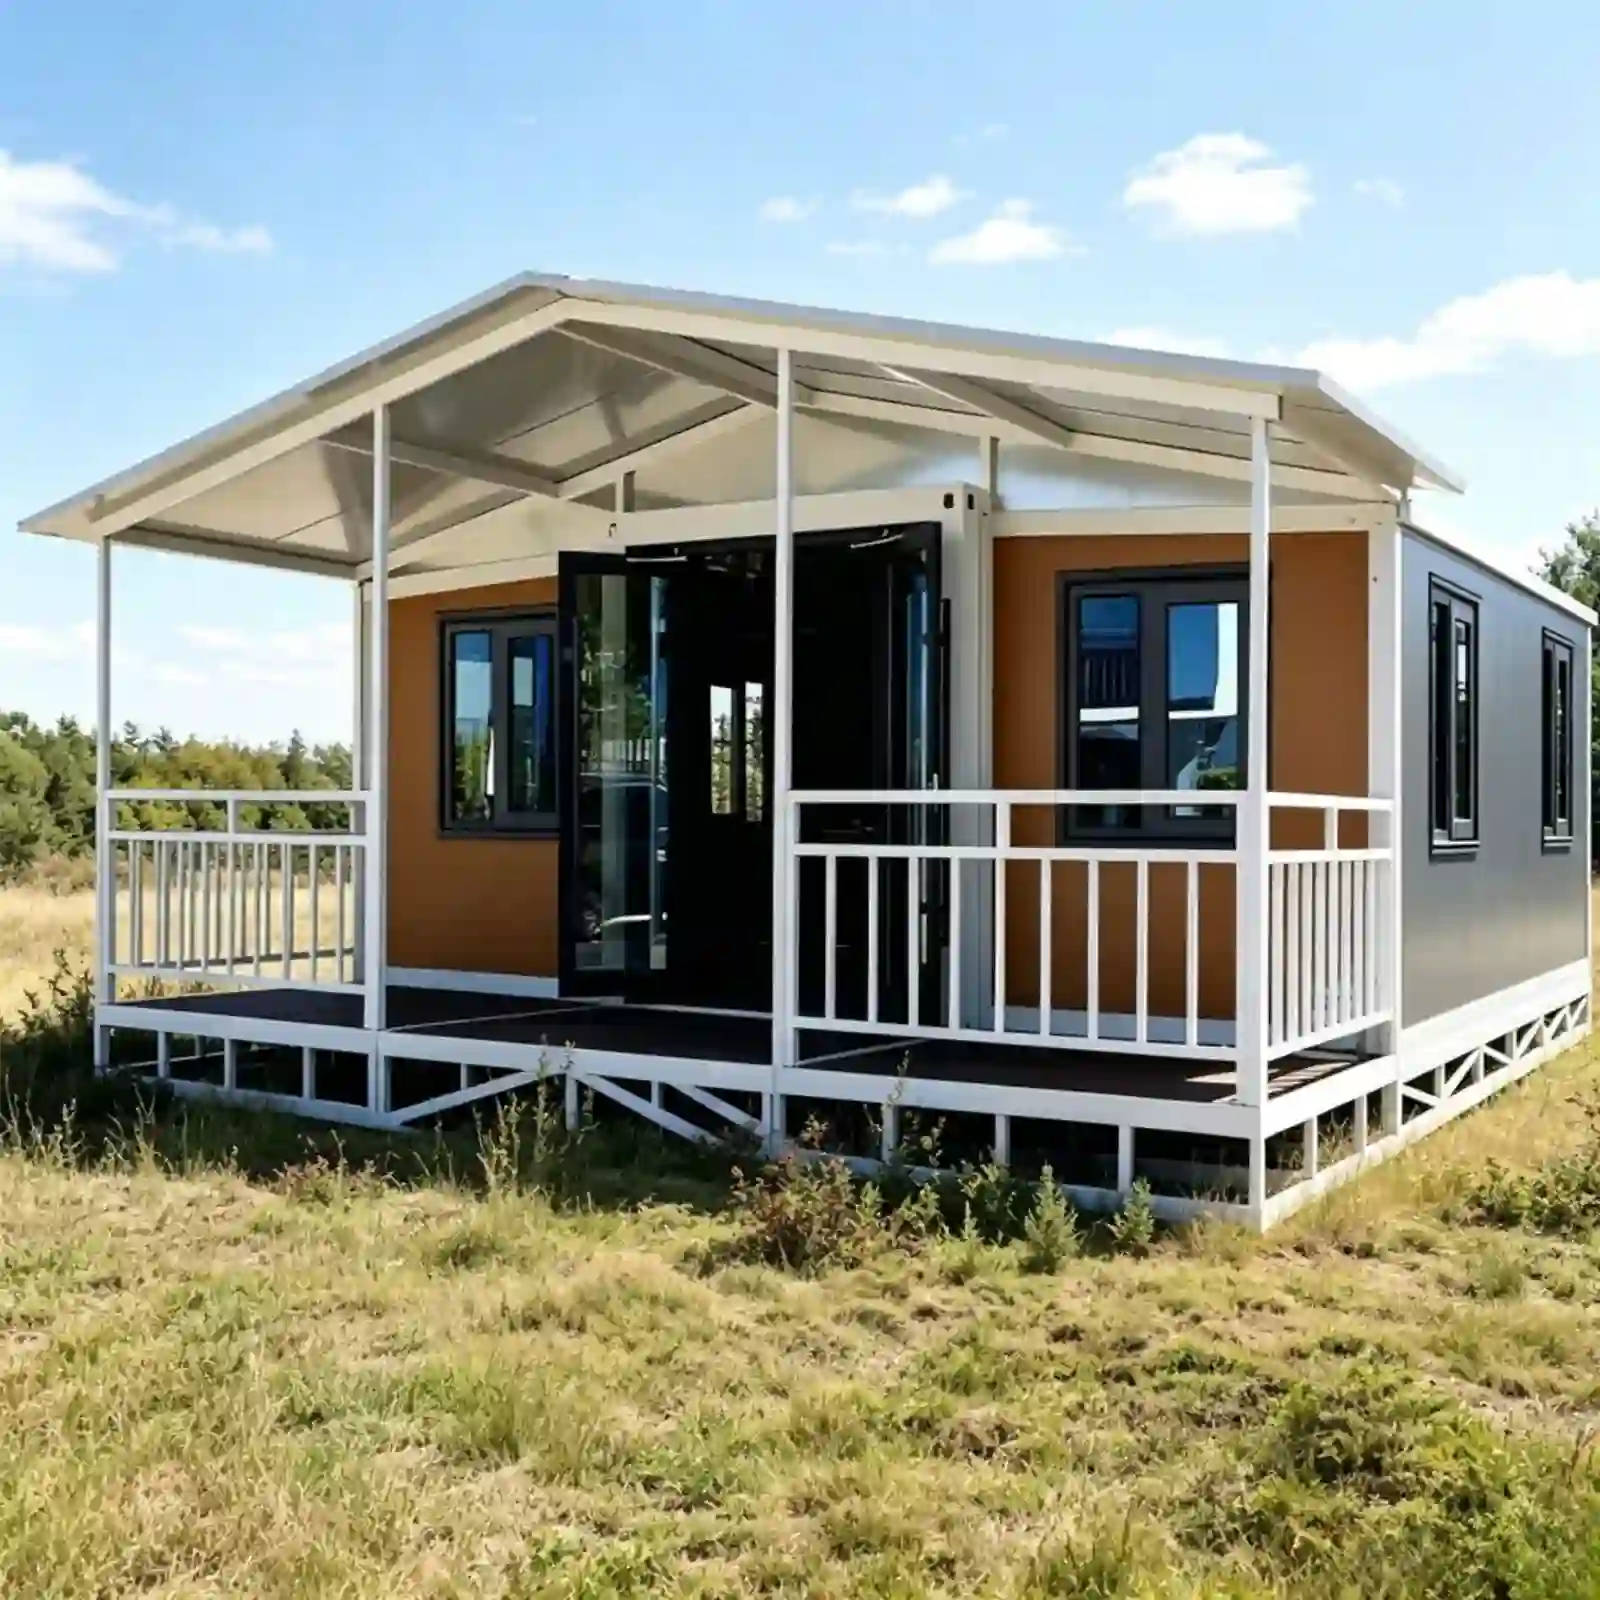
Holiday Cabin with Veranda
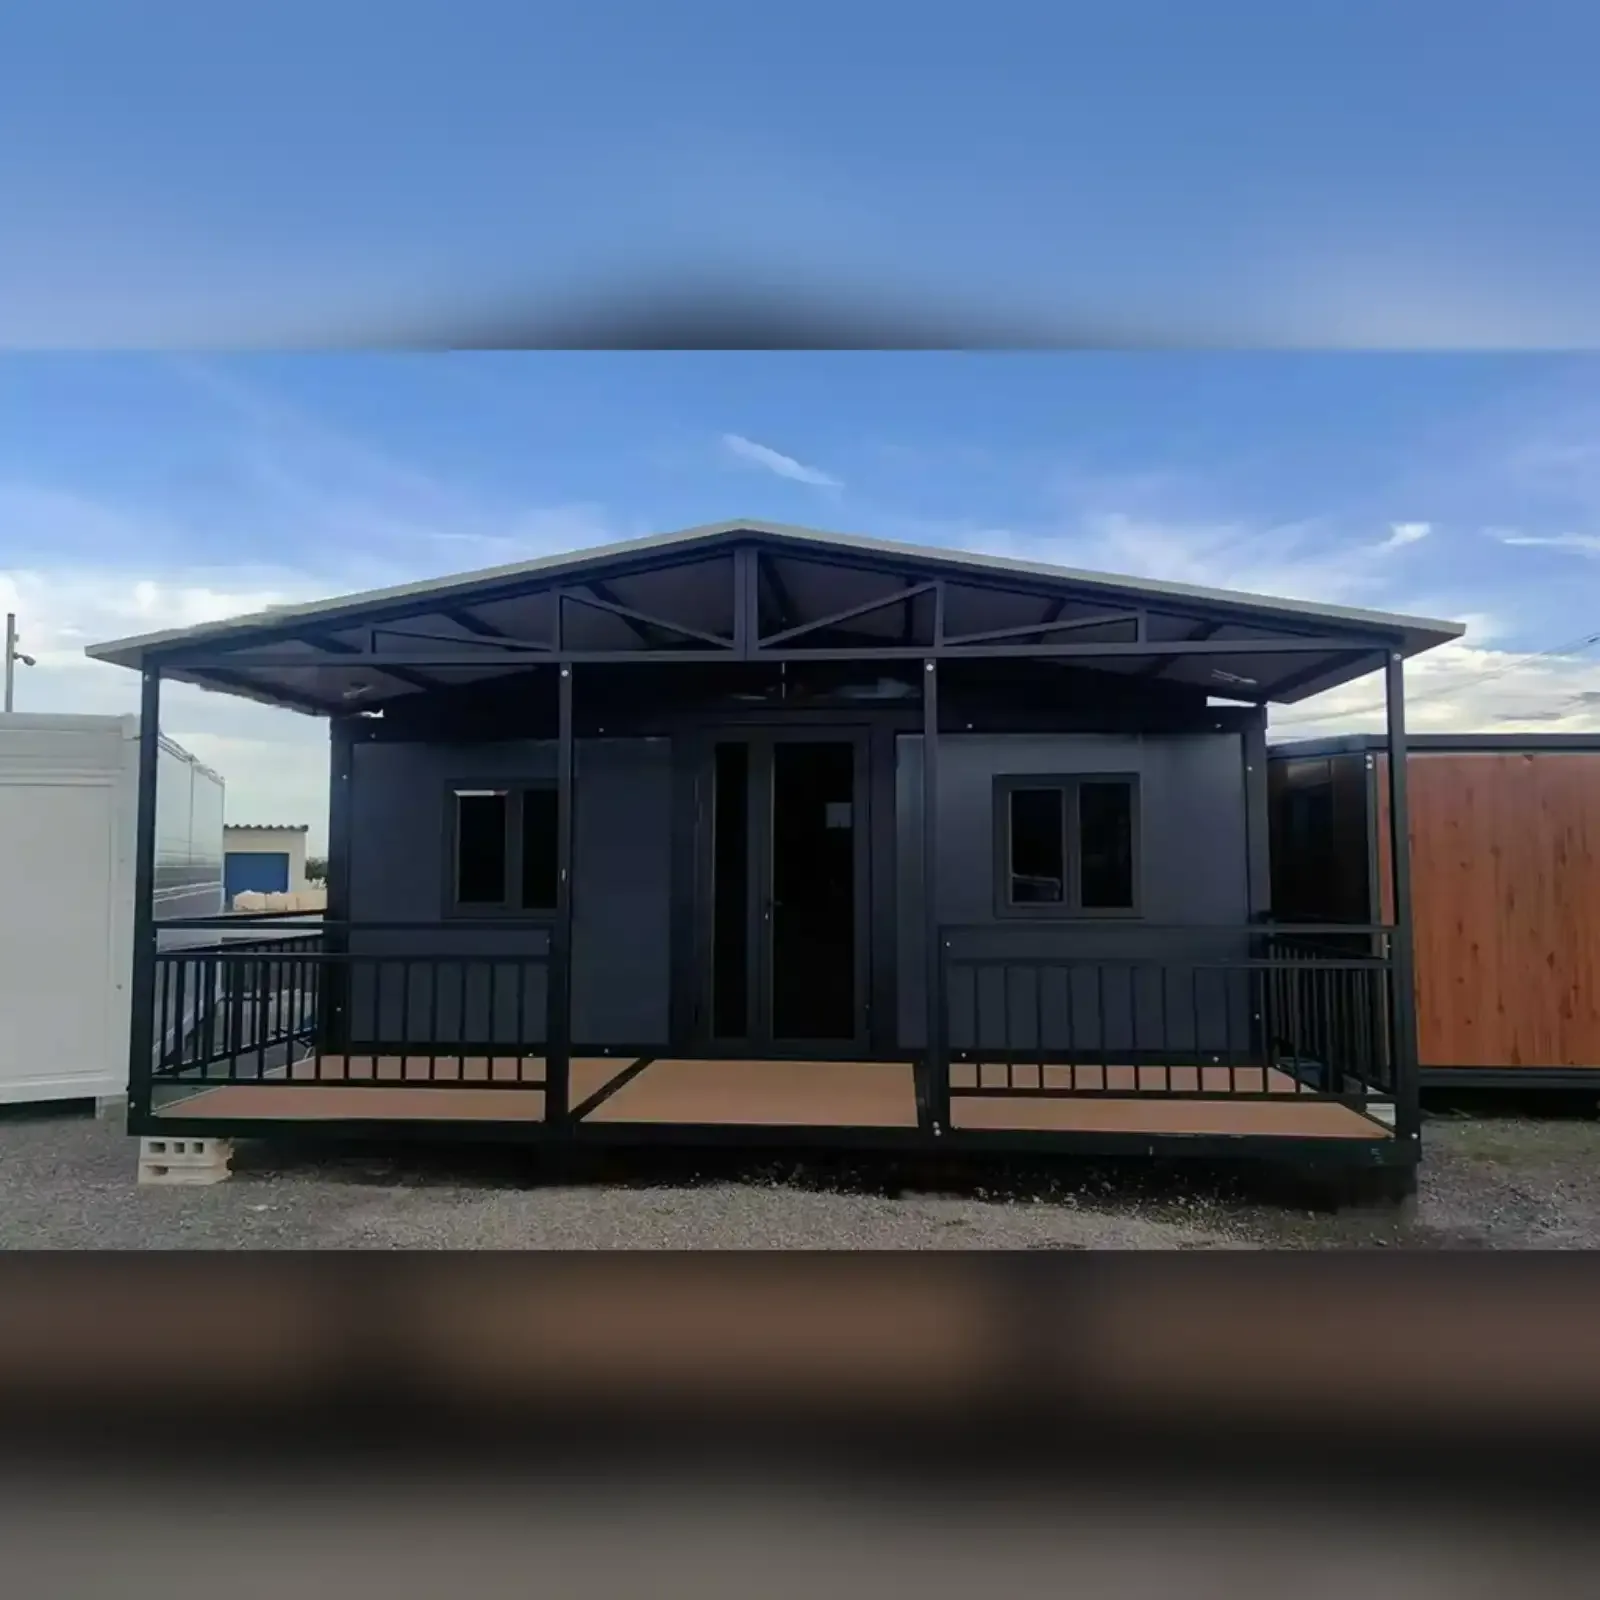
Countryside Retreat House
Project Cases
Prefabricated modular housing for diverse scenarios
-
Schnellmontage-Containerhaus im Flatpack-Format, Installation in wenigen Stunden
quick assembly container house Quick-assembly container houses are versatile, relocatable buildings used for construction site offices, emergency housing, storage and workshops, retail pop-up shops, glamping cabins and backyard workspaces. Pre-cut, pre-drilled panels assemble in hours with basic tools—no welding, crane or skilled labor required. categorysub-itemSpecificationframe structurepillarGalvanized concave-convex profiled tube,specification 63mm×80mm×1.5mmsill beamGalvanized concave-convex shaped tube,specifications 63mm×160mm×1.5mmtop crossbeamGalvanized square tube,specification 50mm×50mm×1.5mmTop secondary beamGalvanized square tube,specification 30mm×50mm×1.5mmUpper side of front and rear main beamsGalvanized square tube,specification 60mm×60mm×1.5mmLower side of front and rear main beamsGalvanized corrugated profiled tube,specification63mm×80mm×1.5mmSide wall frameSpecial-shaped steel galvanized corrugated pipe,specifications 63mm×80mm×1.5mmBottom crossbeamGalvanized square tube,specifications 40mm×80mm×1.5mmcolumnGalvanized steel pipe with U-shaped groove,specifications 150mm×62mm×1.5mmSide wall column150mm×62mm×1.5mmSteel casting connecting corner pieceSteel plate(195mm×100mm×15mm)304 stainless steel hingeHigh-strength galvanized hinge(85mm×115mm×3mm);bolt(304)Stainless steelOverall frame protective coatingElectrostatic spraying and baking paintcontainer topExternal roof panel1040 type color steel tile,thickness 0.45mmInternal ceilingType 831 ceiling board,with a thickness of 0.28mmInsulating rock woolTest weight 60kg/m³,thickness 30mmwall panelInsulated rock wool color steel compositeLaminated board(side wall)0.28mm color steel plate +50mm/65kg/m³rock woolInsulated rock wool color steel compositeLaminboard(front and rear walls)0.28mm color steel plate +50mm/65kg/m³rock woolgroundMGO resin flooringThickness:15mm,adhesive thickness:1.6mmsafety doorSpecial aluminum for folding containersAlloy security door970mm×1970mmwindowAluminum alloy window and door integrationWindow(sliding/horizontal sliding system)Column)2 sets of windows,with dimensions of870mm×1215mm;Electrical systemone1 circuit breaker,2 US standard sockets,1 socket(110V),51 LED light,1 dedicated circuit breaker switchperformanceparametersRoof bearing capacity0.5kN/m²Walkway load-bearing capacity2.0kN/m²Wall pressure0.8kN/m²fire ratingGrade Aseismic fortification categoryLevel 8Wind load resistance0.45kN/m² https://www.youtube.com/watch?v=7u6P3GK6aXE&list=PLLRpZLhU6S4Y9yomHN8BLZ1WMTYjXFjvS&index=10 Folding Steel Frame Our container house frame is built of 1.5mm thick steel with full continuous welding at every connection.Different from weak spot welding, full weld construction greatly improves structural strength for hoisting and stacking.Finished
-
Z-förmiges, faltbares Containerhaus – flach verpackt für einfachen Transport und schnellen Aufbau
Z-type foldable container house The Z-type foldable container house folds flat for compact, cost-saving transport, then unfolds into full-size space on site in minutes. Ideal for construction site housing, remote and overseas projects, temporary shelter, storage and farm use. categorysub-itemSpecificationforeign tradefoldable boxExternal dimensions(length×(Width×Height,mm)5800×2500×2430Internal dimensions(mm)5635×2370×2265Folded size(mm)5800×2500×390Total mass (kg)1100kgframe structurepillarGalvanized corrugated profiled tube,specification63mm×80mm×1.5mmsill beamGalvanized corrugated profiled tube,specification63mm×160mm×1.5mmtop crossbeamGalvanized square tube,specifications 50mm×50mm×1.5mmTop secondary beamGalvanized square tube,specification 30mm×50mm×1.5mmUpper side of front and rear main beamsGalvanized square tube,specification 60mm×60mm×1.5mmLower side of front and rear main beamsGalvanized corrugated profiled tube,specification63mm×80mm×1.5mmSide wall frameSpecial-shaped steel galvanized corrugated pipe,specifications 63mm×80mm×1.5mmBottom crossbeamGalvanized square tube,specifications:40mm×80mm×1.5mmcolumnGalvanized steel pipe with U-shaped groove,specifications:150mm×62mm×1.5mmSide wall column150mm×62mm×1.5mmCast steel connecting corner pieceSteel plate(195mm×100mm×15mm)304 stainless steel hingeHigh-strength galvanized hinge(85mm×115mm×3mm);bolt(304 stainless steel)Overall frame protective coatingElectrostatic spray paint bakingcontainer topExternal top plate1040 type color steel tile,thickness 0.45mmInternal ceilingType 831 ceiling tile,with a thickness of 0.28mmInsulating rock woolTest weight 60kg/m³,thickness 30mmwall panelInsulated rock wool color steel composite0.28mm color steel plate +50mm/65kg/m³rock woolInsulated rock wool color steel composite0.28mm color steel plate +50mm/65kg/m³rock woolgroundMGO resin flooringThickness:15mm,adhesive thickness:1.6mmsafety doorSpecialized aluminum alloy anti-theft doorfor folding containers970mm×1970mmwindowAluminum alloy window and door integratedwindow(sliding/horizontal sliding series)2 sets of windows,with dimensions of 870mm×1215mm;Electrical systemone1 circuit breaker,2 US-standard sockets,1 socket(110V),5 LED lights,1 dedicated circuit protectorswitchperformanceparametersRoof bearing capacity0.5kN/m²Walkway load-bearing capacity2.0kN/m²Wall pressure0.8kN/m²fire ratingGrade Aseismic fortification categoryLevel 8 https://www.youtube.com/watch?v=lwsfKp5rRWo&list=PLLRpZLhU6S4Y9yomHN8BLZ1WMTYjXFjvS&index=5 Installation video Folding Steel Frame Our container house frame is built of 1.5mm thick steel with full continuous welding at every connection.Different from weak spot welding, full weld construction greatly improves structural strength for hoisting and stacking.Finished with electrostatic powder spraying, the steel surface gets
-
Faltbares Containerhaus, kundenspezifische OEM-Z-Typ-Stahlkonstruktion
Panel Size, Frame Weight and Wind Rating A z type folding container house is a welded steel structure, and every member is sized for the load it carries. Along the hinge, the folding post runs 160 mm deep. Corner columns run the same 160 mm, so the wall panels and the posts share one flat plane. Packed, the unit weighs about 1,100 kg and lifts on the corner castings. MemberSectionCarriesWhy this sizeFolding post63 × 80 × 1.5 mmRoof ring down to the sillThe hinge line runs here, so bending is part of the jobSill beam63 × 160 × 1.5 mmCarries the floor and everything standing on it160 mm depth spans 2 m pads without deflectionTop crossbeam50 × 50 × 1.5 mmRoof panel and snowShort span, with almost no bending moment to resistSecondary beam30 × 50 × 1.5 mmCeiling board and lightsSits dry inside the roof void and carries littleMain beam, upper60 × 60 × 1.5 mmDoor and window openingsOpening edges need a stiffer section than the fieldMain beam, lower63 × 80 × 1.5 mmFloor edge at the doorSplash zone, so it needs depth and a sound coatingSide wall frame63 × 80 × 1.5 mmPanel weight, windThe wall hangs here and flexes on every foldBottom crossbeam40 × 80 × 1.5 mmFloor board, point loadsUnder the floor, sheltered from rain and lightly loadedCorner column150 × 62 × 1.5 mmTwo rings into each otherDeepest section, taking the lift and the stack aboveSide wall column150 × 62 × 1.5 mmPanel edge, windMatches the corner
-
X-Typ Faltbares Containerhaus Fertighaus X Faltbares Modulhaus Fabrik
X-Type Foldable Container House Suitable for construction site dormitories, temporary offices, mining camps, resort cabins, emergency shelters and on-site accommodation. Fast deployment and flexible layout to fit diverse project demands categorysub-itemSpecificationforeign tradefoldable boxExternal dimensions(length×(Width×Height,mm)5800×2500×2430Internal dimensions(mm)5635×2370×2265Folded size(mm)5800×2500×390Total mass (kg)1100kgframe structurepillarGalvanized corrugated profiled tube,specification63mm×80mm×1.5mmsill beamGalvanized corrugated profiled tube,specification63mm×160mm×1.5mmtop crossbeamGalvanized square tube,specifications 50mm×50mm×1.5mmTop secondary beamGalvanized square tube,specification 30mm×50mm×1.5mmUpper side of front and rear main beamsGalvanized square tube,specification 60mm×60mm×1.5mmLower side of front and rear main beamsGalvanized corrugated profiled tube,specification63mm×80mm×1.5mmSide wall frameSpecial-shaped steel galvanized corrugated pipe,specifications 63mm×80mm×1.5mmBottom crossbeamGalvanized square tube,specifications:40mm×80mm×1.5mmcolumnGalvanized steel pipe with U-shaped groove,specifications:150mm×62mm×1.5mmSide wall column150mm×62mm×1.5mmCast steel connecting corner pieceSteel plate(195mm×100mm×15mm)304 stainless steel hingeHigh-strength galvanized hinge(85mm×115mm×3mm);bolt(304 stainless steel)Overall frame protective coatingElectrostatic spray paint bakingcontainer topExternal top plate1040 type color steel tile,thickness 0.45mmInternal ceilingType 831 ceiling tile,with a thickness of 0.28mmInsulating rock woolTest weight 60kg/m³,thickness 30mmwall panelInsulated rock wool color steel composite0.28mm color steel plate +50mm/65kg/m³rock woolInsulated rock wool color steel composite0.28mm color steel plate +50mm/65kg/m³rock woolgroundMGO resin flooringThickness:15mm,adhesive thickness:1.6mmsafety doorSpecialized aluminum alloy anti-theft doorfor folding containers970mm×1970mmwindowAluminum alloy window and door integratedwindow(sliding/horizontal sliding series)2 sets of windows,with dimensions of 870mm×1215mm;Electrical systemone1 circuit breaker,2 US-standard sockets,1 socket(110V),5 LED lights,1 dedicated circuit protectorswitchperformanceparametersRoof bearing capacity0.5kN/m²Walkway load-bearing capacity2.0kN/m²Wall pressure0.8kN/m²fire ratingGrade Aseismic fortification categoryLevel 8 https://www.youtube.com/watch?v=4Vz1ND-bYvI&list=PLLRpZLhU6S4Y9yomHN8BLZ1WMTYjXFjvS&index=6 Folding Steel Frame Our container house frame is built of 1.5mm thick steel with full continuous welding at every connection.Different from weak spot welding, full weld construction greatly improves structural strength for hoisting and stacking.Finished with electrostatic powder spraying, the steel surface gets stable anti-rust & anti-corrosion protection, suitable for outdoor all-weather application. Key
-
Faltbares Containerhaus direkt vom Hersteller, Z-Typ, verzinkter Stahl
Steel Grades, Zinc Weights and Sill Sections Folding posts of 1.5 mm tube carry the roof and take a fold at every move. Sill beams sit closest to ground water, so they get the heaviest zinc of any section on the frame. A 100 mm sill leaves room for the deck and the gasket. Along the hinge line, side wall frames flex each time the walls come down. Squaring happens in a jig before welding. Frame sections· Folding post in 1.5 mm galvanized tube· Sill beam with the heaviest zinc coat· Top crossbeam under the roof sheet· Secondary beam inside the roof void· Bottom crossbeam under the floor deck Build starts with zinc coated tube, not painted mild steel. Zinc goes on before fabrication, so the coat wraps the full section rather than resting on the outside face alone. Where parts face ground water the zinc runs heavier, and inside the roof void a lighter coat will do. Main members carry a 1.5 mm wall. Coating weight and steel gauge together decide how long a galvanized folding container house lasts. PartCoating as we build itSalt spray, hoursWhy this partFolding post63 × 80 × 1.5 mm, 80 g/m² zinc480Carries the roof and folds twice a yearSill beam63 × 160 × 1.5 mm, 100 g/m² zinc600Sits closest to ground water at the sillTop crossbeam50 × 50 × 1.5 mm, 80 g/m²480Takes roof load with no water contactSecondary beam30 × 50 × 1.5 mm, 60 g/m²360Inside the roof void, dry all yearMain beam,
-
Faltbares Containerhaus vom Typ X zu verkaufen, 20 Fuß, faltbar
Folded Depth, Floor and Lifted Weight Once both long walls are open, the x type folding container house carries 14.5 m² of floor. Folded, it keeps 2.5 m of width and stacks on a dock. With the walls up, headroom clears a standing adult and the ceiling runs unbroken end to end. A forklift moves the shell on level ground. This fold needs no crane. ComponentSpecificationQty per unitCorner column150 × 62 × 1.5 mm U-groove, galvanized4Sill beam63 × 160 × 1.5 mm profiled tube2Side wall frame63 × 80 × 1.5 mm profiled tube4Top crossbeam50 × 50 × 1.5 mm galvanized square tube8Top secondary beam30 × 50 × 1.5 mm galvanized square tube12Front and rear upper beam60 × 60 × 1.5 mm galvanized square tube2Front and rear lower beam63 × 80 × 1.5 mm profiled tube2Bottom crossbeam40 × 80 × 1.5 mm galvanized square tube10Corner castingCast steel 195 × 100 × 15 mm, bolted8Folding hinge304 stainless 85 × 115 × 3 mm16Roof sheet1040 profiled colour steel, 0.45 mm3.3 m² per sheet, 5 sheetsCeiling panel831 type, 0.28 mm, removable8Roof insulationRock wool 30 mm, 60 kg/m³14.5 m²Wall panel0.28 mm steel + 50 mm rock wool, 65 kg/m³10 panelsFloor deckMGO board 15 mm + 1.6 mm wear layer3 panelsEntry doorAluminium security door 970 × 1970 mm1WindowAluminium sliding 870 × 1215 mm2Distribution1 breaker, 1 dedicated protection switch1 setSockets2 US standard + 1 × 110 V3LightingLED, 5 points5 https://www.youtube.com/watch?v=4Vz1ND-bYvI&list=PLLRpZLhU6S4Y9yomHN8BLZ1WMTYjXFjvS&index=6 Square Tube Frame and Box Columns Tube of 1.5 mm wall forms a welded box, with a
-
Fertig verpacktes Containerhaus direkt vom Hersteller, modular und robust
Module Size and Bolted Pair Footprint Built from one repeatable module, the modular flat pack container house keeps a single unit at 5.95 m by 2.44 m outside. Two of them bolted end to end run 11.9 m and give 29 m² of floor. Because the section never changes, a plan can grow by one module at a time without a new drawing. Underfoot, a 150 mm base frame keeps the floor close to the pad. Load caseSingle moduleTwo modules boltedRoof live load0.5 kN/m²0.5 kN/m², frame shared at the jointFloor live load2.0 kN/m²2.0 kN/m², splice plate under the jointWall pressure0.8 kN/m²0.8 kN/m², tie rod at mid heightWind, design value0.45 kN/m², about 95 km/hThe pair meets the same wind, the ties take itStackingTwo floors as standardThree with 2.0 mm posts on the lower floorCorner post150 × 62 × 1.5 mm2.0 mm wall on the load-bearing floorPoint load per castingNot rated for stack250 kg on the upper castingsLifting pointsFour castingsEach module lifts on its own castingsRoof deflectionL/200L/250 with a mid joist fittedSeismicLevel 8Level 8, anchor count doubledJoint coverNot applicable20 mm cover strip, both facesFloor step at jointNot applicable2 mm screed or a threshold stripThermal bridgeNot applicable50 mm wool packed in the gapWater at the jointNot applicableFlashing set, 150 mm upstandSplitting againNot applicableBolts out, crane on, two units again https://www.youtube.com/watch?v=7u6P3GK6aXE&list=PLLRpZLhU6S4Y9yomHN8BLZ1WMTYjXFjvS&index=10 Four Posts, Bolted Ties and Roof Fall The frame starts as 2.0 mm galvanized tube, welded square with 3 mm plate at the corners, and four posts carry load down to the base.
-
40-Fuß-Faltcontainerhaus, Lieferant von Faltfertighäusern
Open Length, Deck Area and Folded Slab Open, the 40ft foldable container house runs 11.8 m along the long wall, twice the 5.8 m of a single module, and its deck grows to about 29.5 m², enough for two rooms or one open office. Folded, the body keeps a 390 mm depth and the 2430 mm height of the short version. At 2,200 kg the package still lifts on four corner castings, and a standard spreader does the rest. At full stretch the deck takes two rooms or one open office, and the longer wall means the roof rail arrives in two joined lengths. Folded, the slab still rides the same truck bed as the short unit, only the straps run further apart. Parameter20ft unit40ft unitWhat changesOpen size, L×W×H5800 × 2500 × 2430 mm11800 × 2500 × 2430 mmTwice the deck, same width and headroomInternal size5635 × 2370 × 2265 mm11735 × 2370 × 2265 mmSame 2265 mm headroom along the whole lengthFolded size5800 × 2500 × 390 mm11800 × 2500 × 390 mmOne slab, double length on the trailerFloor area14.5 m² gross / 13.4 m² inside29.5 m² gross / 27.8 m² insideTwo rooms or one open office floorGross weight1100 kg2200 kgA 3.5 t forklift or a crane on the corner castingsColumns4 × 150 × 62 × 1.5 mm6 × 150 × 62 × 1.5 mmMid span posts keep the long roof flatSill beam63 × 160 × 1.5 mm63 × 160 × 1.5 mmSplice plates at centre carry the bendingBottom
-
Flach verpacktes Containerhaus, kundenspezifisch, OEM, faltbar, vorgefertigt, robust
Module Size, Panel Mass and Pack Volume A flat pack container house ships as panels, frames, a floor cassette and a roof, the module measuring 5,950 mm by 2,260 mm, and the ceiling sits at 2,500 mm under a 2,896 mm frame height. Panels arrive around 40 kg. Two people lift one without gear. DecisionStandard buildRoom to move on an OEM orderFootprint5950 × 2438 × 2896 mmLength to 6900 mm, width to 3000 mm on the same jigInternal clear5700 × 2188 × 2260 mmHeight to 2500 mm by taking 240 mm out of the ceiling voidPack thickness600 mm per unit480 mm if the walls drop to 40 mm panelsFrame section63 × 80 × 1.5 mm pillar2.0 mm wall on the four corner posts onlyWall core50 mm rock wool at 65 kg/m³75 mm wool, or PU at 40 kg/m³ for cold storesWall skin0.28 mm colour steel0.35 mm, wood grain, matte or printed wrapRoof1040 tile 0.45 mm over 30 mm wool75 mm roof panel with a standing seamFloor15 mm MGO plus 1.6 mm wear layer18 mm cement board, SPC or timber finishDoor970 × 1970 mm steel security840 × 2030 with closer, or a double leafWindows2 × 870 × 1215 mm slidingCount, size and glazing type change with the orderElectrics1 breaker, 3 sockets, 5 lightsCircuit split, 110 or 220 V, USB, external inletBathroom podNot fittedA plumbed pod drops in before the roof closesPartitionNone50 mm panel set on a stud line you nominateColourOne RAL powder coatAny shade, two tone, or a logo on the
-
X-Typ Faltcontainerbüro für Baustelle
Folded Depth, Floor Area and Unit Weight Open, the x type folding container office gives 14.5 m² of floor, room for three desks and a small table, and folded the body becomes a shallow pack. Shipping weight is 1,100 kg on four corner castings, and a small crew slides the pack into line before the hinges move, while a standard flatbed takes the pack, and pinning the roof clears 2,265 mm inside. ZoneSize, mmFittedHoldsDesk area3000 × 2370Two desks at 1400 × 700, two chairs, one drawer unit each2 people working, 3 at a pushMeeting corner1500 × 2370Folding table 1200 × 800, four stacking chairs4 people around a drawingStorage600 × 2370Two lockers 400 deep, one shelf at 1500 mmSets the shelf run and the paperwork wallEquipment bay535 × 2370Keeps the kettle and printer off the deskA3 printer and a 20 L bottleEntry970 × 1200Mat, hook rail, 4 kg extinguisher, document boxDecides where boots stop and drawings stayElectricaln/a1 breaker, 6 sockets, 5 LED lights, 1 dedicated protection switchTells the electrician how many circuits to pullDatan/aOne 32 mm conduit to the roof, router shelf at 1900 mm4G router or a fibre dropAir conditioningn/aOne 1.5 kW high-wall unit, condensate to the outside24 °C at 35 °C outsideWindows2 × 870 × 1215Sliding, fly screens, one on each long wallCross flow without leaving the door openFloor loading2.0 kN/m²MGO deck, 15 mmAllows cabinets against the wall, not just desksCeiling2265 mm clear831 panel, removableRoom for trays and ducts above head height https://www.youtube.com/watch?v=4Vz1ND-bYvI&list=PLLRpZLhU6S4Y9yomHN8BLZ1WMTYjXFjvS&index=6 Galvanized Frame With Welded Corner Posts
-
Faltcontainerhaus in X-Form mit Holzmaserung, schwarzem Rahmen
Panel Area, Weight and Folded Pack Open, the wood grain x type folding container house gives 14.5 m². Folded, the cabin becomes a flat pack that stores in a small yard. A standard unit weighs 1,100 kg, and the film, trim and floor upgrade add 40 kg to the total. That brings the finished cabin to 1,140 kg on the shipping list. Low weight keeps crane time short. PartStandard unitWood grain black frameWhat it changesFrame coatingPowder coat, white or greyRAL 9005 matt black, 60 to 80 µmMatt finish hides weld dressing better than glossExterior panel0.28 mm colour steel, plain0.28 mm steel with wood grain filmFilm is laminated to the coil, not printed laterInterior wallSame as exteriorLight wood grain filmA dark shell with dark walls feels like a shedRoof sheet1040 profiled, white1040 profiled, charcoalA white roof on a black cabin looks unfinishedDoorAluminium security door, whiteBlack frame, wood grain leafThe part a guest touches first at the entranceWindows870 × 1215, white frame870 × 1215, black frame, double glazedBlack frames ask for double glazing at the edgeFloorMGO + 1.6 mm wear layerMGO + 4 mm wood grain SPC4 mm SPC is the difference between a cabin and a caravanCeiling831 panel, white831 panel, light wood grainMatches the wall and closes the room aboveTrim and skirtingNone80 mm black skirting, black edge trimCovers the floor joint and holds the film edgeInsulation50 mm rock wool50 mm rock wool, plus interior liningLining adds 8 mm and a warmer surfaceWeight1100 kgabout 1140 kgFilm, trim and SPC add roughly 40
-
X-Typ Faltcontainerhaus – Direkt vom Hersteller ab Werk
Cutting, Jigs and the Continuous Weld Tube with a 1.5 mm wall welds into a box, with a continuous bead at each node instead of spot tacks at the corners. Jigs hold the diagonals while the bead cools. Galvanizing goes on before paint, so a scratch at a joint stays bright. Where the lift casting meets the column, a 2 mm plate takes the load. Every shell starts as cut tube, squared on a jig before a weld is laid. Frame work, coating and fit-out sit under one roof at the x type folding container house manufacturer, which shortens the path from drawing to crate. Stations run in line: cut, weld, grind, coat, cure, assemble, test, pack. Each unit travels one way along that line and never comes back for rework. StationEquipmentCheck that can failCoil slittingSlitting lineStrip width within ±0.5 mm; a narrow strip makes an undersized tubeTube formingRoll former, profiled and squareWall thickness 1.5 mm ±0.1, measured at both endsCuttingCNC sawLength within ±1 mm; a long cut throws the jig outFrame assemblyWelding jig per modelDiagonal within 2 mm before any weld is laidWeldingMIG, continuous runsPorosity here would show at the lift pointGrinding and prepHand toolsSpatter left under the coat lifts laterPowder coatingElectrostatic lineFilm 60 to 80 µm, checked at four points per frameCuringOven at 180 °CAdhesion is proved on a sample each batchPanel cuttingCNC cutterLength within ±2 mm, clean edge where the film stopsPanel laminationRoll laminatorCore density 65 kg/m³, no void at the panel edgeFit-outAssembly baysDoor rub and window
-
X-förmiges Faltcontainerhaus
Folded Pack, Open Height and Lift Plan Folded, the x shaped folding container house is a flat pack 5800 mm long, 2500 mm wide and 390 mm high. Once folded, nothing inside is usable, and the door sits behind the walls. Open, the same body stands 2430 mm high and leaves 2265 mm clear under the ceiling panel, with weight at 1100 kg either way. The lift plan does not change. ItemFoldedOpenNoteLength5800 mm5800 mmUnchanged, because the fold runs acrossWidth2500 mm2500 mmUnchanged, which keeps the pack a slabHeight390 mm2430 mmThe 390 mm is panel plus hinge stack plus clearanceEnclosed volume5.7 m³35 m³A ratio of about 6.2 to 1Floor area in use014.5 m²Nothing usable until the walls are outGross weight1100 kg1100 kgFold hardware adds about 60 kg to the shellAccessNoneOne door 970 × 1970 mmDoor sits inside the folded packageWindowsNone2 × 870 × 1215 mmSealed and covered by the folded wallsOpen or close time40 min to close25 min to openTwo people, no crane, one short jobStack limit, stored6 high2 highFolded stack lands on the castingsLifting points4 castings4 castingsSame four castings in either stateWeather exposureWrap onlyClass A panelsA shut unit needs a cover or shedTypical lifen/a15 years plusFrame outlasts the seals by farFold lines2 long walls2 long wallsTwo long walls fold, ends lift outReuse cyclesn/a15 to 20 movesNew seals every move, pins every fewTransport strapsThrough the 4 castingsn/aThrough the castings, never over a panel https://www.youtube.com/watch?v=4Vz1ND-bYvI&list=PLLRpZLhU6S4Y9yomHN8BLZ1WMTYjXFjvS&index=6 Socket Ring, Ceiling Lights and Glazed Sashes Power for the x shaped folding container house lands at a
-
20 Fuß X-Typ Faltcontainerhaus, faltbares Fertighaus
Folded Slab, Open Height and Lifting Plan Folded, the 20ft x type folding container house is a slab one small crew can shift without a crane. Open, that same body gives the floor of a small room and a doorway at standing height. A 3 t crane covers the folded package, so a telehandler handles most plots. Ground layout asks for about 10 m of clear run where the truck backs in. StageTimePeopleDone whenSite check30 min1Pad level within 5 mm across the diagonal, 1.5 m clear on the long sidesUnload15 min2 + forkliftCastings clear of the trailer and on bearersSet on blocks20 min2Four blocks level under the castingsCut straps, open wrap5 min1Hardware box and sheet found before openingOpen and pin wall one14 min2Hinge at its stop with both pins inOpen wall two8 min2Second wall aligned to the firstPin end panel two6 min2Pins home and the shell squareBolt the castings10 min28 bolts, torqued in the sequence on the sheetRoof seam and hose test10 min1No water at the fold line after 5 minutesElectrical connection20 min1 electricianBreaker labelled and trip test passedWater connection, if a pod is fitted30 min1 plumberPressure held at 0.6 MPa for 30 minutesInterior clean and handover20 min1Checklist signed before the unit is usedTotal, no bathroom podabout 2 h 30 min2 plus tradesOne working day from truck to occupation https://www.youtube.com/watch?v=4Vz1ND-bYvI&list=PLLRpZLhU6S4Y9yomHN8BLZ1WMTYjXFjvS&index=6 Welded Chassis, Panel Core and Roof Sheet Welded tube forms the chassis, with a continuous bead at every node instead of corner tacks. Columns stand at the four corners and
-
Doppelflügeliges, erweiterbares Containerhaus, tragbares Fertighaus
Specifications for 20-foot expandable containers Our double wing expandable container house is fast to install, insulated and customizable. Suitable for villa, site office, worker dorm, glamping and emergency housing. categorysub-itemSpecificationBasicCharacteristicsExternal dimensions (mm)5900×6300×2480Internal dimensions(mm)5470×6140×2230Folding size(mm)5900×2200×2480Weight(kg)3200kgMain frame(galvanizedsteel)Top side beam80×100×2.5MM square tubepillarBending part 1.8MMBottom side beam60×80×2.0MM square tubesill beamBending part 1.8MMGalvanized lifting headGalvanized lifting head210×150×160×4.0MMSide frame(galvanizedsteel)steel columnBending part 2.5MMTop frame40×80×1.5MM square tubebottom frame40×60×1.5MM square tubeFolding hinge130MM galvanized hingeOverall frameprotectivesprayingelectrostatic sprayingroofExternal roof panel50MM EPS color steel plate +aluminumfoil tapeInternal ceiling400 type bamboo fiberwall panelSide walls,front wall,and backwall65MM EPS color steel plateInternal partition board50MM EPS color steel plateground floormain frameCement fiberboard 18MMwood-plastic composite boardBamboo plywood 18MMdoors andwindowsAluminum alloy sliding window(optional)960*960MMSteel single door(optional)897*1970MMElectricalsystemdistribution boxOne 63A air switch,three 32A leakageprotectors,one 20A leakage protector,voltage 220V,50HZlighting fixtureFlat panel lights,large ceiling lampssocketNational standard socket(can beconfigured with three or five holesaccording to demand;can be customizedaccording to customer needs)light switchDouble-gang single-control key switch(customizable according to customerneeds)wiringIncoming line:6 square meters;airconditioning outlet:4 square meters; regular outlet:2.5 square meters;lighting:1.5 square meters (can be customized according to national certification reauirements) https://www.youtube.com/watch?v=4aqYg5kr3R4&list=PLLRpZLhU6S4Y9yomHN8BLZ1WMTYjXFjvS&index=1 Structure The load-bearing structure is made ofhot-dip galvanized steel, designed toprovide high mechanical strength,corrosionprotection,andanestimated service life of more than 30years under normal use. Key features:· Hot-dip galvanized steel· High mechanical strength·Corrosion protection· High structural stability· Estimated service life ofmore than 30 years Technical Datasheet Construction FeaturesHot-dip galvanized steel (service life over 30 years); high-thickness sandwich panels for walls and roofs; high-strength SPC flooring; aluminum insulated glass frames; customizable standard electrical and pre-installed plumbing systems; LED lighting; air conditioning ready; certification documents; optional security/glass entrance door. EquipmentFull kitchen*,
-
20 Fuß Doppelflügel-Containerhaus, erweiterbar, schnell aufzubauen, tragbares Gebäude
20FT Dual Wing Expandable Container House: 37 m² on One Truck A dual wing expandable container house travels 2.2 m wide and opens to 6.3 m. That is 37.2 m² of floor from one 20ft footprint, and two units ride a single 40HQ. Inside, the space takes two bedrooms and a bathroom. Or one open room for a site office, a clinic or a glamping cabin. The bathroom, the wiring, the windows and the door are already in when it leaves us. Your crew lands it on four pads and opens both wings. Four people, one morning, no site welding. ComponentSpecificationQtyWhat it does for youTop side beam80×100×2.5 mm galvanized square tube2Carries the roof and both wings, so the floor edge stays level when the wings are outBottom side beam60×80×2.0 mm galvanized square tube2Ties the floor deck to the chassis and takes the point load at the hinge lineCorner post1.8 mm bent section4Takes the lift and the anchor load; the lifting heads are welded hereWing frame40×80×1.5 mm galvanized tube4Keeps a 2 m cantilever flat, yet light enough for two people to push outHinge130 mm galvanized, full height6Spreads the load down the whole joint instead of through two boltsLifting head210×150×160×4.0 mm4Crane point and tie-down point in one, so loading needs no extra riggingRoof panel50 mm EPS, 0.35 mm skins, foil taped3Insulation plus the first rain barrier; foil tape closes every jointWall panel65 mm EPS, 0.35 mm skins8Same panel on the wings as on the fixed walls, so the finish never changesFloor deck18
-
20 Fuß langes, doppelflügeliges, erweiterbares Containerhaus, Fertighaus für Glamping-Büros
Footprint, Ceiling Line and Delivered Weight Shipped closed, the 20ft double wing expandable container house for glamping opens into a room with 2.1 m of headroom. Both wings push out on the long sides, so the plan turns into one wide room. Weight with fittings runs to 3250 kg. One 15 t crane clears it off the truck bed, and the bare shell sits near 3180 kg. Narrow access still takes the folded unit. SpecificationGlamping roomOffice unitWhy it differsBathroomFull shower room, 1.6 × 2.1 mWC and basin only, 1.2 × 1.5 mWet room size follows how often guests check inSleeping or working1.8 m bed, bedside tables, luggage benchFour desks at 1200 × 700 mmA desk needs 1.4 m² per person including circulationKitchenCounter with kettle, minibar, sinkPantry counter, sink, microwave shelfCooking is out in a guest room, dishes out of an officeWindows5 × 960 mm sliders, blackout curtains5 × 960 mm sliders, roller blindsCurtains matter more in a room than at a deskPower63 A main, 12 sockets63 A main, 16 sockets plus data outletsScreens multiply the points before they add loadAir conditioning2 × 1.5 kW split units2 × 2.0 kW split unitsOccupancy drives cooling more than floor area doesLightingWarm 3000 K, dimmable bedsideNeutral 4000 K, no dimmingWarm light for sleep, even light for reading paperFloorSPC wood patternSPC stone patternDust shows on dark boards, scuffs on pale onesWallsLight panel finishWhite panel plus pin board stripA wall that takes pins beats a wall that takes paintEntry lockKey card or code lockKeyed lever with
-
40 Fuß langes, erweiterbares Doppelflügel-Containerhaus
Folded Dimensions Against the 40HQ Box Folded, the 40ft double wing expandable container house measures 11,800 mm by 2,200 mm. At the roof the line sits at 2,480 mm, and the lifting heads take the stack to 2,698 mm. A 40HQ box leaves 232 mm of length, 152 mm of width and 218 mm of height around the unit. Margins that tight mean a crane or a heavy forklift, with net weight at 6280 kg. Shipping itemFigureNoteFolded dimensions11800 × 2200 × 2480 mmSets the bed length and the escort size on the road40HQ internal clear12032 × 2352 × 2698 mmStandard box; high-cube height is what makes the 2480 mm fitClearance inside a 40HQ232 mm long, 152 mm wide, 218 mm highShows how little room is left inside the boxUnits per 40HQ1A 20GP cannot take an 11.8 m unit; a flat rack is possible but costs moreUnits per 40FR1Open top only where the port has a weak craneNet weight6000 kgMatches the trailer deck and the weighbridge limitGross weight, cratedabout 6280 kgCrate, braces and loose fittings add roughly 280 kgLoad on a 13 m flatbed1 unit per tripTrailer deck must be at least 2.4 m wide for the 2200 mm footprintCrane at loading25 t minimum50 t where the radius exceeds 8 mCrane at delivery25 to 50 tSets the crane size against the site radiusLashing points4Same points take the crane hook and the strapHS code9406.90Broker needs this before the first bookingDocuments issuedInvoice, packing list, B/L, CO, test reportsCustoms hold the file until every
-
40 Fuß langes, erweiterbares Doppelflügel-Fertigmobilhaus
Open Area, Ceiling Height and Weight Opening out, the 40ft expandable double wing prefab mobile home gives 11.8 m in length and 74.3 m² of floor. Both wings travel out on the long sides. Headroom holds at 2230 mm across the plate. Weight with the bathroom fitted comes to 6400 kg, and a 24 t crane covers unloading at most pads. Folded, the unit keeps the width of a standard road load. LayoutBedroomsSleepsHow the 74 m² splitsA, family24 to 5Living-kitchen 26 m², bedrooms 13.2 and 11.4 m², bathroom 4.1 m², hall 3.6 m²B, shared36Living-kitchen 21 m², bedrooms 11.4 / 9.8 / 9.2 m², shower room 3.4 m², WC 1.8 m²C, dormitory48Four bedrooms of 9.2 m², shared wet room 5.2 m², common room 18 m²D, open plan12 to 3One bedroom 12.6 m², open living-kitchen-studio 46 m², bathroom 4.4 m²E, commercial0n/aOpen floor 62 m² with a 2.5 m² WC and a 4 m² kitchenette; clinic, office or sales suiteGeneral to all five layoutsCeiling and walls2230 mm clear inside, 2480 mm external height; 65 mm exterior panels and 50 mm partitions, each partition taking about 55 mm of floor widthWet roomsStacked on the service spine so waste runs stay under 3 mWindows8 sliders of 960 × 960 mm; bedrooms need two each for cross ventilationDoors897 × 1970 mm entry, 800 mm internal leaves, sliding option for wet roomsFurniture fitA 2 m bed leaves 700 mm on both sides in any bedroom above 9 m²Gross weight6000 kg as delivered, about 6400 kg furnished https://www.youtube.com/watch?v=4aqYg5kr3R4&list=PLLRpZLhU6S4Y9yomHN8BLZ1WMTYjXFjvS&index=1
-
20 Fuß langes, erweiterbares Doppelflügel-Fertigmobilhaus
Folded Size, Open Size and Weight Travelling closed, the 20ft expandable double wing prefab mobile home opens into a room wider than the trailer that brought it. Floor area comes to 37.2 m² under a 2230 mm ceiling, with the roof line at 2,480 mm. Both wings push out along the long sides. Weight with the fittings is 3,200 kg, so a light crane or a heavy forklift takes it at the pad. Closed, it still fits a standard trailer. SpaceClear sizeDelivered asLiving and dining4.7 × 3.6 m, 2230 mm ceilingSets how many people sit at the tableBedroom3.2 × 3.0 mDouble bed fits with 700 mm walkway on both sides, wardrobe recess, one windowBathroom1.6 × 2.1 mWet and dry zones decide the morning queueKitchen run2.4 m straightA straight run limits what fits on one wallEntry897 × 1970 mm doorDoor swing decides where the step landsWindows5 × 960 × 960 mmCount and size fix daylight and cross flowStorage600 mm deep wardrobeOne full-height wardrobe, plus under-bed clearance of 250 mmWall build-up65 mm EPS, 0.35 mm skinsCore and skin decide the cooling billFloor build-up18 mm fiberboard + SPCDeck and finish decide how the floor wearsElectrical63 A main switchTrips decide which appliances run at onceWaterPPR supply, PVC wasteOne drain point sets the whole wet layoutNet floor area33.6 m² inside the panelsGross 37.2 m²; the difference is wall and partition thickness https://www.youtube.com/watch?v=4aqYg5kr3R4&list=PLLRpZLhU6S4Y9yomHN8BLZ1WMTYjXFjvS&index=1 Square Tube Frame and the Insulated Deck The chassis is welded from 2.5 mm galvanized square tube. Wing frames are cut from 1.5
-
20-Fuß-Faltcontainerhaus, faltbares Fertigcontainerhaus
Folded Depth, Floor Area and Clear Height Open, the 20ft folding container house gives 14.5 m² of floor and 2265 mm of headroom under the ceiling. Folded for the road, the same body is only 390 mm deep, so a stack of shells shares one trailer slot. Four corner castings take the slings, and a yard forklift shifts the package on level ground. A crew checks the pad first. PartSpecificationWhat it decidesColumn150 × 62 × 1.5 mm galvanized U-grooveFour posts carry walls, roof and the liftSill beam63 × 160 × 1.5 mm profiled tubeThe 160 mm depth is what keeps the floor flat at the doorTop frame50 × 50 × 1.5 mm and 30 × 50 × 1.5 mm tubeRoof panel support at 600 mm centresBottom crossbeam40 × 80 × 1.5 mm tubeFloor deck support; 80 mm depth stops the bounceCorner castingCast steel 195 × 100 × 15 mmSling and twist lock point, bolted not weldedHinge304 stainless 85 × 115 × 3 mmStainless leaf survives the wet fold lineWall panel0.28 mm steel + 50 mm rock wool 65 kg/m³Core choice decides fire class and heat lossRoof1040 profiled steel 0.45 mm + 30 mm rock wool0.45 mm takes a footstep during installation without dentingCeiling831 panel 0.28 mmLifts out so wiring can be reached laterFloor15 mm MGO board + 1.6 mm wear layerMGO deck will not swell after a leakDoor970 × 1970 mm aluminium security doorLeaf width limits what furniture can passWindows2 × 870 × 1215 mm slidingOnly cross flow in a
-
40 Fuß langes, erweiterbares Containerhaus mit Doppelflügeln
Open Area, Height and Shipping Weight Floor area decides the order here. Open, the 40ft double wing expandable container house runs 11.8 m from end to end and gives 74.3 m² of clear floor inside the walls. Headroom holds at 2480 mm whether the wings are in or out, so the ceiling line never moves. Fold the two wings and they sit inside the main frame, ready for the road. Gross weight is 6000 kg, inside the reach of a 25 t crane. SectionParameter40ft unitHow to verify itTransportFolded size, L×W×H11800 × 2200 × 2480 mmDecides the trailer type and the escort rules on the roadOpen size, L×W×H11800 × 6300 × 2480 mmSets the floor area once both wings are pushed outFloor area, open74.3 m²Roughly 800 sq ft; check against the layout drawingGross weight6000 kgMatches the crane and the pad strength on siteFrameTop side beam80×140×2.5 mm square tubeBeam depth is 40 mm more than the 20ft unit for the longer spanBottom side beam60×80×2.0 mm square tubeCarries wing load across the junction, not through boltsPillar and sill1.8 mm bent sectionThickness here decides whether the wall stays plumbWing frame40×80×1.5 mm galvanized tubeA light wing opens by hand, without a leverHinge130 mm galvanized, full heightFull height hinge spreads floor load along the jointEnvelopeWall panel65 mm EPS, 0.35 mm skinsJoint sealing decides whether the room stays dryRoof panel50 mm EPS plus aluminium foil tapeRoof seams decide where heat enters in summerInternal partition50 mm EPSThin partition leaves more clear width insideFloor18 mm cement fiberboard, SPC finishBoard
-
Schnellmontage-Containerhaus im Flatpack-Format, Installation in wenigen Stunden
One Module, Its Weight and Footprint Frames and panels leave the plant flat, and no panel in the bundle weighs more than 50 kg. Two people carry each piece by hand. Closed, the quick assembly container house stands 2.9 m at the roof edge and runs 6 m along its long side. Two frames need the crane. RoleOn siteHoursSigns off onSite supervisorWhole of day one8Diagonals, bolt torque and the day one checklistCrane operatorTwo lifts only1Lift log, sling condition and wind readingRiggerBoth lifts2Four castings rigged, no sling on a panelForklift driverUnload and position2Cradle set down level, nothing droppedPanel hands, twoFrom hour three10Panel fit, lap direction and screw spacingElectricianFrom hour six4Insulation resistance and earth continuityPlumber, if a pod is fittedHour eight3Pressure held at 0.6 MPaGeneral labourerAll day8Site swept, waste bagged and removedDay two crewNext morning3Earth continuity at the inlet pointCarpenter, if steps are neededDay two4Step fixings, treads and handrail heightFit-out teamDay two6Client walk through and snag listSite engineer or client repHour twelve, day one1Accepted checklist and marked drawingHandoverEnd of day two1Signed folder with test sheets inside https://www.youtube.com/watch?v=7u6P3GK6aXE&list=PLLRpZLhU6S4Y9yomHN8BLZ1WMTYjXFjvS&index=10 Steel Frame Raised and Bolted Together The flat pack container house kit arrives with galvanized posts, rails and braces already cut and drilled. Four corner castings take the slings, and later the anchor bolts. Splice plates join beam to post with bolts rather than welds, so the joint needs no weld on site. Punched holes let the frame pull square as the bolts are drawn down. A diagonal brace goes on each long wall. Steel
-
Schnell aufgebautes Fertigcontainerhaus aus Stahlsandwichpaneelen – einfache Montage
Cabin Footprint, Height and Lifting Points Three bundles leave the plant. Frame, panels and floor deck ride as one kit, and the panels run from 15 kg to 65 kg, so most of it moves by hand. Only the roof frame needs a lift, at about 400 kg. Sized to the standard twenty foot platform, the quick build prefabricated container cabin keeps road and sea costs low. SpecificationWhat it means on siteThe usual mistakeCorner post 150 × 62 × 1.5 mmCarries the roof and any load aboveAssuming the wall panel carries the roofWall panel 50 mm at 65 kg/m³Insulates and stiffens the wallSubstituting 40 kg/m³ woolSkin 0.28 mm colour steelTakes a knock and repaints0.23 mm dents at trolley heightRoof 1040 tile at 0.45 mmSheds water, walkable on the purlinsWalking between purlins instead of on themCeiling 831 board at 0.28 mmHides cables, keeps heat inScrewing lights straight into the roof sheetFloor 15 mm MGO, 1.6 mm layerTakes point loads and boot gritCutting a drain hole without sealing the edgeDoor 970 × 1970 mm steelSecurity, and a square openingHanging the leaf before the frame is squareWindow 870 × 1215 mm slidingLight and cross ventilationFixing to the skin with no frame behindLoads 0.5 / 2.0 / 0.8 kN/m²Roof, walkway and wall pressureStacking pallets against a single wall panelWind 0.45 kN/m²About 95 km/h at 10 m in open groundAnchoring to loose blocks on open groundFire Class A with wool coreEscape time in a sleeping cabinSwapping to EPS to save 8%Seismic Level 8Anchors at four
-
Flach verpacktes Faltcontainerhaus direkt vom Hersteller
Folded Depth, Weight and Opened Height Walls travel folded onto the deck, and the package measures about 400 mm deep, so a truck carries it without a wide load. Opened out, the flat packed folding container house reaches 2,698 mm at the roof edge. Weight with fittings in is 1226 kg. Heavier fit out brings it to 1291 kg, and both keep the same plan. BundleContentsSize and weight1Roof frame, welded and squared5950 × 2438 × 220 mm, 180 kg2Floor frame with deck screwed down5950 × 2438 × 230 mm, 290 kg3Four corner posts, banded together2896 × 300 × 300 mm, 88 kg4Long wall panels, four off2900 × 2500 × 250 mm, 195 kg5End wall panels, door cut in one2438 × 2500 × 200 mm, 132 kg6Roof sheets, six off5950 × 1040 × 90 mm, 72 kg7Ceiling panels, six off5950 × 831 × 60 mm, 38 kg8Roof insulation, 30 mm rolls1200 × 600 × 400 mm, 34 kg9Door, cartoned with hardware1970 × 970 × 120 mm, 45 kg10Windows, two off, crated1250 × 900 × 160 mm, 48 kg11Corner trim and flashing set2500 × 200 × 150 mm, 26 kg12Downpipe kit, four spouts1200 × 200 × 200 mm, 9 kg13Fixings, numbered to the drawing600 × 400 × 300 mm, 30 kg14Sealant, six tubes and a gun400 × 300 × 250 mm, 11 kg15Electrical kit, pre-wired500 × 400 × 300 mm, 16 kg16Spare panel and touch-up paint2900 × 1200 × 80 mm, 12 kgCradleSteel base the stack rides on5950 × 2450 × 120
-
Fertig verpacktes Containerhaus – Direkt vom Hersteller – Schnelle Montage
Module Size, Weight and Road Fit What reaches site is a flat pack container house stacked in flat sections, not a closed box. Each module sits on the usual twenty foot footprint, so it fits a standard truck bed and a sea container. One finished unit weighs about 1.5 t and a small forklift moves it. Wall, roof and floor parts travel apart. Loose, they weigh far less than the assembled room. Cost lineWhat it coversWhat pushes it upSteel framePosts, beams, crossmembers, castingsSpan and post section set the steel tonnagePanelsSkins, core, lamination75 mm core, PU instead of woolFloorMGO board and wear layerA printed wear layer costs more than a plain oneOpeningsDoor, windows, hardwareDouble glazing and extra windows lift the glazing billElectricsBreaker, sockets, lights, wiringSplit circuits, 110 V, data cablingRoof buildTile, wool, ceiling board75 mm panel with standing seamLabourCutting, welding, coatingSmall batches and odd sizes slow the welding lineCoatingGalvanizing plus powder coatTwo tone paint and non standard shades add a passFit-outPartition, pod, kitchenetteA plumbed pod costs more than a dry partitionPackingCradle, film, corner guardsA crate per unit is needed on rough routesInland transportFactory to portDistance to port and traffic at the gateOcean freightPer container, all six unitsRoute, season and fuel surcharge move the rateDuty and clearanceHS 9406.90 prefabricated buildingsLocal tariff code and broker charges applySite worksBlocks, slab, steps, drainageSoft ground or a slope needs more blocksCraneTwo lifts per unitLong reach or no local crane adds a hire daySite labour8 to 12 hours per moduleA first unit with no supervisor takes longerAfter-salesSpares,
-
Flach verpackte Containerhäuser im Großhandel, schnell montierbar, faltbar
Overall Size, Height and Frame Weight The shell measures 11800 mm by 3000 mm, and 2500 mm of headroom clears a standing adult inside. Bare frame weight is 1100 kg. One light crane handles that without a spreader, and under the floor the base frame is 600 mm deep and leaves a crawl gap for services. Wall build-up is 165 mm from skin to skin. For a flat pack container house this size, groundwork is a level pad rather than a deep footing. ParameterFlat packFolding frameTransport thickness600 mm390 mmUnits per 40HQ612Site assembly8 to 12 hours, bolted35 to 45 minutes, unfoldedFrame rigidityWelded box, braced by panelsHinged walls, stiffness comes from the locksWall continuityFull panel, no fold lineHinge line every 2.9 mStackingTwo floors, three with heavier postsOne storey, no stacking on this typeLength options5950 to 6900 mm5800 or 11800 mmWidth options2438 to 3000 mm2500 mm fixedPartitionsAnywhere on the stud linePartitions only where the columns fallMoving againDismantle, pack, rebuildFolds flat, lifts as one, opens againReuse cycles5 to 8 moves15 to 20 movesWater riskJoints sealed on siteThe fold seam is sealed before it leavesBathroom podFits inside the frameA pod fits when the plan leaves roomCeiling void240 mm for services165 mmWeight, 20ftAbout 1.2 t1100 kgShell priceBase8 to 12% moreLead time10 to 15 days15 to 20 daysBest forLong stay, stacked, large roomsQuick camp moves and short staysSpares that matterPanels and fixingsHinges, seals and lock hardware https://www.youtube.com/watch?v=7u6P3GK6aXE&list=PLLRpZLhU6S4Y9yomHN8BLZ1WMTYjXFjvS&index=10 Box Frame, Corner Bolts and Panel Core A welded box in 2.0 mm galvanized steel forms the structure, and vertical
-
Flach verpacktes Containerhaus, kundenspezifische OEM-Schnellmontage
Module Size, Frame Depth and Wall Build-Up The custom flat pack container house starts from one module with a fixed section. Walls are 100 mm thick. That keeps the build-up modest, and under the floor a 300 mm base frame carries an 8 mm board on joists. Corner posts are cut from 3 mm plate. A linked run reaches 20 m along one wall. HourWhat happensCheck before moving on1Blocks set out, floor frame landedLevel within 3 mm over the diagonals2Posts stood, roof frame lifted onPost plumb on both faces before the roof lands3Bolts torqued, diagonals measuredBoth diagonals equal within 3 mm4Long wall panels fittedPanel lip fully seated, no daylight at the sill5End panels and corners closedSealant bead runs unbroken round every corner6Door and windows hungLeaf swings clear, latch catches without a shove7Roof sheets and ridge fitted100 mm lap, screws every 300 mm8Ceiling panels and insulation inWool packed tight to the eaves, no cold bridge9Wiring, lights and socketsInsulation resistance above 1 MΩ10Hose test on roof and jointsNo damp on the ceiling after 20 minutes11Sealant, trim and clean downTrim straight, no smear left on the panel face12Handover photos and checklistPhotos and list signed before the crew leavesDay 2Water and power connectedEarth reading taken at the inlet before switch onDay 2Furniture and fit-outBattens behind every fixing, panel skin unbroken https://www.youtube.com/watch?v=7u6P3GK6aXE&list=PLLRpZLhU6S4Y9yomHN8BLZ1WMTYjXFjvS&index=10 Panels, Roof Sheets and Joint Sealing Wall panels are 100 mm sandwich board, a steel skin bonded to each face and a core between. Core choice is EPS or rock wool, picked for
-
Großhändler für flach verpackte Containerhäuser, einfache Schraubmontage
Module Length, Weight and Site Footprint Lengths for a flat pack container house wholesale order run from 6 m to 9.7 m, and one module weighs about 3.5 t. A light crane or a forklift sets it down. Under the deck, a base frame 300 mm deep carries the floor on steel cross members. Wall panels measure 100 mm, the floor board 17 mm. Two workers check levels before the first bolt. StageToolCrewMinutesSet out and place blocksTape, line, spirit level230Land the floor frameCrane or 3.5 t forklift220Level and pack the frameSteel packers, level225Stand the four corner postsHand, M12 bolts225Torque post to sill17 mm socket, 120 N·m wrench120Lift the roof frame onCrane, four slings330Bolt roof to posts17 mm socket225Check both diagonalsTape, 3 mm tolerance215Long wall panel, side oneTwo-person lift220Long wall panel, side twoTwo-person lift220End panels and cornersLift, silicone gun230Door and windowsScrew gun, square240Roof sheets and ridgeScrew gun, 100 mm lap245Ceiling and insulationHand tools, staple gun240Electrics and lightsScrewdriver, tester135Sealant and clean downSilicone gun, cloth230 https://www.youtube.com/watch?v=7u6P3GK6aXE&list=PLLRpZLhU6S4Y9yomHN8BLZ1WMTYjXFjvS&index=10 Wall Panels, Roof Sheets and Sealing Panel sizes and thickness · 100 mm sandwich wall panel, colour steel both faces · Roof sheet on a matching 100 mm core · 17 mm floor board laid over the steel deck · Corner trim and skirting cut to length · Aluminium foil tape for the inner seams Sealing and weather parts · Silicone cartridge for the roof seam · Interlocking male and female panel grooves · EPDM washer under every roof screw · Drip flashing along the two long
-
Faltbares Containerhaus, kundenspezifisch, OEM, Z-Typ, flach verpackt
Span, Packed Depth and Ordered Mass Open, a custom z type folding container house measures 5,800 mm by 2,500 mm, and the pad has to carry that footprint exactly. That is about 14.5 m² of floor, with 2,430 mm of internal height, so a standing adult clears the ceiling. Folded, the pack sits 390 mm deep and stacks on a flat rack. Weight runs 1,100 kg on a standard build and 1,180 kg when the panel order gets thicker. The crane, the lorry and the pad all follow from those numbers. ItemStandard buildWhat an OEM order can move it toFixed atFootprint5800 × 2500 × 2430 mmLength 5800 to 6000 mm, width to 2500 mm onlySteel cutFolded thickness390 mm430 mm if walls go to 75 mm, which costs one set per 40HQPanel laminationUnit weight1100 kg1180 kg with a 75 mm core, 1040 kg with EPSPanel laminationFrame section63 × 80 × 1.5 mm pillar2.0 mm wall on the six folding posts onlyTube millColumn150 × 62 × 1.5 mm U-groove2.0 mm, or 160 mm depth for a second storeySteel cutWall core50 mm rock wool at 65 kg/m³75 mm wool, EPS at 12 kg/m³, or PU at 40 kg/m³Panel laminationWall skin0.28 mm colour steel0.35 mm, wood grain, matte, or a printed wrapCoil orderRoof1040 tile 0.45 mm, 30 mm wool75 mm roof panel, or a standing seam profileCoil orderFloor15 mm MGO, 1.6 mm wear layer18 mm cement board, SPC, or a plywood deckPanel layupDoor970 × 1970 mm aluminium anti-theft840 × 2030 with closer, or a
-
Faltbares Containerhaus, kundenspezifische OEM-Lösung, modulares Z-Typ-System
Module Length, Width and Floor Area Footprint comes from the shell, 5,800 mm long and 2,430 mm wide inside, with the ceiling at 2,500 mm. That leaves 13.4 m² of floor in a single modular foldable container house. Folded for the road, the pack stands 390 mm deep, so freight stays low. Two side by side open 29 m². ConfigurationUnitsFootprintHow they joinSingle module15.8 × 2.5 m, 14.5 m²Stands alone on four pads with no joint workTwo side by side25.8 × 5.0 m, 29 m²Long walls abut, one wall comes out, a cover strip closesTwo end to end211.6 × 2.5 m, 29 m²End walls come out, and the joint needs a second doorFour in a block411.6 × 5.0 m, 58 m²Two joints on each axis, 4 posts at the crossingL shape358 m² grossTwo joints meet at one shared corner postTwo high2 stacked14.5 m² footprint, 29 m² floor8 corner castings aligned, 4 through-boltsThree high3 stacked14.5 m² footprintEngineering check required, 160 mm columnDormitory row65.8 × 15 mFive joints, corridor along one side, 1.1 m lostSite office pair25.8 × 5.0 mOne joint, a partition between, and two entry doorsCanteen and kitchen317.4 × 2.5 mTwo joints, kitchen unit gets a 6 m extract runToilet block25.8 × 5.0 mOne joint, with the wet pod in a single unitCamp with gaps403 m between rowsNo structural joint, only a shared service spine https://www.youtube.com/watch?v=lwsfKp5rRWo&list=PLLRpZLhU6S4Y9yomHN8BLZ1WMTYjXFjvS&index=5 Installation video Frame Members, Posts and Corner Columns Posts and corner columns are cut from 160 mm deep tube, then welded into a box that
-
Faltbares Containerhaus direkt vom Hersteller, Z-Typ, Schnellmontage
Overall Length, Width and Lifting Weight Open, the z type folding container house gives a room 5.8 m long and 2.5 m wide. Folded, it keeps that footprint. The pack drops to a shallow height and rides flat on the truck. At 1,100 kg, a 2.5 t forklift handles it. RequirementWhat it means in practiceIf it is not metBearing capacity100 kN/m² under each pad, or a concrete curbOne soft corner settles and the door drags within a fortnightLevel5 mm across 5.8 m, checked with a hose or laserThe wall binds at the top hinge and the pins will not drivePad spacing2 m centres maximum under the sillThe sill bows and the floor feels springy underfootClearance under sill150 mm, on pads or a curbSplash wets the bottom rail and the coating fails firstDrainageFall away from the unit on all four sidesWater stands under the floor and the board swellsAccess width3.5 m for the truck, 12 m turning circleA crane has to be hired outside the budgetHard standingCompacted gravel or concrete at the unloading pointThe forklift sinks and the pack comes down hardOverhead clearance6 m for the crane or the forklift mastForks cannot clear the container floorWind at the foldUnder 40 km/h during the wall liftA 120 kg wall becomes a sail, stop and waitPower supply63 A single phase at the unit, or a generatorThe unit stands finished and dark, with handover blockedEarthingElectrode within 20 m of the unitThe electrician cannot sign the test sheetWater supply15 mm connection, 0.2 MPa minimumA paid
-
Faltbares Containerhaus direkt vom Hersteller, Z-Typ, schnelle Montage
Packed Height, Floor Area and Shipping Mass A z type foldable container house arrives as a flat pack of frame, panels and fittings. The pack runs 5.8 m long and weighs about 1,100 kg, so one forklift handles it. Parts are numbered against the drawing. Opened, the shell becomes one clear room, with the wiring already inside the walls, every part numbered and nothing loose in the crate. PhaseMinutesWhat it costs if it slipsTruck arrives, pack checked0A short carton holds up the whole crew until a replacement landsForklift positioned10A truck that cannot reach the pad brings in hired lifting gearPack set on pads15A soft pad lets the frame rack, and the door drags by week twoLevel checked55 mm out over 5.8 m and the wall binds at the top hingeBanding cut3A scored panel becomes a replacement panel in month threeRoof frame lifted4The lift needs a third pair of hands, or the roof goes up crookedWall one walked up6Wind above 40 km/h turns this into a four person jobWall one pinned2A missing pin is the call that comes back most oftenWall two walked up6The second wall climbs faster once the frame has stiffenedWall two pinned2Both walls must sit inside the corner posts before pinningCorner pins driven4A plastic hammer will not seat a drive fit pinRoof cams closed5An open cam is a leak directly over a bedEnd panels seated8Seat the end panels before the roof is locked downDoor hung10A dragging door means the floor is not levelWindows set10Drain slots must face out,
-
Faltbare Containerhäuser im Großhandel, Typ Z, einfache Montage
Folded Depth, Open Size and Unit Mass The z type folding container house travels flat and opens into a room 5.8 m by 2.5 m. Closed, the pack stands 2.5 m high and 2.5 m wide. At 1,100 kg a forklift lifts it. A pad of 15 m by 12 m gives room to work around the pack. At 1,100 kg a forklift lifts the pack clear of the truck, and a pad of 15 m by 12 m gives room to work around it. Closed, the pack stands 2.5 m high and 2.5 m wide, small enough to thread through a standard gate. TaskWhat you need in your handPeopleMinutesSet the pack on padsForklift, 4 pads, 2 m level215Check the squareTape measure, 5.8 m diagonals15Cut the bandingSide cutters, gloves23Lift the roof frameTwo 1.8 m pinch bars34Stand wall oneRubber mallet, 2 drift pins36Stand wall twoRubber mallet, 2 drift pins36Drive the corner pinsBrass drift, 500 g hammer24Close the roof cams13 mm socket or lever bar25Seat the end panelsSuction cup, 2 people28Hang the doorSpirit level, 2 wedges210Set the windowsNumber 2 square driver210Seal the cornersSealant gun, neutral silicone120Pull the supply cableCable, gland, 2.5 mm² tails1 electrician30Test the circuitsSocket tester, insulation tester1 electrician15Fit the downpipeHacksaw, 2 brackets110Touch up scratchesTouch-up paint, brush110Walk the checklistHandover sheet, pen215 https://www.youtube.com/watch?v=lwsfKp5rRWo&list=PLLRpZLhU6S4Y9yomHN8BLZ1WMTYjXFjvS&index=5 Installation video Frame Tube, Sill Grid and Panel Core Square tube with a 2.5 mm wall runs the top rail, the sill and the corner posts. Each top edge takes a run of five tubes, and nine more cross
-
Faltbares Containerhaus, Großhandel, Typ Z, vormontiert
Pad Size, Pack Depth and Shipping Mass Before anything else, a z type foldable container house needs a pad of 5.8 m by 2.5 m, and that pad decides the rest. For the road the body folds to 390 mm deep and stacks flat in a yard. A fitted unit weighs 1,100 kg, while a bare shell comes in at 950 kg. Those figures set the lorry, the forklift and the pad. Everything but the supply cable is already fitted when it lands. StageFinished in the plantLeft for the siteTime on siteFrameWelded, squared to 2 mm, powder coatedSquared in a jig, so the fold never binds40 min with a forkliftPanelsHung, lipped, gasket fittedNothing0WallsFolded flat for the first time in the plantFolded flat first in the plant, not on site25 to 35 minRoofSheet laid, ridge sealed, ceiling fixedSheet laid, ridge sealed, ceiling fixed10 minFloor15 mm MGO laid, wear layer bondedSweep out5 minDoor970 × 1970 mm hung and adjustedHung and adjusted before the unit folds15 minWindows2 × 870 × 1215 mm set, drain slots downSet with the drain slot facing out5 minElectricsWiring pulled, breaker and 5 lights fittedWiring pulled, breaker and lights fitted45 minPlumbingNo wet system as standardNo wet system unless the order asks2 to 4 hoursSealingCorners beaded, joints gasketedCorners beaded and joints gasketed20 minInsulationRock wool in every panel, 65 kg/m³Nothing0Fold testFolded and unfolded twice in the plantTwo folds in the plant prove the hinge line15 minPackingCradled, filmed, desiccant addedCradled, filmed and packed with desiccant10 minHandoverChecklist, drawing set, spares kitChecklist signed and
-
Faltbares Containerhaus direkt vom Hersteller – Z-förmige Sandwichpaneele
Panel Thickness, Weight and Floor Area Wall panels are 50 mm thick, roof panels 30 mm, and a square metre of wall panel weighs about 11.5 kg, light enough for two people to carry one sheet by hand. Folded, a z type folding container house makes a shallow pack that loads on a flat bed. At 2,500 mm open width, the floor takes a desk bank and a table. Thicker panels add weight and insulation. LayerAs we build itWhat it doesIf you halve itOuter skin0.28 mm colour steelTakes the weather and holds the paint colour0.15 mm dents at a hand pushSkin coatingZinc plus polyester topcoatCorrosion barrier at cut edgesCut edges rust inside one wet seasonAdhesiveTwo-part PU, 180 g/m²Bonds skin to core across the full faceSkin delaminates above 60 °C surfaceCore, walls50 mm rock wool, 65 kg/m³Fire grade, sound control and shape retention40 kg/m³ wool sags over 2 m heightCore, roof30 mm rock wool, 60 kg/m³Insulation without adding roof depth20 mm roof panel condenses on the ceilingInner skin0.28 mm colour steelA cleanable face that hides the core0.20 mm ripples between ribsPanel edgeFolded lip, gasket channelThe joint that actually sealsA cut edge needs a trim and still leaksPanel width1150 mm nominalFits the 2500 mm module without a rip cutA 1000 mm panel wastes 150 mm per wallPanel weightAbout 11.5 kg/m² at 50 mmTwo people carry one panel without a hoist9 kg/m² feels light and sounds hollowU value0.80 W/m²K at 50 mm woolSets the heating and cooling load1.3 W/m²K at 30 mm woolFire
-
Faltbare Containerhäuser im Großhandel, Z-Typ, Schnellaufbau
Pack Size, Open Floor and Shipping Weight Open, the z type foldable container house gives a floor of 5.8 m by 2.5 m, room for four desks and a walkway. For the road it folds to 390 mm deep and rides flat on the trailer. Weight is 1,100 kg, light enough for a small forklift, and pinning the roof clears head height for a standing adult. Those figures decide the lorry, the pad and the crane. StageElapsed timeCrewDone whenSet the pack down0 to 3 min2 + forkliftA square pack on level pads keeps every later step straightCheck the level3 to 8 min2Laser or hose level within 5 mm across 5.8 mCut the banding8 to 10 min2Straps off without scoring the painted edgeLift the roof frame10 to 14 min4Roof clear of the wall stack, posts uprightStand wall one14 to 18 min3First wall at its hinge stop, panel plumbStand wall two18 to 22 min3Second wall up, the box closesPin the corners22 to 26 min2Four pins seated with no gap at the lipLock the roof26 to 30 min2Cam locks tight so the roof seam cannot openFit the end panels30 to 38 min2Panels seated and the gasket squeezed flatHang the door38 to 48 min2Door swings free and the lock lines upSet the windows48 to 58 min2Sashes slide and the drain slot faces outElectrical hook-up58 to 80 min1 electricianBreaker on, lights and sockets provedWater connection80 to 95 min1 plumberPressure held 0.6 MPa for 30 minutesSilicone and trim95 to 110 min2Corners beaded, no gap wider than
-
20 Fuß Doppelflügel-Containerhaus, erweiterbar, Schnellmontage
Dimensions and Transport Footprint The 20ft double wing expandable container house travels folded and arrives as a closed box on one truck bed. Open, it runs 6.3 m across and gives 37.2 m² of floor under a 2,480 mm ceiling. Height stays the same in both states. Folded for the road, the body closes to 2.2 m of width while the weight stays at 3,200 kg. Both wings leave the plant ready to open, so assembly is one lift and one push. Item20ft unitWhat it changes on siteShipping state, L×W×H5900 × 2200 × 2480 mmClears a 40HQ door and sits inside a 2.4 m flatbed laneOpen state, L×W×H5900 × 6300 × 2480 mmThe 6.3 m width sets crane radius and pad sizeFloor area when open37.2 m²Decides the room plan and the desk countGross weight3200 kgFour-point lift; an 8 t sling and a 25 t crane cover itWing travel per side2050 mmKeep 2.5 m clear on both sides before the lift startsMain beams80×100×2.5 mm top, 60×80×2.0 mm bottomBeam depth is what holds the 6.3 m floor flatWing frame40×80×1.5 mm galvanized tubeKeeps the swing wing light enough to push by handHinge130 mm galvanized, full heightCarries floor load along the joint, not through boltsWall panel65 mm EPS colour steel, 0.35 mm skinsR-value suits mild winters; 75 mm is the cold-climate optionRoof panel50 mm EPS plus aluminium foil tapeTaped joints decide whether the ceiling stainsFloor18 mm cement fiberboard, SPC on topTakes a fridge or a rack without extra plywoodWindow960 × 960 mm aluminium slidingSets
-
Fertig verpacktes Containerhaus, direkt vom Hersteller, vormontierter Stahl
Forty Foot Shell and Floor Area 12,032 mm is the length of the larger flat pack container house, and the second size stretches to 12,192 mm. Floor area comes to about 18 m². The 1,970 mm door leaf fits with clearance above its frame. Each pack splits into a floor, four walls and a roof, bolted together on site. ComponentSpec as shippedQty per 20ft moduleCorner post150 × 62 × 1.5 mm, galvanized U-groove4Roof main beam63 × 80 × 1.5 mm profiled tube4 lengthsRoof crossmember50 × 50 × 1.5 mm square tube9 at 600 mm centresRoof secondary30 × 50 × 1.5 mm square tube18Sill beam63 × 160 × 1.5 mm profiled tube4 lengthsFloor crossbeam40 × 80 × 1.5 mm square tube10 at 600 mm centresFloor deck15 mm MGO board, 1.6 mm wear layer5 sheetsRoof sheet1040 tile, 0.45 mm colour steel6Ceiling panel831 board, 0.28 mm6Roof insulationRock wool 30 mm at 60 kg/m³18 m²Wall panel0.28 mm skin, 50 mm wool at 65 kg/m³15 including cut panelsCorner trimPowder coated, RAL to order4 setsDoor970 × 1970 mm steel security1Window870 × 1215 mm aluminium sliding2Corner casting195 × 100 × 15 mm steel plate8Fixing kitM8 bolts, washers, self-drilling screws1 numbered cartonSealantButyl gasket plus neutral silicone6 tubesDownpipe50 mm PVC with four spouts1 setElectricsBreaker, 3 sockets, 5 LED lights, inlet1 set, pre-wiredPackingSteel cradle, film wrap, corner guards1 https://www.youtube.com/watch?v=7u6P3GK6aXE&list=PLLRpZLhU6S4Y9yomHN8BLZ1WMTYjXFjvS&index=10 Welded Frame and Twist Lock Casting Corner castings weld to a frame of 1.5 mm and 1.6 mm steel, and they take ISO twist locks so stacked units lock down. Between
-
Faltbares Containerhaus zu verkaufen
Folded Size, Open Floor and Weight Open, the x type foldable container house gives a 14.5 m² floor, enough for a small office or a dormitory room. In travel trim the same body stands 390 mm high, so several shells ride on one trailer deck. Ceiling height reaches 2430 mm, with 2265 mm clear under the closed panels. The bare frame weighs 1,100 kg and lifts on four corner castings. Either a forklift or a light crane takes the folded package. Nothing needs a spreader beam. ItemFigureWhat it decidesOpen size, L×W×H5800 × 2500 × 2430 mm14.5 m² of floor; fits a 20ft footprint plus 100 mmInternal size5635 × 2370 × 2265 mm2265 mm clear height takes a standard door and a bunkFolded size5800 × 2500 × 390 mmSets how many shells ride on one trailer deckGross weight1100 kgA 3 t forklift handles it; no crane on siteFloor area14.5 m²Decides bed count and desk space in one roomFrame1.5 mm steel, fully weldedContinuous weld keeps the chassis square under liftCorner post150 × 62 × 1.5 mm U-groove galvanizedCarries lift load and the weight of a stackCorner castingCast steel 195 × 100 × 15 mmTwist locks and slings land on these four pointsHinge304 stainless, 85 × 115 × 3 mmThe part that wears; 304 rather than coated steelWall panel0.28 mm steel + 50 mm rock wool, 65 kg/m³Rock wool core sets the fire class and heat gainRoof1040 profiled steel 0.45 mm, 30 mm rock woolThe 0.45 mm skin resists foot traffic during installationCeiling831
-
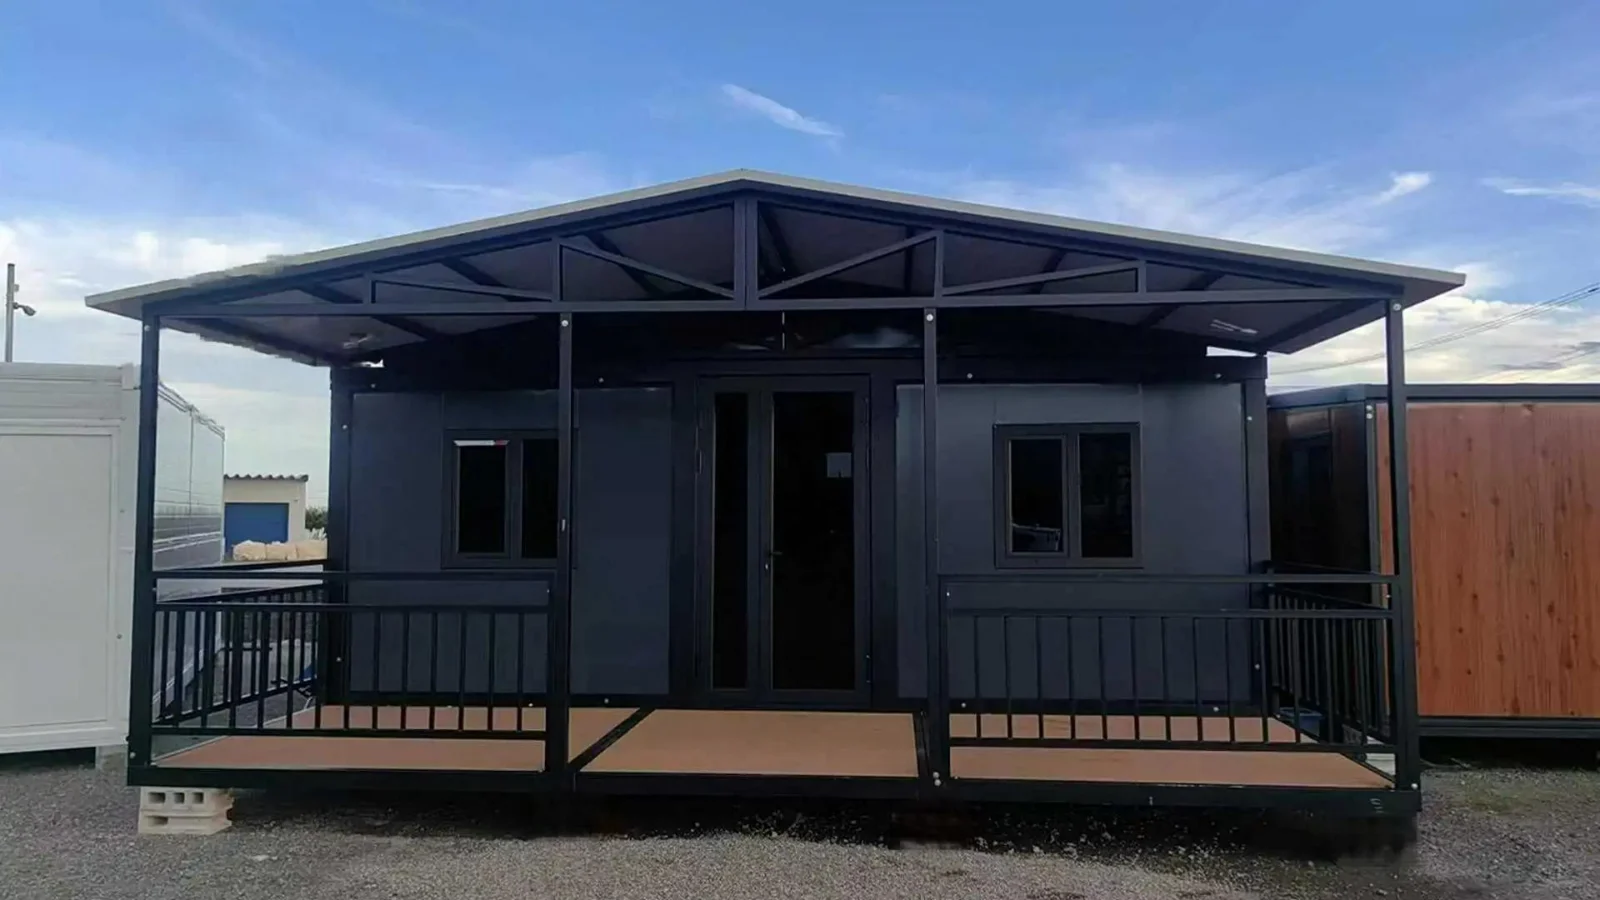
Hotels & Resorts
-
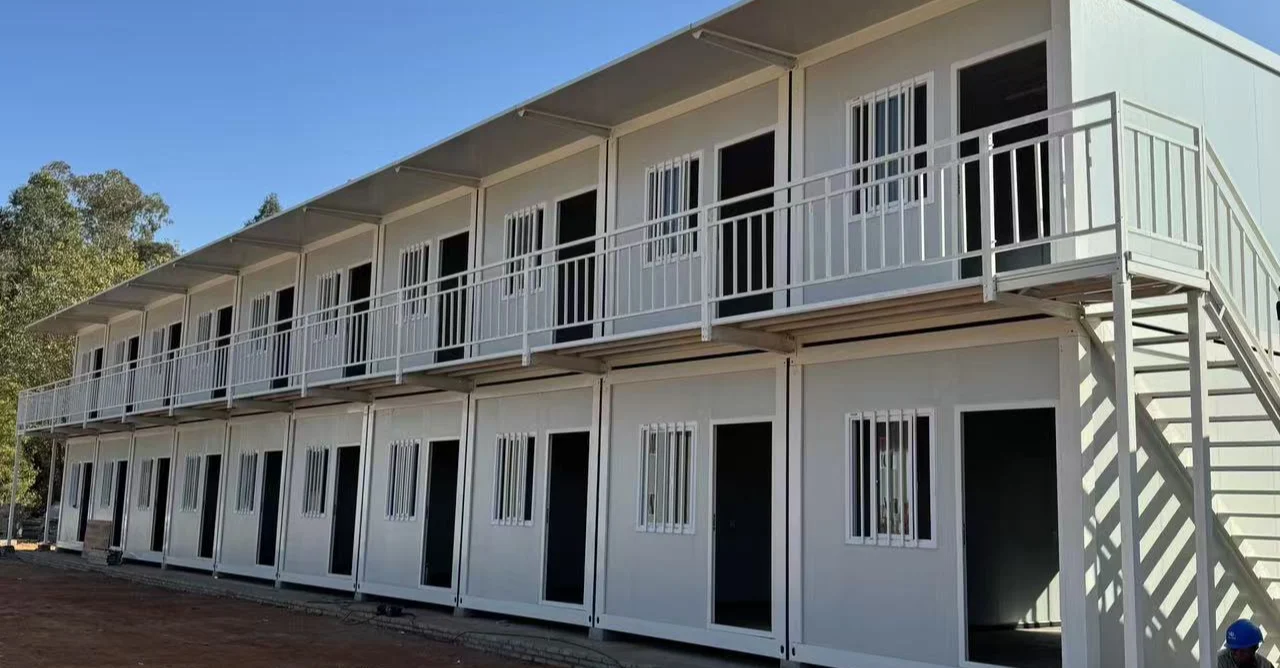
Construction Sites
-
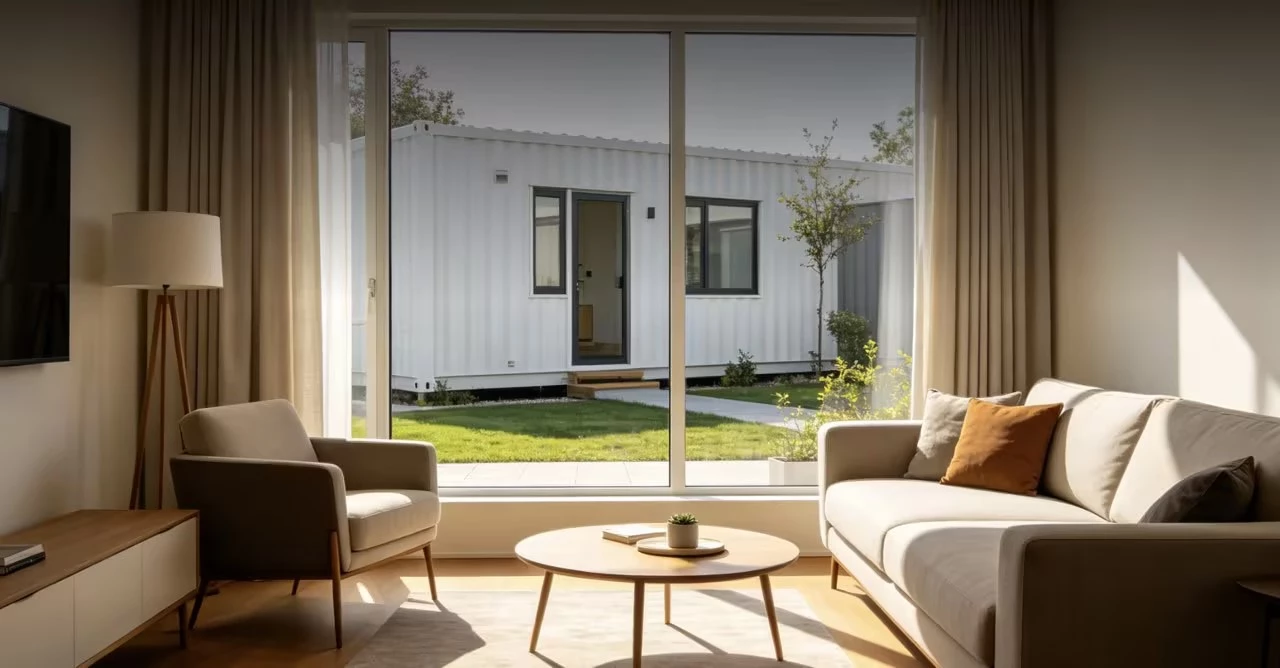
Residential & Villas
-

Commercial & Industrial
-
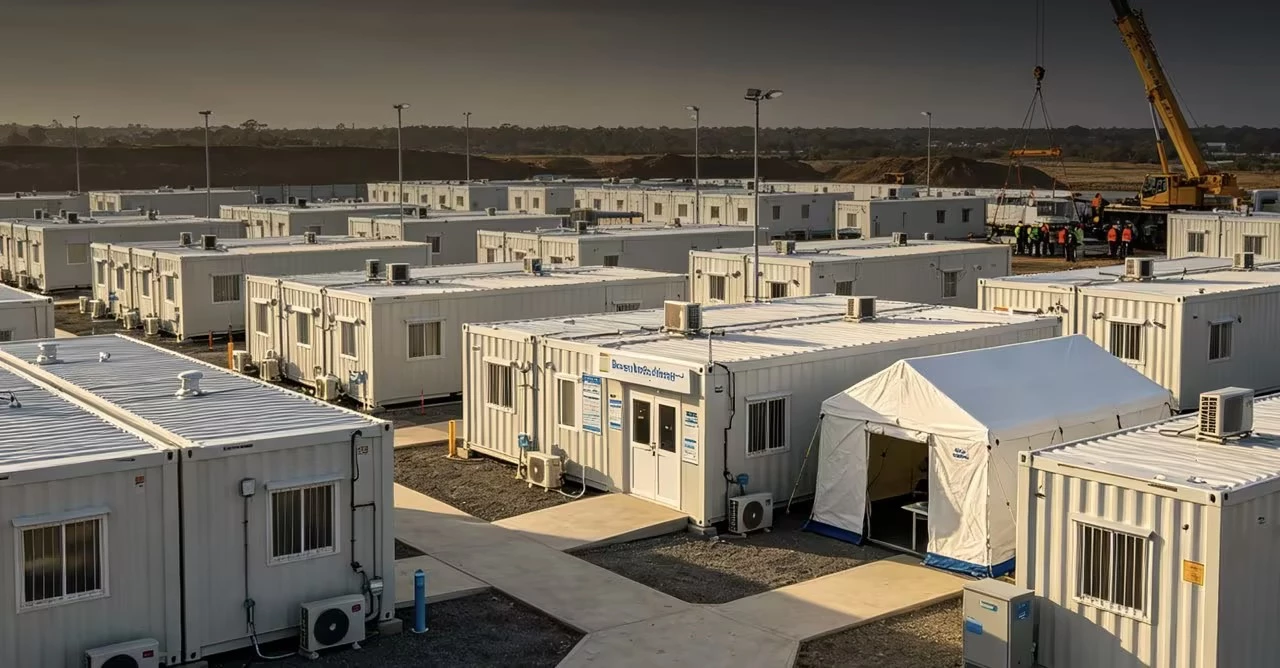
Emergency & Public Facilities
-
Porto Portugal
Projekt: Erweiterbares Containerhaus mit Satteldach und zwei Flügeln
-
Blue Mountains, New South Wales Australia
Projekt „Erweiterbare Containerkabine mit Waldblick“
Commercial & Industrial Space Solutions
Custom Modular Container Offices, Stores, Warehouses & Industrial Spaces
Our container commercial and industrial space solutions provide flexible, durable, and cost-effective modular building options for various business and industrial scenarios. Breaking the limits of traditional fixed buildings, our commercial and industrial container units feature sturdy steel structure, expandable layout, strong durability and high reusability. Suitable for short-term construction projects and long-term commercial operation, they can be freely combined and customized to meet diverse business, office, storage and factory space demands.
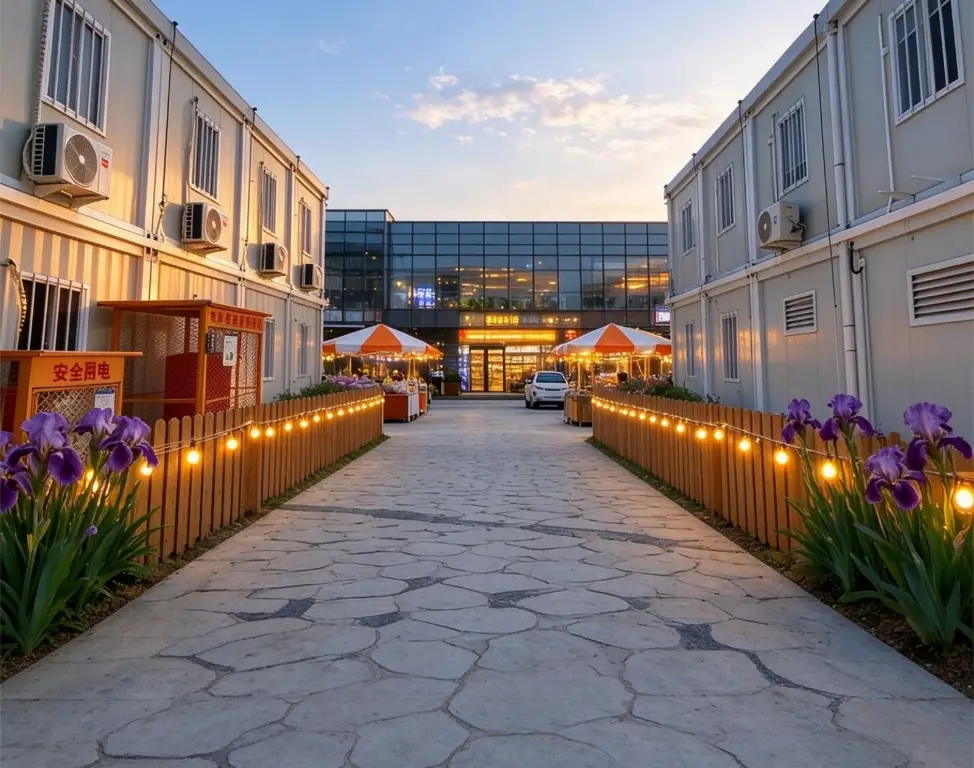
Core Selling Points
Modular integrated buildings to efficiently create relocatable cultural & tourism spaces
-
01
Sturdy Steel Structure
Solid steel frame delivers stable load-bearing capacity and excellent anti-wind and anti-seismic performance.
-
02
Expandable Layout
Modules can be spliced and extended freely to adjust space size as your business grows.
-
03
Strong Durability
Weather-resistant exterior panels adapt to different outdoor working conditions for long-term use.
-
04
High Reusability
Easy disassembly and relocation, the units can be reused for different projects to lower your investment cost.
Anwendungsszenarien
Rapid assembly, flexible layout, relocatable and reusable prefabricated building solutions
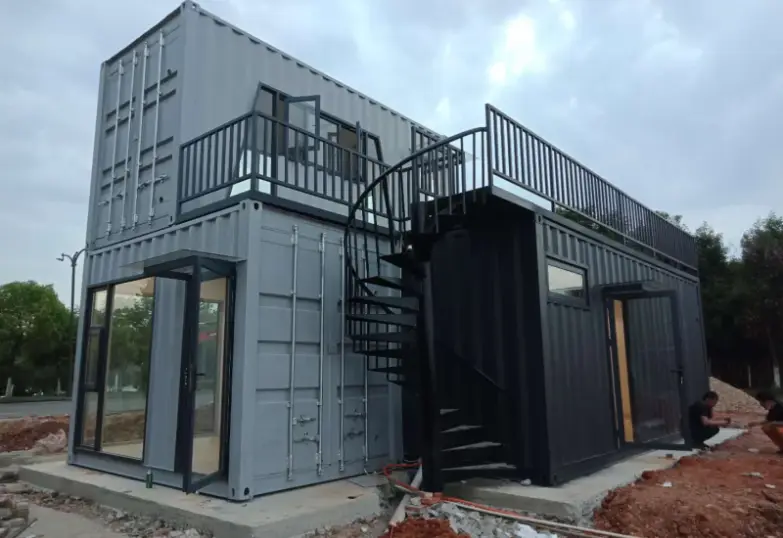
Commercial Office Building
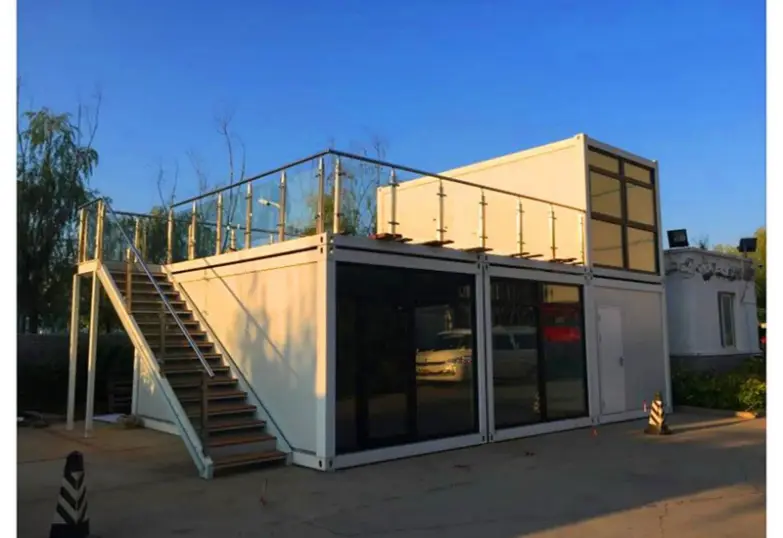
Retail Store & Café
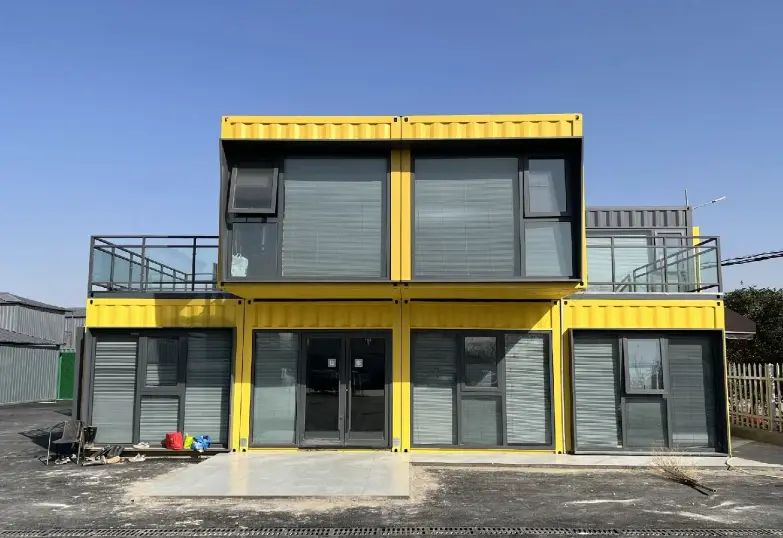
Product Showroom
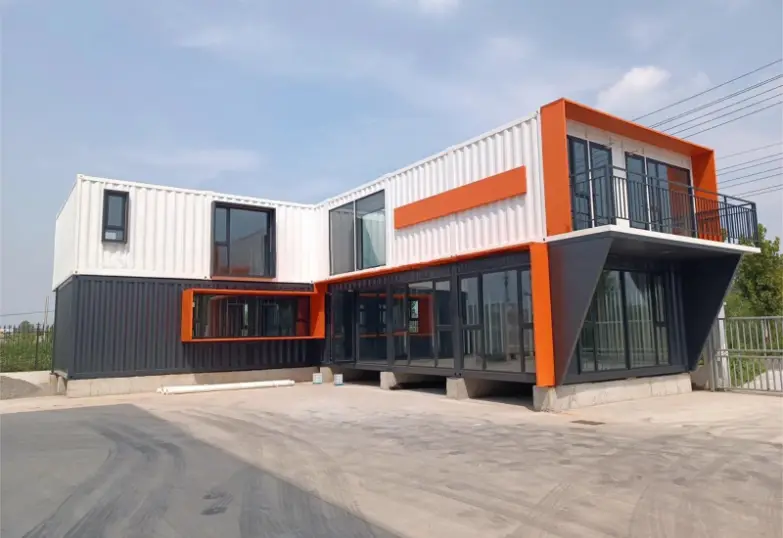
Business Reception Pavilion
Project Cases
Prefabricated modular housing for diverse scenarios
-
Schnellmontage-Containerhaus im Flatpack-Format, Installation in wenigen Stunden
quick assembly container house Quick-assembly container houses are versatile, relocatable buildings used for construction site offices, emergency housing, storage and workshops, retail pop-up shops, glamping cabins and backyard workspaces. Pre-cut, pre-drilled panels assemble in hours with basic tools—no welding, crane or skilled labor required. categorysub-itemSpecificationframe structurepillarGalvanized concave-convex profiled tube,specification 63mm×80mm×1.5mmsill beamGalvanized concave-convex shaped tube,specifications 63mm×160mm×1.5mmtop crossbeamGalvanized square tube,specification 50mm×50mm×1.5mmTop secondary beamGalvanized square tube,specification 30mm×50mm×1.5mmUpper side of front and rear main beamsGalvanized square tube,specification 60mm×60mm×1.5mmLower side of front and rear main beamsGalvanized corrugated profiled tube,specification63mm×80mm×1.5mmSide wall frameSpecial-shaped steel galvanized corrugated pipe,specifications 63mm×80mm×1.5mmBottom crossbeamGalvanized square tube,specifications 40mm×80mm×1.5mmcolumnGalvanized steel pipe with U-shaped groove,specifications 150mm×62mm×1.5mmSide wall column150mm×62mm×1.5mmSteel casting connecting corner pieceSteel plate(195mm×100mm×15mm)304 stainless steel hingeHigh-strength galvanized hinge(85mm×115mm×3mm);bolt(304)Stainless steelOverall frame protective coatingElectrostatic spraying and baking paintcontainer topExternal roof panel1040 type color steel tile,thickness 0.45mmInternal ceilingType 831 ceiling board,with a thickness of 0.28mmInsulating rock woolTest weight 60kg/m³,thickness 30mmwall panelInsulated rock wool color steel compositeLaminated board(side wall)0.28mm color steel plate +50mm/65kg/m³rock woolInsulated rock wool color steel compositeLaminboard(front and rear walls)0.28mm color steel plate +50mm/65kg/m³rock woolgroundMGO resin flooringThickness:15mm,adhesive thickness:1.6mmsafety doorSpecial aluminum for folding containersAlloy security door970mm×1970mmwindowAluminum alloy window and door integrationWindow(sliding/horizontal sliding system)Column)2 sets of windows,with dimensions of870mm×1215mm;Electrical systemone1 circuit breaker,2 US standard sockets,1 socket(110V),51 LED light,1 dedicated circuit breaker switchperformanceparametersRoof bearing capacity0.5kN/m²Walkway load-bearing capacity2.0kN/m²Wall pressure0.8kN/m²fire ratingGrade Aseismic fortification categoryLevel 8Wind load resistance0.45kN/m² https://www.youtube.com/watch?v=7u6P3GK6aXE&list=PLLRpZLhU6S4Y9yomHN8BLZ1WMTYjXFjvS&index=10 Folding Steel Frame Our container house frame is built of 1.5mm thick steel with full continuous welding at every connection.Different from weak spot welding, full weld construction greatly improves structural strength for hoisting and stacking.Finished
-
Z-förmiges, faltbares Containerhaus – flach verpackt für einfachen Transport und schnellen Aufbau
Z-type foldable container house The Z-type foldable container house folds flat for compact, cost-saving transport, then unfolds into full-size space on site in minutes. Ideal for construction site housing, remote and overseas projects, temporary shelter, storage and farm use. categorysub-itemSpecificationforeign tradefoldable boxExternal dimensions(length×(Width×Height,mm)5800×2500×2430Internal dimensions(mm)5635×2370×2265Folded size(mm)5800×2500×390Total mass (kg)1100kgframe structurepillarGalvanized corrugated profiled tube,specification63mm×80mm×1.5mmsill beamGalvanized corrugated profiled tube,specification63mm×160mm×1.5mmtop crossbeamGalvanized square tube,specifications 50mm×50mm×1.5mmTop secondary beamGalvanized square tube,specification 30mm×50mm×1.5mmUpper side of front and rear main beamsGalvanized square tube,specification 60mm×60mm×1.5mmLower side of front and rear main beamsGalvanized corrugated profiled tube,specification63mm×80mm×1.5mmSide wall frameSpecial-shaped steel galvanized corrugated pipe,specifications 63mm×80mm×1.5mmBottom crossbeamGalvanized square tube,specifications:40mm×80mm×1.5mmcolumnGalvanized steel pipe with U-shaped groove,specifications:150mm×62mm×1.5mmSide wall column150mm×62mm×1.5mmCast steel connecting corner pieceSteel plate(195mm×100mm×15mm)304 stainless steel hingeHigh-strength galvanized hinge(85mm×115mm×3mm);bolt(304 stainless steel)Overall frame protective coatingElectrostatic spray paint bakingcontainer topExternal top plate1040 type color steel tile,thickness 0.45mmInternal ceilingType 831 ceiling tile,with a thickness of 0.28mmInsulating rock woolTest weight 60kg/m³,thickness 30mmwall panelInsulated rock wool color steel composite0.28mm color steel plate +50mm/65kg/m³rock woolInsulated rock wool color steel composite0.28mm color steel plate +50mm/65kg/m³rock woolgroundMGO resin flooringThickness:15mm,adhesive thickness:1.6mmsafety doorSpecialized aluminum alloy anti-theft doorfor folding containers970mm×1970mmwindowAluminum alloy window and door integratedwindow(sliding/horizontal sliding series)2 sets of windows,with dimensions of 870mm×1215mm;Electrical systemone1 circuit breaker,2 US-standard sockets,1 socket(110V),5 LED lights,1 dedicated circuit protectorswitchperformanceparametersRoof bearing capacity0.5kN/m²Walkway load-bearing capacity2.0kN/m²Wall pressure0.8kN/m²fire ratingGrade Aseismic fortification categoryLevel 8 https://www.youtube.com/watch?v=lwsfKp5rRWo&list=PLLRpZLhU6S4Y9yomHN8BLZ1WMTYjXFjvS&index=5 Installation video Folding Steel Frame Our container house frame is built of 1.5mm thick steel with full continuous welding at every connection.Different from weak spot welding, full weld construction greatly improves structural strength for hoisting and stacking.Finished with electrostatic powder spraying, the steel surface gets
-
Faltbares Containerhaus, kundenspezifische OEM-Z-Typ-Stahlkonstruktion
Panel Size, Frame Weight and Wind Rating A z type folding container house is a welded steel structure, and every member is sized for the load it carries. Along the hinge, the folding post runs 160 mm deep. Corner columns run the same 160 mm, so the wall panels and the posts share one flat plane. Packed, the unit weighs about 1,100 kg and lifts on the corner castings. MemberSectionCarriesWhy this sizeFolding post63 × 80 × 1.5 mmRoof ring down to the sillThe hinge line runs here, so bending is part of the jobSill beam63 × 160 × 1.5 mmCarries the floor and everything standing on it160 mm depth spans 2 m pads without deflectionTop crossbeam50 × 50 × 1.5 mmRoof panel and snowShort span, with almost no bending moment to resistSecondary beam30 × 50 × 1.5 mmCeiling board and lightsSits dry inside the roof void and carries littleMain beam, upper60 × 60 × 1.5 mmDoor and window openingsOpening edges need a stiffer section than the fieldMain beam, lower63 × 80 × 1.5 mmFloor edge at the doorSplash zone, so it needs depth and a sound coatingSide wall frame63 × 80 × 1.5 mmPanel weight, windThe wall hangs here and flexes on every foldBottom crossbeam40 × 80 × 1.5 mmFloor board, point loadsUnder the floor, sheltered from rain and lightly loadedCorner column150 × 62 × 1.5 mmTwo rings into each otherDeepest section, taking the lift and the stack aboveSide wall column150 × 62 × 1.5 mmPanel edge, windMatches the corner
-
X-Typ Faltbares Containerhaus Fertighaus X Faltbares Modulhaus Fabrik
X-Type Foldable Container House Suitable for construction site dormitories, temporary offices, mining camps, resort cabins, emergency shelters and on-site accommodation. Fast deployment and flexible layout to fit diverse project demands categorysub-itemSpecificationforeign tradefoldable boxExternal dimensions(length×(Width×Height,mm)5800×2500×2430Internal dimensions(mm)5635×2370×2265Folded size(mm)5800×2500×390Total mass (kg)1100kgframe structurepillarGalvanized corrugated profiled tube,specification63mm×80mm×1.5mmsill beamGalvanized corrugated profiled tube,specification63mm×160mm×1.5mmtop crossbeamGalvanized square tube,specifications 50mm×50mm×1.5mmTop secondary beamGalvanized square tube,specification 30mm×50mm×1.5mmUpper side of front and rear main beamsGalvanized square tube,specification 60mm×60mm×1.5mmLower side of front and rear main beamsGalvanized corrugated profiled tube,specification63mm×80mm×1.5mmSide wall frameSpecial-shaped steel galvanized corrugated pipe,specifications 63mm×80mm×1.5mmBottom crossbeamGalvanized square tube,specifications:40mm×80mm×1.5mmcolumnGalvanized steel pipe with U-shaped groove,specifications:150mm×62mm×1.5mmSide wall column150mm×62mm×1.5mmCast steel connecting corner pieceSteel plate(195mm×100mm×15mm)304 stainless steel hingeHigh-strength galvanized hinge(85mm×115mm×3mm);bolt(304 stainless steel)Overall frame protective coatingElectrostatic spray paint bakingcontainer topExternal top plate1040 type color steel tile,thickness 0.45mmInternal ceilingType 831 ceiling tile,with a thickness of 0.28mmInsulating rock woolTest weight 60kg/m³,thickness 30mmwall panelInsulated rock wool color steel composite0.28mm color steel plate +50mm/65kg/m³rock woolInsulated rock wool color steel composite0.28mm color steel plate +50mm/65kg/m³rock woolgroundMGO resin flooringThickness:15mm,adhesive thickness:1.6mmsafety doorSpecialized aluminum alloy anti-theft doorfor folding containers970mm×1970mmwindowAluminum alloy window and door integratedwindow(sliding/horizontal sliding series)2 sets of windows,with dimensions of 870mm×1215mm;Electrical systemone1 circuit breaker,2 US-standard sockets,1 socket(110V),5 LED lights,1 dedicated circuit protectorswitchperformanceparametersRoof bearing capacity0.5kN/m²Walkway load-bearing capacity2.0kN/m²Wall pressure0.8kN/m²fire ratingGrade Aseismic fortification categoryLevel 8 https://www.youtube.com/watch?v=4Vz1ND-bYvI&list=PLLRpZLhU6S4Y9yomHN8BLZ1WMTYjXFjvS&index=6 Folding Steel Frame Our container house frame is built of 1.5mm thick steel with full continuous welding at every connection.Different from weak spot welding, full weld construction greatly improves structural strength for hoisting and stacking.Finished with electrostatic powder spraying, the steel surface gets stable anti-rust & anti-corrosion protection, suitable for outdoor all-weather application. Key
-
Faltbares Containerhaus direkt vom Hersteller, Z-Typ, verzinkter Stahl
Steel Grades, Zinc Weights and Sill Sections Folding posts of 1.5 mm tube carry the roof and take a fold at every move. Sill beams sit closest to ground water, so they get the heaviest zinc of any section on the frame. A 100 mm sill leaves room for the deck and the gasket. Along the hinge line, side wall frames flex each time the walls come down. Squaring happens in a jig before welding. Frame sections· Folding post in 1.5 mm galvanized tube· Sill beam with the heaviest zinc coat· Top crossbeam under the roof sheet· Secondary beam inside the roof void· Bottom crossbeam under the floor deck Build starts with zinc coated tube, not painted mild steel. Zinc goes on before fabrication, so the coat wraps the full section rather than resting on the outside face alone. Where parts face ground water the zinc runs heavier, and inside the roof void a lighter coat will do. Main members carry a 1.5 mm wall. Coating weight and steel gauge together decide how long a galvanized folding container house lasts. PartCoating as we build itSalt spray, hoursWhy this partFolding post63 × 80 × 1.5 mm, 80 g/m² zinc480Carries the roof and folds twice a yearSill beam63 × 160 × 1.5 mm, 100 g/m² zinc600Sits closest to ground water at the sillTop crossbeam50 × 50 × 1.5 mm, 80 g/m²480Takes roof load with no water contactSecondary beam30 × 50 × 1.5 mm, 60 g/m²360Inside the roof void, dry all yearMain beam,
-
Faltbares Containerhaus vom Typ X zu verkaufen, 20 Fuß, faltbar
Folded Depth, Floor and Lifted Weight Once both long walls are open, the x type folding container house carries 14.5 m² of floor. Folded, it keeps 2.5 m of width and stacks on a dock. With the walls up, headroom clears a standing adult and the ceiling runs unbroken end to end. A forklift moves the shell on level ground. This fold needs no crane. ComponentSpecificationQty per unitCorner column150 × 62 × 1.5 mm U-groove, galvanized4Sill beam63 × 160 × 1.5 mm profiled tube2Side wall frame63 × 80 × 1.5 mm profiled tube4Top crossbeam50 × 50 × 1.5 mm galvanized square tube8Top secondary beam30 × 50 × 1.5 mm galvanized square tube12Front and rear upper beam60 × 60 × 1.5 mm galvanized square tube2Front and rear lower beam63 × 80 × 1.5 mm profiled tube2Bottom crossbeam40 × 80 × 1.5 mm galvanized square tube10Corner castingCast steel 195 × 100 × 15 mm, bolted8Folding hinge304 stainless 85 × 115 × 3 mm16Roof sheet1040 profiled colour steel, 0.45 mm3.3 m² per sheet, 5 sheetsCeiling panel831 type, 0.28 mm, removable8Roof insulationRock wool 30 mm, 60 kg/m³14.5 m²Wall panel0.28 mm steel + 50 mm rock wool, 65 kg/m³10 panelsFloor deckMGO board 15 mm + 1.6 mm wear layer3 panelsEntry doorAluminium security door 970 × 1970 mm1WindowAluminium sliding 870 × 1215 mm2Distribution1 breaker, 1 dedicated protection switch1 setSockets2 US standard + 1 × 110 V3LightingLED, 5 points5 https://www.youtube.com/watch?v=4Vz1ND-bYvI&list=PLLRpZLhU6S4Y9yomHN8BLZ1WMTYjXFjvS&index=6 Square Tube Frame and Box Columns Tube of 1.5 mm wall forms a welded box, with a
-
Fertig verpacktes Containerhaus direkt vom Hersteller, modular und robust
Module Size and Bolted Pair Footprint Built from one repeatable module, the modular flat pack container house keeps a single unit at 5.95 m by 2.44 m outside. Two of them bolted end to end run 11.9 m and give 29 m² of floor. Because the section never changes, a plan can grow by one module at a time without a new drawing. Underfoot, a 150 mm base frame keeps the floor close to the pad. Load caseSingle moduleTwo modules boltedRoof live load0.5 kN/m²0.5 kN/m², frame shared at the jointFloor live load2.0 kN/m²2.0 kN/m², splice plate under the jointWall pressure0.8 kN/m²0.8 kN/m², tie rod at mid heightWind, design value0.45 kN/m², about 95 km/hThe pair meets the same wind, the ties take itStackingTwo floors as standardThree with 2.0 mm posts on the lower floorCorner post150 × 62 × 1.5 mm2.0 mm wall on the load-bearing floorPoint load per castingNot rated for stack250 kg on the upper castingsLifting pointsFour castingsEach module lifts on its own castingsRoof deflectionL/200L/250 with a mid joist fittedSeismicLevel 8Level 8, anchor count doubledJoint coverNot applicable20 mm cover strip, both facesFloor step at jointNot applicable2 mm screed or a threshold stripThermal bridgeNot applicable50 mm wool packed in the gapWater at the jointNot applicableFlashing set, 150 mm upstandSplitting againNot applicableBolts out, crane on, two units again https://www.youtube.com/watch?v=7u6P3GK6aXE&list=PLLRpZLhU6S4Y9yomHN8BLZ1WMTYjXFjvS&index=10 Four Posts, Bolted Ties and Roof Fall The frame starts as 2.0 mm galvanized tube, welded square with 3 mm plate at the corners, and four posts carry load down to the base.
-
40-Fuß-Faltcontainerhaus, Lieferant von Faltfertighäusern
Open Length, Deck Area and Folded Slab Open, the 40ft foldable container house runs 11.8 m along the long wall, twice the 5.8 m of a single module, and its deck grows to about 29.5 m², enough for two rooms or one open office. Folded, the body keeps a 390 mm depth and the 2430 mm height of the short version. At 2,200 kg the package still lifts on four corner castings, and a standard spreader does the rest. At full stretch the deck takes two rooms or one open office, and the longer wall means the roof rail arrives in two joined lengths. Folded, the slab still rides the same truck bed as the short unit, only the straps run further apart. Parameter20ft unit40ft unitWhat changesOpen size, L×W×H5800 × 2500 × 2430 mm11800 × 2500 × 2430 mmTwice the deck, same width and headroomInternal size5635 × 2370 × 2265 mm11735 × 2370 × 2265 mmSame 2265 mm headroom along the whole lengthFolded size5800 × 2500 × 390 mm11800 × 2500 × 390 mmOne slab, double length on the trailerFloor area14.5 m² gross / 13.4 m² inside29.5 m² gross / 27.8 m² insideTwo rooms or one open office floorGross weight1100 kg2200 kgA 3.5 t forklift or a crane on the corner castingsColumns4 × 150 × 62 × 1.5 mm6 × 150 × 62 × 1.5 mmMid span posts keep the long roof flatSill beam63 × 160 × 1.5 mm63 × 160 × 1.5 mmSplice plates at centre carry the bendingBottom
-
Flach verpacktes Containerhaus, kundenspezifisch, OEM, faltbar, vorgefertigt, robust
Module Size, Panel Mass and Pack Volume A flat pack container house ships as panels, frames, a floor cassette and a roof, the module measuring 5,950 mm by 2,260 mm, and the ceiling sits at 2,500 mm under a 2,896 mm frame height. Panels arrive around 40 kg. Two people lift one without gear. DecisionStandard buildRoom to move on an OEM orderFootprint5950 × 2438 × 2896 mmLength to 6900 mm, width to 3000 mm on the same jigInternal clear5700 × 2188 × 2260 mmHeight to 2500 mm by taking 240 mm out of the ceiling voidPack thickness600 mm per unit480 mm if the walls drop to 40 mm panelsFrame section63 × 80 × 1.5 mm pillar2.0 mm wall on the four corner posts onlyWall core50 mm rock wool at 65 kg/m³75 mm wool, or PU at 40 kg/m³ for cold storesWall skin0.28 mm colour steel0.35 mm, wood grain, matte or printed wrapRoof1040 tile 0.45 mm over 30 mm wool75 mm roof panel with a standing seamFloor15 mm MGO plus 1.6 mm wear layer18 mm cement board, SPC or timber finishDoor970 × 1970 mm steel security840 × 2030 with closer, or a double leafWindows2 × 870 × 1215 mm slidingCount, size and glazing type change with the orderElectrics1 breaker, 3 sockets, 5 lightsCircuit split, 110 or 220 V, USB, external inletBathroom podNot fittedA plumbed pod drops in before the roof closesPartitionNone50 mm panel set on a stud line you nominateColourOne RAL powder coatAny shade, two tone, or a logo on the
-
X-Typ Faltcontainerbüro für Baustelle
Folded Depth, Floor Area and Unit Weight Open, the x type folding container office gives 14.5 m² of floor, room for three desks and a small table, and folded the body becomes a shallow pack. Shipping weight is 1,100 kg on four corner castings, and a small crew slides the pack into line before the hinges move, while a standard flatbed takes the pack, and pinning the roof clears 2,265 mm inside. ZoneSize, mmFittedHoldsDesk area3000 × 2370Two desks at 1400 × 700, two chairs, one drawer unit each2 people working, 3 at a pushMeeting corner1500 × 2370Folding table 1200 × 800, four stacking chairs4 people around a drawingStorage600 × 2370Two lockers 400 deep, one shelf at 1500 mmSets the shelf run and the paperwork wallEquipment bay535 × 2370Keeps the kettle and printer off the deskA3 printer and a 20 L bottleEntry970 × 1200Mat, hook rail, 4 kg extinguisher, document boxDecides where boots stop and drawings stayElectricaln/a1 breaker, 6 sockets, 5 LED lights, 1 dedicated protection switchTells the electrician how many circuits to pullDatan/aOne 32 mm conduit to the roof, router shelf at 1900 mm4G router or a fibre dropAir conditioningn/aOne 1.5 kW high-wall unit, condensate to the outside24 °C at 35 °C outsideWindows2 × 870 × 1215Sliding, fly screens, one on each long wallCross flow without leaving the door openFloor loading2.0 kN/m²MGO deck, 15 mmAllows cabinets against the wall, not just desksCeiling2265 mm clear831 panel, removableRoom for trays and ducts above head height https://www.youtube.com/watch?v=4Vz1ND-bYvI&list=PLLRpZLhU6S4Y9yomHN8BLZ1WMTYjXFjvS&index=6 Galvanized Frame With Welded Corner Posts
-
Faltcontainerhaus in X-Form mit Holzmaserung, schwarzem Rahmen
Panel Area, Weight and Folded Pack Open, the wood grain x type folding container house gives 14.5 m². Folded, the cabin becomes a flat pack that stores in a small yard. A standard unit weighs 1,100 kg, and the film, trim and floor upgrade add 40 kg to the total. That brings the finished cabin to 1,140 kg on the shipping list. Low weight keeps crane time short. PartStandard unitWood grain black frameWhat it changesFrame coatingPowder coat, white or greyRAL 9005 matt black, 60 to 80 µmMatt finish hides weld dressing better than glossExterior panel0.28 mm colour steel, plain0.28 mm steel with wood grain filmFilm is laminated to the coil, not printed laterInterior wallSame as exteriorLight wood grain filmA dark shell with dark walls feels like a shedRoof sheet1040 profiled, white1040 profiled, charcoalA white roof on a black cabin looks unfinishedDoorAluminium security door, whiteBlack frame, wood grain leafThe part a guest touches first at the entranceWindows870 × 1215, white frame870 × 1215, black frame, double glazedBlack frames ask for double glazing at the edgeFloorMGO + 1.6 mm wear layerMGO + 4 mm wood grain SPC4 mm SPC is the difference between a cabin and a caravanCeiling831 panel, white831 panel, light wood grainMatches the wall and closes the room aboveTrim and skirtingNone80 mm black skirting, black edge trimCovers the floor joint and holds the film edgeInsulation50 mm rock wool50 mm rock wool, plus interior liningLining adds 8 mm and a warmer surfaceWeight1100 kgabout 1140 kgFilm, trim and SPC add roughly 40
-
X-Typ Faltcontainerhaus – Direkt vom Hersteller ab Werk
Cutting, Jigs and the Continuous Weld Tube with a 1.5 mm wall welds into a box, with a continuous bead at each node instead of spot tacks at the corners. Jigs hold the diagonals while the bead cools. Galvanizing goes on before paint, so a scratch at a joint stays bright. Where the lift casting meets the column, a 2 mm plate takes the load. Every shell starts as cut tube, squared on a jig before a weld is laid. Frame work, coating and fit-out sit under one roof at the x type folding container house manufacturer, which shortens the path from drawing to crate. Stations run in line: cut, weld, grind, coat, cure, assemble, test, pack. Each unit travels one way along that line and never comes back for rework. StationEquipmentCheck that can failCoil slittingSlitting lineStrip width within ±0.5 mm; a narrow strip makes an undersized tubeTube formingRoll former, profiled and squareWall thickness 1.5 mm ±0.1, measured at both endsCuttingCNC sawLength within ±1 mm; a long cut throws the jig outFrame assemblyWelding jig per modelDiagonal within 2 mm before any weld is laidWeldingMIG, continuous runsPorosity here would show at the lift pointGrinding and prepHand toolsSpatter left under the coat lifts laterPowder coatingElectrostatic lineFilm 60 to 80 µm, checked at four points per frameCuringOven at 180 °CAdhesion is proved on a sample each batchPanel cuttingCNC cutterLength within ±2 mm, clean edge where the film stopsPanel laminationRoll laminatorCore density 65 kg/m³, no void at the panel edgeFit-outAssembly baysDoor rub and window
-
X-förmiges Faltcontainerhaus
Folded Pack, Open Height and Lift Plan Folded, the x shaped folding container house is a flat pack 5800 mm long, 2500 mm wide and 390 mm high. Once folded, nothing inside is usable, and the door sits behind the walls. Open, the same body stands 2430 mm high and leaves 2265 mm clear under the ceiling panel, with weight at 1100 kg either way. The lift plan does not change. ItemFoldedOpenNoteLength5800 mm5800 mmUnchanged, because the fold runs acrossWidth2500 mm2500 mmUnchanged, which keeps the pack a slabHeight390 mm2430 mmThe 390 mm is panel plus hinge stack plus clearanceEnclosed volume5.7 m³35 m³A ratio of about 6.2 to 1Floor area in use014.5 m²Nothing usable until the walls are outGross weight1100 kg1100 kgFold hardware adds about 60 kg to the shellAccessNoneOne door 970 × 1970 mmDoor sits inside the folded packageWindowsNone2 × 870 × 1215 mmSealed and covered by the folded wallsOpen or close time40 min to close25 min to openTwo people, no crane, one short jobStack limit, stored6 high2 highFolded stack lands on the castingsLifting points4 castings4 castingsSame four castings in either stateWeather exposureWrap onlyClass A panelsA shut unit needs a cover or shedTypical lifen/a15 years plusFrame outlasts the seals by farFold lines2 long walls2 long wallsTwo long walls fold, ends lift outReuse cyclesn/a15 to 20 movesNew seals every move, pins every fewTransport strapsThrough the 4 castingsn/aThrough the castings, never over a panel https://www.youtube.com/watch?v=4Vz1ND-bYvI&list=PLLRpZLhU6S4Y9yomHN8BLZ1WMTYjXFjvS&index=6 Socket Ring, Ceiling Lights and Glazed Sashes Power for the x shaped folding container house lands at a
-
20 Fuß X-Typ Faltcontainerhaus, faltbares Fertighaus
Folded Slab, Open Height and Lifting Plan Folded, the 20ft x type folding container house is a slab one small crew can shift without a crane. Open, that same body gives the floor of a small room and a doorway at standing height. A 3 t crane covers the folded package, so a telehandler handles most plots. Ground layout asks for about 10 m of clear run where the truck backs in. StageTimePeopleDone whenSite check30 min1Pad level within 5 mm across the diagonal, 1.5 m clear on the long sidesUnload15 min2 + forkliftCastings clear of the trailer and on bearersSet on blocks20 min2Four blocks level under the castingsCut straps, open wrap5 min1Hardware box and sheet found before openingOpen and pin wall one14 min2Hinge at its stop with both pins inOpen wall two8 min2Second wall aligned to the firstPin end panel two6 min2Pins home and the shell squareBolt the castings10 min28 bolts, torqued in the sequence on the sheetRoof seam and hose test10 min1No water at the fold line after 5 minutesElectrical connection20 min1 electricianBreaker labelled and trip test passedWater connection, if a pod is fitted30 min1 plumberPressure held at 0.6 MPa for 30 minutesInterior clean and handover20 min1Checklist signed before the unit is usedTotal, no bathroom podabout 2 h 30 min2 plus tradesOne working day from truck to occupation https://www.youtube.com/watch?v=4Vz1ND-bYvI&list=PLLRpZLhU6S4Y9yomHN8BLZ1WMTYjXFjvS&index=6 Welded Chassis, Panel Core and Roof Sheet Welded tube forms the chassis, with a continuous bead at every node instead of corner tacks. Columns stand at the four corners and
-
Doppelflügeliges, erweiterbares Containerhaus, tragbares Fertighaus
Specifications for 20-foot expandable containers Our double wing expandable container house is fast to install, insulated and customizable. Suitable for villa, site office, worker dorm, glamping and emergency housing. categorysub-itemSpecificationBasicCharacteristicsExternal dimensions (mm)5900×6300×2480Internal dimensions(mm)5470×6140×2230Folding size(mm)5900×2200×2480Weight(kg)3200kgMain frame(galvanizedsteel)Top side beam80×100×2.5MM square tubepillarBending part 1.8MMBottom side beam60×80×2.0MM square tubesill beamBending part 1.8MMGalvanized lifting headGalvanized lifting head210×150×160×4.0MMSide frame(galvanizedsteel)steel columnBending part 2.5MMTop frame40×80×1.5MM square tubebottom frame40×60×1.5MM square tubeFolding hinge130MM galvanized hingeOverall frameprotectivesprayingelectrostatic sprayingroofExternal roof panel50MM EPS color steel plate +aluminumfoil tapeInternal ceiling400 type bamboo fiberwall panelSide walls,front wall,and backwall65MM EPS color steel plateInternal partition board50MM EPS color steel plateground floormain frameCement fiberboard 18MMwood-plastic composite boardBamboo plywood 18MMdoors andwindowsAluminum alloy sliding window(optional)960*960MMSteel single door(optional)897*1970MMElectricalsystemdistribution boxOne 63A air switch,three 32A leakageprotectors,one 20A leakage protector,voltage 220V,50HZlighting fixtureFlat panel lights,large ceiling lampssocketNational standard socket(can beconfigured with three or five holesaccording to demand;can be customizedaccording to customer needs)light switchDouble-gang single-control key switch(customizable according to customerneeds)wiringIncoming line:6 square meters;airconditioning outlet:4 square meters; regular outlet:2.5 square meters;lighting:1.5 square meters (can be customized according to national certification reauirements) https://www.youtube.com/watch?v=4aqYg5kr3R4&list=PLLRpZLhU6S4Y9yomHN8BLZ1WMTYjXFjvS&index=1 Structure The load-bearing structure is made ofhot-dip galvanized steel, designed toprovide high mechanical strength,corrosionprotection,andanestimated service life of more than 30years under normal use. Key features:· Hot-dip galvanized steel· High mechanical strength·Corrosion protection· High structural stability· Estimated service life ofmore than 30 years Technical Datasheet Construction FeaturesHot-dip galvanized steel (service life over 30 years); high-thickness sandwich panels for walls and roofs; high-strength SPC flooring; aluminum insulated glass frames; customizable standard electrical and pre-installed plumbing systems; LED lighting; air conditioning ready; certification documents; optional security/glass entrance door. EquipmentFull kitchen*,
-
20 Fuß Doppelflügel-Containerhaus, erweiterbar, schnell aufzubauen, tragbares Gebäude
20FT Dual Wing Expandable Container House: 37 m² on One Truck A dual wing expandable container house travels 2.2 m wide and opens to 6.3 m. That is 37.2 m² of floor from one 20ft footprint, and two units ride a single 40HQ. Inside, the space takes two bedrooms and a bathroom. Or one open room for a site office, a clinic or a glamping cabin. The bathroom, the wiring, the windows and the door are already in when it leaves us. Your crew lands it on four pads and opens both wings. Four people, one morning, no site welding. ComponentSpecificationQtyWhat it does for youTop side beam80×100×2.5 mm galvanized square tube2Carries the roof and both wings, so the floor edge stays level when the wings are outBottom side beam60×80×2.0 mm galvanized square tube2Ties the floor deck to the chassis and takes the point load at the hinge lineCorner post1.8 mm bent section4Takes the lift and the anchor load; the lifting heads are welded hereWing frame40×80×1.5 mm galvanized tube4Keeps a 2 m cantilever flat, yet light enough for two people to push outHinge130 mm galvanized, full height6Spreads the load down the whole joint instead of through two boltsLifting head210×150×160×4.0 mm4Crane point and tie-down point in one, so loading needs no extra riggingRoof panel50 mm EPS, 0.35 mm skins, foil taped3Insulation plus the first rain barrier; foil tape closes every jointWall panel65 mm EPS, 0.35 mm skins8Same panel on the wings as on the fixed walls, so the finish never changesFloor deck18
-
20 Fuß langes, doppelflügeliges, erweiterbares Containerhaus, Fertighaus für Glamping-Büros
Footprint, Ceiling Line and Delivered Weight Shipped closed, the 20ft double wing expandable container house for glamping opens into a room with 2.1 m of headroom. Both wings push out on the long sides, so the plan turns into one wide room. Weight with fittings runs to 3250 kg. One 15 t crane clears it off the truck bed, and the bare shell sits near 3180 kg. Narrow access still takes the folded unit. SpecificationGlamping roomOffice unitWhy it differsBathroomFull shower room, 1.6 × 2.1 mWC and basin only, 1.2 × 1.5 mWet room size follows how often guests check inSleeping or working1.8 m bed, bedside tables, luggage benchFour desks at 1200 × 700 mmA desk needs 1.4 m² per person including circulationKitchenCounter with kettle, minibar, sinkPantry counter, sink, microwave shelfCooking is out in a guest room, dishes out of an officeWindows5 × 960 mm sliders, blackout curtains5 × 960 mm sliders, roller blindsCurtains matter more in a room than at a deskPower63 A main, 12 sockets63 A main, 16 sockets plus data outletsScreens multiply the points before they add loadAir conditioning2 × 1.5 kW split units2 × 2.0 kW split unitsOccupancy drives cooling more than floor area doesLightingWarm 3000 K, dimmable bedsideNeutral 4000 K, no dimmingWarm light for sleep, even light for reading paperFloorSPC wood patternSPC stone patternDust shows on dark boards, scuffs on pale onesWallsLight panel finishWhite panel plus pin board stripA wall that takes pins beats a wall that takes paintEntry lockKey card or code lockKeyed lever with
-
40 Fuß langes, erweiterbares Doppelflügel-Containerhaus
Folded Dimensions Against the 40HQ Box Folded, the 40ft double wing expandable container house measures 11,800 mm by 2,200 mm. At the roof the line sits at 2,480 mm, and the lifting heads take the stack to 2,698 mm. A 40HQ box leaves 232 mm of length, 152 mm of width and 218 mm of height around the unit. Margins that tight mean a crane or a heavy forklift, with net weight at 6280 kg. Shipping itemFigureNoteFolded dimensions11800 × 2200 × 2480 mmSets the bed length and the escort size on the road40HQ internal clear12032 × 2352 × 2698 mmStandard box; high-cube height is what makes the 2480 mm fitClearance inside a 40HQ232 mm long, 152 mm wide, 218 mm highShows how little room is left inside the boxUnits per 40HQ1A 20GP cannot take an 11.8 m unit; a flat rack is possible but costs moreUnits per 40FR1Open top only where the port has a weak craneNet weight6000 kgMatches the trailer deck and the weighbridge limitGross weight, cratedabout 6280 kgCrate, braces and loose fittings add roughly 280 kgLoad on a 13 m flatbed1 unit per tripTrailer deck must be at least 2.4 m wide for the 2200 mm footprintCrane at loading25 t minimum50 t where the radius exceeds 8 mCrane at delivery25 to 50 tSets the crane size against the site radiusLashing points4Same points take the crane hook and the strapHS code9406.90Broker needs this before the first bookingDocuments issuedInvoice, packing list, B/L, CO, test reportsCustoms hold the file until every
-
40 Fuß langes, erweiterbares Doppelflügel-Fertigmobilhaus
Open Area, Ceiling Height and Weight Opening out, the 40ft expandable double wing prefab mobile home gives 11.8 m in length and 74.3 m² of floor. Both wings travel out on the long sides. Headroom holds at 2230 mm across the plate. Weight with the bathroom fitted comes to 6400 kg, and a 24 t crane covers unloading at most pads. Folded, the unit keeps the width of a standard road load. LayoutBedroomsSleepsHow the 74 m² splitsA, family24 to 5Living-kitchen 26 m², bedrooms 13.2 and 11.4 m², bathroom 4.1 m², hall 3.6 m²B, shared36Living-kitchen 21 m², bedrooms 11.4 / 9.8 / 9.2 m², shower room 3.4 m², WC 1.8 m²C, dormitory48Four bedrooms of 9.2 m², shared wet room 5.2 m², common room 18 m²D, open plan12 to 3One bedroom 12.6 m², open living-kitchen-studio 46 m², bathroom 4.4 m²E, commercial0n/aOpen floor 62 m² with a 2.5 m² WC and a 4 m² kitchenette; clinic, office or sales suiteGeneral to all five layoutsCeiling and walls2230 mm clear inside, 2480 mm external height; 65 mm exterior panels and 50 mm partitions, each partition taking about 55 mm of floor widthWet roomsStacked on the service spine so waste runs stay under 3 mWindows8 sliders of 960 × 960 mm; bedrooms need two each for cross ventilationDoors897 × 1970 mm entry, 800 mm internal leaves, sliding option for wet roomsFurniture fitA 2 m bed leaves 700 mm on both sides in any bedroom above 9 m²Gross weight6000 kg as delivered, about 6400 kg furnished https://www.youtube.com/watch?v=4aqYg5kr3R4&list=PLLRpZLhU6S4Y9yomHN8BLZ1WMTYjXFjvS&index=1
-
20 Fuß langes, erweiterbares Doppelflügel-Fertigmobilhaus
Folded Size, Open Size and Weight Travelling closed, the 20ft expandable double wing prefab mobile home opens into a room wider than the trailer that brought it. Floor area comes to 37.2 m² under a 2230 mm ceiling, with the roof line at 2,480 mm. Both wings push out along the long sides. Weight with the fittings is 3,200 kg, so a light crane or a heavy forklift takes it at the pad. Closed, it still fits a standard trailer. SpaceClear sizeDelivered asLiving and dining4.7 × 3.6 m, 2230 mm ceilingSets how many people sit at the tableBedroom3.2 × 3.0 mDouble bed fits with 700 mm walkway on both sides, wardrobe recess, one windowBathroom1.6 × 2.1 mWet and dry zones decide the morning queueKitchen run2.4 m straightA straight run limits what fits on one wallEntry897 × 1970 mm doorDoor swing decides where the step landsWindows5 × 960 × 960 mmCount and size fix daylight and cross flowStorage600 mm deep wardrobeOne full-height wardrobe, plus under-bed clearance of 250 mmWall build-up65 mm EPS, 0.35 mm skinsCore and skin decide the cooling billFloor build-up18 mm fiberboard + SPCDeck and finish decide how the floor wearsElectrical63 A main switchTrips decide which appliances run at onceWaterPPR supply, PVC wasteOne drain point sets the whole wet layoutNet floor area33.6 m² inside the panelsGross 37.2 m²; the difference is wall and partition thickness https://www.youtube.com/watch?v=4aqYg5kr3R4&list=PLLRpZLhU6S4Y9yomHN8BLZ1WMTYjXFjvS&index=1 Square Tube Frame and the Insulated Deck The chassis is welded from 2.5 mm galvanized square tube. Wing frames are cut from 1.5
-
20-Fuß-Faltcontainerhaus, faltbares Fertigcontainerhaus
Folded Depth, Floor Area and Clear Height Open, the 20ft folding container house gives 14.5 m² of floor and 2265 mm of headroom under the ceiling. Folded for the road, the same body is only 390 mm deep, so a stack of shells shares one trailer slot. Four corner castings take the slings, and a yard forklift shifts the package on level ground. A crew checks the pad first. PartSpecificationWhat it decidesColumn150 × 62 × 1.5 mm galvanized U-grooveFour posts carry walls, roof and the liftSill beam63 × 160 × 1.5 mm profiled tubeThe 160 mm depth is what keeps the floor flat at the doorTop frame50 × 50 × 1.5 mm and 30 × 50 × 1.5 mm tubeRoof panel support at 600 mm centresBottom crossbeam40 × 80 × 1.5 mm tubeFloor deck support; 80 mm depth stops the bounceCorner castingCast steel 195 × 100 × 15 mmSling and twist lock point, bolted not weldedHinge304 stainless 85 × 115 × 3 mmStainless leaf survives the wet fold lineWall panel0.28 mm steel + 50 mm rock wool 65 kg/m³Core choice decides fire class and heat lossRoof1040 profiled steel 0.45 mm + 30 mm rock wool0.45 mm takes a footstep during installation without dentingCeiling831 panel 0.28 mmLifts out so wiring can be reached laterFloor15 mm MGO board + 1.6 mm wear layerMGO deck will not swell after a leakDoor970 × 1970 mm aluminium security doorLeaf width limits what furniture can passWindows2 × 870 × 1215 mm slidingOnly cross flow in a
-
40 Fuß langes, erweiterbares Containerhaus mit Doppelflügeln
Open Area, Height and Shipping Weight Floor area decides the order here. Open, the 40ft double wing expandable container house runs 11.8 m from end to end and gives 74.3 m² of clear floor inside the walls. Headroom holds at 2480 mm whether the wings are in or out, so the ceiling line never moves. Fold the two wings and they sit inside the main frame, ready for the road. Gross weight is 6000 kg, inside the reach of a 25 t crane. SectionParameter40ft unitHow to verify itTransportFolded size, L×W×H11800 × 2200 × 2480 mmDecides the trailer type and the escort rules on the roadOpen size, L×W×H11800 × 6300 × 2480 mmSets the floor area once both wings are pushed outFloor area, open74.3 m²Roughly 800 sq ft; check against the layout drawingGross weight6000 kgMatches the crane and the pad strength on siteFrameTop side beam80×140×2.5 mm square tubeBeam depth is 40 mm more than the 20ft unit for the longer spanBottom side beam60×80×2.0 mm square tubeCarries wing load across the junction, not through boltsPillar and sill1.8 mm bent sectionThickness here decides whether the wall stays plumbWing frame40×80×1.5 mm galvanized tubeA light wing opens by hand, without a leverHinge130 mm galvanized, full heightFull height hinge spreads floor load along the jointEnvelopeWall panel65 mm EPS, 0.35 mm skinsJoint sealing decides whether the room stays dryRoof panel50 mm EPS plus aluminium foil tapeRoof seams decide where heat enters in summerInternal partition50 mm EPSThin partition leaves more clear width insideFloor18 mm cement fiberboard, SPC finishBoard
-
Schnellmontage-Containerhaus im Flatpack-Format, Installation in wenigen Stunden
One Module, Its Weight and Footprint Frames and panels leave the plant flat, and no panel in the bundle weighs more than 50 kg. Two people carry each piece by hand. Closed, the quick assembly container house stands 2.9 m at the roof edge and runs 6 m along its long side. Two frames need the crane. RoleOn siteHoursSigns off onSite supervisorWhole of day one8Diagonals, bolt torque and the day one checklistCrane operatorTwo lifts only1Lift log, sling condition and wind readingRiggerBoth lifts2Four castings rigged, no sling on a panelForklift driverUnload and position2Cradle set down level, nothing droppedPanel hands, twoFrom hour three10Panel fit, lap direction and screw spacingElectricianFrom hour six4Insulation resistance and earth continuityPlumber, if a pod is fittedHour eight3Pressure held at 0.6 MPaGeneral labourerAll day8Site swept, waste bagged and removedDay two crewNext morning3Earth continuity at the inlet pointCarpenter, if steps are neededDay two4Step fixings, treads and handrail heightFit-out teamDay two6Client walk through and snag listSite engineer or client repHour twelve, day one1Accepted checklist and marked drawingHandoverEnd of day two1Signed folder with test sheets inside https://www.youtube.com/watch?v=7u6P3GK6aXE&list=PLLRpZLhU6S4Y9yomHN8BLZ1WMTYjXFjvS&index=10 Steel Frame Raised and Bolted Together The flat pack container house kit arrives with galvanized posts, rails and braces already cut and drilled. Four corner castings take the slings, and later the anchor bolts. Splice plates join beam to post with bolts rather than welds, so the joint needs no weld on site. Punched holes let the frame pull square as the bolts are drawn down. A diagonal brace goes on each long wall. Steel
-
Schnell aufgebautes Fertigcontainerhaus aus Stahlsandwichpaneelen – einfache Montage
Cabin Footprint, Height and Lifting Points Three bundles leave the plant. Frame, panels and floor deck ride as one kit, and the panels run from 15 kg to 65 kg, so most of it moves by hand. Only the roof frame needs a lift, at about 400 kg. Sized to the standard twenty foot platform, the quick build prefabricated container cabin keeps road and sea costs low. SpecificationWhat it means on siteThe usual mistakeCorner post 150 × 62 × 1.5 mmCarries the roof and any load aboveAssuming the wall panel carries the roofWall panel 50 mm at 65 kg/m³Insulates and stiffens the wallSubstituting 40 kg/m³ woolSkin 0.28 mm colour steelTakes a knock and repaints0.23 mm dents at trolley heightRoof 1040 tile at 0.45 mmSheds water, walkable on the purlinsWalking between purlins instead of on themCeiling 831 board at 0.28 mmHides cables, keeps heat inScrewing lights straight into the roof sheetFloor 15 mm MGO, 1.6 mm layerTakes point loads and boot gritCutting a drain hole without sealing the edgeDoor 970 × 1970 mm steelSecurity, and a square openingHanging the leaf before the frame is squareWindow 870 × 1215 mm slidingLight and cross ventilationFixing to the skin with no frame behindLoads 0.5 / 2.0 / 0.8 kN/m²Roof, walkway and wall pressureStacking pallets against a single wall panelWind 0.45 kN/m²About 95 km/h at 10 m in open groundAnchoring to loose blocks on open groundFire Class A with wool coreEscape time in a sleeping cabinSwapping to EPS to save 8%Seismic Level 8Anchors at four
-
Flach verpacktes Faltcontainerhaus direkt vom Hersteller
Folded Depth, Weight and Opened Height Walls travel folded onto the deck, and the package measures about 400 mm deep, so a truck carries it without a wide load. Opened out, the flat packed folding container house reaches 2,698 mm at the roof edge. Weight with fittings in is 1226 kg. Heavier fit out brings it to 1291 kg, and both keep the same plan. BundleContentsSize and weight1Roof frame, welded and squared5950 × 2438 × 220 mm, 180 kg2Floor frame with deck screwed down5950 × 2438 × 230 mm, 290 kg3Four corner posts, banded together2896 × 300 × 300 mm, 88 kg4Long wall panels, four off2900 × 2500 × 250 mm, 195 kg5End wall panels, door cut in one2438 × 2500 × 200 mm, 132 kg6Roof sheets, six off5950 × 1040 × 90 mm, 72 kg7Ceiling panels, six off5950 × 831 × 60 mm, 38 kg8Roof insulation, 30 mm rolls1200 × 600 × 400 mm, 34 kg9Door, cartoned with hardware1970 × 970 × 120 mm, 45 kg10Windows, two off, crated1250 × 900 × 160 mm, 48 kg11Corner trim and flashing set2500 × 200 × 150 mm, 26 kg12Downpipe kit, four spouts1200 × 200 × 200 mm, 9 kg13Fixings, numbered to the drawing600 × 400 × 300 mm, 30 kg14Sealant, six tubes and a gun400 × 300 × 250 mm, 11 kg15Electrical kit, pre-wired500 × 400 × 300 mm, 16 kg16Spare panel and touch-up paint2900 × 1200 × 80 mm, 12 kgCradleSteel base the stack rides on5950 × 2450 × 120
-
Fertig verpacktes Containerhaus – Direkt vom Hersteller – Schnelle Montage
Module Size, Weight and Road Fit What reaches site is a flat pack container house stacked in flat sections, not a closed box. Each module sits on the usual twenty foot footprint, so it fits a standard truck bed and a sea container. One finished unit weighs about 1.5 t and a small forklift moves it. Wall, roof and floor parts travel apart. Loose, they weigh far less than the assembled room. Cost lineWhat it coversWhat pushes it upSteel framePosts, beams, crossmembers, castingsSpan and post section set the steel tonnagePanelsSkins, core, lamination75 mm core, PU instead of woolFloorMGO board and wear layerA printed wear layer costs more than a plain oneOpeningsDoor, windows, hardwareDouble glazing and extra windows lift the glazing billElectricsBreaker, sockets, lights, wiringSplit circuits, 110 V, data cablingRoof buildTile, wool, ceiling board75 mm panel with standing seamLabourCutting, welding, coatingSmall batches and odd sizes slow the welding lineCoatingGalvanizing plus powder coatTwo tone paint and non standard shades add a passFit-outPartition, pod, kitchenetteA plumbed pod costs more than a dry partitionPackingCradle, film, corner guardsA crate per unit is needed on rough routesInland transportFactory to portDistance to port and traffic at the gateOcean freightPer container, all six unitsRoute, season and fuel surcharge move the rateDuty and clearanceHS 9406.90 prefabricated buildingsLocal tariff code and broker charges applySite worksBlocks, slab, steps, drainageSoft ground or a slope needs more blocksCraneTwo lifts per unitLong reach or no local crane adds a hire daySite labour8 to 12 hours per moduleA first unit with no supervisor takes longerAfter-salesSpares,
-
Flach verpackte Containerhäuser im Großhandel, schnell montierbar, faltbar
Overall Size, Height and Frame Weight The shell measures 11800 mm by 3000 mm, and 2500 mm of headroom clears a standing adult inside. Bare frame weight is 1100 kg. One light crane handles that without a spreader, and under the floor the base frame is 600 mm deep and leaves a crawl gap for services. Wall build-up is 165 mm from skin to skin. For a flat pack container house this size, groundwork is a level pad rather than a deep footing. ParameterFlat packFolding frameTransport thickness600 mm390 mmUnits per 40HQ612Site assembly8 to 12 hours, bolted35 to 45 minutes, unfoldedFrame rigidityWelded box, braced by panelsHinged walls, stiffness comes from the locksWall continuityFull panel, no fold lineHinge line every 2.9 mStackingTwo floors, three with heavier postsOne storey, no stacking on this typeLength options5950 to 6900 mm5800 or 11800 mmWidth options2438 to 3000 mm2500 mm fixedPartitionsAnywhere on the stud linePartitions only where the columns fallMoving againDismantle, pack, rebuildFolds flat, lifts as one, opens againReuse cycles5 to 8 moves15 to 20 movesWater riskJoints sealed on siteThe fold seam is sealed before it leavesBathroom podFits inside the frameA pod fits when the plan leaves roomCeiling void240 mm for services165 mmWeight, 20ftAbout 1.2 t1100 kgShell priceBase8 to 12% moreLead time10 to 15 days15 to 20 daysBest forLong stay, stacked, large roomsQuick camp moves and short staysSpares that matterPanels and fixingsHinges, seals and lock hardware https://www.youtube.com/watch?v=7u6P3GK6aXE&list=PLLRpZLhU6S4Y9yomHN8BLZ1WMTYjXFjvS&index=10 Box Frame, Corner Bolts and Panel Core A welded box in 2.0 mm galvanized steel forms the structure, and vertical
-
Flach verpacktes Containerhaus, kundenspezifische OEM-Schnellmontage
Module Size, Frame Depth and Wall Build-Up The custom flat pack container house starts from one module with a fixed section. Walls are 100 mm thick. That keeps the build-up modest, and under the floor a 300 mm base frame carries an 8 mm board on joists. Corner posts are cut from 3 mm plate. A linked run reaches 20 m along one wall. HourWhat happensCheck before moving on1Blocks set out, floor frame landedLevel within 3 mm over the diagonals2Posts stood, roof frame lifted onPost plumb on both faces before the roof lands3Bolts torqued, diagonals measuredBoth diagonals equal within 3 mm4Long wall panels fittedPanel lip fully seated, no daylight at the sill5End panels and corners closedSealant bead runs unbroken round every corner6Door and windows hungLeaf swings clear, latch catches without a shove7Roof sheets and ridge fitted100 mm lap, screws every 300 mm8Ceiling panels and insulation inWool packed tight to the eaves, no cold bridge9Wiring, lights and socketsInsulation resistance above 1 MΩ10Hose test on roof and jointsNo damp on the ceiling after 20 minutes11Sealant, trim and clean downTrim straight, no smear left on the panel face12Handover photos and checklistPhotos and list signed before the crew leavesDay 2Water and power connectedEarth reading taken at the inlet before switch onDay 2Furniture and fit-outBattens behind every fixing, panel skin unbroken https://www.youtube.com/watch?v=7u6P3GK6aXE&list=PLLRpZLhU6S4Y9yomHN8BLZ1WMTYjXFjvS&index=10 Panels, Roof Sheets and Joint Sealing Wall panels are 100 mm sandwich board, a steel skin bonded to each face and a core between. Core choice is EPS or rock wool, picked for
-
Großhändler für flach verpackte Containerhäuser, einfache Schraubmontage
Module Length, Weight and Site Footprint Lengths for a flat pack container house wholesale order run from 6 m to 9.7 m, and one module weighs about 3.5 t. A light crane or a forklift sets it down. Under the deck, a base frame 300 mm deep carries the floor on steel cross members. Wall panels measure 100 mm, the floor board 17 mm. Two workers check levels before the first bolt. StageToolCrewMinutesSet out and place blocksTape, line, spirit level230Land the floor frameCrane or 3.5 t forklift220Level and pack the frameSteel packers, level225Stand the four corner postsHand, M12 bolts225Torque post to sill17 mm socket, 120 N·m wrench120Lift the roof frame onCrane, four slings330Bolt roof to posts17 mm socket225Check both diagonalsTape, 3 mm tolerance215Long wall panel, side oneTwo-person lift220Long wall panel, side twoTwo-person lift220End panels and cornersLift, silicone gun230Door and windowsScrew gun, square240Roof sheets and ridgeScrew gun, 100 mm lap245Ceiling and insulationHand tools, staple gun240Electrics and lightsScrewdriver, tester135Sealant and clean downSilicone gun, cloth230 https://www.youtube.com/watch?v=7u6P3GK6aXE&list=PLLRpZLhU6S4Y9yomHN8BLZ1WMTYjXFjvS&index=10 Wall Panels, Roof Sheets and Sealing Panel sizes and thickness · 100 mm sandwich wall panel, colour steel both faces · Roof sheet on a matching 100 mm core · 17 mm floor board laid over the steel deck · Corner trim and skirting cut to length · Aluminium foil tape for the inner seams Sealing and weather parts · Silicone cartridge for the roof seam · Interlocking male and female panel grooves · EPDM washer under every roof screw · Drip flashing along the two long
-
Faltbares Containerhaus, kundenspezifisch, OEM, Z-Typ, flach verpackt
Span, Packed Depth and Ordered Mass Open, a custom z type folding container house measures 5,800 mm by 2,500 mm, and the pad has to carry that footprint exactly. That is about 14.5 m² of floor, with 2,430 mm of internal height, so a standing adult clears the ceiling. Folded, the pack sits 390 mm deep and stacks on a flat rack. Weight runs 1,100 kg on a standard build and 1,180 kg when the panel order gets thicker. The crane, the lorry and the pad all follow from those numbers. ItemStandard buildWhat an OEM order can move it toFixed atFootprint5800 × 2500 × 2430 mmLength 5800 to 6000 mm, width to 2500 mm onlySteel cutFolded thickness390 mm430 mm if walls go to 75 mm, which costs one set per 40HQPanel laminationUnit weight1100 kg1180 kg with a 75 mm core, 1040 kg with EPSPanel laminationFrame section63 × 80 × 1.5 mm pillar2.0 mm wall on the six folding posts onlyTube millColumn150 × 62 × 1.5 mm U-groove2.0 mm, or 160 mm depth for a second storeySteel cutWall core50 mm rock wool at 65 kg/m³75 mm wool, EPS at 12 kg/m³, or PU at 40 kg/m³Panel laminationWall skin0.28 mm colour steel0.35 mm, wood grain, matte, or a printed wrapCoil orderRoof1040 tile 0.45 mm, 30 mm wool75 mm roof panel, or a standing seam profileCoil orderFloor15 mm MGO, 1.6 mm wear layer18 mm cement board, SPC, or a plywood deckPanel layupDoor970 × 1970 mm aluminium anti-theft840 × 2030 with closer, or a
-
Faltbares Containerhaus, kundenspezifische OEM-Lösung, modulares Z-Typ-System
Module Length, Width and Floor Area Footprint comes from the shell, 5,800 mm long and 2,430 mm wide inside, with the ceiling at 2,500 mm. That leaves 13.4 m² of floor in a single modular foldable container house. Folded for the road, the pack stands 390 mm deep, so freight stays low. Two side by side open 29 m². ConfigurationUnitsFootprintHow they joinSingle module15.8 × 2.5 m, 14.5 m²Stands alone on four pads with no joint workTwo side by side25.8 × 5.0 m, 29 m²Long walls abut, one wall comes out, a cover strip closesTwo end to end211.6 × 2.5 m, 29 m²End walls come out, and the joint needs a second doorFour in a block411.6 × 5.0 m, 58 m²Two joints on each axis, 4 posts at the crossingL shape358 m² grossTwo joints meet at one shared corner postTwo high2 stacked14.5 m² footprint, 29 m² floor8 corner castings aligned, 4 through-boltsThree high3 stacked14.5 m² footprintEngineering check required, 160 mm columnDormitory row65.8 × 15 mFive joints, corridor along one side, 1.1 m lostSite office pair25.8 × 5.0 mOne joint, a partition between, and two entry doorsCanteen and kitchen317.4 × 2.5 mTwo joints, kitchen unit gets a 6 m extract runToilet block25.8 × 5.0 mOne joint, with the wet pod in a single unitCamp with gaps403 m between rowsNo structural joint, only a shared service spine https://www.youtube.com/watch?v=lwsfKp5rRWo&list=PLLRpZLhU6S4Y9yomHN8BLZ1WMTYjXFjvS&index=5 Installation video Frame Members, Posts and Corner Columns Posts and corner columns are cut from 160 mm deep tube, then welded into a box that
-
Faltbares Containerhaus direkt vom Hersteller, Z-Typ, Schnellmontage
Overall Length, Width and Lifting Weight Open, the z type folding container house gives a room 5.8 m long and 2.5 m wide. Folded, it keeps that footprint. The pack drops to a shallow height and rides flat on the truck. At 1,100 kg, a 2.5 t forklift handles it. RequirementWhat it means in practiceIf it is not metBearing capacity100 kN/m² under each pad, or a concrete curbOne soft corner settles and the door drags within a fortnightLevel5 mm across 5.8 m, checked with a hose or laserThe wall binds at the top hinge and the pins will not drivePad spacing2 m centres maximum under the sillThe sill bows and the floor feels springy underfootClearance under sill150 mm, on pads or a curbSplash wets the bottom rail and the coating fails firstDrainageFall away from the unit on all four sidesWater stands under the floor and the board swellsAccess width3.5 m for the truck, 12 m turning circleA crane has to be hired outside the budgetHard standingCompacted gravel or concrete at the unloading pointThe forklift sinks and the pack comes down hardOverhead clearance6 m for the crane or the forklift mastForks cannot clear the container floorWind at the foldUnder 40 km/h during the wall liftA 120 kg wall becomes a sail, stop and waitPower supply63 A single phase at the unit, or a generatorThe unit stands finished and dark, with handover blockedEarthingElectrode within 20 m of the unitThe electrician cannot sign the test sheetWater supply15 mm connection, 0.2 MPa minimumA paid
-
Faltbares Containerhaus direkt vom Hersteller, Z-Typ, schnelle Montage
Packed Height, Floor Area and Shipping Mass A z type foldable container house arrives as a flat pack of frame, panels and fittings. The pack runs 5.8 m long and weighs about 1,100 kg, so one forklift handles it. Parts are numbered against the drawing. Opened, the shell becomes one clear room, with the wiring already inside the walls, every part numbered and nothing loose in the crate. PhaseMinutesWhat it costs if it slipsTruck arrives, pack checked0A short carton holds up the whole crew until a replacement landsForklift positioned10A truck that cannot reach the pad brings in hired lifting gearPack set on pads15A soft pad lets the frame rack, and the door drags by week twoLevel checked55 mm out over 5.8 m and the wall binds at the top hingeBanding cut3A scored panel becomes a replacement panel in month threeRoof frame lifted4The lift needs a third pair of hands, or the roof goes up crookedWall one walked up6Wind above 40 km/h turns this into a four person jobWall one pinned2A missing pin is the call that comes back most oftenWall two walked up6The second wall climbs faster once the frame has stiffenedWall two pinned2Both walls must sit inside the corner posts before pinningCorner pins driven4A plastic hammer will not seat a drive fit pinRoof cams closed5An open cam is a leak directly over a bedEnd panels seated8Seat the end panels before the roof is locked downDoor hung10A dragging door means the floor is not levelWindows set10Drain slots must face out,
-
Faltbare Containerhäuser im Großhandel, Typ Z, einfache Montage
Folded Depth, Open Size and Unit Mass The z type folding container house travels flat and opens into a room 5.8 m by 2.5 m. Closed, the pack stands 2.5 m high and 2.5 m wide. At 1,100 kg a forklift lifts it. A pad of 15 m by 12 m gives room to work around the pack. At 1,100 kg a forklift lifts the pack clear of the truck, and a pad of 15 m by 12 m gives room to work around it. Closed, the pack stands 2.5 m high and 2.5 m wide, small enough to thread through a standard gate. TaskWhat you need in your handPeopleMinutesSet the pack on padsForklift, 4 pads, 2 m level215Check the squareTape measure, 5.8 m diagonals15Cut the bandingSide cutters, gloves23Lift the roof frameTwo 1.8 m pinch bars34Stand wall oneRubber mallet, 2 drift pins36Stand wall twoRubber mallet, 2 drift pins36Drive the corner pinsBrass drift, 500 g hammer24Close the roof cams13 mm socket or lever bar25Seat the end panelsSuction cup, 2 people28Hang the doorSpirit level, 2 wedges210Set the windowsNumber 2 square driver210Seal the cornersSealant gun, neutral silicone120Pull the supply cableCable, gland, 2.5 mm² tails1 electrician30Test the circuitsSocket tester, insulation tester1 electrician15Fit the downpipeHacksaw, 2 brackets110Touch up scratchesTouch-up paint, brush110Walk the checklistHandover sheet, pen215 https://www.youtube.com/watch?v=lwsfKp5rRWo&list=PLLRpZLhU6S4Y9yomHN8BLZ1WMTYjXFjvS&index=5 Installation video Frame Tube, Sill Grid and Panel Core Square tube with a 2.5 mm wall runs the top rail, the sill and the corner posts. Each top edge takes a run of five tubes, and nine more cross
-
Faltbares Containerhaus, Großhandel, Typ Z, vormontiert
Pad Size, Pack Depth and Shipping Mass Before anything else, a z type foldable container house needs a pad of 5.8 m by 2.5 m, and that pad decides the rest. For the road the body folds to 390 mm deep and stacks flat in a yard. A fitted unit weighs 1,100 kg, while a bare shell comes in at 950 kg. Those figures set the lorry, the forklift and the pad. Everything but the supply cable is already fitted when it lands. StageFinished in the plantLeft for the siteTime on siteFrameWelded, squared to 2 mm, powder coatedSquared in a jig, so the fold never binds40 min with a forkliftPanelsHung, lipped, gasket fittedNothing0WallsFolded flat for the first time in the plantFolded flat first in the plant, not on site25 to 35 minRoofSheet laid, ridge sealed, ceiling fixedSheet laid, ridge sealed, ceiling fixed10 minFloor15 mm MGO laid, wear layer bondedSweep out5 minDoor970 × 1970 mm hung and adjustedHung and adjusted before the unit folds15 minWindows2 × 870 × 1215 mm set, drain slots downSet with the drain slot facing out5 minElectricsWiring pulled, breaker and 5 lights fittedWiring pulled, breaker and lights fitted45 minPlumbingNo wet system as standardNo wet system unless the order asks2 to 4 hoursSealingCorners beaded, joints gasketedCorners beaded and joints gasketed20 minInsulationRock wool in every panel, 65 kg/m³Nothing0Fold testFolded and unfolded twice in the plantTwo folds in the plant prove the hinge line15 minPackingCradled, filmed, desiccant addedCradled, filmed and packed with desiccant10 minHandoverChecklist, drawing set, spares kitChecklist signed and
-
Faltbares Containerhaus direkt vom Hersteller – Z-förmige Sandwichpaneele
Panel Thickness, Weight and Floor Area Wall panels are 50 mm thick, roof panels 30 mm, and a square metre of wall panel weighs about 11.5 kg, light enough for two people to carry one sheet by hand. Folded, a z type folding container house makes a shallow pack that loads on a flat bed. At 2,500 mm open width, the floor takes a desk bank and a table. Thicker panels add weight and insulation. LayerAs we build itWhat it doesIf you halve itOuter skin0.28 mm colour steelTakes the weather and holds the paint colour0.15 mm dents at a hand pushSkin coatingZinc plus polyester topcoatCorrosion barrier at cut edgesCut edges rust inside one wet seasonAdhesiveTwo-part PU, 180 g/m²Bonds skin to core across the full faceSkin delaminates above 60 °C surfaceCore, walls50 mm rock wool, 65 kg/m³Fire grade, sound control and shape retention40 kg/m³ wool sags over 2 m heightCore, roof30 mm rock wool, 60 kg/m³Insulation without adding roof depth20 mm roof panel condenses on the ceilingInner skin0.28 mm colour steelA cleanable face that hides the core0.20 mm ripples between ribsPanel edgeFolded lip, gasket channelThe joint that actually sealsA cut edge needs a trim and still leaksPanel width1150 mm nominalFits the 2500 mm module without a rip cutA 1000 mm panel wastes 150 mm per wallPanel weightAbout 11.5 kg/m² at 50 mmTwo people carry one panel without a hoist9 kg/m² feels light and sounds hollowU value0.80 W/m²K at 50 mm woolSets the heating and cooling load1.3 W/m²K at 30 mm woolFire
-
Faltbare Containerhäuser im Großhandel, Z-Typ, Schnellaufbau
Pack Size, Open Floor and Shipping Weight Open, the z type foldable container house gives a floor of 5.8 m by 2.5 m, room for four desks and a walkway. For the road it folds to 390 mm deep and rides flat on the trailer. Weight is 1,100 kg, light enough for a small forklift, and pinning the roof clears head height for a standing adult. Those figures decide the lorry, the pad and the crane. StageElapsed timeCrewDone whenSet the pack down0 to 3 min2 + forkliftA square pack on level pads keeps every later step straightCheck the level3 to 8 min2Laser or hose level within 5 mm across 5.8 mCut the banding8 to 10 min2Straps off without scoring the painted edgeLift the roof frame10 to 14 min4Roof clear of the wall stack, posts uprightStand wall one14 to 18 min3First wall at its hinge stop, panel plumbStand wall two18 to 22 min3Second wall up, the box closesPin the corners22 to 26 min2Four pins seated with no gap at the lipLock the roof26 to 30 min2Cam locks tight so the roof seam cannot openFit the end panels30 to 38 min2Panels seated and the gasket squeezed flatHang the door38 to 48 min2Door swings free and the lock lines upSet the windows48 to 58 min2Sashes slide and the drain slot faces outElectrical hook-up58 to 80 min1 electricianBreaker on, lights and sockets provedWater connection80 to 95 min1 plumberPressure held 0.6 MPa for 30 minutesSilicone and trim95 to 110 min2Corners beaded, no gap wider than
-
20 Fuß Doppelflügel-Containerhaus, erweiterbar, Schnellmontage
Dimensions and Transport Footprint The 20ft double wing expandable container house travels folded and arrives as a closed box on one truck bed. Open, it runs 6.3 m across and gives 37.2 m² of floor under a 2,480 mm ceiling. Height stays the same in both states. Folded for the road, the body closes to 2.2 m of width while the weight stays at 3,200 kg. Both wings leave the plant ready to open, so assembly is one lift and one push. Item20ft unitWhat it changes on siteShipping state, L×W×H5900 × 2200 × 2480 mmClears a 40HQ door and sits inside a 2.4 m flatbed laneOpen state, L×W×H5900 × 6300 × 2480 mmThe 6.3 m width sets crane radius and pad sizeFloor area when open37.2 m²Decides the room plan and the desk countGross weight3200 kgFour-point lift; an 8 t sling and a 25 t crane cover itWing travel per side2050 mmKeep 2.5 m clear on both sides before the lift startsMain beams80×100×2.5 mm top, 60×80×2.0 mm bottomBeam depth is what holds the 6.3 m floor flatWing frame40×80×1.5 mm galvanized tubeKeeps the swing wing light enough to push by handHinge130 mm galvanized, full heightCarries floor load along the joint, not through boltsWall panel65 mm EPS colour steel, 0.35 mm skinsR-value suits mild winters; 75 mm is the cold-climate optionRoof panel50 mm EPS plus aluminium foil tapeTaped joints decide whether the ceiling stainsFloor18 mm cement fiberboard, SPC on topTakes a fridge or a rack without extra plywoodWindow960 × 960 mm aluminium slidingSets
-
Fertig verpacktes Containerhaus, direkt vom Hersteller, vormontierter Stahl
Forty Foot Shell and Floor Area 12,032 mm is the length of the larger flat pack container house, and the second size stretches to 12,192 mm. Floor area comes to about 18 m². The 1,970 mm door leaf fits with clearance above its frame. Each pack splits into a floor, four walls and a roof, bolted together on site. ComponentSpec as shippedQty per 20ft moduleCorner post150 × 62 × 1.5 mm, galvanized U-groove4Roof main beam63 × 80 × 1.5 mm profiled tube4 lengthsRoof crossmember50 × 50 × 1.5 mm square tube9 at 600 mm centresRoof secondary30 × 50 × 1.5 mm square tube18Sill beam63 × 160 × 1.5 mm profiled tube4 lengthsFloor crossbeam40 × 80 × 1.5 mm square tube10 at 600 mm centresFloor deck15 mm MGO board, 1.6 mm wear layer5 sheetsRoof sheet1040 tile, 0.45 mm colour steel6Ceiling panel831 board, 0.28 mm6Roof insulationRock wool 30 mm at 60 kg/m³18 m²Wall panel0.28 mm skin, 50 mm wool at 65 kg/m³15 including cut panelsCorner trimPowder coated, RAL to order4 setsDoor970 × 1970 mm steel security1Window870 × 1215 mm aluminium sliding2Corner casting195 × 100 × 15 mm steel plate8Fixing kitM8 bolts, washers, self-drilling screws1 numbered cartonSealantButyl gasket plus neutral silicone6 tubesDownpipe50 mm PVC with four spouts1 setElectricsBreaker, 3 sockets, 5 LED lights, inlet1 set, pre-wiredPackingSteel cradle, film wrap, corner guards1 https://www.youtube.com/watch?v=7u6P3GK6aXE&list=PLLRpZLhU6S4Y9yomHN8BLZ1WMTYjXFjvS&index=10 Welded Frame and Twist Lock Casting Corner castings weld to a frame of 1.5 mm and 1.6 mm steel, and they take ISO twist locks so stacked units lock down. Between
-
Faltbares Containerhaus zu verkaufen
Folded Size, Open Floor and Weight Open, the x type foldable container house gives a 14.5 m² floor, enough for a small office or a dormitory room. In travel trim the same body stands 390 mm high, so several shells ride on one trailer deck. Ceiling height reaches 2430 mm, with 2265 mm clear under the closed panels. The bare frame weighs 1,100 kg and lifts on four corner castings. Either a forklift or a light crane takes the folded package. Nothing needs a spreader beam. ItemFigureWhat it decidesOpen size, L×W×H5800 × 2500 × 2430 mm14.5 m² of floor; fits a 20ft footprint plus 100 mmInternal size5635 × 2370 × 2265 mm2265 mm clear height takes a standard door and a bunkFolded size5800 × 2500 × 390 mmSets how many shells ride on one trailer deckGross weight1100 kgA 3 t forklift handles it; no crane on siteFloor area14.5 m²Decides bed count and desk space in one roomFrame1.5 mm steel, fully weldedContinuous weld keeps the chassis square under liftCorner post150 × 62 × 1.5 mm U-groove galvanizedCarries lift load and the weight of a stackCorner castingCast steel 195 × 100 × 15 mmTwist locks and slings land on these four pointsHinge304 stainless, 85 × 115 × 3 mmThe part that wears; 304 rather than coated steelWall panel0.28 mm steel + 50 mm rock wool, 65 kg/m³Rock wool core sets the fire class and heat gainRoof1040 profiled steel 0.45 mm, 30 mm rock woolThe 0.45 mm skin resists foot traffic during installationCeiling831
-
Hotels & Resorts
-
Construction Sites
-
Residential & Villas
-
Commercial & Industrial
-
Emergency & Public Facilities
-
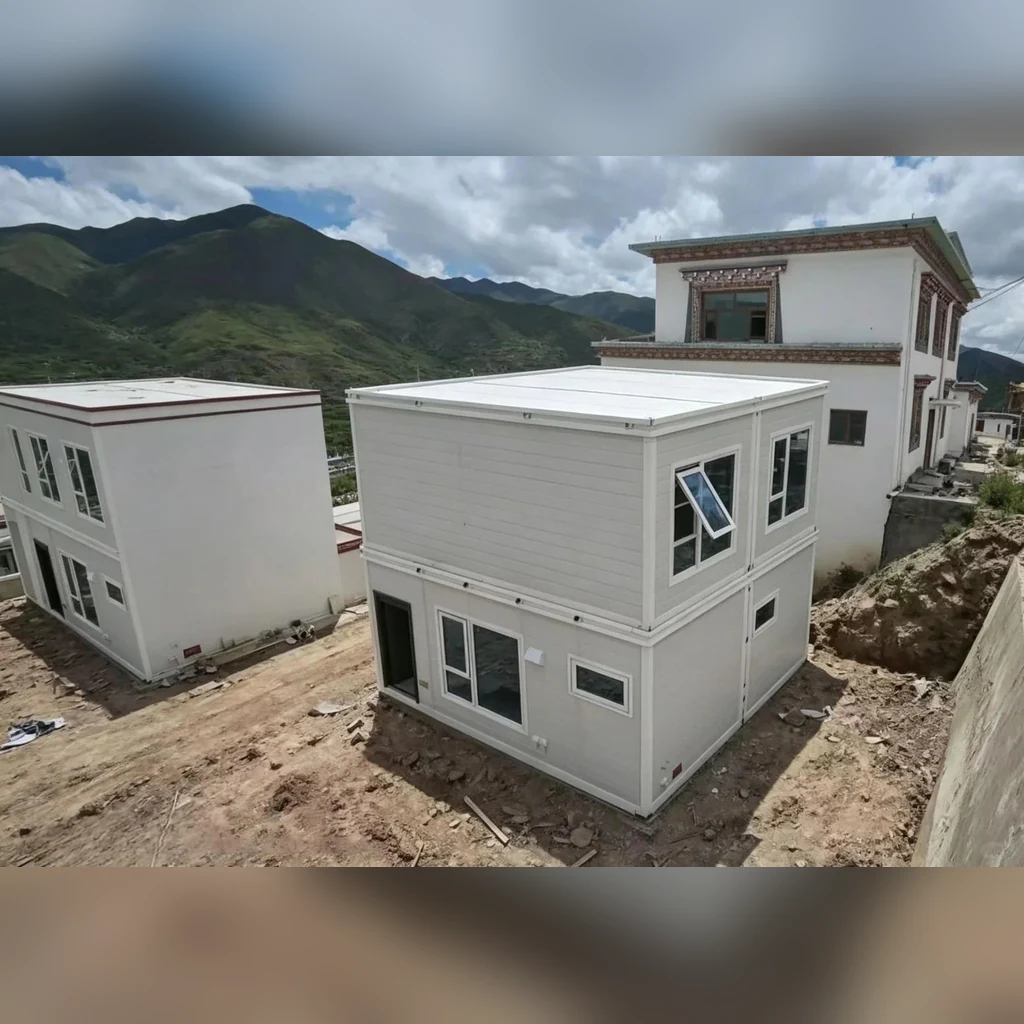 Arequipa Peru
Zweistöckiges modulares Containerhausprojekt für das Andengebiet
Emergency & Public Facilities Space Solutions
Custom Modular Container Emergency Shelters, Medical Rooms, Public Service & Temporary Facilities
Our container emergency and public facility space solutions provide flexible, reliable, and cost-effective modular building options for various emergency and public service scenarios. Breaking the limits of traditional fixed buildings, our emergency container units feature rapid deployment, easy disinfection, flexible layout and stable structure. Suitable for emergency rescue, temporary medical stations, public service hubs and disaster relief accommodation, they can be freely combined and customized to meet diverse demands for emergency shelters, isolation rooms, temporary clinics and community service spaces.
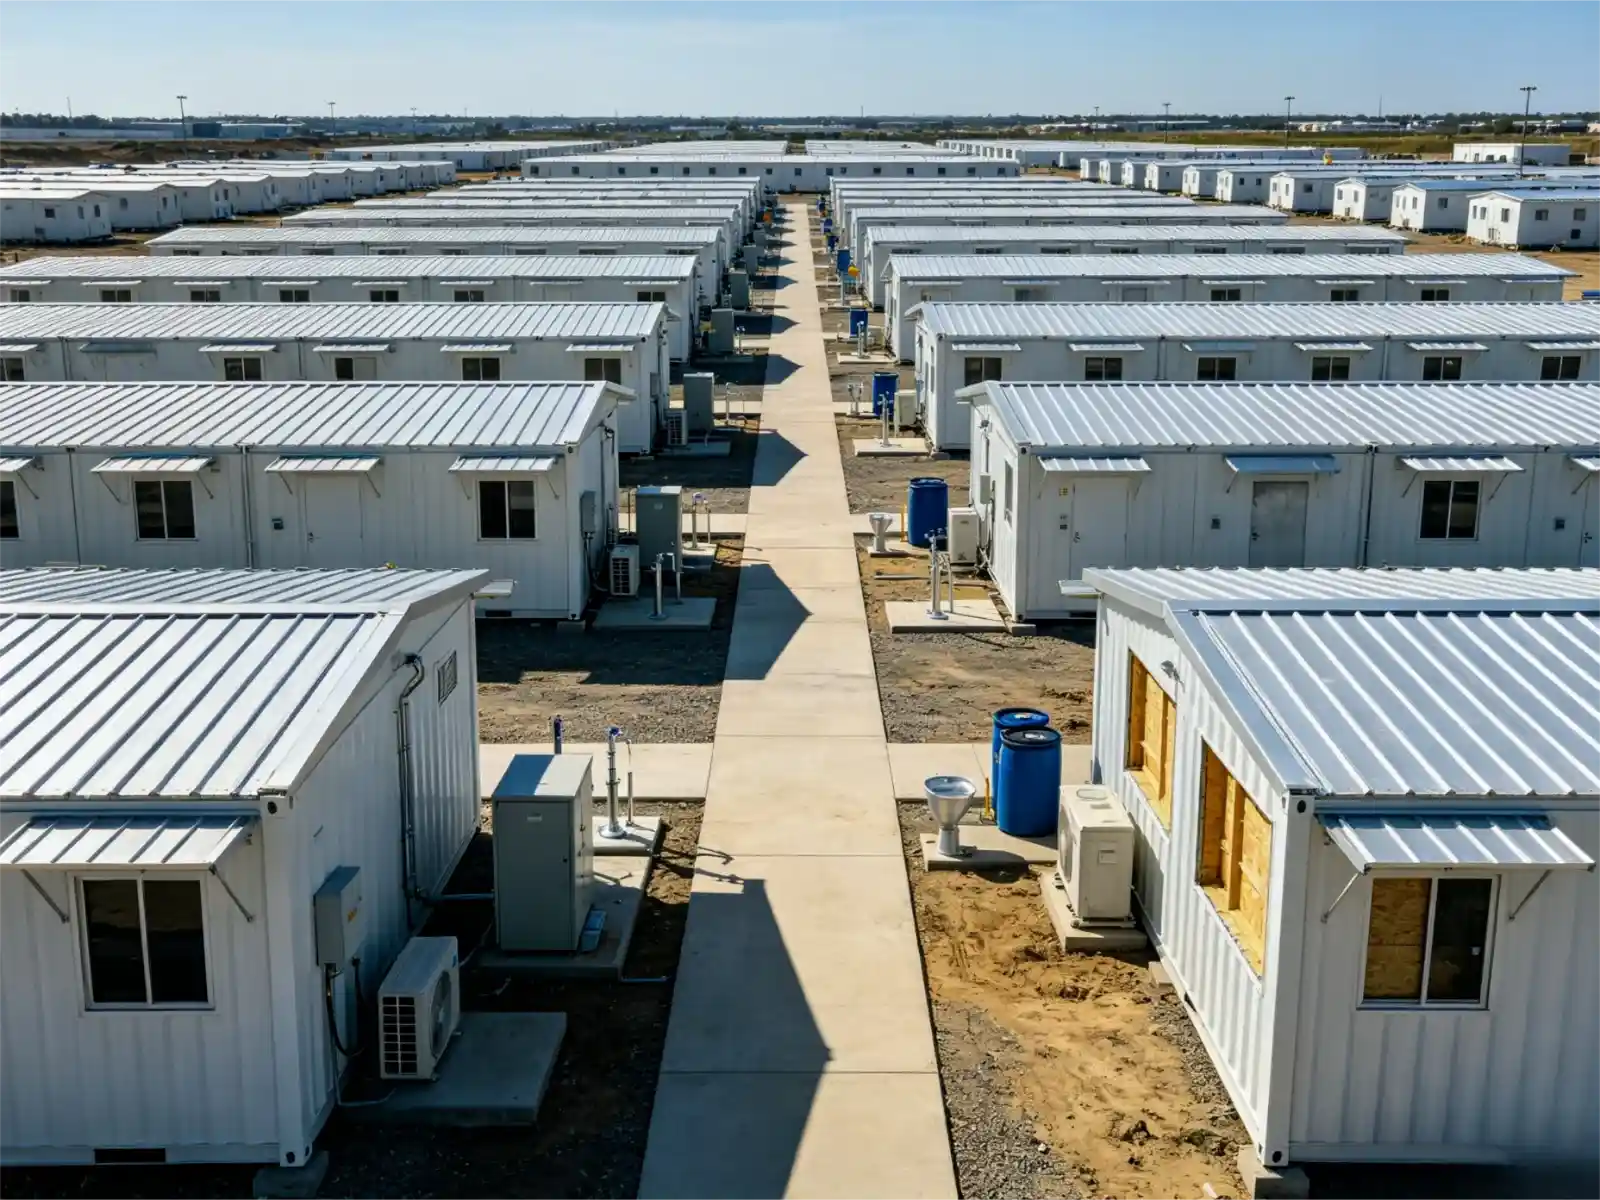
Core Selling Points
Modular integrated buildings to efficiently create relocatable cultural & tourism spaces
-
01
Rapid Deployment
Fast transportation and on-site assembly, ready to be put into service urgently when needed.
-
02
Easy Disinfection & Sanitary Design
Smooth, easy-to-clean surface materials, ideal for medical and public health scenarios.
-
03
Flexible Layout
Modular combination supports different functional zones to fit varied public service needs.
-
04
Stable & Weatherproof Structure
Robust steel construction withstands harsh outdoor environments for reliable emergency use.
Anwendungsszenarien
Rapid assembly, flexible layout, relocatable and reusable prefabricated building solutions
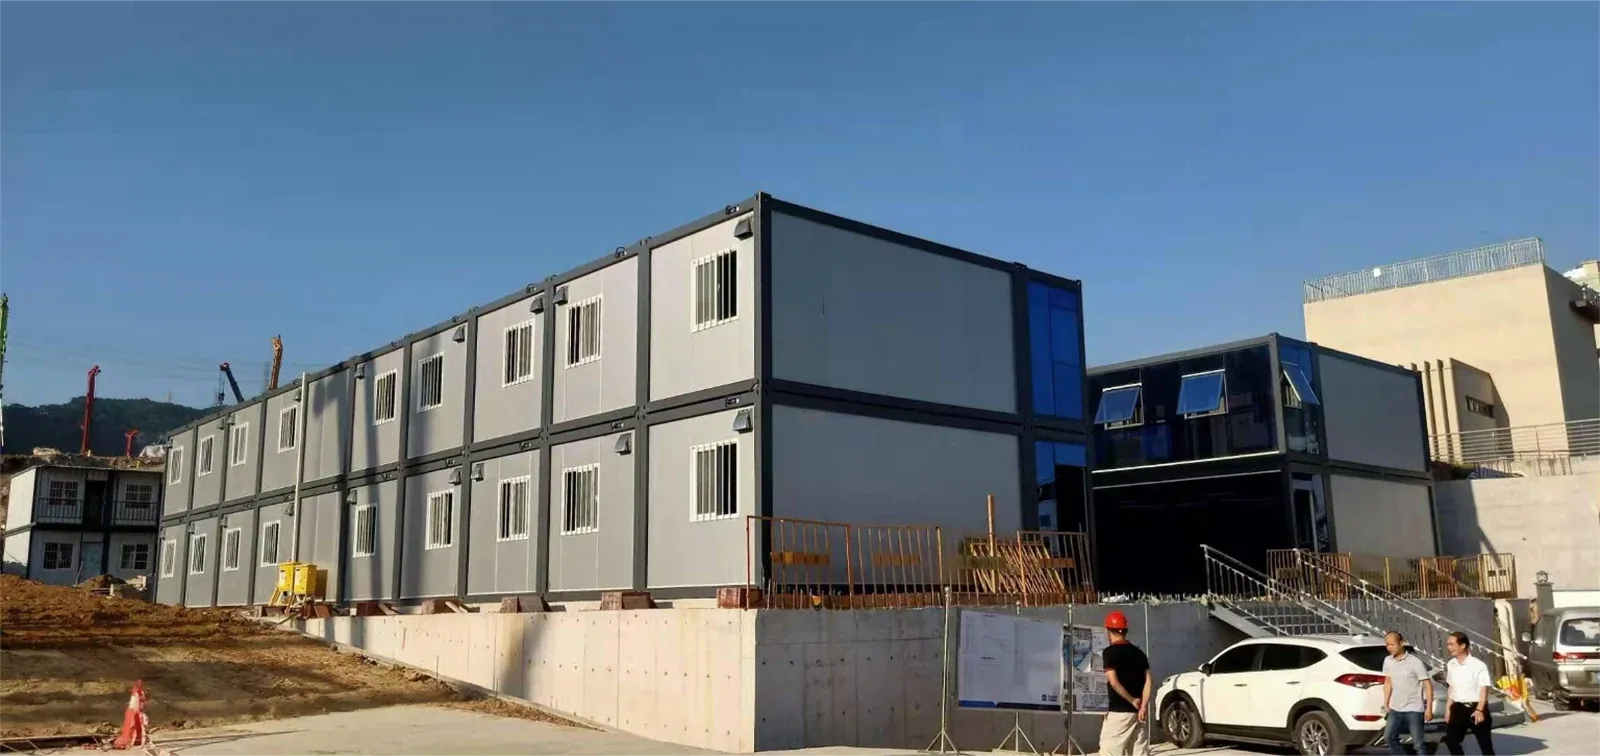
Emergency Disaster Shelters
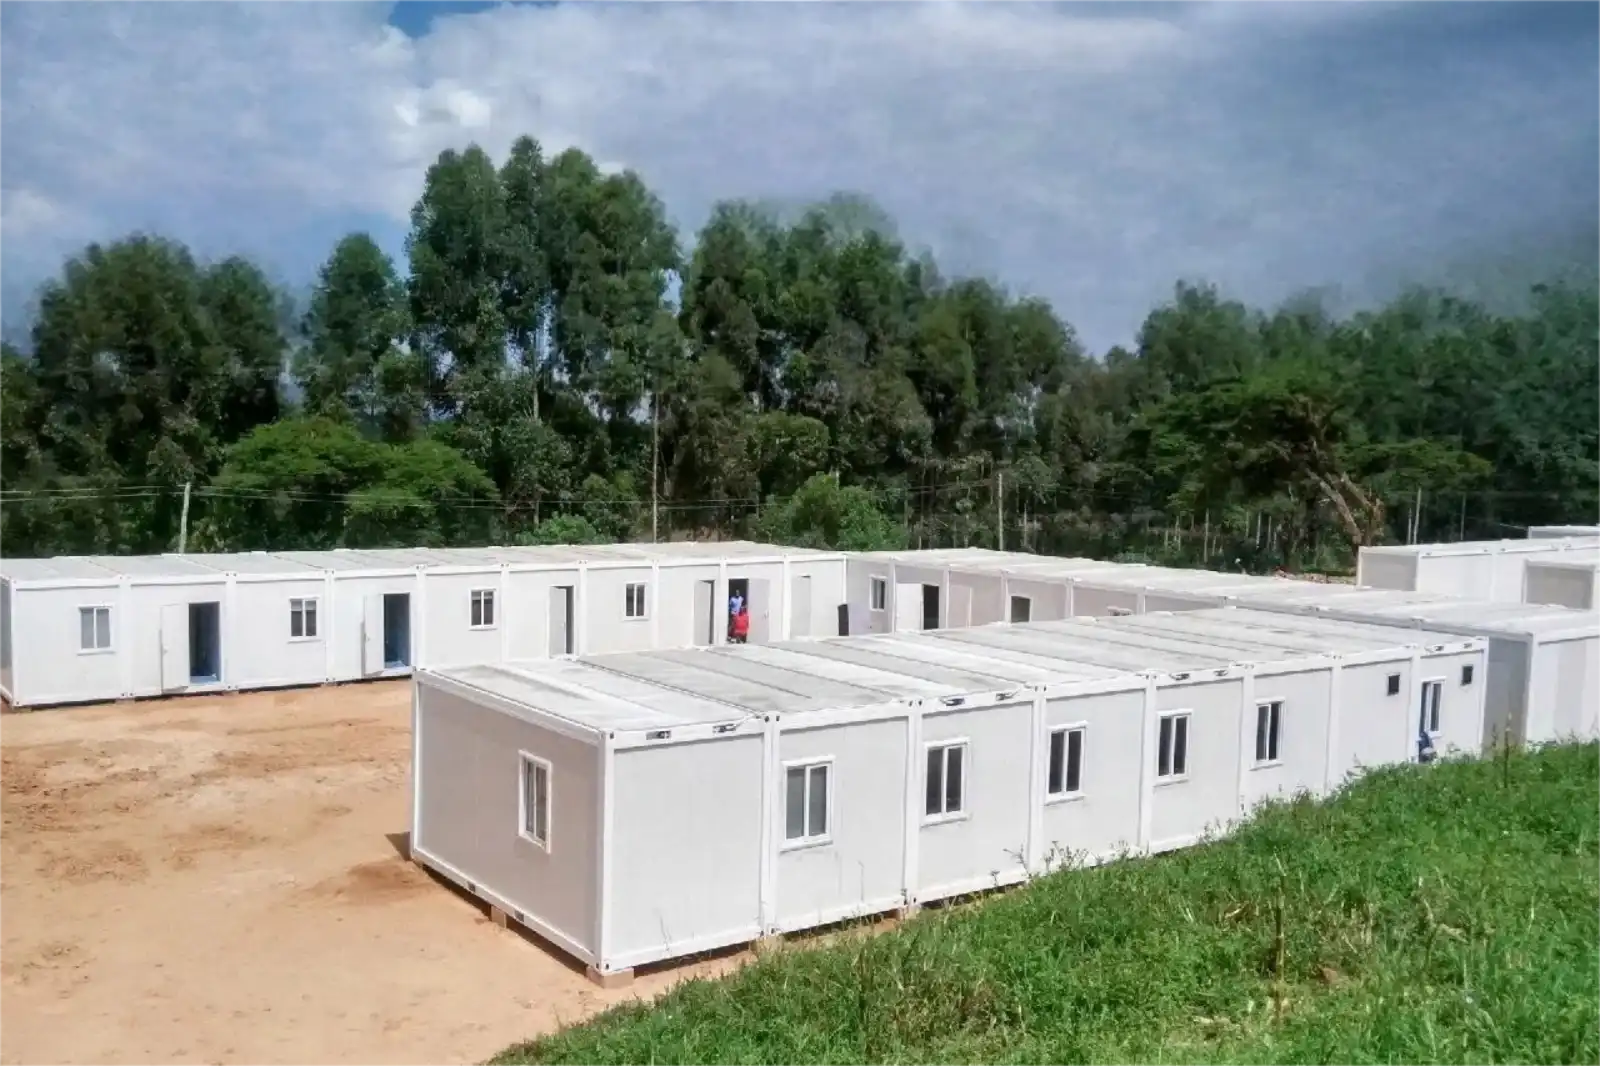
Temporary Command & Security Rooms
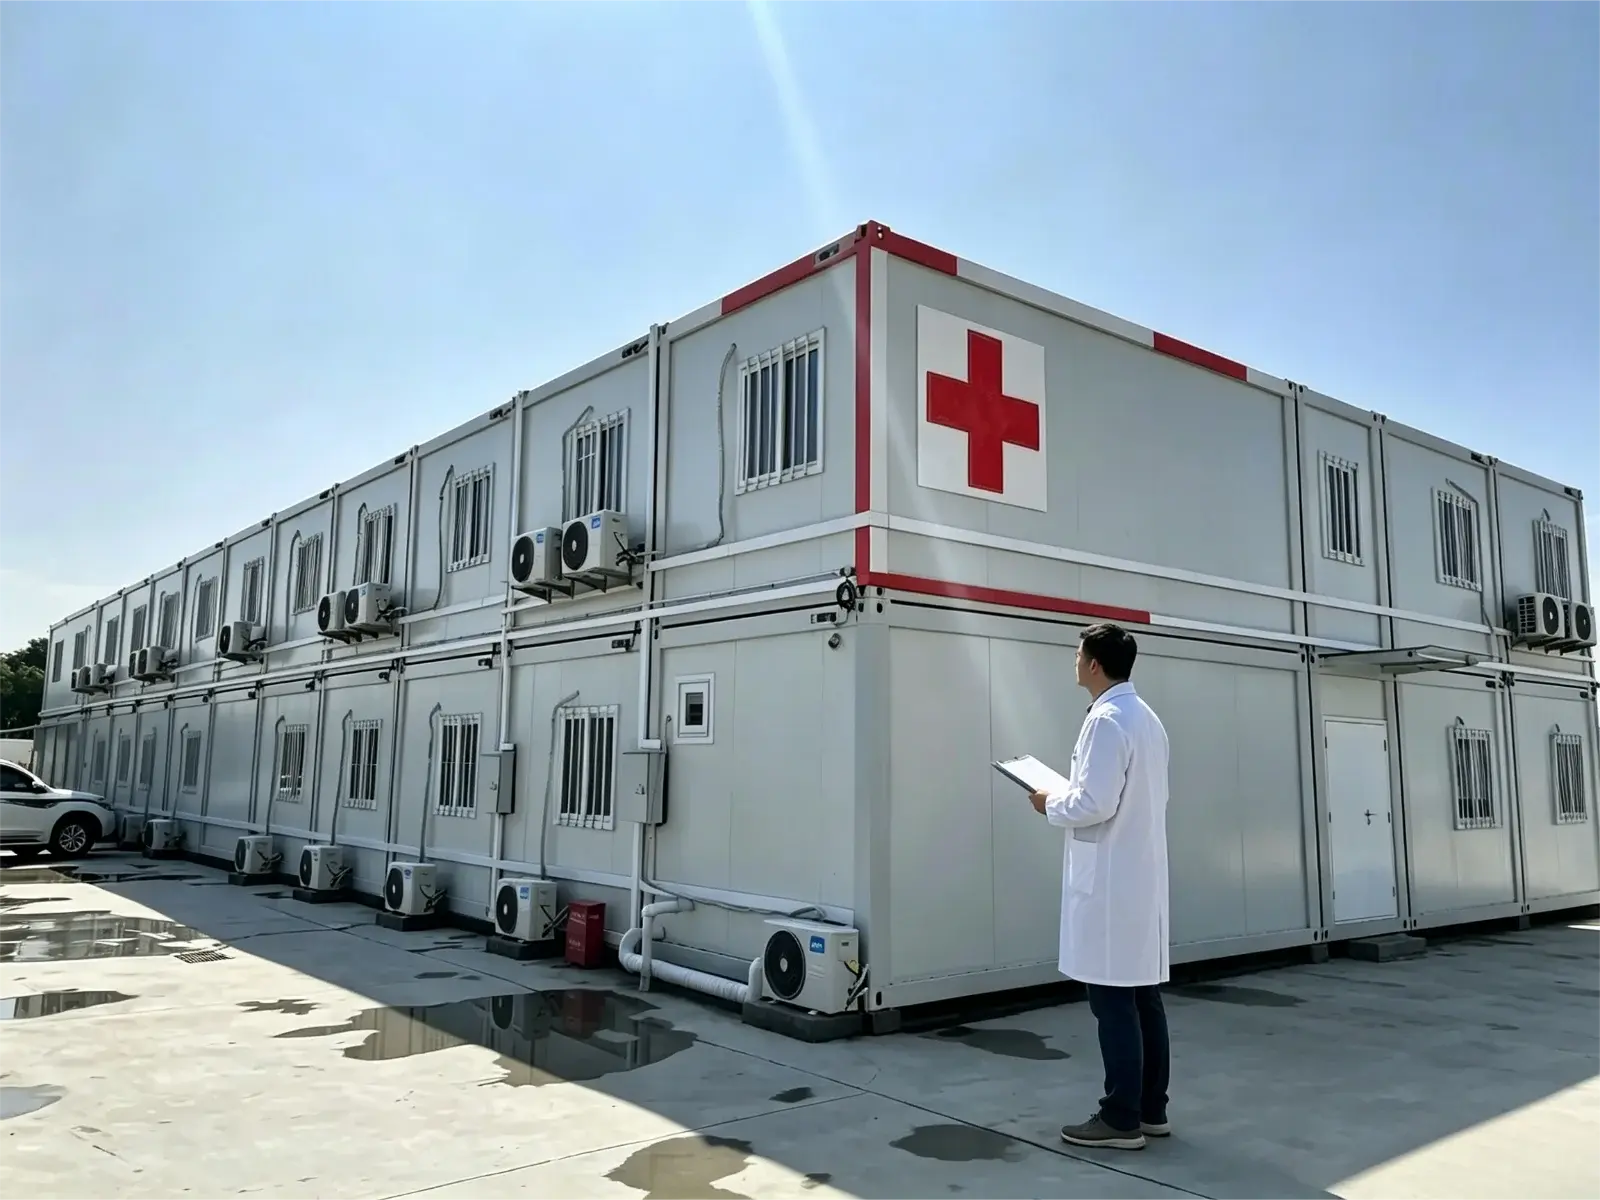
Temporary Medical Clinics
Public Service Service Hubs
Project Cases
Prefabricated modular housing for diverse scenarios
-
Schnellmontage-Containerhaus im Flatpack-Format, Installation in wenigen Stunden
quick assembly container house Quick-assembly container houses are versatile, relocatable buildings used for construction site offices, emergency housing, storage and workshops, retail pop-up shops, glamping cabins and backyard workspaces. Pre-cut, pre-drilled panels assemble in hours with basic tools—no welding, crane or skilled labor required. categorysub-itemSpecificationframe structurepillarGalvanized concave-convex profiled tube,specification 63mm×80mm×1.5mmsill beamGalvanized concave-convex shaped tube,specifications 63mm×160mm×1.5mmtop crossbeamGalvanized square tube,specification 50mm×50mm×1.5mmTop secondary beamGalvanized square tube,specification 30mm×50mm×1.5mmUpper side of front and rear main beamsGalvanized square tube,specification 60mm×60mm×1.5mmLower side of front and rear main beamsGalvanized corrugated profiled tube,specification63mm×80mm×1.5mmSide wall frameSpecial-shaped steel galvanized corrugated pipe,specifications 63mm×80mm×1.5mmBottom crossbeamGalvanized square tube,specifications 40mm×80mm×1.5mmcolumnGalvanized steel pipe with U-shaped groove,specifications 150mm×62mm×1.5mmSide wall column150mm×62mm×1.5mmSteel casting connecting corner pieceSteel plate(195mm×100mm×15mm)304 stainless steel hingeHigh-strength galvanized hinge(85mm×115mm×3mm);bolt(304)Stainless steelOverall frame protective coatingElectrostatic spraying and baking paintcontainer topExternal roof panel1040 type color steel tile,thickness 0.45mmInternal ceilingType 831 ceiling board,with a thickness of 0.28mmInsulating rock woolTest weight 60kg/m³,thickness 30mmwall panelInsulated rock wool color steel compositeLaminated board(side wall)0.28mm color steel plate +50mm/65kg/m³rock woolInsulated rock wool color steel compositeLaminboard(front and rear walls)0.28mm color steel plate +50mm/65kg/m³rock woolgroundMGO resin flooringThickness:15mm,adhesive thickness:1.6mmsafety doorSpecial aluminum for folding containersAlloy security door970mm×1970mmwindowAluminum alloy window and door integrationWindow(sliding/horizontal sliding system)Column)2 sets of windows,with dimensions of870mm×1215mm;Electrical systemone1 circuit breaker,2 US standard sockets,1 socket(110V),51 LED light,1 dedicated circuit breaker switchperformanceparametersRoof bearing capacity0.5kN/m²Walkway load-bearing capacity2.0kN/m²Wall pressure0.8kN/m²fire ratingGrade Aseismic fortification categoryLevel 8Wind load resistance0.45kN/m² https://www.youtube.com/watch?v=7u6P3GK6aXE&list=PLLRpZLhU6S4Y9yomHN8BLZ1WMTYjXFjvS&index=10 Folding Steel Frame Our container house frame is built of 1.5mm thick steel with full continuous welding at every connection.Different from weak spot welding, full weld construction greatly improves structural strength for hoisting and stacking.Finished
-
Z-förmiges, faltbares Containerhaus – flach verpackt für einfachen Transport und schnellen Aufbau
Z-type foldable container house The Z-type foldable container house folds flat for compact, cost-saving transport, then unfolds into full-size space on site in minutes. Ideal for construction site housing, remote and overseas projects, temporary shelter, storage and farm use. categorysub-itemSpecificationforeign tradefoldable boxExternal dimensions(length×(Width×Height,mm)5800×2500×2430Internal dimensions(mm)5635×2370×2265Folded size(mm)5800×2500×390Total mass (kg)1100kgframe structurepillarGalvanized corrugated profiled tube,specification63mm×80mm×1.5mmsill beamGalvanized corrugated profiled tube,specification63mm×160mm×1.5mmtop crossbeamGalvanized square tube,specifications 50mm×50mm×1.5mmTop secondary beamGalvanized square tube,specification 30mm×50mm×1.5mmUpper side of front and rear main beamsGalvanized square tube,specification 60mm×60mm×1.5mmLower side of front and rear main beamsGalvanized corrugated profiled tube,specification63mm×80mm×1.5mmSide wall frameSpecial-shaped steel galvanized corrugated pipe,specifications 63mm×80mm×1.5mmBottom crossbeamGalvanized square tube,specifications:40mm×80mm×1.5mmcolumnGalvanized steel pipe with U-shaped groove,specifications:150mm×62mm×1.5mmSide wall column150mm×62mm×1.5mmCast steel connecting corner pieceSteel plate(195mm×100mm×15mm)304 stainless steel hingeHigh-strength galvanized hinge(85mm×115mm×3mm);bolt(304 stainless steel)Overall frame protective coatingElectrostatic spray paint bakingcontainer topExternal top plate1040 type color steel tile,thickness 0.45mmInternal ceilingType 831 ceiling tile,with a thickness of 0.28mmInsulating rock woolTest weight 60kg/m³,thickness 30mmwall panelInsulated rock wool color steel composite0.28mm color steel plate +50mm/65kg/m³rock woolInsulated rock wool color steel composite0.28mm color steel plate +50mm/65kg/m³rock woolgroundMGO resin flooringThickness:15mm,adhesive thickness:1.6mmsafety doorSpecialized aluminum alloy anti-theft doorfor folding containers970mm×1970mmwindowAluminum alloy window and door integratedwindow(sliding/horizontal sliding series)2 sets of windows,with dimensions of 870mm×1215mm;Electrical systemone1 circuit breaker,2 US-standard sockets,1 socket(110V),5 LED lights,1 dedicated circuit protectorswitchperformanceparametersRoof bearing capacity0.5kN/m²Walkway load-bearing capacity2.0kN/m²Wall pressure0.8kN/m²fire ratingGrade Aseismic fortification categoryLevel 8 https://www.youtube.com/watch?v=lwsfKp5rRWo&list=PLLRpZLhU6S4Y9yomHN8BLZ1WMTYjXFjvS&index=5 Installation video Folding Steel Frame Our container house frame is built of 1.5mm thick steel with full continuous welding at every connection.Different from weak spot welding, full weld construction greatly improves structural strength for hoisting and stacking.Finished with electrostatic powder spraying, the steel surface gets
-
Faltbares Containerhaus, kundenspezifische OEM-Z-Typ-Stahlkonstruktion
Panel Size, Frame Weight and Wind Rating A z type folding container house is a welded steel structure, and every member is sized for the load it carries. Along the hinge, the folding post runs 160 mm deep. Corner columns run the same 160 mm, so the wall panels and the posts share one flat plane. Packed, the unit weighs about 1,100 kg and lifts on the corner castings. MemberSectionCarriesWhy this sizeFolding post63 × 80 × 1.5 mmRoof ring down to the sillThe hinge line runs here, so bending is part of the jobSill beam63 × 160 × 1.5 mmCarries the floor and everything standing on it160 mm depth spans 2 m pads without deflectionTop crossbeam50 × 50 × 1.5 mmRoof panel and snowShort span, with almost no bending moment to resistSecondary beam30 × 50 × 1.5 mmCeiling board and lightsSits dry inside the roof void and carries littleMain beam, upper60 × 60 × 1.5 mmDoor and window openingsOpening edges need a stiffer section than the fieldMain beam, lower63 × 80 × 1.5 mmFloor edge at the doorSplash zone, so it needs depth and a sound coatingSide wall frame63 × 80 × 1.5 mmPanel weight, windThe wall hangs here and flexes on every foldBottom crossbeam40 × 80 × 1.5 mmFloor board, point loadsUnder the floor, sheltered from rain and lightly loadedCorner column150 × 62 × 1.5 mmTwo rings into each otherDeepest section, taking the lift and the stack aboveSide wall column150 × 62 × 1.5 mmPanel edge, windMatches the corner
-
X-Typ Faltbares Containerhaus Fertighaus X Faltbares Modulhaus Fabrik
X-Type Foldable Container House Suitable for construction site dormitories, temporary offices, mining camps, resort cabins, emergency shelters and on-site accommodation. Fast deployment and flexible layout to fit diverse project demands categorysub-itemSpecificationforeign tradefoldable boxExternal dimensions(length×(Width×Height,mm)5800×2500×2430Internal dimensions(mm)5635×2370×2265Folded size(mm)5800×2500×390Total mass (kg)1100kgframe structurepillarGalvanized corrugated profiled tube,specification63mm×80mm×1.5mmsill beamGalvanized corrugated profiled tube,specification63mm×160mm×1.5mmtop crossbeamGalvanized square tube,specifications 50mm×50mm×1.5mmTop secondary beamGalvanized square tube,specification 30mm×50mm×1.5mmUpper side of front and rear main beamsGalvanized square tube,specification 60mm×60mm×1.5mmLower side of front and rear main beamsGalvanized corrugated profiled tube,specification63mm×80mm×1.5mmSide wall frameSpecial-shaped steel galvanized corrugated pipe,specifications 63mm×80mm×1.5mmBottom crossbeamGalvanized square tube,specifications:40mm×80mm×1.5mmcolumnGalvanized steel pipe with U-shaped groove,specifications:150mm×62mm×1.5mmSide wall column150mm×62mm×1.5mmCast steel connecting corner pieceSteel plate(195mm×100mm×15mm)304 stainless steel hingeHigh-strength galvanized hinge(85mm×115mm×3mm);bolt(304 stainless steel)Overall frame protective coatingElectrostatic spray paint bakingcontainer topExternal top plate1040 type color steel tile,thickness 0.45mmInternal ceilingType 831 ceiling tile,with a thickness of 0.28mmInsulating rock woolTest weight 60kg/m³,thickness 30mmwall panelInsulated rock wool color steel composite0.28mm color steel plate +50mm/65kg/m³rock woolInsulated rock wool color steel composite0.28mm color steel plate +50mm/65kg/m³rock woolgroundMGO resin flooringThickness:15mm,adhesive thickness:1.6mmsafety doorSpecialized aluminum alloy anti-theft doorfor folding containers970mm×1970mmwindowAluminum alloy window and door integratedwindow(sliding/horizontal sliding series)2 sets of windows,with dimensions of 870mm×1215mm;Electrical systemone1 circuit breaker,2 US-standard sockets,1 socket(110V),5 LED lights,1 dedicated circuit protectorswitchperformanceparametersRoof bearing capacity0.5kN/m²Walkway load-bearing capacity2.0kN/m²Wall pressure0.8kN/m²fire ratingGrade Aseismic fortification categoryLevel 8 https://www.youtube.com/watch?v=4Vz1ND-bYvI&list=PLLRpZLhU6S4Y9yomHN8BLZ1WMTYjXFjvS&index=6 Folding Steel Frame Our container house frame is built of 1.5mm thick steel with full continuous welding at every connection.Different from weak spot welding, full weld construction greatly improves structural strength for hoisting and stacking.Finished with electrostatic powder spraying, the steel surface gets stable anti-rust & anti-corrosion protection, suitable for outdoor all-weather application. Key
-
Faltbares Containerhaus direkt vom Hersteller, Z-Typ, verzinkter Stahl
Steel Grades, Zinc Weights and Sill Sections Folding posts of 1.5 mm tube carry the roof and take a fold at every move. Sill beams sit closest to ground water, so they get the heaviest zinc of any section on the frame. A 100 mm sill leaves room for the deck and the gasket. Along the hinge line, side wall frames flex each time the walls come down. Squaring happens in a jig before welding. Frame sections· Folding post in 1.5 mm galvanized tube· Sill beam with the heaviest zinc coat· Top crossbeam under the roof sheet· Secondary beam inside the roof void· Bottom crossbeam under the floor deck Build starts with zinc coated tube, not painted mild steel. Zinc goes on before fabrication, so the coat wraps the full section rather than resting on the outside face alone. Where parts face ground water the zinc runs heavier, and inside the roof void a lighter coat will do. Main members carry a 1.5 mm wall. Coating weight and steel gauge together decide how long a galvanized folding container house lasts. PartCoating as we build itSalt spray, hoursWhy this partFolding post63 × 80 × 1.5 mm, 80 g/m² zinc480Carries the roof and folds twice a yearSill beam63 × 160 × 1.5 mm, 100 g/m² zinc600Sits closest to ground water at the sillTop crossbeam50 × 50 × 1.5 mm, 80 g/m²480Takes roof load with no water contactSecondary beam30 × 50 × 1.5 mm, 60 g/m²360Inside the roof void, dry all yearMain beam,
-
Faltbares Containerhaus vom Typ X zu verkaufen, 20 Fuß, faltbar
Folded Depth, Floor and Lifted Weight Once both long walls are open, the x type folding container house carries 14.5 m² of floor. Folded, it keeps 2.5 m of width and stacks on a dock. With the walls up, headroom clears a standing adult and the ceiling runs unbroken end to end. A forklift moves the shell on level ground. This fold needs no crane. ComponentSpecificationQty per unitCorner column150 × 62 × 1.5 mm U-groove, galvanized4Sill beam63 × 160 × 1.5 mm profiled tube2Side wall frame63 × 80 × 1.5 mm profiled tube4Top crossbeam50 × 50 × 1.5 mm galvanized square tube8Top secondary beam30 × 50 × 1.5 mm galvanized square tube12Front and rear upper beam60 × 60 × 1.5 mm galvanized square tube2Front and rear lower beam63 × 80 × 1.5 mm profiled tube2Bottom crossbeam40 × 80 × 1.5 mm galvanized square tube10Corner castingCast steel 195 × 100 × 15 mm, bolted8Folding hinge304 stainless 85 × 115 × 3 mm16Roof sheet1040 profiled colour steel, 0.45 mm3.3 m² per sheet, 5 sheetsCeiling panel831 type, 0.28 mm, removable8Roof insulationRock wool 30 mm, 60 kg/m³14.5 m²Wall panel0.28 mm steel + 50 mm rock wool, 65 kg/m³10 panelsFloor deckMGO board 15 mm + 1.6 mm wear layer3 panelsEntry doorAluminium security door 970 × 1970 mm1WindowAluminium sliding 870 × 1215 mm2Distribution1 breaker, 1 dedicated protection switch1 setSockets2 US standard + 1 × 110 V3LightingLED, 5 points5 https://www.youtube.com/watch?v=4Vz1ND-bYvI&list=PLLRpZLhU6S4Y9yomHN8BLZ1WMTYjXFjvS&index=6 Square Tube Frame and Box Columns Tube of 1.5 mm wall forms a welded box, with a
-
Fertig verpacktes Containerhaus direkt vom Hersteller, modular und robust
Module Size and Bolted Pair Footprint Built from one repeatable module, the modular flat pack container house keeps a single unit at 5.95 m by 2.44 m outside. Two of them bolted end to end run 11.9 m and give 29 m² of floor. Because the section never changes, a plan can grow by one module at a time without a new drawing. Underfoot, a 150 mm base frame keeps the floor close to the pad. Load caseSingle moduleTwo modules boltedRoof live load0.5 kN/m²0.5 kN/m², frame shared at the jointFloor live load2.0 kN/m²2.0 kN/m², splice plate under the jointWall pressure0.8 kN/m²0.8 kN/m², tie rod at mid heightWind, design value0.45 kN/m², about 95 km/hThe pair meets the same wind, the ties take itStackingTwo floors as standardThree with 2.0 mm posts on the lower floorCorner post150 × 62 × 1.5 mm2.0 mm wall on the load-bearing floorPoint load per castingNot rated for stack250 kg on the upper castingsLifting pointsFour castingsEach module lifts on its own castingsRoof deflectionL/200L/250 with a mid joist fittedSeismicLevel 8Level 8, anchor count doubledJoint coverNot applicable20 mm cover strip, both facesFloor step at jointNot applicable2 mm screed or a threshold stripThermal bridgeNot applicable50 mm wool packed in the gapWater at the jointNot applicableFlashing set, 150 mm upstandSplitting againNot applicableBolts out, crane on, two units again https://www.youtube.com/watch?v=7u6P3GK6aXE&list=PLLRpZLhU6S4Y9yomHN8BLZ1WMTYjXFjvS&index=10 Four Posts, Bolted Ties and Roof Fall The frame starts as 2.0 mm galvanized tube, welded square with 3 mm plate at the corners, and four posts carry load down to the base.
-
40-Fuß-Faltcontainerhaus, Lieferant von Faltfertighäusern
Open Length, Deck Area and Folded Slab Open, the 40ft foldable container house runs 11.8 m along the long wall, twice the 5.8 m of a single module, and its deck grows to about 29.5 m², enough for two rooms or one open office. Folded, the body keeps a 390 mm depth and the 2430 mm height of the short version. At 2,200 kg the package still lifts on four corner castings, and a standard spreader does the rest. At full stretch the deck takes two rooms or one open office, and the longer wall means the roof rail arrives in two joined lengths. Folded, the slab still rides the same truck bed as the short unit, only the straps run further apart. Parameter20ft unit40ft unitWhat changesOpen size, L×W×H5800 × 2500 × 2430 mm11800 × 2500 × 2430 mmTwice the deck, same width and headroomInternal size5635 × 2370 × 2265 mm11735 × 2370 × 2265 mmSame 2265 mm headroom along the whole lengthFolded size5800 × 2500 × 390 mm11800 × 2500 × 390 mmOne slab, double length on the trailerFloor area14.5 m² gross / 13.4 m² inside29.5 m² gross / 27.8 m² insideTwo rooms or one open office floorGross weight1100 kg2200 kgA 3.5 t forklift or a crane on the corner castingsColumns4 × 150 × 62 × 1.5 mm6 × 150 × 62 × 1.5 mmMid span posts keep the long roof flatSill beam63 × 160 × 1.5 mm63 × 160 × 1.5 mmSplice plates at centre carry the bendingBottom
-
Flach verpacktes Containerhaus, kundenspezifisch, OEM, faltbar, vorgefertigt, robust
Module Size, Panel Mass and Pack Volume A flat pack container house ships as panels, frames, a floor cassette and a roof, the module measuring 5,950 mm by 2,260 mm, and the ceiling sits at 2,500 mm under a 2,896 mm frame height. Panels arrive around 40 kg. Two people lift one without gear. DecisionStandard buildRoom to move on an OEM orderFootprint5950 × 2438 × 2896 mmLength to 6900 mm, width to 3000 mm on the same jigInternal clear5700 × 2188 × 2260 mmHeight to 2500 mm by taking 240 mm out of the ceiling voidPack thickness600 mm per unit480 mm if the walls drop to 40 mm panelsFrame section63 × 80 × 1.5 mm pillar2.0 mm wall on the four corner posts onlyWall core50 mm rock wool at 65 kg/m³75 mm wool, or PU at 40 kg/m³ for cold storesWall skin0.28 mm colour steel0.35 mm, wood grain, matte or printed wrapRoof1040 tile 0.45 mm over 30 mm wool75 mm roof panel with a standing seamFloor15 mm MGO plus 1.6 mm wear layer18 mm cement board, SPC or timber finishDoor970 × 1970 mm steel security840 × 2030 with closer, or a double leafWindows2 × 870 × 1215 mm slidingCount, size and glazing type change with the orderElectrics1 breaker, 3 sockets, 5 lightsCircuit split, 110 or 220 V, USB, external inletBathroom podNot fittedA plumbed pod drops in before the roof closesPartitionNone50 mm panel set on a stud line you nominateColourOne RAL powder coatAny shade, two tone, or a logo on the
-
X-Typ Faltcontainerbüro für Baustelle
Folded Depth, Floor Area and Unit Weight Open, the x type folding container office gives 14.5 m² of floor, room for three desks and a small table, and folded the body becomes a shallow pack. Shipping weight is 1,100 kg on four corner castings, and a small crew slides the pack into line before the hinges move, while a standard flatbed takes the pack, and pinning the roof clears 2,265 mm inside. ZoneSize, mmFittedHoldsDesk area3000 × 2370Two desks at 1400 × 700, two chairs, one drawer unit each2 people working, 3 at a pushMeeting corner1500 × 2370Folding table 1200 × 800, four stacking chairs4 people around a drawingStorage600 × 2370Two lockers 400 deep, one shelf at 1500 mmSets the shelf run and the paperwork wallEquipment bay535 × 2370Keeps the kettle and printer off the deskA3 printer and a 20 L bottleEntry970 × 1200Mat, hook rail, 4 kg extinguisher, document boxDecides where boots stop and drawings stayElectricaln/a1 breaker, 6 sockets, 5 LED lights, 1 dedicated protection switchTells the electrician how many circuits to pullDatan/aOne 32 mm conduit to the roof, router shelf at 1900 mm4G router or a fibre dropAir conditioningn/aOne 1.5 kW high-wall unit, condensate to the outside24 °C at 35 °C outsideWindows2 × 870 × 1215Sliding, fly screens, one on each long wallCross flow without leaving the door openFloor loading2.0 kN/m²MGO deck, 15 mmAllows cabinets against the wall, not just desksCeiling2265 mm clear831 panel, removableRoom for trays and ducts above head height https://www.youtube.com/watch?v=4Vz1ND-bYvI&list=PLLRpZLhU6S4Y9yomHN8BLZ1WMTYjXFjvS&index=6 Galvanized Frame With Welded Corner Posts
-
Faltcontainerhaus in X-Form mit Holzmaserung, schwarzem Rahmen
Panel Area, Weight and Folded Pack Open, the wood grain x type folding container house gives 14.5 m². Folded, the cabin becomes a flat pack that stores in a small yard. A standard unit weighs 1,100 kg, and the film, trim and floor upgrade add 40 kg to the total. That brings the finished cabin to 1,140 kg on the shipping list. Low weight keeps crane time short. PartStandard unitWood grain black frameWhat it changesFrame coatingPowder coat, white or greyRAL 9005 matt black, 60 to 80 µmMatt finish hides weld dressing better than glossExterior panel0.28 mm colour steel, plain0.28 mm steel with wood grain filmFilm is laminated to the coil, not printed laterInterior wallSame as exteriorLight wood grain filmA dark shell with dark walls feels like a shedRoof sheet1040 profiled, white1040 profiled, charcoalA white roof on a black cabin looks unfinishedDoorAluminium security door, whiteBlack frame, wood grain leafThe part a guest touches first at the entranceWindows870 × 1215, white frame870 × 1215, black frame, double glazedBlack frames ask for double glazing at the edgeFloorMGO + 1.6 mm wear layerMGO + 4 mm wood grain SPC4 mm SPC is the difference between a cabin and a caravanCeiling831 panel, white831 panel, light wood grainMatches the wall and closes the room aboveTrim and skirtingNone80 mm black skirting, black edge trimCovers the floor joint and holds the film edgeInsulation50 mm rock wool50 mm rock wool, plus interior liningLining adds 8 mm and a warmer surfaceWeight1100 kgabout 1140 kgFilm, trim and SPC add roughly 40
-
X-Typ Faltcontainerhaus – Direkt vom Hersteller ab Werk
Cutting, Jigs and the Continuous Weld Tube with a 1.5 mm wall welds into a box, with a continuous bead at each node instead of spot tacks at the corners. Jigs hold the diagonals while the bead cools. Galvanizing goes on before paint, so a scratch at a joint stays bright. Where the lift casting meets the column, a 2 mm plate takes the load. Every shell starts as cut tube, squared on a jig before a weld is laid. Frame work, coating and fit-out sit under one roof at the x type folding container house manufacturer, which shortens the path from drawing to crate. Stations run in line: cut, weld, grind, coat, cure, assemble, test, pack. Each unit travels one way along that line and never comes back for rework. StationEquipmentCheck that can failCoil slittingSlitting lineStrip width within ±0.5 mm; a narrow strip makes an undersized tubeTube formingRoll former, profiled and squareWall thickness 1.5 mm ±0.1, measured at both endsCuttingCNC sawLength within ±1 mm; a long cut throws the jig outFrame assemblyWelding jig per modelDiagonal within 2 mm before any weld is laidWeldingMIG, continuous runsPorosity here would show at the lift pointGrinding and prepHand toolsSpatter left under the coat lifts laterPowder coatingElectrostatic lineFilm 60 to 80 µm, checked at four points per frameCuringOven at 180 °CAdhesion is proved on a sample each batchPanel cuttingCNC cutterLength within ±2 mm, clean edge where the film stopsPanel laminationRoll laminatorCore density 65 kg/m³, no void at the panel edgeFit-outAssembly baysDoor rub and window
-
X-förmiges Faltcontainerhaus
Folded Pack, Open Height and Lift Plan Folded, the x shaped folding container house is a flat pack 5800 mm long, 2500 mm wide and 390 mm high. Once folded, nothing inside is usable, and the door sits behind the walls. Open, the same body stands 2430 mm high and leaves 2265 mm clear under the ceiling panel, with weight at 1100 kg either way. The lift plan does not change. ItemFoldedOpenNoteLength5800 mm5800 mmUnchanged, because the fold runs acrossWidth2500 mm2500 mmUnchanged, which keeps the pack a slabHeight390 mm2430 mmThe 390 mm is panel plus hinge stack plus clearanceEnclosed volume5.7 m³35 m³A ratio of about 6.2 to 1Floor area in use014.5 m²Nothing usable until the walls are outGross weight1100 kg1100 kgFold hardware adds about 60 kg to the shellAccessNoneOne door 970 × 1970 mmDoor sits inside the folded packageWindowsNone2 × 870 × 1215 mmSealed and covered by the folded wallsOpen or close time40 min to close25 min to openTwo people, no crane, one short jobStack limit, stored6 high2 highFolded stack lands on the castingsLifting points4 castings4 castingsSame four castings in either stateWeather exposureWrap onlyClass A panelsA shut unit needs a cover or shedTypical lifen/a15 years plusFrame outlasts the seals by farFold lines2 long walls2 long wallsTwo long walls fold, ends lift outReuse cyclesn/a15 to 20 movesNew seals every move, pins every fewTransport strapsThrough the 4 castingsn/aThrough the castings, never over a panel https://www.youtube.com/watch?v=4Vz1ND-bYvI&list=PLLRpZLhU6S4Y9yomHN8BLZ1WMTYjXFjvS&index=6 Socket Ring, Ceiling Lights and Glazed Sashes Power for the x shaped folding container house lands at a
-
20 Fuß X-Typ Faltcontainerhaus, faltbares Fertighaus
Folded Slab, Open Height and Lifting Plan Folded, the 20ft x type folding container house is a slab one small crew can shift without a crane. Open, that same body gives the floor of a small room and a doorway at standing height. A 3 t crane covers the folded package, so a telehandler handles most plots. Ground layout asks for about 10 m of clear run where the truck backs in. StageTimePeopleDone whenSite check30 min1Pad level within 5 mm across the diagonal, 1.5 m clear on the long sidesUnload15 min2 + forkliftCastings clear of the trailer and on bearersSet on blocks20 min2Four blocks level under the castingsCut straps, open wrap5 min1Hardware box and sheet found before openingOpen and pin wall one14 min2Hinge at its stop with both pins inOpen wall two8 min2Second wall aligned to the firstPin end panel two6 min2Pins home and the shell squareBolt the castings10 min28 bolts, torqued in the sequence on the sheetRoof seam and hose test10 min1No water at the fold line after 5 minutesElectrical connection20 min1 electricianBreaker labelled and trip test passedWater connection, if a pod is fitted30 min1 plumberPressure held at 0.6 MPa for 30 minutesInterior clean and handover20 min1Checklist signed before the unit is usedTotal, no bathroom podabout 2 h 30 min2 plus tradesOne working day from truck to occupation https://www.youtube.com/watch?v=4Vz1ND-bYvI&list=PLLRpZLhU6S4Y9yomHN8BLZ1WMTYjXFjvS&index=6 Welded Chassis, Panel Core and Roof Sheet Welded tube forms the chassis, with a continuous bead at every node instead of corner tacks. Columns stand at the four corners and
-
Doppelflügeliges, erweiterbares Containerhaus, tragbares Fertighaus
Specifications for 20-foot expandable containers Our double wing expandable container house is fast to install, insulated and customizable. Suitable for villa, site office, worker dorm, glamping and emergency housing. categorysub-itemSpecificationBasicCharacteristicsExternal dimensions (mm)5900×6300×2480Internal dimensions(mm)5470×6140×2230Folding size(mm)5900×2200×2480Weight(kg)3200kgMain frame(galvanizedsteel)Top side beam80×100×2.5MM square tubepillarBending part 1.8MMBottom side beam60×80×2.0MM square tubesill beamBending part 1.8MMGalvanized lifting headGalvanized lifting head210×150×160×4.0MMSide frame(galvanizedsteel)steel columnBending part 2.5MMTop frame40×80×1.5MM square tubebottom frame40×60×1.5MM square tubeFolding hinge130MM galvanized hingeOverall frameprotectivesprayingelectrostatic sprayingroofExternal roof panel50MM EPS color steel plate +aluminumfoil tapeInternal ceiling400 type bamboo fiberwall panelSide walls,front wall,and backwall65MM EPS color steel plateInternal partition board50MM EPS color steel plateground floormain frameCement fiberboard 18MMwood-plastic composite boardBamboo plywood 18MMdoors andwindowsAluminum alloy sliding window(optional)960*960MMSteel single door(optional)897*1970MMElectricalsystemdistribution boxOne 63A air switch,three 32A leakageprotectors,one 20A leakage protector,voltage 220V,50HZlighting fixtureFlat panel lights,large ceiling lampssocketNational standard socket(can beconfigured with three or five holesaccording to demand;can be customizedaccording to customer needs)light switchDouble-gang single-control key switch(customizable according to customerneeds)wiringIncoming line:6 square meters;airconditioning outlet:4 square meters; regular outlet:2.5 square meters;lighting:1.5 square meters (can be customized according to national certification reauirements) https://www.youtube.com/watch?v=4aqYg5kr3R4&list=PLLRpZLhU6S4Y9yomHN8BLZ1WMTYjXFjvS&index=1 Structure The load-bearing structure is made ofhot-dip galvanized steel, designed toprovide high mechanical strength,corrosionprotection,andanestimated service life of more than 30years under normal use. Key features:· Hot-dip galvanized steel· High mechanical strength·Corrosion protection· High structural stability· Estimated service life ofmore than 30 years Technical Datasheet Construction FeaturesHot-dip galvanized steel (service life over 30 years); high-thickness sandwich panels for walls and roofs; high-strength SPC flooring; aluminum insulated glass frames; customizable standard electrical and pre-installed plumbing systems; LED lighting; air conditioning ready; certification documents; optional security/glass entrance door. EquipmentFull kitchen*,
-
20 Fuß Doppelflügel-Containerhaus, erweiterbar, schnell aufzubauen, tragbares Gebäude
20FT Dual Wing Expandable Container House: 37 m² on One Truck A dual wing expandable container house travels 2.2 m wide and opens to 6.3 m. That is 37.2 m² of floor from one 20ft footprint, and two units ride a single 40HQ. Inside, the space takes two bedrooms and a bathroom. Or one open room for a site office, a clinic or a glamping cabin. The bathroom, the wiring, the windows and the door are already in when it leaves us. Your crew lands it on four pads and opens both wings. Four people, one morning, no site welding. ComponentSpecificationQtyWhat it does for youTop side beam80×100×2.5 mm galvanized square tube2Carries the roof and both wings, so the floor edge stays level when the wings are outBottom side beam60×80×2.0 mm galvanized square tube2Ties the floor deck to the chassis and takes the point load at the hinge lineCorner post1.8 mm bent section4Takes the lift and the anchor load; the lifting heads are welded hereWing frame40×80×1.5 mm galvanized tube4Keeps a 2 m cantilever flat, yet light enough for two people to push outHinge130 mm galvanized, full height6Spreads the load down the whole joint instead of through two boltsLifting head210×150×160×4.0 mm4Crane point and tie-down point in one, so loading needs no extra riggingRoof panel50 mm EPS, 0.35 mm skins, foil taped3Insulation plus the first rain barrier; foil tape closes every jointWall panel65 mm EPS, 0.35 mm skins8Same panel on the wings as on the fixed walls, so the finish never changesFloor deck18
-
20 Fuß langes, doppelflügeliges, erweiterbares Containerhaus, Fertighaus für Glamping-Büros
Footprint, Ceiling Line and Delivered Weight Shipped closed, the 20ft double wing expandable container house for glamping opens into a room with 2.1 m of headroom. Both wings push out on the long sides, so the plan turns into one wide room. Weight with fittings runs to 3250 kg. One 15 t crane clears it off the truck bed, and the bare shell sits near 3180 kg. Narrow access still takes the folded unit. SpecificationGlamping roomOffice unitWhy it differsBathroomFull shower room, 1.6 × 2.1 mWC and basin only, 1.2 × 1.5 mWet room size follows how often guests check inSleeping or working1.8 m bed, bedside tables, luggage benchFour desks at 1200 × 700 mmA desk needs 1.4 m² per person including circulationKitchenCounter with kettle, minibar, sinkPantry counter, sink, microwave shelfCooking is out in a guest room, dishes out of an officeWindows5 × 960 mm sliders, blackout curtains5 × 960 mm sliders, roller blindsCurtains matter more in a room than at a deskPower63 A main, 12 sockets63 A main, 16 sockets plus data outletsScreens multiply the points before they add loadAir conditioning2 × 1.5 kW split units2 × 2.0 kW split unitsOccupancy drives cooling more than floor area doesLightingWarm 3000 K, dimmable bedsideNeutral 4000 K, no dimmingWarm light for sleep, even light for reading paperFloorSPC wood patternSPC stone patternDust shows on dark boards, scuffs on pale onesWallsLight panel finishWhite panel plus pin board stripA wall that takes pins beats a wall that takes paintEntry lockKey card or code lockKeyed lever with
-
40 Fuß langes, erweiterbares Doppelflügel-Containerhaus
Folded Dimensions Against the 40HQ Box Folded, the 40ft double wing expandable container house measures 11,800 mm by 2,200 mm. At the roof the line sits at 2,480 mm, and the lifting heads take the stack to 2,698 mm. A 40HQ box leaves 232 mm of length, 152 mm of width and 218 mm of height around the unit. Margins that tight mean a crane or a heavy forklift, with net weight at 6280 kg. Shipping itemFigureNoteFolded dimensions11800 × 2200 × 2480 mmSets the bed length and the escort size on the road40HQ internal clear12032 × 2352 × 2698 mmStandard box; high-cube height is what makes the 2480 mm fitClearance inside a 40HQ232 mm long, 152 mm wide, 218 mm highShows how little room is left inside the boxUnits per 40HQ1A 20GP cannot take an 11.8 m unit; a flat rack is possible but costs moreUnits per 40FR1Open top only where the port has a weak craneNet weight6000 kgMatches the trailer deck and the weighbridge limitGross weight, cratedabout 6280 kgCrate, braces and loose fittings add roughly 280 kgLoad on a 13 m flatbed1 unit per tripTrailer deck must be at least 2.4 m wide for the 2200 mm footprintCrane at loading25 t minimum50 t where the radius exceeds 8 mCrane at delivery25 to 50 tSets the crane size against the site radiusLashing points4Same points take the crane hook and the strapHS code9406.90Broker needs this before the first bookingDocuments issuedInvoice, packing list, B/L, CO, test reportsCustoms hold the file until every
-
40 Fuß langes, erweiterbares Doppelflügel-Fertigmobilhaus
Open Area, Ceiling Height and Weight Opening out, the 40ft expandable double wing prefab mobile home gives 11.8 m in length and 74.3 m² of floor. Both wings travel out on the long sides. Headroom holds at 2230 mm across the plate. Weight with the bathroom fitted comes to 6400 kg, and a 24 t crane covers unloading at most pads. Folded, the unit keeps the width of a standard road load. LayoutBedroomsSleepsHow the 74 m² splitsA, family24 to 5Living-kitchen 26 m², bedrooms 13.2 and 11.4 m², bathroom 4.1 m², hall 3.6 m²B, shared36Living-kitchen 21 m², bedrooms 11.4 / 9.8 / 9.2 m², shower room 3.4 m², WC 1.8 m²C, dormitory48Four bedrooms of 9.2 m², shared wet room 5.2 m², common room 18 m²D, open plan12 to 3One bedroom 12.6 m², open living-kitchen-studio 46 m², bathroom 4.4 m²E, commercial0n/aOpen floor 62 m² with a 2.5 m² WC and a 4 m² kitchenette; clinic, office or sales suiteGeneral to all five layoutsCeiling and walls2230 mm clear inside, 2480 mm external height; 65 mm exterior panels and 50 mm partitions, each partition taking about 55 mm of floor widthWet roomsStacked on the service spine so waste runs stay under 3 mWindows8 sliders of 960 × 960 mm; bedrooms need two each for cross ventilationDoors897 × 1970 mm entry, 800 mm internal leaves, sliding option for wet roomsFurniture fitA 2 m bed leaves 700 mm on both sides in any bedroom above 9 m²Gross weight6000 kg as delivered, about 6400 kg furnished https://www.youtube.com/watch?v=4aqYg5kr3R4&list=PLLRpZLhU6S4Y9yomHN8BLZ1WMTYjXFjvS&index=1
-
20 Fuß langes, erweiterbares Doppelflügel-Fertigmobilhaus
Folded Size, Open Size and Weight Travelling closed, the 20ft expandable double wing prefab mobile home opens into a room wider than the trailer that brought it. Floor area comes to 37.2 m² under a 2230 mm ceiling, with the roof line at 2,480 mm. Both wings push out along the long sides. Weight with the fittings is 3,200 kg, so a light crane or a heavy forklift takes it at the pad. Closed, it still fits a standard trailer. SpaceClear sizeDelivered asLiving and dining4.7 × 3.6 m, 2230 mm ceilingSets how many people sit at the tableBedroom3.2 × 3.0 mDouble bed fits with 700 mm walkway on both sides, wardrobe recess, one windowBathroom1.6 × 2.1 mWet and dry zones decide the morning queueKitchen run2.4 m straightA straight run limits what fits on one wallEntry897 × 1970 mm doorDoor swing decides where the step landsWindows5 × 960 × 960 mmCount and size fix daylight and cross flowStorage600 mm deep wardrobeOne full-height wardrobe, plus under-bed clearance of 250 mmWall build-up65 mm EPS, 0.35 mm skinsCore and skin decide the cooling billFloor build-up18 mm fiberboard + SPCDeck and finish decide how the floor wearsElectrical63 A main switchTrips decide which appliances run at onceWaterPPR supply, PVC wasteOne drain point sets the whole wet layoutNet floor area33.6 m² inside the panelsGross 37.2 m²; the difference is wall and partition thickness https://www.youtube.com/watch?v=4aqYg5kr3R4&list=PLLRpZLhU6S4Y9yomHN8BLZ1WMTYjXFjvS&index=1 Square Tube Frame and the Insulated Deck The chassis is welded from 2.5 mm galvanized square tube. Wing frames are cut from 1.5
-
20-Fuß-Faltcontainerhaus, faltbares Fertigcontainerhaus
Folded Depth, Floor Area and Clear Height Open, the 20ft folding container house gives 14.5 m² of floor and 2265 mm of headroom under the ceiling. Folded for the road, the same body is only 390 mm deep, so a stack of shells shares one trailer slot. Four corner castings take the slings, and a yard forklift shifts the package on level ground. A crew checks the pad first. PartSpecificationWhat it decidesColumn150 × 62 × 1.5 mm galvanized U-grooveFour posts carry walls, roof and the liftSill beam63 × 160 × 1.5 mm profiled tubeThe 160 mm depth is what keeps the floor flat at the doorTop frame50 × 50 × 1.5 mm and 30 × 50 × 1.5 mm tubeRoof panel support at 600 mm centresBottom crossbeam40 × 80 × 1.5 mm tubeFloor deck support; 80 mm depth stops the bounceCorner castingCast steel 195 × 100 × 15 mmSling and twist lock point, bolted not weldedHinge304 stainless 85 × 115 × 3 mmStainless leaf survives the wet fold lineWall panel0.28 mm steel + 50 mm rock wool 65 kg/m³Core choice decides fire class and heat lossRoof1040 profiled steel 0.45 mm + 30 mm rock wool0.45 mm takes a footstep during installation without dentingCeiling831 panel 0.28 mmLifts out so wiring can be reached laterFloor15 mm MGO board + 1.6 mm wear layerMGO deck will not swell after a leakDoor970 × 1970 mm aluminium security doorLeaf width limits what furniture can passWindows2 × 870 × 1215 mm slidingOnly cross flow in a
-
40 Fuß langes, erweiterbares Containerhaus mit Doppelflügeln
Open Area, Height and Shipping Weight Floor area decides the order here. Open, the 40ft double wing expandable container house runs 11.8 m from end to end and gives 74.3 m² of clear floor inside the walls. Headroom holds at 2480 mm whether the wings are in or out, so the ceiling line never moves. Fold the two wings and they sit inside the main frame, ready for the road. Gross weight is 6000 kg, inside the reach of a 25 t crane. SectionParameter40ft unitHow to verify itTransportFolded size, L×W×H11800 × 2200 × 2480 mmDecides the trailer type and the escort rules on the roadOpen size, L×W×H11800 × 6300 × 2480 mmSets the floor area once both wings are pushed outFloor area, open74.3 m²Roughly 800 sq ft; check against the layout drawingGross weight6000 kgMatches the crane and the pad strength on siteFrameTop side beam80×140×2.5 mm square tubeBeam depth is 40 mm more than the 20ft unit for the longer spanBottom side beam60×80×2.0 mm square tubeCarries wing load across the junction, not through boltsPillar and sill1.8 mm bent sectionThickness here decides whether the wall stays plumbWing frame40×80×1.5 mm galvanized tubeA light wing opens by hand, without a leverHinge130 mm galvanized, full heightFull height hinge spreads floor load along the jointEnvelopeWall panel65 mm EPS, 0.35 mm skinsJoint sealing decides whether the room stays dryRoof panel50 mm EPS plus aluminium foil tapeRoof seams decide where heat enters in summerInternal partition50 mm EPSThin partition leaves more clear width insideFloor18 mm cement fiberboard, SPC finishBoard
-
Schnellmontage-Containerhaus im Flatpack-Format, Installation in wenigen Stunden
One Module, Its Weight and Footprint Frames and panels leave the plant flat, and no panel in the bundle weighs more than 50 kg. Two people carry each piece by hand. Closed, the quick assembly container house stands 2.9 m at the roof edge and runs 6 m along its long side. Two frames need the crane. RoleOn siteHoursSigns off onSite supervisorWhole of day one8Diagonals, bolt torque and the day one checklistCrane operatorTwo lifts only1Lift log, sling condition and wind readingRiggerBoth lifts2Four castings rigged, no sling on a panelForklift driverUnload and position2Cradle set down level, nothing droppedPanel hands, twoFrom hour three10Panel fit, lap direction and screw spacingElectricianFrom hour six4Insulation resistance and earth continuityPlumber, if a pod is fittedHour eight3Pressure held at 0.6 MPaGeneral labourerAll day8Site swept, waste bagged and removedDay two crewNext morning3Earth continuity at the inlet pointCarpenter, if steps are neededDay two4Step fixings, treads and handrail heightFit-out teamDay two6Client walk through and snag listSite engineer or client repHour twelve, day one1Accepted checklist and marked drawingHandoverEnd of day two1Signed folder with test sheets inside https://www.youtube.com/watch?v=7u6P3GK6aXE&list=PLLRpZLhU6S4Y9yomHN8BLZ1WMTYjXFjvS&index=10 Steel Frame Raised and Bolted Together The flat pack container house kit arrives with galvanized posts, rails and braces already cut and drilled. Four corner castings take the slings, and later the anchor bolts. Splice plates join beam to post with bolts rather than welds, so the joint needs no weld on site. Punched holes let the frame pull square as the bolts are drawn down. A diagonal brace goes on each long wall. Steel
-
Schnell aufgebautes Fertigcontainerhaus aus Stahlsandwichpaneelen – einfache Montage
Cabin Footprint, Height and Lifting Points Three bundles leave the plant. Frame, panels and floor deck ride as one kit, and the panels run from 15 kg to 65 kg, so most of it moves by hand. Only the roof frame needs a lift, at about 400 kg. Sized to the standard twenty foot platform, the quick build prefabricated container cabin keeps road and sea costs low. SpecificationWhat it means on siteThe usual mistakeCorner post 150 × 62 × 1.5 mmCarries the roof and any load aboveAssuming the wall panel carries the roofWall panel 50 mm at 65 kg/m³Insulates and stiffens the wallSubstituting 40 kg/m³ woolSkin 0.28 mm colour steelTakes a knock and repaints0.23 mm dents at trolley heightRoof 1040 tile at 0.45 mmSheds water, walkable on the purlinsWalking between purlins instead of on themCeiling 831 board at 0.28 mmHides cables, keeps heat inScrewing lights straight into the roof sheetFloor 15 mm MGO, 1.6 mm layerTakes point loads and boot gritCutting a drain hole without sealing the edgeDoor 970 × 1970 mm steelSecurity, and a square openingHanging the leaf before the frame is squareWindow 870 × 1215 mm slidingLight and cross ventilationFixing to the skin with no frame behindLoads 0.5 / 2.0 / 0.8 kN/m²Roof, walkway and wall pressureStacking pallets against a single wall panelWind 0.45 kN/m²About 95 km/h at 10 m in open groundAnchoring to loose blocks on open groundFire Class A with wool coreEscape time in a sleeping cabinSwapping to EPS to save 8%Seismic Level 8Anchors at four
-
Flach verpacktes Faltcontainerhaus direkt vom Hersteller
Folded Depth, Weight and Opened Height Walls travel folded onto the deck, and the package measures about 400 mm deep, so a truck carries it without a wide load. Opened out, the flat packed folding container house reaches 2,698 mm at the roof edge. Weight with fittings in is 1226 kg. Heavier fit out brings it to 1291 kg, and both keep the same plan. BundleContentsSize and weight1Roof frame, welded and squared5950 × 2438 × 220 mm, 180 kg2Floor frame with deck screwed down5950 × 2438 × 230 mm, 290 kg3Four corner posts, banded together2896 × 300 × 300 mm, 88 kg4Long wall panels, four off2900 × 2500 × 250 mm, 195 kg5End wall panels, door cut in one2438 × 2500 × 200 mm, 132 kg6Roof sheets, six off5950 × 1040 × 90 mm, 72 kg7Ceiling panels, six off5950 × 831 × 60 mm, 38 kg8Roof insulation, 30 mm rolls1200 × 600 × 400 mm, 34 kg9Door, cartoned with hardware1970 × 970 × 120 mm, 45 kg10Windows, two off, crated1250 × 900 × 160 mm, 48 kg11Corner trim and flashing set2500 × 200 × 150 mm, 26 kg12Downpipe kit, four spouts1200 × 200 × 200 mm, 9 kg13Fixings, numbered to the drawing600 × 400 × 300 mm, 30 kg14Sealant, six tubes and a gun400 × 300 × 250 mm, 11 kg15Electrical kit, pre-wired500 × 400 × 300 mm, 16 kg16Spare panel and touch-up paint2900 × 1200 × 80 mm, 12 kgCradleSteel base the stack rides on5950 × 2450 × 120
-
Fertig verpacktes Containerhaus – Direkt vom Hersteller – Schnelle Montage
Module Size, Weight and Road Fit What reaches site is a flat pack container house stacked in flat sections, not a closed box. Each module sits on the usual twenty foot footprint, so it fits a standard truck bed and a sea container. One finished unit weighs about 1.5 t and a small forklift moves it. Wall, roof and floor parts travel apart. Loose, they weigh far less than the assembled room. Cost lineWhat it coversWhat pushes it upSteel framePosts, beams, crossmembers, castingsSpan and post section set the steel tonnagePanelsSkins, core, lamination75 mm core, PU instead of woolFloorMGO board and wear layerA printed wear layer costs more than a plain oneOpeningsDoor, windows, hardwareDouble glazing and extra windows lift the glazing billElectricsBreaker, sockets, lights, wiringSplit circuits, 110 V, data cablingRoof buildTile, wool, ceiling board75 mm panel with standing seamLabourCutting, welding, coatingSmall batches and odd sizes slow the welding lineCoatingGalvanizing plus powder coatTwo tone paint and non standard shades add a passFit-outPartition, pod, kitchenetteA plumbed pod costs more than a dry partitionPackingCradle, film, corner guardsA crate per unit is needed on rough routesInland transportFactory to portDistance to port and traffic at the gateOcean freightPer container, all six unitsRoute, season and fuel surcharge move the rateDuty and clearanceHS 9406.90 prefabricated buildingsLocal tariff code and broker charges applySite worksBlocks, slab, steps, drainageSoft ground or a slope needs more blocksCraneTwo lifts per unitLong reach or no local crane adds a hire daySite labour8 to 12 hours per moduleA first unit with no supervisor takes longerAfter-salesSpares,
-
Flach verpackte Containerhäuser im Großhandel, schnell montierbar, faltbar
Overall Size, Height and Frame Weight The shell measures 11800 mm by 3000 mm, and 2500 mm of headroom clears a standing adult inside. Bare frame weight is 1100 kg. One light crane handles that without a spreader, and under the floor the base frame is 600 mm deep and leaves a crawl gap for services. Wall build-up is 165 mm from skin to skin. For a flat pack container house this size, groundwork is a level pad rather than a deep footing. ParameterFlat packFolding frameTransport thickness600 mm390 mmUnits per 40HQ612Site assembly8 to 12 hours, bolted35 to 45 minutes, unfoldedFrame rigidityWelded box, braced by panelsHinged walls, stiffness comes from the locksWall continuityFull panel, no fold lineHinge line every 2.9 mStackingTwo floors, three with heavier postsOne storey, no stacking on this typeLength options5950 to 6900 mm5800 or 11800 mmWidth options2438 to 3000 mm2500 mm fixedPartitionsAnywhere on the stud linePartitions only where the columns fallMoving againDismantle, pack, rebuildFolds flat, lifts as one, opens againReuse cycles5 to 8 moves15 to 20 movesWater riskJoints sealed on siteThe fold seam is sealed before it leavesBathroom podFits inside the frameA pod fits when the plan leaves roomCeiling void240 mm for services165 mmWeight, 20ftAbout 1.2 t1100 kgShell priceBase8 to 12% moreLead time10 to 15 days15 to 20 daysBest forLong stay, stacked, large roomsQuick camp moves and short staysSpares that matterPanels and fixingsHinges, seals and lock hardware https://www.youtube.com/watch?v=7u6P3GK6aXE&list=PLLRpZLhU6S4Y9yomHN8BLZ1WMTYjXFjvS&index=10 Box Frame, Corner Bolts and Panel Core A welded box in 2.0 mm galvanized steel forms the structure, and vertical
-
Flach verpacktes Containerhaus, kundenspezifische OEM-Schnellmontage
Module Size, Frame Depth and Wall Build-Up The custom flat pack container house starts from one module with a fixed section. Walls are 100 mm thick. That keeps the build-up modest, and under the floor a 300 mm base frame carries an 8 mm board on joists. Corner posts are cut from 3 mm plate. A linked run reaches 20 m along one wall. HourWhat happensCheck before moving on1Blocks set out, floor frame landedLevel within 3 mm over the diagonals2Posts stood, roof frame lifted onPost plumb on both faces before the roof lands3Bolts torqued, diagonals measuredBoth diagonals equal within 3 mm4Long wall panels fittedPanel lip fully seated, no daylight at the sill5End panels and corners closedSealant bead runs unbroken round every corner6Door and windows hungLeaf swings clear, latch catches without a shove7Roof sheets and ridge fitted100 mm lap, screws every 300 mm8Ceiling panels and insulation inWool packed tight to the eaves, no cold bridge9Wiring, lights and socketsInsulation resistance above 1 MΩ10Hose test on roof and jointsNo damp on the ceiling after 20 minutes11Sealant, trim and clean downTrim straight, no smear left on the panel face12Handover photos and checklistPhotos and list signed before the crew leavesDay 2Water and power connectedEarth reading taken at the inlet before switch onDay 2Furniture and fit-outBattens behind every fixing, panel skin unbroken https://www.youtube.com/watch?v=7u6P3GK6aXE&list=PLLRpZLhU6S4Y9yomHN8BLZ1WMTYjXFjvS&index=10 Panels, Roof Sheets and Joint Sealing Wall panels are 100 mm sandwich board, a steel skin bonded to each face and a core between. Core choice is EPS or rock wool, picked for
-
Großhändler für flach verpackte Containerhäuser, einfache Schraubmontage
Module Length, Weight and Site Footprint Lengths for a flat pack container house wholesale order run from 6 m to 9.7 m, and one module weighs about 3.5 t. A light crane or a forklift sets it down. Under the deck, a base frame 300 mm deep carries the floor on steel cross members. Wall panels measure 100 mm, the floor board 17 mm. Two workers check levels before the first bolt. StageToolCrewMinutesSet out and place blocksTape, line, spirit level230Land the floor frameCrane or 3.5 t forklift220Level and pack the frameSteel packers, level225Stand the four corner postsHand, M12 bolts225Torque post to sill17 mm socket, 120 N·m wrench120Lift the roof frame onCrane, four slings330Bolt roof to posts17 mm socket225Check both diagonalsTape, 3 mm tolerance215Long wall panel, side oneTwo-person lift220Long wall panel, side twoTwo-person lift220End panels and cornersLift, silicone gun230Door and windowsScrew gun, square240Roof sheets and ridgeScrew gun, 100 mm lap245Ceiling and insulationHand tools, staple gun240Electrics and lightsScrewdriver, tester135Sealant and clean downSilicone gun, cloth230 https://www.youtube.com/watch?v=7u6P3GK6aXE&list=PLLRpZLhU6S4Y9yomHN8BLZ1WMTYjXFjvS&index=10 Wall Panels, Roof Sheets and Sealing Panel sizes and thickness · 100 mm sandwich wall panel, colour steel both faces · Roof sheet on a matching 100 mm core · 17 mm floor board laid over the steel deck · Corner trim and skirting cut to length · Aluminium foil tape for the inner seams Sealing and weather parts · Silicone cartridge for the roof seam · Interlocking male and female panel grooves · EPDM washer under every roof screw · Drip flashing along the two long
-
Faltbares Containerhaus, kundenspezifisch, OEM, Z-Typ, flach verpackt
Span, Packed Depth and Ordered Mass Open, a custom z type folding container house measures 5,800 mm by 2,500 mm, and the pad has to carry that footprint exactly. That is about 14.5 m² of floor, with 2,430 mm of internal height, so a standing adult clears the ceiling. Folded, the pack sits 390 mm deep and stacks on a flat rack. Weight runs 1,100 kg on a standard build and 1,180 kg when the panel order gets thicker. The crane, the lorry and the pad all follow from those numbers. ItemStandard buildWhat an OEM order can move it toFixed atFootprint5800 × 2500 × 2430 mmLength 5800 to 6000 mm, width to 2500 mm onlySteel cutFolded thickness390 mm430 mm if walls go to 75 mm, which costs one set per 40HQPanel laminationUnit weight1100 kg1180 kg with a 75 mm core, 1040 kg with EPSPanel laminationFrame section63 × 80 × 1.5 mm pillar2.0 mm wall on the six folding posts onlyTube millColumn150 × 62 × 1.5 mm U-groove2.0 mm, or 160 mm depth for a second storeySteel cutWall core50 mm rock wool at 65 kg/m³75 mm wool, EPS at 12 kg/m³, or PU at 40 kg/m³Panel laminationWall skin0.28 mm colour steel0.35 mm, wood grain, matte, or a printed wrapCoil orderRoof1040 tile 0.45 mm, 30 mm wool75 mm roof panel, or a standing seam profileCoil orderFloor15 mm MGO, 1.6 mm wear layer18 mm cement board, SPC, or a plywood deckPanel layupDoor970 × 1970 mm aluminium anti-theft840 × 2030 with closer, or a
-
Faltbares Containerhaus, kundenspezifische OEM-Lösung, modulares Z-Typ-System
Module Length, Width and Floor Area Footprint comes from the shell, 5,800 mm long and 2,430 mm wide inside, with the ceiling at 2,500 mm. That leaves 13.4 m² of floor in a single modular foldable container house. Folded for the road, the pack stands 390 mm deep, so freight stays low. Two side by side open 29 m². ConfigurationUnitsFootprintHow they joinSingle module15.8 × 2.5 m, 14.5 m²Stands alone on four pads with no joint workTwo side by side25.8 × 5.0 m, 29 m²Long walls abut, one wall comes out, a cover strip closesTwo end to end211.6 × 2.5 m, 29 m²End walls come out, and the joint needs a second doorFour in a block411.6 × 5.0 m, 58 m²Two joints on each axis, 4 posts at the crossingL shape358 m² grossTwo joints meet at one shared corner postTwo high2 stacked14.5 m² footprint, 29 m² floor8 corner castings aligned, 4 through-boltsThree high3 stacked14.5 m² footprintEngineering check required, 160 mm columnDormitory row65.8 × 15 mFive joints, corridor along one side, 1.1 m lostSite office pair25.8 × 5.0 mOne joint, a partition between, and two entry doorsCanteen and kitchen317.4 × 2.5 mTwo joints, kitchen unit gets a 6 m extract runToilet block25.8 × 5.0 mOne joint, with the wet pod in a single unitCamp with gaps403 m between rowsNo structural joint, only a shared service spine https://www.youtube.com/watch?v=lwsfKp5rRWo&list=PLLRpZLhU6S4Y9yomHN8BLZ1WMTYjXFjvS&index=5 Installation video Frame Members, Posts and Corner Columns Posts and corner columns are cut from 160 mm deep tube, then welded into a box that
-
Faltbares Containerhaus direkt vom Hersteller, Z-Typ, Schnellmontage
Overall Length, Width and Lifting Weight Open, the z type folding container house gives a room 5.8 m long and 2.5 m wide. Folded, it keeps that footprint. The pack drops to a shallow height and rides flat on the truck. At 1,100 kg, a 2.5 t forklift handles it. RequirementWhat it means in practiceIf it is not metBearing capacity100 kN/m² under each pad, or a concrete curbOne soft corner settles and the door drags within a fortnightLevel5 mm across 5.8 m, checked with a hose or laserThe wall binds at the top hinge and the pins will not drivePad spacing2 m centres maximum under the sillThe sill bows and the floor feels springy underfootClearance under sill150 mm, on pads or a curbSplash wets the bottom rail and the coating fails firstDrainageFall away from the unit on all four sidesWater stands under the floor and the board swellsAccess width3.5 m for the truck, 12 m turning circleA crane has to be hired outside the budgetHard standingCompacted gravel or concrete at the unloading pointThe forklift sinks and the pack comes down hardOverhead clearance6 m for the crane or the forklift mastForks cannot clear the container floorWind at the foldUnder 40 km/h during the wall liftA 120 kg wall becomes a sail, stop and waitPower supply63 A single phase at the unit, or a generatorThe unit stands finished and dark, with handover blockedEarthingElectrode within 20 m of the unitThe electrician cannot sign the test sheetWater supply15 mm connection, 0.2 MPa minimumA paid
-
Faltbares Containerhaus direkt vom Hersteller, Z-Typ, schnelle Montage
Packed Height, Floor Area and Shipping Mass A z type foldable container house arrives as a flat pack of frame, panels and fittings. The pack runs 5.8 m long and weighs about 1,100 kg, so one forklift handles it. Parts are numbered against the drawing. Opened, the shell becomes one clear room, with the wiring already inside the walls, every part numbered and nothing loose in the crate. PhaseMinutesWhat it costs if it slipsTruck arrives, pack checked0A short carton holds up the whole crew until a replacement landsForklift positioned10A truck that cannot reach the pad brings in hired lifting gearPack set on pads15A soft pad lets the frame rack, and the door drags by week twoLevel checked55 mm out over 5.8 m and the wall binds at the top hingeBanding cut3A scored panel becomes a replacement panel in month threeRoof frame lifted4The lift needs a third pair of hands, or the roof goes up crookedWall one walked up6Wind above 40 km/h turns this into a four person jobWall one pinned2A missing pin is the call that comes back most oftenWall two walked up6The second wall climbs faster once the frame has stiffenedWall two pinned2Both walls must sit inside the corner posts before pinningCorner pins driven4A plastic hammer will not seat a drive fit pinRoof cams closed5An open cam is a leak directly over a bedEnd panels seated8Seat the end panels before the roof is locked downDoor hung10A dragging door means the floor is not levelWindows set10Drain slots must face out,
-
Faltbare Containerhäuser im Großhandel, Typ Z, einfache Montage
Folded Depth, Open Size and Unit Mass The z type folding container house travels flat and opens into a room 5.8 m by 2.5 m. Closed, the pack stands 2.5 m high and 2.5 m wide. At 1,100 kg a forklift lifts it. A pad of 15 m by 12 m gives room to work around the pack. At 1,100 kg a forklift lifts the pack clear of the truck, and a pad of 15 m by 12 m gives room to work around it. Closed, the pack stands 2.5 m high and 2.5 m wide, small enough to thread through a standard gate. TaskWhat you need in your handPeopleMinutesSet the pack on padsForklift, 4 pads, 2 m level215Check the squareTape measure, 5.8 m diagonals15Cut the bandingSide cutters, gloves23Lift the roof frameTwo 1.8 m pinch bars34Stand wall oneRubber mallet, 2 drift pins36Stand wall twoRubber mallet, 2 drift pins36Drive the corner pinsBrass drift, 500 g hammer24Close the roof cams13 mm socket or lever bar25Seat the end panelsSuction cup, 2 people28Hang the doorSpirit level, 2 wedges210Set the windowsNumber 2 square driver210Seal the cornersSealant gun, neutral silicone120Pull the supply cableCable, gland, 2.5 mm² tails1 electrician30Test the circuitsSocket tester, insulation tester1 electrician15Fit the downpipeHacksaw, 2 brackets110Touch up scratchesTouch-up paint, brush110Walk the checklistHandover sheet, pen215 https://www.youtube.com/watch?v=lwsfKp5rRWo&list=PLLRpZLhU6S4Y9yomHN8BLZ1WMTYjXFjvS&index=5 Installation video Frame Tube, Sill Grid and Panel Core Square tube with a 2.5 mm wall runs the top rail, the sill and the corner posts. Each top edge takes a run of five tubes, and nine more cross
-
Faltbares Containerhaus, Großhandel, Typ Z, vormontiert
Pad Size, Pack Depth and Shipping Mass Before anything else, a z type foldable container house needs a pad of 5.8 m by 2.5 m, and that pad decides the rest. For the road the body folds to 390 mm deep and stacks flat in a yard. A fitted unit weighs 1,100 kg, while a bare shell comes in at 950 kg. Those figures set the lorry, the forklift and the pad. Everything but the supply cable is already fitted when it lands. StageFinished in the plantLeft for the siteTime on siteFrameWelded, squared to 2 mm, powder coatedSquared in a jig, so the fold never binds40 min with a forkliftPanelsHung, lipped, gasket fittedNothing0WallsFolded flat for the first time in the plantFolded flat first in the plant, not on site25 to 35 minRoofSheet laid, ridge sealed, ceiling fixedSheet laid, ridge sealed, ceiling fixed10 minFloor15 mm MGO laid, wear layer bondedSweep out5 minDoor970 × 1970 mm hung and adjustedHung and adjusted before the unit folds15 minWindows2 × 870 × 1215 mm set, drain slots downSet with the drain slot facing out5 minElectricsWiring pulled, breaker and 5 lights fittedWiring pulled, breaker and lights fitted45 minPlumbingNo wet system as standardNo wet system unless the order asks2 to 4 hoursSealingCorners beaded, joints gasketedCorners beaded and joints gasketed20 minInsulationRock wool in every panel, 65 kg/m³Nothing0Fold testFolded and unfolded twice in the plantTwo folds in the plant prove the hinge line15 minPackingCradled, filmed, desiccant addedCradled, filmed and packed with desiccant10 minHandoverChecklist, drawing set, spares kitChecklist signed and
-
Faltbares Containerhaus direkt vom Hersteller – Z-förmige Sandwichpaneele
Panel Thickness, Weight and Floor Area Wall panels are 50 mm thick, roof panels 30 mm, and a square metre of wall panel weighs about 11.5 kg, light enough for two people to carry one sheet by hand. Folded, a z type folding container house makes a shallow pack that loads on a flat bed. At 2,500 mm open width, the floor takes a desk bank and a table. Thicker panels add weight and insulation. LayerAs we build itWhat it doesIf you halve itOuter skin0.28 mm colour steelTakes the weather and holds the paint colour0.15 mm dents at a hand pushSkin coatingZinc plus polyester topcoatCorrosion barrier at cut edgesCut edges rust inside one wet seasonAdhesiveTwo-part PU, 180 g/m²Bonds skin to core across the full faceSkin delaminates above 60 °C surfaceCore, walls50 mm rock wool, 65 kg/m³Fire grade, sound control and shape retention40 kg/m³ wool sags over 2 m heightCore, roof30 mm rock wool, 60 kg/m³Insulation without adding roof depth20 mm roof panel condenses on the ceilingInner skin0.28 mm colour steelA cleanable face that hides the core0.20 mm ripples between ribsPanel edgeFolded lip, gasket channelThe joint that actually sealsA cut edge needs a trim and still leaksPanel width1150 mm nominalFits the 2500 mm module without a rip cutA 1000 mm panel wastes 150 mm per wallPanel weightAbout 11.5 kg/m² at 50 mmTwo people carry one panel without a hoist9 kg/m² feels light and sounds hollowU value0.80 W/m²K at 50 mm woolSets the heating and cooling load1.3 W/m²K at 30 mm woolFire
-
Faltbare Containerhäuser im Großhandel, Z-Typ, Schnellaufbau
Pack Size, Open Floor and Shipping Weight Open, the z type foldable container house gives a floor of 5.8 m by 2.5 m, room for four desks and a walkway. For the road it folds to 390 mm deep and rides flat on the trailer. Weight is 1,100 kg, light enough for a small forklift, and pinning the roof clears head height for a standing adult. Those figures decide the lorry, the pad and the crane. StageElapsed timeCrewDone whenSet the pack down0 to 3 min2 + forkliftA square pack on level pads keeps every later step straightCheck the level3 to 8 min2Laser or hose level within 5 mm across 5.8 mCut the banding8 to 10 min2Straps off without scoring the painted edgeLift the roof frame10 to 14 min4Roof clear of the wall stack, posts uprightStand wall one14 to 18 min3First wall at its hinge stop, panel plumbStand wall two18 to 22 min3Second wall up, the box closesPin the corners22 to 26 min2Four pins seated with no gap at the lipLock the roof26 to 30 min2Cam locks tight so the roof seam cannot openFit the end panels30 to 38 min2Panels seated and the gasket squeezed flatHang the door38 to 48 min2Door swings free and the lock lines upSet the windows48 to 58 min2Sashes slide and the drain slot faces outElectrical hook-up58 to 80 min1 electricianBreaker on, lights and sockets provedWater connection80 to 95 min1 plumberPressure held 0.6 MPa for 30 minutesSilicone and trim95 to 110 min2Corners beaded, no gap wider than
-
20 Fuß Doppelflügel-Containerhaus, erweiterbar, Schnellmontage
Dimensions and Transport Footprint The 20ft double wing expandable container house travels folded and arrives as a closed box on one truck bed. Open, it runs 6.3 m across and gives 37.2 m² of floor under a 2,480 mm ceiling. Height stays the same in both states. Folded for the road, the body closes to 2.2 m of width while the weight stays at 3,200 kg. Both wings leave the plant ready to open, so assembly is one lift and one push. Item20ft unitWhat it changes on siteShipping state, L×W×H5900 × 2200 × 2480 mmClears a 40HQ door and sits inside a 2.4 m flatbed laneOpen state, L×W×H5900 × 6300 × 2480 mmThe 6.3 m width sets crane radius and pad sizeFloor area when open37.2 m²Decides the room plan and the desk countGross weight3200 kgFour-point lift; an 8 t sling and a 25 t crane cover itWing travel per side2050 mmKeep 2.5 m clear on both sides before the lift startsMain beams80×100×2.5 mm top, 60×80×2.0 mm bottomBeam depth is what holds the 6.3 m floor flatWing frame40×80×1.5 mm galvanized tubeKeeps the swing wing light enough to push by handHinge130 mm galvanized, full heightCarries floor load along the joint, not through boltsWall panel65 mm EPS colour steel, 0.35 mm skinsR-value suits mild winters; 75 mm is the cold-climate optionRoof panel50 mm EPS plus aluminium foil tapeTaped joints decide whether the ceiling stainsFloor18 mm cement fiberboard, SPC on topTakes a fridge or a rack without extra plywoodWindow960 × 960 mm aluminium slidingSets
-
Fertig verpacktes Containerhaus, direkt vom Hersteller, vormontierter Stahl
Forty Foot Shell and Floor Area 12,032 mm is the length of the larger flat pack container house, and the second size stretches to 12,192 mm. Floor area comes to about 18 m². The 1,970 mm door leaf fits with clearance above its frame. Each pack splits into a floor, four walls and a roof, bolted together on site. ComponentSpec as shippedQty per 20ft moduleCorner post150 × 62 × 1.5 mm, galvanized U-groove4Roof main beam63 × 80 × 1.5 mm profiled tube4 lengthsRoof crossmember50 × 50 × 1.5 mm square tube9 at 600 mm centresRoof secondary30 × 50 × 1.5 mm square tube18Sill beam63 × 160 × 1.5 mm profiled tube4 lengthsFloor crossbeam40 × 80 × 1.5 mm square tube10 at 600 mm centresFloor deck15 mm MGO board, 1.6 mm wear layer5 sheetsRoof sheet1040 tile, 0.45 mm colour steel6Ceiling panel831 board, 0.28 mm6Roof insulationRock wool 30 mm at 60 kg/m³18 m²Wall panel0.28 mm skin, 50 mm wool at 65 kg/m³15 including cut panelsCorner trimPowder coated, RAL to order4 setsDoor970 × 1970 mm steel security1Window870 × 1215 mm aluminium sliding2Corner casting195 × 100 × 15 mm steel plate8Fixing kitM8 bolts, washers, self-drilling screws1 numbered cartonSealantButyl gasket plus neutral silicone6 tubesDownpipe50 mm PVC with four spouts1 setElectricsBreaker, 3 sockets, 5 LED lights, inlet1 set, pre-wiredPackingSteel cradle, film wrap, corner guards1 https://www.youtube.com/watch?v=7u6P3GK6aXE&list=PLLRpZLhU6S4Y9yomHN8BLZ1WMTYjXFjvS&index=10 Welded Frame and Twist Lock Casting Corner castings weld to a frame of 1.5 mm and 1.6 mm steel, and they take ISO twist locks so stacked units lock down. Between
-
Faltbares Containerhaus zu verkaufen
Folded Size, Open Floor and Weight Open, the x type foldable container house gives a 14.5 m² floor, enough for a small office or a dormitory room. In travel trim the same body stands 390 mm high, so several shells ride on one trailer deck. Ceiling height reaches 2430 mm, with 2265 mm clear under the closed panels. The bare frame weighs 1,100 kg and lifts on four corner castings. Either a forklift or a light crane takes the folded package. Nothing needs a spreader beam. ItemFigureWhat it decidesOpen size, L×W×H5800 × 2500 × 2430 mm14.5 m² of floor; fits a 20ft footprint plus 100 mmInternal size5635 × 2370 × 2265 mm2265 mm clear height takes a standard door and a bunkFolded size5800 × 2500 × 390 mmSets how many shells ride on one trailer deckGross weight1100 kgA 3 t forklift handles it; no crane on siteFloor area14.5 m²Decides bed count and desk space in one roomFrame1.5 mm steel, fully weldedContinuous weld keeps the chassis square under liftCorner post150 × 62 × 1.5 mm U-groove galvanizedCarries lift load and the weight of a stackCorner castingCast steel 195 × 100 × 15 mmTwist locks and slings land on these four pointsHinge304 stainless, 85 × 115 × 3 mmThe part that wears; 304 rather than coated steelWall panel0.28 mm steel + 50 mm rock wool, 65 kg/m³Rock wool core sets the fire class and heat gainRoof1040 profiled steel 0.45 mm, 30 mm rock woolThe 0.45 mm skin resists foot traffic during installationCeiling831
-
Hotels & Resorts
-
Construction Sites
-
Residential & Villas
-
Commercial & Industrial
-
Emergency & Public Facilities
-
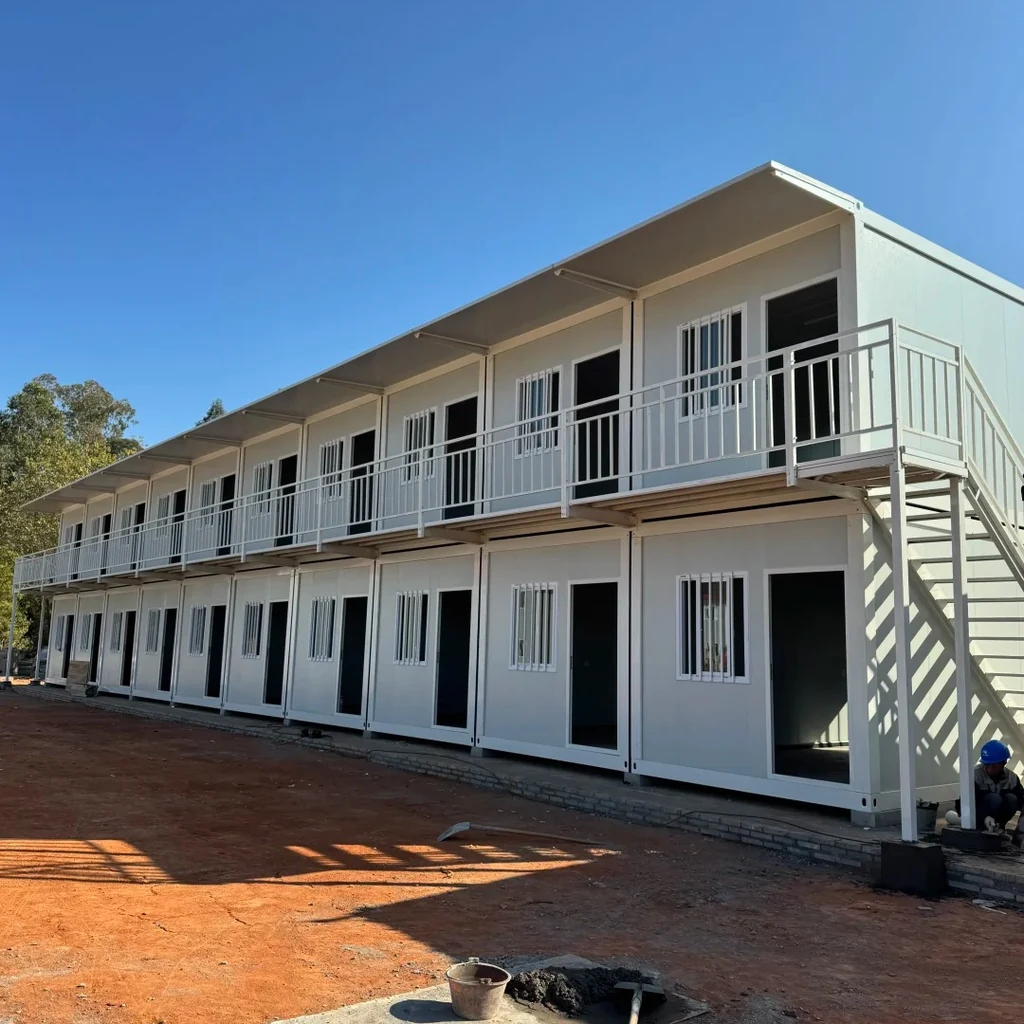 Kambalda, Western Australia Australia
Modulares Containerunterkunftsprojekt, Westaustralien
-
Arequipa Peru
Zweistöckiges modulares Containerhausprojekt für das Andengebiet
Construction Site Space Solutions
Custom Modular Container Dormitories, Site Offices, Canteens & Welfare Facilities
Our container construction site space solutions provide flexible, durable, and cost-effective modular building options for various construction site scenarios. Breaking the limits of traditional temporary buildings, our site container units feature rapid on-site installation, complete interior finishing, fully customizable layout, and durable reusable modular structure. Suitable for short-term construction projects and long-term site operation, they can be freely combined and customized to meet diverse demands for site offices, worker dormitories, canteens, meeting rooms and on-site welfare facilities.
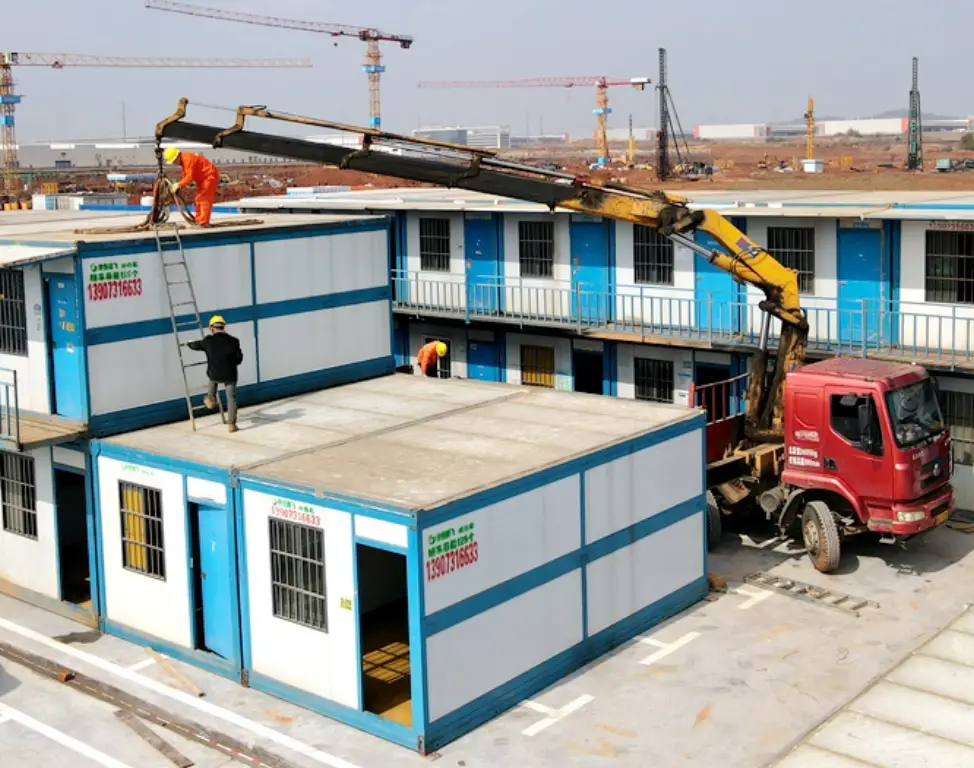
Core Selling Points
Modular integrated buildings to efficiently create relocatable cultural & tourism spaces
-
01
Rapid On-site Installation
Our modular site containers can be erected quickly, helping you put the site supporting facilities into use in a short time.
-
02
Complete Interior Finishing
Units are pre-finished inside, equipped with basic living and office functions to save your on-site decoration work.
-
03
Fully Customizable Layout
We adjust room size, partition and functional layout to fit your site management and accommodation needs.
-
04
Durable & Reusable Modular Structure
Heavy-duty steel frame adapts to harsh site environments. Modules can be disassembled and reused on new projects.
Anwendungsszenarien
Rapid assembly, flexible layout, relocatable and reusable prefabricated building solutions
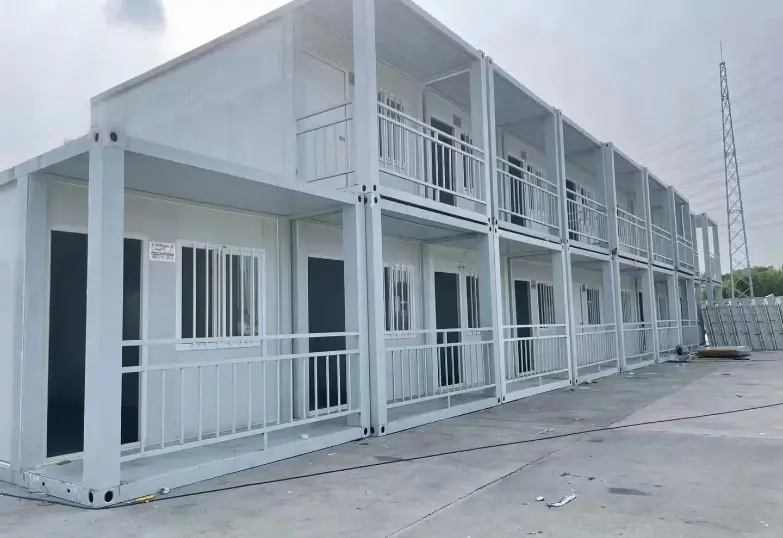
Mehrgeschossige Personalunterkünfte – Containerwohnheim
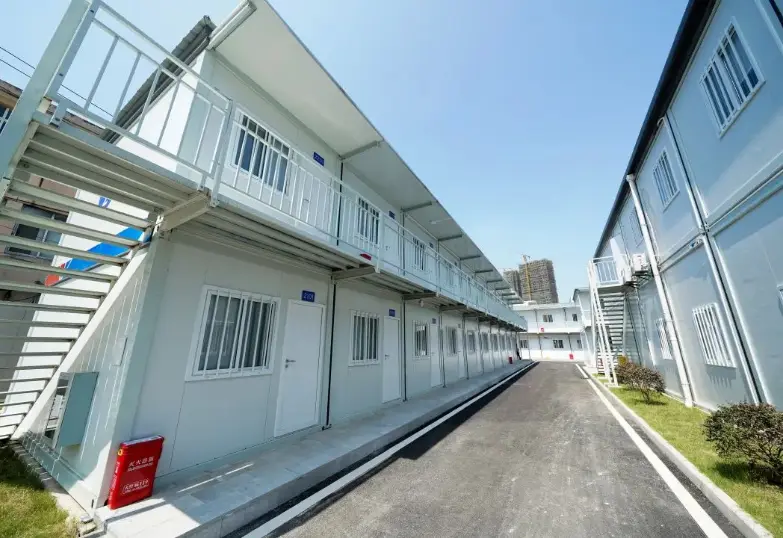
Wohnheim für Bauarbeiter – Günstige Wohnungen
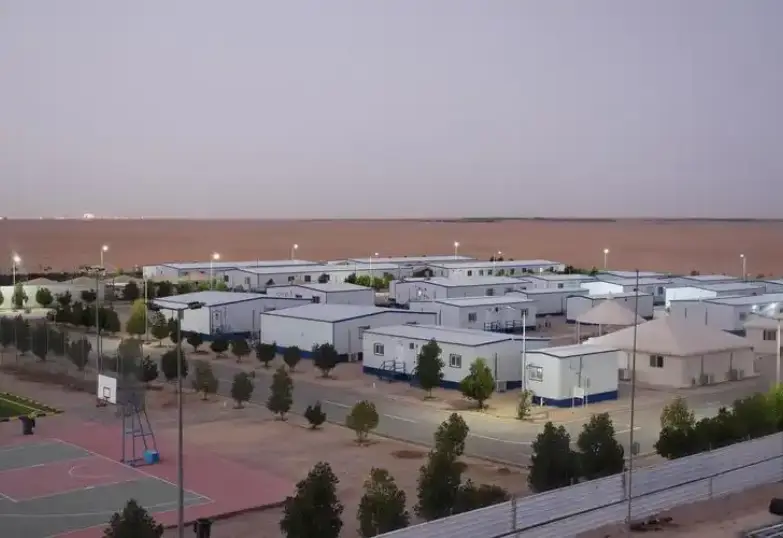
Modular Container House for Remote Camps & Communities
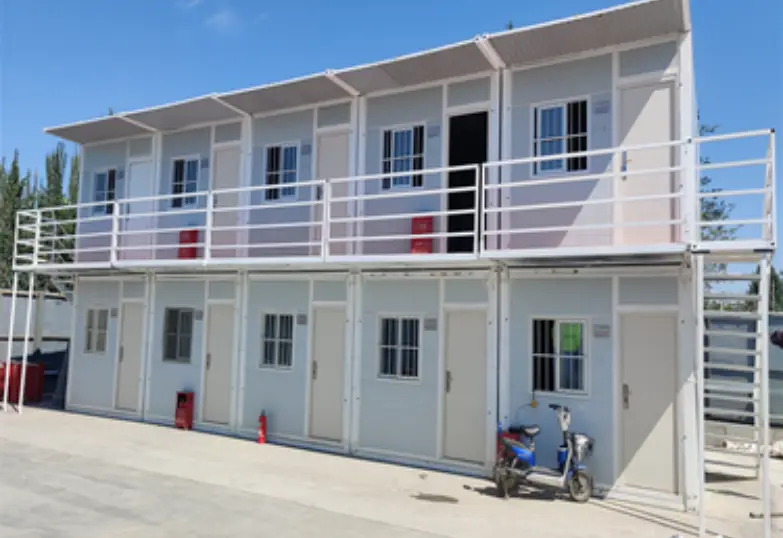
Modulares Bürogebäude auf Baustelle – Schneller, kostengünstiger Arbeitsplatz
Project Cases
Prefabricated modular housing for diverse scenarios
-
Schnellmontage-Containerhaus im Flatpack-Format, Installation in wenigen Stunden
quick assembly container house Quick-assembly container houses are versatile, relocatable buildings used for construction site offices, emergency housing, storage and workshops, retail pop-up shops, glamping cabins and backyard workspaces. Pre-cut, pre-drilled panels assemble in hours with basic tools—no welding, crane or skilled labor required. categorysub-itemSpecificationframe structurepillarGalvanized concave-convex profiled tube,specification 63mm×80mm×1.5mmsill beamGalvanized concave-convex shaped tube,specifications 63mm×160mm×1.5mmtop crossbeamGalvanized square tube,specification 50mm×50mm×1.5mmTop secondary beamGalvanized square tube,specification 30mm×50mm×1.5mmUpper side of front and rear main beamsGalvanized square tube,specification 60mm×60mm×1.5mmLower side of front and rear main beamsGalvanized corrugated profiled tube,specification63mm×80mm×1.5mmSide wall frameSpecial-shaped steel galvanized corrugated pipe,specifications 63mm×80mm×1.5mmBottom crossbeamGalvanized square tube,specifications 40mm×80mm×1.5mmcolumnGalvanized steel pipe with U-shaped groove,specifications 150mm×62mm×1.5mmSide wall column150mm×62mm×1.5mmSteel casting connecting corner pieceSteel plate(195mm×100mm×15mm)304 stainless steel hingeHigh-strength galvanized hinge(85mm×115mm×3mm);bolt(304)Stainless steelOverall frame protective coatingElectrostatic spraying and baking paintcontainer topExternal roof panel1040 type color steel tile,thickness 0.45mmInternal ceilingType 831 ceiling board,with a thickness of 0.28mmInsulating rock woolTest weight 60kg/m³,thickness 30mmwall panelInsulated rock wool color steel compositeLaminated board(side wall)0.28mm color steel plate +50mm/65kg/m³rock woolInsulated rock wool color steel compositeLaminboard(front and rear walls)0.28mm color steel plate +50mm/65kg/m³rock woolgroundMGO resin flooringThickness:15mm,adhesive thickness:1.6mmsafety doorSpecial aluminum for folding containersAlloy security door970mm×1970mmwindowAluminum alloy window and door integrationWindow(sliding/horizontal sliding system)Column)2 sets of windows,with dimensions of870mm×1215mm;Electrical systemone1 circuit breaker,2 US standard sockets,1 socket(110V),51 LED light,1 dedicated circuit breaker switchperformanceparametersRoof bearing capacity0.5kN/m²Walkway load-bearing capacity2.0kN/m²Wall pressure0.8kN/m²fire ratingGrade Aseismic fortification categoryLevel 8Wind load resistance0.45kN/m² https://www.youtube.com/watch?v=7u6P3GK6aXE&list=PLLRpZLhU6S4Y9yomHN8BLZ1WMTYjXFjvS&index=10 Folding Steel Frame Our container house frame is built of 1.5mm thick steel with full continuous welding at every connection.Different from weak spot welding, full weld construction greatly improves structural strength for hoisting and stacking.Finished
-
Z-förmiges, faltbares Containerhaus – flach verpackt für einfachen Transport und schnellen Aufbau
Z-type foldable container house The Z-type foldable container house folds flat for compact, cost-saving transport, then unfolds into full-size space on site in minutes. Ideal for construction site housing, remote and overseas projects, temporary shelter, storage and farm use. categorysub-itemSpecificationforeign tradefoldable boxExternal dimensions(length×(Width×Height,mm)5800×2500×2430Internal dimensions(mm)5635×2370×2265Folded size(mm)5800×2500×390Total mass (kg)1100kgframe structurepillarGalvanized corrugated profiled tube,specification63mm×80mm×1.5mmsill beamGalvanized corrugated profiled tube,specification63mm×160mm×1.5mmtop crossbeamGalvanized square tube,specifications 50mm×50mm×1.5mmTop secondary beamGalvanized square tube,specification 30mm×50mm×1.5mmUpper side of front and rear main beamsGalvanized square tube,specification 60mm×60mm×1.5mmLower side of front and rear main beamsGalvanized corrugated profiled tube,specification63mm×80mm×1.5mmSide wall frameSpecial-shaped steel galvanized corrugated pipe,specifications 63mm×80mm×1.5mmBottom crossbeamGalvanized square tube,specifications:40mm×80mm×1.5mmcolumnGalvanized steel pipe with U-shaped groove,specifications:150mm×62mm×1.5mmSide wall column150mm×62mm×1.5mmCast steel connecting corner pieceSteel plate(195mm×100mm×15mm)304 stainless steel hingeHigh-strength galvanized hinge(85mm×115mm×3mm);bolt(304 stainless steel)Overall frame protective coatingElectrostatic spray paint bakingcontainer topExternal top plate1040 type color steel tile,thickness 0.45mmInternal ceilingType 831 ceiling tile,with a thickness of 0.28mmInsulating rock woolTest weight 60kg/m³,thickness 30mmwall panelInsulated rock wool color steel composite0.28mm color steel plate +50mm/65kg/m³rock woolInsulated rock wool color steel composite0.28mm color steel plate +50mm/65kg/m³rock woolgroundMGO resin flooringThickness:15mm,adhesive thickness:1.6mmsafety doorSpecialized aluminum alloy anti-theft doorfor folding containers970mm×1970mmwindowAluminum alloy window and door integratedwindow(sliding/horizontal sliding series)2 sets of windows,with dimensions of 870mm×1215mm;Electrical systemone1 circuit breaker,2 US-standard sockets,1 socket(110V),5 LED lights,1 dedicated circuit protectorswitchperformanceparametersRoof bearing capacity0.5kN/m²Walkway load-bearing capacity2.0kN/m²Wall pressure0.8kN/m²fire ratingGrade Aseismic fortification categoryLevel 8 https://www.youtube.com/watch?v=lwsfKp5rRWo&list=PLLRpZLhU6S4Y9yomHN8BLZ1WMTYjXFjvS&index=5 Installation video Folding Steel Frame Our container house frame is built of 1.5mm thick steel with full continuous welding at every connection.Different from weak spot welding, full weld construction greatly improves structural strength for hoisting and stacking.Finished with electrostatic powder spraying, the steel surface gets
-
Faltbares Containerhaus, kundenspezifische OEM-Z-Typ-Stahlkonstruktion
Panel Size, Frame Weight and Wind Rating A z type folding container house is a welded steel structure, and every member is sized for the load it carries. Along the hinge, the folding post runs 160 mm deep. Corner columns run the same 160 mm, so the wall panels and the posts share one flat plane. Packed, the unit weighs about 1,100 kg and lifts on the corner castings. MemberSectionCarriesWhy this sizeFolding post63 × 80 × 1.5 mmRoof ring down to the sillThe hinge line runs here, so bending is part of the jobSill beam63 × 160 × 1.5 mmCarries the floor and everything standing on it160 mm depth spans 2 m pads without deflectionTop crossbeam50 × 50 × 1.5 mmRoof panel and snowShort span, with almost no bending moment to resistSecondary beam30 × 50 × 1.5 mmCeiling board and lightsSits dry inside the roof void and carries littleMain beam, upper60 × 60 × 1.5 mmDoor and window openingsOpening edges need a stiffer section than the fieldMain beam, lower63 × 80 × 1.5 mmFloor edge at the doorSplash zone, so it needs depth and a sound coatingSide wall frame63 × 80 × 1.5 mmPanel weight, windThe wall hangs here and flexes on every foldBottom crossbeam40 × 80 × 1.5 mmFloor board, point loadsUnder the floor, sheltered from rain and lightly loadedCorner column150 × 62 × 1.5 mmTwo rings into each otherDeepest section, taking the lift and the stack aboveSide wall column150 × 62 × 1.5 mmPanel edge, windMatches the corner
-
X-Typ Faltbares Containerhaus Fertighaus X Faltbares Modulhaus Fabrik
X-Type Foldable Container House Suitable for construction site dormitories, temporary offices, mining camps, resort cabins, emergency shelters and on-site accommodation. Fast deployment and flexible layout to fit diverse project demands categorysub-itemSpecificationforeign tradefoldable boxExternal dimensions(length×(Width×Height,mm)5800×2500×2430Internal dimensions(mm)5635×2370×2265Folded size(mm)5800×2500×390Total mass (kg)1100kgframe structurepillarGalvanized corrugated profiled tube,specification63mm×80mm×1.5mmsill beamGalvanized corrugated profiled tube,specification63mm×160mm×1.5mmtop crossbeamGalvanized square tube,specifications 50mm×50mm×1.5mmTop secondary beamGalvanized square tube,specification 30mm×50mm×1.5mmUpper side of front and rear main beamsGalvanized square tube,specification 60mm×60mm×1.5mmLower side of front and rear main beamsGalvanized corrugated profiled tube,specification63mm×80mm×1.5mmSide wall frameSpecial-shaped steel galvanized corrugated pipe,specifications 63mm×80mm×1.5mmBottom crossbeamGalvanized square tube,specifications:40mm×80mm×1.5mmcolumnGalvanized steel pipe with U-shaped groove,specifications:150mm×62mm×1.5mmSide wall column150mm×62mm×1.5mmCast steel connecting corner pieceSteel plate(195mm×100mm×15mm)304 stainless steel hingeHigh-strength galvanized hinge(85mm×115mm×3mm);bolt(304 stainless steel)Overall frame protective coatingElectrostatic spray paint bakingcontainer topExternal top plate1040 type color steel tile,thickness 0.45mmInternal ceilingType 831 ceiling tile,with a thickness of 0.28mmInsulating rock woolTest weight 60kg/m³,thickness 30mmwall panelInsulated rock wool color steel composite0.28mm color steel plate +50mm/65kg/m³rock woolInsulated rock wool color steel composite0.28mm color steel plate +50mm/65kg/m³rock woolgroundMGO resin flooringThickness:15mm,adhesive thickness:1.6mmsafety doorSpecialized aluminum alloy anti-theft doorfor folding containers970mm×1970mmwindowAluminum alloy window and door integratedwindow(sliding/horizontal sliding series)2 sets of windows,with dimensions of 870mm×1215mm;Electrical systemone1 circuit breaker,2 US-standard sockets,1 socket(110V),5 LED lights,1 dedicated circuit protectorswitchperformanceparametersRoof bearing capacity0.5kN/m²Walkway load-bearing capacity2.0kN/m²Wall pressure0.8kN/m²fire ratingGrade Aseismic fortification categoryLevel 8 https://www.youtube.com/watch?v=4Vz1ND-bYvI&list=PLLRpZLhU6S4Y9yomHN8BLZ1WMTYjXFjvS&index=6 Folding Steel Frame Our container house frame is built of 1.5mm thick steel with full continuous welding at every connection.Different from weak spot welding, full weld construction greatly improves structural strength for hoisting and stacking.Finished with electrostatic powder spraying, the steel surface gets stable anti-rust & anti-corrosion protection, suitable for outdoor all-weather application. Key
-
Faltbares Containerhaus direkt vom Hersteller, Z-Typ, verzinkter Stahl
Steel Grades, Zinc Weights and Sill Sections Folding posts of 1.5 mm tube carry the roof and take a fold at every move. Sill beams sit closest to ground water, so they get the heaviest zinc of any section on the frame. A 100 mm sill leaves room for the deck and the gasket. Along the hinge line, side wall frames flex each time the walls come down. Squaring happens in a jig before welding. Frame sections· Folding post in 1.5 mm galvanized tube· Sill beam with the heaviest zinc coat· Top crossbeam under the roof sheet· Secondary beam inside the roof void· Bottom crossbeam under the floor deck Build starts with zinc coated tube, not painted mild steel. Zinc goes on before fabrication, so the coat wraps the full section rather than resting on the outside face alone. Where parts face ground water the zinc runs heavier, and inside the roof void a lighter coat will do. Main members carry a 1.5 mm wall. Coating weight and steel gauge together decide how long a galvanized folding container house lasts. PartCoating as we build itSalt spray, hoursWhy this partFolding post63 × 80 × 1.5 mm, 80 g/m² zinc480Carries the roof and folds twice a yearSill beam63 × 160 × 1.5 mm, 100 g/m² zinc600Sits closest to ground water at the sillTop crossbeam50 × 50 × 1.5 mm, 80 g/m²480Takes roof load with no water contactSecondary beam30 × 50 × 1.5 mm, 60 g/m²360Inside the roof void, dry all yearMain beam,
-
Faltbares Containerhaus vom Typ X zu verkaufen, 20 Fuß, faltbar
Folded Depth, Floor and Lifted Weight Once both long walls are open, the x type folding container house carries 14.5 m² of floor. Folded, it keeps 2.5 m of width and stacks on a dock. With the walls up, headroom clears a standing adult and the ceiling runs unbroken end to end. A forklift moves the shell on level ground. This fold needs no crane. ComponentSpecificationQty per unitCorner column150 × 62 × 1.5 mm U-groove, galvanized4Sill beam63 × 160 × 1.5 mm profiled tube2Side wall frame63 × 80 × 1.5 mm profiled tube4Top crossbeam50 × 50 × 1.5 mm galvanized square tube8Top secondary beam30 × 50 × 1.5 mm galvanized square tube12Front and rear upper beam60 × 60 × 1.5 mm galvanized square tube2Front and rear lower beam63 × 80 × 1.5 mm profiled tube2Bottom crossbeam40 × 80 × 1.5 mm galvanized square tube10Corner castingCast steel 195 × 100 × 15 mm, bolted8Folding hinge304 stainless 85 × 115 × 3 mm16Roof sheet1040 profiled colour steel, 0.45 mm3.3 m² per sheet, 5 sheetsCeiling panel831 type, 0.28 mm, removable8Roof insulationRock wool 30 mm, 60 kg/m³14.5 m²Wall panel0.28 mm steel + 50 mm rock wool, 65 kg/m³10 panelsFloor deckMGO board 15 mm + 1.6 mm wear layer3 panelsEntry doorAluminium security door 970 × 1970 mm1WindowAluminium sliding 870 × 1215 mm2Distribution1 breaker, 1 dedicated protection switch1 setSockets2 US standard + 1 × 110 V3LightingLED, 5 points5 https://www.youtube.com/watch?v=4Vz1ND-bYvI&list=PLLRpZLhU6S4Y9yomHN8BLZ1WMTYjXFjvS&index=6 Square Tube Frame and Box Columns Tube of 1.5 mm wall forms a welded box, with a
-
Fertig verpacktes Containerhaus direkt vom Hersteller, modular und robust
Module Size and Bolted Pair Footprint Built from one repeatable module, the modular flat pack container house keeps a single unit at 5.95 m by 2.44 m outside. Two of them bolted end to end run 11.9 m and give 29 m² of floor. Because the section never changes, a plan can grow by one module at a time without a new drawing. Underfoot, a 150 mm base frame keeps the floor close to the pad. Load caseSingle moduleTwo modules boltedRoof live load0.5 kN/m²0.5 kN/m², frame shared at the jointFloor live load2.0 kN/m²2.0 kN/m², splice plate under the jointWall pressure0.8 kN/m²0.8 kN/m², tie rod at mid heightWind, design value0.45 kN/m², about 95 km/hThe pair meets the same wind, the ties take itStackingTwo floors as standardThree with 2.0 mm posts on the lower floorCorner post150 × 62 × 1.5 mm2.0 mm wall on the load-bearing floorPoint load per castingNot rated for stack250 kg on the upper castingsLifting pointsFour castingsEach module lifts on its own castingsRoof deflectionL/200L/250 with a mid joist fittedSeismicLevel 8Level 8, anchor count doubledJoint coverNot applicable20 mm cover strip, both facesFloor step at jointNot applicable2 mm screed or a threshold stripThermal bridgeNot applicable50 mm wool packed in the gapWater at the jointNot applicableFlashing set, 150 mm upstandSplitting againNot applicableBolts out, crane on, two units again https://www.youtube.com/watch?v=7u6P3GK6aXE&list=PLLRpZLhU6S4Y9yomHN8BLZ1WMTYjXFjvS&index=10 Four Posts, Bolted Ties and Roof Fall The frame starts as 2.0 mm galvanized tube, welded square with 3 mm plate at the corners, and four posts carry load down to the base.
-
40-Fuß-Faltcontainerhaus, Lieferant von Faltfertighäusern
Open Length, Deck Area and Folded Slab Open, the 40ft foldable container house runs 11.8 m along the long wall, twice the 5.8 m of a single module, and its deck grows to about 29.5 m², enough for two rooms or one open office. Folded, the body keeps a 390 mm depth and the 2430 mm height of the short version. At 2,200 kg the package still lifts on four corner castings, and a standard spreader does the rest. At full stretch the deck takes two rooms or one open office, and the longer wall means the roof rail arrives in two joined lengths. Folded, the slab still rides the same truck bed as the short unit, only the straps run further apart. Parameter20ft unit40ft unitWhat changesOpen size, L×W×H5800 × 2500 × 2430 mm11800 × 2500 × 2430 mmTwice the deck, same width and headroomInternal size5635 × 2370 × 2265 mm11735 × 2370 × 2265 mmSame 2265 mm headroom along the whole lengthFolded size5800 × 2500 × 390 mm11800 × 2500 × 390 mmOne slab, double length on the trailerFloor area14.5 m² gross / 13.4 m² inside29.5 m² gross / 27.8 m² insideTwo rooms or one open office floorGross weight1100 kg2200 kgA 3.5 t forklift or a crane on the corner castingsColumns4 × 150 × 62 × 1.5 mm6 × 150 × 62 × 1.5 mmMid span posts keep the long roof flatSill beam63 × 160 × 1.5 mm63 × 160 × 1.5 mmSplice plates at centre carry the bendingBottom
-
Flach verpacktes Containerhaus, kundenspezifisch, OEM, faltbar, vorgefertigt, robust
Module Size, Panel Mass and Pack Volume A flat pack container house ships as panels, frames, a floor cassette and a roof, the module measuring 5,950 mm by 2,260 mm, and the ceiling sits at 2,500 mm under a 2,896 mm frame height. Panels arrive around 40 kg. Two people lift one without gear. DecisionStandard buildRoom to move on an OEM orderFootprint5950 × 2438 × 2896 mmLength to 6900 mm, width to 3000 mm on the same jigInternal clear5700 × 2188 × 2260 mmHeight to 2500 mm by taking 240 mm out of the ceiling voidPack thickness600 mm per unit480 mm if the walls drop to 40 mm panelsFrame section63 × 80 × 1.5 mm pillar2.0 mm wall on the four corner posts onlyWall core50 mm rock wool at 65 kg/m³75 mm wool, or PU at 40 kg/m³ for cold storesWall skin0.28 mm colour steel0.35 mm, wood grain, matte or printed wrapRoof1040 tile 0.45 mm over 30 mm wool75 mm roof panel with a standing seamFloor15 mm MGO plus 1.6 mm wear layer18 mm cement board, SPC or timber finishDoor970 × 1970 mm steel security840 × 2030 with closer, or a double leafWindows2 × 870 × 1215 mm slidingCount, size and glazing type change with the orderElectrics1 breaker, 3 sockets, 5 lightsCircuit split, 110 or 220 V, USB, external inletBathroom podNot fittedA plumbed pod drops in before the roof closesPartitionNone50 mm panel set on a stud line you nominateColourOne RAL powder coatAny shade, two tone, or a logo on the
-
X-Typ Faltcontainerbüro für Baustelle
Folded Depth, Floor Area and Unit Weight Open, the x type folding container office gives 14.5 m² of floor, room for three desks and a small table, and folded the body becomes a shallow pack. Shipping weight is 1,100 kg on four corner castings, and a small crew slides the pack into line before the hinges move, while a standard flatbed takes the pack, and pinning the roof clears 2,265 mm inside. ZoneSize, mmFittedHoldsDesk area3000 × 2370Two desks at 1400 × 700, two chairs, one drawer unit each2 people working, 3 at a pushMeeting corner1500 × 2370Folding table 1200 × 800, four stacking chairs4 people around a drawingStorage600 × 2370Two lockers 400 deep, one shelf at 1500 mmSets the shelf run and the paperwork wallEquipment bay535 × 2370Keeps the kettle and printer off the deskA3 printer and a 20 L bottleEntry970 × 1200Mat, hook rail, 4 kg extinguisher, document boxDecides where boots stop and drawings stayElectricaln/a1 breaker, 6 sockets, 5 LED lights, 1 dedicated protection switchTells the electrician how many circuits to pullDatan/aOne 32 mm conduit to the roof, router shelf at 1900 mm4G router or a fibre dropAir conditioningn/aOne 1.5 kW high-wall unit, condensate to the outside24 °C at 35 °C outsideWindows2 × 870 × 1215Sliding, fly screens, one on each long wallCross flow without leaving the door openFloor loading2.0 kN/m²MGO deck, 15 mmAllows cabinets against the wall, not just desksCeiling2265 mm clear831 panel, removableRoom for trays and ducts above head height https://www.youtube.com/watch?v=4Vz1ND-bYvI&list=PLLRpZLhU6S4Y9yomHN8BLZ1WMTYjXFjvS&index=6 Galvanized Frame With Welded Corner Posts
-
Faltcontainerhaus in X-Form mit Holzmaserung, schwarzem Rahmen
Panel Area, Weight and Folded Pack Open, the wood grain x type folding container house gives 14.5 m². Folded, the cabin becomes a flat pack that stores in a small yard. A standard unit weighs 1,100 kg, and the film, trim and floor upgrade add 40 kg to the total. That brings the finished cabin to 1,140 kg on the shipping list. Low weight keeps crane time short. PartStandard unitWood grain black frameWhat it changesFrame coatingPowder coat, white or greyRAL 9005 matt black, 60 to 80 µmMatt finish hides weld dressing better than glossExterior panel0.28 mm colour steel, plain0.28 mm steel with wood grain filmFilm is laminated to the coil, not printed laterInterior wallSame as exteriorLight wood grain filmA dark shell with dark walls feels like a shedRoof sheet1040 profiled, white1040 profiled, charcoalA white roof on a black cabin looks unfinishedDoorAluminium security door, whiteBlack frame, wood grain leafThe part a guest touches first at the entranceWindows870 × 1215, white frame870 × 1215, black frame, double glazedBlack frames ask for double glazing at the edgeFloorMGO + 1.6 mm wear layerMGO + 4 mm wood grain SPC4 mm SPC is the difference between a cabin and a caravanCeiling831 panel, white831 panel, light wood grainMatches the wall and closes the room aboveTrim and skirtingNone80 mm black skirting, black edge trimCovers the floor joint and holds the film edgeInsulation50 mm rock wool50 mm rock wool, plus interior liningLining adds 8 mm and a warmer surfaceWeight1100 kgabout 1140 kgFilm, trim and SPC add roughly 40
-
X-Typ Faltcontainerhaus – Direkt vom Hersteller ab Werk
Cutting, Jigs and the Continuous Weld Tube with a 1.5 mm wall welds into a box, with a continuous bead at each node instead of spot tacks at the corners. Jigs hold the diagonals while the bead cools. Galvanizing goes on before paint, so a scratch at a joint stays bright. Where the lift casting meets the column, a 2 mm plate takes the load. Every shell starts as cut tube, squared on a jig before a weld is laid. Frame work, coating and fit-out sit under one roof at the x type folding container house manufacturer, which shortens the path from drawing to crate. Stations run in line: cut, weld, grind, coat, cure, assemble, test, pack. Each unit travels one way along that line and never comes back for rework. StationEquipmentCheck that can failCoil slittingSlitting lineStrip width within ±0.5 mm; a narrow strip makes an undersized tubeTube formingRoll former, profiled and squareWall thickness 1.5 mm ±0.1, measured at both endsCuttingCNC sawLength within ±1 mm; a long cut throws the jig outFrame assemblyWelding jig per modelDiagonal within 2 mm before any weld is laidWeldingMIG, continuous runsPorosity here would show at the lift pointGrinding and prepHand toolsSpatter left under the coat lifts laterPowder coatingElectrostatic lineFilm 60 to 80 µm, checked at four points per frameCuringOven at 180 °CAdhesion is proved on a sample each batchPanel cuttingCNC cutterLength within ±2 mm, clean edge where the film stopsPanel laminationRoll laminatorCore density 65 kg/m³, no void at the panel edgeFit-outAssembly baysDoor rub and window
-
X-förmiges Faltcontainerhaus
Folded Pack, Open Height and Lift Plan Folded, the x shaped folding container house is a flat pack 5800 mm long, 2500 mm wide and 390 mm high. Once folded, nothing inside is usable, and the door sits behind the walls. Open, the same body stands 2430 mm high and leaves 2265 mm clear under the ceiling panel, with weight at 1100 kg either way. The lift plan does not change. ItemFoldedOpenNoteLength5800 mm5800 mmUnchanged, because the fold runs acrossWidth2500 mm2500 mmUnchanged, which keeps the pack a slabHeight390 mm2430 mmThe 390 mm is panel plus hinge stack plus clearanceEnclosed volume5.7 m³35 m³A ratio of about 6.2 to 1Floor area in use014.5 m²Nothing usable until the walls are outGross weight1100 kg1100 kgFold hardware adds about 60 kg to the shellAccessNoneOne door 970 × 1970 mmDoor sits inside the folded packageWindowsNone2 × 870 × 1215 mmSealed and covered by the folded wallsOpen or close time40 min to close25 min to openTwo people, no crane, one short jobStack limit, stored6 high2 highFolded stack lands on the castingsLifting points4 castings4 castingsSame four castings in either stateWeather exposureWrap onlyClass A panelsA shut unit needs a cover or shedTypical lifen/a15 years plusFrame outlasts the seals by farFold lines2 long walls2 long wallsTwo long walls fold, ends lift outReuse cyclesn/a15 to 20 movesNew seals every move, pins every fewTransport strapsThrough the 4 castingsn/aThrough the castings, never over a panel https://www.youtube.com/watch?v=4Vz1ND-bYvI&list=PLLRpZLhU6S4Y9yomHN8BLZ1WMTYjXFjvS&index=6 Socket Ring, Ceiling Lights and Glazed Sashes Power for the x shaped folding container house lands at a
-
20 Fuß X-Typ Faltcontainerhaus, faltbares Fertighaus
Folded Slab, Open Height and Lifting Plan Folded, the 20ft x type folding container house is a slab one small crew can shift without a crane. Open, that same body gives the floor of a small room and a doorway at standing height. A 3 t crane covers the folded package, so a telehandler handles most plots. Ground layout asks for about 10 m of clear run where the truck backs in. StageTimePeopleDone whenSite check30 min1Pad level within 5 mm across the diagonal, 1.5 m clear on the long sidesUnload15 min2 + forkliftCastings clear of the trailer and on bearersSet on blocks20 min2Four blocks level under the castingsCut straps, open wrap5 min1Hardware box and sheet found before openingOpen and pin wall one14 min2Hinge at its stop with both pins inOpen wall two8 min2Second wall aligned to the firstPin end panel two6 min2Pins home and the shell squareBolt the castings10 min28 bolts, torqued in the sequence on the sheetRoof seam and hose test10 min1No water at the fold line after 5 minutesElectrical connection20 min1 electricianBreaker labelled and trip test passedWater connection, if a pod is fitted30 min1 plumberPressure held at 0.6 MPa for 30 minutesInterior clean and handover20 min1Checklist signed before the unit is usedTotal, no bathroom podabout 2 h 30 min2 plus tradesOne working day from truck to occupation https://www.youtube.com/watch?v=4Vz1ND-bYvI&list=PLLRpZLhU6S4Y9yomHN8BLZ1WMTYjXFjvS&index=6 Welded Chassis, Panel Core and Roof Sheet Welded tube forms the chassis, with a continuous bead at every node instead of corner tacks. Columns stand at the four corners and
-
Doppelflügeliges, erweiterbares Containerhaus, tragbares Fertighaus
Specifications for 20-foot expandable containers Our double wing expandable container house is fast to install, insulated and customizable. Suitable for villa, site office, worker dorm, glamping and emergency housing. categorysub-itemSpecificationBasicCharacteristicsExternal dimensions (mm)5900×6300×2480Internal dimensions(mm)5470×6140×2230Folding size(mm)5900×2200×2480Weight(kg)3200kgMain frame(galvanizedsteel)Top side beam80×100×2.5MM square tubepillarBending part 1.8MMBottom side beam60×80×2.0MM square tubesill beamBending part 1.8MMGalvanized lifting headGalvanized lifting head210×150×160×4.0MMSide frame(galvanizedsteel)steel columnBending part 2.5MMTop frame40×80×1.5MM square tubebottom frame40×60×1.5MM square tubeFolding hinge130MM galvanized hingeOverall frameprotectivesprayingelectrostatic sprayingroofExternal roof panel50MM EPS color steel plate +aluminumfoil tapeInternal ceiling400 type bamboo fiberwall panelSide walls,front wall,and backwall65MM EPS color steel plateInternal partition board50MM EPS color steel plateground floormain frameCement fiberboard 18MMwood-plastic composite boardBamboo plywood 18MMdoors andwindowsAluminum alloy sliding window(optional)960*960MMSteel single door(optional)897*1970MMElectricalsystemdistribution boxOne 63A air switch,three 32A leakageprotectors,one 20A leakage protector,voltage 220V,50HZlighting fixtureFlat panel lights,large ceiling lampssocketNational standard socket(can beconfigured with three or five holesaccording to demand;can be customizedaccording to customer needs)light switchDouble-gang single-control key switch(customizable according to customerneeds)wiringIncoming line:6 square meters;airconditioning outlet:4 square meters; regular outlet:2.5 square meters;lighting:1.5 square meters (can be customized according to national certification reauirements) https://www.youtube.com/watch?v=4aqYg5kr3R4&list=PLLRpZLhU6S4Y9yomHN8BLZ1WMTYjXFjvS&index=1 Structure The load-bearing structure is made ofhot-dip galvanized steel, designed toprovide high mechanical strength,corrosionprotection,andanestimated service life of more than 30years under normal use. Key features:· Hot-dip galvanized steel· High mechanical strength·Corrosion protection· High structural stability· Estimated service life ofmore than 30 years Technical Datasheet Construction FeaturesHot-dip galvanized steel (service life over 30 years); high-thickness sandwich panels for walls and roofs; high-strength SPC flooring; aluminum insulated glass frames; customizable standard electrical and pre-installed plumbing systems; LED lighting; air conditioning ready; certification documents; optional security/glass entrance door. EquipmentFull kitchen*,
-
20 Fuß Doppelflügel-Containerhaus, erweiterbar, schnell aufzubauen, tragbares Gebäude
20FT Dual Wing Expandable Container House: 37 m² on One Truck A dual wing expandable container house travels 2.2 m wide and opens to 6.3 m. That is 37.2 m² of floor from one 20ft footprint, and two units ride a single 40HQ. Inside, the space takes two bedrooms and a bathroom. Or one open room for a site office, a clinic or a glamping cabin. The bathroom, the wiring, the windows and the door are already in when it leaves us. Your crew lands it on four pads and opens both wings. Four people, one morning, no site welding. ComponentSpecificationQtyWhat it does for youTop side beam80×100×2.5 mm galvanized square tube2Carries the roof and both wings, so the floor edge stays level when the wings are outBottom side beam60×80×2.0 mm galvanized square tube2Ties the floor deck to the chassis and takes the point load at the hinge lineCorner post1.8 mm bent section4Takes the lift and the anchor load; the lifting heads are welded hereWing frame40×80×1.5 mm galvanized tube4Keeps a 2 m cantilever flat, yet light enough for two people to push outHinge130 mm galvanized, full height6Spreads the load down the whole joint instead of through two boltsLifting head210×150×160×4.0 mm4Crane point and tie-down point in one, so loading needs no extra riggingRoof panel50 mm EPS, 0.35 mm skins, foil taped3Insulation plus the first rain barrier; foil tape closes every jointWall panel65 mm EPS, 0.35 mm skins8Same panel on the wings as on the fixed walls, so the finish never changesFloor deck18
-
20 Fuß langes, doppelflügeliges, erweiterbares Containerhaus, Fertighaus für Glamping-Büros
Footprint, Ceiling Line and Delivered Weight Shipped closed, the 20ft double wing expandable container house for glamping opens into a room with 2.1 m of headroom. Both wings push out on the long sides, so the plan turns into one wide room. Weight with fittings runs to 3250 kg. One 15 t crane clears it off the truck bed, and the bare shell sits near 3180 kg. Narrow access still takes the folded unit. SpecificationGlamping roomOffice unitWhy it differsBathroomFull shower room, 1.6 × 2.1 mWC and basin only, 1.2 × 1.5 mWet room size follows how often guests check inSleeping or working1.8 m bed, bedside tables, luggage benchFour desks at 1200 × 700 mmA desk needs 1.4 m² per person including circulationKitchenCounter with kettle, minibar, sinkPantry counter, sink, microwave shelfCooking is out in a guest room, dishes out of an officeWindows5 × 960 mm sliders, blackout curtains5 × 960 mm sliders, roller blindsCurtains matter more in a room than at a deskPower63 A main, 12 sockets63 A main, 16 sockets plus data outletsScreens multiply the points before they add loadAir conditioning2 × 1.5 kW split units2 × 2.0 kW split unitsOccupancy drives cooling more than floor area doesLightingWarm 3000 K, dimmable bedsideNeutral 4000 K, no dimmingWarm light for sleep, even light for reading paperFloorSPC wood patternSPC stone patternDust shows on dark boards, scuffs on pale onesWallsLight panel finishWhite panel plus pin board stripA wall that takes pins beats a wall that takes paintEntry lockKey card or code lockKeyed lever with
-
40 Fuß langes, erweiterbares Doppelflügel-Containerhaus
Folded Dimensions Against the 40HQ Box Folded, the 40ft double wing expandable container house measures 11,800 mm by 2,200 mm. At the roof the line sits at 2,480 mm, and the lifting heads take the stack to 2,698 mm. A 40HQ box leaves 232 mm of length, 152 mm of width and 218 mm of height around the unit. Margins that tight mean a crane or a heavy forklift, with net weight at 6280 kg. Shipping itemFigureNoteFolded dimensions11800 × 2200 × 2480 mmSets the bed length and the escort size on the road40HQ internal clear12032 × 2352 × 2698 mmStandard box; high-cube height is what makes the 2480 mm fitClearance inside a 40HQ232 mm long, 152 mm wide, 218 mm highShows how little room is left inside the boxUnits per 40HQ1A 20GP cannot take an 11.8 m unit; a flat rack is possible but costs moreUnits per 40FR1Open top only where the port has a weak craneNet weight6000 kgMatches the trailer deck and the weighbridge limitGross weight, cratedabout 6280 kgCrate, braces and loose fittings add roughly 280 kgLoad on a 13 m flatbed1 unit per tripTrailer deck must be at least 2.4 m wide for the 2200 mm footprintCrane at loading25 t minimum50 t where the radius exceeds 8 mCrane at delivery25 to 50 tSets the crane size against the site radiusLashing points4Same points take the crane hook and the strapHS code9406.90Broker needs this before the first bookingDocuments issuedInvoice, packing list, B/L, CO, test reportsCustoms hold the file until every
-
40 Fuß langes, erweiterbares Doppelflügel-Fertigmobilhaus
Open Area, Ceiling Height and Weight Opening out, the 40ft expandable double wing prefab mobile home gives 11.8 m in length and 74.3 m² of floor. Both wings travel out on the long sides. Headroom holds at 2230 mm across the plate. Weight with the bathroom fitted comes to 6400 kg, and a 24 t crane covers unloading at most pads. Folded, the unit keeps the width of a standard road load. LayoutBedroomsSleepsHow the 74 m² splitsA, family24 to 5Living-kitchen 26 m², bedrooms 13.2 and 11.4 m², bathroom 4.1 m², hall 3.6 m²B, shared36Living-kitchen 21 m², bedrooms 11.4 / 9.8 / 9.2 m², shower room 3.4 m², WC 1.8 m²C, dormitory48Four bedrooms of 9.2 m², shared wet room 5.2 m², common room 18 m²D, open plan12 to 3One bedroom 12.6 m², open living-kitchen-studio 46 m², bathroom 4.4 m²E, commercial0n/aOpen floor 62 m² with a 2.5 m² WC and a 4 m² kitchenette; clinic, office or sales suiteGeneral to all five layoutsCeiling and walls2230 mm clear inside, 2480 mm external height; 65 mm exterior panels and 50 mm partitions, each partition taking about 55 mm of floor widthWet roomsStacked on the service spine so waste runs stay under 3 mWindows8 sliders of 960 × 960 mm; bedrooms need two each for cross ventilationDoors897 × 1970 mm entry, 800 mm internal leaves, sliding option for wet roomsFurniture fitA 2 m bed leaves 700 mm on both sides in any bedroom above 9 m²Gross weight6000 kg as delivered, about 6400 kg furnished https://www.youtube.com/watch?v=4aqYg5kr3R4&list=PLLRpZLhU6S4Y9yomHN8BLZ1WMTYjXFjvS&index=1
-
20 Fuß langes, erweiterbares Doppelflügel-Fertigmobilhaus
Folded Size, Open Size and Weight Travelling closed, the 20ft expandable double wing prefab mobile home opens into a room wider than the trailer that brought it. Floor area comes to 37.2 m² under a 2230 mm ceiling, with the roof line at 2,480 mm. Both wings push out along the long sides. Weight with the fittings is 3,200 kg, so a light crane or a heavy forklift takes it at the pad. Closed, it still fits a standard trailer. SpaceClear sizeDelivered asLiving and dining4.7 × 3.6 m, 2230 mm ceilingSets how many people sit at the tableBedroom3.2 × 3.0 mDouble bed fits with 700 mm walkway on both sides, wardrobe recess, one windowBathroom1.6 × 2.1 mWet and dry zones decide the morning queueKitchen run2.4 m straightA straight run limits what fits on one wallEntry897 × 1970 mm doorDoor swing decides where the step landsWindows5 × 960 × 960 mmCount and size fix daylight and cross flowStorage600 mm deep wardrobeOne full-height wardrobe, plus under-bed clearance of 250 mmWall build-up65 mm EPS, 0.35 mm skinsCore and skin decide the cooling billFloor build-up18 mm fiberboard + SPCDeck and finish decide how the floor wearsElectrical63 A main switchTrips decide which appliances run at onceWaterPPR supply, PVC wasteOne drain point sets the whole wet layoutNet floor area33.6 m² inside the panelsGross 37.2 m²; the difference is wall and partition thickness https://www.youtube.com/watch?v=4aqYg5kr3R4&list=PLLRpZLhU6S4Y9yomHN8BLZ1WMTYjXFjvS&index=1 Square Tube Frame and the Insulated Deck The chassis is welded from 2.5 mm galvanized square tube. Wing frames are cut from 1.5
-
20-Fuß-Faltcontainerhaus, faltbares Fertigcontainerhaus
Folded Depth, Floor Area and Clear Height Open, the 20ft folding container house gives 14.5 m² of floor and 2265 mm of headroom under the ceiling. Folded for the road, the same body is only 390 mm deep, so a stack of shells shares one trailer slot. Four corner castings take the slings, and a yard forklift shifts the package on level ground. A crew checks the pad first. PartSpecificationWhat it decidesColumn150 × 62 × 1.5 mm galvanized U-grooveFour posts carry walls, roof and the liftSill beam63 × 160 × 1.5 mm profiled tubeThe 160 mm depth is what keeps the floor flat at the doorTop frame50 × 50 × 1.5 mm and 30 × 50 × 1.5 mm tubeRoof panel support at 600 mm centresBottom crossbeam40 × 80 × 1.5 mm tubeFloor deck support; 80 mm depth stops the bounceCorner castingCast steel 195 × 100 × 15 mmSling and twist lock point, bolted not weldedHinge304 stainless 85 × 115 × 3 mmStainless leaf survives the wet fold lineWall panel0.28 mm steel + 50 mm rock wool 65 kg/m³Core choice decides fire class and heat lossRoof1040 profiled steel 0.45 mm + 30 mm rock wool0.45 mm takes a footstep during installation without dentingCeiling831 panel 0.28 mmLifts out so wiring can be reached laterFloor15 mm MGO board + 1.6 mm wear layerMGO deck will not swell after a leakDoor970 × 1970 mm aluminium security doorLeaf width limits what furniture can passWindows2 × 870 × 1215 mm slidingOnly cross flow in a
-
40 Fuß langes, erweiterbares Containerhaus mit Doppelflügeln
Open Area, Height and Shipping Weight Floor area decides the order here. Open, the 40ft double wing expandable container house runs 11.8 m from end to end and gives 74.3 m² of clear floor inside the walls. Headroom holds at 2480 mm whether the wings are in or out, so the ceiling line never moves. Fold the two wings and they sit inside the main frame, ready for the road. Gross weight is 6000 kg, inside the reach of a 25 t crane. SectionParameter40ft unitHow to verify itTransportFolded size, L×W×H11800 × 2200 × 2480 mmDecides the trailer type and the escort rules on the roadOpen size, L×W×H11800 × 6300 × 2480 mmSets the floor area once both wings are pushed outFloor area, open74.3 m²Roughly 800 sq ft; check against the layout drawingGross weight6000 kgMatches the crane and the pad strength on siteFrameTop side beam80×140×2.5 mm square tubeBeam depth is 40 mm more than the 20ft unit for the longer spanBottom side beam60×80×2.0 mm square tubeCarries wing load across the junction, not through boltsPillar and sill1.8 mm bent sectionThickness here decides whether the wall stays plumbWing frame40×80×1.5 mm galvanized tubeA light wing opens by hand, without a leverHinge130 mm galvanized, full heightFull height hinge spreads floor load along the jointEnvelopeWall panel65 mm EPS, 0.35 mm skinsJoint sealing decides whether the room stays dryRoof panel50 mm EPS plus aluminium foil tapeRoof seams decide where heat enters in summerInternal partition50 mm EPSThin partition leaves more clear width insideFloor18 mm cement fiberboard, SPC finishBoard
-
Schnellmontage-Containerhaus im Flatpack-Format, Installation in wenigen Stunden
One Module, Its Weight and Footprint Frames and panels leave the plant flat, and no panel in the bundle weighs more than 50 kg. Two people carry each piece by hand. Closed, the quick assembly container house stands 2.9 m at the roof edge and runs 6 m along its long side. Two frames need the crane. RoleOn siteHoursSigns off onSite supervisorWhole of day one8Diagonals, bolt torque and the day one checklistCrane operatorTwo lifts only1Lift log, sling condition and wind readingRiggerBoth lifts2Four castings rigged, no sling on a panelForklift driverUnload and position2Cradle set down level, nothing droppedPanel hands, twoFrom hour three10Panel fit, lap direction and screw spacingElectricianFrom hour six4Insulation resistance and earth continuityPlumber, if a pod is fittedHour eight3Pressure held at 0.6 MPaGeneral labourerAll day8Site swept, waste bagged and removedDay two crewNext morning3Earth continuity at the inlet pointCarpenter, if steps are neededDay two4Step fixings, treads and handrail heightFit-out teamDay two6Client walk through and snag listSite engineer or client repHour twelve, day one1Accepted checklist and marked drawingHandoverEnd of day two1Signed folder with test sheets inside https://www.youtube.com/watch?v=7u6P3GK6aXE&list=PLLRpZLhU6S4Y9yomHN8BLZ1WMTYjXFjvS&index=10 Steel Frame Raised and Bolted Together The flat pack container house kit arrives with galvanized posts, rails and braces already cut and drilled. Four corner castings take the slings, and later the anchor bolts. Splice plates join beam to post with bolts rather than welds, so the joint needs no weld on site. Punched holes let the frame pull square as the bolts are drawn down. A diagonal brace goes on each long wall. Steel
-
Schnell aufgebautes Fertigcontainerhaus aus Stahlsandwichpaneelen – einfache Montage
Cabin Footprint, Height and Lifting Points Three bundles leave the plant. Frame, panels and floor deck ride as one kit, and the panels run from 15 kg to 65 kg, so most of it moves by hand. Only the roof frame needs a lift, at about 400 kg. Sized to the standard twenty foot platform, the quick build prefabricated container cabin keeps road and sea costs low. SpecificationWhat it means on siteThe usual mistakeCorner post 150 × 62 × 1.5 mmCarries the roof and any load aboveAssuming the wall panel carries the roofWall panel 50 mm at 65 kg/m³Insulates and stiffens the wallSubstituting 40 kg/m³ woolSkin 0.28 mm colour steelTakes a knock and repaints0.23 mm dents at trolley heightRoof 1040 tile at 0.45 mmSheds water, walkable on the purlinsWalking between purlins instead of on themCeiling 831 board at 0.28 mmHides cables, keeps heat inScrewing lights straight into the roof sheetFloor 15 mm MGO, 1.6 mm layerTakes point loads and boot gritCutting a drain hole without sealing the edgeDoor 970 × 1970 mm steelSecurity, and a square openingHanging the leaf before the frame is squareWindow 870 × 1215 mm slidingLight and cross ventilationFixing to the skin with no frame behindLoads 0.5 / 2.0 / 0.8 kN/m²Roof, walkway and wall pressureStacking pallets against a single wall panelWind 0.45 kN/m²About 95 km/h at 10 m in open groundAnchoring to loose blocks on open groundFire Class A with wool coreEscape time in a sleeping cabinSwapping to EPS to save 8%Seismic Level 8Anchors at four
-
Flach verpacktes Faltcontainerhaus direkt vom Hersteller
Folded Depth, Weight and Opened Height Walls travel folded onto the deck, and the package measures about 400 mm deep, so a truck carries it without a wide load. Opened out, the flat packed folding container house reaches 2,698 mm at the roof edge. Weight with fittings in is 1226 kg. Heavier fit out brings it to 1291 kg, and both keep the same plan. BundleContentsSize and weight1Roof frame, welded and squared5950 × 2438 × 220 mm, 180 kg2Floor frame with deck screwed down5950 × 2438 × 230 mm, 290 kg3Four corner posts, banded together2896 × 300 × 300 mm, 88 kg4Long wall panels, four off2900 × 2500 × 250 mm, 195 kg5End wall panels, door cut in one2438 × 2500 × 200 mm, 132 kg6Roof sheets, six off5950 × 1040 × 90 mm, 72 kg7Ceiling panels, six off5950 × 831 × 60 mm, 38 kg8Roof insulation, 30 mm rolls1200 × 600 × 400 mm, 34 kg9Door, cartoned with hardware1970 × 970 × 120 mm, 45 kg10Windows, two off, crated1250 × 900 × 160 mm, 48 kg11Corner trim and flashing set2500 × 200 × 150 mm, 26 kg12Downpipe kit, four spouts1200 × 200 × 200 mm, 9 kg13Fixings, numbered to the drawing600 × 400 × 300 mm, 30 kg14Sealant, six tubes and a gun400 × 300 × 250 mm, 11 kg15Electrical kit, pre-wired500 × 400 × 300 mm, 16 kg16Spare panel and touch-up paint2900 × 1200 × 80 mm, 12 kgCradleSteel base the stack rides on5950 × 2450 × 120
-
Fertig verpacktes Containerhaus – Direkt vom Hersteller – Schnelle Montage
Module Size, Weight and Road Fit What reaches site is a flat pack container house stacked in flat sections, not a closed box. Each module sits on the usual twenty foot footprint, so it fits a standard truck bed and a sea container. One finished unit weighs about 1.5 t and a small forklift moves it. Wall, roof and floor parts travel apart. Loose, they weigh far less than the assembled room. Cost lineWhat it coversWhat pushes it upSteel framePosts, beams, crossmembers, castingsSpan and post section set the steel tonnagePanelsSkins, core, lamination75 mm core, PU instead of woolFloorMGO board and wear layerA printed wear layer costs more than a plain oneOpeningsDoor, windows, hardwareDouble glazing and extra windows lift the glazing billElectricsBreaker, sockets, lights, wiringSplit circuits, 110 V, data cablingRoof buildTile, wool, ceiling board75 mm panel with standing seamLabourCutting, welding, coatingSmall batches and odd sizes slow the welding lineCoatingGalvanizing plus powder coatTwo tone paint and non standard shades add a passFit-outPartition, pod, kitchenetteA plumbed pod costs more than a dry partitionPackingCradle, film, corner guardsA crate per unit is needed on rough routesInland transportFactory to portDistance to port and traffic at the gateOcean freightPer container, all six unitsRoute, season and fuel surcharge move the rateDuty and clearanceHS 9406.90 prefabricated buildingsLocal tariff code and broker charges applySite worksBlocks, slab, steps, drainageSoft ground or a slope needs more blocksCraneTwo lifts per unitLong reach or no local crane adds a hire daySite labour8 to 12 hours per moduleA first unit with no supervisor takes longerAfter-salesSpares,
-
Flach verpackte Containerhäuser im Großhandel, schnell montierbar, faltbar
Overall Size, Height and Frame Weight The shell measures 11800 mm by 3000 mm, and 2500 mm of headroom clears a standing adult inside. Bare frame weight is 1100 kg. One light crane handles that without a spreader, and under the floor the base frame is 600 mm deep and leaves a crawl gap for services. Wall build-up is 165 mm from skin to skin. For a flat pack container house this size, groundwork is a level pad rather than a deep footing. ParameterFlat packFolding frameTransport thickness600 mm390 mmUnits per 40HQ612Site assembly8 to 12 hours, bolted35 to 45 minutes, unfoldedFrame rigidityWelded box, braced by panelsHinged walls, stiffness comes from the locksWall continuityFull panel, no fold lineHinge line every 2.9 mStackingTwo floors, three with heavier postsOne storey, no stacking on this typeLength options5950 to 6900 mm5800 or 11800 mmWidth options2438 to 3000 mm2500 mm fixedPartitionsAnywhere on the stud linePartitions only where the columns fallMoving againDismantle, pack, rebuildFolds flat, lifts as one, opens againReuse cycles5 to 8 moves15 to 20 movesWater riskJoints sealed on siteThe fold seam is sealed before it leavesBathroom podFits inside the frameA pod fits when the plan leaves roomCeiling void240 mm for services165 mmWeight, 20ftAbout 1.2 t1100 kgShell priceBase8 to 12% moreLead time10 to 15 days15 to 20 daysBest forLong stay, stacked, large roomsQuick camp moves and short staysSpares that matterPanels and fixingsHinges, seals and lock hardware https://www.youtube.com/watch?v=7u6P3GK6aXE&list=PLLRpZLhU6S4Y9yomHN8BLZ1WMTYjXFjvS&index=10 Box Frame, Corner Bolts and Panel Core A welded box in 2.0 mm galvanized steel forms the structure, and vertical
-
Flach verpacktes Containerhaus, kundenspezifische OEM-Schnellmontage
Module Size, Frame Depth and Wall Build-Up The custom flat pack container house starts from one module with a fixed section. Walls are 100 mm thick. That keeps the build-up modest, and under the floor a 300 mm base frame carries an 8 mm board on joists. Corner posts are cut from 3 mm plate. A linked run reaches 20 m along one wall. HourWhat happensCheck before moving on1Blocks set out, floor frame landedLevel within 3 mm over the diagonals2Posts stood, roof frame lifted onPost plumb on both faces before the roof lands3Bolts torqued, diagonals measuredBoth diagonals equal within 3 mm4Long wall panels fittedPanel lip fully seated, no daylight at the sill5End panels and corners closedSealant bead runs unbroken round every corner6Door and windows hungLeaf swings clear, latch catches without a shove7Roof sheets and ridge fitted100 mm lap, screws every 300 mm8Ceiling panels and insulation inWool packed tight to the eaves, no cold bridge9Wiring, lights and socketsInsulation resistance above 1 MΩ10Hose test on roof and jointsNo damp on the ceiling after 20 minutes11Sealant, trim and clean downTrim straight, no smear left on the panel face12Handover photos and checklistPhotos and list signed before the crew leavesDay 2Water and power connectedEarth reading taken at the inlet before switch onDay 2Furniture and fit-outBattens behind every fixing, panel skin unbroken https://www.youtube.com/watch?v=7u6P3GK6aXE&list=PLLRpZLhU6S4Y9yomHN8BLZ1WMTYjXFjvS&index=10 Panels, Roof Sheets and Joint Sealing Wall panels are 100 mm sandwich board, a steel skin bonded to each face and a core between. Core choice is EPS or rock wool, picked for
-
Großhändler für flach verpackte Containerhäuser, einfache Schraubmontage
Module Length, Weight and Site Footprint Lengths for a flat pack container house wholesale order run from 6 m to 9.7 m, and one module weighs about 3.5 t. A light crane or a forklift sets it down. Under the deck, a base frame 300 mm deep carries the floor on steel cross members. Wall panels measure 100 mm, the floor board 17 mm. Two workers check levels before the first bolt. StageToolCrewMinutesSet out and place blocksTape, line, spirit level230Land the floor frameCrane or 3.5 t forklift220Level and pack the frameSteel packers, level225Stand the four corner postsHand, M12 bolts225Torque post to sill17 mm socket, 120 N·m wrench120Lift the roof frame onCrane, four slings330Bolt roof to posts17 mm socket225Check both diagonalsTape, 3 mm tolerance215Long wall panel, side oneTwo-person lift220Long wall panel, side twoTwo-person lift220End panels and cornersLift, silicone gun230Door and windowsScrew gun, square240Roof sheets and ridgeScrew gun, 100 mm lap245Ceiling and insulationHand tools, staple gun240Electrics and lightsScrewdriver, tester135Sealant and clean downSilicone gun, cloth230 https://www.youtube.com/watch?v=7u6P3GK6aXE&list=PLLRpZLhU6S4Y9yomHN8BLZ1WMTYjXFjvS&index=10 Wall Panels, Roof Sheets and Sealing Panel sizes and thickness · 100 mm sandwich wall panel, colour steel both faces · Roof sheet on a matching 100 mm core · 17 mm floor board laid over the steel deck · Corner trim and skirting cut to length · Aluminium foil tape for the inner seams Sealing and weather parts · Silicone cartridge for the roof seam · Interlocking male and female panel grooves · EPDM washer under every roof screw · Drip flashing along the two long
-
Faltbares Containerhaus, kundenspezifisch, OEM, Z-Typ, flach verpackt
Span, Packed Depth and Ordered Mass Open, a custom z type folding container house measures 5,800 mm by 2,500 mm, and the pad has to carry that footprint exactly. That is about 14.5 m² of floor, with 2,430 mm of internal height, so a standing adult clears the ceiling. Folded, the pack sits 390 mm deep and stacks on a flat rack. Weight runs 1,100 kg on a standard build and 1,180 kg when the panel order gets thicker. The crane, the lorry and the pad all follow from those numbers. ItemStandard buildWhat an OEM order can move it toFixed atFootprint5800 × 2500 × 2430 mmLength 5800 to 6000 mm, width to 2500 mm onlySteel cutFolded thickness390 mm430 mm if walls go to 75 mm, which costs one set per 40HQPanel laminationUnit weight1100 kg1180 kg with a 75 mm core, 1040 kg with EPSPanel laminationFrame section63 × 80 × 1.5 mm pillar2.0 mm wall on the six folding posts onlyTube millColumn150 × 62 × 1.5 mm U-groove2.0 mm, or 160 mm depth for a second storeySteel cutWall core50 mm rock wool at 65 kg/m³75 mm wool, EPS at 12 kg/m³, or PU at 40 kg/m³Panel laminationWall skin0.28 mm colour steel0.35 mm, wood grain, matte, or a printed wrapCoil orderRoof1040 tile 0.45 mm, 30 mm wool75 mm roof panel, or a standing seam profileCoil orderFloor15 mm MGO, 1.6 mm wear layer18 mm cement board, SPC, or a plywood deckPanel layupDoor970 × 1970 mm aluminium anti-theft840 × 2030 with closer, or a
-
Faltbares Containerhaus, kundenspezifische OEM-Lösung, modulares Z-Typ-System
Module Length, Width and Floor Area Footprint comes from the shell, 5,800 mm long and 2,430 mm wide inside, with the ceiling at 2,500 mm. That leaves 13.4 m² of floor in a single modular foldable container house. Folded for the road, the pack stands 390 mm deep, so freight stays low. Two side by side open 29 m². ConfigurationUnitsFootprintHow they joinSingle module15.8 × 2.5 m, 14.5 m²Stands alone on four pads with no joint workTwo side by side25.8 × 5.0 m, 29 m²Long walls abut, one wall comes out, a cover strip closesTwo end to end211.6 × 2.5 m, 29 m²End walls come out, and the joint needs a second doorFour in a block411.6 × 5.0 m, 58 m²Two joints on each axis, 4 posts at the crossingL shape358 m² grossTwo joints meet at one shared corner postTwo high2 stacked14.5 m² footprint, 29 m² floor8 corner castings aligned, 4 through-boltsThree high3 stacked14.5 m² footprintEngineering check required, 160 mm columnDormitory row65.8 × 15 mFive joints, corridor along one side, 1.1 m lostSite office pair25.8 × 5.0 mOne joint, a partition between, and two entry doorsCanteen and kitchen317.4 × 2.5 mTwo joints, kitchen unit gets a 6 m extract runToilet block25.8 × 5.0 mOne joint, with the wet pod in a single unitCamp with gaps403 m between rowsNo structural joint, only a shared service spine https://www.youtube.com/watch?v=lwsfKp5rRWo&list=PLLRpZLhU6S4Y9yomHN8BLZ1WMTYjXFjvS&index=5 Installation video Frame Members, Posts and Corner Columns Posts and corner columns are cut from 160 mm deep tube, then welded into a box that
-
Faltbares Containerhaus direkt vom Hersteller, Z-Typ, Schnellmontage
Overall Length, Width and Lifting Weight Open, the z type folding container house gives a room 5.8 m long and 2.5 m wide. Folded, it keeps that footprint. The pack drops to a shallow height and rides flat on the truck. At 1,100 kg, a 2.5 t forklift handles it. RequirementWhat it means in practiceIf it is not metBearing capacity100 kN/m² under each pad, or a concrete curbOne soft corner settles and the door drags within a fortnightLevel5 mm across 5.8 m, checked with a hose or laserThe wall binds at the top hinge and the pins will not drivePad spacing2 m centres maximum under the sillThe sill bows and the floor feels springy underfootClearance under sill150 mm, on pads or a curbSplash wets the bottom rail and the coating fails firstDrainageFall away from the unit on all four sidesWater stands under the floor and the board swellsAccess width3.5 m for the truck, 12 m turning circleA crane has to be hired outside the budgetHard standingCompacted gravel or concrete at the unloading pointThe forklift sinks and the pack comes down hardOverhead clearance6 m for the crane or the forklift mastForks cannot clear the container floorWind at the foldUnder 40 km/h during the wall liftA 120 kg wall becomes a sail, stop and waitPower supply63 A single phase at the unit, or a generatorThe unit stands finished and dark, with handover blockedEarthingElectrode within 20 m of the unitThe electrician cannot sign the test sheetWater supply15 mm connection, 0.2 MPa minimumA paid
-
Faltbares Containerhaus direkt vom Hersteller, Z-Typ, schnelle Montage
Packed Height, Floor Area and Shipping Mass A z type foldable container house arrives as a flat pack of frame, panels and fittings. The pack runs 5.8 m long and weighs about 1,100 kg, so one forklift handles it. Parts are numbered against the drawing. Opened, the shell becomes one clear room, with the wiring already inside the walls, every part numbered and nothing loose in the crate. PhaseMinutesWhat it costs if it slipsTruck arrives, pack checked0A short carton holds up the whole crew until a replacement landsForklift positioned10A truck that cannot reach the pad brings in hired lifting gearPack set on pads15A soft pad lets the frame rack, and the door drags by week twoLevel checked55 mm out over 5.8 m and the wall binds at the top hingeBanding cut3A scored panel becomes a replacement panel in month threeRoof frame lifted4The lift needs a third pair of hands, or the roof goes up crookedWall one walked up6Wind above 40 km/h turns this into a four person jobWall one pinned2A missing pin is the call that comes back most oftenWall two walked up6The second wall climbs faster once the frame has stiffenedWall two pinned2Both walls must sit inside the corner posts before pinningCorner pins driven4A plastic hammer will not seat a drive fit pinRoof cams closed5An open cam is a leak directly over a bedEnd panels seated8Seat the end panels before the roof is locked downDoor hung10A dragging door means the floor is not levelWindows set10Drain slots must face out,
-
Faltbare Containerhäuser im Großhandel, Typ Z, einfache Montage
Folded Depth, Open Size and Unit Mass The z type folding container house travels flat and opens into a room 5.8 m by 2.5 m. Closed, the pack stands 2.5 m high and 2.5 m wide. At 1,100 kg a forklift lifts it. A pad of 15 m by 12 m gives room to work around the pack. At 1,100 kg a forklift lifts the pack clear of the truck, and a pad of 15 m by 12 m gives room to work around it. Closed, the pack stands 2.5 m high and 2.5 m wide, small enough to thread through a standard gate. TaskWhat you need in your handPeopleMinutesSet the pack on padsForklift, 4 pads, 2 m level215Check the squareTape measure, 5.8 m diagonals15Cut the bandingSide cutters, gloves23Lift the roof frameTwo 1.8 m pinch bars34Stand wall oneRubber mallet, 2 drift pins36Stand wall twoRubber mallet, 2 drift pins36Drive the corner pinsBrass drift, 500 g hammer24Close the roof cams13 mm socket or lever bar25Seat the end panelsSuction cup, 2 people28Hang the doorSpirit level, 2 wedges210Set the windowsNumber 2 square driver210Seal the cornersSealant gun, neutral silicone120Pull the supply cableCable, gland, 2.5 mm² tails1 electrician30Test the circuitsSocket tester, insulation tester1 electrician15Fit the downpipeHacksaw, 2 brackets110Touch up scratchesTouch-up paint, brush110Walk the checklistHandover sheet, pen215 https://www.youtube.com/watch?v=lwsfKp5rRWo&list=PLLRpZLhU6S4Y9yomHN8BLZ1WMTYjXFjvS&index=5 Installation video Frame Tube, Sill Grid and Panel Core Square tube with a 2.5 mm wall runs the top rail, the sill and the corner posts. Each top edge takes a run of five tubes, and nine more cross
-
Faltbares Containerhaus, Großhandel, Typ Z, vormontiert
Pad Size, Pack Depth and Shipping Mass Before anything else, a z type foldable container house needs a pad of 5.8 m by 2.5 m, and that pad decides the rest. For the road the body folds to 390 mm deep and stacks flat in a yard. A fitted unit weighs 1,100 kg, while a bare shell comes in at 950 kg. Those figures set the lorry, the forklift and the pad. Everything but the supply cable is already fitted when it lands. StageFinished in the plantLeft for the siteTime on siteFrameWelded, squared to 2 mm, powder coatedSquared in a jig, so the fold never binds40 min with a forkliftPanelsHung, lipped, gasket fittedNothing0WallsFolded flat for the first time in the plantFolded flat first in the plant, not on site25 to 35 minRoofSheet laid, ridge sealed, ceiling fixedSheet laid, ridge sealed, ceiling fixed10 minFloor15 mm MGO laid, wear layer bondedSweep out5 minDoor970 × 1970 mm hung and adjustedHung and adjusted before the unit folds15 minWindows2 × 870 × 1215 mm set, drain slots downSet with the drain slot facing out5 minElectricsWiring pulled, breaker and 5 lights fittedWiring pulled, breaker and lights fitted45 minPlumbingNo wet system as standardNo wet system unless the order asks2 to 4 hoursSealingCorners beaded, joints gasketedCorners beaded and joints gasketed20 minInsulationRock wool in every panel, 65 kg/m³Nothing0Fold testFolded and unfolded twice in the plantTwo folds in the plant prove the hinge line15 minPackingCradled, filmed, desiccant addedCradled, filmed and packed with desiccant10 minHandoverChecklist, drawing set, spares kitChecklist signed and
-
Faltbares Containerhaus direkt vom Hersteller – Z-förmige Sandwichpaneele
Panel Thickness, Weight and Floor Area Wall panels are 50 mm thick, roof panels 30 mm, and a square metre of wall panel weighs about 11.5 kg, light enough for two people to carry one sheet by hand. Folded, a z type folding container house makes a shallow pack that loads on a flat bed. At 2,500 mm open width, the floor takes a desk bank and a table. Thicker panels add weight and insulation. LayerAs we build itWhat it doesIf you halve itOuter skin0.28 mm colour steelTakes the weather and holds the paint colour0.15 mm dents at a hand pushSkin coatingZinc plus polyester topcoatCorrosion barrier at cut edgesCut edges rust inside one wet seasonAdhesiveTwo-part PU, 180 g/m²Bonds skin to core across the full faceSkin delaminates above 60 °C surfaceCore, walls50 mm rock wool, 65 kg/m³Fire grade, sound control and shape retention40 kg/m³ wool sags over 2 m heightCore, roof30 mm rock wool, 60 kg/m³Insulation without adding roof depth20 mm roof panel condenses on the ceilingInner skin0.28 mm colour steelA cleanable face that hides the core0.20 mm ripples between ribsPanel edgeFolded lip, gasket channelThe joint that actually sealsA cut edge needs a trim and still leaksPanel width1150 mm nominalFits the 2500 mm module without a rip cutA 1000 mm panel wastes 150 mm per wallPanel weightAbout 11.5 kg/m² at 50 mmTwo people carry one panel without a hoist9 kg/m² feels light and sounds hollowU value0.80 W/m²K at 50 mm woolSets the heating and cooling load1.3 W/m²K at 30 mm woolFire
-
Faltbare Containerhäuser im Großhandel, Z-Typ, Schnellaufbau
Pack Size, Open Floor and Shipping Weight Open, the z type foldable container house gives a floor of 5.8 m by 2.5 m, room for four desks and a walkway. For the road it folds to 390 mm deep and rides flat on the trailer. Weight is 1,100 kg, light enough for a small forklift, and pinning the roof clears head height for a standing adult. Those figures decide the lorry, the pad and the crane. StageElapsed timeCrewDone whenSet the pack down0 to 3 min2 + forkliftA square pack on level pads keeps every later step straightCheck the level3 to 8 min2Laser or hose level within 5 mm across 5.8 mCut the banding8 to 10 min2Straps off without scoring the painted edgeLift the roof frame10 to 14 min4Roof clear of the wall stack, posts uprightStand wall one14 to 18 min3First wall at its hinge stop, panel plumbStand wall two18 to 22 min3Second wall up, the box closesPin the corners22 to 26 min2Four pins seated with no gap at the lipLock the roof26 to 30 min2Cam locks tight so the roof seam cannot openFit the end panels30 to 38 min2Panels seated and the gasket squeezed flatHang the door38 to 48 min2Door swings free and the lock lines upSet the windows48 to 58 min2Sashes slide and the drain slot faces outElectrical hook-up58 to 80 min1 electricianBreaker on, lights and sockets provedWater connection80 to 95 min1 plumberPressure held 0.6 MPa for 30 minutesSilicone and trim95 to 110 min2Corners beaded, no gap wider than
-
20 Fuß Doppelflügel-Containerhaus, erweiterbar, Schnellmontage
Dimensions and Transport Footprint The 20ft double wing expandable container house travels folded and arrives as a closed box on one truck bed. Open, it runs 6.3 m across and gives 37.2 m² of floor under a 2,480 mm ceiling. Height stays the same in both states. Folded for the road, the body closes to 2.2 m of width while the weight stays at 3,200 kg. Both wings leave the plant ready to open, so assembly is one lift and one push. Item20ft unitWhat it changes on siteShipping state, L×W×H5900 × 2200 × 2480 mmClears a 40HQ door and sits inside a 2.4 m flatbed laneOpen state, L×W×H5900 × 6300 × 2480 mmThe 6.3 m width sets crane radius and pad sizeFloor area when open37.2 m²Decides the room plan and the desk countGross weight3200 kgFour-point lift; an 8 t sling and a 25 t crane cover itWing travel per side2050 mmKeep 2.5 m clear on both sides before the lift startsMain beams80×100×2.5 mm top, 60×80×2.0 mm bottomBeam depth is what holds the 6.3 m floor flatWing frame40×80×1.5 mm galvanized tubeKeeps the swing wing light enough to push by handHinge130 mm galvanized, full heightCarries floor load along the joint, not through boltsWall panel65 mm EPS colour steel, 0.35 mm skinsR-value suits mild winters; 75 mm is the cold-climate optionRoof panel50 mm EPS plus aluminium foil tapeTaped joints decide whether the ceiling stainsFloor18 mm cement fiberboard, SPC on topTakes a fridge or a rack without extra plywoodWindow960 × 960 mm aluminium slidingSets
-
Fertig verpacktes Containerhaus, direkt vom Hersteller, vormontierter Stahl
Forty Foot Shell and Floor Area 12,032 mm is the length of the larger flat pack container house, and the second size stretches to 12,192 mm. Floor area comes to about 18 m². The 1,970 mm door leaf fits with clearance above its frame. Each pack splits into a floor, four walls and a roof, bolted together on site. ComponentSpec as shippedQty per 20ft moduleCorner post150 × 62 × 1.5 mm, galvanized U-groove4Roof main beam63 × 80 × 1.5 mm profiled tube4 lengthsRoof crossmember50 × 50 × 1.5 mm square tube9 at 600 mm centresRoof secondary30 × 50 × 1.5 mm square tube18Sill beam63 × 160 × 1.5 mm profiled tube4 lengthsFloor crossbeam40 × 80 × 1.5 mm square tube10 at 600 mm centresFloor deck15 mm MGO board, 1.6 mm wear layer5 sheetsRoof sheet1040 tile, 0.45 mm colour steel6Ceiling panel831 board, 0.28 mm6Roof insulationRock wool 30 mm at 60 kg/m³18 m²Wall panel0.28 mm skin, 50 mm wool at 65 kg/m³15 including cut panelsCorner trimPowder coated, RAL to order4 setsDoor970 × 1970 mm steel security1Window870 × 1215 mm aluminium sliding2Corner casting195 × 100 × 15 mm steel plate8Fixing kitM8 bolts, washers, self-drilling screws1 numbered cartonSealantButyl gasket plus neutral silicone6 tubesDownpipe50 mm PVC with four spouts1 setElectricsBreaker, 3 sockets, 5 LED lights, inlet1 set, pre-wiredPackingSteel cradle, film wrap, corner guards1 https://www.youtube.com/watch?v=7u6P3GK6aXE&list=PLLRpZLhU6S4Y9yomHN8BLZ1WMTYjXFjvS&index=10 Welded Frame and Twist Lock Casting Corner castings weld to a frame of 1.5 mm and 1.6 mm steel, and they take ISO twist locks so stacked units lock down. Between
-
Faltbares Containerhaus zu verkaufen
Folded Size, Open Floor and Weight Open, the x type foldable container house gives a 14.5 m² floor, enough for a small office or a dormitory room. In travel trim the same body stands 390 mm high, so several shells ride on one trailer deck. Ceiling height reaches 2430 mm, with 2265 mm clear under the closed panels. The bare frame weighs 1,100 kg and lifts on four corner castings. Either a forklift or a light crane takes the folded package. Nothing needs a spreader beam. ItemFigureWhat it decidesOpen size, L×W×H5800 × 2500 × 2430 mm14.5 m² of floor; fits a 20ft footprint plus 100 mmInternal size5635 × 2370 × 2265 mm2265 mm clear height takes a standard door and a bunkFolded size5800 × 2500 × 390 mmSets how many shells ride on one trailer deckGross weight1100 kgA 3 t forklift handles it; no crane on siteFloor area14.5 m²Decides bed count and desk space in one roomFrame1.5 mm steel, fully weldedContinuous weld keeps the chassis square under liftCorner post150 × 62 × 1.5 mm U-groove galvanizedCarries lift load and the weight of a stackCorner castingCast steel 195 × 100 × 15 mmTwist locks and slings land on these four pointsHinge304 stainless, 85 × 115 × 3 mmThe part that wears; 304 rather than coated steelWall panel0.28 mm steel + 50 mm rock wool, 65 kg/m³Rock wool core sets the fire class and heat gainRoof1040 profiled steel 0.45 mm, 30 mm rock woolThe 0.45 mm skin resists foot traffic during installationCeiling831
-
Hotels & Resorts
-
Construction Sites
-
Residential & Villas
-
Commercial & Industrial
-
Emergency & Public Facilities
-
Kambalda, Western Australia Australia
Modulares Containerunterkunftsprojekt, Westaustralien
-
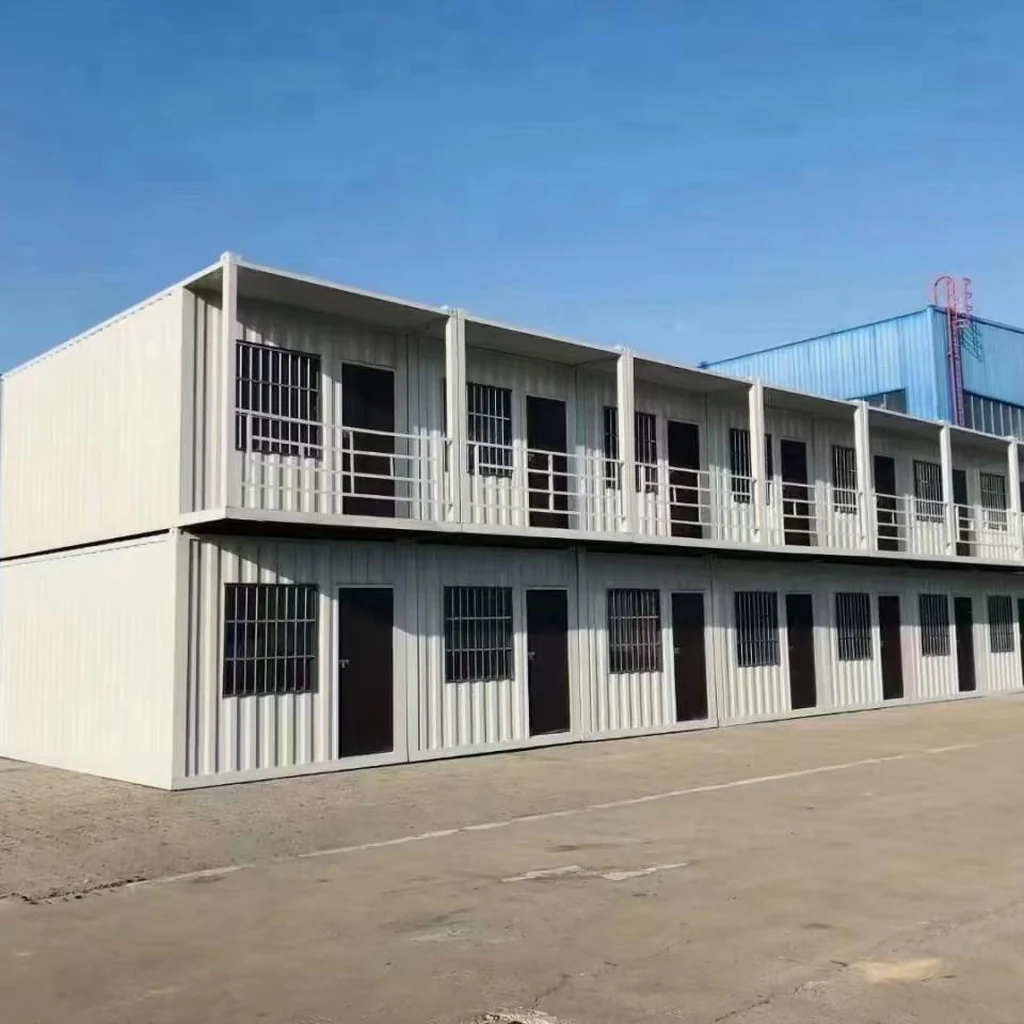 Dallas, Texas United States
Zweistöckiges Fertigcontainer-Arbeiterlager-Bauprojekt
Prefab Building Hotel & Resort Solutions
Custom Modular Container Guest Rooms, Villas, Lodges & Resort Facilities
Our modular container hotel and resort space solutions provide flexible, comfortable and cost-effective prefab building options for glamping resorts, boutique hotels and scenic accommodation projects. Breaking the limits of traditional fixed construction, our resort container units feature high-performance insulation panels, full interior fit-out, customizable layouts and quick on-site installation. Suitable for holiday parks, tourist camps, boutique lodges and resort supporting facilities, these modular container homes can be freely combined and customized to meet diverse demands for guest rooms, reception areas, cafes and leisure spaces.
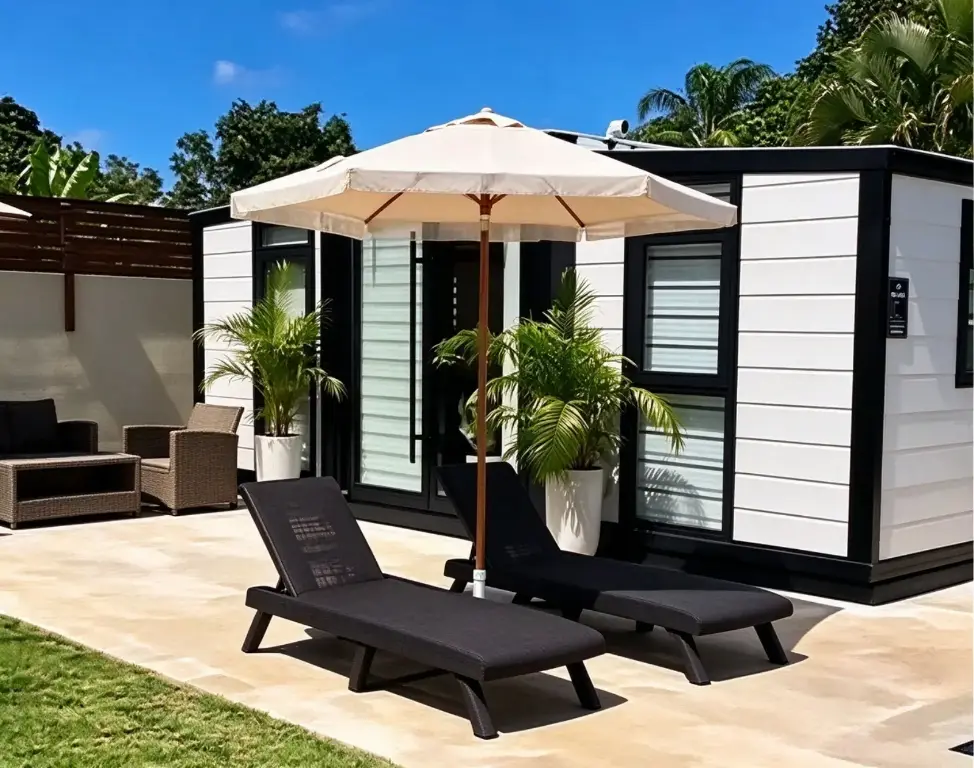
Core Selling Points
Modular integrated buildings to efficiently create relocatable cultural & tourism spaces
-
01
Rapid On-site Installation
Our modular resort units can be set up quickly on site, greatly shortening your project schedule and letting you open for business sooner.
-
02
Fully Customizable Design & Layout
We tailor the size, style and functional layout to match your resort theme, for guest rooms, villas, cafes and reception areas.
-
03
Durable & Reusable Modular Structure
Robust steel frame ensures long service life. The modules can be relocated or rearranged to adapt to your future business plans.
-
04
Complete Interior Finishing
Each unit comes with finished interior decoration, ready for guest check-in and helping you cut extra renovation time and budget.
Anwendungsszenarien
Rapid assembly, flexible layout, relocatable and reusable prefabricated building solutions
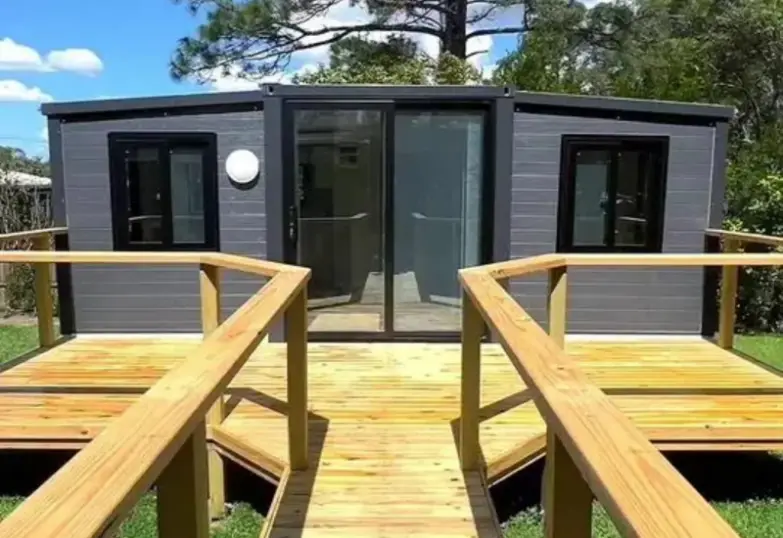
Forest Holiday Chalet
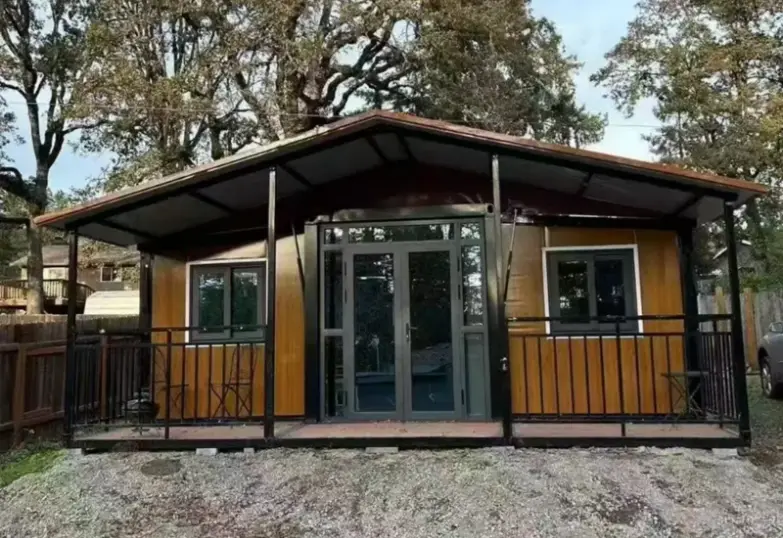
Lakeside Villa Cabin
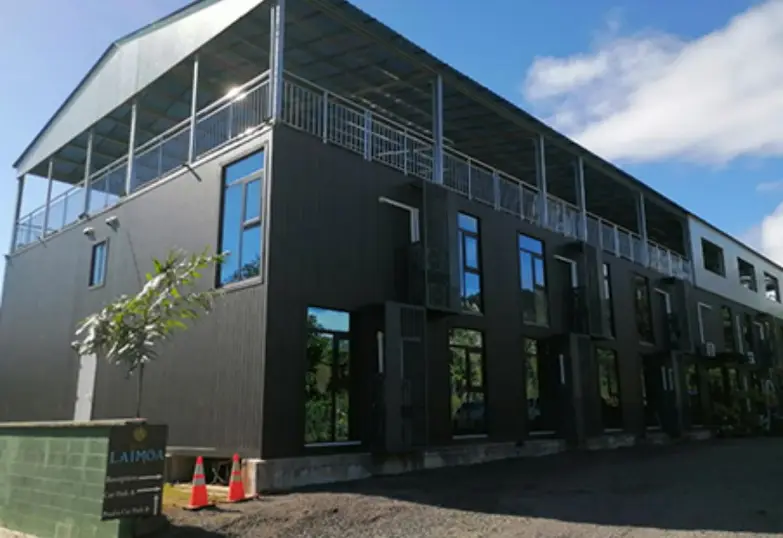
Multi-story Hotel Dormitory
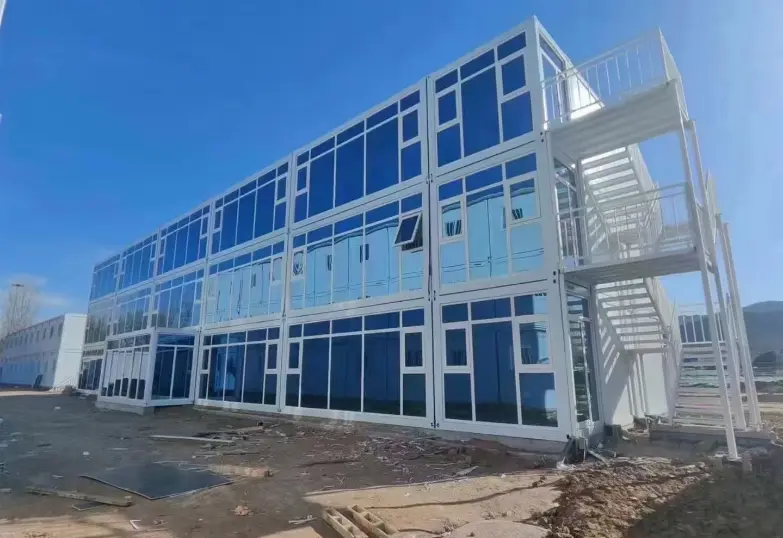
Resort Guest Building
Project Cases
Prefabricated modular housing for diverse scenarios
-
Schnellmontage-Containerhaus im Flatpack-Format, Installation in wenigen Stunden
quick assembly container house Quick-assembly container houses are versatile, relocatable buildings used for construction site offices, emergency housing, storage and workshops, retail pop-up shops, glamping cabins and backyard workspaces. Pre-cut, pre-drilled panels assemble in hours with basic tools—no welding, crane or skilled labor required. categorysub-itemSpecificationframe structurepillarGalvanized concave-convex profiled tube,specification 63mm×80mm×1.5mmsill beamGalvanized concave-convex shaped tube,specifications 63mm×160mm×1.5mmtop crossbeamGalvanized square tube,specification 50mm×50mm×1.5mmTop secondary beamGalvanized square tube,specification 30mm×50mm×1.5mmUpper side of front and rear main beamsGalvanized square tube,specification 60mm×60mm×1.5mmLower side of front and rear main beamsGalvanized corrugated profiled tube,specification63mm×80mm×1.5mmSide wall frameSpecial-shaped steel galvanized corrugated pipe,specifications 63mm×80mm×1.5mmBottom crossbeamGalvanized square tube,specifications 40mm×80mm×1.5mmcolumnGalvanized steel pipe with U-shaped groove,specifications 150mm×62mm×1.5mmSide wall column150mm×62mm×1.5mmSteel casting connecting corner pieceSteel plate(195mm×100mm×15mm)304 stainless steel hingeHigh-strength galvanized hinge(85mm×115mm×3mm);bolt(304)Stainless steelOverall frame protective coatingElectrostatic spraying and baking paintcontainer topExternal roof panel1040 type color steel tile,thickness 0.45mmInternal ceilingType 831 ceiling board,with a thickness of 0.28mmInsulating rock woolTest weight 60kg/m³,thickness 30mmwall panelInsulated rock wool color steel compositeLaminated board(side wall)0.28mm color steel plate +50mm/65kg/m³rock woolInsulated rock wool color steel compositeLaminboard(front and rear walls)0.28mm color steel plate +50mm/65kg/m³rock woolgroundMGO resin flooringThickness:15mm,adhesive thickness:1.6mmsafety doorSpecial aluminum for folding containersAlloy security door970mm×1970mmwindowAluminum alloy window and door integrationWindow(sliding/horizontal sliding system)Column)2 sets of windows,with dimensions of870mm×1215mm;Electrical systemone1 circuit breaker,2 US standard sockets,1 socket(110V),51 LED light,1 dedicated circuit breaker switchperformanceparametersRoof bearing capacity0.5kN/m²Walkway load-bearing capacity2.0kN/m²Wall pressure0.8kN/m²fire ratingGrade Aseismic fortification categoryLevel 8Wind load resistance0.45kN/m² https://www.youtube.com/watch?v=7u6P3GK6aXE&list=PLLRpZLhU6S4Y9yomHN8BLZ1WMTYjXFjvS&index=10 Folding Steel Frame Our container house frame is built of 1.5mm thick steel with full continuous welding at every connection.Different from weak spot welding, full weld construction greatly improves structural strength for hoisting and stacking.Finished
-
Z-förmiges, faltbares Containerhaus – flach verpackt für einfachen Transport und schnellen Aufbau
Z-type foldable container house The Z-type foldable container house folds flat for compact, cost-saving transport, then unfolds into full-size space on site in minutes. Ideal for construction site housing, remote and overseas projects, temporary shelter, storage and farm use. categorysub-itemSpecificationforeign tradefoldable boxExternal dimensions(length×(Width×Height,mm)5800×2500×2430Internal dimensions(mm)5635×2370×2265Folded size(mm)5800×2500×390Total mass (kg)1100kgframe structurepillarGalvanized corrugated profiled tube,specification63mm×80mm×1.5mmsill beamGalvanized corrugated profiled tube,specification63mm×160mm×1.5mmtop crossbeamGalvanized square tube,specifications 50mm×50mm×1.5mmTop secondary beamGalvanized square tube,specification 30mm×50mm×1.5mmUpper side of front and rear main beamsGalvanized square tube,specification 60mm×60mm×1.5mmLower side of front and rear main beamsGalvanized corrugated profiled tube,specification63mm×80mm×1.5mmSide wall frameSpecial-shaped steel galvanized corrugated pipe,specifications 63mm×80mm×1.5mmBottom crossbeamGalvanized square tube,specifications:40mm×80mm×1.5mmcolumnGalvanized steel pipe with U-shaped groove,specifications:150mm×62mm×1.5mmSide wall column150mm×62mm×1.5mmCast steel connecting corner pieceSteel plate(195mm×100mm×15mm)304 stainless steel hingeHigh-strength galvanized hinge(85mm×115mm×3mm);bolt(304 stainless steel)Overall frame protective coatingElectrostatic spray paint bakingcontainer topExternal top plate1040 type color steel tile,thickness 0.45mmInternal ceilingType 831 ceiling tile,with a thickness of 0.28mmInsulating rock woolTest weight 60kg/m³,thickness 30mmwall panelInsulated rock wool color steel composite0.28mm color steel plate +50mm/65kg/m³rock woolInsulated rock wool color steel composite0.28mm color steel plate +50mm/65kg/m³rock woolgroundMGO resin flooringThickness:15mm,adhesive thickness:1.6mmsafety doorSpecialized aluminum alloy anti-theft doorfor folding containers970mm×1970mmwindowAluminum alloy window and door integratedwindow(sliding/horizontal sliding series)2 sets of windows,with dimensions of 870mm×1215mm;Electrical systemone1 circuit breaker,2 US-standard sockets,1 socket(110V),5 LED lights,1 dedicated circuit protectorswitchperformanceparametersRoof bearing capacity0.5kN/m²Walkway load-bearing capacity2.0kN/m²Wall pressure0.8kN/m²fire ratingGrade Aseismic fortification categoryLevel 8 https://www.youtube.com/watch?v=lwsfKp5rRWo&list=PLLRpZLhU6S4Y9yomHN8BLZ1WMTYjXFjvS&index=5 Installation video Folding Steel Frame Our container house frame is built of 1.5mm thick steel with full continuous welding at every connection.Different from weak spot welding, full weld construction greatly improves structural strength for hoisting and stacking.Finished with electrostatic powder spraying, the steel surface gets
-
Faltbares Containerhaus, kundenspezifische OEM-Z-Typ-Stahlkonstruktion
Panel Size, Frame Weight and Wind Rating A z type folding container house is a welded steel structure, and every member is sized for the load it carries. Along the hinge, the folding post runs 160 mm deep. Corner columns run the same 160 mm, so the wall panels and the posts share one flat plane. Packed, the unit weighs about 1,100 kg and lifts on the corner castings. MemberSectionCarriesWhy this sizeFolding post63 × 80 × 1.5 mmRoof ring down to the sillThe hinge line runs here, so bending is part of the jobSill beam63 × 160 × 1.5 mmCarries the floor and everything standing on it160 mm depth spans 2 m pads without deflectionTop crossbeam50 × 50 × 1.5 mmRoof panel and snowShort span, with almost no bending moment to resistSecondary beam30 × 50 × 1.5 mmCeiling board and lightsSits dry inside the roof void and carries littleMain beam, upper60 × 60 × 1.5 mmDoor and window openingsOpening edges need a stiffer section than the fieldMain beam, lower63 × 80 × 1.5 mmFloor edge at the doorSplash zone, so it needs depth and a sound coatingSide wall frame63 × 80 × 1.5 mmPanel weight, windThe wall hangs here and flexes on every foldBottom crossbeam40 × 80 × 1.5 mmFloor board, point loadsUnder the floor, sheltered from rain and lightly loadedCorner column150 × 62 × 1.5 mmTwo rings into each otherDeepest section, taking the lift and the stack aboveSide wall column150 × 62 × 1.5 mmPanel edge, windMatches the corner
-
X-Typ Faltbares Containerhaus Fertighaus X Faltbares Modulhaus Fabrik
X-Type Foldable Container House Suitable for construction site dormitories, temporary offices, mining camps, resort cabins, emergency shelters and on-site accommodation. Fast deployment and flexible layout to fit diverse project demands categorysub-itemSpecificationforeign tradefoldable boxExternal dimensions(length×(Width×Height,mm)5800×2500×2430Internal dimensions(mm)5635×2370×2265Folded size(mm)5800×2500×390Total mass (kg)1100kgframe structurepillarGalvanized corrugated profiled tube,specification63mm×80mm×1.5mmsill beamGalvanized corrugated profiled tube,specification63mm×160mm×1.5mmtop crossbeamGalvanized square tube,specifications 50mm×50mm×1.5mmTop secondary beamGalvanized square tube,specification 30mm×50mm×1.5mmUpper side of front and rear main beamsGalvanized square tube,specification 60mm×60mm×1.5mmLower side of front and rear main beamsGalvanized corrugated profiled tube,specification63mm×80mm×1.5mmSide wall frameSpecial-shaped steel galvanized corrugated pipe,specifications 63mm×80mm×1.5mmBottom crossbeamGalvanized square tube,specifications:40mm×80mm×1.5mmcolumnGalvanized steel pipe with U-shaped groove,specifications:150mm×62mm×1.5mmSide wall column150mm×62mm×1.5mmCast steel connecting corner pieceSteel plate(195mm×100mm×15mm)304 stainless steel hingeHigh-strength galvanized hinge(85mm×115mm×3mm);bolt(304 stainless steel)Overall frame protective coatingElectrostatic spray paint bakingcontainer topExternal top plate1040 type color steel tile,thickness 0.45mmInternal ceilingType 831 ceiling tile,with a thickness of 0.28mmInsulating rock woolTest weight 60kg/m³,thickness 30mmwall panelInsulated rock wool color steel composite0.28mm color steel plate +50mm/65kg/m³rock woolInsulated rock wool color steel composite0.28mm color steel plate +50mm/65kg/m³rock woolgroundMGO resin flooringThickness:15mm,adhesive thickness:1.6mmsafety doorSpecialized aluminum alloy anti-theft doorfor folding containers970mm×1970mmwindowAluminum alloy window and door integratedwindow(sliding/horizontal sliding series)2 sets of windows,with dimensions of 870mm×1215mm;Electrical systemone1 circuit breaker,2 US-standard sockets,1 socket(110V),5 LED lights,1 dedicated circuit protectorswitchperformanceparametersRoof bearing capacity0.5kN/m²Walkway load-bearing capacity2.0kN/m²Wall pressure0.8kN/m²fire ratingGrade Aseismic fortification categoryLevel 8 https://www.youtube.com/watch?v=4Vz1ND-bYvI&list=PLLRpZLhU6S4Y9yomHN8BLZ1WMTYjXFjvS&index=6 Folding Steel Frame Our container house frame is built of 1.5mm thick steel with full continuous welding at every connection.Different from weak spot welding, full weld construction greatly improves structural strength for hoisting and stacking.Finished with electrostatic powder spraying, the steel surface gets stable anti-rust & anti-corrosion protection, suitable for outdoor all-weather application. Key
-
Faltbares Containerhaus direkt vom Hersteller, Z-Typ, verzinkter Stahl
Steel Grades, Zinc Weights and Sill Sections Folding posts of 1.5 mm tube carry the roof and take a fold at every move. Sill beams sit closest to ground water, so they get the heaviest zinc of any section on the frame. A 100 mm sill leaves room for the deck and the gasket. Along the hinge line, side wall frames flex each time the walls come down. Squaring happens in a jig before welding. Frame sections· Folding post in 1.5 mm galvanized tube· Sill beam with the heaviest zinc coat· Top crossbeam under the roof sheet· Secondary beam inside the roof void· Bottom crossbeam under the floor deck Build starts with zinc coated tube, not painted mild steel. Zinc goes on before fabrication, so the coat wraps the full section rather than resting on the outside face alone. Where parts face ground water the zinc runs heavier, and inside the roof void a lighter coat will do. Main members carry a 1.5 mm wall. Coating weight and steel gauge together decide how long a galvanized folding container house lasts. PartCoating as we build itSalt spray, hoursWhy this partFolding post63 × 80 × 1.5 mm, 80 g/m² zinc480Carries the roof and folds twice a yearSill beam63 × 160 × 1.5 mm, 100 g/m² zinc600Sits closest to ground water at the sillTop crossbeam50 × 50 × 1.5 mm, 80 g/m²480Takes roof load with no water contactSecondary beam30 × 50 × 1.5 mm, 60 g/m²360Inside the roof void, dry all yearMain beam,
-
Faltbares Containerhaus vom Typ X zu verkaufen, 20 Fuß, faltbar
Folded Depth, Floor and Lifted Weight Once both long walls are open, the x type folding container house carries 14.5 m² of floor. Folded, it keeps 2.5 m of width and stacks on a dock. With the walls up, headroom clears a standing adult and the ceiling runs unbroken end to end. A forklift moves the shell on level ground. This fold needs no crane. ComponentSpecificationQty per unitCorner column150 × 62 × 1.5 mm U-groove, galvanized4Sill beam63 × 160 × 1.5 mm profiled tube2Side wall frame63 × 80 × 1.5 mm profiled tube4Top crossbeam50 × 50 × 1.5 mm galvanized square tube8Top secondary beam30 × 50 × 1.5 mm galvanized square tube12Front and rear upper beam60 × 60 × 1.5 mm galvanized square tube2Front and rear lower beam63 × 80 × 1.5 mm profiled tube2Bottom crossbeam40 × 80 × 1.5 mm galvanized square tube10Corner castingCast steel 195 × 100 × 15 mm, bolted8Folding hinge304 stainless 85 × 115 × 3 mm16Roof sheet1040 profiled colour steel, 0.45 mm3.3 m² per sheet, 5 sheetsCeiling panel831 type, 0.28 mm, removable8Roof insulationRock wool 30 mm, 60 kg/m³14.5 m²Wall panel0.28 mm steel + 50 mm rock wool, 65 kg/m³10 panelsFloor deckMGO board 15 mm + 1.6 mm wear layer3 panelsEntry doorAluminium security door 970 × 1970 mm1WindowAluminium sliding 870 × 1215 mm2Distribution1 breaker, 1 dedicated protection switch1 setSockets2 US standard + 1 × 110 V3LightingLED, 5 points5 https://www.youtube.com/watch?v=4Vz1ND-bYvI&list=PLLRpZLhU6S4Y9yomHN8BLZ1WMTYjXFjvS&index=6 Square Tube Frame and Box Columns Tube of 1.5 mm wall forms a welded box, with a
-
Fertig verpacktes Containerhaus direkt vom Hersteller, modular und robust
Module Size and Bolted Pair Footprint Built from one repeatable module, the modular flat pack container house keeps a single unit at 5.95 m by 2.44 m outside. Two of them bolted end to end run 11.9 m and give 29 m² of floor. Because the section never changes, a plan can grow by one module at a time without a new drawing. Underfoot, a 150 mm base frame keeps the floor close to the pad. Load caseSingle moduleTwo modules boltedRoof live load0.5 kN/m²0.5 kN/m², frame shared at the jointFloor live load2.0 kN/m²2.0 kN/m², splice plate under the jointWall pressure0.8 kN/m²0.8 kN/m², tie rod at mid heightWind, design value0.45 kN/m², about 95 km/hThe pair meets the same wind, the ties take itStackingTwo floors as standardThree with 2.0 mm posts on the lower floorCorner post150 × 62 × 1.5 mm2.0 mm wall on the load-bearing floorPoint load per castingNot rated for stack250 kg on the upper castingsLifting pointsFour castingsEach module lifts on its own castingsRoof deflectionL/200L/250 with a mid joist fittedSeismicLevel 8Level 8, anchor count doubledJoint coverNot applicable20 mm cover strip, both facesFloor step at jointNot applicable2 mm screed or a threshold stripThermal bridgeNot applicable50 mm wool packed in the gapWater at the jointNot applicableFlashing set, 150 mm upstandSplitting againNot applicableBolts out, crane on, two units again https://www.youtube.com/watch?v=7u6P3GK6aXE&list=PLLRpZLhU6S4Y9yomHN8BLZ1WMTYjXFjvS&index=10 Four Posts, Bolted Ties and Roof Fall The frame starts as 2.0 mm galvanized tube, welded square with 3 mm plate at the corners, and four posts carry load down to the base.
-
40-Fuß-Faltcontainerhaus, Lieferant von Faltfertighäusern
Open Length, Deck Area and Folded Slab Open, the 40ft foldable container house runs 11.8 m along the long wall, twice the 5.8 m of a single module, and its deck grows to about 29.5 m², enough for two rooms or one open office. Folded, the body keeps a 390 mm depth and the 2430 mm height of the short version. At 2,200 kg the package still lifts on four corner castings, and a standard spreader does the rest. At full stretch the deck takes two rooms or one open office, and the longer wall means the roof rail arrives in two joined lengths. Folded, the slab still rides the same truck bed as the short unit, only the straps run further apart. Parameter20ft unit40ft unitWhat changesOpen size, L×W×H5800 × 2500 × 2430 mm11800 × 2500 × 2430 mmTwice the deck, same width and headroomInternal size5635 × 2370 × 2265 mm11735 × 2370 × 2265 mmSame 2265 mm headroom along the whole lengthFolded size5800 × 2500 × 390 mm11800 × 2500 × 390 mmOne slab, double length on the trailerFloor area14.5 m² gross / 13.4 m² inside29.5 m² gross / 27.8 m² insideTwo rooms or one open office floorGross weight1100 kg2200 kgA 3.5 t forklift or a crane on the corner castingsColumns4 × 150 × 62 × 1.5 mm6 × 150 × 62 × 1.5 mmMid span posts keep the long roof flatSill beam63 × 160 × 1.5 mm63 × 160 × 1.5 mmSplice plates at centre carry the bendingBottom
-
Flach verpacktes Containerhaus, kundenspezifisch, OEM, faltbar, vorgefertigt, robust
Module Size, Panel Mass and Pack Volume A flat pack container house ships as panels, frames, a floor cassette and a roof, the module measuring 5,950 mm by 2,260 mm, and the ceiling sits at 2,500 mm under a 2,896 mm frame height. Panels arrive around 40 kg. Two people lift one without gear. DecisionStandard buildRoom to move on an OEM orderFootprint5950 × 2438 × 2896 mmLength to 6900 mm, width to 3000 mm on the same jigInternal clear5700 × 2188 × 2260 mmHeight to 2500 mm by taking 240 mm out of the ceiling voidPack thickness600 mm per unit480 mm if the walls drop to 40 mm panelsFrame section63 × 80 × 1.5 mm pillar2.0 mm wall on the four corner posts onlyWall core50 mm rock wool at 65 kg/m³75 mm wool, or PU at 40 kg/m³ for cold storesWall skin0.28 mm colour steel0.35 mm, wood grain, matte or printed wrapRoof1040 tile 0.45 mm over 30 mm wool75 mm roof panel with a standing seamFloor15 mm MGO plus 1.6 mm wear layer18 mm cement board, SPC or timber finishDoor970 × 1970 mm steel security840 × 2030 with closer, or a double leafWindows2 × 870 × 1215 mm slidingCount, size and glazing type change with the orderElectrics1 breaker, 3 sockets, 5 lightsCircuit split, 110 or 220 V, USB, external inletBathroom podNot fittedA plumbed pod drops in before the roof closesPartitionNone50 mm panel set on a stud line you nominateColourOne RAL powder coatAny shade, two tone, or a logo on the
-
X-Typ Faltcontainerbüro für Baustelle
Folded Depth, Floor Area and Unit Weight Open, the x type folding container office gives 14.5 m² of floor, room for three desks and a small table, and folded the body becomes a shallow pack. Shipping weight is 1,100 kg on four corner castings, and a small crew slides the pack into line before the hinges move, while a standard flatbed takes the pack, and pinning the roof clears 2,265 mm inside. ZoneSize, mmFittedHoldsDesk area3000 × 2370Two desks at 1400 × 700, two chairs, one drawer unit each2 people working, 3 at a pushMeeting corner1500 × 2370Folding table 1200 × 800, four stacking chairs4 people around a drawingStorage600 × 2370Two lockers 400 deep, one shelf at 1500 mmSets the shelf run and the paperwork wallEquipment bay535 × 2370Keeps the kettle and printer off the deskA3 printer and a 20 L bottleEntry970 × 1200Mat, hook rail, 4 kg extinguisher, document boxDecides where boots stop and drawings stayElectricaln/a1 breaker, 6 sockets, 5 LED lights, 1 dedicated protection switchTells the electrician how many circuits to pullDatan/aOne 32 mm conduit to the roof, router shelf at 1900 mm4G router or a fibre dropAir conditioningn/aOne 1.5 kW high-wall unit, condensate to the outside24 °C at 35 °C outsideWindows2 × 870 × 1215Sliding, fly screens, one on each long wallCross flow without leaving the door openFloor loading2.0 kN/m²MGO deck, 15 mmAllows cabinets against the wall, not just desksCeiling2265 mm clear831 panel, removableRoom for trays and ducts above head height https://www.youtube.com/watch?v=4Vz1ND-bYvI&list=PLLRpZLhU6S4Y9yomHN8BLZ1WMTYjXFjvS&index=6 Galvanized Frame With Welded Corner Posts
-
Faltcontainerhaus in X-Form mit Holzmaserung, schwarzem Rahmen
Panel Area, Weight and Folded Pack Open, the wood grain x type folding container house gives 14.5 m². Folded, the cabin becomes a flat pack that stores in a small yard. A standard unit weighs 1,100 kg, and the film, trim and floor upgrade add 40 kg to the total. That brings the finished cabin to 1,140 kg on the shipping list. Low weight keeps crane time short. PartStandard unitWood grain black frameWhat it changesFrame coatingPowder coat, white or greyRAL 9005 matt black, 60 to 80 µmMatt finish hides weld dressing better than glossExterior panel0.28 mm colour steel, plain0.28 mm steel with wood grain filmFilm is laminated to the coil, not printed laterInterior wallSame as exteriorLight wood grain filmA dark shell with dark walls feels like a shedRoof sheet1040 profiled, white1040 profiled, charcoalA white roof on a black cabin looks unfinishedDoorAluminium security door, whiteBlack frame, wood grain leafThe part a guest touches first at the entranceWindows870 × 1215, white frame870 × 1215, black frame, double glazedBlack frames ask for double glazing at the edgeFloorMGO + 1.6 mm wear layerMGO + 4 mm wood grain SPC4 mm SPC is the difference between a cabin and a caravanCeiling831 panel, white831 panel, light wood grainMatches the wall and closes the room aboveTrim and skirtingNone80 mm black skirting, black edge trimCovers the floor joint and holds the film edgeInsulation50 mm rock wool50 mm rock wool, plus interior liningLining adds 8 mm and a warmer surfaceWeight1100 kgabout 1140 kgFilm, trim and SPC add roughly 40
-
X-Typ Faltcontainerhaus – Direkt vom Hersteller ab Werk
Cutting, Jigs and the Continuous Weld Tube with a 1.5 mm wall welds into a box, with a continuous bead at each node instead of spot tacks at the corners. Jigs hold the diagonals while the bead cools. Galvanizing goes on before paint, so a scratch at a joint stays bright. Where the lift casting meets the column, a 2 mm plate takes the load. Every shell starts as cut tube, squared on a jig before a weld is laid. Frame work, coating and fit-out sit under one roof at the x type folding container house manufacturer, which shortens the path from drawing to crate. Stations run in line: cut, weld, grind, coat, cure, assemble, test, pack. Each unit travels one way along that line and never comes back for rework. StationEquipmentCheck that can failCoil slittingSlitting lineStrip width within ±0.5 mm; a narrow strip makes an undersized tubeTube formingRoll former, profiled and squareWall thickness 1.5 mm ±0.1, measured at both endsCuttingCNC sawLength within ±1 mm; a long cut throws the jig outFrame assemblyWelding jig per modelDiagonal within 2 mm before any weld is laidWeldingMIG, continuous runsPorosity here would show at the lift pointGrinding and prepHand toolsSpatter left under the coat lifts laterPowder coatingElectrostatic lineFilm 60 to 80 µm, checked at four points per frameCuringOven at 180 °CAdhesion is proved on a sample each batchPanel cuttingCNC cutterLength within ±2 mm, clean edge where the film stopsPanel laminationRoll laminatorCore density 65 kg/m³, no void at the panel edgeFit-outAssembly baysDoor rub and window
-
X-förmiges Faltcontainerhaus
Folded Pack, Open Height and Lift Plan Folded, the x shaped folding container house is a flat pack 5800 mm long, 2500 mm wide and 390 mm high. Once folded, nothing inside is usable, and the door sits behind the walls. Open, the same body stands 2430 mm high and leaves 2265 mm clear under the ceiling panel, with weight at 1100 kg either way. The lift plan does not change. ItemFoldedOpenNoteLength5800 mm5800 mmUnchanged, because the fold runs acrossWidth2500 mm2500 mmUnchanged, which keeps the pack a slabHeight390 mm2430 mmThe 390 mm is panel plus hinge stack plus clearanceEnclosed volume5.7 m³35 m³A ratio of about 6.2 to 1Floor area in use014.5 m²Nothing usable until the walls are outGross weight1100 kg1100 kgFold hardware adds about 60 kg to the shellAccessNoneOne door 970 × 1970 mmDoor sits inside the folded packageWindowsNone2 × 870 × 1215 mmSealed and covered by the folded wallsOpen or close time40 min to close25 min to openTwo people, no crane, one short jobStack limit, stored6 high2 highFolded stack lands on the castingsLifting points4 castings4 castingsSame four castings in either stateWeather exposureWrap onlyClass A panelsA shut unit needs a cover or shedTypical lifen/a15 years plusFrame outlasts the seals by farFold lines2 long walls2 long wallsTwo long walls fold, ends lift outReuse cyclesn/a15 to 20 movesNew seals every move, pins every fewTransport strapsThrough the 4 castingsn/aThrough the castings, never over a panel https://www.youtube.com/watch?v=4Vz1ND-bYvI&list=PLLRpZLhU6S4Y9yomHN8BLZ1WMTYjXFjvS&index=6 Socket Ring, Ceiling Lights and Glazed Sashes Power for the x shaped folding container house lands at a
-
20 Fuß X-Typ Faltcontainerhaus, faltbares Fertighaus
Folded Slab, Open Height and Lifting Plan Folded, the 20ft x type folding container house is a slab one small crew can shift without a crane. Open, that same body gives the floor of a small room and a doorway at standing height. A 3 t crane covers the folded package, so a telehandler handles most plots. Ground layout asks for about 10 m of clear run where the truck backs in. StageTimePeopleDone whenSite check30 min1Pad level within 5 mm across the diagonal, 1.5 m clear on the long sidesUnload15 min2 + forkliftCastings clear of the trailer and on bearersSet on blocks20 min2Four blocks level under the castingsCut straps, open wrap5 min1Hardware box and sheet found before openingOpen and pin wall one14 min2Hinge at its stop with both pins inOpen wall two8 min2Second wall aligned to the firstPin end panel two6 min2Pins home and the shell squareBolt the castings10 min28 bolts, torqued in the sequence on the sheetRoof seam and hose test10 min1No water at the fold line after 5 minutesElectrical connection20 min1 electricianBreaker labelled and trip test passedWater connection, if a pod is fitted30 min1 plumberPressure held at 0.6 MPa for 30 minutesInterior clean and handover20 min1Checklist signed before the unit is usedTotal, no bathroom podabout 2 h 30 min2 plus tradesOne working day from truck to occupation https://www.youtube.com/watch?v=4Vz1ND-bYvI&list=PLLRpZLhU6S4Y9yomHN8BLZ1WMTYjXFjvS&index=6 Welded Chassis, Panel Core and Roof Sheet Welded tube forms the chassis, with a continuous bead at every node instead of corner tacks. Columns stand at the four corners and
-
Doppelflügeliges, erweiterbares Containerhaus, tragbares Fertighaus
Specifications for 20-foot expandable containers Our double wing expandable container house is fast to install, insulated and customizable. Suitable for villa, site office, worker dorm, glamping and emergency housing. categorysub-itemSpecificationBasicCharacteristicsExternal dimensions (mm)5900×6300×2480Internal dimensions(mm)5470×6140×2230Folding size(mm)5900×2200×2480Weight(kg)3200kgMain frame(galvanizedsteel)Top side beam80×100×2.5MM square tubepillarBending part 1.8MMBottom side beam60×80×2.0MM square tubesill beamBending part 1.8MMGalvanized lifting headGalvanized lifting head210×150×160×4.0MMSide frame(galvanizedsteel)steel columnBending part 2.5MMTop frame40×80×1.5MM square tubebottom frame40×60×1.5MM square tubeFolding hinge130MM galvanized hingeOverall frameprotectivesprayingelectrostatic sprayingroofExternal roof panel50MM EPS color steel plate +aluminumfoil tapeInternal ceiling400 type bamboo fiberwall panelSide walls,front wall,and backwall65MM EPS color steel plateInternal partition board50MM EPS color steel plateground floormain frameCement fiberboard 18MMwood-plastic composite boardBamboo plywood 18MMdoors andwindowsAluminum alloy sliding window(optional)960*960MMSteel single door(optional)897*1970MMElectricalsystemdistribution boxOne 63A air switch,three 32A leakageprotectors,one 20A leakage protector,voltage 220V,50HZlighting fixtureFlat panel lights,large ceiling lampssocketNational standard socket(can beconfigured with three or five holesaccording to demand;can be customizedaccording to customer needs)light switchDouble-gang single-control key switch(customizable according to customerneeds)wiringIncoming line:6 square meters;airconditioning outlet:4 square meters; regular outlet:2.5 square meters;lighting:1.5 square meters (can be customized according to national certification reauirements) https://www.youtube.com/watch?v=4aqYg5kr3R4&list=PLLRpZLhU6S4Y9yomHN8BLZ1WMTYjXFjvS&index=1 Structure The load-bearing structure is made ofhot-dip galvanized steel, designed toprovide high mechanical strength,corrosionprotection,andanestimated service life of more than 30years under normal use. Key features:· Hot-dip galvanized steel· High mechanical strength·Corrosion protection· High structural stability· Estimated service life ofmore than 30 years Technical Datasheet Construction FeaturesHot-dip galvanized steel (service life over 30 years); high-thickness sandwich panels for walls and roofs; high-strength SPC flooring; aluminum insulated glass frames; customizable standard electrical and pre-installed plumbing systems; LED lighting; air conditioning ready; certification documents; optional security/glass entrance door. EquipmentFull kitchen*,
-
20 Fuß Doppelflügel-Containerhaus, erweiterbar, schnell aufzubauen, tragbares Gebäude
20FT Dual Wing Expandable Container House: 37 m² on One Truck A dual wing expandable container house travels 2.2 m wide and opens to 6.3 m. That is 37.2 m² of floor from one 20ft footprint, and two units ride a single 40HQ. Inside, the space takes two bedrooms and a bathroom. Or one open room for a site office, a clinic or a glamping cabin. The bathroom, the wiring, the windows and the door are already in when it leaves us. Your crew lands it on four pads and opens both wings. Four people, one morning, no site welding. ComponentSpecificationQtyWhat it does for youTop side beam80×100×2.5 mm galvanized square tube2Carries the roof and both wings, so the floor edge stays level when the wings are outBottom side beam60×80×2.0 mm galvanized square tube2Ties the floor deck to the chassis and takes the point load at the hinge lineCorner post1.8 mm bent section4Takes the lift and the anchor load; the lifting heads are welded hereWing frame40×80×1.5 mm galvanized tube4Keeps a 2 m cantilever flat, yet light enough for two people to push outHinge130 mm galvanized, full height6Spreads the load down the whole joint instead of through two boltsLifting head210×150×160×4.0 mm4Crane point and tie-down point in one, so loading needs no extra riggingRoof panel50 mm EPS, 0.35 mm skins, foil taped3Insulation plus the first rain barrier; foil tape closes every jointWall panel65 mm EPS, 0.35 mm skins8Same panel on the wings as on the fixed walls, so the finish never changesFloor deck18
-
20 Fuß langes, doppelflügeliges, erweiterbares Containerhaus, Fertighaus für Glamping-Büros
Footprint, Ceiling Line and Delivered Weight Shipped closed, the 20ft double wing expandable container house for glamping opens into a room with 2.1 m of headroom. Both wings push out on the long sides, so the plan turns into one wide room. Weight with fittings runs to 3250 kg. One 15 t crane clears it off the truck bed, and the bare shell sits near 3180 kg. Narrow access still takes the folded unit. SpecificationGlamping roomOffice unitWhy it differsBathroomFull shower room, 1.6 × 2.1 mWC and basin only, 1.2 × 1.5 mWet room size follows how often guests check inSleeping or working1.8 m bed, bedside tables, luggage benchFour desks at 1200 × 700 mmA desk needs 1.4 m² per person including circulationKitchenCounter with kettle, minibar, sinkPantry counter, sink, microwave shelfCooking is out in a guest room, dishes out of an officeWindows5 × 960 mm sliders, blackout curtains5 × 960 mm sliders, roller blindsCurtains matter more in a room than at a deskPower63 A main, 12 sockets63 A main, 16 sockets plus data outletsScreens multiply the points before they add loadAir conditioning2 × 1.5 kW split units2 × 2.0 kW split unitsOccupancy drives cooling more than floor area doesLightingWarm 3000 K, dimmable bedsideNeutral 4000 K, no dimmingWarm light for sleep, even light for reading paperFloorSPC wood patternSPC stone patternDust shows on dark boards, scuffs on pale onesWallsLight panel finishWhite panel plus pin board stripA wall that takes pins beats a wall that takes paintEntry lockKey card or code lockKeyed lever with
-
40 Fuß langes, erweiterbares Doppelflügel-Containerhaus
Folded Dimensions Against the 40HQ Box Folded, the 40ft double wing expandable container house measures 11,800 mm by 2,200 mm. At the roof the line sits at 2,480 mm, and the lifting heads take the stack to 2,698 mm. A 40HQ box leaves 232 mm of length, 152 mm of width and 218 mm of height around the unit. Margins that tight mean a crane or a heavy forklift, with net weight at 6280 kg. Shipping itemFigureNoteFolded dimensions11800 × 2200 × 2480 mmSets the bed length and the escort size on the road40HQ internal clear12032 × 2352 × 2698 mmStandard box; high-cube height is what makes the 2480 mm fitClearance inside a 40HQ232 mm long, 152 mm wide, 218 mm highShows how little room is left inside the boxUnits per 40HQ1A 20GP cannot take an 11.8 m unit; a flat rack is possible but costs moreUnits per 40FR1Open top only where the port has a weak craneNet weight6000 kgMatches the trailer deck and the weighbridge limitGross weight, cratedabout 6280 kgCrate, braces and loose fittings add roughly 280 kgLoad on a 13 m flatbed1 unit per tripTrailer deck must be at least 2.4 m wide for the 2200 mm footprintCrane at loading25 t minimum50 t where the radius exceeds 8 mCrane at delivery25 to 50 tSets the crane size against the site radiusLashing points4Same points take the crane hook and the strapHS code9406.90Broker needs this before the first bookingDocuments issuedInvoice, packing list, B/L, CO, test reportsCustoms hold the file until every
-
40 Fuß langes, erweiterbares Doppelflügel-Fertigmobilhaus
Open Area, Ceiling Height and Weight Opening out, the 40ft expandable double wing prefab mobile home gives 11.8 m in length and 74.3 m² of floor. Both wings travel out on the long sides. Headroom holds at 2230 mm across the plate. Weight with the bathroom fitted comes to 6400 kg, and a 24 t crane covers unloading at most pads. Folded, the unit keeps the width of a standard road load. LayoutBedroomsSleepsHow the 74 m² splitsA, family24 to 5Living-kitchen 26 m², bedrooms 13.2 and 11.4 m², bathroom 4.1 m², hall 3.6 m²B, shared36Living-kitchen 21 m², bedrooms 11.4 / 9.8 / 9.2 m², shower room 3.4 m², WC 1.8 m²C, dormitory48Four bedrooms of 9.2 m², shared wet room 5.2 m², common room 18 m²D, open plan12 to 3One bedroom 12.6 m², open living-kitchen-studio 46 m², bathroom 4.4 m²E, commercial0n/aOpen floor 62 m² with a 2.5 m² WC and a 4 m² kitchenette; clinic, office or sales suiteGeneral to all five layoutsCeiling and walls2230 mm clear inside, 2480 mm external height; 65 mm exterior panels and 50 mm partitions, each partition taking about 55 mm of floor widthWet roomsStacked on the service spine so waste runs stay under 3 mWindows8 sliders of 960 × 960 mm; bedrooms need two each for cross ventilationDoors897 × 1970 mm entry, 800 mm internal leaves, sliding option for wet roomsFurniture fitA 2 m bed leaves 700 mm on both sides in any bedroom above 9 m²Gross weight6000 kg as delivered, about 6400 kg furnished https://www.youtube.com/watch?v=4aqYg5kr3R4&list=PLLRpZLhU6S4Y9yomHN8BLZ1WMTYjXFjvS&index=1
-
20 Fuß langes, erweiterbares Doppelflügel-Fertigmobilhaus
Folded Size, Open Size and Weight Travelling closed, the 20ft expandable double wing prefab mobile home opens into a room wider than the trailer that brought it. Floor area comes to 37.2 m² under a 2230 mm ceiling, with the roof line at 2,480 mm. Both wings push out along the long sides. Weight with the fittings is 3,200 kg, so a light crane or a heavy forklift takes it at the pad. Closed, it still fits a standard trailer. SpaceClear sizeDelivered asLiving and dining4.7 × 3.6 m, 2230 mm ceilingSets how many people sit at the tableBedroom3.2 × 3.0 mDouble bed fits with 700 mm walkway on both sides, wardrobe recess, one windowBathroom1.6 × 2.1 mWet and dry zones decide the morning queueKitchen run2.4 m straightA straight run limits what fits on one wallEntry897 × 1970 mm doorDoor swing decides where the step landsWindows5 × 960 × 960 mmCount and size fix daylight and cross flowStorage600 mm deep wardrobeOne full-height wardrobe, plus under-bed clearance of 250 mmWall build-up65 mm EPS, 0.35 mm skinsCore and skin decide the cooling billFloor build-up18 mm fiberboard + SPCDeck and finish decide how the floor wearsElectrical63 A main switchTrips decide which appliances run at onceWaterPPR supply, PVC wasteOne drain point sets the whole wet layoutNet floor area33.6 m² inside the panelsGross 37.2 m²; the difference is wall and partition thickness https://www.youtube.com/watch?v=4aqYg5kr3R4&list=PLLRpZLhU6S4Y9yomHN8BLZ1WMTYjXFjvS&index=1 Square Tube Frame and the Insulated Deck The chassis is welded from 2.5 mm galvanized square tube. Wing frames are cut from 1.5
-
20-Fuß-Faltcontainerhaus, faltbares Fertigcontainerhaus
Folded Depth, Floor Area and Clear Height Open, the 20ft folding container house gives 14.5 m² of floor and 2265 mm of headroom under the ceiling. Folded for the road, the same body is only 390 mm deep, so a stack of shells shares one trailer slot. Four corner castings take the slings, and a yard forklift shifts the package on level ground. A crew checks the pad first. PartSpecificationWhat it decidesColumn150 × 62 × 1.5 mm galvanized U-grooveFour posts carry walls, roof and the liftSill beam63 × 160 × 1.5 mm profiled tubeThe 160 mm depth is what keeps the floor flat at the doorTop frame50 × 50 × 1.5 mm and 30 × 50 × 1.5 mm tubeRoof panel support at 600 mm centresBottom crossbeam40 × 80 × 1.5 mm tubeFloor deck support; 80 mm depth stops the bounceCorner castingCast steel 195 × 100 × 15 mmSling and twist lock point, bolted not weldedHinge304 stainless 85 × 115 × 3 mmStainless leaf survives the wet fold lineWall panel0.28 mm steel + 50 mm rock wool 65 kg/m³Core choice decides fire class and heat lossRoof1040 profiled steel 0.45 mm + 30 mm rock wool0.45 mm takes a footstep during installation without dentingCeiling831 panel 0.28 mmLifts out so wiring can be reached laterFloor15 mm MGO board + 1.6 mm wear layerMGO deck will not swell after a leakDoor970 × 1970 mm aluminium security doorLeaf width limits what furniture can passWindows2 × 870 × 1215 mm slidingOnly cross flow in a
-
40 Fuß langes, erweiterbares Containerhaus mit Doppelflügeln
Open Area, Height and Shipping Weight Floor area decides the order here. Open, the 40ft double wing expandable container house runs 11.8 m from end to end and gives 74.3 m² of clear floor inside the walls. Headroom holds at 2480 mm whether the wings are in or out, so the ceiling line never moves. Fold the two wings and they sit inside the main frame, ready for the road. Gross weight is 6000 kg, inside the reach of a 25 t crane. SectionParameter40ft unitHow to verify itTransportFolded size, L×W×H11800 × 2200 × 2480 mmDecides the trailer type and the escort rules on the roadOpen size, L×W×H11800 × 6300 × 2480 mmSets the floor area once both wings are pushed outFloor area, open74.3 m²Roughly 800 sq ft; check against the layout drawingGross weight6000 kgMatches the crane and the pad strength on siteFrameTop side beam80×140×2.5 mm square tubeBeam depth is 40 mm more than the 20ft unit for the longer spanBottom side beam60×80×2.0 mm square tubeCarries wing load across the junction, not through boltsPillar and sill1.8 mm bent sectionThickness here decides whether the wall stays plumbWing frame40×80×1.5 mm galvanized tubeA light wing opens by hand, without a leverHinge130 mm galvanized, full heightFull height hinge spreads floor load along the jointEnvelopeWall panel65 mm EPS, 0.35 mm skinsJoint sealing decides whether the room stays dryRoof panel50 mm EPS plus aluminium foil tapeRoof seams decide where heat enters in summerInternal partition50 mm EPSThin partition leaves more clear width insideFloor18 mm cement fiberboard, SPC finishBoard
-
Schnellmontage-Containerhaus im Flatpack-Format, Installation in wenigen Stunden
One Module, Its Weight and Footprint Frames and panels leave the plant flat, and no panel in the bundle weighs more than 50 kg. Two people carry each piece by hand. Closed, the quick assembly container house stands 2.9 m at the roof edge and runs 6 m along its long side. Two frames need the crane. RoleOn siteHoursSigns off onSite supervisorWhole of day one8Diagonals, bolt torque and the day one checklistCrane operatorTwo lifts only1Lift log, sling condition and wind readingRiggerBoth lifts2Four castings rigged, no sling on a panelForklift driverUnload and position2Cradle set down level, nothing droppedPanel hands, twoFrom hour three10Panel fit, lap direction and screw spacingElectricianFrom hour six4Insulation resistance and earth continuityPlumber, if a pod is fittedHour eight3Pressure held at 0.6 MPaGeneral labourerAll day8Site swept, waste bagged and removedDay two crewNext morning3Earth continuity at the inlet pointCarpenter, if steps are neededDay two4Step fixings, treads and handrail heightFit-out teamDay two6Client walk through and snag listSite engineer or client repHour twelve, day one1Accepted checklist and marked drawingHandoverEnd of day two1Signed folder with test sheets inside https://www.youtube.com/watch?v=7u6P3GK6aXE&list=PLLRpZLhU6S4Y9yomHN8BLZ1WMTYjXFjvS&index=10 Steel Frame Raised and Bolted Together The flat pack container house kit arrives with galvanized posts, rails and braces already cut and drilled. Four corner castings take the slings, and later the anchor bolts. Splice plates join beam to post with bolts rather than welds, so the joint needs no weld on site. Punched holes let the frame pull square as the bolts are drawn down. A diagonal brace goes on each long wall. Steel
-
Schnell aufgebautes Fertigcontainerhaus aus Stahlsandwichpaneelen – einfache Montage
Cabin Footprint, Height and Lifting Points Three bundles leave the plant. Frame, panels and floor deck ride as one kit, and the panels run from 15 kg to 65 kg, so most of it moves by hand. Only the roof frame needs a lift, at about 400 kg. Sized to the standard twenty foot platform, the quick build prefabricated container cabin keeps road and sea costs low. SpecificationWhat it means on siteThe usual mistakeCorner post 150 × 62 × 1.5 mmCarries the roof and any load aboveAssuming the wall panel carries the roofWall panel 50 mm at 65 kg/m³Insulates and stiffens the wallSubstituting 40 kg/m³ woolSkin 0.28 mm colour steelTakes a knock and repaints0.23 mm dents at trolley heightRoof 1040 tile at 0.45 mmSheds water, walkable on the purlinsWalking between purlins instead of on themCeiling 831 board at 0.28 mmHides cables, keeps heat inScrewing lights straight into the roof sheetFloor 15 mm MGO, 1.6 mm layerTakes point loads and boot gritCutting a drain hole without sealing the edgeDoor 970 × 1970 mm steelSecurity, and a square openingHanging the leaf before the frame is squareWindow 870 × 1215 mm slidingLight and cross ventilationFixing to the skin with no frame behindLoads 0.5 / 2.0 / 0.8 kN/m²Roof, walkway and wall pressureStacking pallets against a single wall panelWind 0.45 kN/m²About 95 km/h at 10 m in open groundAnchoring to loose blocks on open groundFire Class A with wool coreEscape time in a sleeping cabinSwapping to EPS to save 8%Seismic Level 8Anchors at four
-
Flach verpacktes Faltcontainerhaus direkt vom Hersteller
Folded Depth, Weight and Opened Height Walls travel folded onto the deck, and the package measures about 400 mm deep, so a truck carries it without a wide load. Opened out, the flat packed folding container house reaches 2,698 mm at the roof edge. Weight with fittings in is 1226 kg. Heavier fit out brings it to 1291 kg, and both keep the same plan. BundleContentsSize and weight1Roof frame, welded and squared5950 × 2438 × 220 mm, 180 kg2Floor frame with deck screwed down5950 × 2438 × 230 mm, 290 kg3Four corner posts, banded together2896 × 300 × 300 mm, 88 kg4Long wall panels, four off2900 × 2500 × 250 mm, 195 kg5End wall panels, door cut in one2438 × 2500 × 200 mm, 132 kg6Roof sheets, six off5950 × 1040 × 90 mm, 72 kg7Ceiling panels, six off5950 × 831 × 60 mm, 38 kg8Roof insulation, 30 mm rolls1200 × 600 × 400 mm, 34 kg9Door, cartoned with hardware1970 × 970 × 120 mm, 45 kg10Windows, two off, crated1250 × 900 × 160 mm, 48 kg11Corner trim and flashing set2500 × 200 × 150 mm, 26 kg12Downpipe kit, four spouts1200 × 200 × 200 mm, 9 kg13Fixings, numbered to the drawing600 × 400 × 300 mm, 30 kg14Sealant, six tubes and a gun400 × 300 × 250 mm, 11 kg15Electrical kit, pre-wired500 × 400 × 300 mm, 16 kg16Spare panel and touch-up paint2900 × 1200 × 80 mm, 12 kgCradleSteel base the stack rides on5950 × 2450 × 120
-
Fertig verpacktes Containerhaus – Direkt vom Hersteller – Schnelle Montage
Module Size, Weight and Road Fit What reaches site is a flat pack container house stacked in flat sections, not a closed box. Each module sits on the usual twenty foot footprint, so it fits a standard truck bed and a sea container. One finished unit weighs about 1.5 t and a small forklift moves it. Wall, roof and floor parts travel apart. Loose, they weigh far less than the assembled room. Cost lineWhat it coversWhat pushes it upSteel framePosts, beams, crossmembers, castingsSpan and post section set the steel tonnagePanelsSkins, core, lamination75 mm core, PU instead of woolFloorMGO board and wear layerA printed wear layer costs more than a plain oneOpeningsDoor, windows, hardwareDouble glazing and extra windows lift the glazing billElectricsBreaker, sockets, lights, wiringSplit circuits, 110 V, data cablingRoof buildTile, wool, ceiling board75 mm panel with standing seamLabourCutting, welding, coatingSmall batches and odd sizes slow the welding lineCoatingGalvanizing plus powder coatTwo tone paint and non standard shades add a passFit-outPartition, pod, kitchenetteA plumbed pod costs more than a dry partitionPackingCradle, film, corner guardsA crate per unit is needed on rough routesInland transportFactory to portDistance to port and traffic at the gateOcean freightPer container, all six unitsRoute, season and fuel surcharge move the rateDuty and clearanceHS 9406.90 prefabricated buildingsLocal tariff code and broker charges applySite worksBlocks, slab, steps, drainageSoft ground or a slope needs more blocksCraneTwo lifts per unitLong reach or no local crane adds a hire daySite labour8 to 12 hours per moduleA first unit with no supervisor takes longerAfter-salesSpares,
-
Flach verpackte Containerhäuser im Großhandel, schnell montierbar, faltbar
Overall Size, Height and Frame Weight The shell measures 11800 mm by 3000 mm, and 2500 mm of headroom clears a standing adult inside. Bare frame weight is 1100 kg. One light crane handles that without a spreader, and under the floor the base frame is 600 mm deep and leaves a crawl gap for services. Wall build-up is 165 mm from skin to skin. For a flat pack container house this size, groundwork is a level pad rather than a deep footing. ParameterFlat packFolding frameTransport thickness600 mm390 mmUnits per 40HQ612Site assembly8 to 12 hours, bolted35 to 45 minutes, unfoldedFrame rigidityWelded box, braced by panelsHinged walls, stiffness comes from the locksWall continuityFull panel, no fold lineHinge line every 2.9 mStackingTwo floors, three with heavier postsOne storey, no stacking on this typeLength options5950 to 6900 mm5800 or 11800 mmWidth options2438 to 3000 mm2500 mm fixedPartitionsAnywhere on the stud linePartitions only where the columns fallMoving againDismantle, pack, rebuildFolds flat, lifts as one, opens againReuse cycles5 to 8 moves15 to 20 movesWater riskJoints sealed on siteThe fold seam is sealed before it leavesBathroom podFits inside the frameA pod fits when the plan leaves roomCeiling void240 mm for services165 mmWeight, 20ftAbout 1.2 t1100 kgShell priceBase8 to 12% moreLead time10 to 15 days15 to 20 daysBest forLong stay, stacked, large roomsQuick camp moves and short staysSpares that matterPanels and fixingsHinges, seals and lock hardware https://www.youtube.com/watch?v=7u6P3GK6aXE&list=PLLRpZLhU6S4Y9yomHN8BLZ1WMTYjXFjvS&index=10 Box Frame, Corner Bolts and Panel Core A welded box in 2.0 mm galvanized steel forms the structure, and vertical
-
Flach verpacktes Containerhaus, kundenspezifische OEM-Schnellmontage
Module Size, Frame Depth and Wall Build-Up The custom flat pack container house starts from one module with a fixed section. Walls are 100 mm thick. That keeps the build-up modest, and under the floor a 300 mm base frame carries an 8 mm board on joists. Corner posts are cut from 3 mm plate. A linked run reaches 20 m along one wall. HourWhat happensCheck before moving on1Blocks set out, floor frame landedLevel within 3 mm over the diagonals2Posts stood, roof frame lifted onPost plumb on both faces before the roof lands3Bolts torqued, diagonals measuredBoth diagonals equal within 3 mm4Long wall panels fittedPanel lip fully seated, no daylight at the sill5End panels and corners closedSealant bead runs unbroken round every corner6Door and windows hungLeaf swings clear, latch catches without a shove7Roof sheets and ridge fitted100 mm lap, screws every 300 mm8Ceiling panels and insulation inWool packed tight to the eaves, no cold bridge9Wiring, lights and socketsInsulation resistance above 1 MΩ10Hose test on roof and jointsNo damp on the ceiling after 20 minutes11Sealant, trim and clean downTrim straight, no smear left on the panel face12Handover photos and checklistPhotos and list signed before the crew leavesDay 2Water and power connectedEarth reading taken at the inlet before switch onDay 2Furniture and fit-outBattens behind every fixing, panel skin unbroken https://www.youtube.com/watch?v=7u6P3GK6aXE&list=PLLRpZLhU6S4Y9yomHN8BLZ1WMTYjXFjvS&index=10 Panels, Roof Sheets and Joint Sealing Wall panels are 100 mm sandwich board, a steel skin bonded to each face and a core between. Core choice is EPS or rock wool, picked for
-
Großhändler für flach verpackte Containerhäuser, einfache Schraubmontage
Module Length, Weight and Site Footprint Lengths for a flat pack container house wholesale order run from 6 m to 9.7 m, and one module weighs about 3.5 t. A light crane or a forklift sets it down. Under the deck, a base frame 300 mm deep carries the floor on steel cross members. Wall panels measure 100 mm, the floor board 17 mm. Two workers check levels before the first bolt. StageToolCrewMinutesSet out and place blocksTape, line, spirit level230Land the floor frameCrane or 3.5 t forklift220Level and pack the frameSteel packers, level225Stand the four corner postsHand, M12 bolts225Torque post to sill17 mm socket, 120 N·m wrench120Lift the roof frame onCrane, four slings330Bolt roof to posts17 mm socket225Check both diagonalsTape, 3 mm tolerance215Long wall panel, side oneTwo-person lift220Long wall panel, side twoTwo-person lift220End panels and cornersLift, silicone gun230Door and windowsScrew gun, square240Roof sheets and ridgeScrew gun, 100 mm lap245Ceiling and insulationHand tools, staple gun240Electrics and lightsScrewdriver, tester135Sealant and clean downSilicone gun, cloth230 https://www.youtube.com/watch?v=7u6P3GK6aXE&list=PLLRpZLhU6S4Y9yomHN8BLZ1WMTYjXFjvS&index=10 Wall Panels, Roof Sheets and Sealing Panel sizes and thickness · 100 mm sandwich wall panel, colour steel both faces · Roof sheet on a matching 100 mm core · 17 mm floor board laid over the steel deck · Corner trim and skirting cut to length · Aluminium foil tape for the inner seams Sealing and weather parts · Silicone cartridge for the roof seam · Interlocking male and female panel grooves · EPDM washer under every roof screw · Drip flashing along the two long
-
Faltbares Containerhaus, kundenspezifisch, OEM, Z-Typ, flach verpackt
Span, Packed Depth and Ordered Mass Open, a custom z type folding container house measures 5,800 mm by 2,500 mm, and the pad has to carry that footprint exactly. That is about 14.5 m² of floor, with 2,430 mm of internal height, so a standing adult clears the ceiling. Folded, the pack sits 390 mm deep and stacks on a flat rack. Weight runs 1,100 kg on a standard build and 1,180 kg when the panel order gets thicker. The crane, the lorry and the pad all follow from those numbers. ItemStandard buildWhat an OEM order can move it toFixed atFootprint5800 × 2500 × 2430 mmLength 5800 to 6000 mm, width to 2500 mm onlySteel cutFolded thickness390 mm430 mm if walls go to 75 mm, which costs one set per 40HQPanel laminationUnit weight1100 kg1180 kg with a 75 mm core, 1040 kg with EPSPanel laminationFrame section63 × 80 × 1.5 mm pillar2.0 mm wall on the six folding posts onlyTube millColumn150 × 62 × 1.5 mm U-groove2.0 mm, or 160 mm depth for a second storeySteel cutWall core50 mm rock wool at 65 kg/m³75 mm wool, EPS at 12 kg/m³, or PU at 40 kg/m³Panel laminationWall skin0.28 mm colour steel0.35 mm, wood grain, matte, or a printed wrapCoil orderRoof1040 tile 0.45 mm, 30 mm wool75 mm roof panel, or a standing seam profileCoil orderFloor15 mm MGO, 1.6 mm wear layer18 mm cement board, SPC, or a plywood deckPanel layupDoor970 × 1970 mm aluminium anti-theft840 × 2030 with closer, or a
-
Faltbares Containerhaus, kundenspezifische OEM-Lösung, modulares Z-Typ-System
Module Length, Width and Floor Area Footprint comes from the shell, 5,800 mm long and 2,430 mm wide inside, with the ceiling at 2,500 mm. That leaves 13.4 m² of floor in a single modular foldable container house. Folded for the road, the pack stands 390 mm deep, so freight stays low. Two side by side open 29 m². ConfigurationUnitsFootprintHow they joinSingle module15.8 × 2.5 m, 14.5 m²Stands alone on four pads with no joint workTwo side by side25.8 × 5.0 m, 29 m²Long walls abut, one wall comes out, a cover strip closesTwo end to end211.6 × 2.5 m, 29 m²End walls come out, and the joint needs a second doorFour in a block411.6 × 5.0 m, 58 m²Two joints on each axis, 4 posts at the crossingL shape358 m² grossTwo joints meet at one shared corner postTwo high2 stacked14.5 m² footprint, 29 m² floor8 corner castings aligned, 4 through-boltsThree high3 stacked14.5 m² footprintEngineering check required, 160 mm columnDormitory row65.8 × 15 mFive joints, corridor along one side, 1.1 m lostSite office pair25.8 × 5.0 mOne joint, a partition between, and two entry doorsCanteen and kitchen317.4 × 2.5 mTwo joints, kitchen unit gets a 6 m extract runToilet block25.8 × 5.0 mOne joint, with the wet pod in a single unitCamp with gaps403 m between rowsNo structural joint, only a shared service spine https://www.youtube.com/watch?v=lwsfKp5rRWo&list=PLLRpZLhU6S4Y9yomHN8BLZ1WMTYjXFjvS&index=5 Installation video Frame Members, Posts and Corner Columns Posts and corner columns are cut from 160 mm deep tube, then welded into a box that
-
Faltbares Containerhaus direkt vom Hersteller, Z-Typ, Schnellmontage
Overall Length, Width and Lifting Weight Open, the z type folding container house gives a room 5.8 m long and 2.5 m wide. Folded, it keeps that footprint. The pack drops to a shallow height and rides flat on the truck. At 1,100 kg, a 2.5 t forklift handles it. RequirementWhat it means in practiceIf it is not metBearing capacity100 kN/m² under each pad, or a concrete curbOne soft corner settles and the door drags within a fortnightLevel5 mm across 5.8 m, checked with a hose or laserThe wall binds at the top hinge and the pins will not drivePad spacing2 m centres maximum under the sillThe sill bows and the floor feels springy underfootClearance under sill150 mm, on pads or a curbSplash wets the bottom rail and the coating fails firstDrainageFall away from the unit on all four sidesWater stands under the floor and the board swellsAccess width3.5 m for the truck, 12 m turning circleA crane has to be hired outside the budgetHard standingCompacted gravel or concrete at the unloading pointThe forklift sinks and the pack comes down hardOverhead clearance6 m for the crane or the forklift mastForks cannot clear the container floorWind at the foldUnder 40 km/h during the wall liftA 120 kg wall becomes a sail, stop and waitPower supply63 A single phase at the unit, or a generatorThe unit stands finished and dark, with handover blockedEarthingElectrode within 20 m of the unitThe electrician cannot sign the test sheetWater supply15 mm connection, 0.2 MPa minimumA paid
-
Faltbares Containerhaus direkt vom Hersteller, Z-Typ, schnelle Montage
Packed Height, Floor Area and Shipping Mass A z type foldable container house arrives as a flat pack of frame, panels and fittings. The pack runs 5.8 m long and weighs about 1,100 kg, so one forklift handles it. Parts are numbered against the drawing. Opened, the shell becomes one clear room, with the wiring already inside the walls, every part numbered and nothing loose in the crate. PhaseMinutesWhat it costs if it slipsTruck arrives, pack checked0A short carton holds up the whole crew until a replacement landsForklift positioned10A truck that cannot reach the pad brings in hired lifting gearPack set on pads15A soft pad lets the frame rack, and the door drags by week twoLevel checked55 mm out over 5.8 m and the wall binds at the top hingeBanding cut3A scored panel becomes a replacement panel in month threeRoof frame lifted4The lift needs a third pair of hands, or the roof goes up crookedWall one walked up6Wind above 40 km/h turns this into a four person jobWall one pinned2A missing pin is the call that comes back most oftenWall two walked up6The second wall climbs faster once the frame has stiffenedWall two pinned2Both walls must sit inside the corner posts before pinningCorner pins driven4A plastic hammer will not seat a drive fit pinRoof cams closed5An open cam is a leak directly over a bedEnd panels seated8Seat the end panels before the roof is locked downDoor hung10A dragging door means the floor is not levelWindows set10Drain slots must face out,
-
Faltbare Containerhäuser im Großhandel, Typ Z, einfache Montage
Folded Depth, Open Size and Unit Mass The z type folding container house travels flat and opens into a room 5.8 m by 2.5 m. Closed, the pack stands 2.5 m high and 2.5 m wide. At 1,100 kg a forklift lifts it. A pad of 15 m by 12 m gives room to work around the pack. At 1,100 kg a forklift lifts the pack clear of the truck, and a pad of 15 m by 12 m gives room to work around it. Closed, the pack stands 2.5 m high and 2.5 m wide, small enough to thread through a standard gate. TaskWhat you need in your handPeopleMinutesSet the pack on padsForklift, 4 pads, 2 m level215Check the squareTape measure, 5.8 m diagonals15Cut the bandingSide cutters, gloves23Lift the roof frameTwo 1.8 m pinch bars34Stand wall oneRubber mallet, 2 drift pins36Stand wall twoRubber mallet, 2 drift pins36Drive the corner pinsBrass drift, 500 g hammer24Close the roof cams13 mm socket or lever bar25Seat the end panelsSuction cup, 2 people28Hang the doorSpirit level, 2 wedges210Set the windowsNumber 2 square driver210Seal the cornersSealant gun, neutral silicone120Pull the supply cableCable, gland, 2.5 mm² tails1 electrician30Test the circuitsSocket tester, insulation tester1 electrician15Fit the downpipeHacksaw, 2 brackets110Touch up scratchesTouch-up paint, brush110Walk the checklistHandover sheet, pen215 https://www.youtube.com/watch?v=lwsfKp5rRWo&list=PLLRpZLhU6S4Y9yomHN8BLZ1WMTYjXFjvS&index=5 Installation video Frame Tube, Sill Grid and Panel Core Square tube with a 2.5 mm wall runs the top rail, the sill and the corner posts. Each top edge takes a run of five tubes, and nine more cross
-
Faltbares Containerhaus, Großhandel, Typ Z, vormontiert
Pad Size, Pack Depth and Shipping Mass Before anything else, a z type foldable container house needs a pad of 5.8 m by 2.5 m, and that pad decides the rest. For the road the body folds to 390 mm deep and stacks flat in a yard. A fitted unit weighs 1,100 kg, while a bare shell comes in at 950 kg. Those figures set the lorry, the forklift and the pad. Everything but the supply cable is already fitted when it lands. StageFinished in the plantLeft for the siteTime on siteFrameWelded, squared to 2 mm, powder coatedSquared in a jig, so the fold never binds40 min with a forkliftPanelsHung, lipped, gasket fittedNothing0WallsFolded flat for the first time in the plantFolded flat first in the plant, not on site25 to 35 minRoofSheet laid, ridge sealed, ceiling fixedSheet laid, ridge sealed, ceiling fixed10 minFloor15 mm MGO laid, wear layer bondedSweep out5 minDoor970 × 1970 mm hung and adjustedHung and adjusted before the unit folds15 minWindows2 × 870 × 1215 mm set, drain slots downSet with the drain slot facing out5 minElectricsWiring pulled, breaker and 5 lights fittedWiring pulled, breaker and lights fitted45 minPlumbingNo wet system as standardNo wet system unless the order asks2 to 4 hoursSealingCorners beaded, joints gasketedCorners beaded and joints gasketed20 minInsulationRock wool in every panel, 65 kg/m³Nothing0Fold testFolded and unfolded twice in the plantTwo folds in the plant prove the hinge line15 minPackingCradled, filmed, desiccant addedCradled, filmed and packed with desiccant10 minHandoverChecklist, drawing set, spares kitChecklist signed and
-
Faltbares Containerhaus direkt vom Hersteller – Z-förmige Sandwichpaneele
Panel Thickness, Weight and Floor Area Wall panels are 50 mm thick, roof panels 30 mm, and a square metre of wall panel weighs about 11.5 kg, light enough for two people to carry one sheet by hand. Folded, a z type folding container house makes a shallow pack that loads on a flat bed. At 2,500 mm open width, the floor takes a desk bank and a table. Thicker panels add weight and insulation. LayerAs we build itWhat it doesIf you halve itOuter skin0.28 mm colour steelTakes the weather and holds the paint colour0.15 mm dents at a hand pushSkin coatingZinc plus polyester topcoatCorrosion barrier at cut edgesCut edges rust inside one wet seasonAdhesiveTwo-part PU, 180 g/m²Bonds skin to core across the full faceSkin delaminates above 60 °C surfaceCore, walls50 mm rock wool, 65 kg/m³Fire grade, sound control and shape retention40 kg/m³ wool sags over 2 m heightCore, roof30 mm rock wool, 60 kg/m³Insulation without adding roof depth20 mm roof panel condenses on the ceilingInner skin0.28 mm colour steelA cleanable face that hides the core0.20 mm ripples between ribsPanel edgeFolded lip, gasket channelThe joint that actually sealsA cut edge needs a trim and still leaksPanel width1150 mm nominalFits the 2500 mm module without a rip cutA 1000 mm panel wastes 150 mm per wallPanel weightAbout 11.5 kg/m² at 50 mmTwo people carry one panel without a hoist9 kg/m² feels light and sounds hollowU value0.80 W/m²K at 50 mm woolSets the heating and cooling load1.3 W/m²K at 30 mm woolFire
-
Faltbare Containerhäuser im Großhandel, Z-Typ, Schnellaufbau
Pack Size, Open Floor and Shipping Weight Open, the z type foldable container house gives a floor of 5.8 m by 2.5 m, room for four desks and a walkway. For the road it folds to 390 mm deep and rides flat on the trailer. Weight is 1,100 kg, light enough for a small forklift, and pinning the roof clears head height for a standing adult. Those figures decide the lorry, the pad and the crane. StageElapsed timeCrewDone whenSet the pack down0 to 3 min2 + forkliftA square pack on level pads keeps every later step straightCheck the level3 to 8 min2Laser or hose level within 5 mm across 5.8 mCut the banding8 to 10 min2Straps off without scoring the painted edgeLift the roof frame10 to 14 min4Roof clear of the wall stack, posts uprightStand wall one14 to 18 min3First wall at its hinge stop, panel plumbStand wall two18 to 22 min3Second wall up, the box closesPin the corners22 to 26 min2Four pins seated with no gap at the lipLock the roof26 to 30 min2Cam locks tight so the roof seam cannot openFit the end panels30 to 38 min2Panels seated and the gasket squeezed flatHang the door38 to 48 min2Door swings free and the lock lines upSet the windows48 to 58 min2Sashes slide and the drain slot faces outElectrical hook-up58 to 80 min1 electricianBreaker on, lights and sockets provedWater connection80 to 95 min1 plumberPressure held 0.6 MPa for 30 minutesSilicone and trim95 to 110 min2Corners beaded, no gap wider than
-
20 Fuß Doppelflügel-Containerhaus, erweiterbar, Schnellmontage
Dimensions and Transport Footprint The 20ft double wing expandable container house travels folded and arrives as a closed box on one truck bed. Open, it runs 6.3 m across and gives 37.2 m² of floor under a 2,480 mm ceiling. Height stays the same in both states. Folded for the road, the body closes to 2.2 m of width while the weight stays at 3,200 kg. Both wings leave the plant ready to open, so assembly is one lift and one push. Item20ft unitWhat it changes on siteShipping state, L×W×H5900 × 2200 × 2480 mmClears a 40HQ door and sits inside a 2.4 m flatbed laneOpen state, L×W×H5900 × 6300 × 2480 mmThe 6.3 m width sets crane radius and pad sizeFloor area when open37.2 m²Decides the room plan and the desk countGross weight3200 kgFour-point lift; an 8 t sling and a 25 t crane cover itWing travel per side2050 mmKeep 2.5 m clear on both sides before the lift startsMain beams80×100×2.5 mm top, 60×80×2.0 mm bottomBeam depth is what holds the 6.3 m floor flatWing frame40×80×1.5 mm galvanized tubeKeeps the swing wing light enough to push by handHinge130 mm galvanized, full heightCarries floor load along the joint, not through boltsWall panel65 mm EPS colour steel, 0.35 mm skinsR-value suits mild winters; 75 mm is the cold-climate optionRoof panel50 mm EPS plus aluminium foil tapeTaped joints decide whether the ceiling stainsFloor18 mm cement fiberboard, SPC on topTakes a fridge or a rack without extra plywoodWindow960 × 960 mm aluminium slidingSets
-
Fertig verpacktes Containerhaus, direkt vom Hersteller, vormontierter Stahl
Forty Foot Shell and Floor Area 12,032 mm is the length of the larger flat pack container house, and the second size stretches to 12,192 mm. Floor area comes to about 18 m². The 1,970 mm door leaf fits with clearance above its frame. Each pack splits into a floor, four walls and a roof, bolted together on site. ComponentSpec as shippedQty per 20ft moduleCorner post150 × 62 × 1.5 mm, galvanized U-groove4Roof main beam63 × 80 × 1.5 mm profiled tube4 lengthsRoof crossmember50 × 50 × 1.5 mm square tube9 at 600 mm centresRoof secondary30 × 50 × 1.5 mm square tube18Sill beam63 × 160 × 1.5 mm profiled tube4 lengthsFloor crossbeam40 × 80 × 1.5 mm square tube10 at 600 mm centresFloor deck15 mm MGO board, 1.6 mm wear layer5 sheetsRoof sheet1040 tile, 0.45 mm colour steel6Ceiling panel831 board, 0.28 mm6Roof insulationRock wool 30 mm at 60 kg/m³18 m²Wall panel0.28 mm skin, 50 mm wool at 65 kg/m³15 including cut panelsCorner trimPowder coated, RAL to order4 setsDoor970 × 1970 mm steel security1Window870 × 1215 mm aluminium sliding2Corner casting195 × 100 × 15 mm steel plate8Fixing kitM8 bolts, washers, self-drilling screws1 numbered cartonSealantButyl gasket plus neutral silicone6 tubesDownpipe50 mm PVC with four spouts1 setElectricsBreaker, 3 sockets, 5 LED lights, inlet1 set, pre-wiredPackingSteel cradle, film wrap, corner guards1 https://www.youtube.com/watch?v=7u6P3GK6aXE&list=PLLRpZLhU6S4Y9yomHN8BLZ1WMTYjXFjvS&index=10 Welded Frame and Twist Lock Casting Corner castings weld to a frame of 1.5 mm and 1.6 mm steel, and they take ISO twist locks so stacked units lock down. Between
-
Faltbares Containerhaus zu verkaufen
Folded Size, Open Floor and Weight Open, the x type foldable container house gives a 14.5 m² floor, enough for a small office or a dormitory room. In travel trim the same body stands 390 mm high, so several shells ride on one trailer deck. Ceiling height reaches 2430 mm, with 2265 mm clear under the closed panels. The bare frame weighs 1,100 kg and lifts on four corner castings. Either a forklift or a light crane takes the folded package. Nothing needs a spreader beam. ItemFigureWhat it decidesOpen size, L×W×H5800 × 2500 × 2430 mm14.5 m² of floor; fits a 20ft footprint plus 100 mmInternal size5635 × 2370 × 2265 mm2265 mm clear height takes a standard door and a bunkFolded size5800 × 2500 × 390 mmSets how many shells ride on one trailer deckGross weight1100 kgA 3 t forklift handles it; no crane on siteFloor area14.5 m²Decides bed count and desk space in one roomFrame1.5 mm steel, fully weldedContinuous weld keeps the chassis square under liftCorner post150 × 62 × 1.5 mm U-groove galvanizedCarries lift load and the weight of a stackCorner castingCast steel 195 × 100 × 15 mmTwist locks and slings land on these four pointsHinge304 stainless, 85 × 115 × 3 mmThe part that wears; 304 rather than coated steelWall panel0.28 mm steel + 50 mm rock wool, 65 kg/m³Rock wool core sets the fire class and heat gainRoof1040 profiled steel 0.45 mm, 30 mm rock woolThe 0.45 mm skin resists foot traffic during installationCeiling831
-
Hotels & Resorts
-
Construction Sites
-
Residential & Villas
-
Commercial & Industrial
-
Emergency & Public Facilities
-
Arequipa Peru
Zweistöckiges modulares Containerhausprojekt für das Andengebiet
-
Bendigo, Victoria Australia
Projekt: Erweiterbares Containerhaus mit Satteldach und Doppelflügel