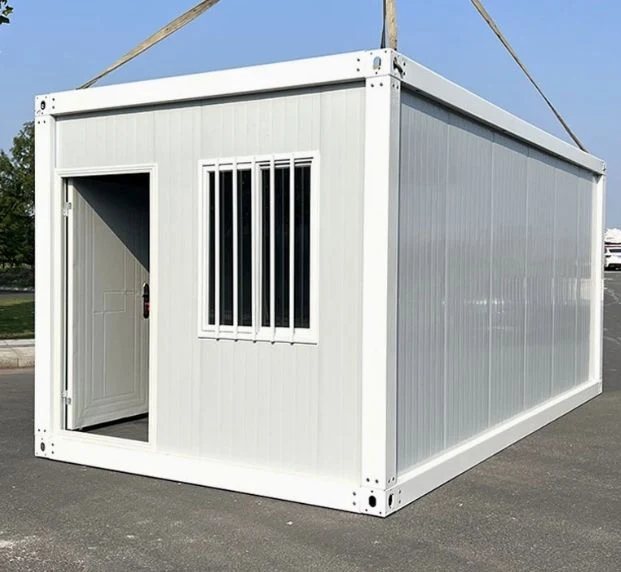
Großhändler für flach verpackte Containerhäuser, einfache Schraubmontage
Bolts go in a set order. With that order a 20ft shell squares itself in about a day, two people and a bucket of hand tools; without it the diagonals will not close, however hard anyone pulls. Torque values and sequence carry equal weight on the first unit.
Produktspezifikationen
Vollständig anpassbar
Material
Verzinkter Stahl, Edelstahl 304
Füllmaterial
Steinwolle, EPS und Polyurethan
Betriebstemperaturbereich
-30 °C bis +70 °C
Anpassung
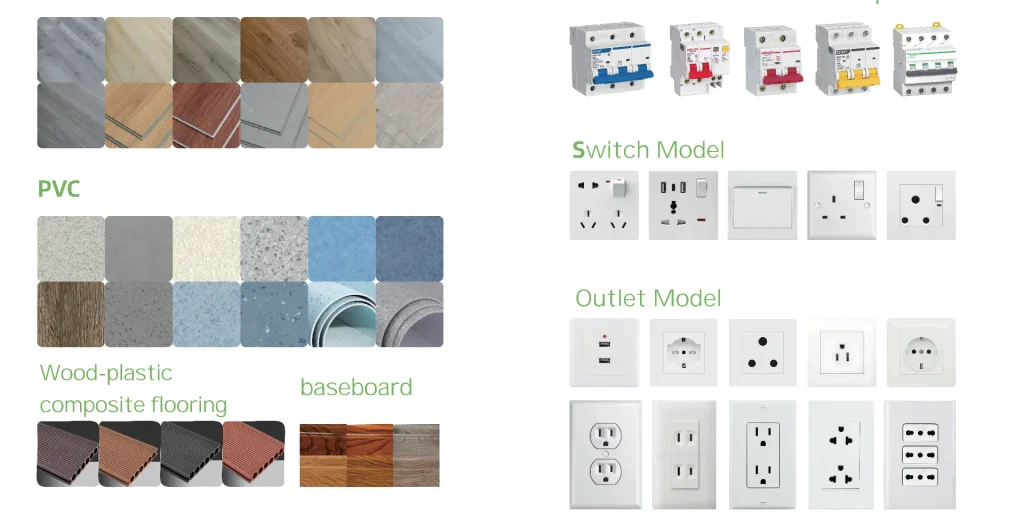
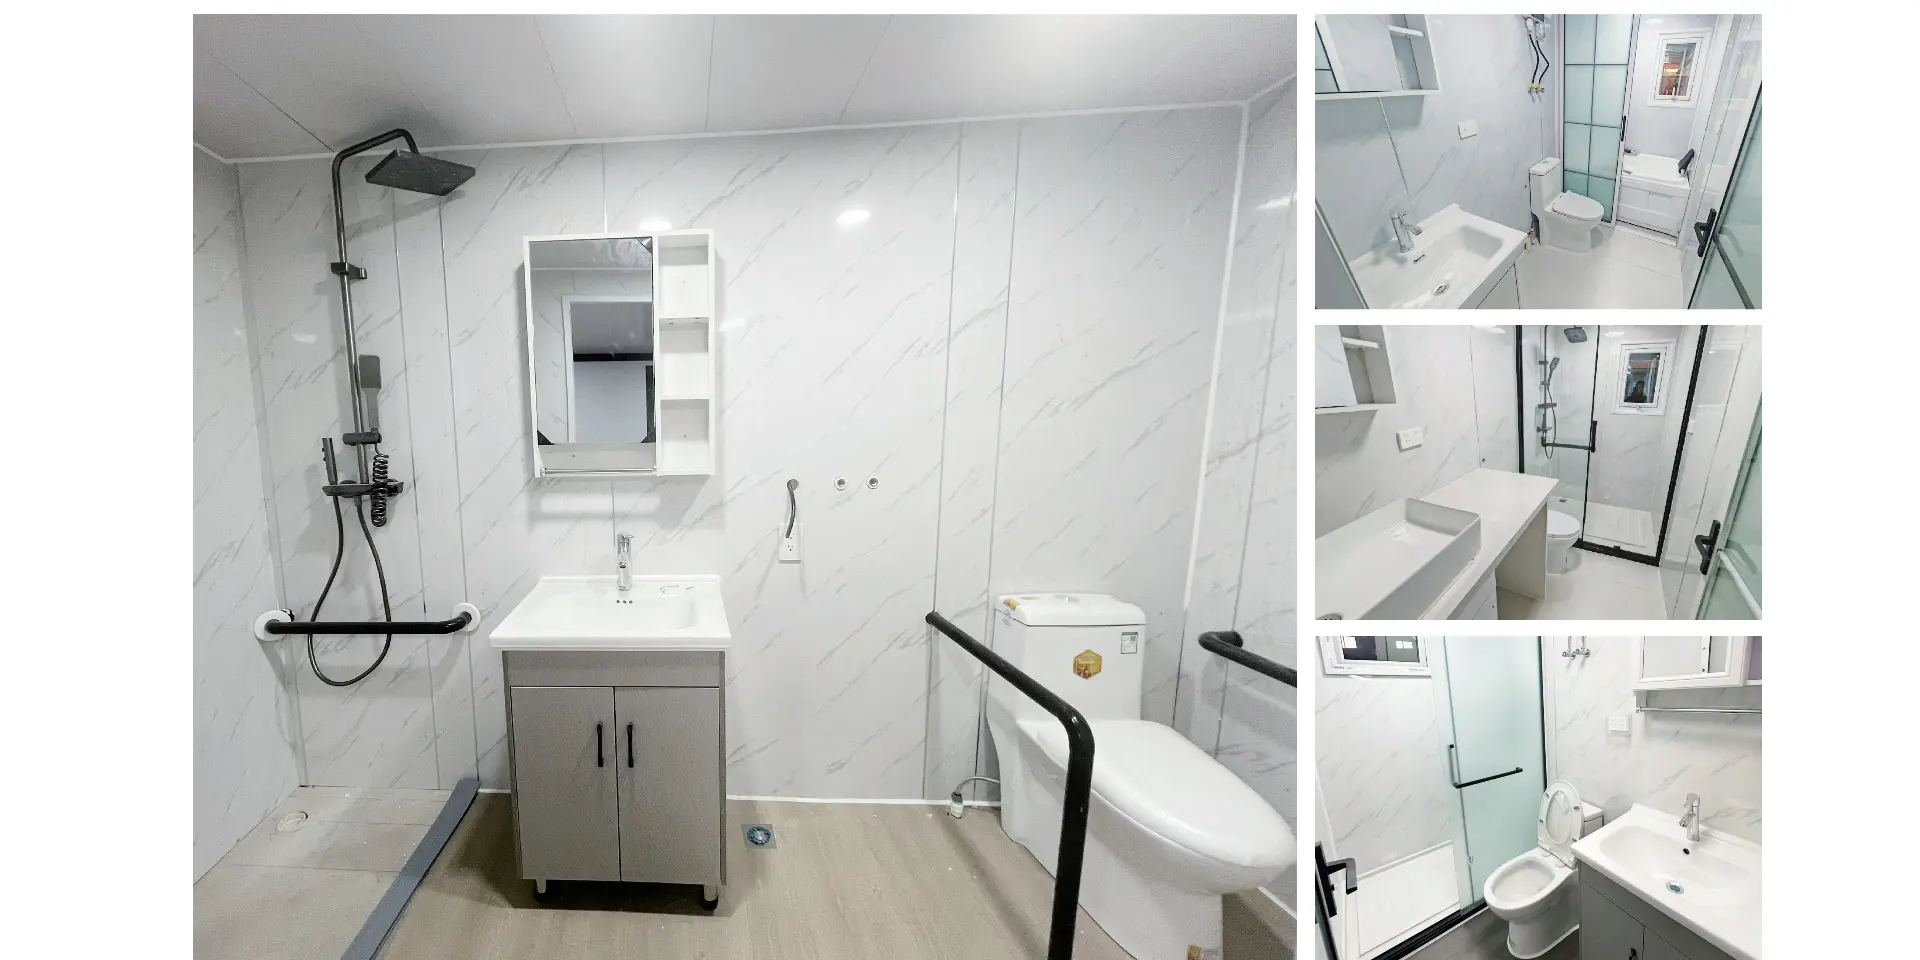
Wandpaneele, Bodenpaneele, Steckdosen, Möbel, Wasseranschlüsse, Küchenschränke, Sanitärkeramik und so weiter
Lengths for a flat pack container house wholesale order run from 6 m to 9.7 m, and one module weighs about 3.5 t. A light crane or a forklift sets it down. Under the deck, a base frame 300 mm deep carries the floor on steel cross members. Wall panels measure 100 mm, the floor board 17 mm. Two workers check levels before the first bolt.
Stage
Tool
Crew
Minuten
Set out and place blocks
Tape, line, spirit level
2
30
Land the floor frame
Crane or 3.5 t forklift
2
20
Level and pack the frame
Steel packers, level
2
25
Stand the four corner posts
Hand, M12 bolts
2
25
Torque post to sill
17 mm socket, 120 N·m wrench
1
20
Lift the roof frame on
Crane, four slings
3
30
Bolt roof to posts
17 mm socket
2
25
Check both diagonals
Tape, 3 mm tolerance
2
15
Long wall panel, side one
Two-person lift
2
20
Long wall panel, side two
Two-person lift
2
20
End panels and corners
Lift, silicone gun
2
30
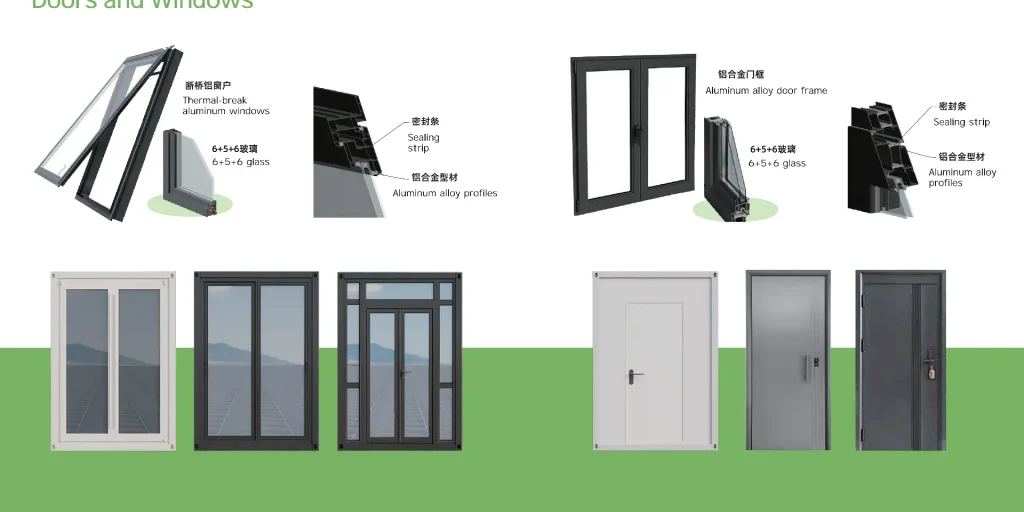
Door and windows
Screw gun, square
2
40
Roof sheets and ridge
Screw gun, 100 mm lap
2
45
Ceiling and insulation
Hand tools, staple gun
2
40
Electrics and lights
Screwdriver, tester
1
35
Sealant and clean down
Silicone gun, cloth
2
30
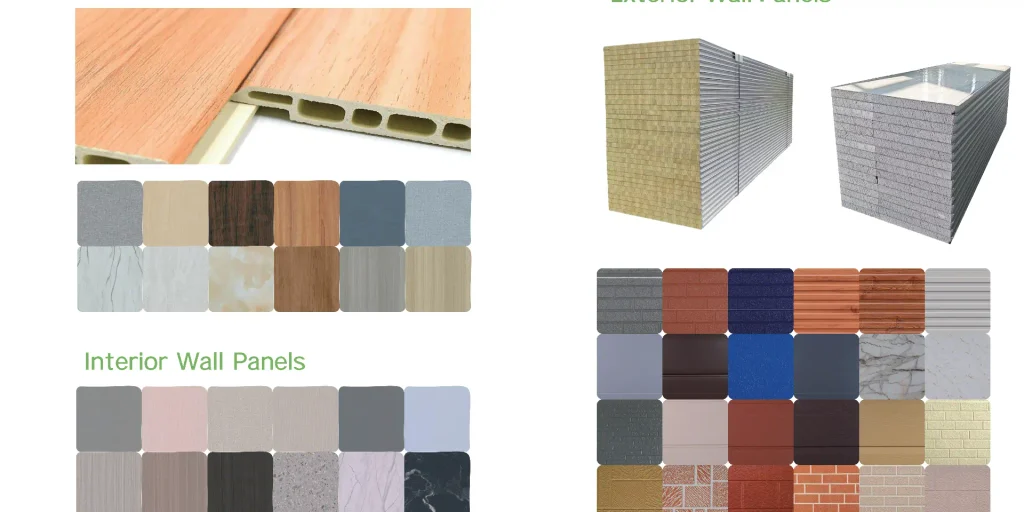
Wall Panels, Roof Sheets and Sealing
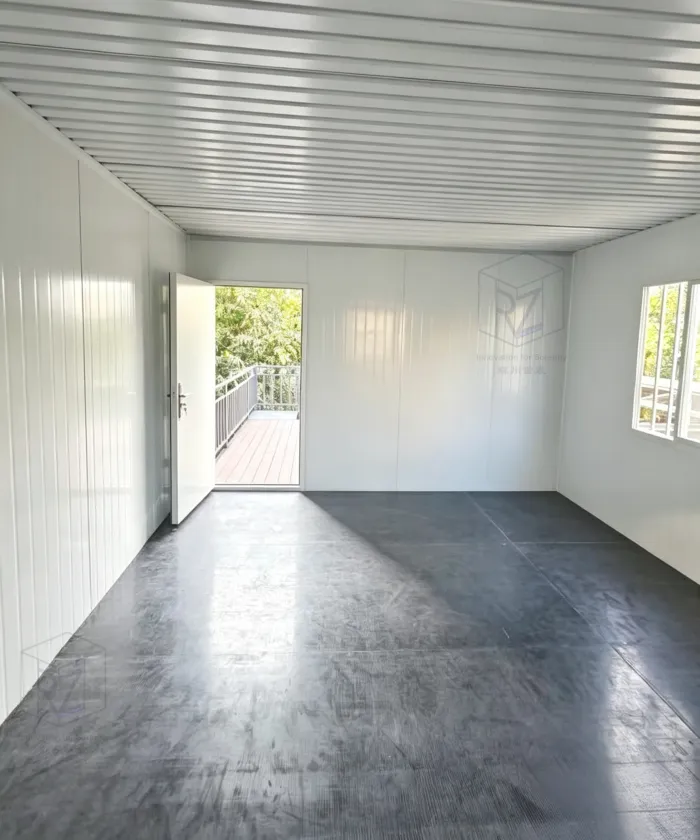
Panel sizes and thickness · 100 mm sandwich wall panel, colour steel both faces · Roof sheet on a matching 100 mm core · 17 mm floor board laid over the steel deck · Corner trim and skirting cut to length · Aluminium foil tape for the inner seams
Sealing and weather parts · Silicone cartridge for the roof seam · Interlocking male and female panel grooves · EPDM washer under every roof screw · Drip flashing along the two long walls · Touch-up paint tin for scratches in transit
Galvanized Frame Bolted at Eight Points
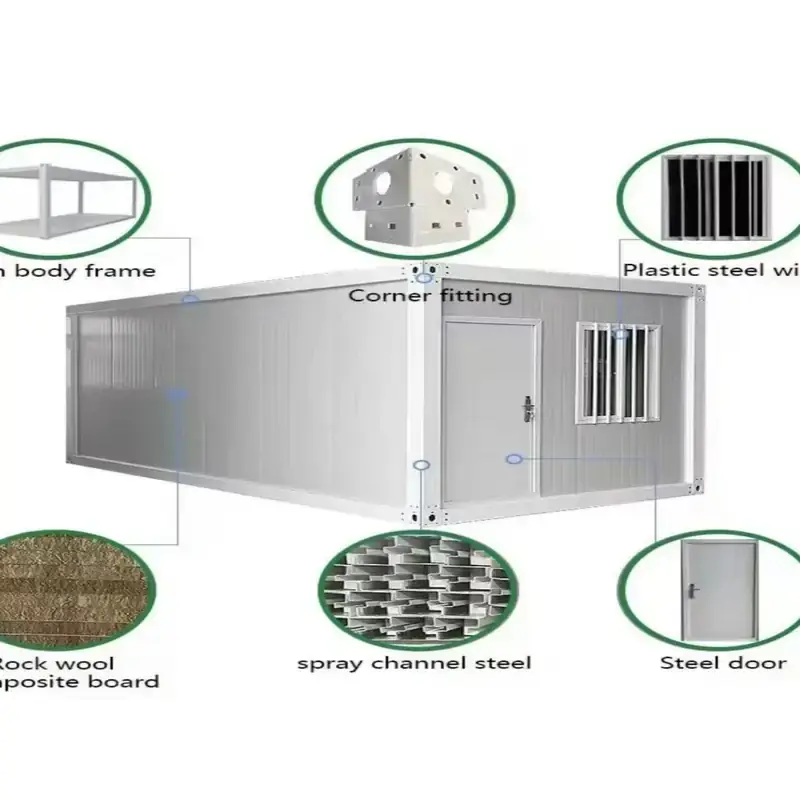
The frame of the modular container house welds up from 2 mm galvanized square tube, with 3 mm plate at each corner post. Top frame, bottom frame and four posts ship apart. Every joint closes on a bolt and a steel plate, so nobody welds on site. Bolts run up by hand with a spanner, then get a second check once the shell sits square. Galvanizing holds rust off the tube while the bundle waits in a yard.
Parts in the bolted kit · Top frame with four lifting eyes welded on · Bottom frame with cross members at 600 mm centres · Four corner posts, 3 mm plate at the foot · Bolts, nuts, plain and spring washers in one crate · Spanner, levelling shims and a square check sheet
Flat Packing, Loading and Spare Parts
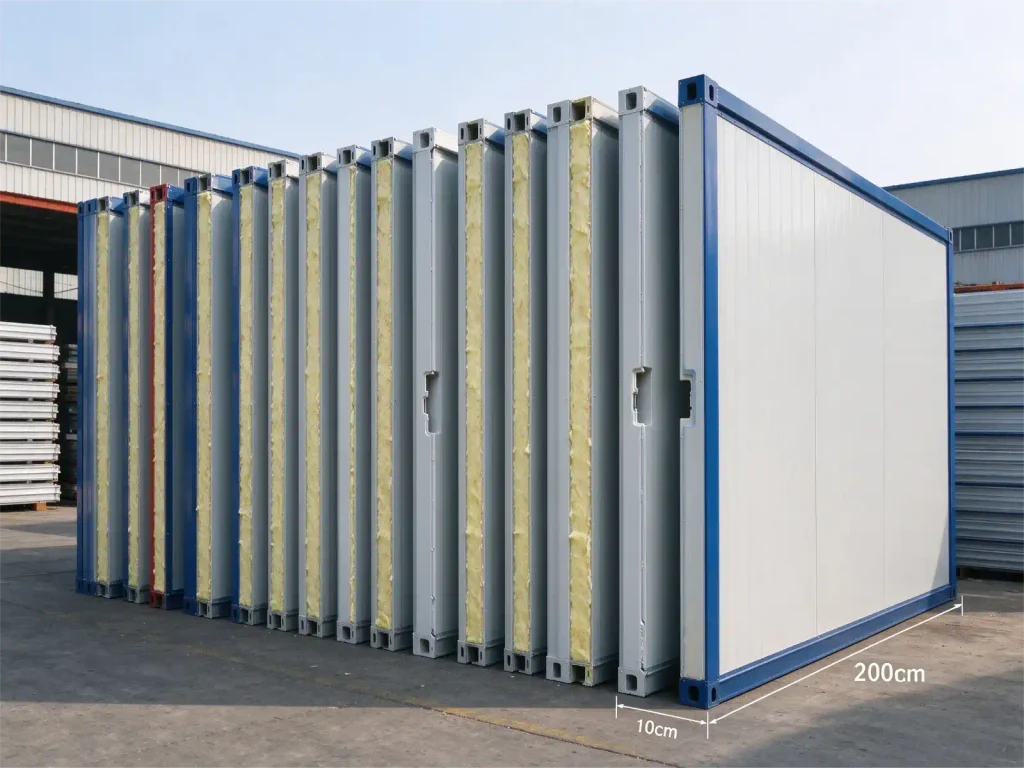
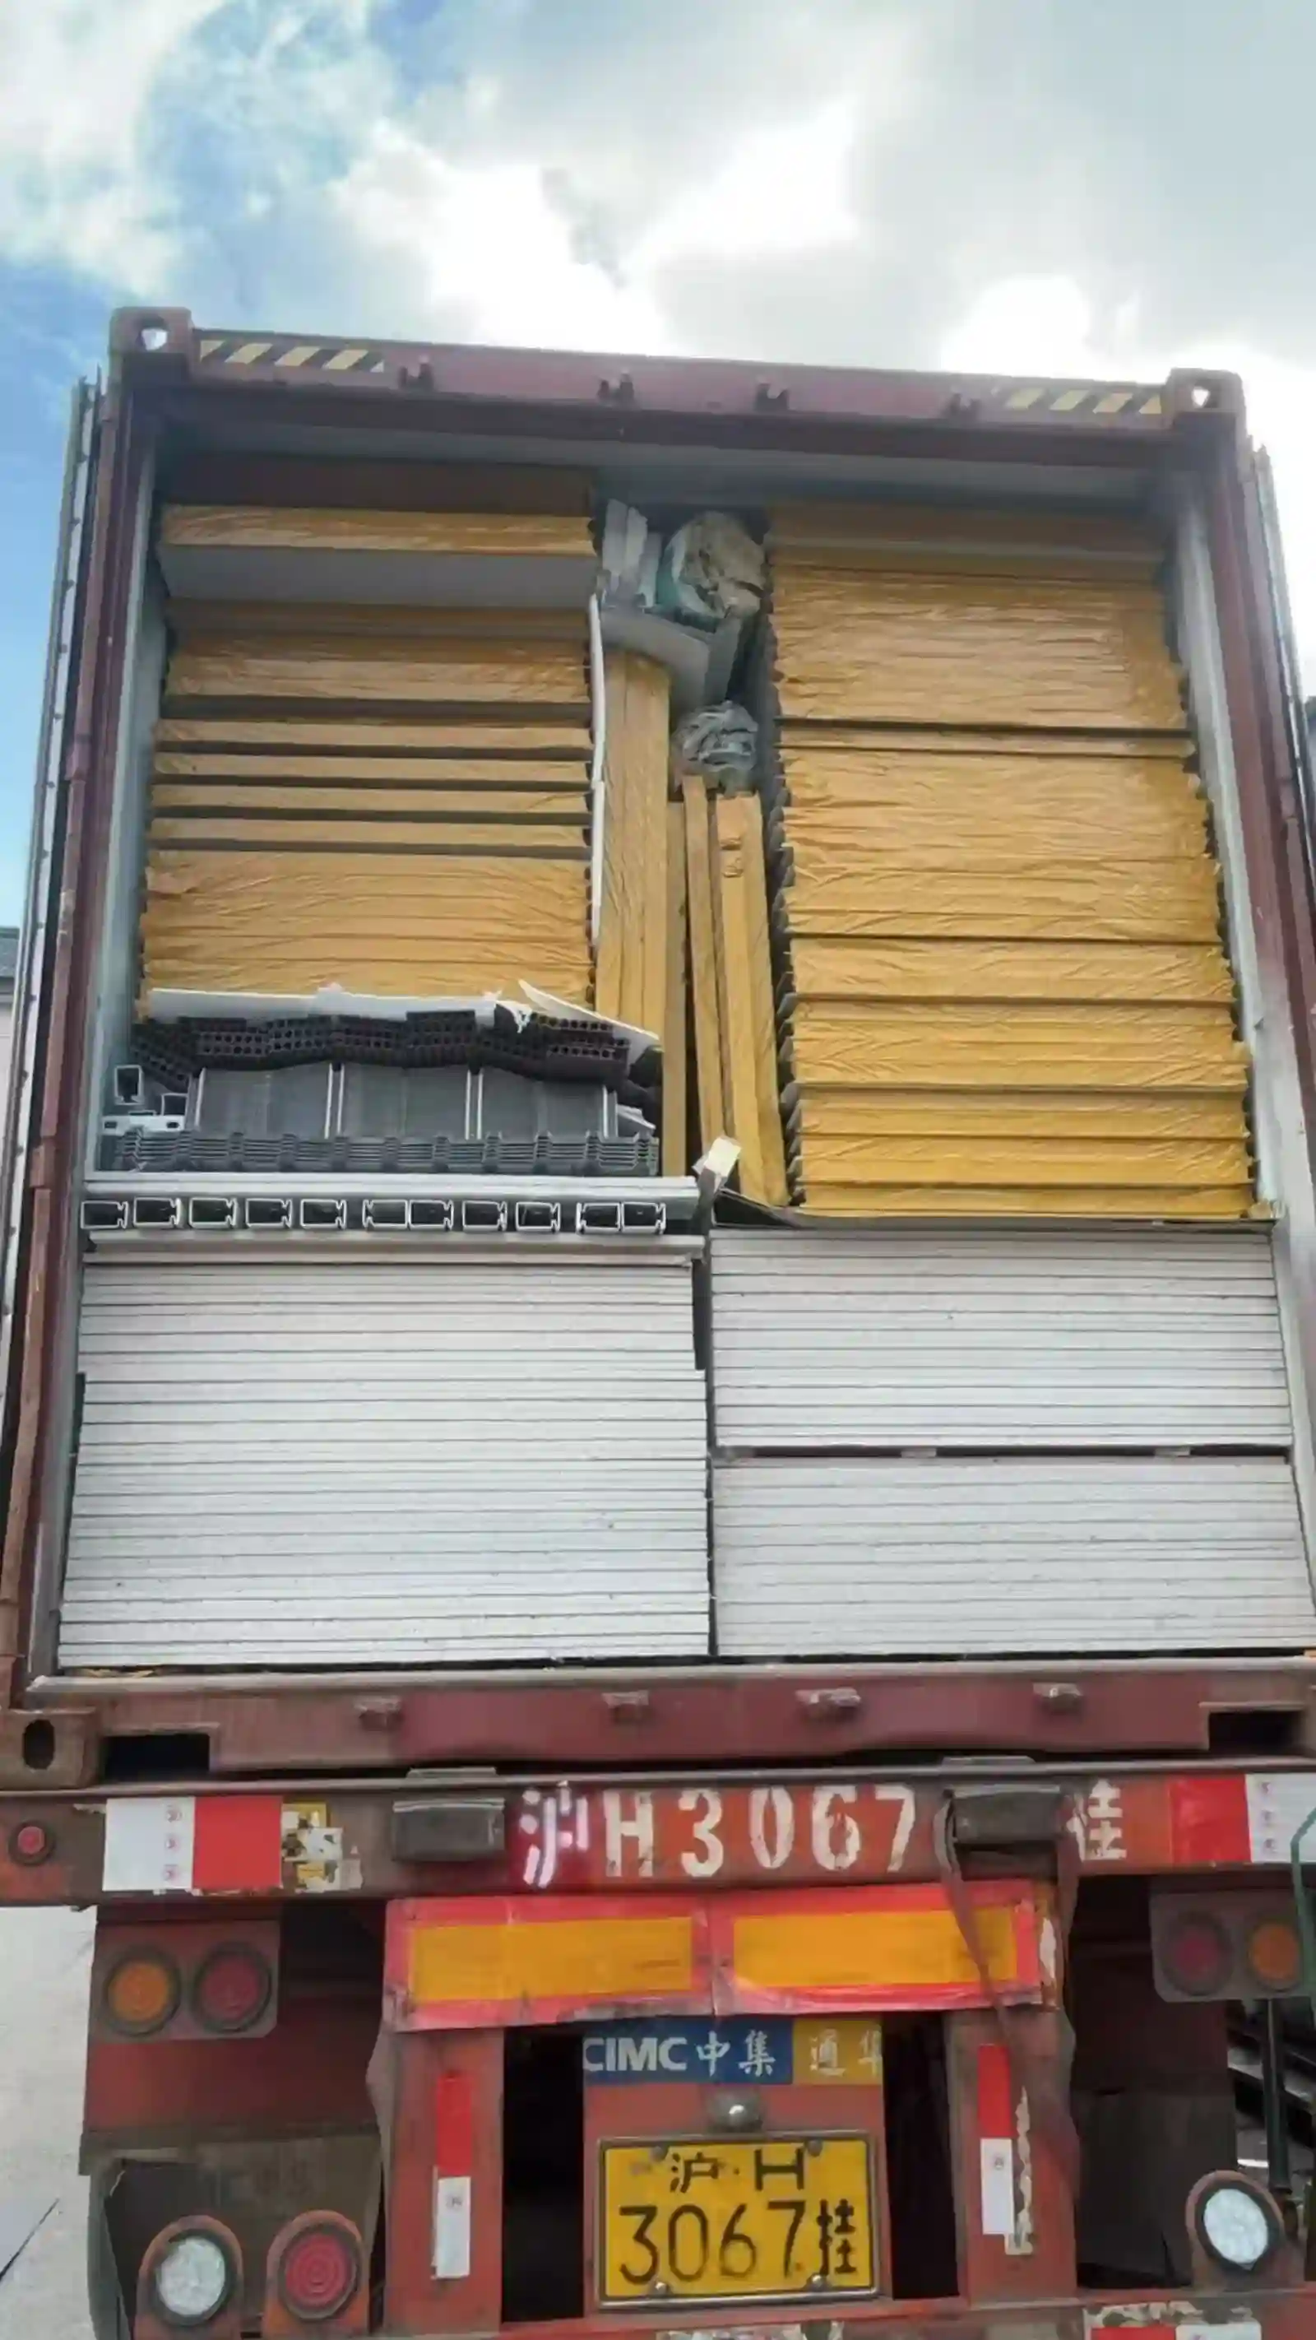
The flat pack container house wholesale kit travels flat, as top frame, bottom frame, four posts, wall panels and roof sheets in one stack. Steel junction plates hold the bundle square on the road. Panels travel face to face, a foam sheet between them. A high cube container takes a full batch, and each bundle carries a mark for its position. Packing list and drawings ride on top.
Packing and loading list · White junction plate on every bundle · Red junction plate linking bundles into a block · Foam sheet between each pair of panels · Packing list, layout drawing and wiring diagram · Spare bolts, screws and a tube of silicone
Site Offices, Canteens, Dorms and Clinics
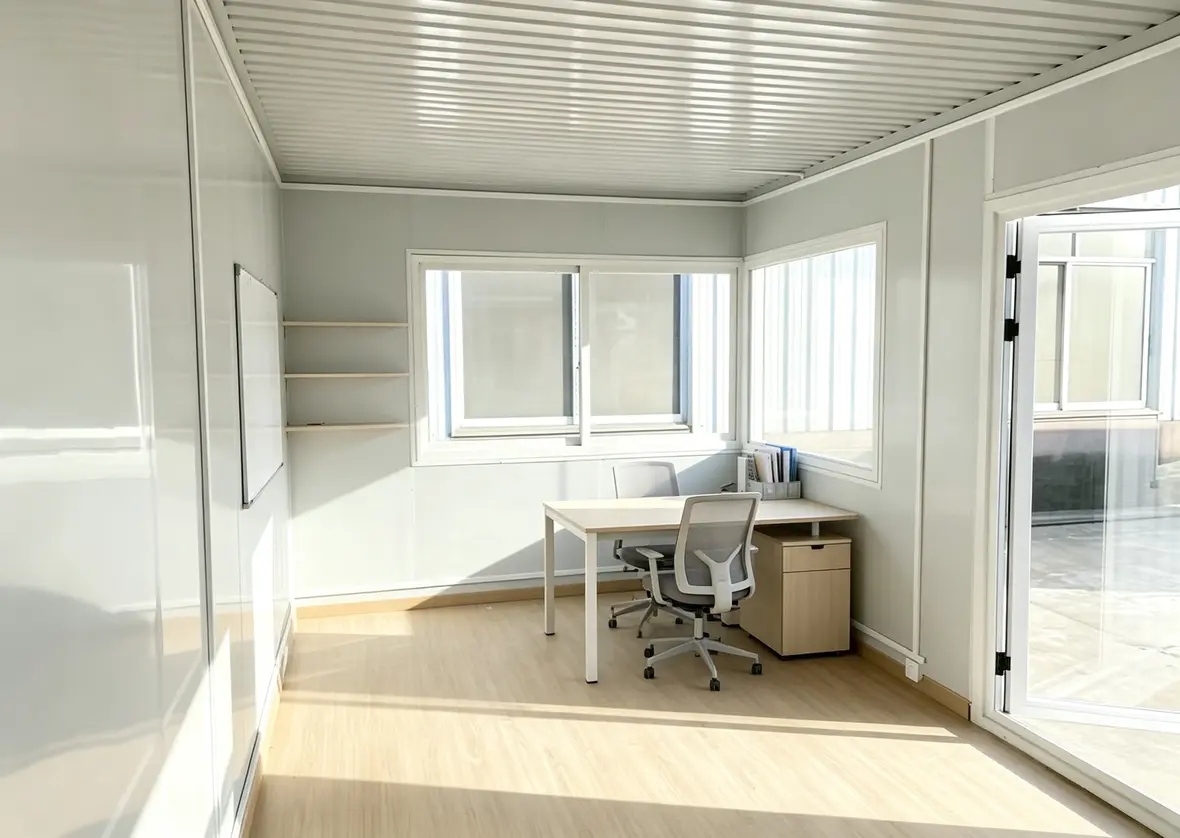
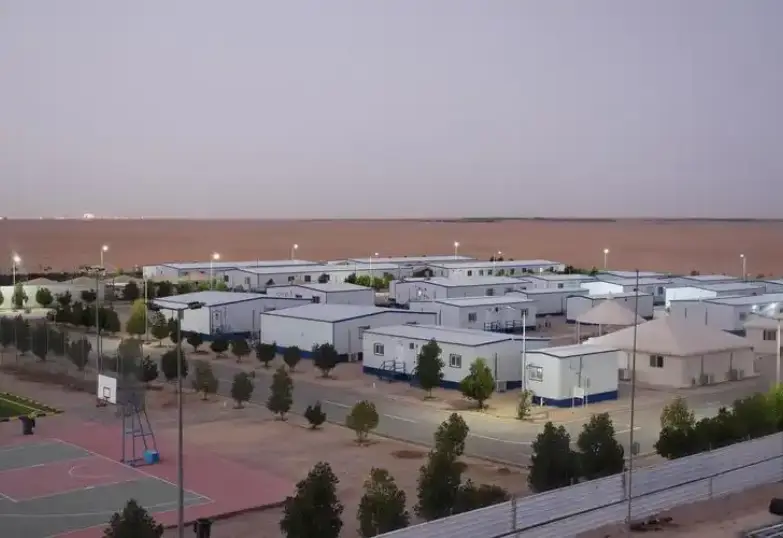
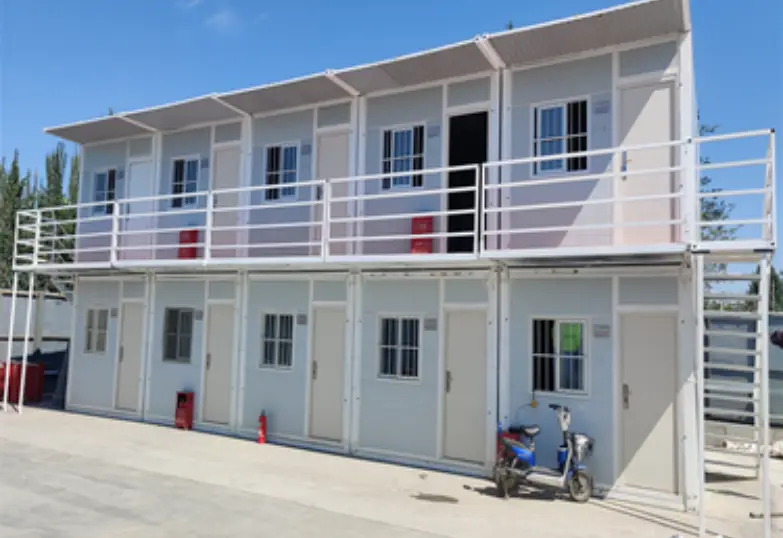
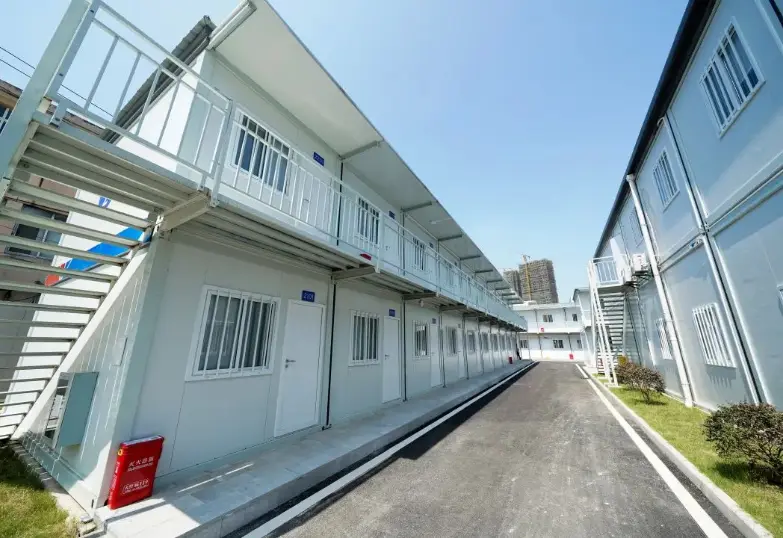
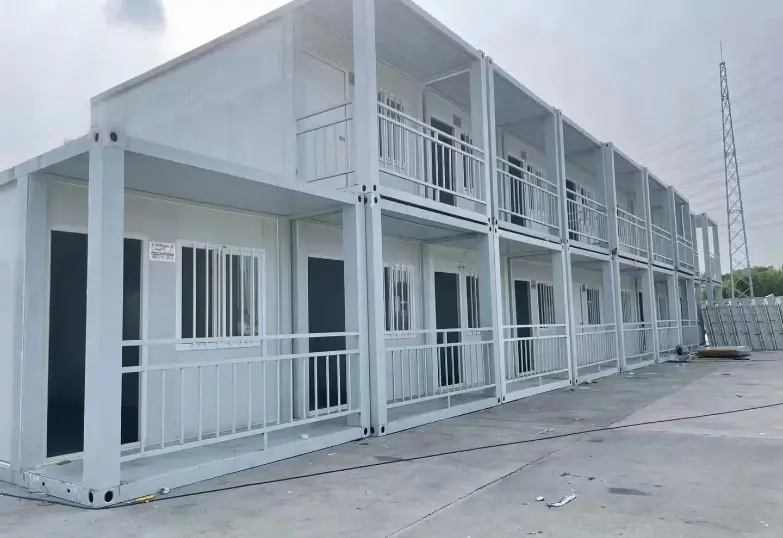
One shell serves a site office, a canteen, a dormitory or a small clinic. Rooms link side by side to make a longer block, and the frame takes a second floor when the posts are sized for it. Units go to mining camps, road projects, farms and disaster sites. Because a flat pack container house wholesale batch ships flat, a spare module can sit as stock and go up later. Every batch shares one joint, so parts cross between units.
Produktionsablauf in der Werkstatt
Schritt 1: Zuschnitt des HauptrahmensSchritt 2: RahmenmontageSchritt 3: RahmenschweißenSchritt 4: Einbrennen der Rostschutz-Einbrennlackierung für den RahmenSchritt 5: PlattenzuschnittSchritt 6: Rahmen- und PaneelmontageSchritt 7: Tür- und FenstereinbauSchritt 8: Abdichten mit DichtmittelSchritt 9: Fertigwarenlager
Werkseinführung
Wir sind ein professioneller Hersteller von Fertigcontainerhäusern, erweiterbaren Containerhäusern, faltbaren Containerhäusern und mobilen Fertigbädern. Wir entwickeln, produzieren und exportieren modulare Wohnlösungen für Hotels, Villen, Büros, Studentenwohnheime, Lagerhallen, Werkstätten und Baustellen. Unser Werk in Guangzhou erstreckt sich über eine Fläche von 50.000 Quadratmetern. Besucher sind herzlich willkommen.
Lengths for a flat pack container house wholesale order run from 6 m to 9.7 m, and one module weighs about 3.5 t. A light crane or a forklift moves it on site.
How does the frame bolt together?
The frame welds up from 2 mm galvanized square tube with 3 mm plate at each corner post. Top frame, bottom frame and four posts bolt together at eight points.
What thickness are the walls and roof?
Walls are 100 mm sandwich panels with colour steel both faces. The roof sheet sits on a matching 100 mm core, and the floor board is 17 mm.
Is welding needed on site?
No. A crew of four closes the shell in about 1.5 days, and no welding is needed. Posts drop into the corner sockets and the top frame lifts on.
How does the kit get shipped?
The kit travels flat as top frame, bottom frame, four posts, wall panels and roof sheets in one stack. Junction plates tie bundles into a block
 WhatsApp/Tel.: +86 15179359758
 Email:liwenfan211@gmail.com