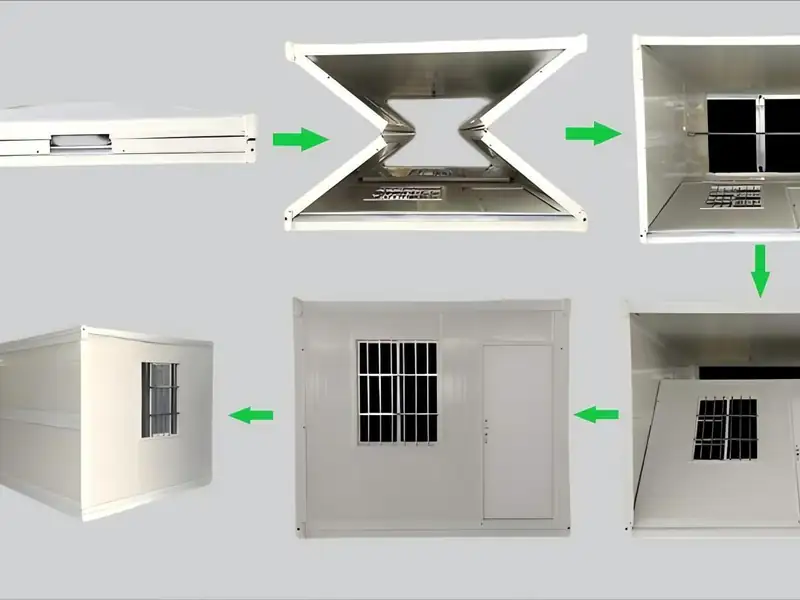
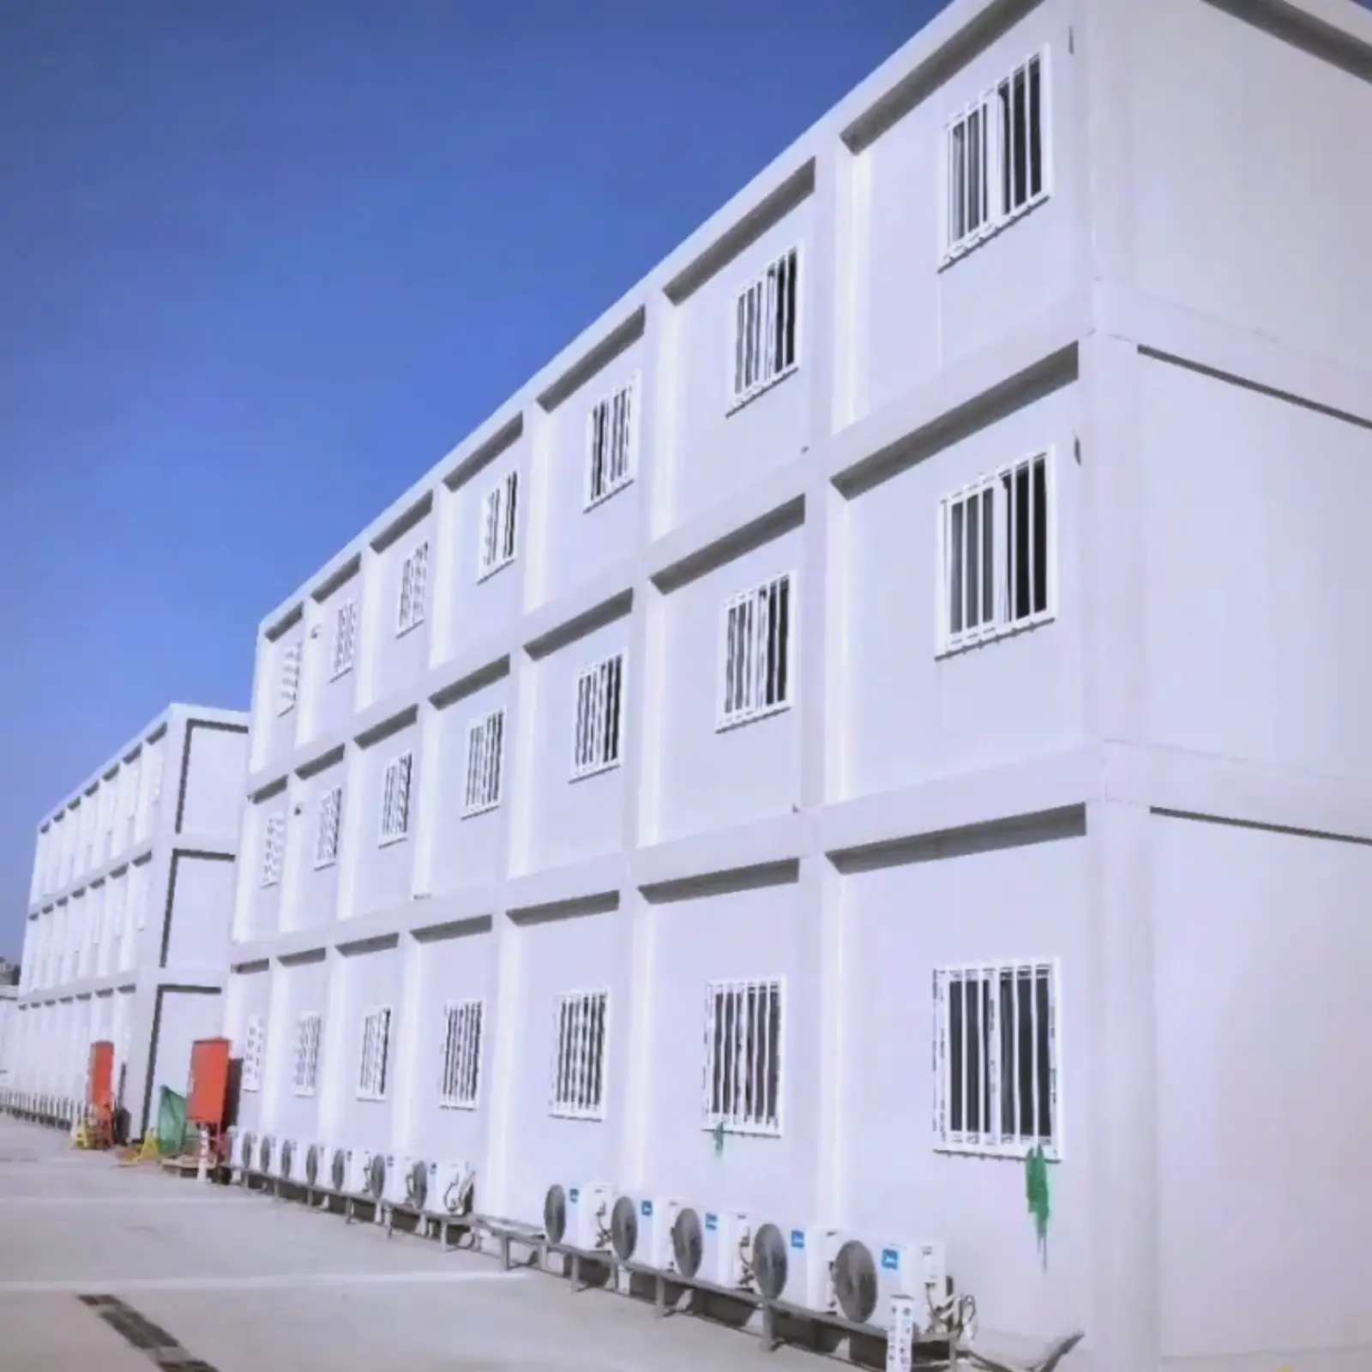
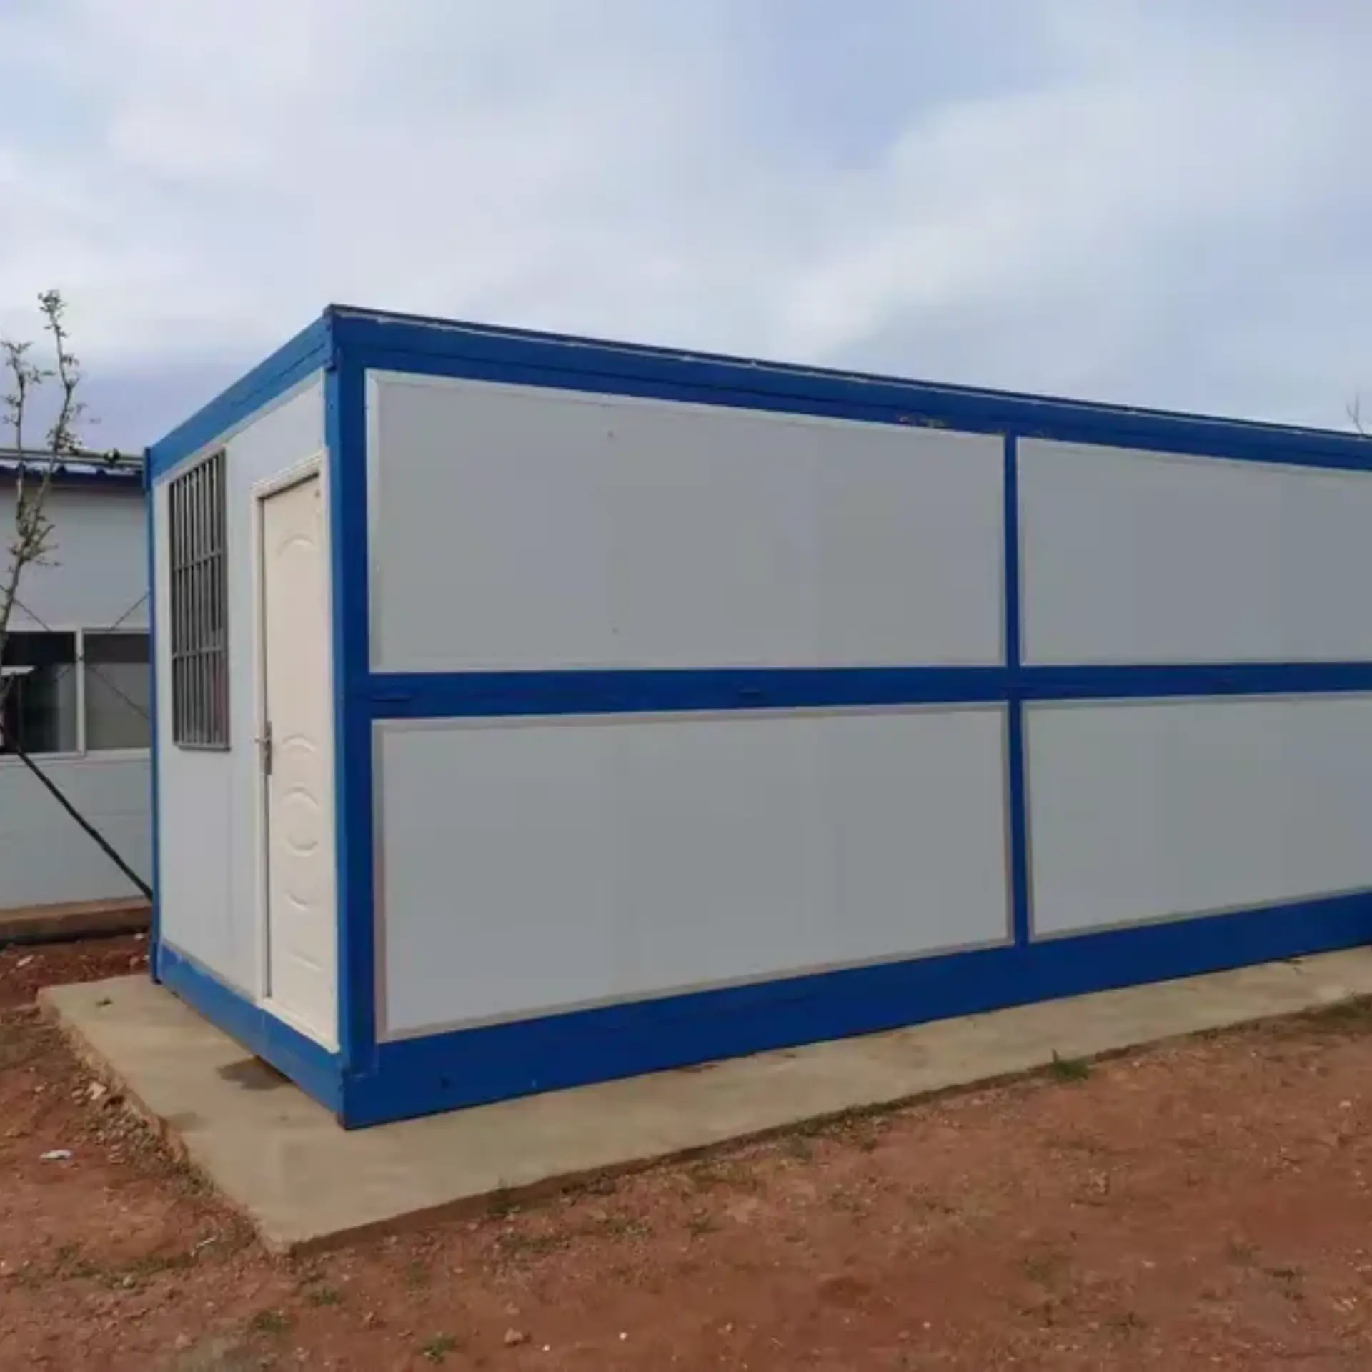
Packed, the unit displaces 5.7 m³. Open, 35 m³. That ratio of about 6.2 to 1 is the commercial case for an X type, and it comes from 390 mm of packed height: panel, hinge stack and clearance. The fold line is a stainless hinge on a steel pin, sized for hundreds of cycles rather than a handful of moves.
Produktspezifikationen
20 Fuß
Material
Verzinkter Stahl, Edelstahl 304
Füllmaterial
Steinwolle, EPS und Polyurethan
Betriebstemperaturbereich
-30 °C bis +70 °C
Anpassung
Wandpaneele, Bodenpaneele, Steckdosen, Möbel, Wasseranschlüsse, Küchenschränke, Sanitärkeramik und so weiter
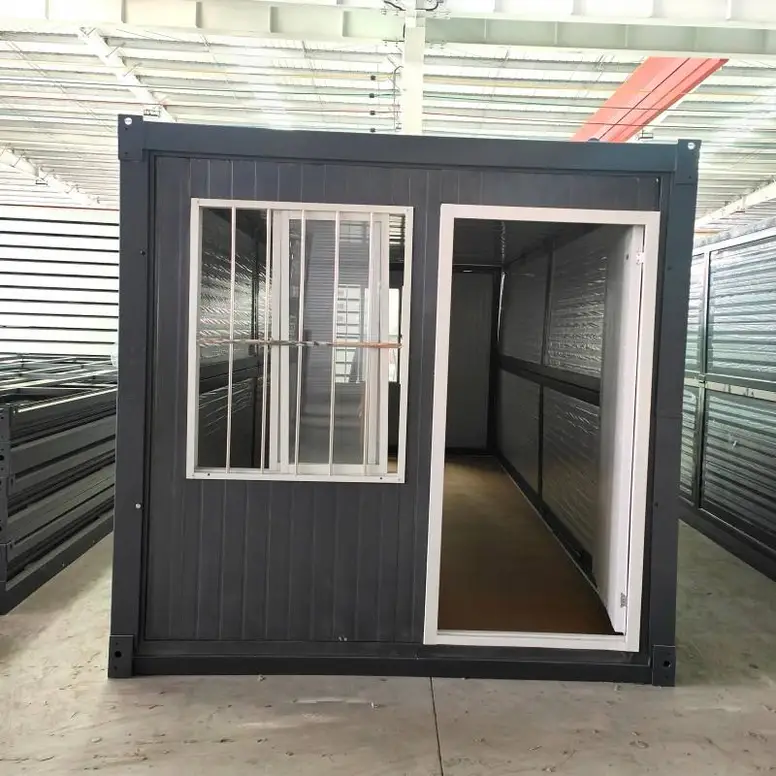
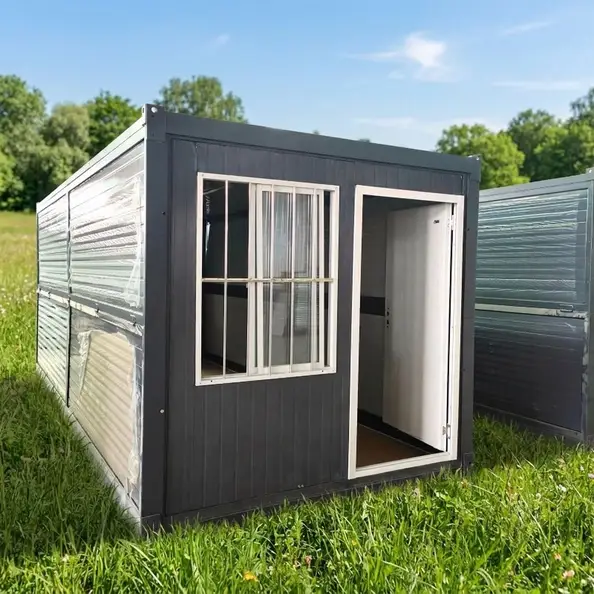
Folded, the x shaped folding container house is a flat pack 5800 mm long, 2500 mm wide and 390 mm high. Once folded, nothing inside is usable, and the door sits behind the walls. Open, the same body stands 2430 mm high and leaves 2265 mm clear under the ceiling panel, with weight at 1100 kg either way. The lift plan does not change.
Artikel
Folded
Open
Note
Length
5800 mm
5800 mm
Unchanged, because the fold runs across
Width
2500 mm
2500 mm
Unchanged, which keeps the pack a slab
Height
390 mm
2430 mm
The 390 mm is panel plus hinge stack plus clearance
Enclosed volume
5.7 m³
35 m³
A ratio of about 6.2 to 1
Floor area in use
0
14.5 m²
Nothing usable until the walls are out
Bruttogewicht
1100 kg
1100 kg
Fold hardware adds about 60 kg to the shell
Access
Keiner
One door 970 × 1970 mm
Door sits inside the folded package
Windows
Keiner
2 × 870 × 1215 mm
Sealed and covered by the folded walls
Open or close time
40 min to close
25 min to open
Two people, no crane, one short job
Stack limit, stored
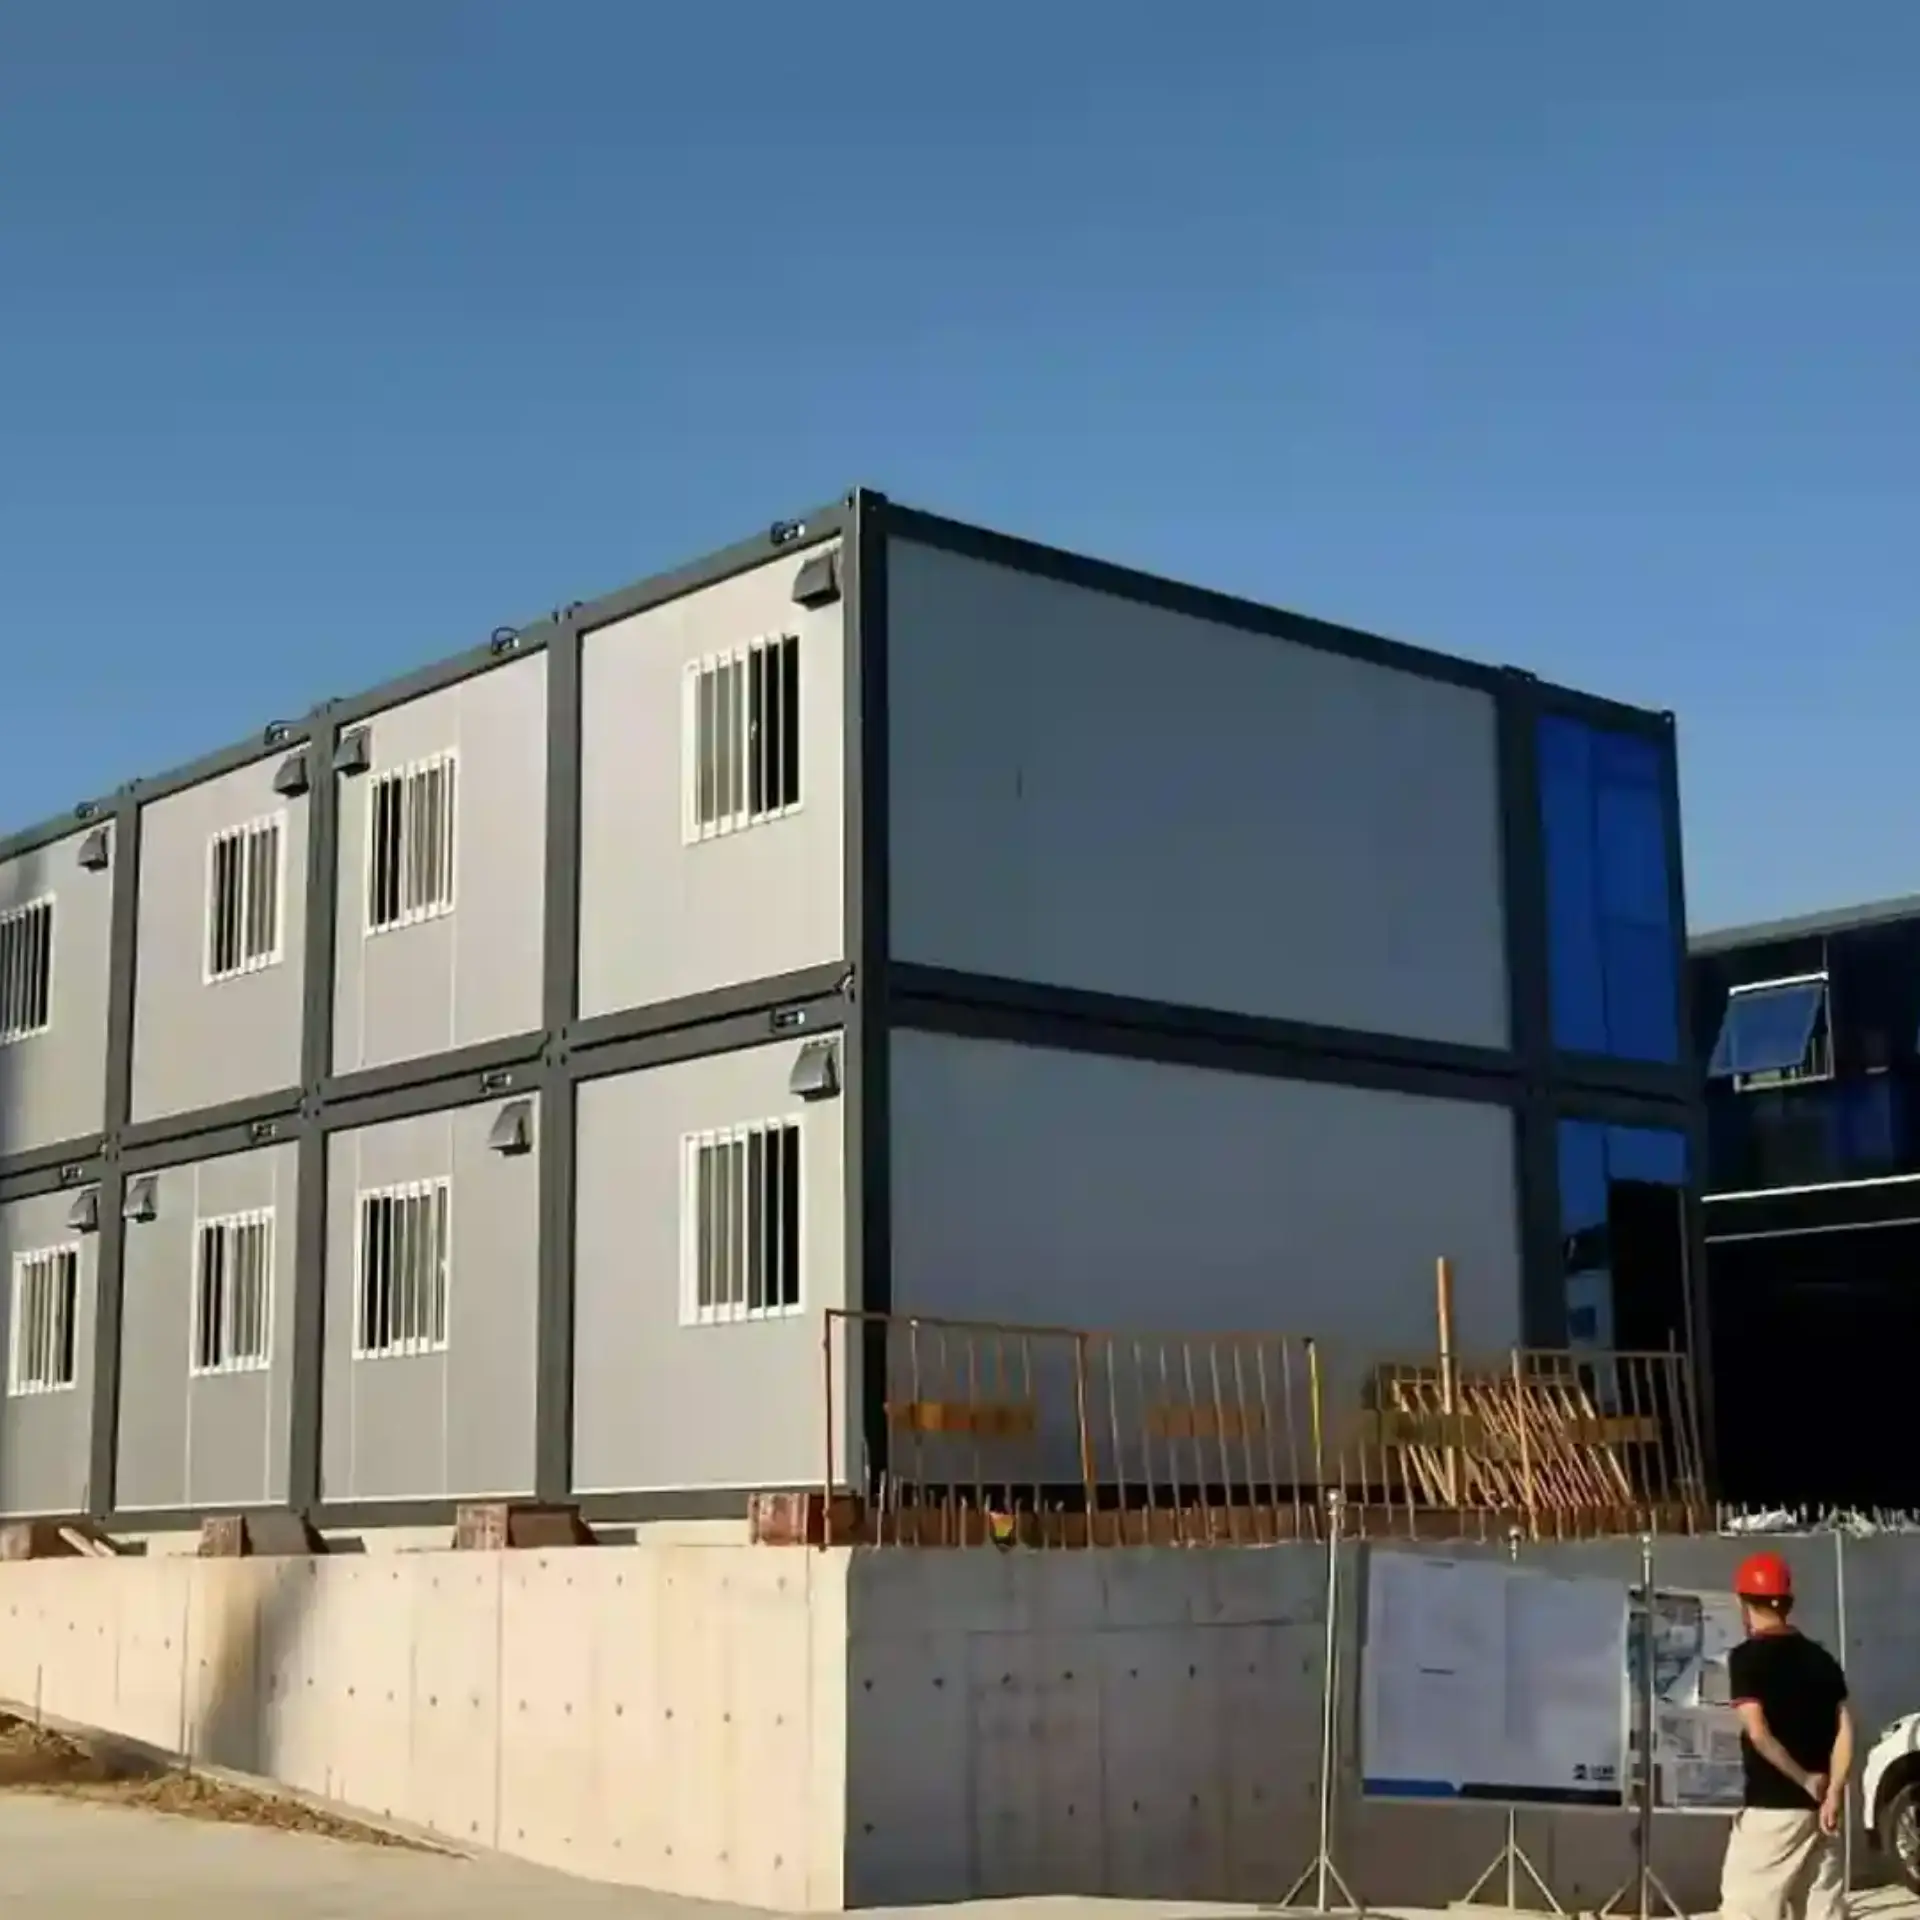
6 high
2 high
Folded stack lands on the castings
Hebeösen
4 castings
4 castings
Same four castings in either state
Weather exposure
Wrap only
Class A panels
A shut unit needs a cover or shed
Typical life
n/a
15 years plus
Frame outlasts the seals by far
Fold lines
2 long walls
2 long walls
Two long walls fold, ends lift out
Reuse cycles
n/a
15 to 20 moves
New seals every move, pins every few
Transport straps
Through the 4 castings
n/a
Through the castings, never over a panel
Socket Ring, Ceiling Lights and Glazed Sashes
Power for the x shaped folding container house lands at a small panel beside the door, with one breaker and a leakage trip inside it. Sockets follow the market, and the ceiling lights hang on one ring. The circuit is rated near 1.5 kW, enough for lighting, a fan and a kettle. Testing happens at the plant, before the walls fold shut over the wiring.
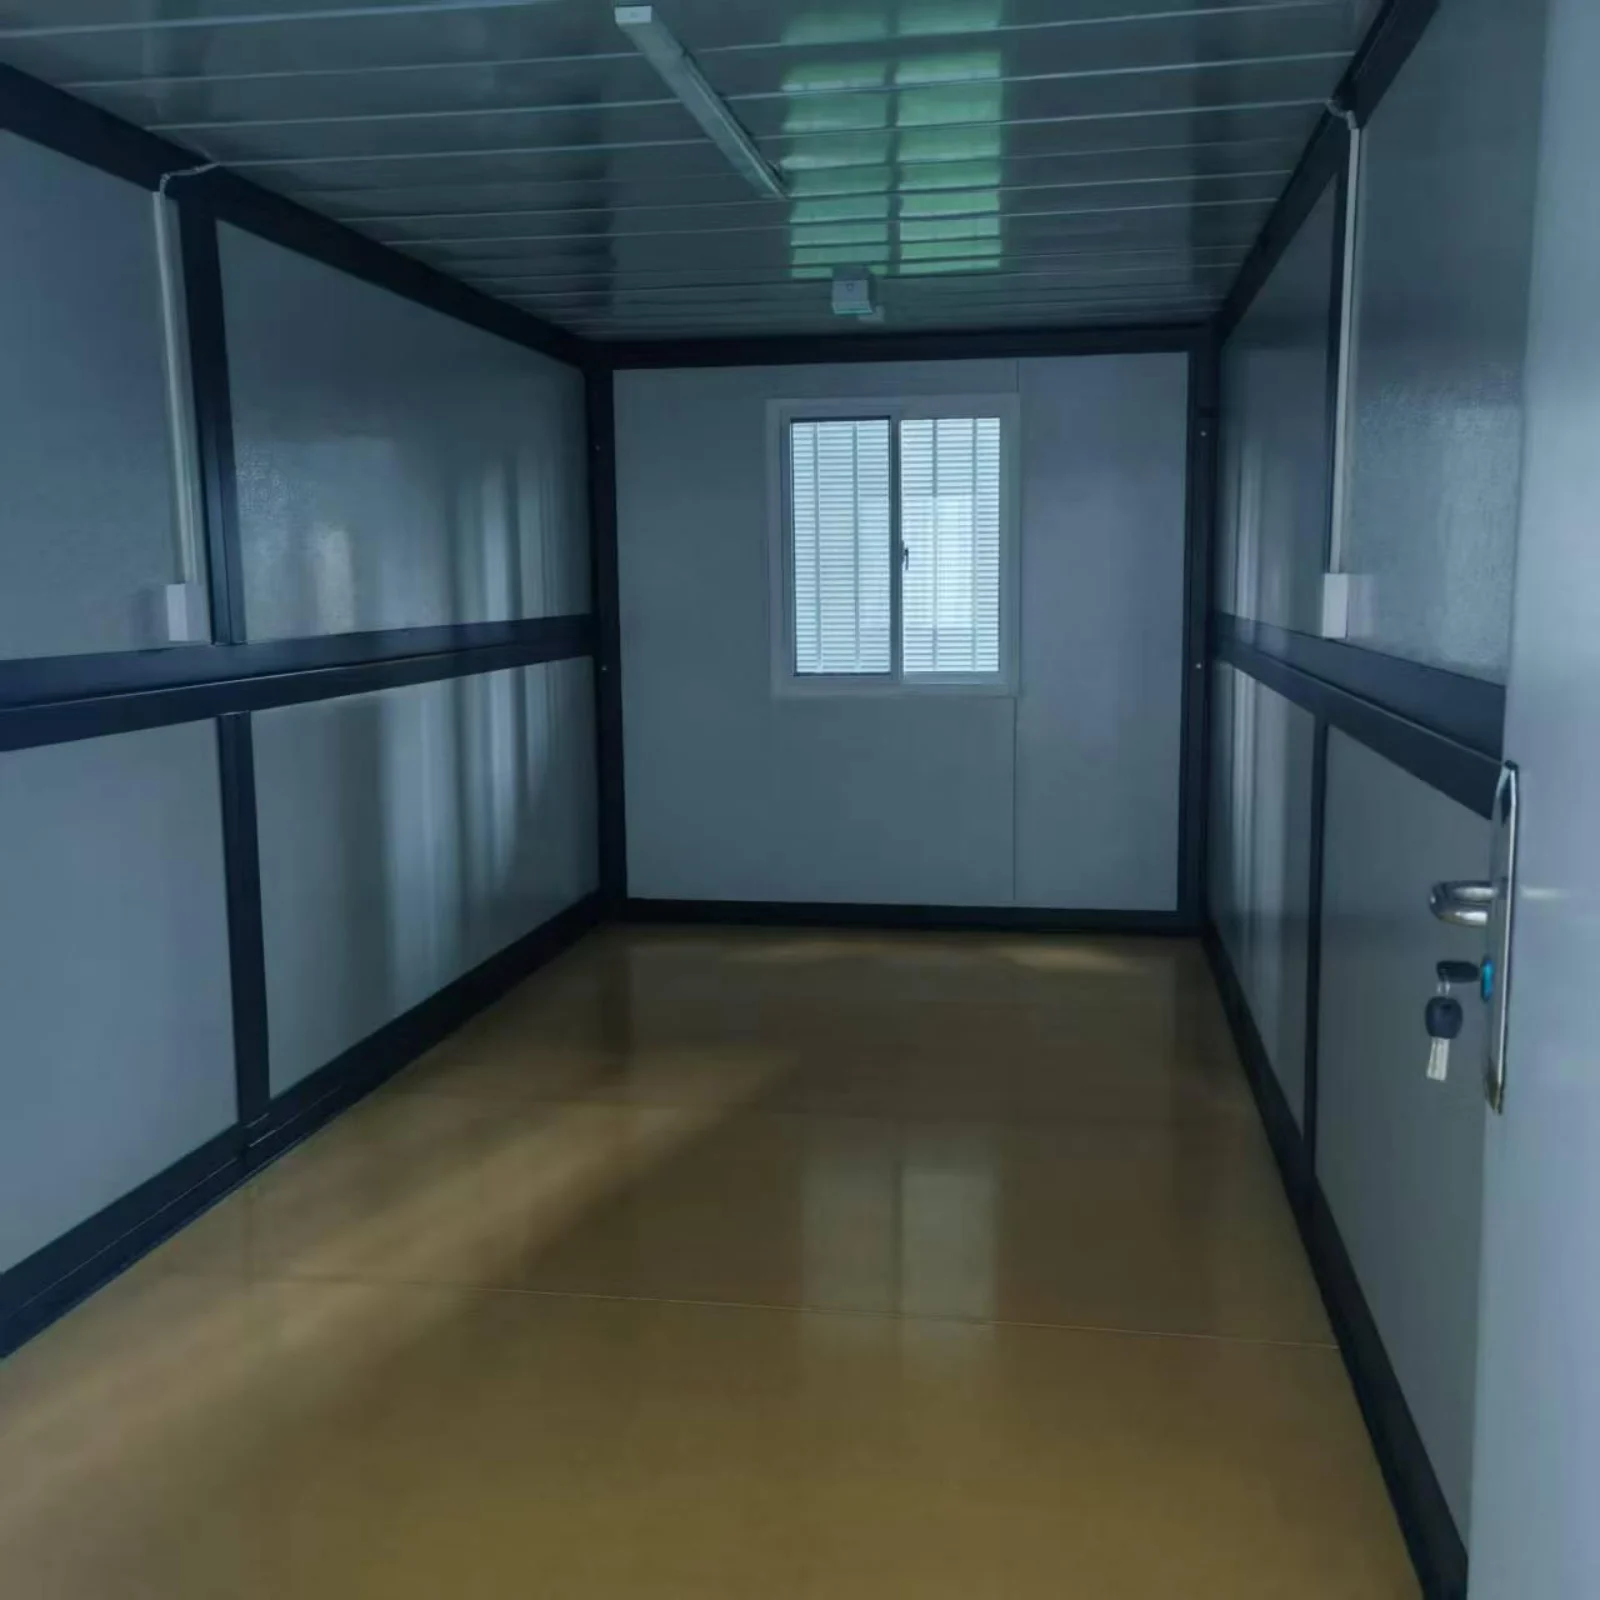
An end wall carries the 970 mm door, 1970 mm tall, with a lock bar and a screen. Two sliding windows of 1215 mm sit on the long walls, sealed by the folded panels in transit. Because the walls close over the glazing, a shut unit carries no exposed glass. Frames are braced so the leaf latches.
Fold Line, Wall Core and Roof Fall
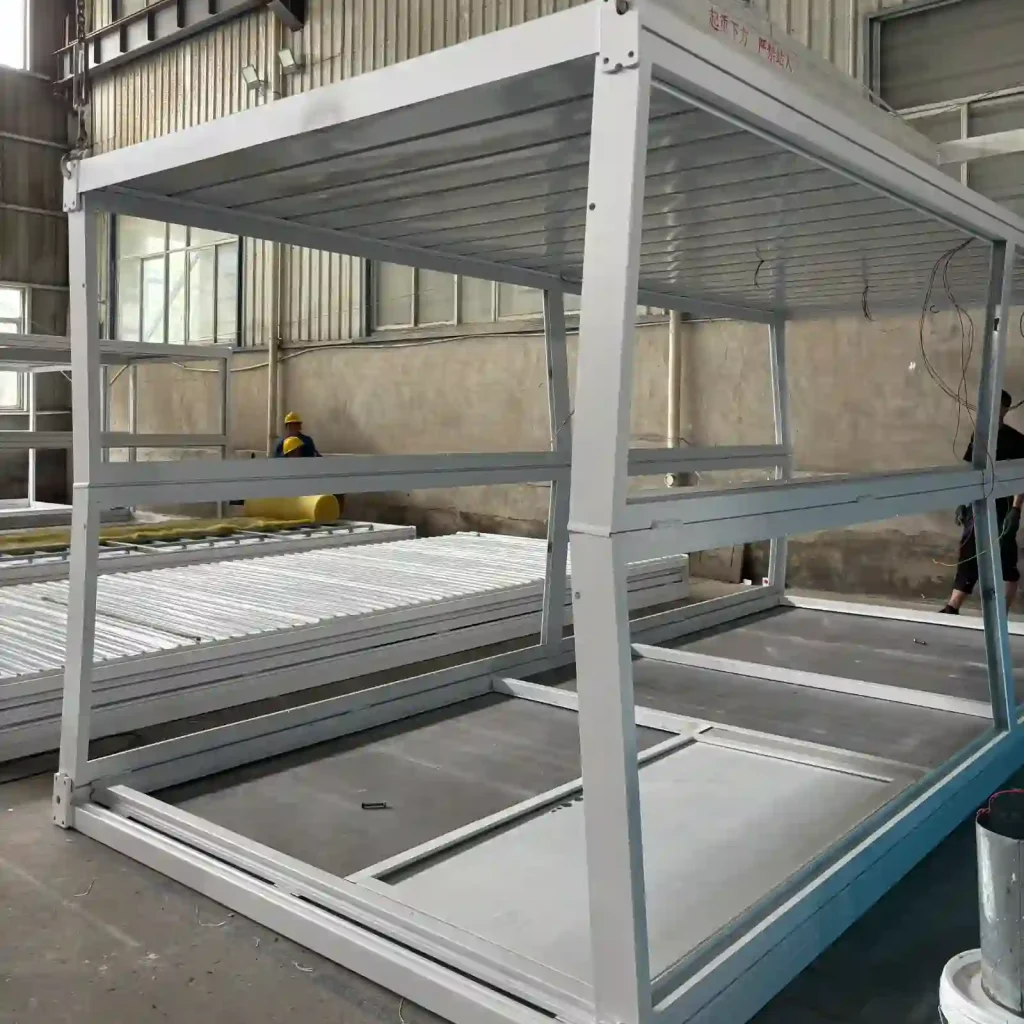
Hot dip galvanized square tube welds into the frame. Columns stand at each corner with a sill beam running along the floor edge to tie them. Hinges carry both long walls. End panels lift out instead of folding. One 51 mm tube runs the full length of each fold line, and the four corner castings serve as lift points in both states.
Frame and lift points · Welded square tube chassis, hot dip galvanized · 51 mm tube along each fold line · Four corner castings, the same in both states · Long wall hinges on stainless pins · End panels lift out and pin in place
Walls take 50 mm sandwich panels, a steel skin over an insulating core, and every joint gets tape. Over the roof, a profiled sheet covers an insulating layer laid to a fall at the back, so water runs off the seam. The floor is a board deck on the sill beam, capped with a wear layer. Seals age first and get replaced each move.
Clear Length and Partition Options
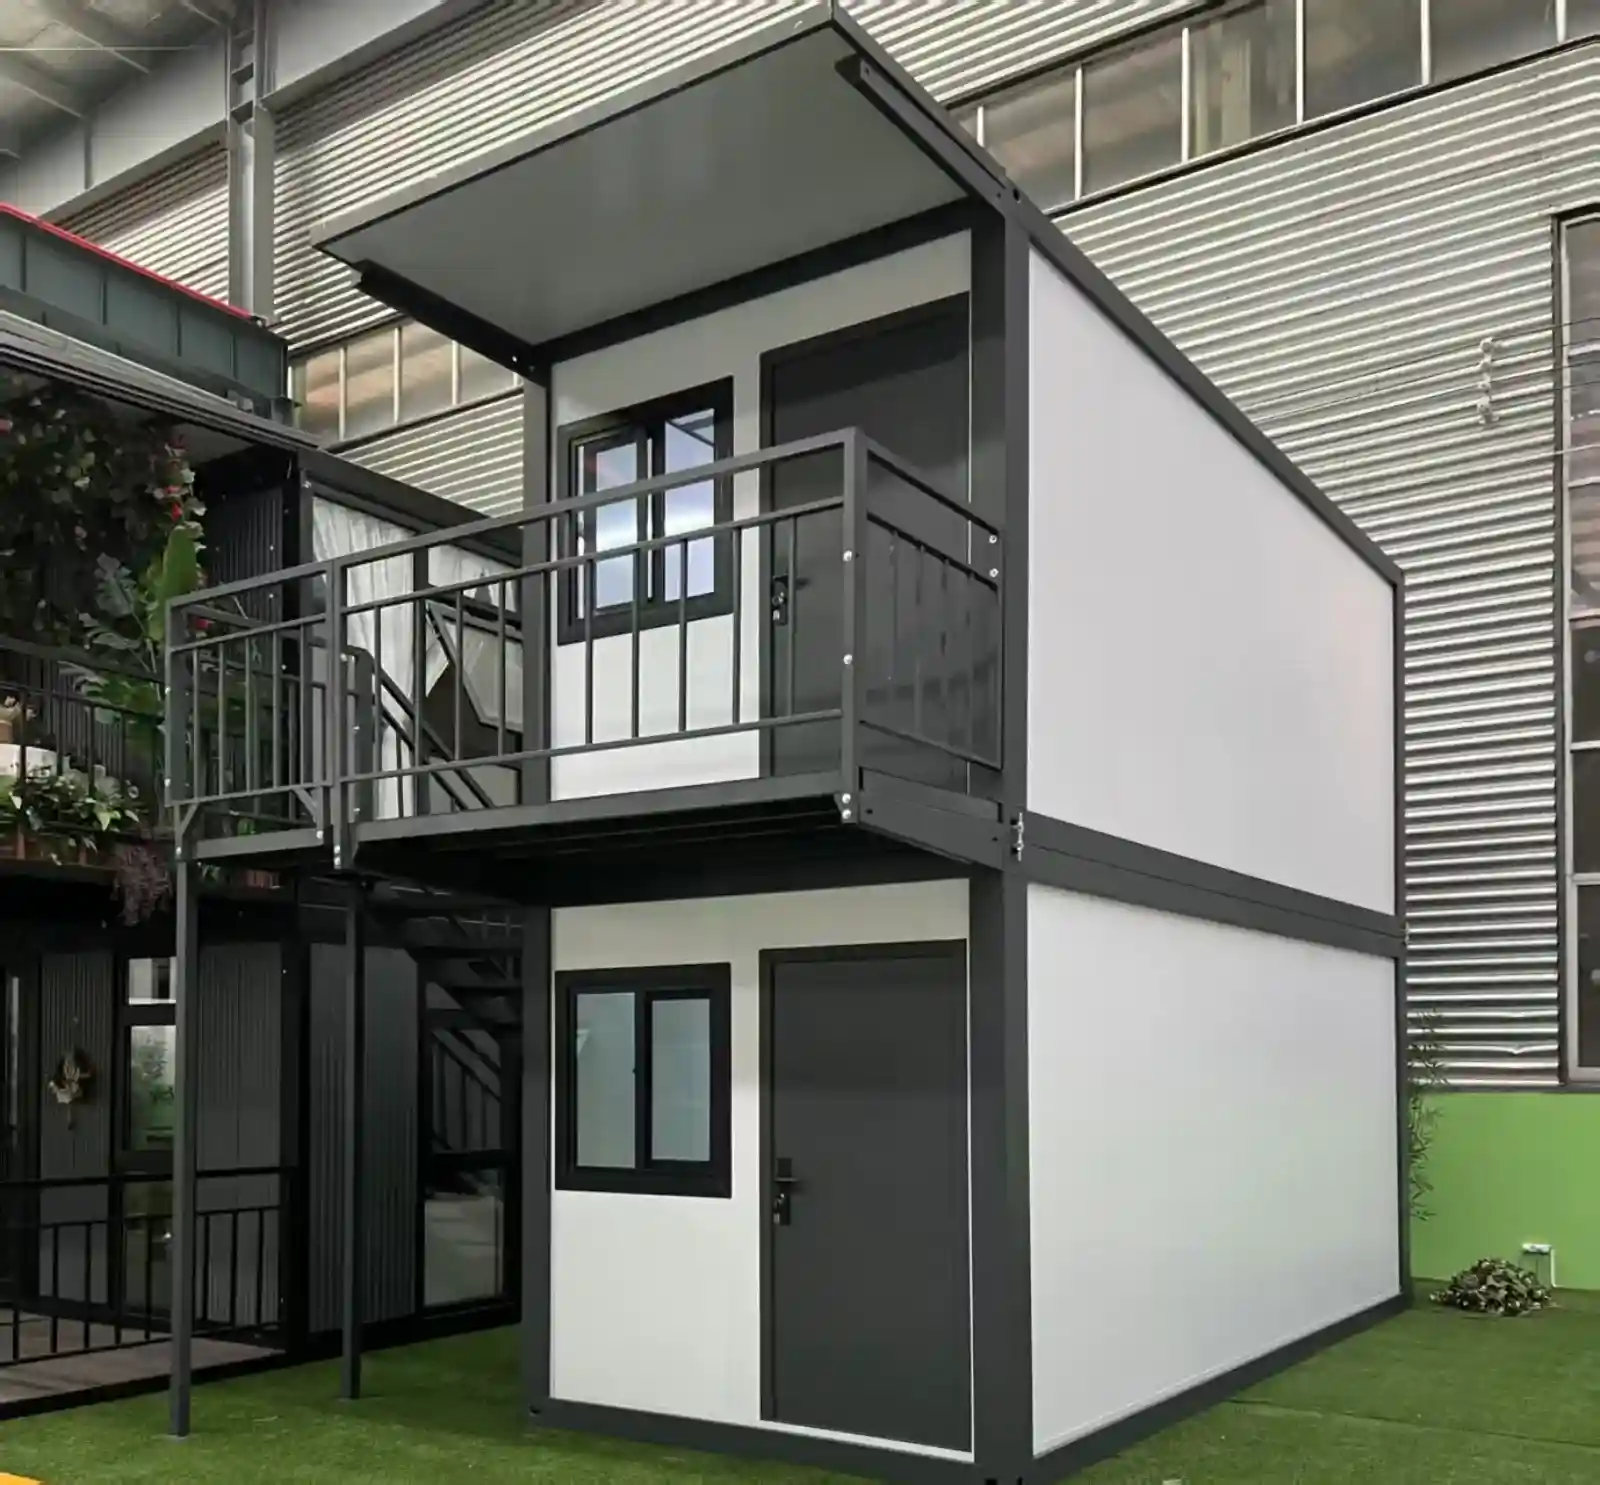
Inside, 5.7 m of clear length takes a bunk, a table and a store along one wall. Partitions come pre-cut, and the x shaped folding container house can split into two rooms on the drawing. Colour and cladding come with the same order. Two units stood together can share a walkway between their doors. Partitions come pre-cut, so the x shaped folding container house fits a family or a pair of workers without a second order, the split into two rooms already marked on the drawing. Set side by side, two units share a walkway between their doors.
Two People and Two Hours to Open
Two people open the shell in about 2 h on a level pad. At 15 t, a crane lifts the pack by its four castings, and a normal site needs nothing heavier. Walls swing out one at a time and pin at the stop. Diagonals get checked, squaring the body before the ceiling locks down.
Produktionsablauf in der Werkstatt
Schritt 1: Zuschnitt des HauptrahmensSchritt 2: RahmenmontageSchritt 3: RahmenschweißenSchritt 4: Einbrennen der Rostschutz-Einbrennlackierung für den RahmenSchritt 5: PlattenzuschnittSchritt 6: Rahmen- und PaneelmontageSchritt 7: Tür- und FenstereinbauSchritt 8: Abdichten mit DichtmittelSchritt 9: Fertigwarenlager
Werkseinführung
Wir sind ein professioneller Hersteller von Fertigcontainerhäusern, erweiterbaren Containerhäusern, faltbaren Containerhäusern und mobilen Fertigbädern. Wir entwickeln, produzieren und exportieren modulare Wohnlösungen für Hotels, Villen, Büros, Studentenwohnheime, Lagerhallen, Werkstätten und Baustellen. Unser Werk in Guangzhou erstreckt sich über eine Fläche von 50.000 Quadratmetern. Besucher sind herzlich willkommen.
Folded, an x shaped folding container house is a flat pack 5,800 mm long, 2,500 mm wide and 390 mm high. Once folded nothing inside is usable, and it opens on a level pad.
What is the frame made of?
Hot dip galvanized square tube welds into the frame, with columns at each corner and a sill beam along the floor edge. Four corner castings stay the same in both states
How much clear length is inside?
Inside, 5.7 m of clear length takes a bunk, a table and a store along one wall. Partitions come pre cut, and it can split into two rooms on the drawing.
How many people and how long to open?
Two people open the shell in about two hours on a level pad. At 15 t, a crane lifts the pack by its four castings, and a normal site needs nothing heavier.
Can they be stacked for storage?
Stacked in a yard, the folded packs sit six high on their castings, with straps through the castings and nothing over a panel.
 WhatsApp/Tel.: +86 15179359758
 Email:liwenfan211@gmail.com