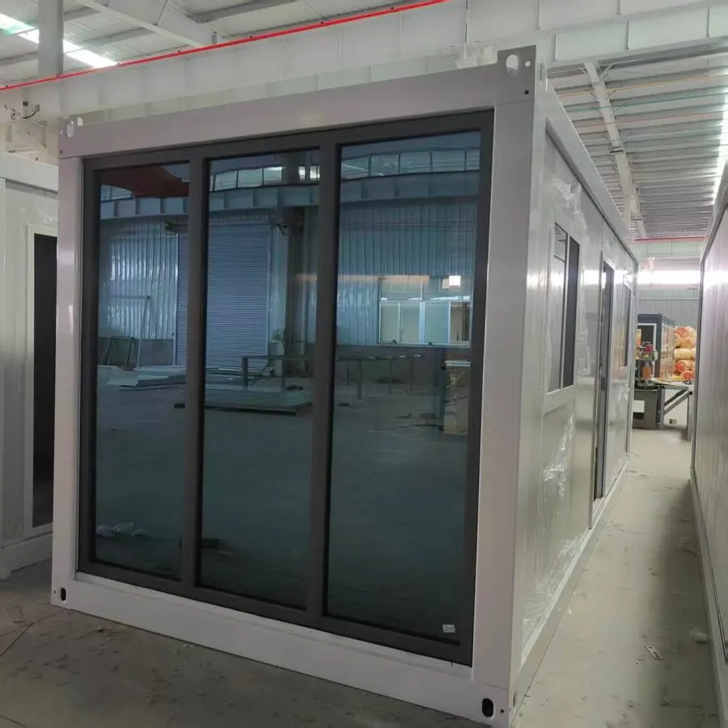
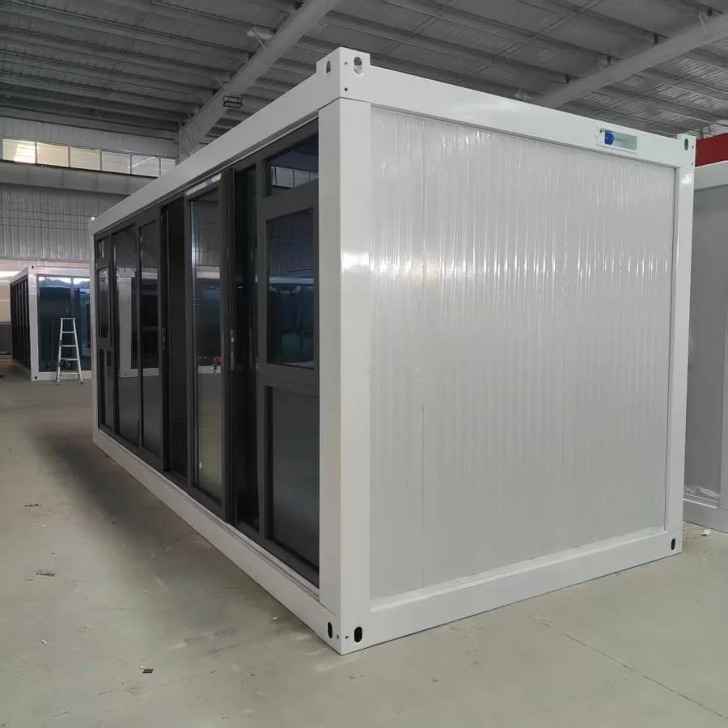
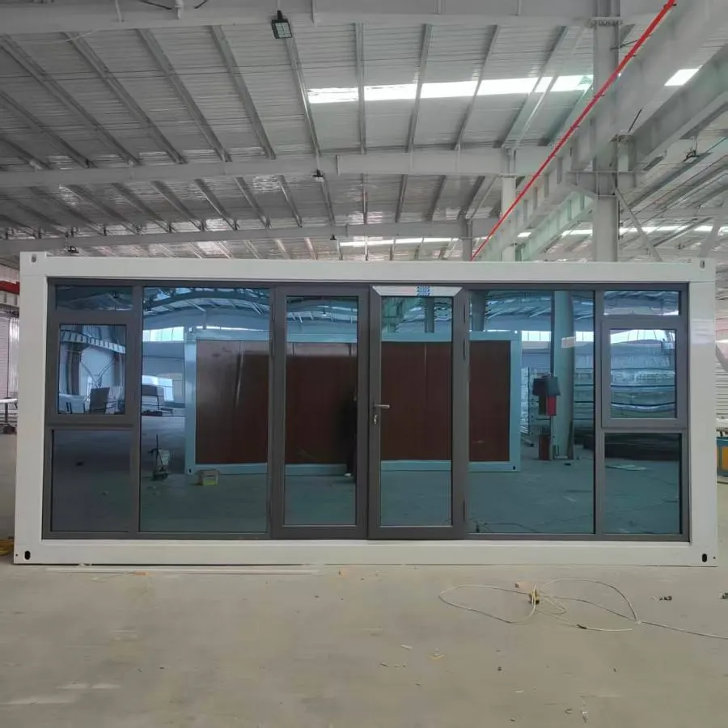
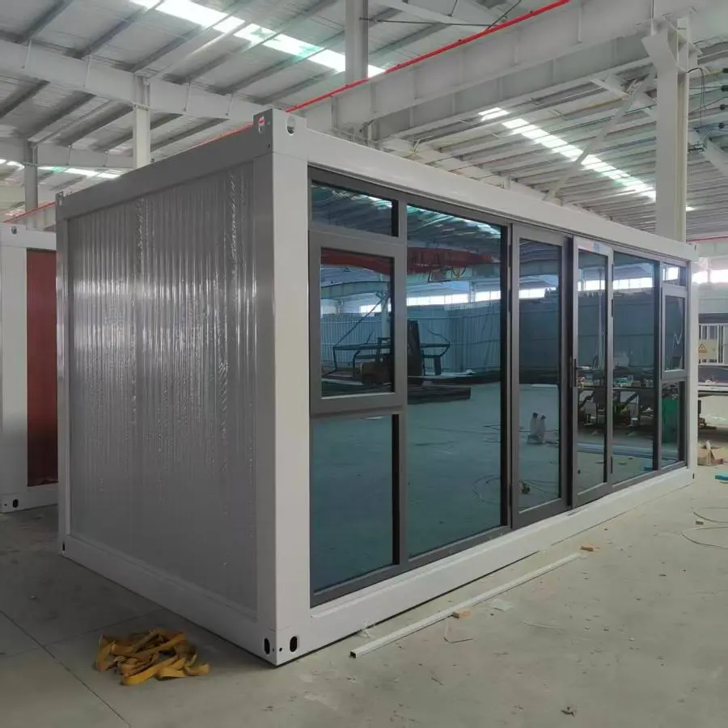
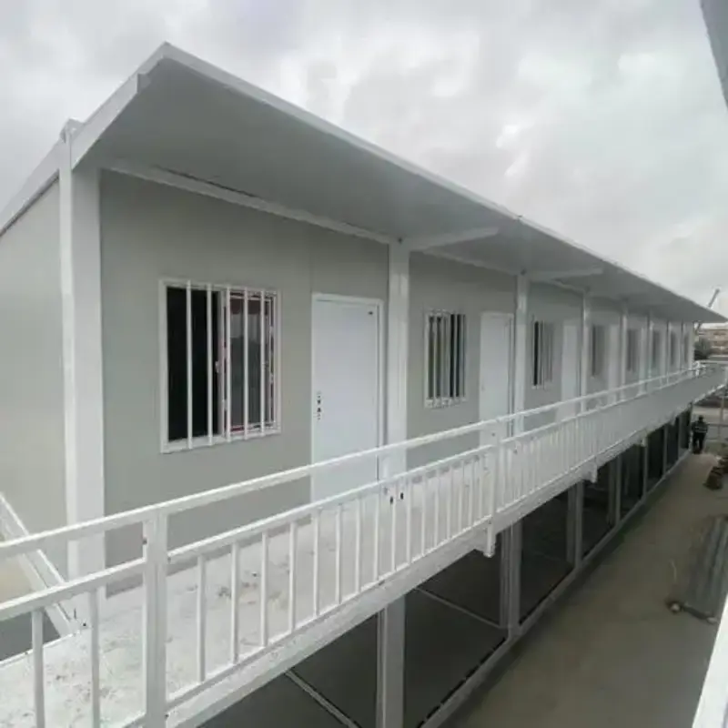
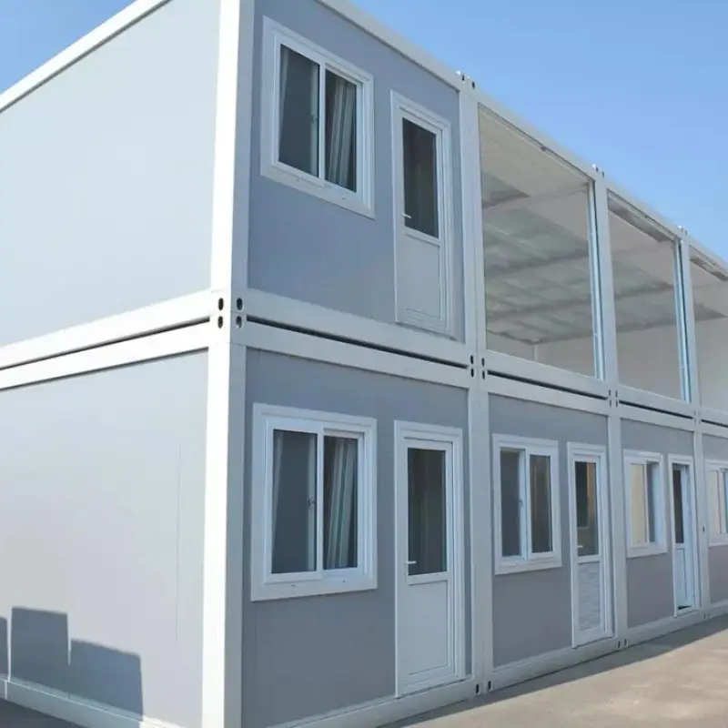
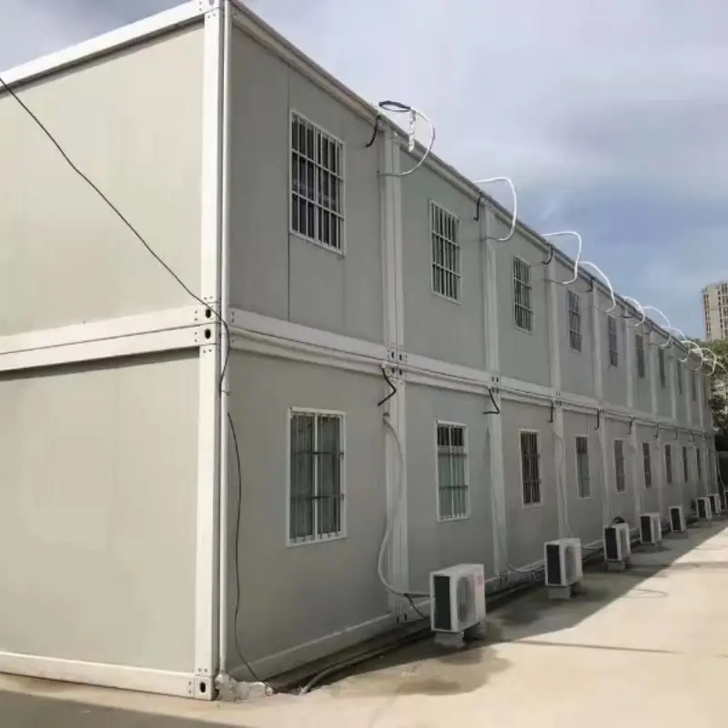
Faltbares Containerhaus direkt vom Hersteller, Z-Typ, schnelle Montage
The shell takes 40 minutes and the unit is usable in two hours. Nineteen steps make up that schedule, and the ones that decide the handover date are the electrical connection and the ground under the pads, not the fold itself.
Produktspezifikationen
20 Fuß
Material
Verzinkter Stahl, Edelstahl 304
Füllmaterial
Steinwolle, EPS und Polyurethan
Betriebstemperaturbereich
-30 °C bis +70 °C
Anpassung
Wandpaneele, Bodenpaneele, Steckdosen, Möbel, Wasseranschlüsse, Küchenschränke, Sanitärkeramik und so weiter
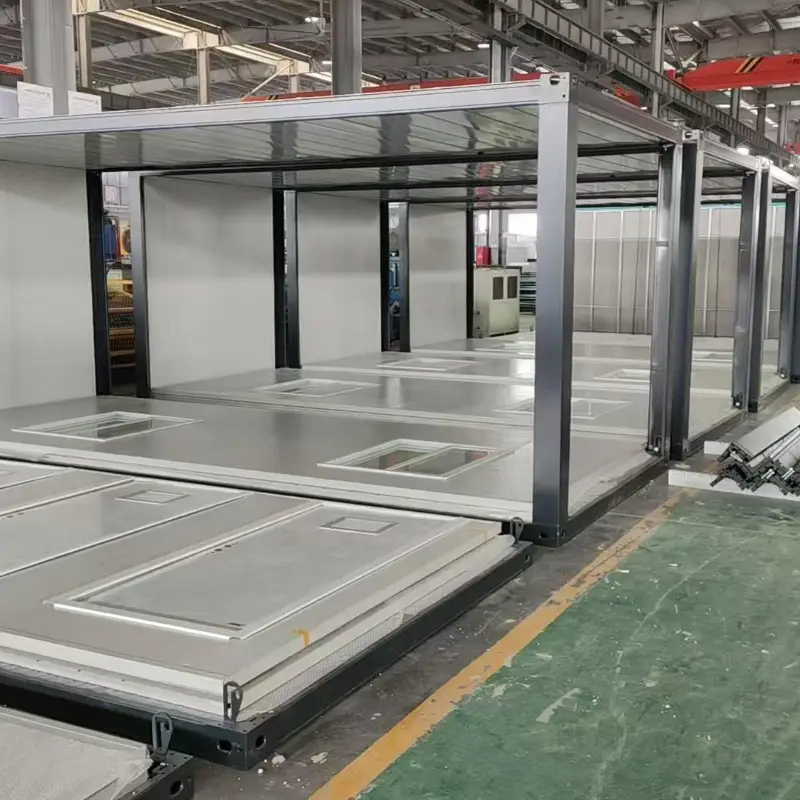
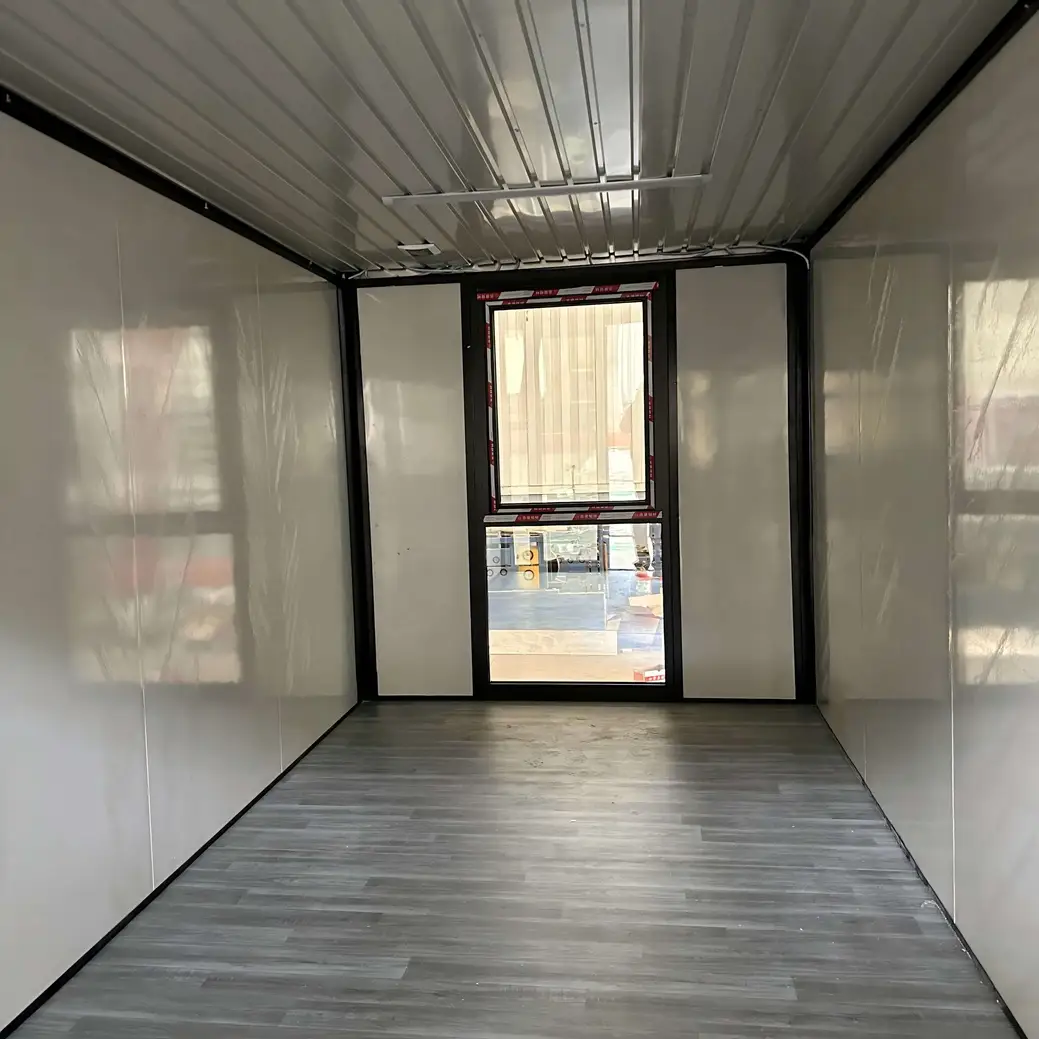
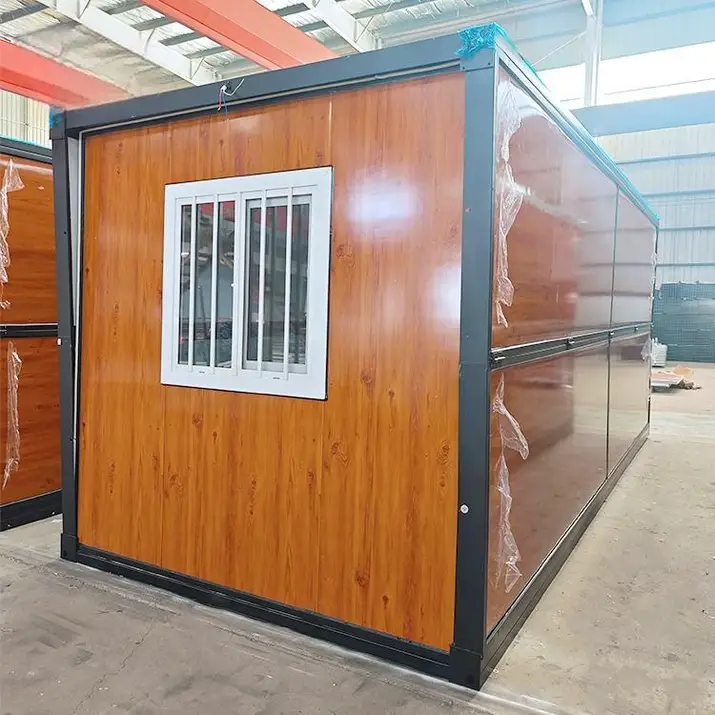
A z type foldable container house arrives as a flat pack of frame, panels and fittings. The pack runs 5.8 m long and weighs about 1,100 kg, so one forklift handles it. Parts are numbered against the drawing. Opened, the shell becomes one clear room, with the wiring already inside the walls, every part numbered and nothing loose in the crate.
Phase
Minuten
What it costs if it slips
Truck arrives, pack checked
0
A short carton holds up the whole crew until a replacement lands
Forklift positioned
10
A truck that cannot reach the pad brings in hired lifting gear
Pack set on pads
15
A soft pad lets the frame rack, and the door drags by week two
Level checked
5
5 mm out over 5.8 m and the wall binds at the top hinge
Banding cut
3
A scored panel becomes a replacement panel in month three
Roof frame lifted
4
The lift needs a third pair of hands, or the roof goes up crooked
Wall one walked up
6
Wind above 40 km/h turns this into a four person job
Wall one pinned
2
A missing pin is the call that comes back most often
Wall two walked up
6
The second wall climbs faster once the frame has stiffened
Wall two pinned
2
Both walls must sit inside the corner posts before pinning
Corner pins driven
4
A plastic hammer will not seat a drive fit pin
Roof cams closed
5
An open cam is a leak directly over a bed
End panels seated
8
Seat the end panels before the roof is locked down
Door hung
10
A dragging door means the floor is not level
Windows set
10
Drain slots must face out, away from the wall
Corners sealed
20
Rushed sealing is the first cause of a call back
Electrical connection
45
This step sets the date the client can move in
Water connection
15
Only needed when a wet pod was ordered
Handover walk
30
The signature at the walk round closes the job
Installationsvideo
Square Tube Frame and Cast Corner Fitting
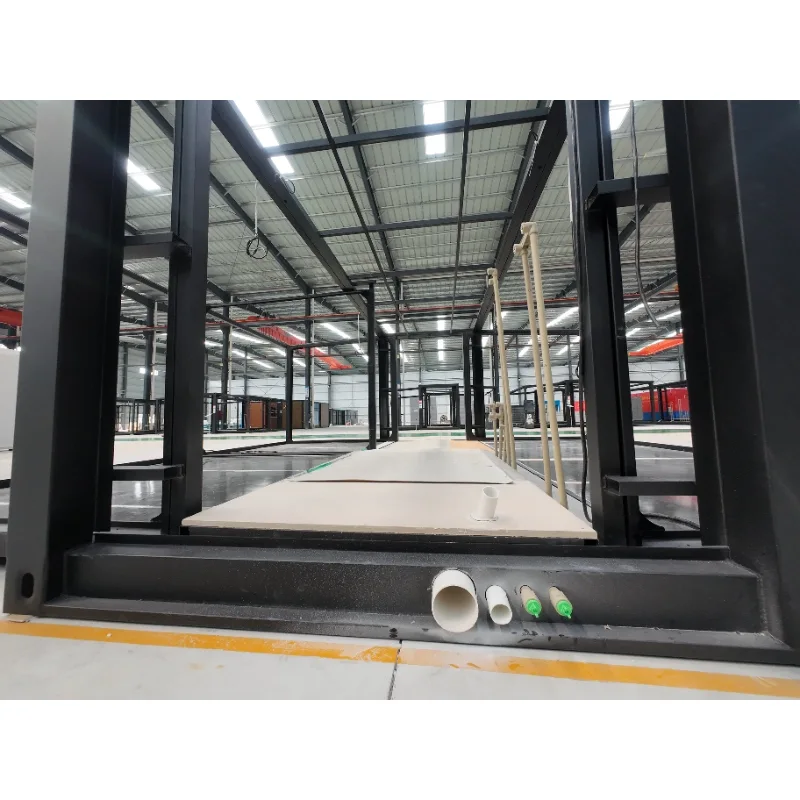
Welded into a rectangle, 1.5 mm galvanized square tube gives the chassis its shape and its stiffness under load. Cast corner fittings tie the posts to the girders. Secondary beams cross the sill, and a sidewall frame carries the panel weight down to them. Welds are checked before paint.
Frame parts list · 1.5 mm square tube cut to the drawing · Cast corner fitting at every post end · Top and bottom girder with beam stubs · Side wall frame welded square · Base plate under each post foot
Sandwich Wall, Roof Tile and Floor Board
External walls of a z type foldable container house take a 50 mm sandwich panel, skinned in steel on both faces. Roof sheeting is a tile profile sheet over purlins, and the floor is a board deck with a sealed edge trim. Joints close on a stepped groove, which turns water away from the core. Panel edges are taped.
Paneel- und Dachpaket · Twin steel skins on a panelled core · Roof tile sheet with ridge and barge caps · Floor board with a sealed edge trim · Stepped groove on the wall joint · Foil tape roll and gasket strip Joints close on a stepped groove, which turns water away from the core, and panel edges are taped before the trims go on. The roof tile sheet sits over purlins with ridge and barge caps to finish the line.
Entry Door, Sliding Window and Wet Pod
The doorway takes a door leaf in a welded frame, with a lock bar across it. Window sashes slide, screened and set to the drawing. Inside the pod sit a pan and cistern, a basin, a mirror and a shower tray. Feed pipes and the drain stub come out under the floor.
Door, window and wet pod · Door leaf, hinged, with a lock bar · Sliding sash and a fly screen · Moulded shower tray and waste · Pan and cistern set · Basin with a tap and bracket · Mirror with a shelf
Film Finish, Colour and Four Step Handover
Colour, wall film and window position get chosen on the order sheet. Wood grain film suits a camp or a cabin, and plain grey suits an office. Films go on in the plant. Canopy brackets over the door hang on the same frame, with no cutting on site.
Finish and layout options · Wood grain or plain grey film · Extra partition for a two room plan · Colour sample card for the order · Canopy over the entrance door · Opening schedule for the panels
Four steps take a z type folding container house from crate to a closed shell. The frame is set on pads, the walls swing up and pin at the corners, and the roof is lifted into place. Cams close along the roof edge, then the end panels seat. Hand tools do the rest.
Site tools and crew · Forklift rated to 3.5 t · Socket set and a rubber mallet · Brass drift for the hinge pins · Spirit level and a hose
Produktionsablauf in der Werkstatt
Schritt 1: Zuschnitt des HauptrahmensSchritt 2: RahmenmontageSchritt 3: RahmenschweißenSchritt 4: Einbrennen der Rostschutz-Einbrennlackierung für den RahmenSchritt 5: PlattenzuschnittSchritt 6: Rahmen- und PaneelmontageSchritt 7: Tür- und FenstereinbauSchritt 8: Abdichten mit DichtmittelSchritt 9: Fertigwarenlager
Werkseinführung
Wir sind ein professioneller Hersteller von Fertigcontainerhäusern, erweiterbaren Containerhäusern, faltbaren Containerhäusern und mobilen Fertigbädern. Wir entwickeln, produzieren und exportieren modulare Wohnlösungen für Hotels, Villen, Büros, Studentenwohnheime, Lagerhallen, Werkstätten und Baustellen. Unser Werk in Guangzhou erstreckt sich über eine Fläche von 50.000 Quadratmetern. Besucher sind herzlich willkommen.
 WhatsApp/Tel.: +86 15179359758
 Email:liwenfan211@gmail.com