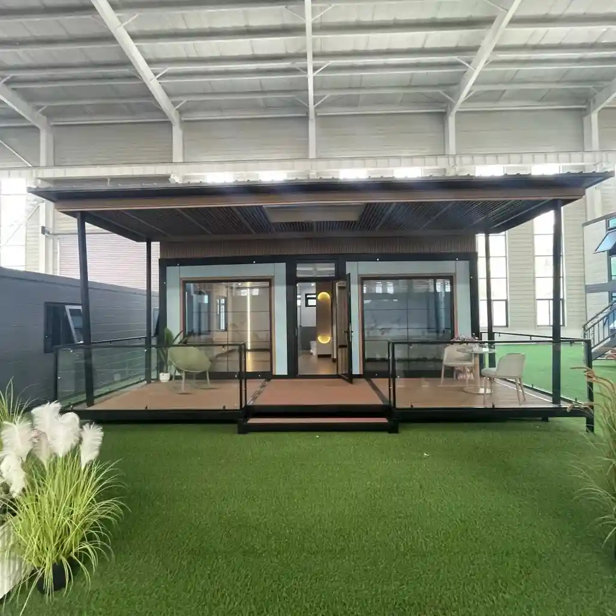
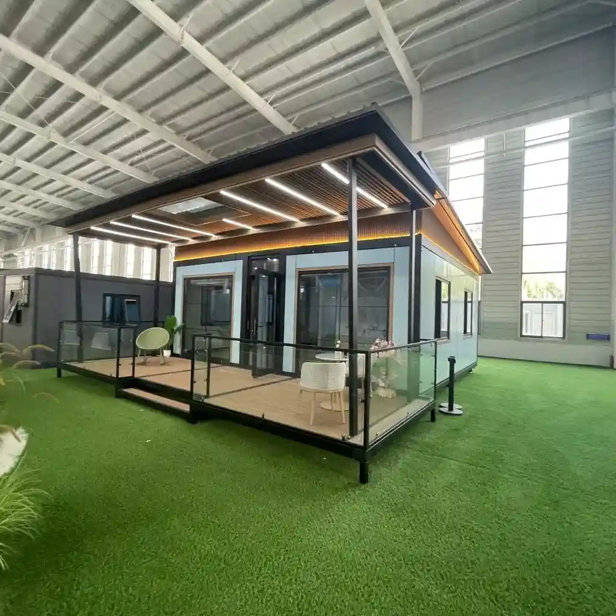
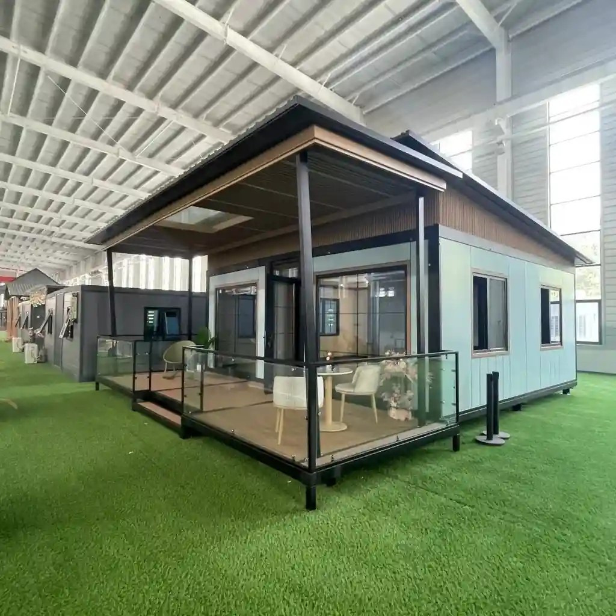
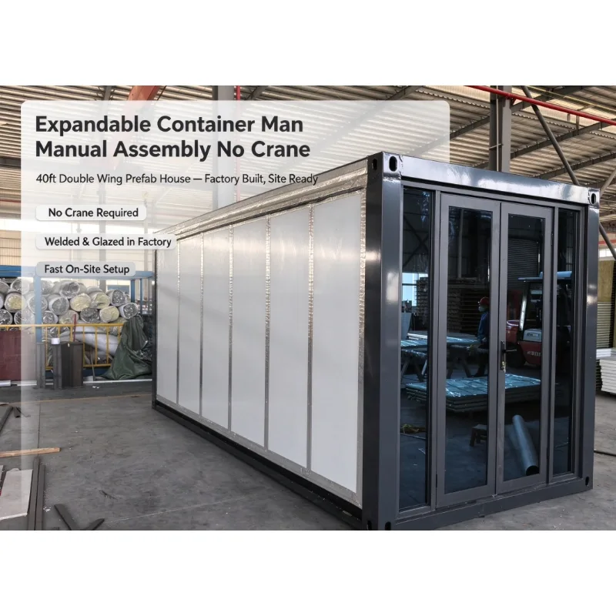
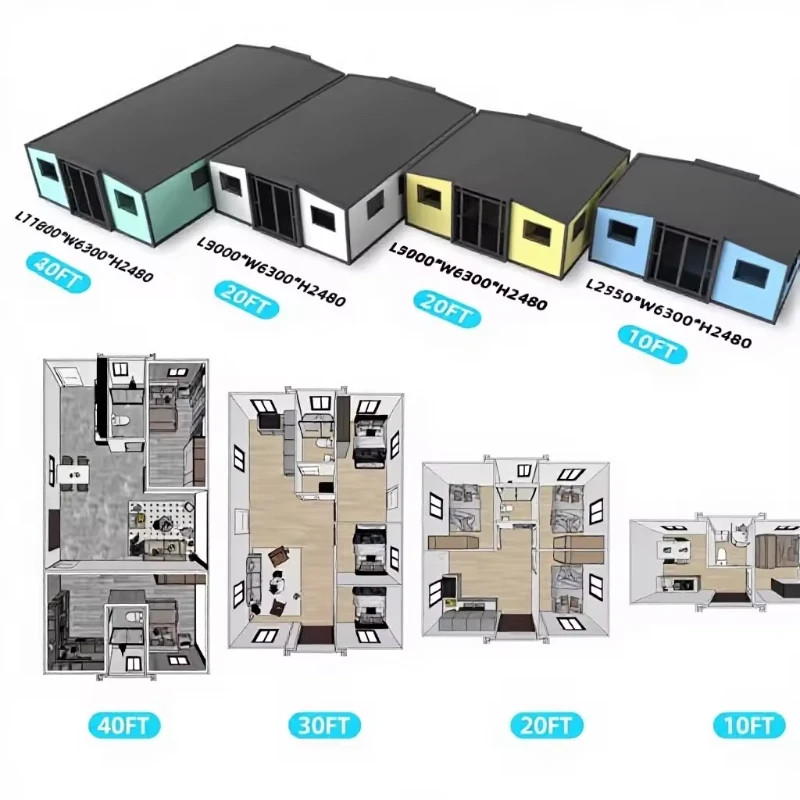
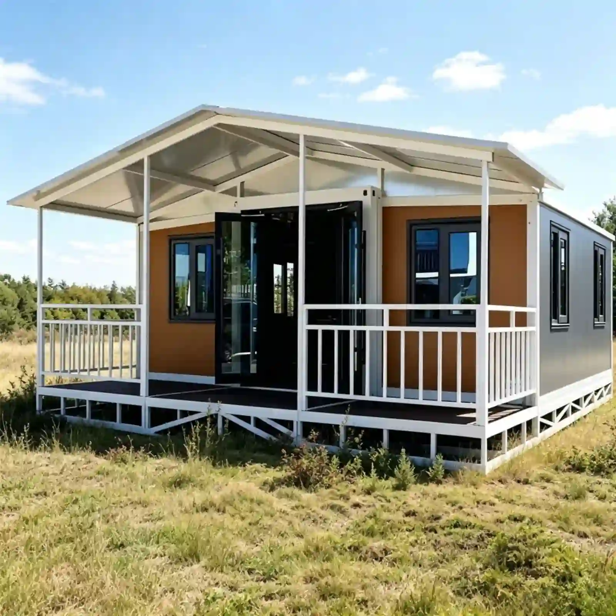
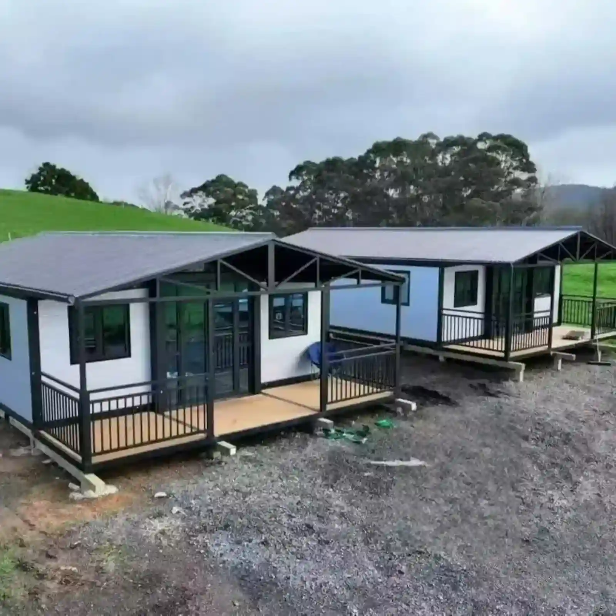
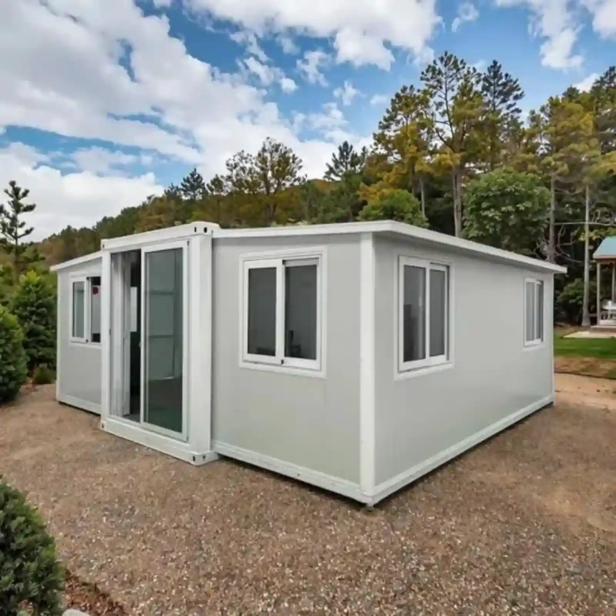
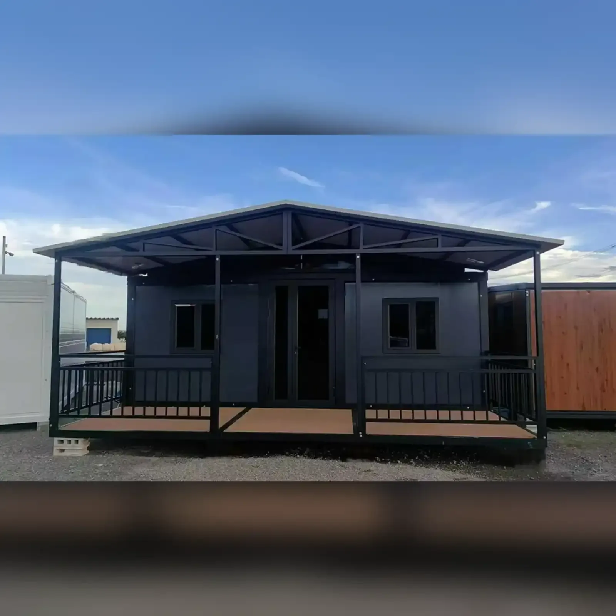
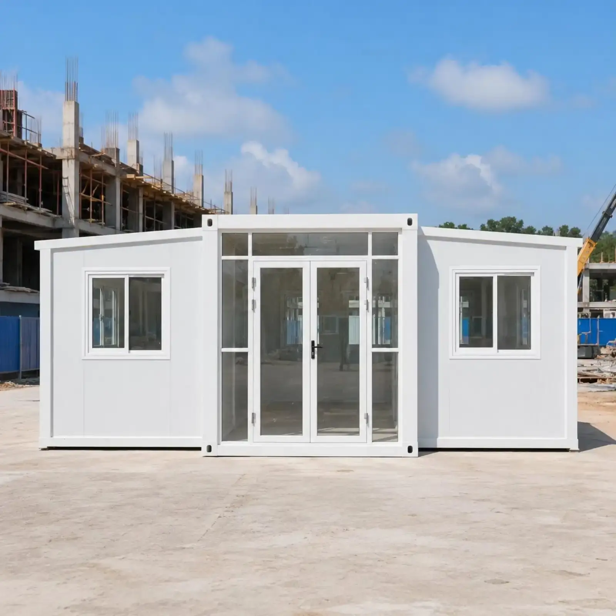
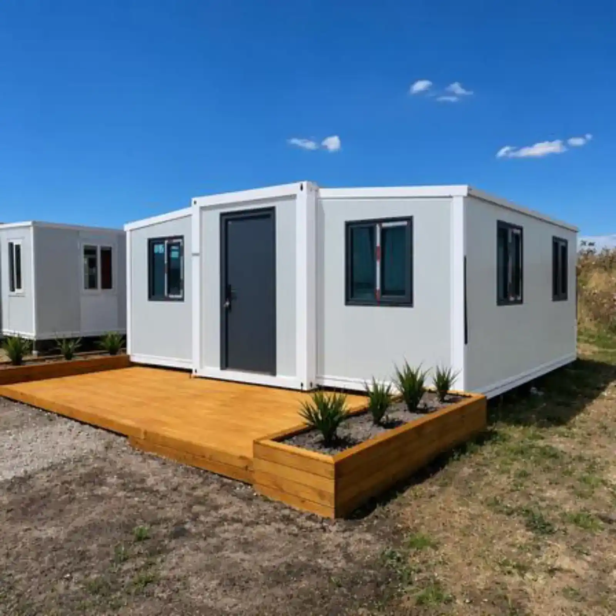
Casa contenedor expandible de doble ala de 20 pies, de instalación rápida y construcción portátil.
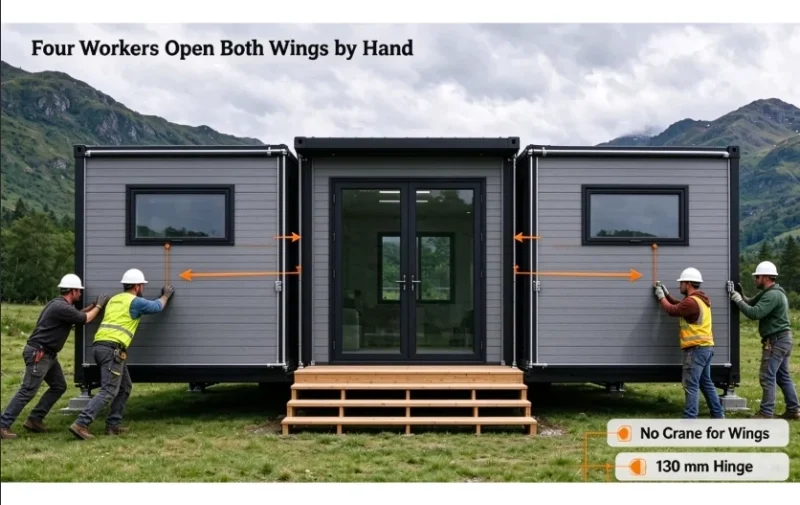
Four corner posts in 1.8 mm bent section, six 130 mm hinges a side, wing frames in 40×80×1.5 mm tube, and every joint bolted. A damaged panel comes off and a new one goes on without cutting the frame. That is what portable means here: it can be taken apart, stacked and put up again at the next site. Two people need about ninety minutes.
especificaciones del producto
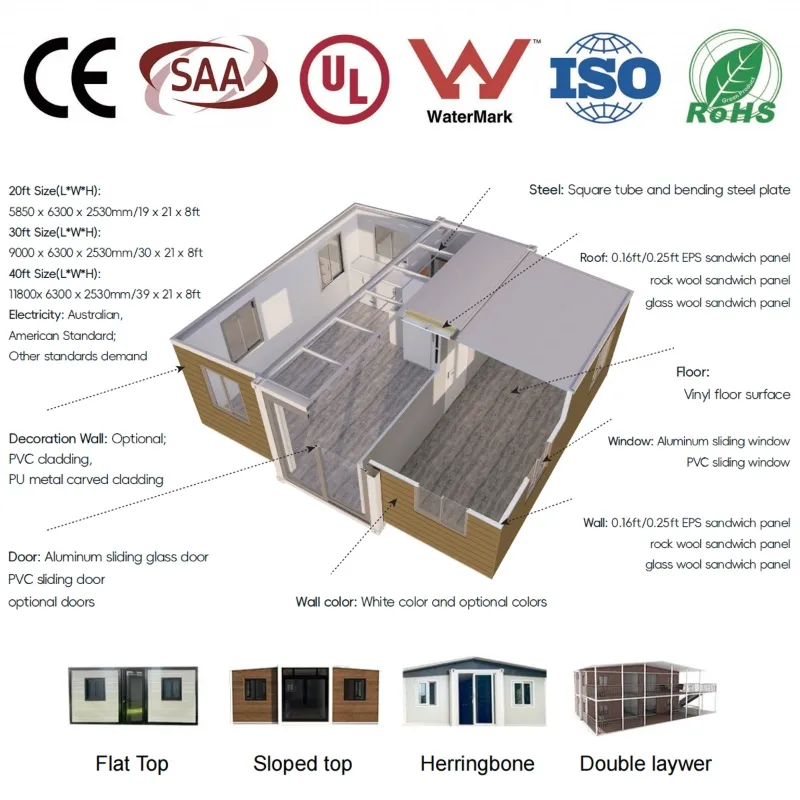
20 pies
material
Acero galvanizado, acero inoxidable 304
material de relleno
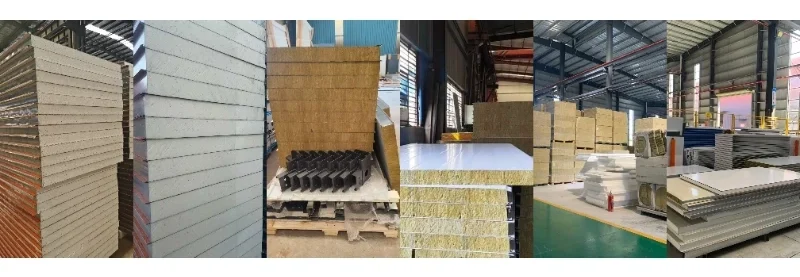
lana de roca, EPS y poliuretano
Rango de temperatura de servicio
-30°C a +70°C
Personalización
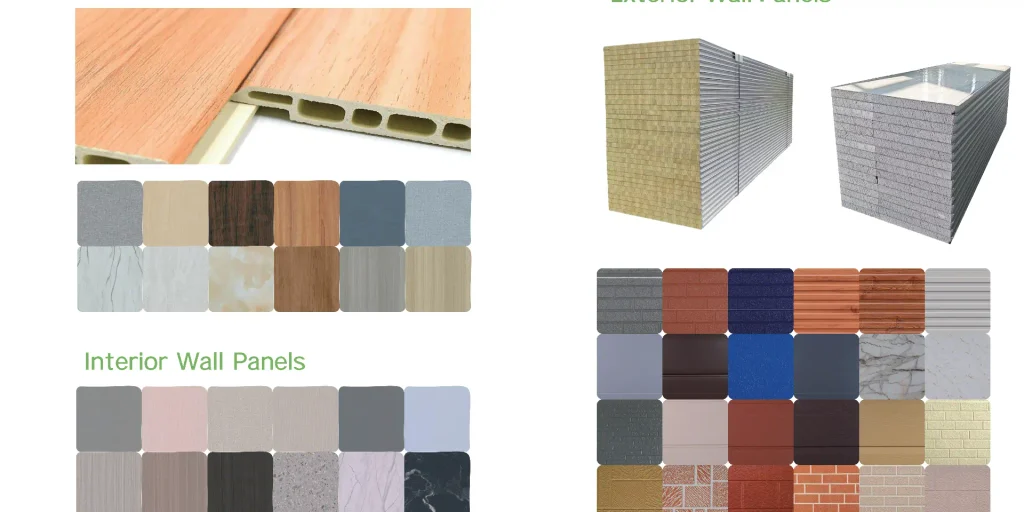
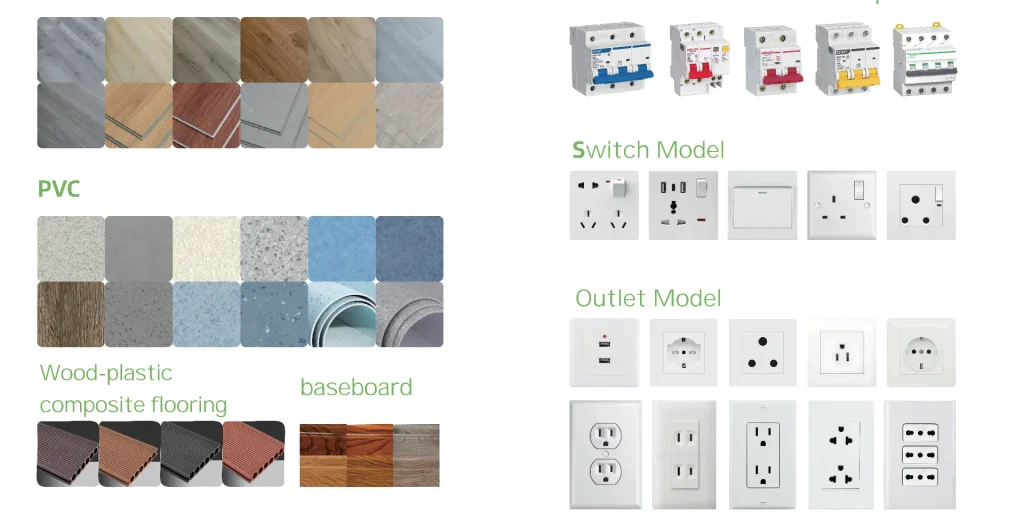
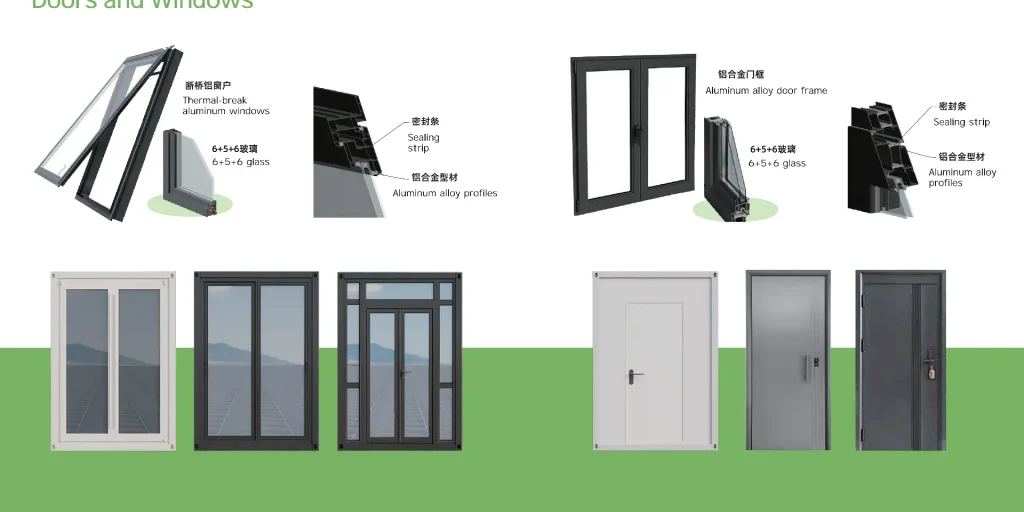
paneles de pared, paneles de suelo, enchufes, muebles, tomas de agua, armarios de cocina, sanitarios, etc.
Ubicación de la fábrica
GUANGZHOU
Condiciones de envío admitidas
EXW, FCA, FOB, CIF, DDP
Condiciones de pago
Transferencia bancaria, carta de crédito, otros términos negociables
20FT Dual Wing Expandable Container House: 37 m² on One Truck
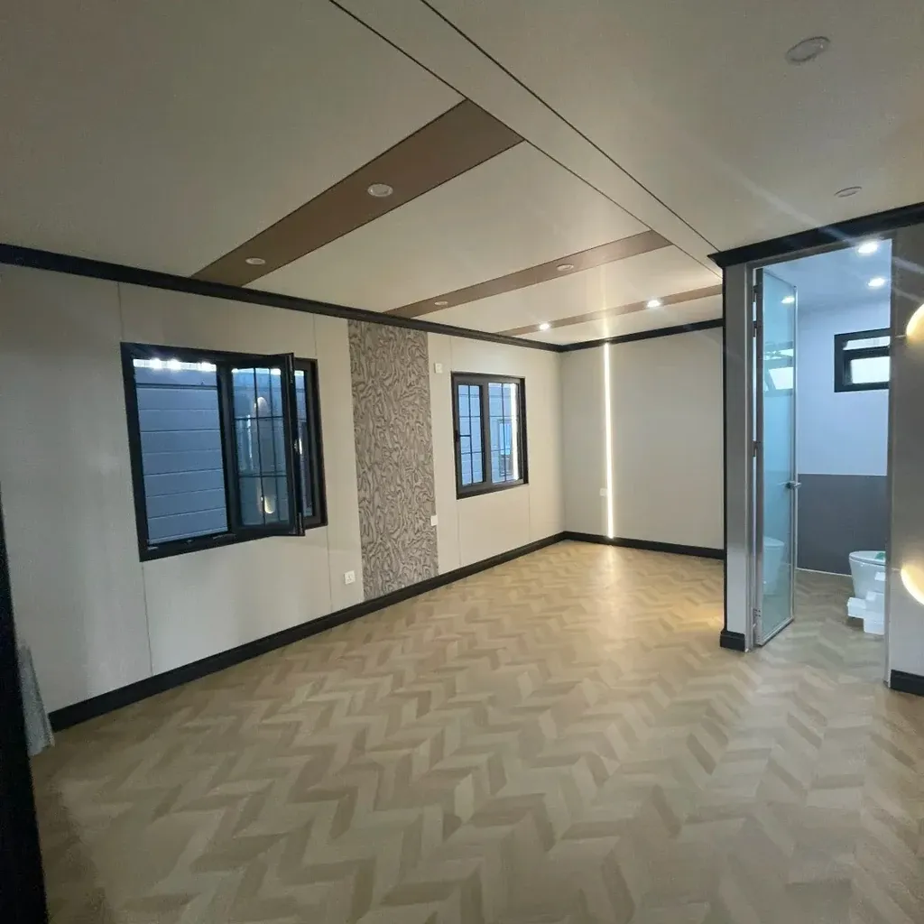
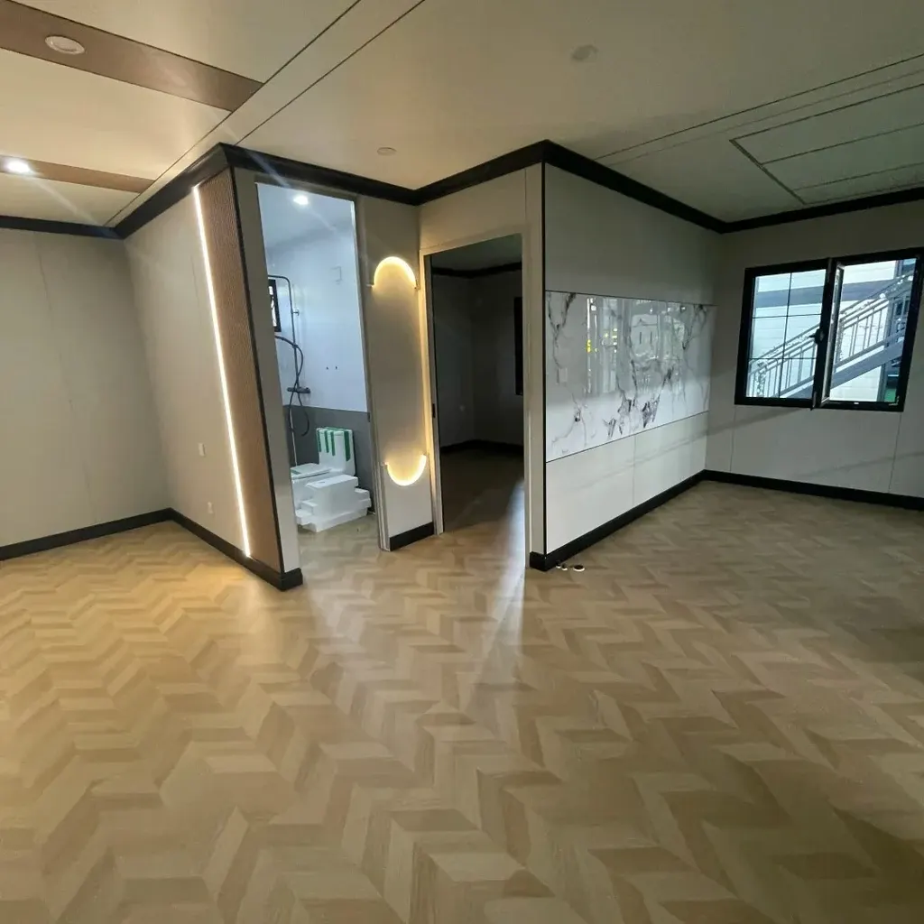
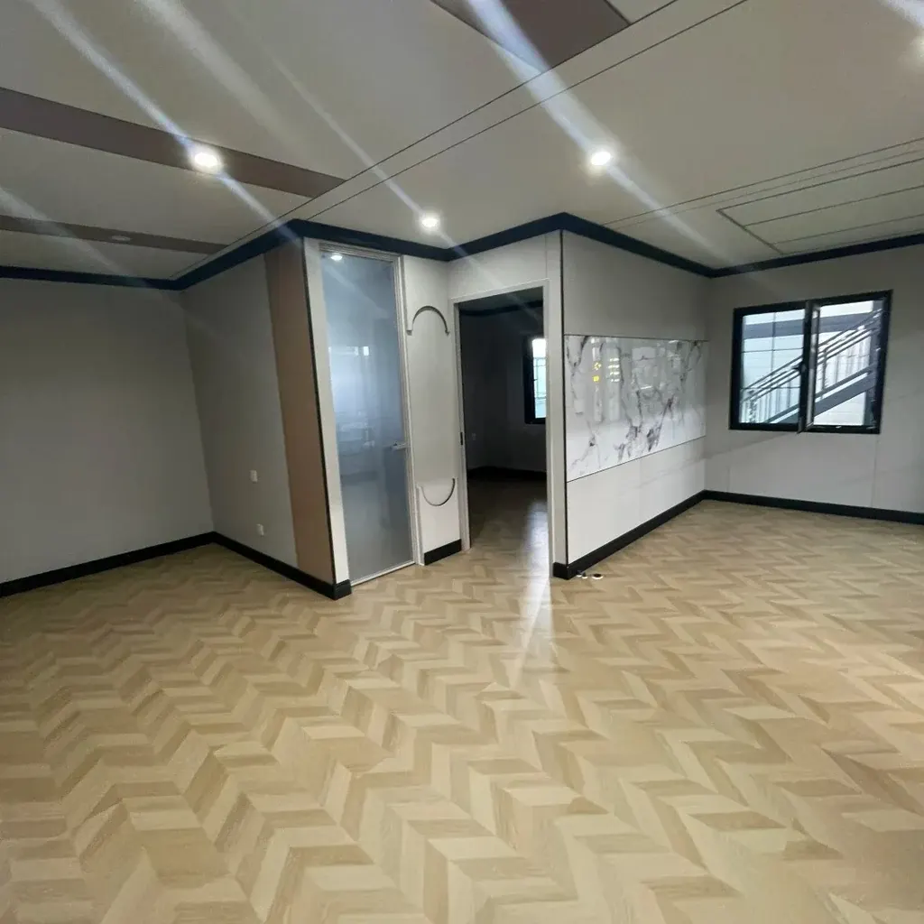
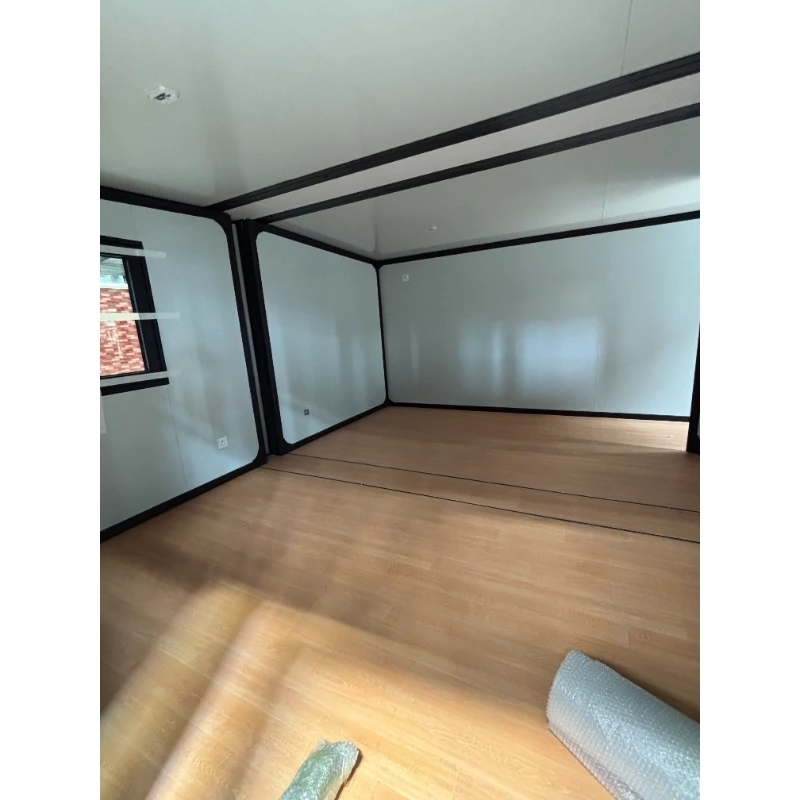
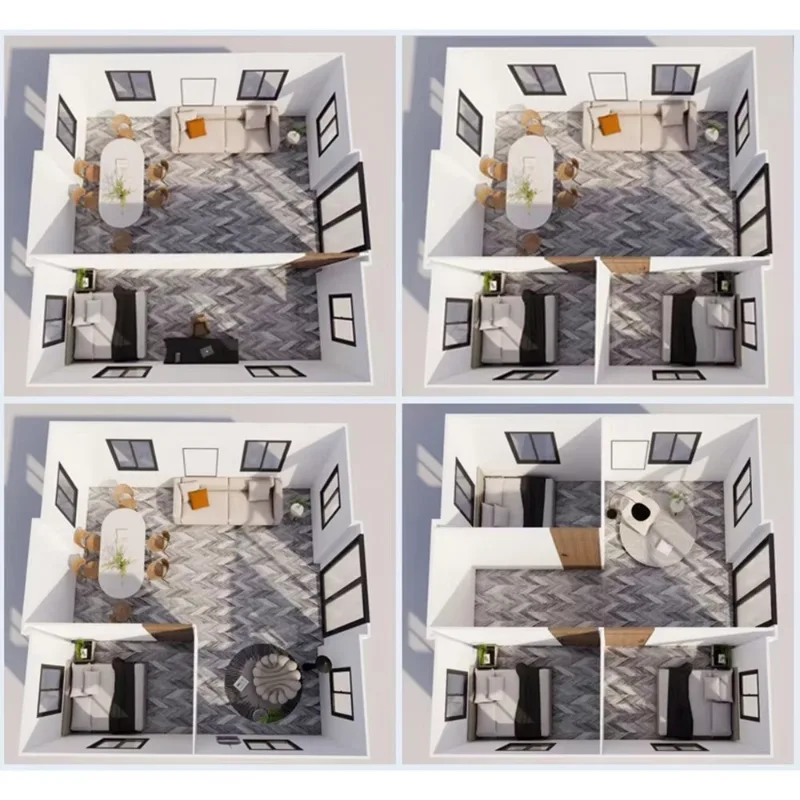
A dual wing expandable container house travels 2.2 m wide and opens to 6.3 m. That is 37.2 m² of floor from one 20ft footprint, and two units ride a single 40HQ. Inside, the space takes two bedrooms and a bathroom. Or one open room for a site office, a clinic or a glamping cabin. The bathroom, the wiring, the windows and the door are already in when it leaves us. Your crew lands it on four pads and opens both wings. Four people, one morning, no site welding.
Componente
Especificación
Qty
What it does for you
viga lateral superior
80×100×2.5 mm galvanized square tube
2
Carries the roof and both wings, so the floor edge stays level when the wings are out
viga del lado inferior
60×80×2.0 mm galvanized square tube
2
Ties the floor deck to the chassis and takes the point load at the hinge line
Poste de esquina
1.8 mm bent section
4
Takes the lift and the anchor load; the lifting heads are welded here
Wing frame
40×80×1.5 mm galvanized tube
4
Keeps a 2 m cantilever flat, yet light enough for two people to push out
Bisagra
130 mm galvanized, full height
6
Spreads the load down the whole joint instead of through two bolts
Lifting head
210×150×160×4.0 mm
4
Crane point and tie-down point in one, so loading needs no extra rigging
Roof panel
50 mm EPS, 0.35 mm skins, foil taped
3
Insulation plus the first rain barrier; foil tape closes every joint
Panel de pared
EPS de 65 mm, revestimientos de 0,35 mm
8
Same panel on the wings as on the fixed walls, so the finish never changes
Cubierta del piso
18 mm cement fiberboard
2
Holds point loads without a plywood build-up
Ventana
960 × 960 mm aluminium sliding
5
Cross ventilation, two per bedroom wall
Entry door
897 × 1970 mm steel, anti-intrusion bar
1
900 mm frame, so a local door drops straight in
Cam lock
Steel, internal lever
12
Pulls the wing tight onto the seal with one spanner
Seal
EPDM, dual durometer
1 juego
Water and dust line at every folding joint
Distribution box
63 A main, 3 × 32 A, 1 × 20 A leakage
1
Splits lighting, sockets and air conditioning
Wing panel brace
Galvanized flat bar
4
Holds the wing square in transit and during the lift
Feature
20FT Dual Wing Expandable House
Traditional Construction
Standard Container Conversion
Time to a weathertight building
One morning with four people
6 to 12 months
2 to 3 weeks of cutting and welding
Mano de obra en la obra
Four people with standard hand tools
Full trades on site for months
Welders, plus every trade to fit out
Shipping volume
2.2 m folded, two units per 40HQ
Materials across many trucks
One container each, mostly empty air
Customisation
Cladding, openings and partitions changed at the plant
Any change means a new drawing and a delay
Cutting and framing done on site
Waterproofing
Sealed and hose-tested in the plant before packing
Depends on the weather that week
Depends on the site welder
Relocation
About 15 close, move and reopen cycles
Not movable
One move, then rework
Factory completion
100% pre-assembled: walls, bathroom, wiring, door
0%
Shell only, every trade on site
Cost
Factory price, no middleman markup
Highest cost per m²
Low purchase price, high fit-out cost
Customise It From the Cladding In
Most buyers change the outside first. We cut the wall panels to any RAL colour, and the skin can be flat steel, wood grain or corrugated. Windows and doors are cut where you want them, not where the panel happens to end. Inside, the partitions move with your floor plan. If the kitchen runs along the far wall, the sockets and the drain go there. We draw it once and keep the drawing, so a repeat order matches the first batch.
What you can change · Cladding in flat steel, wood grain or corrugated, any RAL colour · Window count and size, sliding or fixed, single or double glazed · Door position and swing, steel security or glass · Partition walls, so two bedrooms become one open room · Socket, switch and drain positions, set from your plan · Kitchen run and air conditioning, fitted at the plant
Whole-House Waterproofing, Tested Before It Ships
Water gets into a folding house at the joints, not through the panel. So the joints are where we spend the money. Each hinge line carries an EPDM seal that compresses when the wing locks. Roof seams lap in the direction the rain runs, with a flashing plate on top. Floor drains are sealed and set before the deck goes down. Then we put a hose on the finished unit in the plant, at storm pressure, and check the inside for damp.
Where the water stops · EPDM seal along every hinge line, compressed by the cam locks · Roof seams lapped one way, with a flashing plate on top · Floor drains sealed and set before the deck goes down · Panel joints taped and sealed in the plant, not on site · Door sill raised, so standing water runs away from the frame
Frame and Panels: What Holds It Up
The frame is Q235B steel. Main beams run 2.5 mm, and every frame is welded on a jig, then hot-dip galvanized as one piece. That order matters. Weld a galvanized tube and the zinc burns off at the joint, which is exactly where water sits. Walls are 65 mm EPS as standard, with a rock wool core when your code asks for a Class A wall. With the wings locked, the unit takes 120 km/h of wind, and the anchor detail is written for seismic level 8.
The numbers that matter · Main beam 2.5 mm, wing frame 40×80×1.5 mm, all hot-dip galvanized · Zinc inside and outside every tube, not only the face you see · 65 mm EPS wall, 50 mm EPS roof, rock wool for a Class A wall · 120 km/h wind with the wings locked · Seismic level 8 design, anchor layout issued per site · Frame service life 30 years
A Morning to Open, Not a Season to Build
A 20ft expandable container house arrives folded, with the braces bolted on. Landing it on the pads takes about half an hour. Both wings run out and lock in around ninety minutes with a torque wrench. Water and power take another hour. Four people are finished in a morning, and none of it is wet work, so the floor is dry the same day. We send the pad drawing with the order, so the ground is level before the crane arrives.
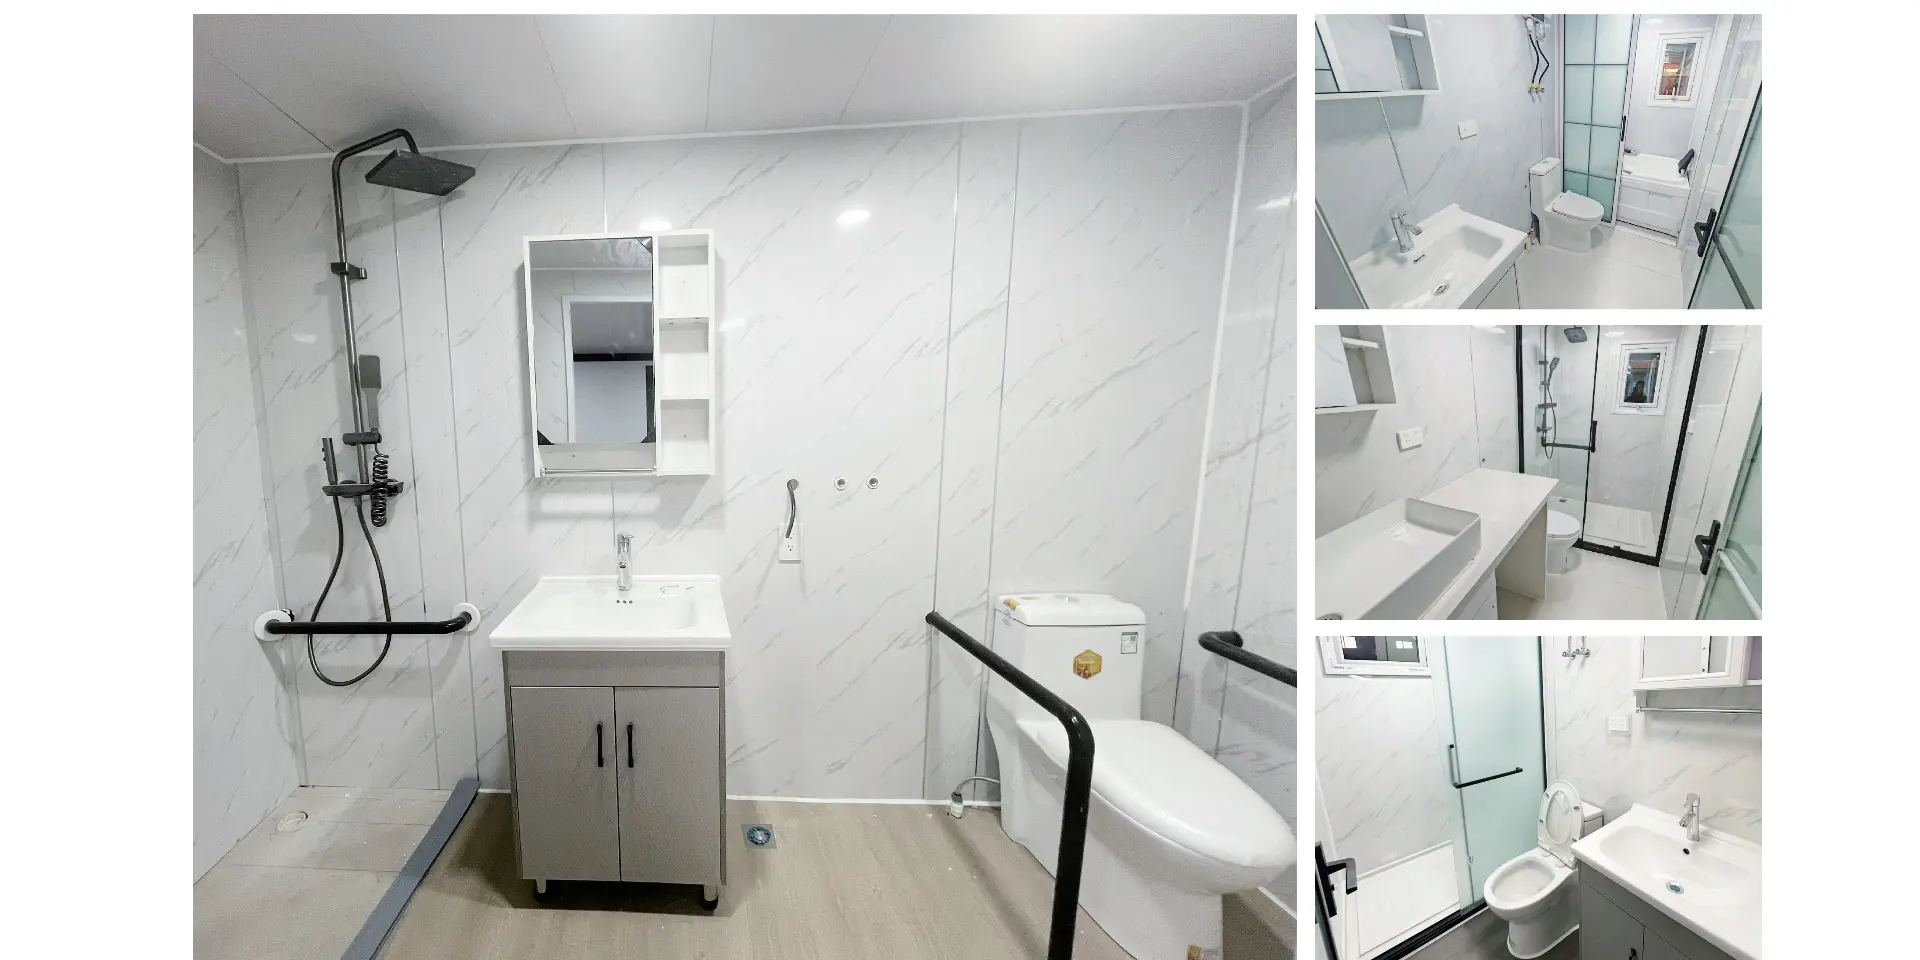
Already fitted when it lands · Bathroom with pan, basin, shower and sealed drain · Wiring, distribution box, sockets and lights · Windows, entry door and locks · Floor and ceiling finishes · Kitchen run and air conditioning, if ordered
Warranty, Paperwork and the Questions Buyers Ask
The unit carries a two-year warranty, and it covers the frame and panel delamination. Every crate ships with test reports for the wiring and the panel fire rating. CE documents come with it when your customs broker asks. The two questions we hear most are about seals and panels: can either be changed on site? Yes, both. The seal pushes into a groove, and the panel unbolts from the frame with the wing closed.
What is in the crate · Warranty sheet with the frame and panel terms · Test reports for wiring and panel fire rating · CE documentation for customs · Packing list that matches the crate, item for item · Assembly video in your language
Shipping: Two Units in a 40HQ, and It Folds Back
Folded, the unit is 2.2 m wide and 3,200 kg. Two fit a 40HQ, and the third slot carries spares and panels. Freight is where an expandable unit earns its price back, and folding is the reason. Moving on site works like delivery in reverse. Close the wings, bolt the braces, lift on the four heads and travel folded. We rate it for about fifteen close, move and reopen cycles. A standard flatbed takes it without a permit in most markets.
How it travels · 2.2 m folded, 3,200 kg, two units per 40HQ · Four lifting heads welded into the posts, so no sling wraps the wall · Braces bolt into the same holes every time · Braces and slings travel inside the unit · Loading photographs sent with the documents
One Frame, Many Uses: Office, Cabin, Clinic, Dorm
Most buyers take the same unit for one of six jobs. A site office, with a counter and a filing wall. A gatehouse, set so the window looks down the road. A dormitory, with four bunks and a shower at the end. A glamping cabin, with a deck bolted to the door side. A canteen or clinic, where the layout follows the equipment inside. Or a small shop, counter at the front and stock behind. The frame, the panels and the folding wings are identical in all six. What changes is the plan, the fittings and the colour. That is why a spare wall panel fits every unit we ship. A repeat order matches the batch before it. Send us the use and the site plan, and we will draw the layout around it.
Flujo de producción del taller
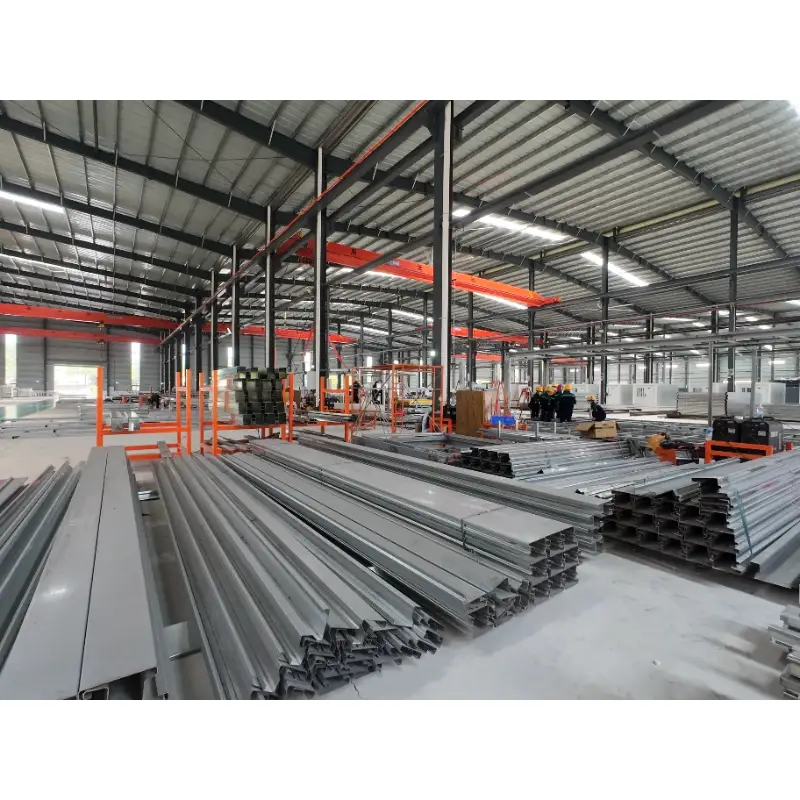
Paso 1: Corte del bastidor principalPaso 2: Ensamblaje del marcoPaso 3: Soldadura del marcoPaso 4: Recubrimiento anticorrosivo para el marco mediante horneado.Paso 5: Corte de panelesPaso 6: Instalación del marco y los panelesPaso 7: Instalación de puertas y ventanasPaso 8: Sellado con selladorPaso 9: Almacén de productos terminados
Introducción a la fábrica
Somos un fabricante profesional especializado en casas contenedor prefabricadas, casas contenedor expandibles, casas contenedor plegables y baños prefabricados móviles. Diseñamos, producimos y exportamos soluciones de vivienda modular para hoteles, villas, oficinas, residencias estudiantiles, almacenes, talleres y obras de construcción. Nuestra fábrica, ubicada en Guangzhou, ocupa una superficie de 50 000 metros cuadrados. Las visitas son bienvenidas.
¿Por qué muchas casas prefabricadas de bajo coste tienen goteras en el tejado?
Las filtraciones suelen deberse a la ausencia de canales de drenaje, paneles delgados y sellado de una sola capa. Nuestras unidades incluyen canales de drenaje integrados, sellador impermeable multicapa resistente a los rayos UV y se someten a pruebas de pulverización de agua antes de la entrega.
¿Cuál es la diferencia entre su base de piso y esas alternativas delgadas y económicas?
Las opciones económicas utilizan placas de acero para pisos extremadamente delgadas que se deforman fácilmente. Nosotros adoptamos marcos de piso galvanizados en caliente y engrosados, con paneles sellados para eliminar huecos y lograr una mejor impermeabilización y capacidad de carga.
Algunos edificios pierden sus techos debido a los fuertes vientos durante el primer invierno. ¿Qué tan resistentes al viento son los suyos?
El techo adopta un diseño de bloqueo estructural en lugar de depender únicamente del sellador. Podemos proporcionar informes de pruebas de resistencia al viento y a los tifones.
¿Cuánto tiempo tarda realmente la instalación? Muchos compradores informan que los trabajadores tardan entre 7 y 10 horas.
Nuestra versión incluye componentes prealineados. Los largos tiempos de instalación suelen deberse a productos de baja calidad con orificios desalineados y accesorios incompatibles. Proporcionamos planos y vídeos instructivos. Para proyectos de gran envergadura, podemos organizar un equipo de ingeniería para la instalación in situ.
¿Por qué algunos paneles se pueden doblar a mano?
Los fabricantes reducen el grosor del acero para recortar costes. Nuestro acero cumple con los estándares de grosor especificados y no se puede doblar a mano con una fuerza normal.
¿Cómo evitar que los agujeros para tornillos queden desalineados y que los tornillos autorroscantes se deslicen en láminas delgadas?
Todos los orificios están perforados previamente mediante CNC para garantizar una alineación uniforme, y el material base más grueso evita que los tornillos se deslicen.
Los bordes afilados de las láminas de metal pueden causar cortes. ¿Se encarga usted de esto?
Todos los bordes se desbarban y se les da el acabado final antes del envío.
¿Por qué muchas puertas siguen sin cerrar o bloquearse correctamente después de nivelarlas?
Esto se debe a marcos deformados y paneles alabeados. Nuestros marcos se sueldan y calibran con plantillas, y los marcos de las puertas se instalan previamente y se inspeccionan en fábrica.
¿Por qué muchas puertas siguen sin cerrar o bloquearse correctamente después de nivelarlas?
Esto se debe a marcos deformados y paneles alabeados. Nuestros marcos se sueldan y calibran con plantillas, y los marcos de las puertas se instalan previamente y se inspeccionan en fábrica.
¿Qué ocurre si la mercancía llega abollada, con tornillos faltantes o piezas incorrectas?
Se realiza una inspección completa antes del envío y el hardware se empaqueta por separado tras su recuento. Garantizamos la sustitución de las piezas defectuosas según lo estipulado en el contrato.
La estructura se afloja después del montaje y los tornillos se van soltando con el tiempo. ¿Cómo se puede evitar esto?
Se colocan arandelas de seguridad y tuercas de seguridad en todas las uniones estructurales clave.
¿Qué causa que los paneles se deformen y provoquen que las puertas se desalineen?
Las placas de acero delgadas se deforman fácilmente con los cambios de temperatura. Los paneles galvanizados más gruesos, junto con el refuerzo del marco, reducen la deformación.
Las fotos se ven de alta calidad, pero el producto real se siente barato. ¿Te pasará lo mismo?
Este problema suele ocurrir cuando los intermediarios utilizan renders pero envían productos de menor calidad. Somos fabricantes directos. Ofrecemos vídeos reales del proceso de producción y asistencia para la inspección de fábrica mediante transmisión en directo.
Los manuales de montaje de muchos proveedores son difíciles de entender. ¿Qué materiales proporcionan ustedes?
Suministramos manuales ilustrados paso a paso en alta definición y vídeos de montaje. Nuestros ingenieros ofrecen asistencia en línea durante la instalación. Para pedidos grandes, disponemos de servicio técnico in situ.
¿Por qué el espacio interior parece mucho más pequeño de lo que se muestra en las fotos?
En las representaciones gráficas, a menudo se ignora el grosor de los marcos y los paneles de pared. En los presupuestos, indicamos claramente las dimensiones internas útiles, no solo las externas.
¿Las dimensiones están exageradas, siendo el tamaño real mucho menor que el anunciado?
Tanto las dimensiones externas como las internas se describen y plasman fielmente en el contrato, sin exageración alguna.
Me preocupa el aislamiento insuficiente y la condensación en las paredes interiores en regiones frías.
Utilizamos material aislante con clasificación de resistencia al fuego de clase A, junto con un diseño de barrera de vapor para evitar la condensación a bajas temperaturas, adecuado para zonas frías de hasta -30 °C.
¿Eres una fábrica real o solo un revendedor de Alibaba? ¿Tu cadena de suministro es transparente?
Contamos con una fábrica de 50.000 m² en Guangzhou. Ofrecemos visitas a la fábrica y la posibilidad de ver la producción en directo, y nuestra cadena de suministro es totalmente rastreable.
¿Qué tal es su servicio postventa? Muchos vendedores dejan de responder y se niegan a enviar piezas de repuesto después de la entrega.
Contamos con un servicio posventa formal. Se enviarán repuestos para defectos de fábrica según lo acordado. Mantenemos comunicación después de la entrega. Al ser la fábrica, puede comunicarse directamente con nuestra gerencia.
Las estructuras de acero tienden a oxidarse y conllevan elevados costes de mantenimiento a largo plazo.
Utilizamos un proceso completo de galvanizado en caliente y recubrimiento anticorrosivo al horno. En comparación con los productos pintados con aerosol convencionales, ofrece una resistencia a la corrosión mucho mayor y reduce considerablemente los costos de mantenimiento.
¿Cuál es la vida útil del sellador impermeable y de toda la estructura?
Nuestro sellador impermeable y resistente a los rayos UV tiene una duración de hasta 30 años. Su diseño impermeable patentado, junto con una estructura de acero galvanizado, garantiza una larga vida útil con un mantenimiento rutinario.
 WhatsApp/Tel.: +86 15179359758
 Email:liwenfan211@gmail.com