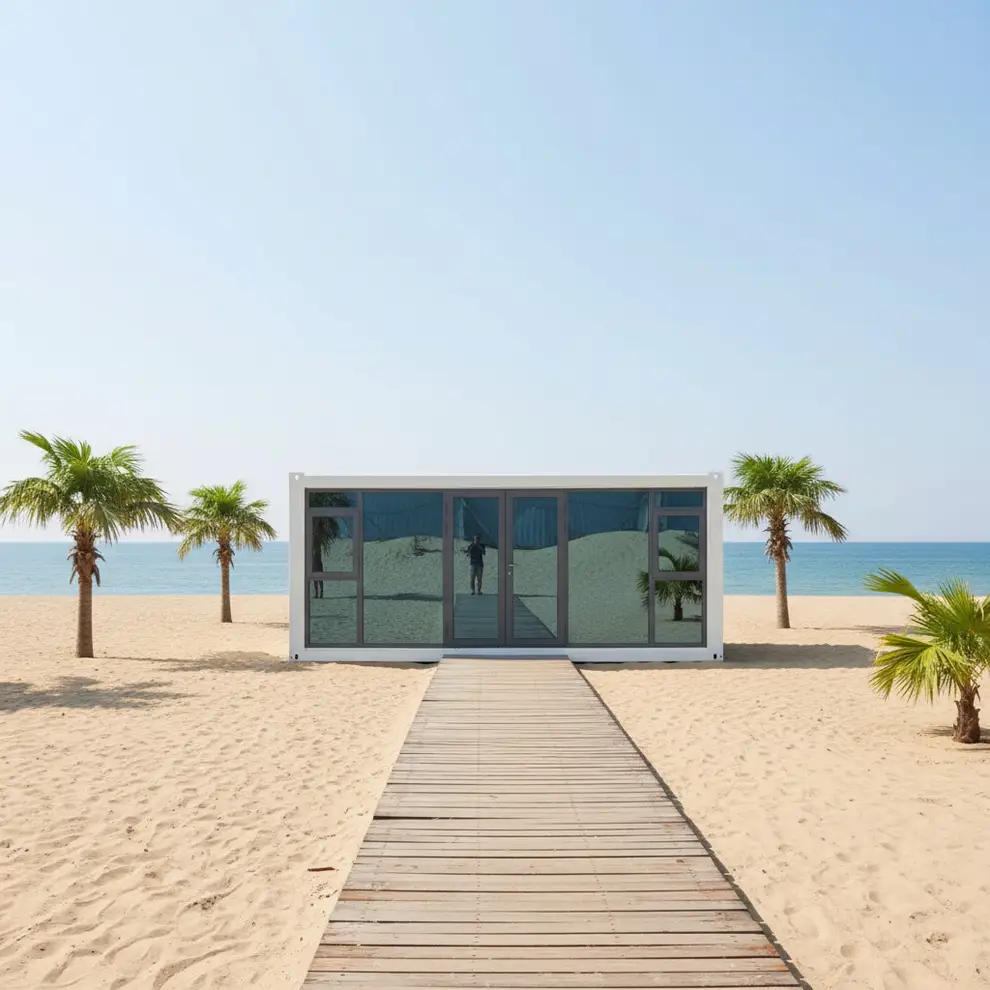
Casa contenedor plegable al por mayor tipo Z preensamblada
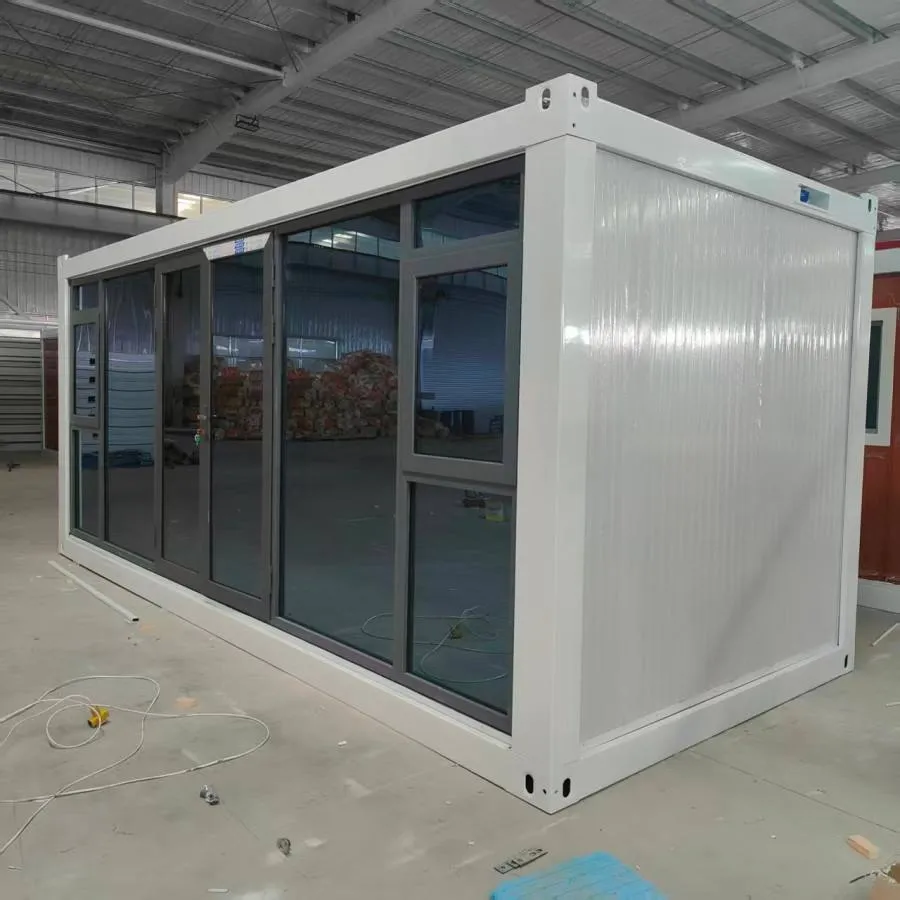
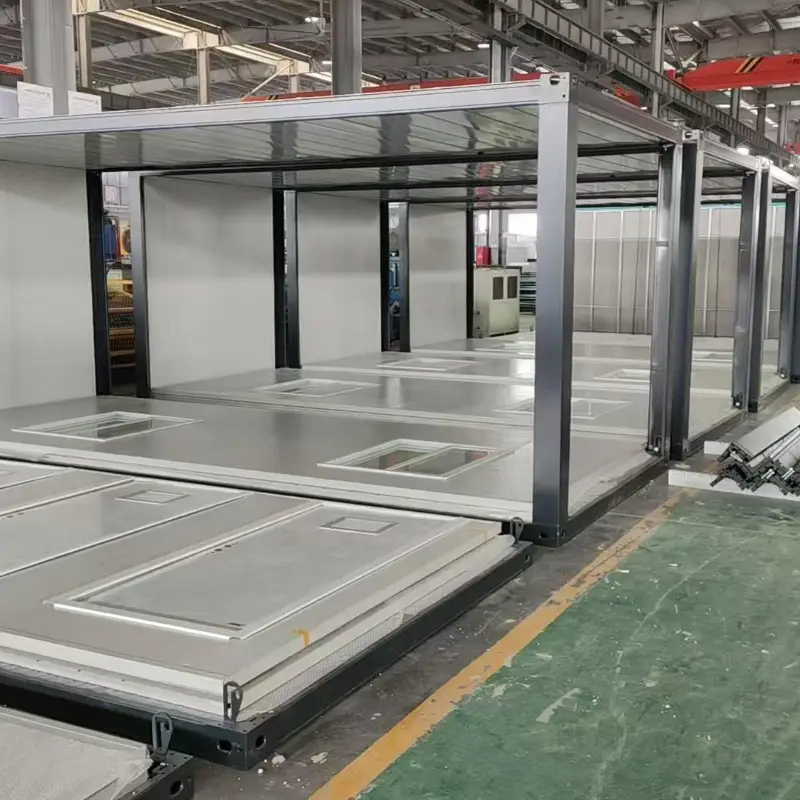
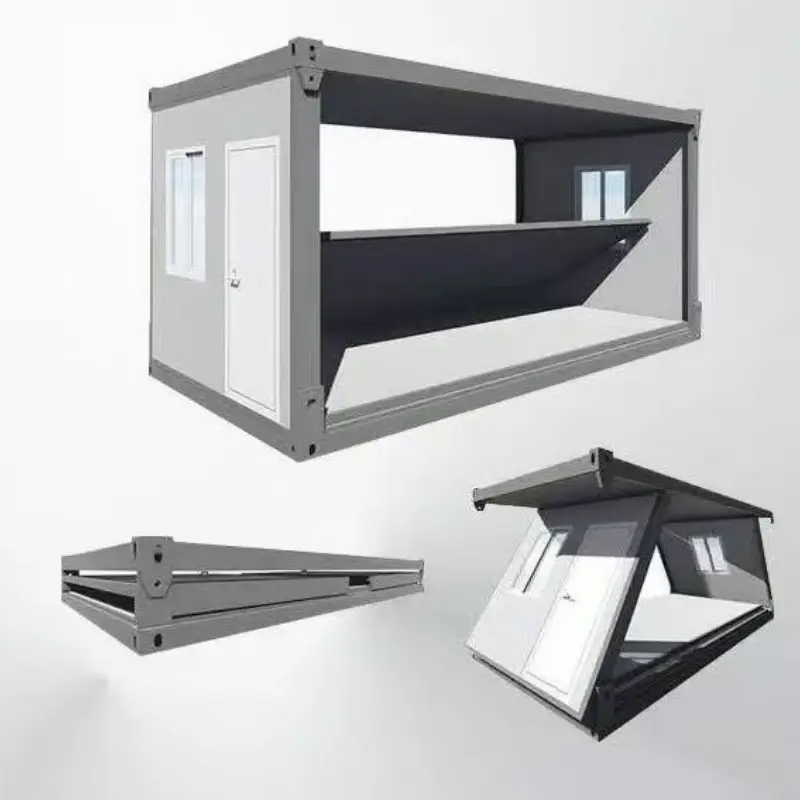
The frame is welded and squared, the panels hung and gasketed, the wiring pulled, and the door and windows fitted, all before the unit is folded and packed. What reaches site is a shell that needs standing up and connecting, not a kit of parts.
especificaciones del producto
20 pies
material
Acero galvanizado, acero inoxidable 304
material de relleno
lana de roca, EPS y poliuretano
Rango de temperatura de servicio
-30°C a +70°C
Personalización
paneles de pared, paneles de suelo, enchufes, muebles, tomas de agua, armarios de cocina, sanitarios, etc.
Ubicación de la fábrica
GUANGZHOU
Condiciones de envío admitidas
EXW, FCA, FOB, CIF, DDP
Condiciones de pago
Transferencia bancaria, carta de crédito, otros términos negociables
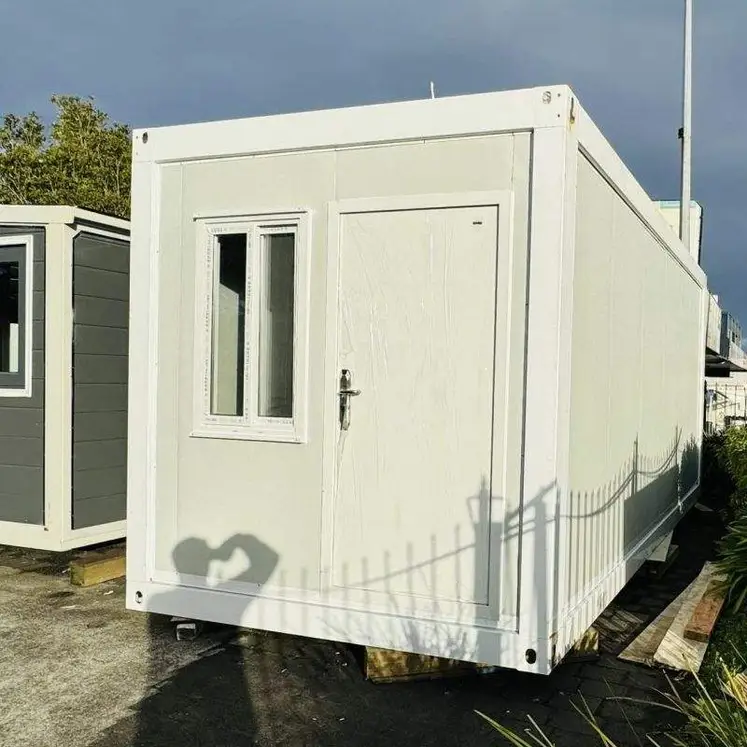
Before anything else, a z type foldable container house needs a pad of 5.8 m by 2.5 m, and that pad decides the rest. For the road the body folds to 390 mm deep and stacks flat in a yard. A fitted unit weighs 1,100 kg, while a bare shell comes in at 950 kg. Those figures set the lorry, the forklift and the pad. Everything but the supply cable is already fitted when it lands.
Escenario
Finished in the plant
Left for the site
Time on site
Frame
Welded, squared to 2 mm, powder coated
Squared in a jig, so the fold never binds
40 min with a forklift
Paneles
Hung, lipped, gasket fitted
Nothing
0
Paredes
Folded flat for the first time in the plant
Folded flat first in the plant, not on site
25 to 35 min
Techo
Sheet laid, ridge sealed, ceiling fixed
Sheet laid, ridge sealed, ceiling fixed
10 min
Piso
15 mm MGO laid, wear layer bonded
Sweep out
5 min
Puerta
970 × 1970 mm hung and adjusted
Hung and adjusted before the unit folds
15 min
Windows
2 × 870 × 1215 mm set, drain slots down
Set with the drain slot facing out
5 min
Electricidad
Wiring pulled, breaker and 5 lights fitted
Wiring pulled, breaker and lights fitted
45 min
Plumbing
No wet system as standard
No wet system unless the order asks
2 to 4 hours
Sealing
Corners beaded, joints gasketed
Corners beaded and joints gasketed
20 min
Insulation
Rock wool in every panel, 65 kg/m³
Nothing
0
Prueba de pliegue
Folded and unfolded twice in the plant
Two folds in the plant prove the hinge line
15 min
Embalaje
Cradled, filmed, desiccant added
Cradled, filmed and packed with desiccant
10 min
Entregar
Checklist, drawing set, spares kit
Checklist signed and keys handed over
30 min
Installation video
Frame Welded and Squared in the Plant
Welded in a jig, the frame comes out square to within a couple of millimetres, and the walls then fold without binding. Posts, beams and cross members run 1.5 mm galvanized tube. Paint goes on after welding, so no bare seam shows at a joint. Corner castings are fitted and checked against the lifting plan. Nothing downstream forgives a frame out of square.
Frame checks · Welded jig, squared before release · 1.5 mm galvanized tube throughout · Powder coat over every weld · Corner castings checked to the plan · Lifting points clear of the fold Corner castings are fitted and checked against the lifting plan, and nothing downstream forgives a frame out of square. Because the paint goes on after welding, every seam stays covered where two tubes meet.
Walls Folded and Tested Before Shipping
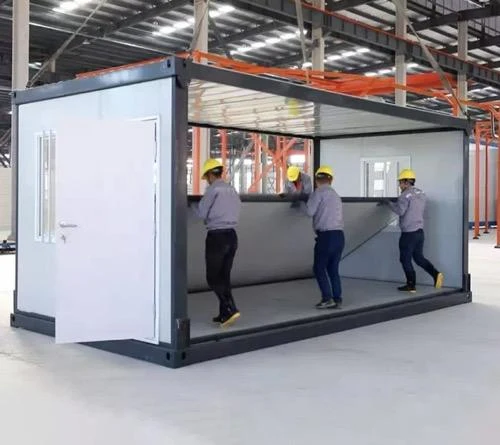
Walls are hung, folded and unfolded in the plant before the unit ships, and the first fold proves the hinge line and the panel clearance. Shims under the panels keep the gap even once the wall stands. The test then runs a second time, with the result written onto the checklist that travels with the crate. Gaskets stay put through both folds. That is why the work happens indoors.
Wall and panel parts · Hinged wall panel with a gasket · Shim pack at each hinge · Corner pin and lanyard · Cam lock at the roof edge · Edge trim on the panel lip
Roof Sheet, Ceiling Seals and Electrical Fit Out
Roof sheet, sealed ridge and ceiling all go on before the z type foldable container house is packed. Ceiling boards close the void and carry the light fittings. Between roof panels sits a bead of sealant, capped by a cover strip. Wall and roof panels meet under an aluminium trim. At 0.72 W, the panel value keeps a small heater within reach of a site supply.
Roof and sealing parts · Profiled roof sheet with a ridge cap · Sealant bead at each lap · Aluminium cover strip at the joint · Ceiling board with a service hatch · Corner bead on the outside edge
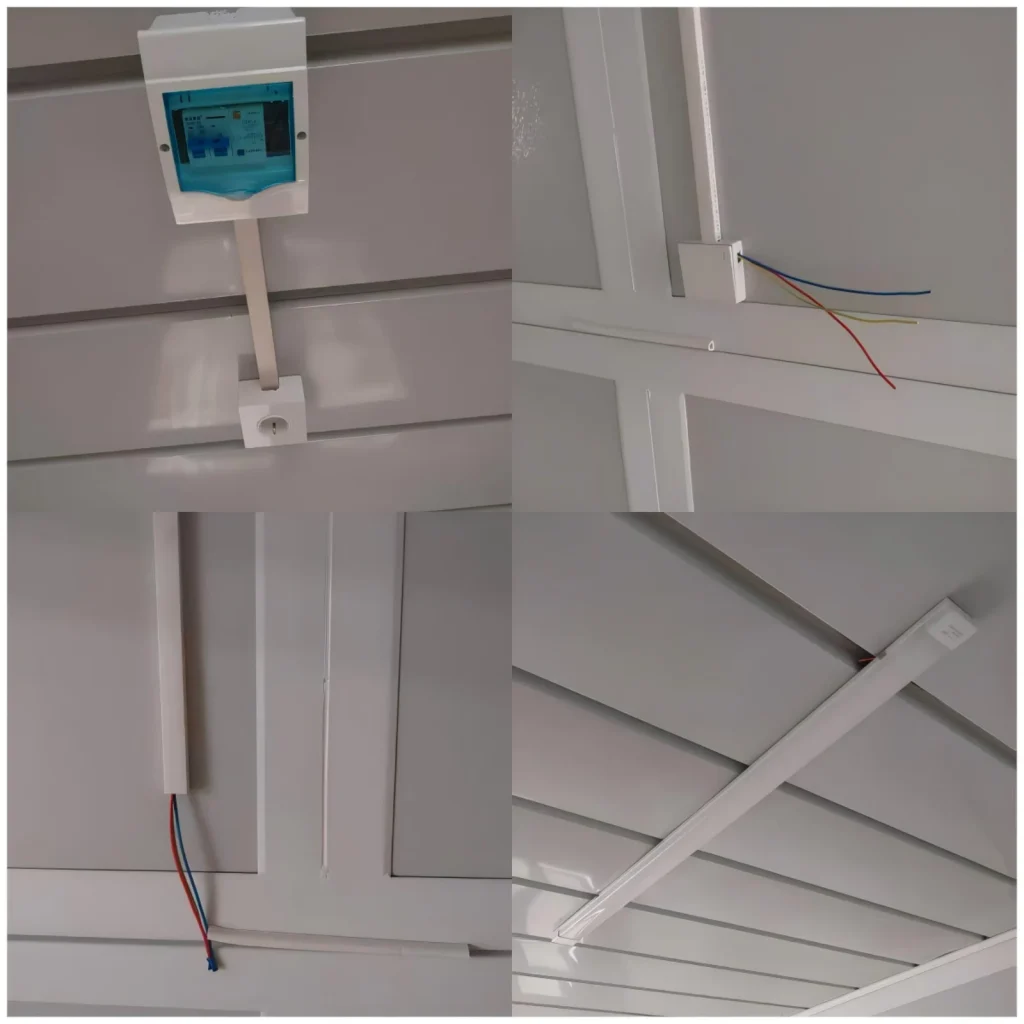
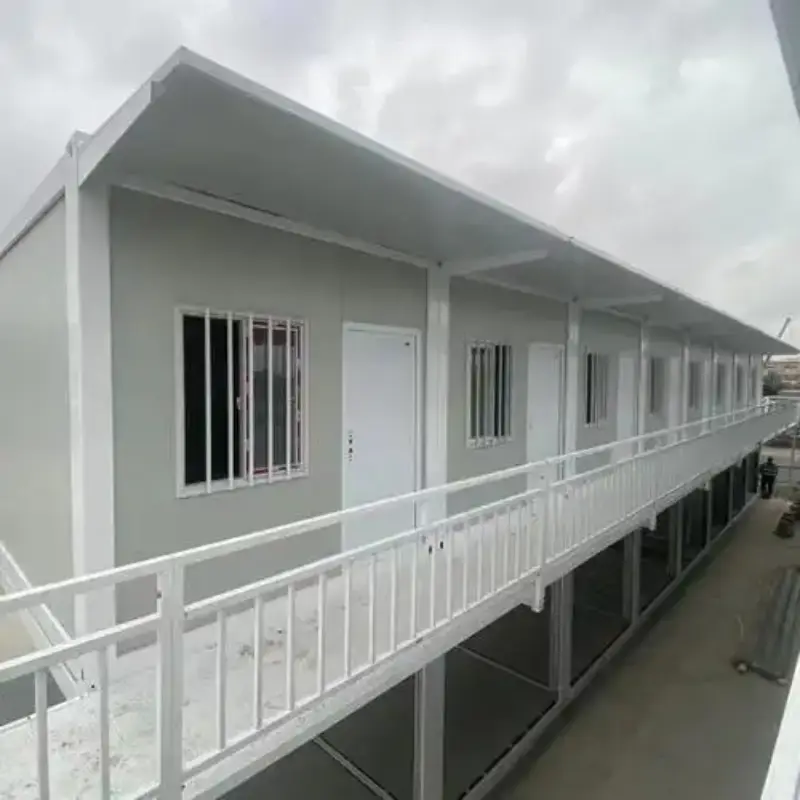
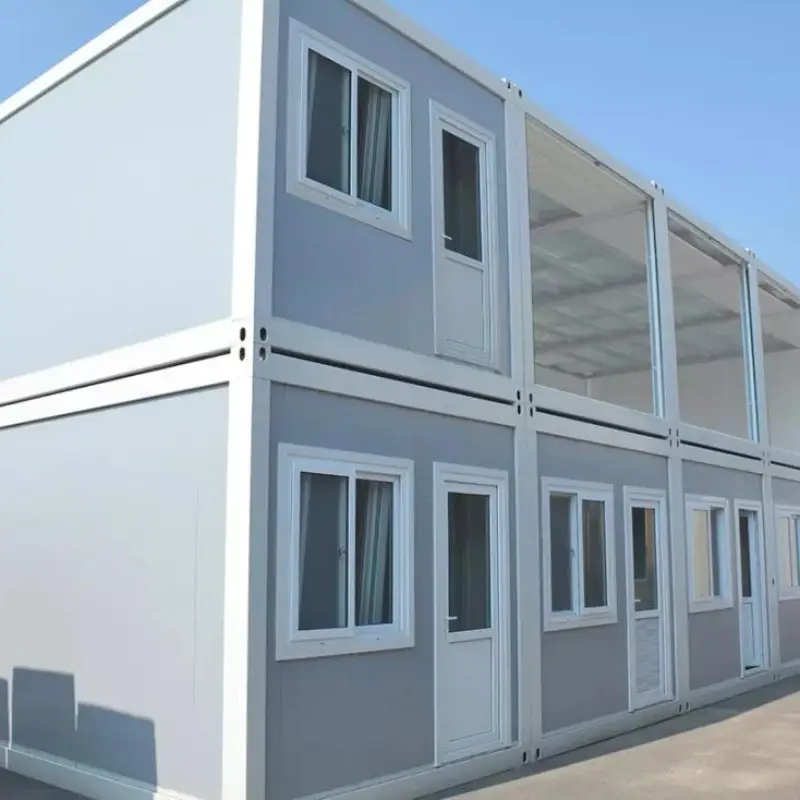
A steel door of 1,970 mm hangs before the unit folds, so it swings on a frame that has not yet moved. Window sashes slide at 1,215 mm and carry a fly screen each. Wiring is pulled through, the breaker goes in and five lights are tested. Sockets sit at the heights marked on the drawing. A pre assembled container house leaves one supply connection for the site electrician.
Fitted before shipping · Steel door, hung and adjusted · Sliding sashes with fly screens · Breaker, five lights and sockets · Switch plates at drawing heights · Cable tail at the gable gland
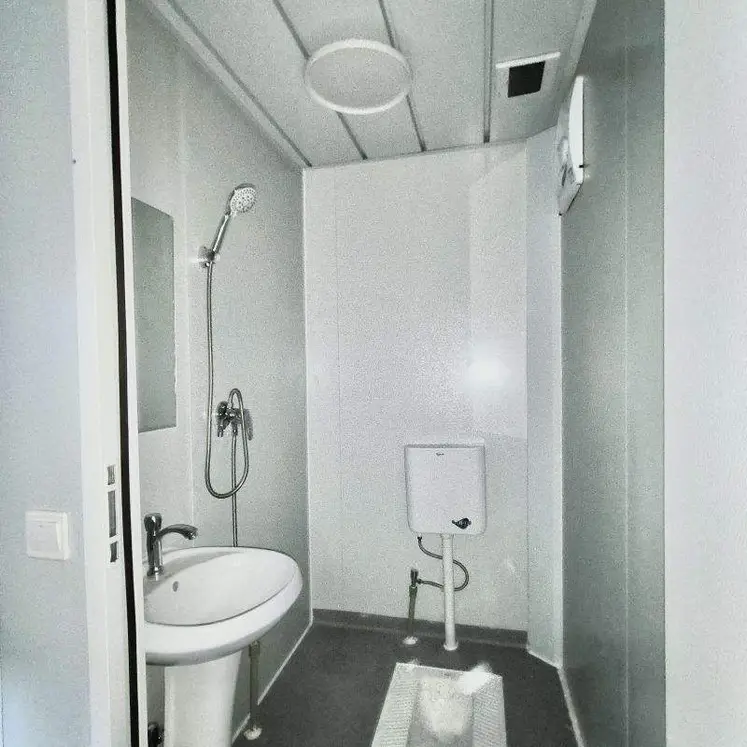
Plumbing and Washroom Fitted on Request
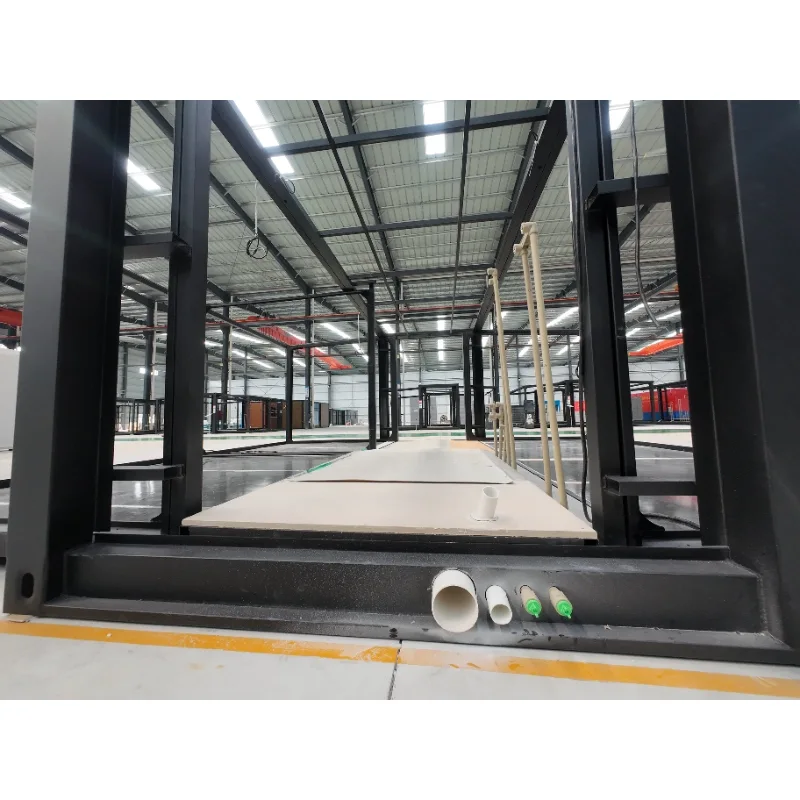
Plumbing stays out of the standard build. Washrooms are an option: a tray, a pan and a basin, with pipes running behind a service panel that opens for repair. Before the panel is cut, the wall gets framed for the waste pipe. Water is ordered with the unit, not added once the frame is welded.
Four Hours to a Finished Room
On site, a crew of four finishes the z type foldable container house in about 4 h. The pack lands on the pads and the banding comes off. Up goes the roof frame, then the walls stand and the pins drop in, with the roof cams pulling the seam shut behind them. End panels and the door follow, and the supply is the last connection. Nothing gets cut, welded or painted at the pad.
Unload kit · Banding cutter and a pair of gloves · Podger bar for the hinge pins · Rubber mallet for the panel lips · Sealant gun and spare nozzles · Touch up paint in the RAL shade
Flujo de producción del taller
Paso 1: Corte del bastidor principalPaso 2: Ensamblaje del marcoPaso 3: Soldadura del marcoPaso 4: Recubrimiento anticorrosivo para el marco mediante horneado.Paso 5: Corte de panelesPaso 6: Instalación del marco y los panelesPaso 7: Instalación de puertas y ventanasPaso 8: Sellado con selladorPaso 9: Almacén de productos terminados
Introducción a la fábrica
Somos un fabricante profesional especializado en casas contenedor prefabricadas, casas contenedor expandibles, casas contenedor plegables y baños prefabricados móviles. Diseñamos, producimos y exportamos soluciones de vivienda modular para hoteles, villas, oficinas, residencias estudiantiles, almacenes, talleres y obras de construcción. Nuestra fábrica, ubicada en Guangzhou, ocupa una superficie de 50 000 metros cuadrados. Las visitas son bienvenidas.
 WhatsApp/Tel.: +86 15179359758
 Email:liwenfan211@gmail.com