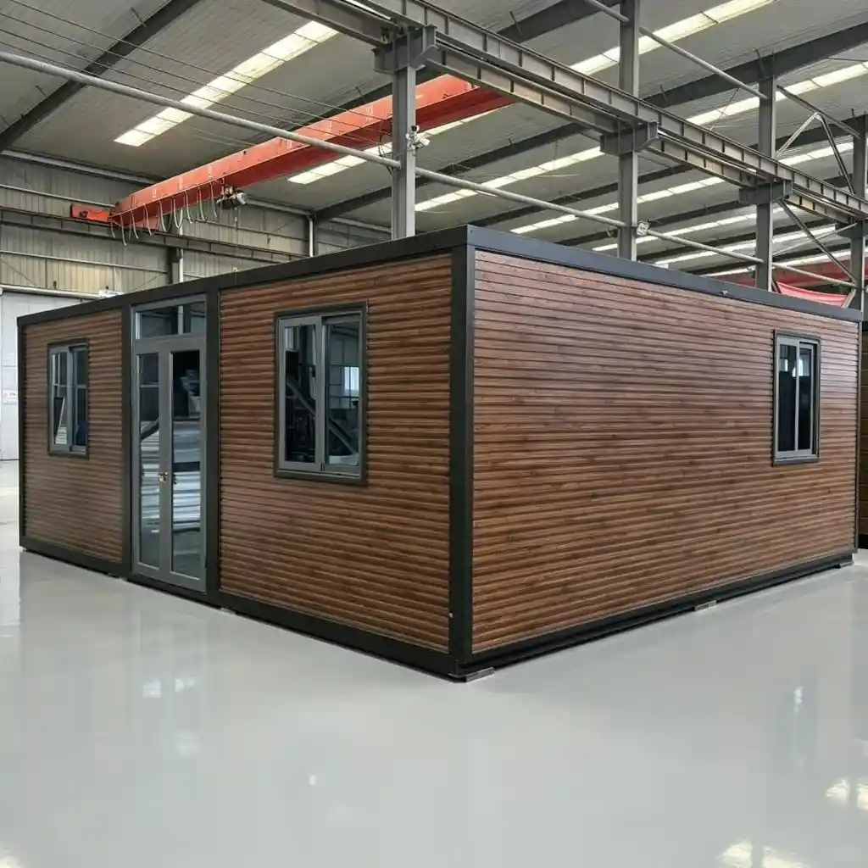
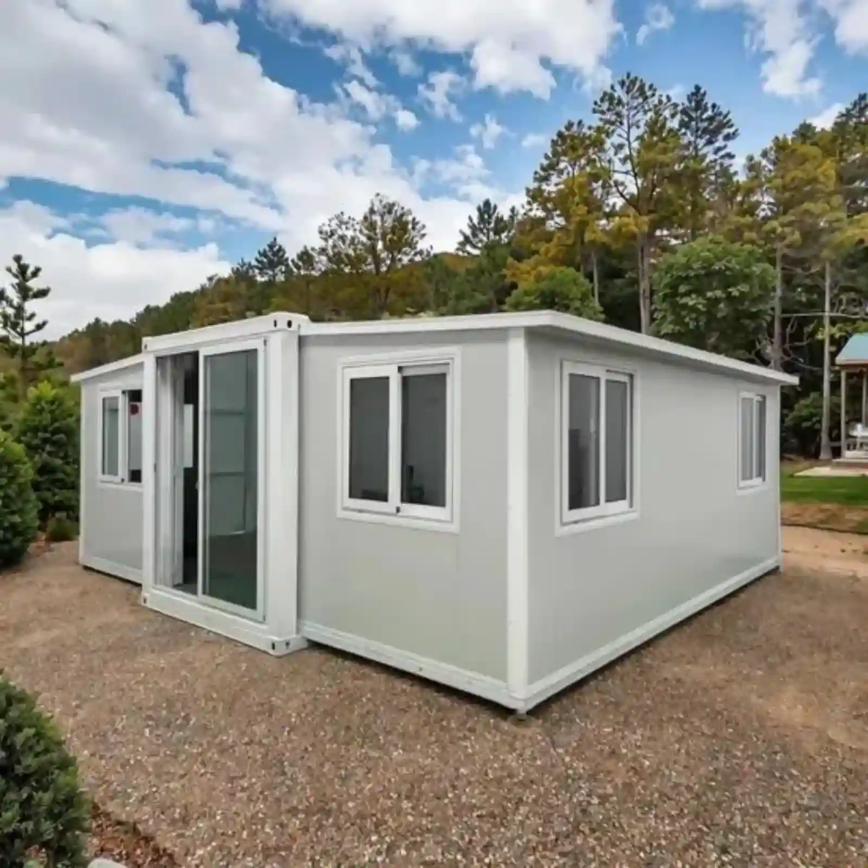
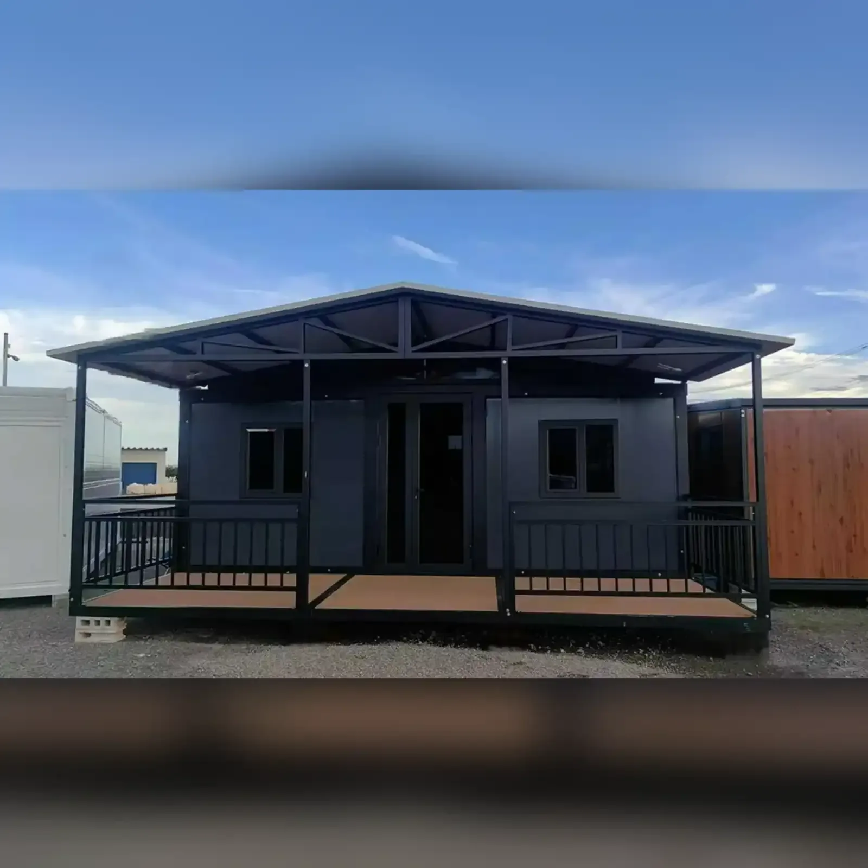
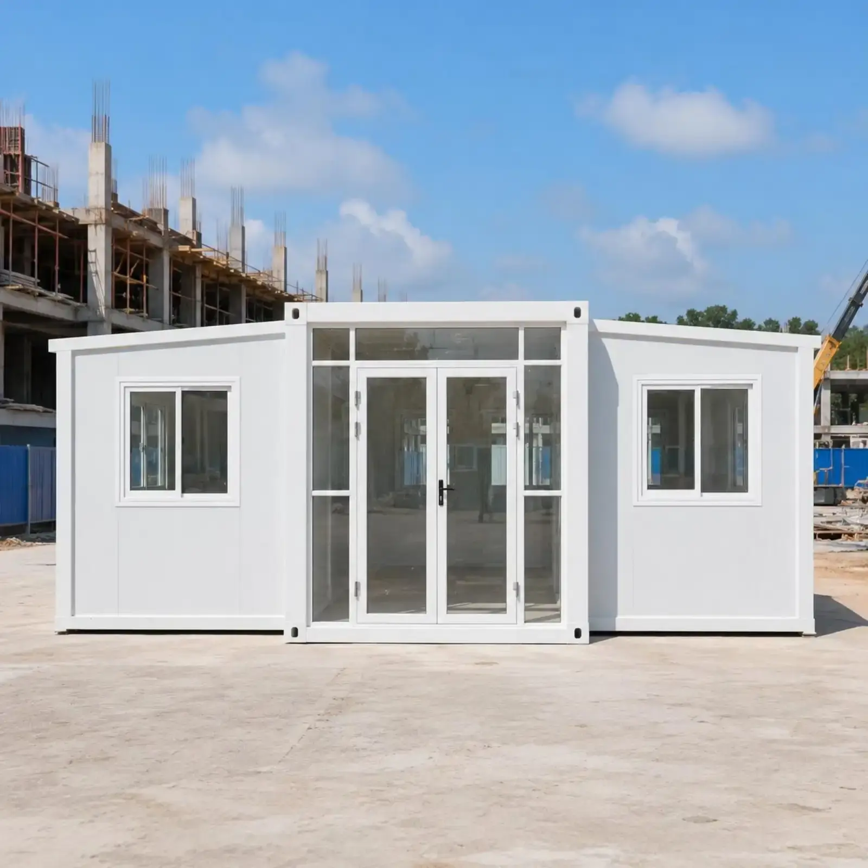
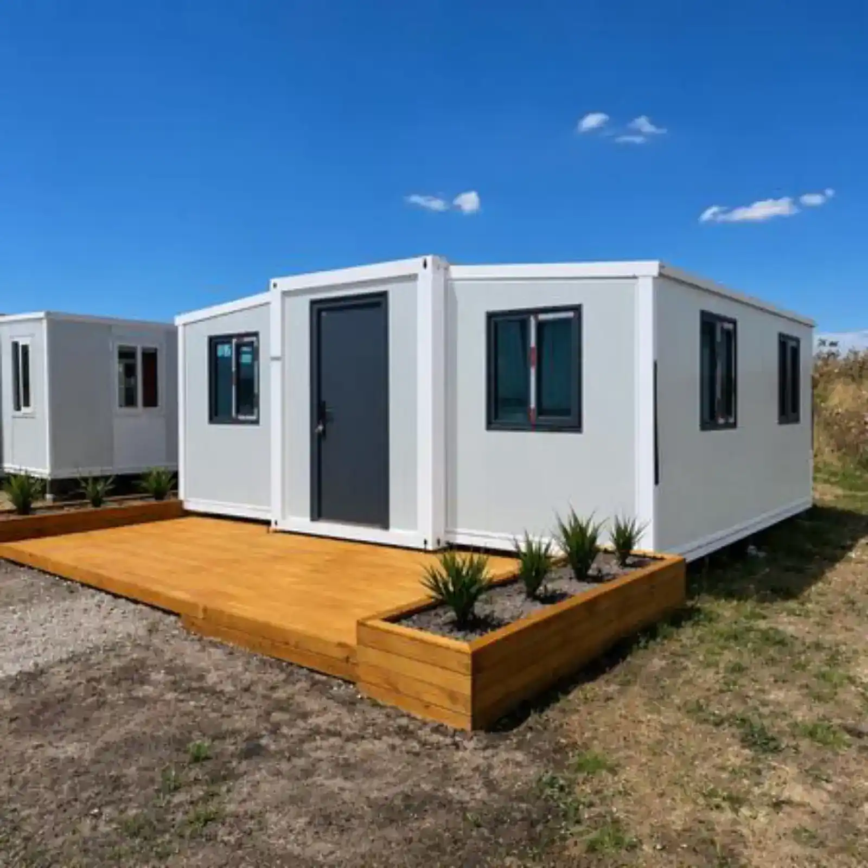
Casa contenedor expandible de doble ala de 20 pies, de instalación rápida.
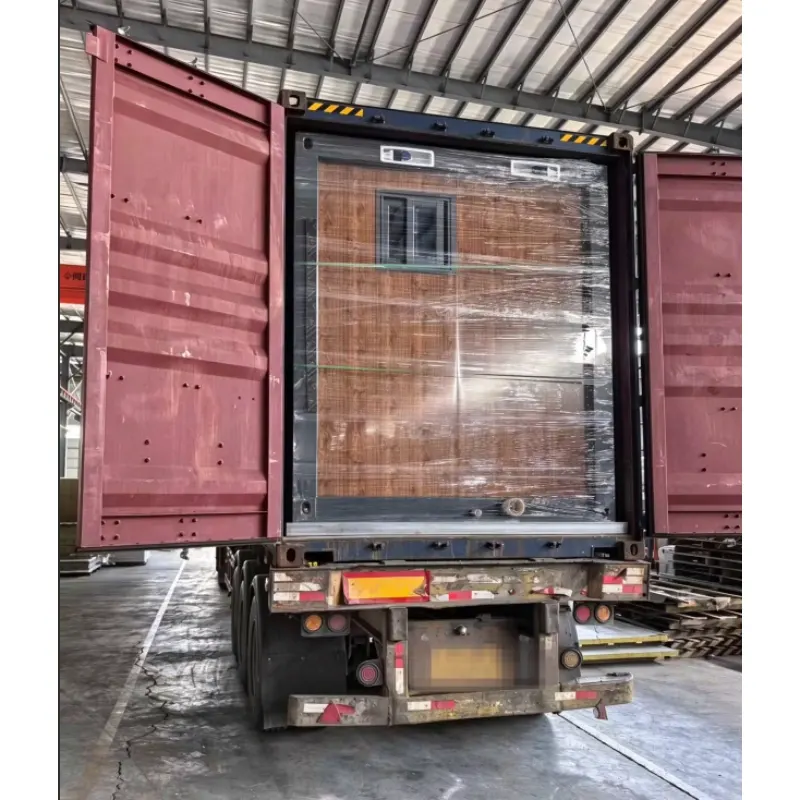
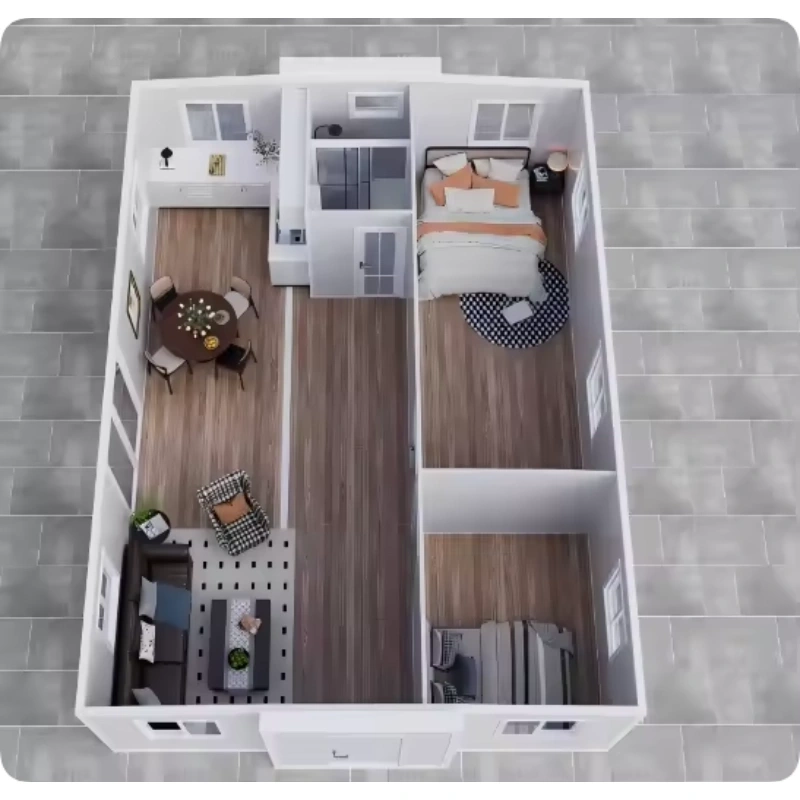
Folded, this unit measures 5900 × 2200 × 2480 mm and sits inside a standard 2.4 m flatbed lane. Open, each wing adds 2050 mm and the floor reaches 37.2 m², enough for one bedroom and a bath or six desks. Gross weight is 3200 kg, so an 8 t sling and a 25 t crane cover the lift. Four people reach lock-up in half a day.
especificaciones del producto
20 pies
material
Acero galvanizado, acero inoxidable 304
material de relleno
lana de roca, EPS y poliuretano
Rango de temperatura de servicio
-30°C a +70°C
Personalización
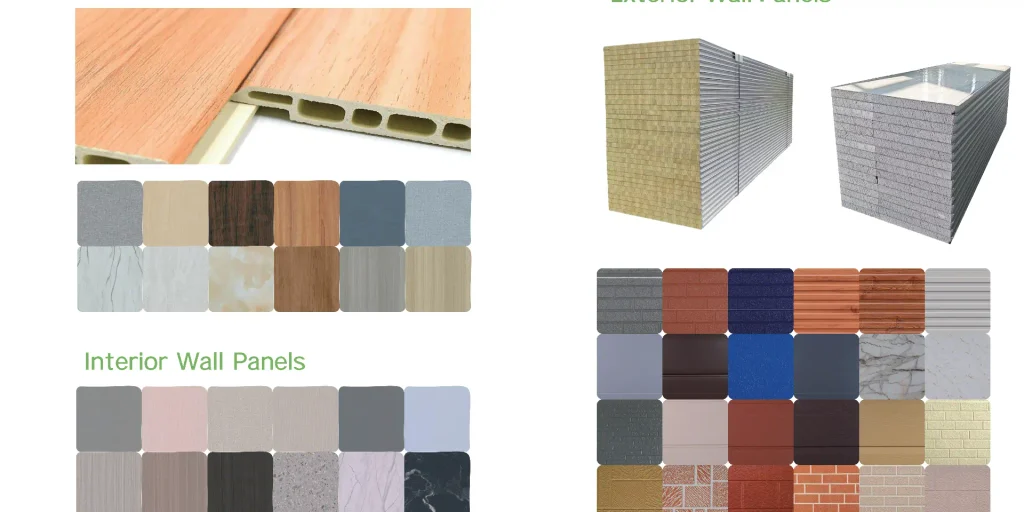
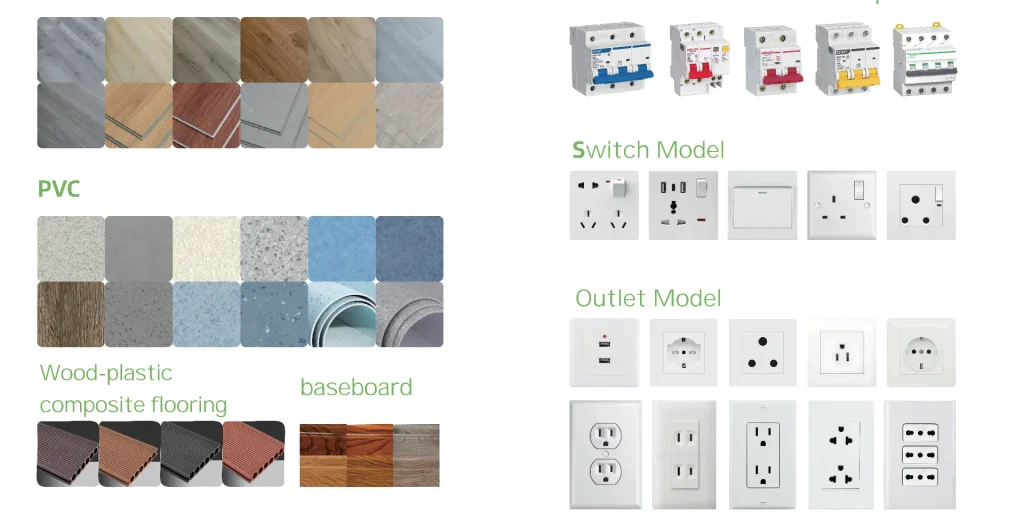
paneles de pared, paneles de suelo, enchufes, muebles, tomas de agua, armarios de cocina, sanitarios, etc.
Ubicación de la fábrica
GUANGZHOU
Condiciones de envío admitidas
EXW, FCA, FOB, CIF, DDP
Condiciones de pago
Transferencia bancaria, carta de crédito, otros términos negociables
The 20ft double wing expandable container house travels folded and arrives as a closed box on one truck bed. Open, it runs 6.3 m across and gives 37.2 m² of floor under a 2,480 mm ceiling. Height stays the same in both states. Folded for the road, the body closes to 2.2 m of width while the weight stays at 3,200 kg. Both wings leave the plant ready to open, so assembly is one lift and one push.
Artículo
20ft unit
What it changes on site
Shipping state, L×W×H
5900 × 2200 × 2480 mm
Clears a 40HQ door and sits inside a 2.4 m flatbed lane
Open state, L×W×H
5900 × 6300 × 2480 mm
The 6.3 m width sets crane radius and pad size
Floor area when open
37.2 m²
Decides the room plan and the desk count
Gross weight
3200 kg
Four-point lift; an 8 t sling and a 25 t crane cover it
Wing travel per side
2050 mm
Keep 2.5 m clear on both sides before the lift starts
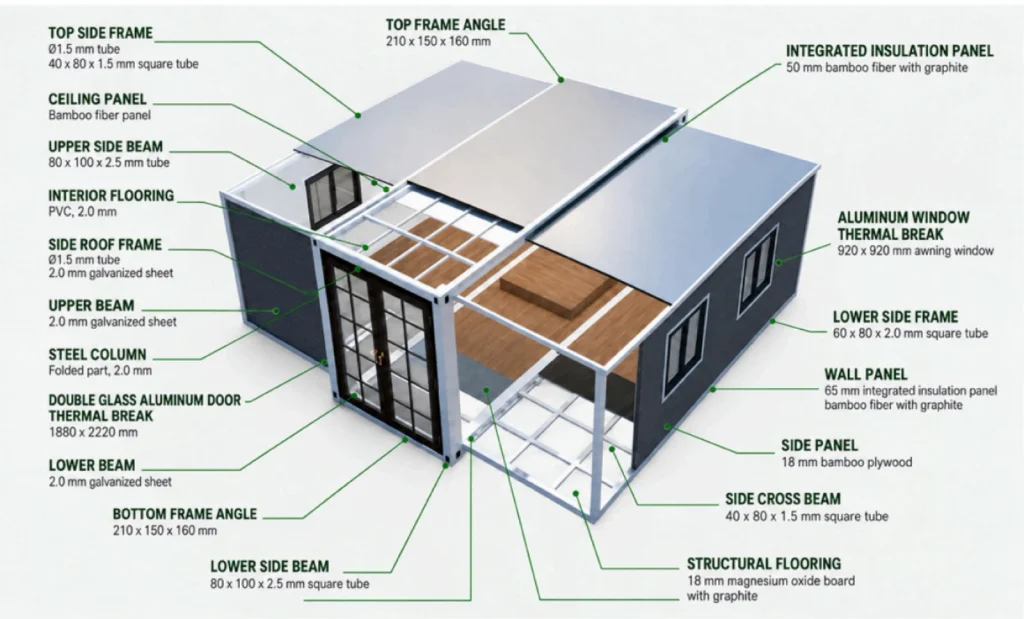
Main beams
80×100×2.5 mm top, 60×80×2.0 mm bottom
Beam depth is what holds the 6.3 m floor flat
Wing frame
40×80×1.5 mm galvanized tube
Keeps the swing wing light enough to push by hand
Bisagra
130 mm galvanized, full height
Carries floor load along the joint, not through bolts
Panel de pared
65 mm EPS colour steel, 0.35 mm skins
R-value suits mild winters; 75 mm is the cold-climate option
Roof panel
50 mm EPS plus aluminium foil tape
Taped joints decide whether the ceiling stains
Piso
18 mm cement fiberboard, SPC on top
Takes a fridge or a rack without extra plywood
Ventana
960 × 960 mm aluminium sliding
Sets daylight in each room and the glazing cost
Entry door
897 × 1970 mm steel single door
Fits a standard 900 mm frame, so a replacement is a local purchase
Eléctrico
220 V / 50 Hz, 63 A main switch
One 63 A air switch, three 32 A and one 20 A leakage protectors
Loading
2 units per 40HQ
Freight per unit drops by roughly 40% against a fixed 20ft box
Install crew
4 people, 3–4 hours to lock-up
No welding, no wet trades, no scaffolding
Galvanized Steel Frame and Hinge
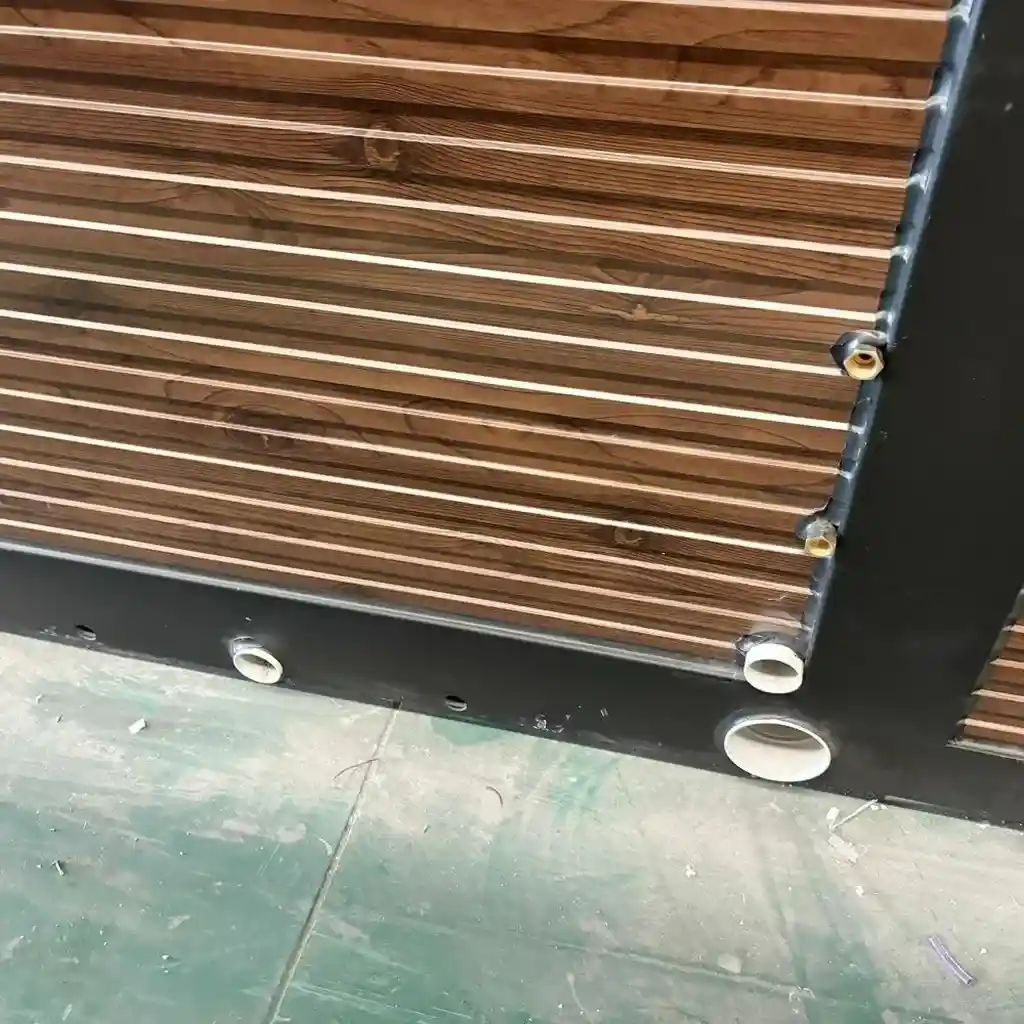
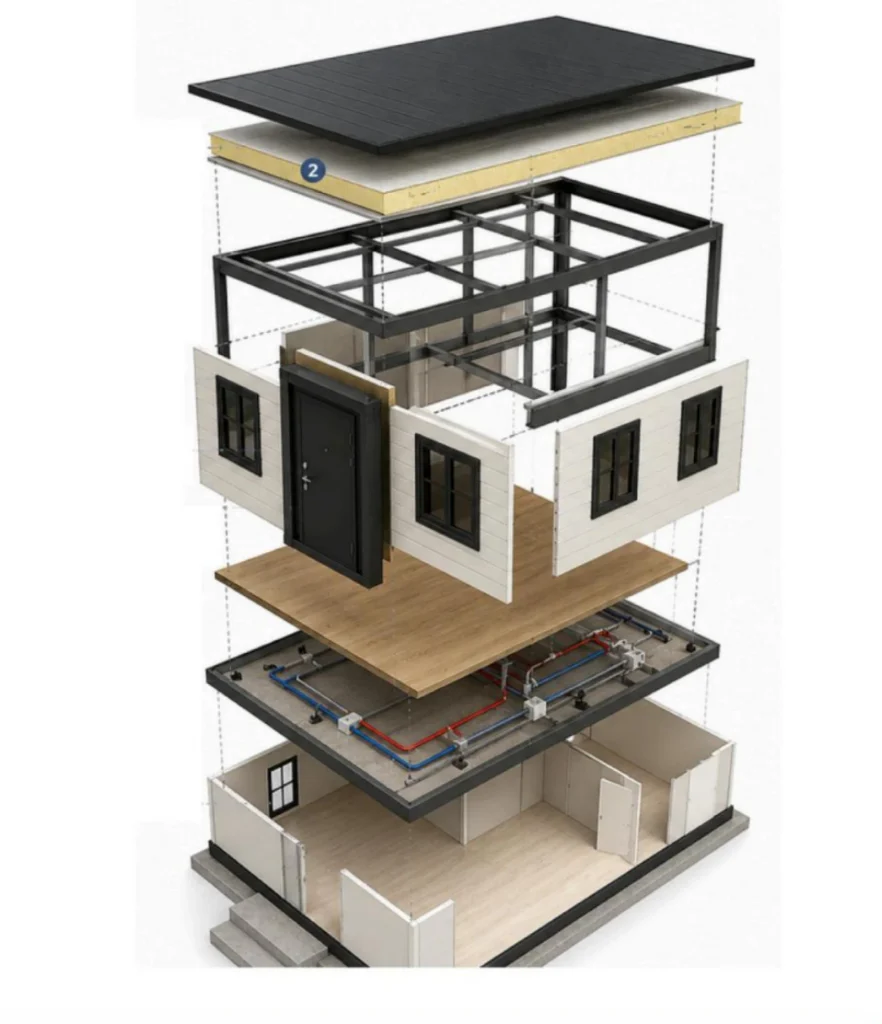
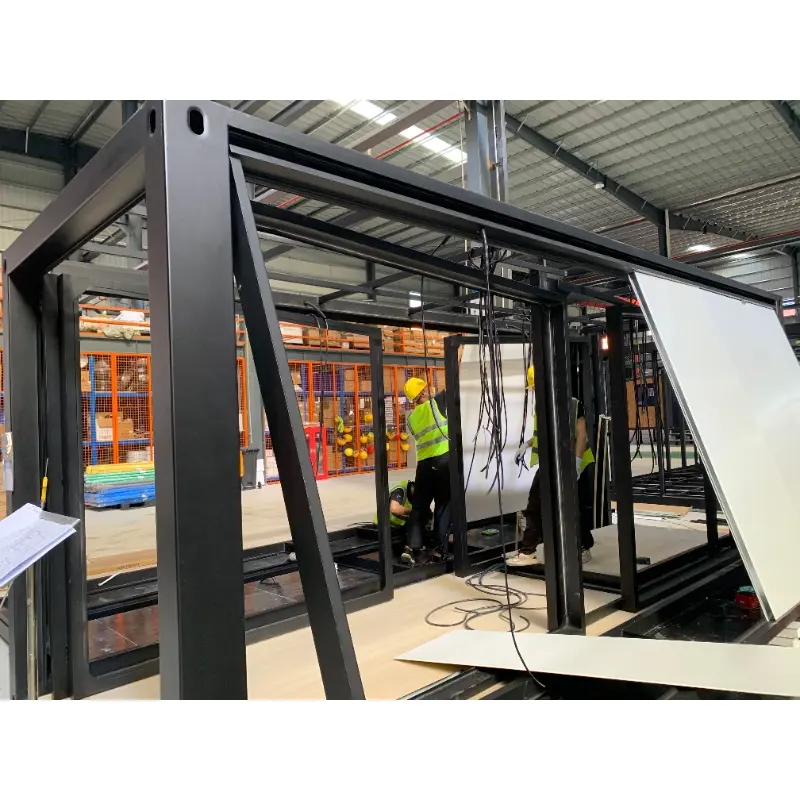
The load path runs through 2.5 mm galvanized square tube, and every member is cut to the same drawing sheet. Two runs of five tubes sit along the top rail, with nine more crossing the sill. Each wing turns on a 130 mm galvanized hinge that runs the full height of the joint. Corner posts are 1.8 mm bent steel. Paint goes on in the ordered colour, and EPS fills the panels with metal carved sheet outside.
Frame and hinge schedule · 2.5 mm galvanized square tube along the top rail · Nine sill tubes on the same chassis · 130 mm hinge, full height of each joint · 1.8 mm bent steel corner posts · 4.0 mm lifting plate at all four corners
Flooring, Wall Panels and Insulation
An 18 mm cement floor sits in the fixed bay and runs into both wings. Side walls take 65 mm sandwich panels. Each face carries a 0.35 mm colour steel skin, and roof and cut-off board measure 50 mm over the same substrate. Tape runs along every joint before the panels close, and those layers hold indoor temperature steady. One small air conditioner covers the space.
Panel and floor build-up · 65 mm side wall panels with 0.35 mm steel skins · 50 mm roof and cut-off panels · 18 mm cement floor under an SPC wear sheet · 50 mm partitions between rooms · Foil tape at every panel joint
Electrical System and Solar Option
Wiring goes in before the panels close. Outlets, ceiling lighting, a distribution box and circuit breakers are standard on a 20ft expandable container home. Voltage and plug type are set to the country standard, and a leakage trip covers the socket ring from the board. A solar kit serves plots with no grid. A second ring of sockets sits at worktop height near the kitchen, and every light runs through a switch by the entry. Spare ways in the board leave room for a heater or an extra socket without a rewire. The wiring is bundled and labelled before the panels close, so a fault on site is quick to trace.
Steel Door, Windows and Bathroom
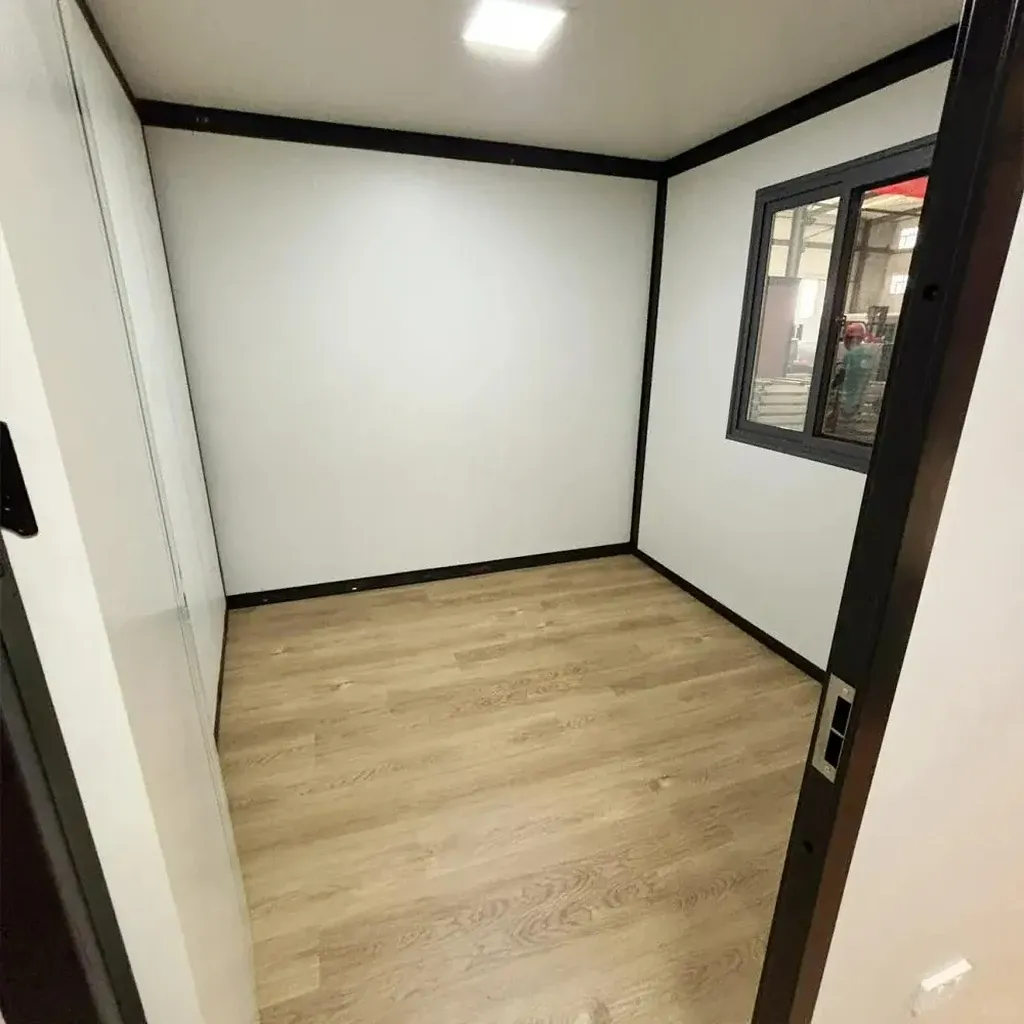
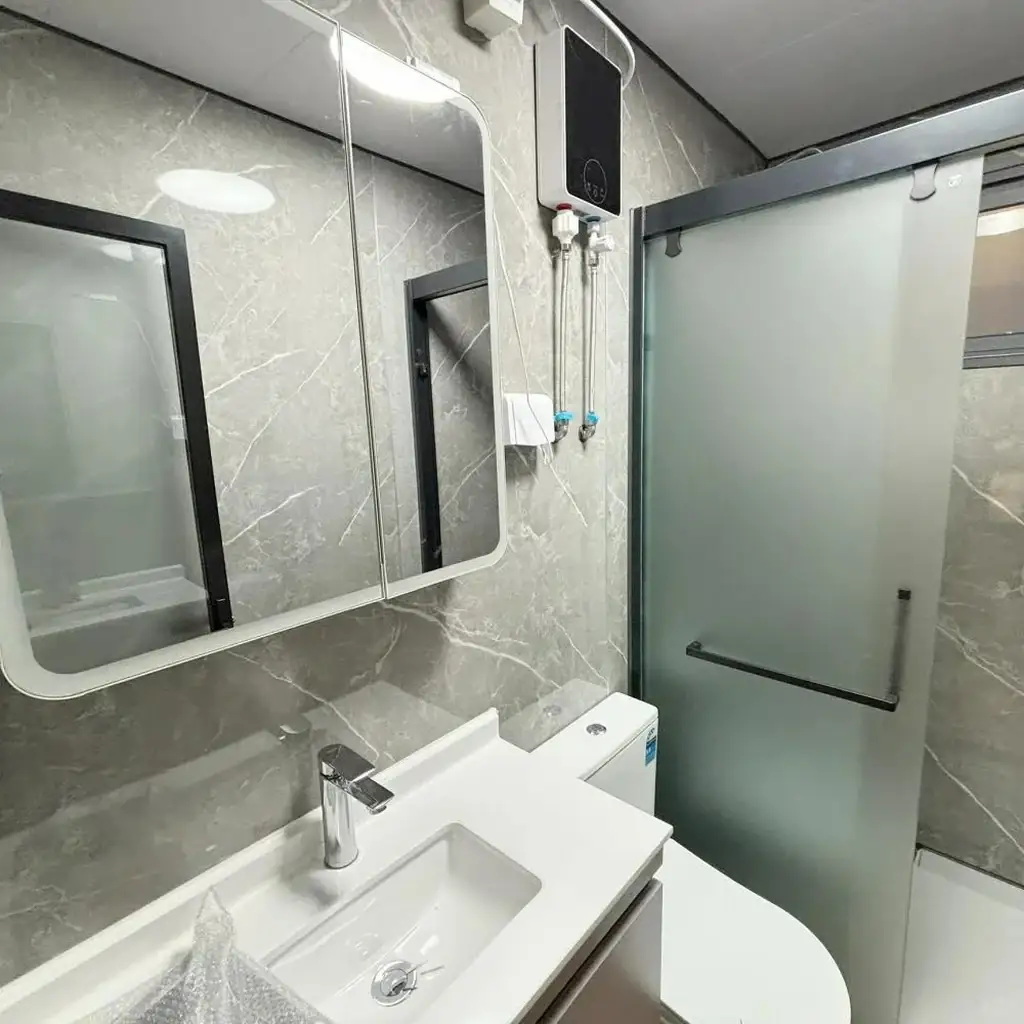
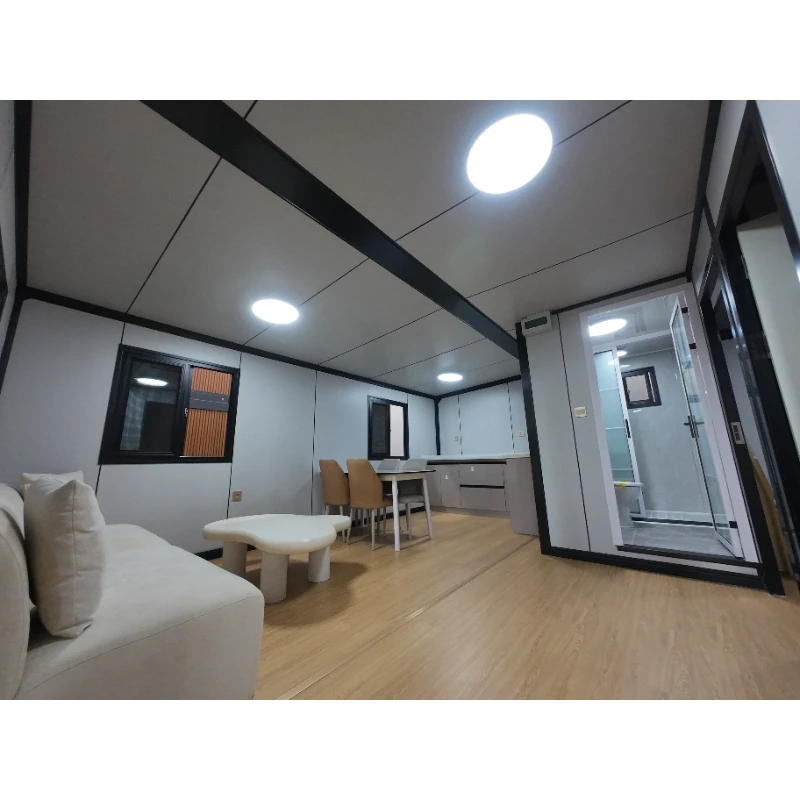
Doors are steel and windows plastic steel, both set where the layout drawing marks each opening. Entry runs a 900 mm frame, a 1,970 mm leaf and a lock bar. Five windows of 960 mm slide open, and each carries a fly screen. Inside, the bathroom splits wet from dry with a basin, a mirror, a WC and a shower, sealed back to the panel faces. All of it arrives fitted.
Customized Layouts and Exterior
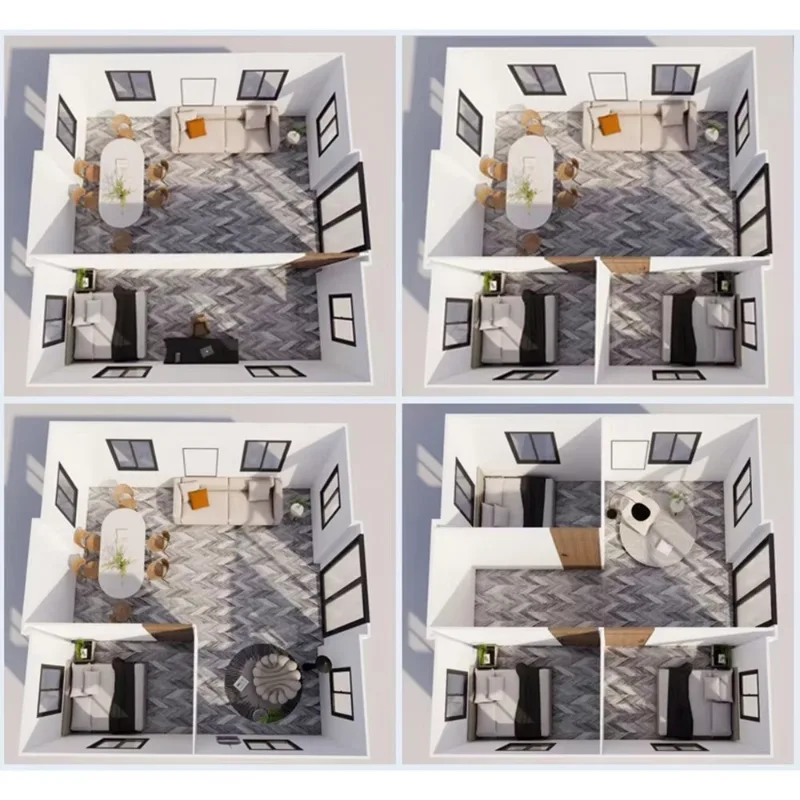
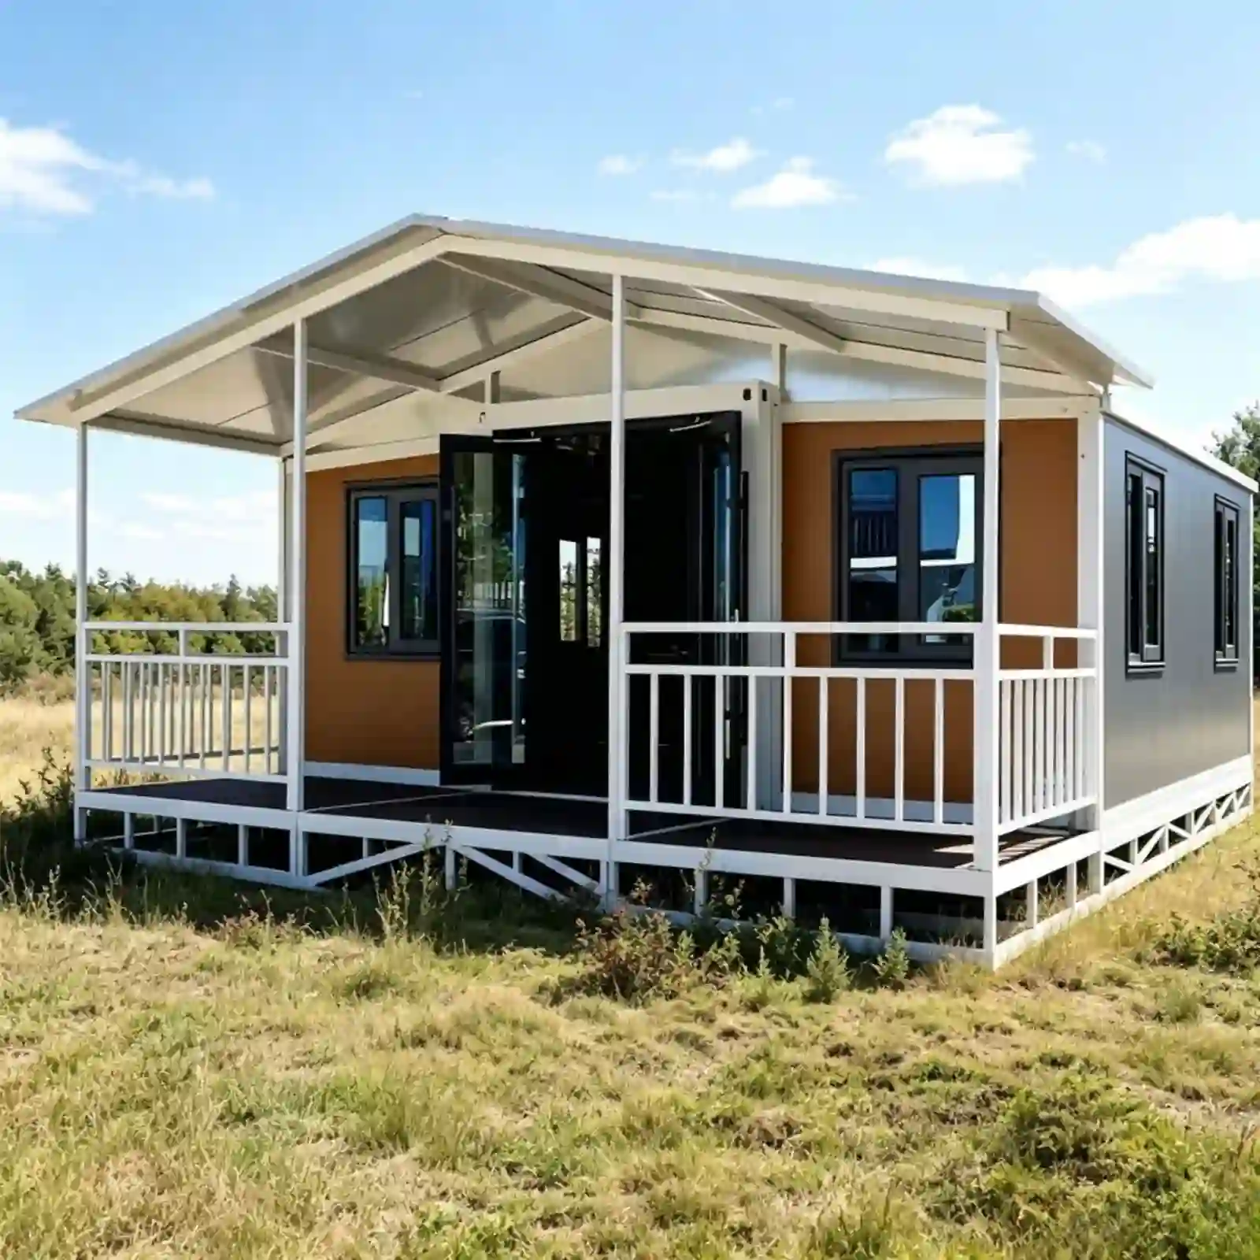
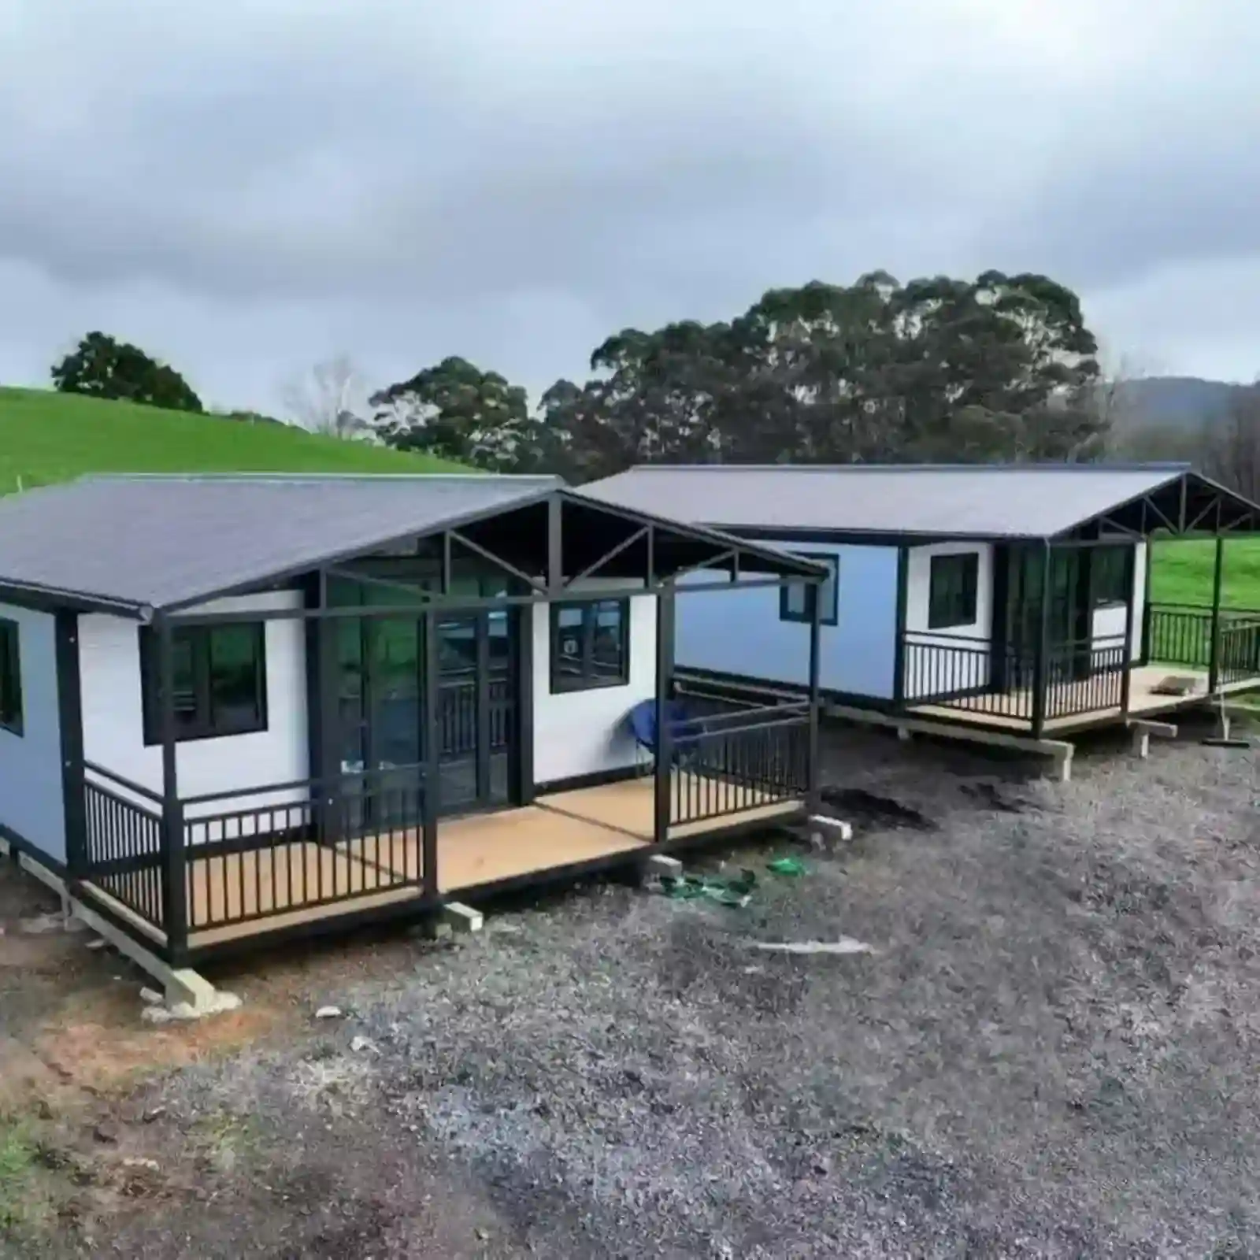
Layout runs from one bedroom and one bathroom to a two bedroom plan on the same floor plate. Exterior colour, material and the door position stay open. Partitions are cut at the plant, so the room count is fixed before anything is welded. A canopy, a porch or a wood grain finish fits the same 20ft double wing expandable container house. Floor plate stays the same.
Four Workers, Four Hours to Lock Up
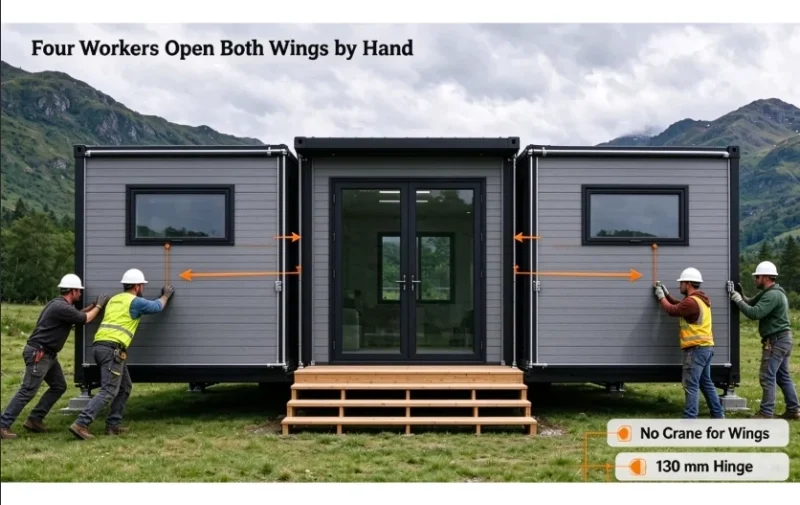
Four workers open a 20ft double wing expandable container house in about 4 h, with no crane on the wings. Each wing travels 2050 mm on its hinge and pushes out by hand. The unit arrives painted and framed, with siding, glazing, doors, wiring and floors already in place. Site work is a pad and a seal.
Loading, Spares and Site Uses
Folded, the unit ships two to a 40HQ. A crate holds the foundation drawing, the assembly sequence, the wiring diagram and the panel layout sheet. Hinge pins, cam locks, window rollers, seals and locks sit at the plant. Site offices, staff quarters, clinics and shops all run on the same 20ft double wing expandable container house.
Flujo de producción del taller
Paso 1: Corte del bastidor principalPaso 2: Ensamblaje del marcoPaso 3: Soldadura del marcoPaso 4: Recubrimiento anticorrosivo para el marco mediante horneado.Paso 5: Corte de panelesPaso 6: Instalación del marco y los panelesPaso 7: Instalación de puertas y ventanasPaso 8: Sellado con selladorPaso 9: Almacén de productos terminados
Introducción a la fábrica
Somos un fabricante profesional especializado en casas contenedor prefabricadas, casas contenedor expandibles, casas contenedor plegables y baños prefabricados móviles. Diseñamos, producimos y exportamos soluciones de vivienda modular para hoteles, villas, oficinas, residencias estudiantiles, almacenes, talleres y obras de construcción. Nuestra fábrica, ubicada en Guangzhou, ocupa una superficie de 50 000 metros cuadrados. Las visitas son bienvenidas.
How many people does it take to open the wings, and do I need a crane?
Four people handle a 20ft double wing expandable container house in about four hours. The wings swing out by hand on their hinges, and no crane touches them. You only need a crane to lift the closed box off the truck and set it on the pad.
What floor space do I actually get once it is open?
The closed box rides on one truck bed, then opens to 6.3 m across with 37.2 m² of floor under a 2,480 mm ceiling. That gives room for one bedroom plus a bathroom, or a two bedroom plan on the same plate.
Can I change the layout before I order?
Yes. Partitions are cut at the plant, which fixes the room count on the drawing before anything ships. Exterior colour, wall material and where the door sits all stay open at order time.
Is the electrical system ready to use when it arrives?
Wiring goes in before the panels close, and it ships tested. Outlets, ceiling lights, a distribution box and breakers are standard. You just tell us your voltage and plug type and we wire to your market.
What about the roof and walls in hot or cold weather?
The side walls carry 65 mm sandwich panels and the roof takes 50 mm, both with colour steel skins. It keeps the heat off in summer and holds warmth when it is cold, which is enough for most site and residential use.
 WhatsApp/Tel.: +86 15179359758
 Email:liwenfan211@gmail.com