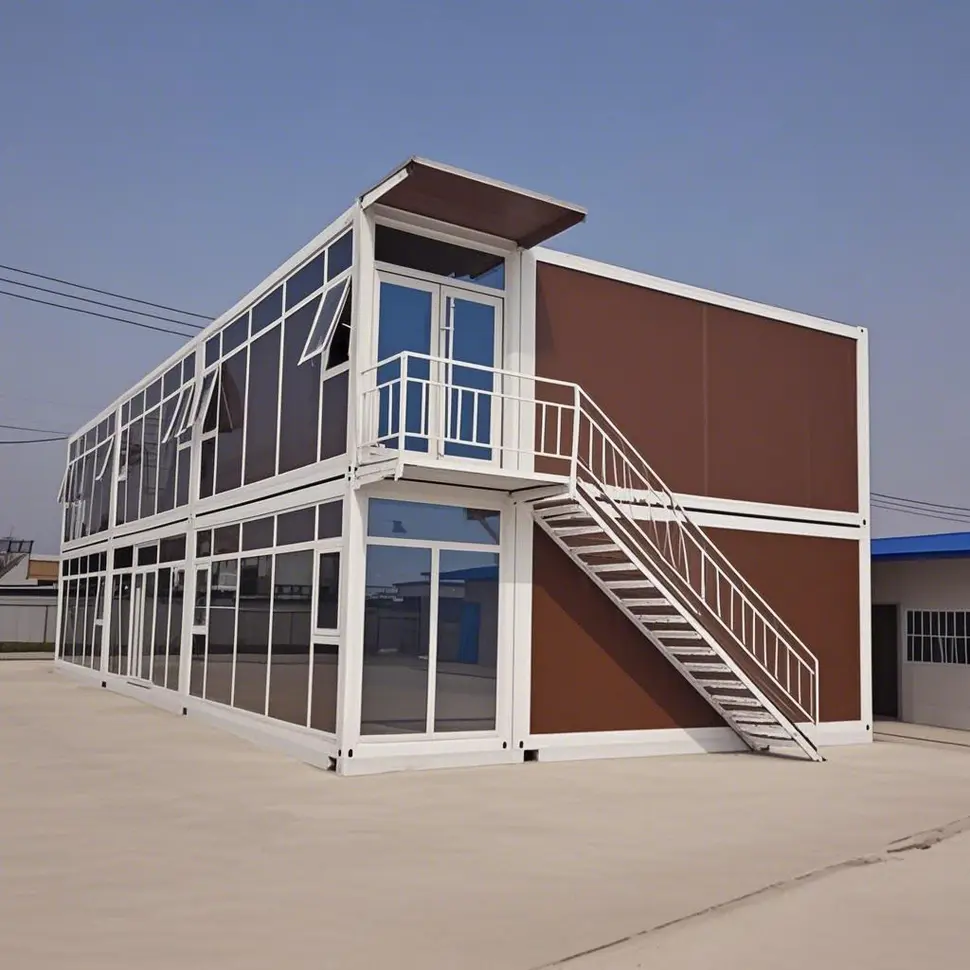
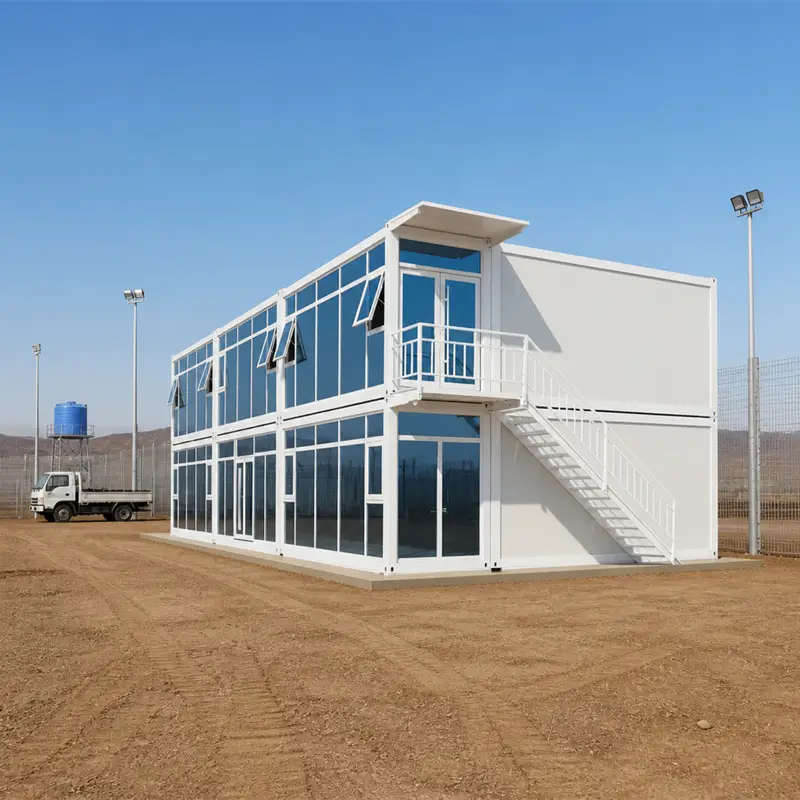
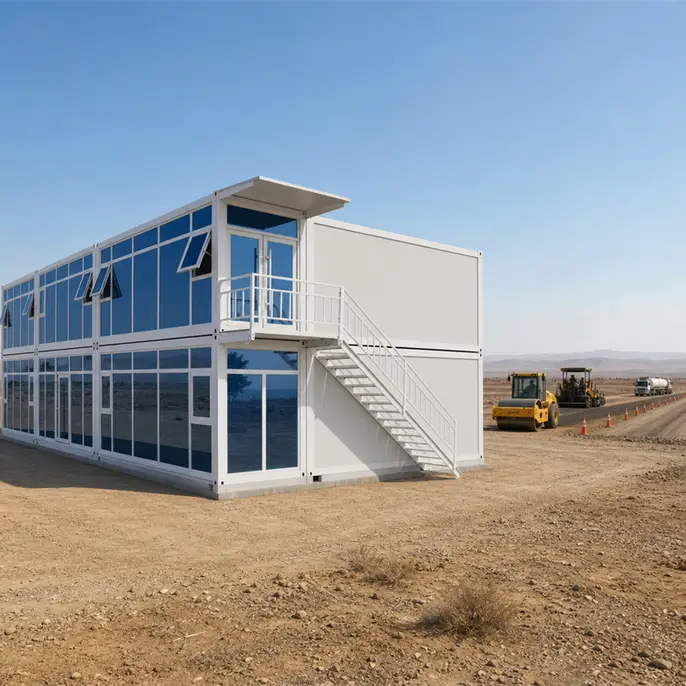
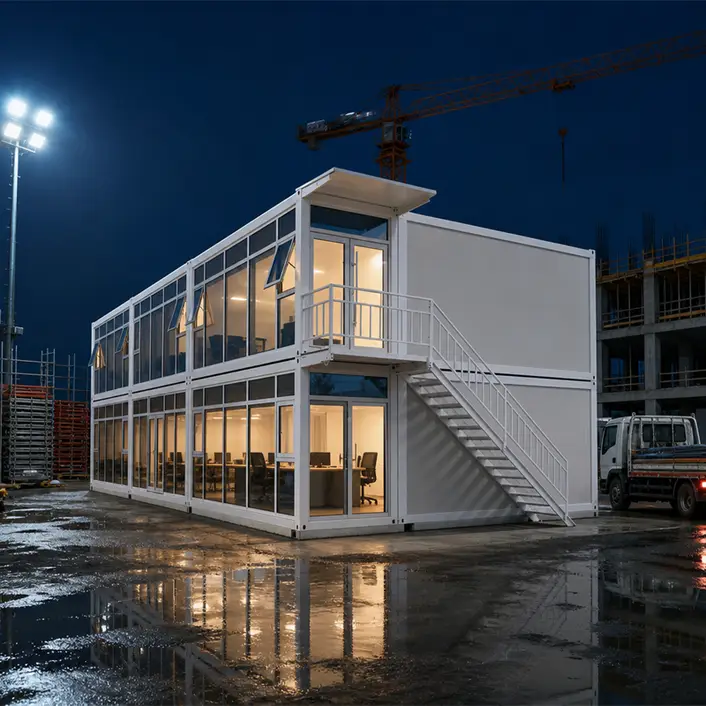
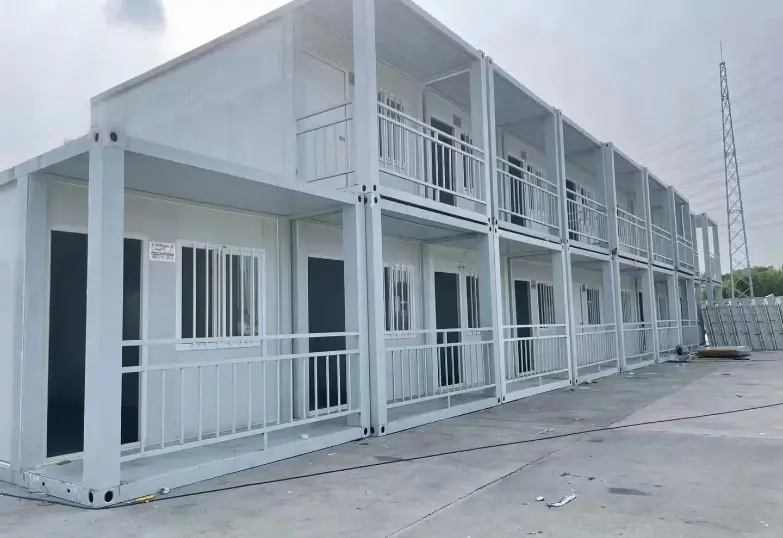
Casa contenedor plegable desmontada, directa de fábrica.
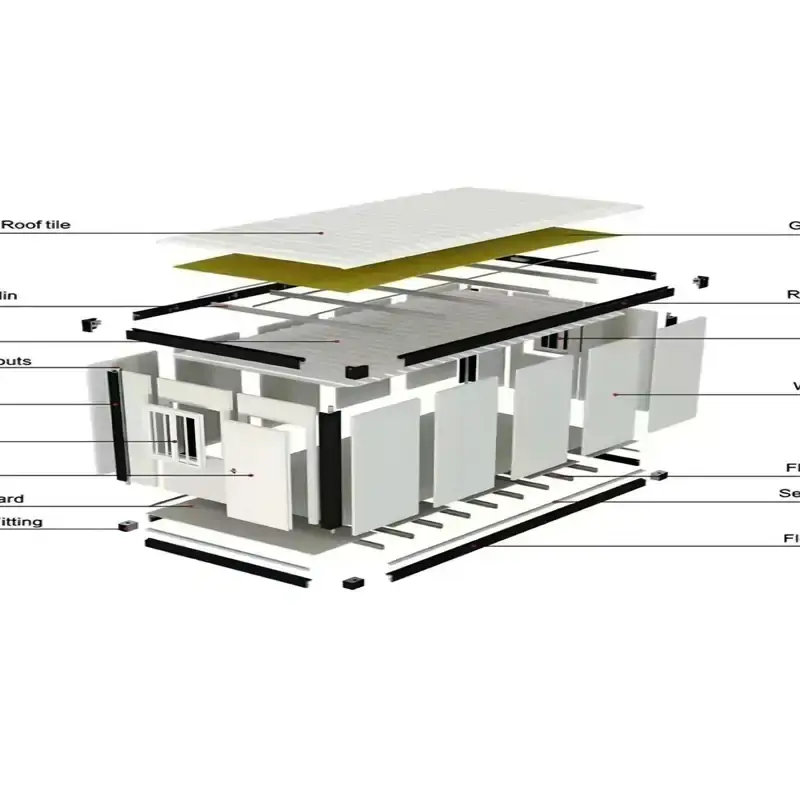
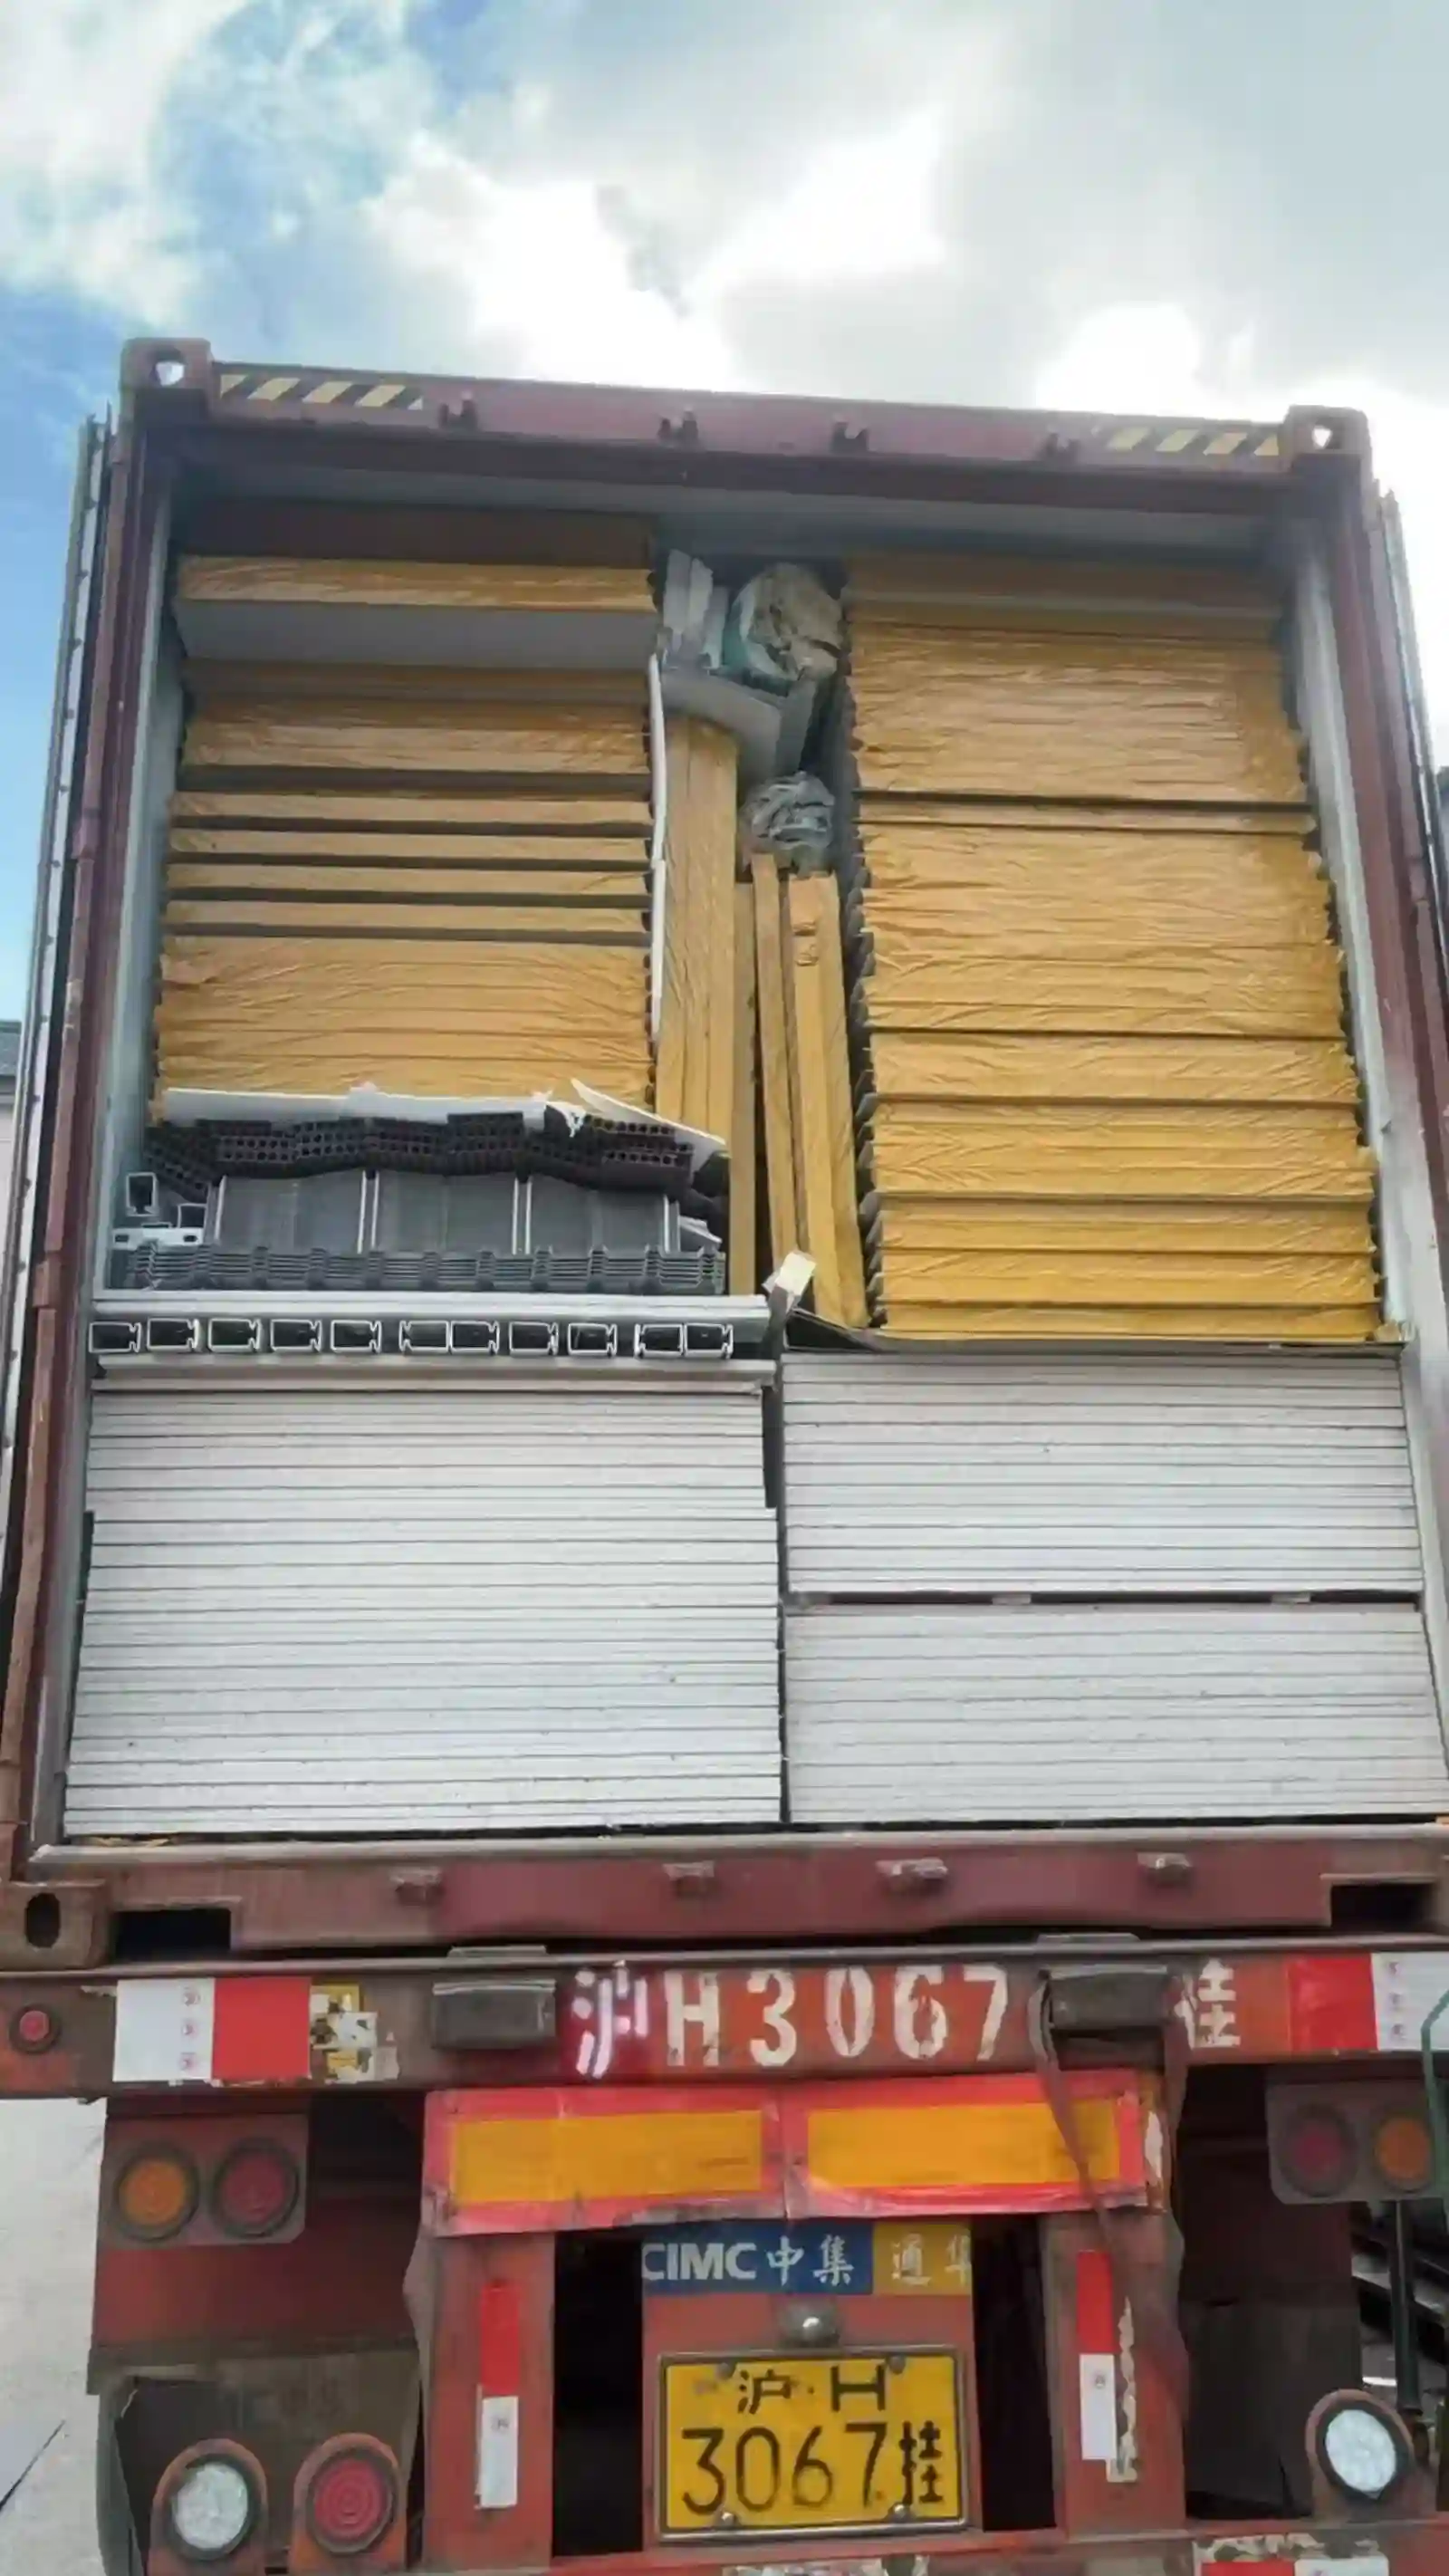
Sixteen bundles and one steel pallet make a single 20ft unit. Bundles are numbered to the drawing, so the crew opens them in the order the build needs and nothing is unpacked twice. Loading runs the reverse: the last bundle needed goes in first.
especificaciones del producto
Totalmente personalizable
material
Acero galvanizado, acero inoxidable 304
material de relleno
lana de roca, EPS y poliuretano
Rango de temperatura de servicio
-30°C a +70°C
Personalización
paneles de pared, paneles de suelo, enchufes, muebles, tomas de agua, armarios de cocina, sanitarios, etc.
Ubicación de la fábrica
GUANGZHOU
Condiciones de envío admitidas
EXW, FCA, FOB, CIF, DDP
Condiciones de pago
Transferencia bancaria, carta de crédito, otros términos negociables
Walls travel folded onto the deck, and the package measures about 400 mm deep, so a truck carries it without a wide load. Opened out, the flat packed folding container house reaches 2,698 mm at the roof edge. Weight with fittings in is 1226 kg. Heavier fit out brings it to 1291 kg, and both keep the same plan.
Bundle
Contents
Size and weight
1
Roof frame, welded and squared
5950 × 2438 × 220 mm, 180 kg
2
Floor frame with deck screwed down
5950 × 2438 × 230 mm, 290 kg
3
Four corner posts, banded together
2896 × 300 × 300 mm, 88 kg
4
Long wall panels, four off
2900 × 2500 × 250 mm, 195 kg
5
End wall panels, door cut in one
2438 × 2500 × 200 mm, 132 kg
6
Roof sheets, six off
5950 × 1040 × 90 mm, 72 kg
7
Ceiling panels, six off
5950 × 831 × 60 mm, 38 kg
8
Roof insulation, 30 mm rolls
1200 × 600 × 400 mm, 34 kg
9
Door, cartoned with hardware
1970 × 970 × 120 mm, 45 kg
10
Windows, two off, crated
1250 × 900 × 160 mm, 48 kg
11
Corner trim and flashing set
2500 × 200 × 150 mm, 26 kg
12
Downpipe kit, four spouts
1200 × 200 × 200 mm, 9 kg
13
Fixings, numbered to the drawing
600 × 400 × 300 mm, 30 kg
14
Sealant, six tubes and a gun
400 × 300 × 250 mm, 11 kg
15
Electrical kit, pre-wired
500 × 400 × 300 mm, 16 kg
16
Spare panel and touch-up paint
2900 × 1200 × 80 mm, 12 kg
Cradle
Steel base the stack rides on
5950 × 2450 × 120 mm, 65 kg
Total, unit
Bundles 1 to 16
1226 kg before wrapping
Total, shipped
Unit on cradle, film wrapped
1291 kg, 600 mm thick
Container
Six packs per 40HQ
Uses 12032 × 2352 × 2698 mm
Documentos
Drawing, list, test report
A4 folder inside bundle 13
Wall Panels, Roof Panel and Sealant
Wall panels of the flat pack container house are 50 mm sandwich board, faced in steel. The roof takes a 75 mm panel laid over purlins, capped at both ends. Wall panels connect with male and female grooves, so the joint aligns neatly when panels are fitted into the frame. Silicone seals the roof and wall seams once all panels are fixed. Floors are cement board on a steel deck.
Panels and sealing kit · 50 mm wall panels with interlocking groove edges · 75 mm roof panel with end caps · Ceiling board cut to the panel width · Silicone, foil tape and foam filler · Screws, washers and rivets sorted by size
Breakers, Supply Inlet and the Bathroom
Before the fold closes, the flat packed container house is wired, with lights, switches and sockets fixed at the plant. Above the door sits a distribution box with a breaker. The feed enters at the rear wall through a gland, and a leakage trip covers the socket ring. Each circuit is tested before packing.
Electrical parts fitted · Distribution box with breaker and earth bar · Ceiling lights on a two way switch · Sockets with covers near the worktop · Rear inlet with a weatherproof hood · Cable ties and a circuit label
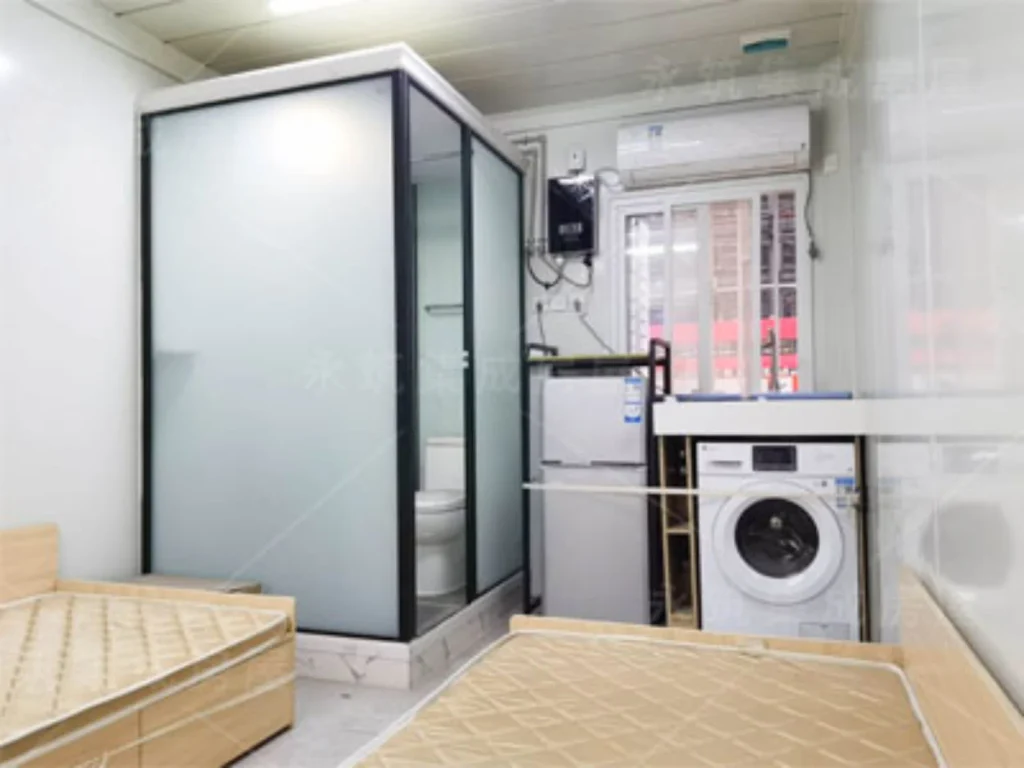
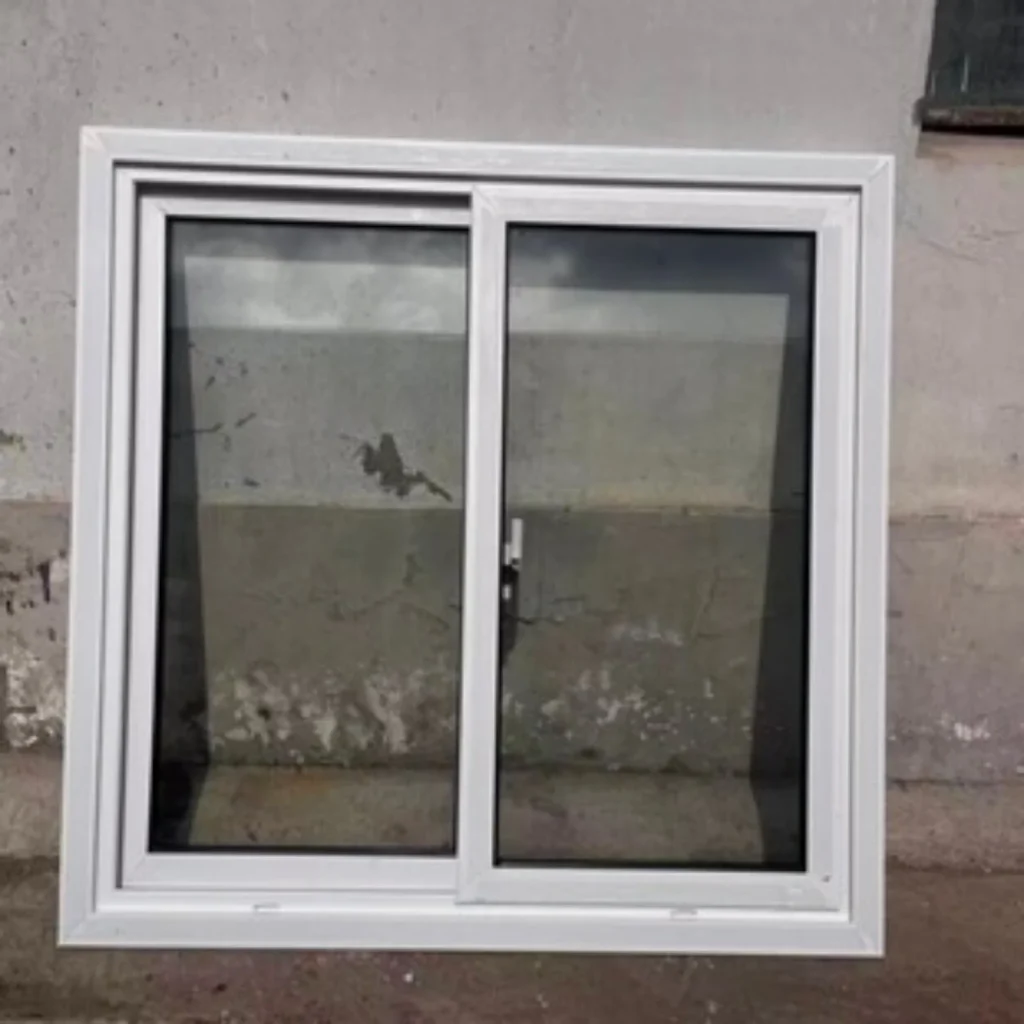
The door is steel, hung in a frame that is squared before fixing. Windows slide in plastic steel frames and carry fly screens. Bedded on sealant and screwed to the studs, a bathroom pod with a basin, a mirror, a pan and a shower sits in one corner. Floor trim hides the fixing line.
Door, window and bathroom set · Steel door with lock, handle and hinges • Ventanas corredizas con mosquiteras y tapas antigoteo · Bathroom pod with pan, basin and mirror · Shower head, waste trap and drain · Sealant, trim and fixing screws
Opening the Fold and Locking Joints
Two people open the fold with a bar and a rope. Each wall swings up on its hinge until it meets the post, then lock plates are bolted at the corners. The roof edge closes last. Sealant goes into the outside joint and the trim is pressed on after it. Closing a cabin takes three people and a morning.
Fold and lock sequence · Hinge pins checked before the walls swing · Lock plates bolted at all four corners · Roof edge closed and sealed · Trim pressed into the outside joint · Diagonals checked after the last bolt
Plans, Cladding Colours and Extra Openings
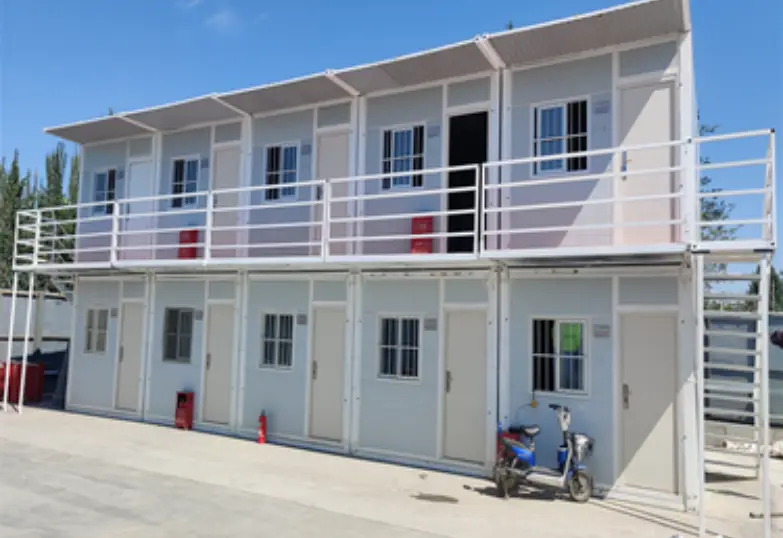
Inside a flat pack container house, layouts range from single open room to two bedrooms plus a wet room. Partitions are pre-cut according to drawings and packed together with wall panels, so all layout components are supplied in one crate. Exterior colour steel cladding is available in plain finish, wood grain print or two-tone colour schemes. Door and window locations can be adjusted on the wall before production. Optional extras include canopy, step unit or small porch.
Order options listed · Single room or two-bedroom partition kits · Plain, wood grain or two-tone exterior cladding · Extra window or second door · Entrance canopy frame · Step unit with handrail
Cradle Loading and Folding Unit Sites
Folded walls are strapped to the deck and the package is wrapped. Corner guards sit on the panel edges, and the bundle rides in a steel cradle. Each package carries a bundle number and a weight stencil. One forty foot high cube carries a whole set, and that keeps freight per unit low. Lifting is by forklift, with the forks in the side pockets.
Packing and paperwork · Steel cradle with side forklift pockets • Correa, película y protectores de esquinas · Weight stencil and bundle number · Assembly drawing with torque values · Spare pins, bolts and sealant
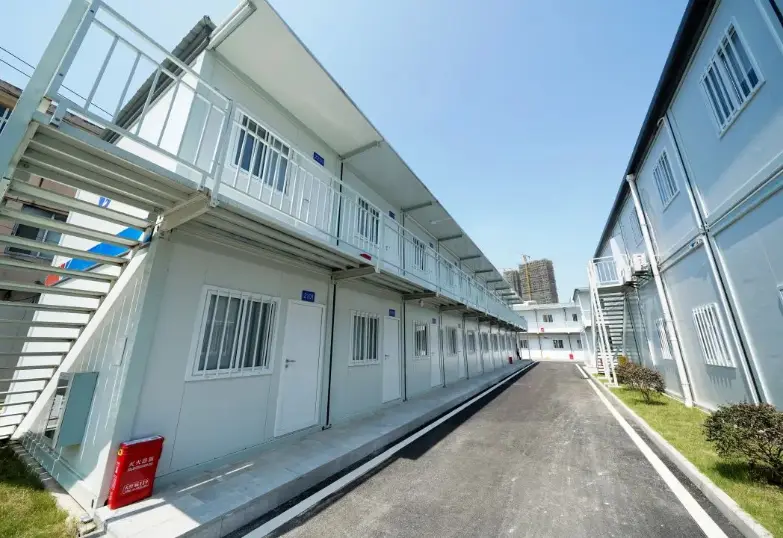
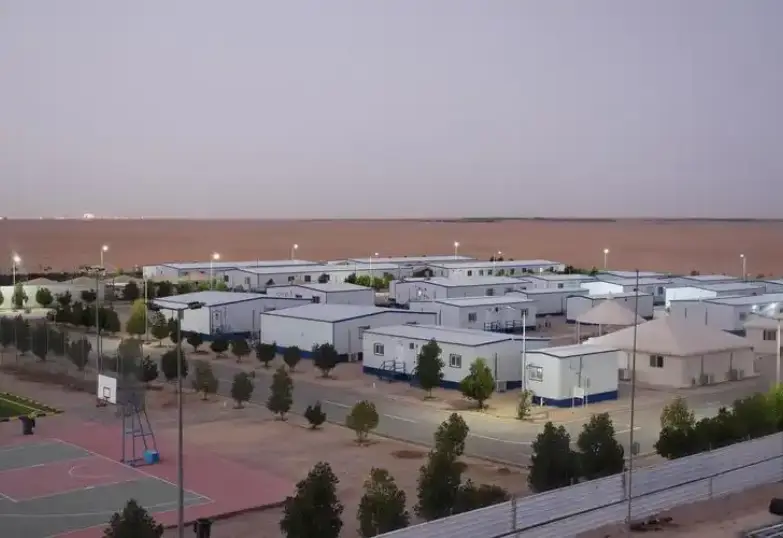
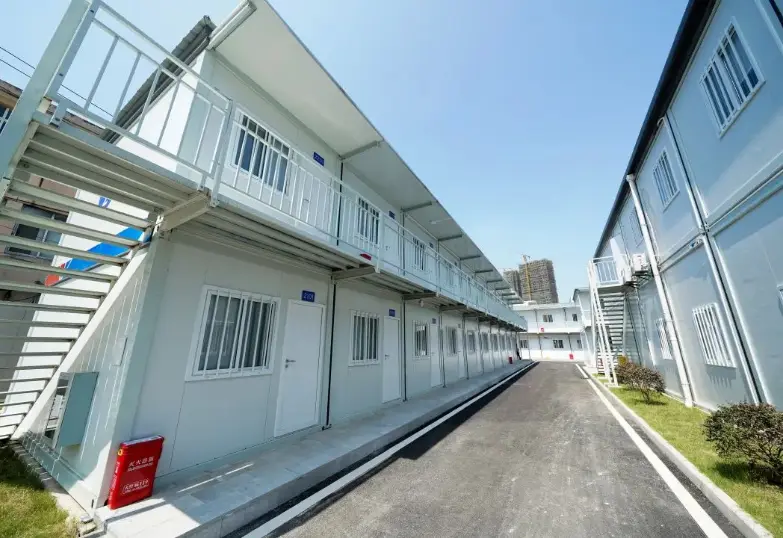
Folding units serve as site offices, canteens and sleeping cabins. Any clinic or shop fits the same frame with a different partition kit. Narrow plots take the folded package where a rigid box cannot pass, and when the job moves the cabin folds back onto its deck. It ships as it arrived.
Flujo de producción del taller
Paso 1: Corte del bastidor principalPaso 2: Ensamblaje del marcoPaso 3: Soldadura del marcoPaso 4: Recubrimiento anticorrosivo para el marco mediante horneado.Paso 5: Corte de panelesPaso 6: Instalación del marco y los panelesPaso 7: Instalación de puertas y ventanasPaso 8: Sellado con selladorPaso 9: Almacén de productos terminados
Introducción a la fábrica
Somos un fabricante profesional especializado en casas contenedor prefabricadas, casas contenedor expandibles, casas contenedor plegables y baños prefabricados móviles. Diseñamos, producimos y exportamos soluciones de vivienda modular para hoteles, villas, oficinas, residencias estudiantiles, almacenes, talleres y obras de construcción. Nuestra fábrica, ubicada en Guangzhou, ocupa una superficie de 50 000 metros cuadrados. Las visitas son bienvenidas.
Walls of a flat packed folding container house travel folded onto the deck, and the package measures about 400 mm deep, which a truck carries without a wide load
How do the walls swing up?
Each side wall hangs on a hinge line, and the panels turn on stainless pins set into galvanized posts. Lock plates bolt at all four corners once the walls meet the posts.
What insulation is in the walls?
Wall panels are 50 mm sandwich board, faced in steel. The roof takes a 75 mm panel laid over purlins, and the room holds its temperature.
Is it wired in the factory?
Before the fold closes, the unit is wired with lights, switches and sockets fixed at the plant. A distribution box with a breaker and earth bar sits above the door.
Do two people open it?
Two people open the fold with a bar and a rope. Each wall swings up on its hinge until it meets the post, then lock plates are bolted at the corners.
 WhatsApp/Tel.: +86 15179359758
 Email:liwenfan211@gmail.com