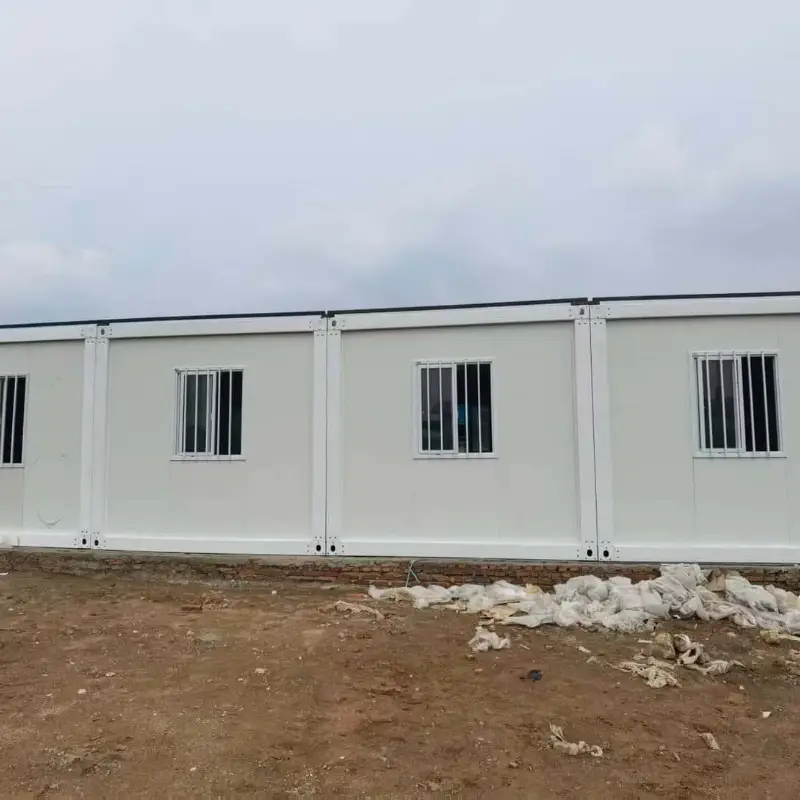
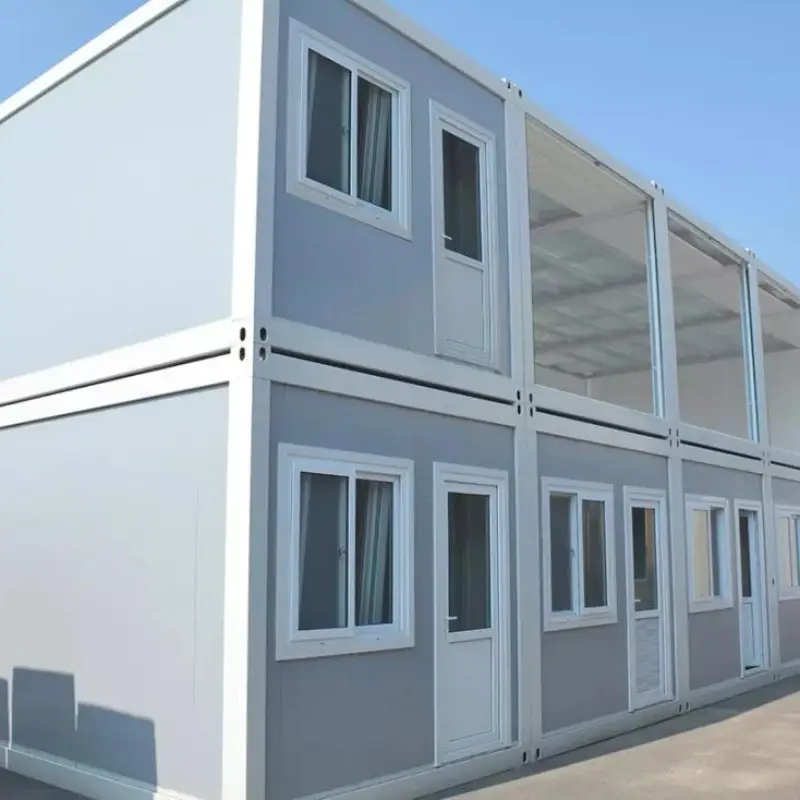
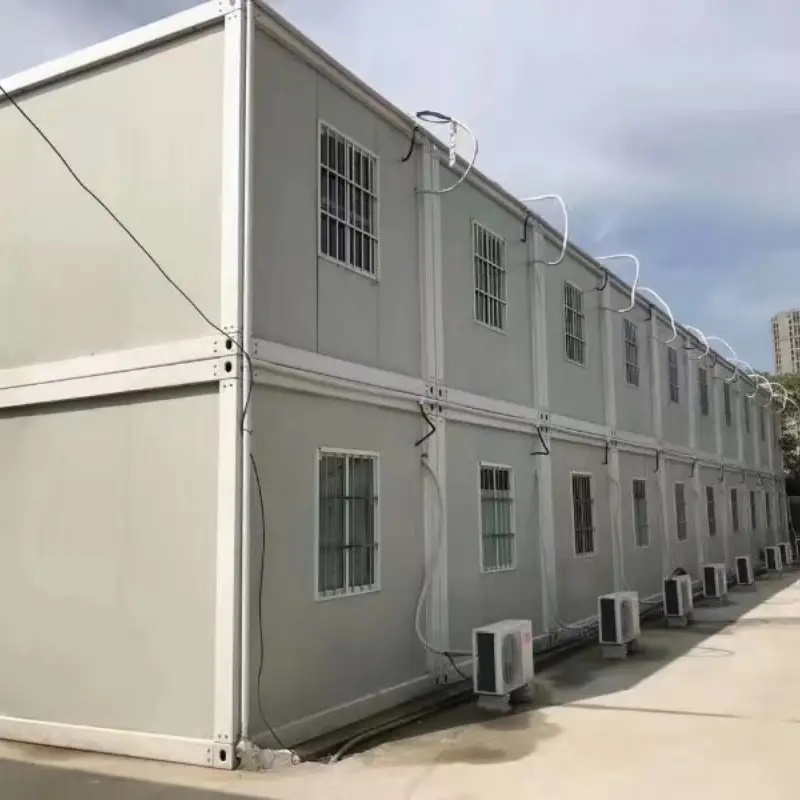
Casa contenedor plegable al por mayor tipo Z de fácil instalación
Fourteen steps, two people, one forklift and a bucket of hand tools. The shell goes up in about 40 minutes and the unit is ready for connection in two hours, with no welding on site and no trade needed except an electrician for the last 45 minutes.
especificaciones del producto
20 pies
material
Acero galvanizado, acero inoxidable 304
material de relleno
lana de roca, EPS y poliuretano
Rango de temperatura de servicio
-30°C a +70°C
Personalización
paneles de pared, paneles de suelo, enchufes, muebles, tomas de agua, armarios de cocina, sanitarios, etc.
Ubicación de la fábrica
GUANGZHOU
Condiciones de envío admitidas
EXW, FCA, FOB, CIF, DDP
Condiciones de pago
Transferencia bancaria, carta de crédito, otros términos negociables
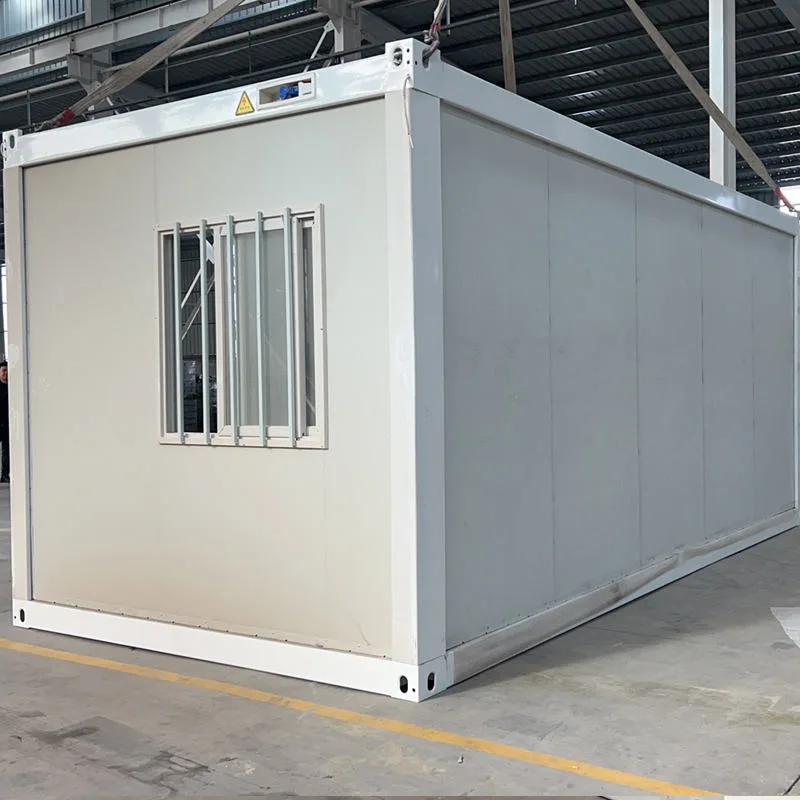
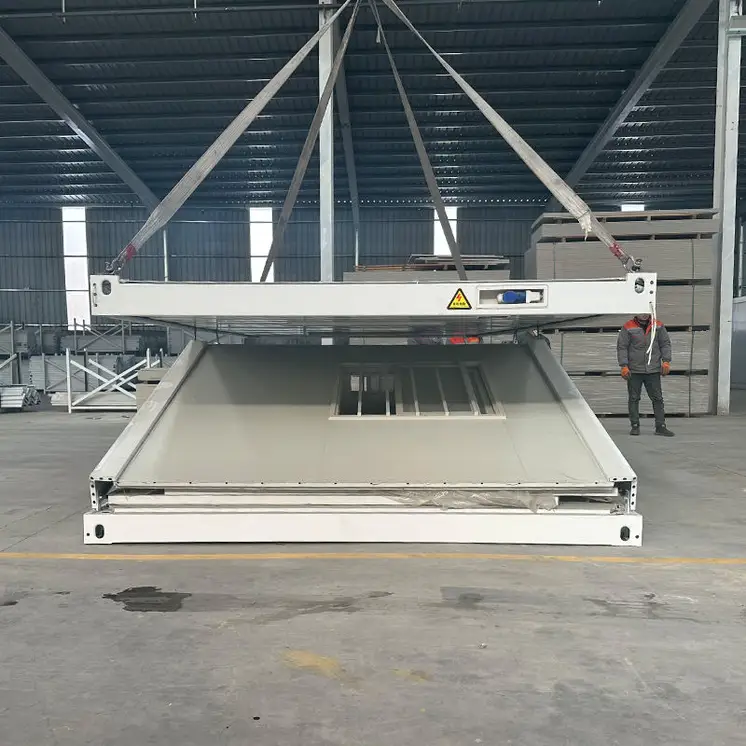
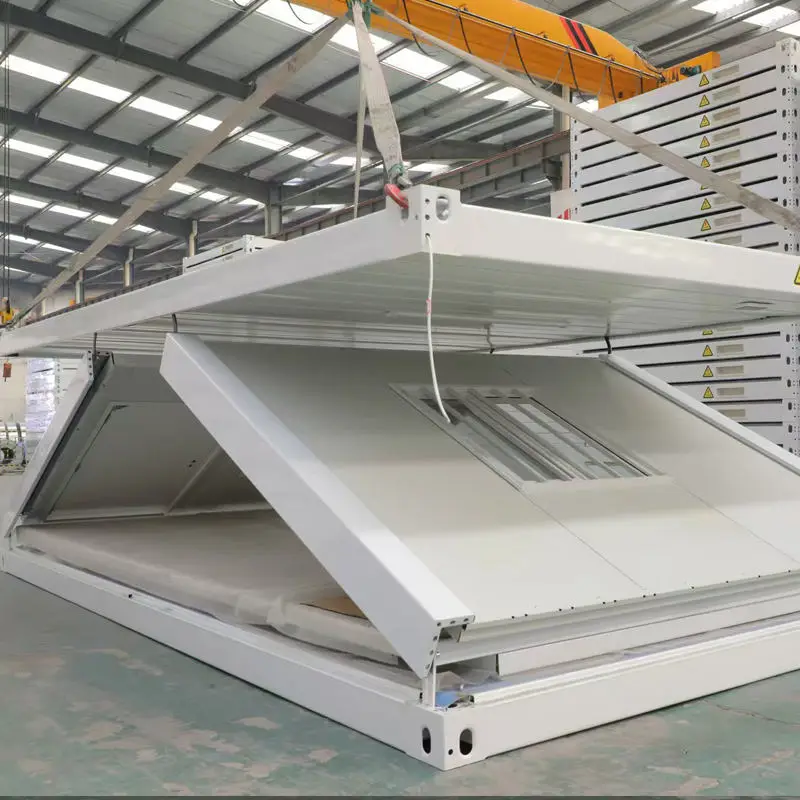
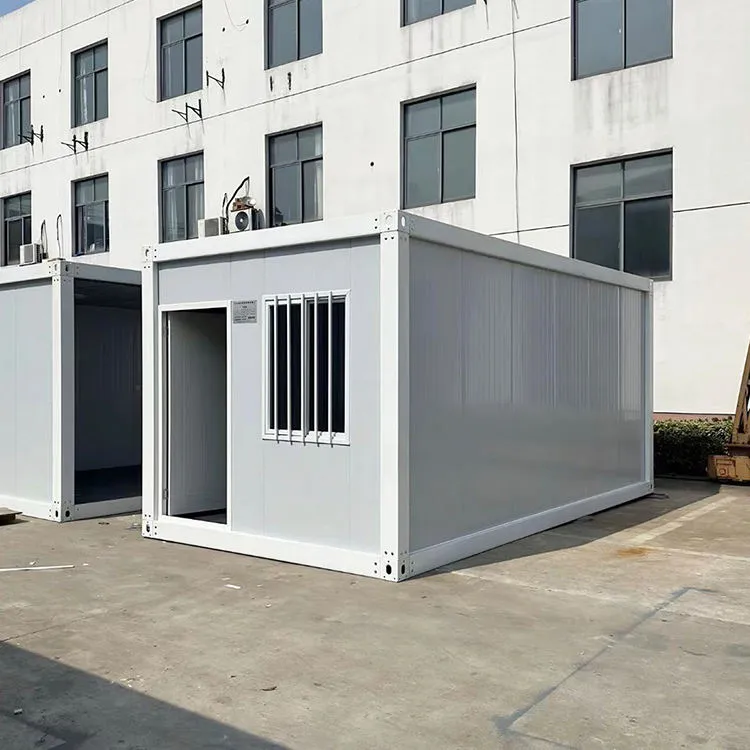
The z type folding container house travels flat and opens into a room 5.8 m by 2.5 m. Closed, the pack stands 2.5 m high and 2.5 m wide. At 1,100 kg a forklift lifts it. A pad of 15 m by 12 m gives room to work around the pack. At 1,100 kg a forklift lifts the pack clear of the truck, and a pad of 15 m by 12 m gives room to work around it. Closed, the pack stands 2.5 m high and 2.5 m wide, small enough to thread through a standard gate.
Task
What you need in your hand
People
Minutos
Set the pack on pads
Forklift, 4 pads, 2 m level
2
15
Check the square
Tape measure, 5.8 m diagonals
1
5
Cut the banding
Side cutters, gloves
2
3
Lift the roof frame
Two 1.8 m pinch bars
3
4
Stand wall one
Rubber mallet, 2 drift pins
3
6
Stand wall two
Rubber mallet, 2 drift pins
3
6
Drive the corner pins
Brass drift, 500 g hammer
2
4
Close the roof cams
13 mm socket or lever bar
2
5
Seat the end panels
Suction cup, 2 people
2
8
Hang the door
Spirit level, 2 wedges
2
10
Set the windows
Number 2 square driver
2
10
Seal the corners
Sealant gun, neutral silicone
1
20
Pull the supply cable
Cable, gland, 2.5 mm² tails
1 electrician
30
Test the circuits
Socket tester, insulation tester
1 electrician
15
Fit the downpipe
Hacksaw, 2 brackets
1
10
Touch up scratches
Touch-up paint, brush
1
10
Walk the checklist
Handover sheet, pen
2
15
Installation video
Frame Tube, Sill Grid and Panel Core
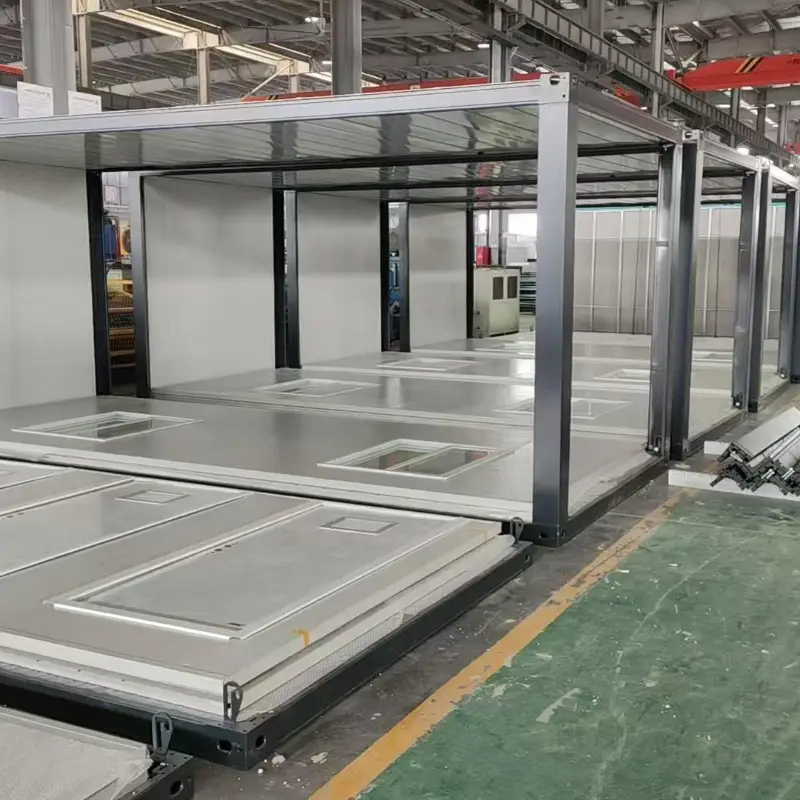
Square tube with a 2.5 mm wall runs the top rail, the sill and the corner posts. Each top edge takes a run of five tubes, and nine more cross the sill under the floor deck from side to side. Posts sit about 2 m apart on the long wall, which keeps the span short. Black paint goes on last.
Frame and sill schedule · 2.5 mm square tube along the top rail · Nine tubes crossing the sill under the deck · Corner post with a welded base plate · Hinge pin, brass drift and locking cam · Black topcoat over a ground coat
The z type folding container house takes a colour steel skin over an EPS core, bonded under pressure. Roof covering is a tile profile sheet laid on purlins, with a ridge cap at the join. Underfoot, a board panel carries a wear layer. Those layers slow heat gain and keep the inside dry in steady rain.
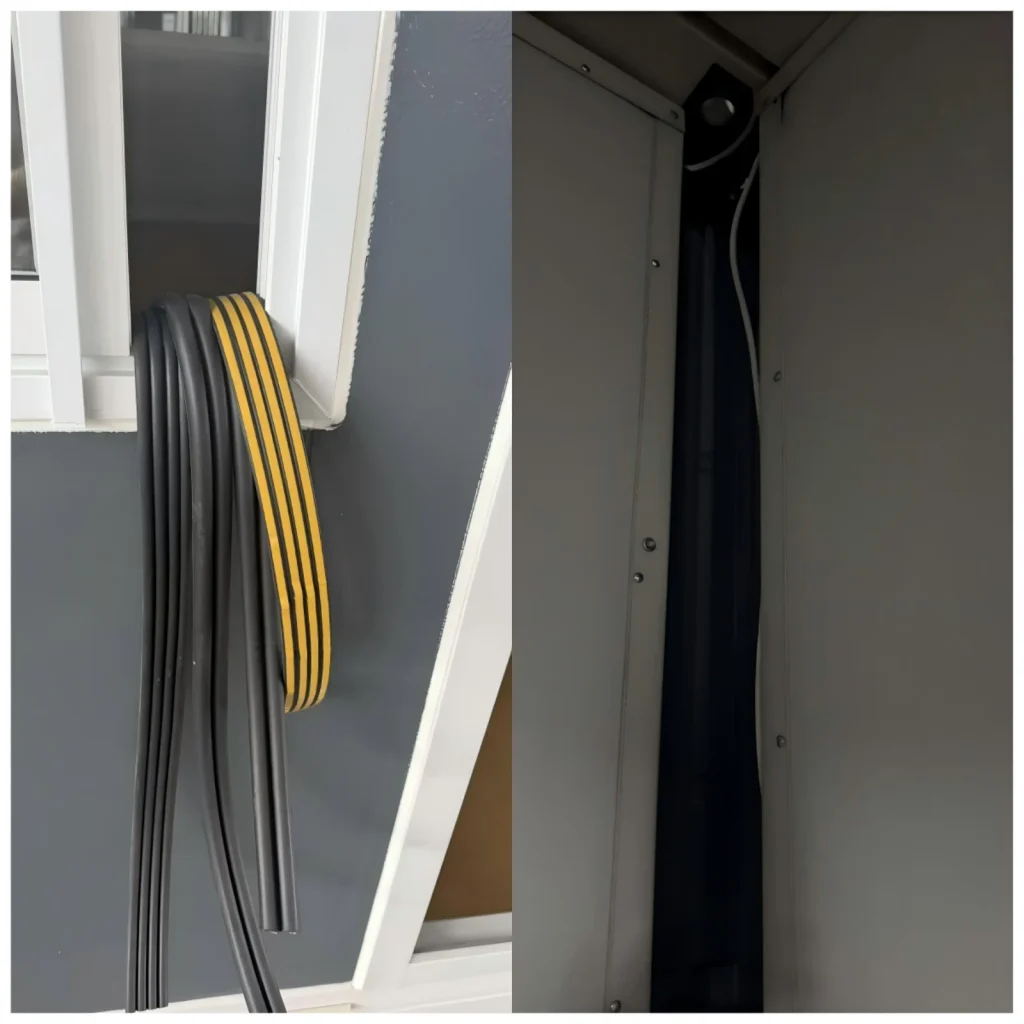
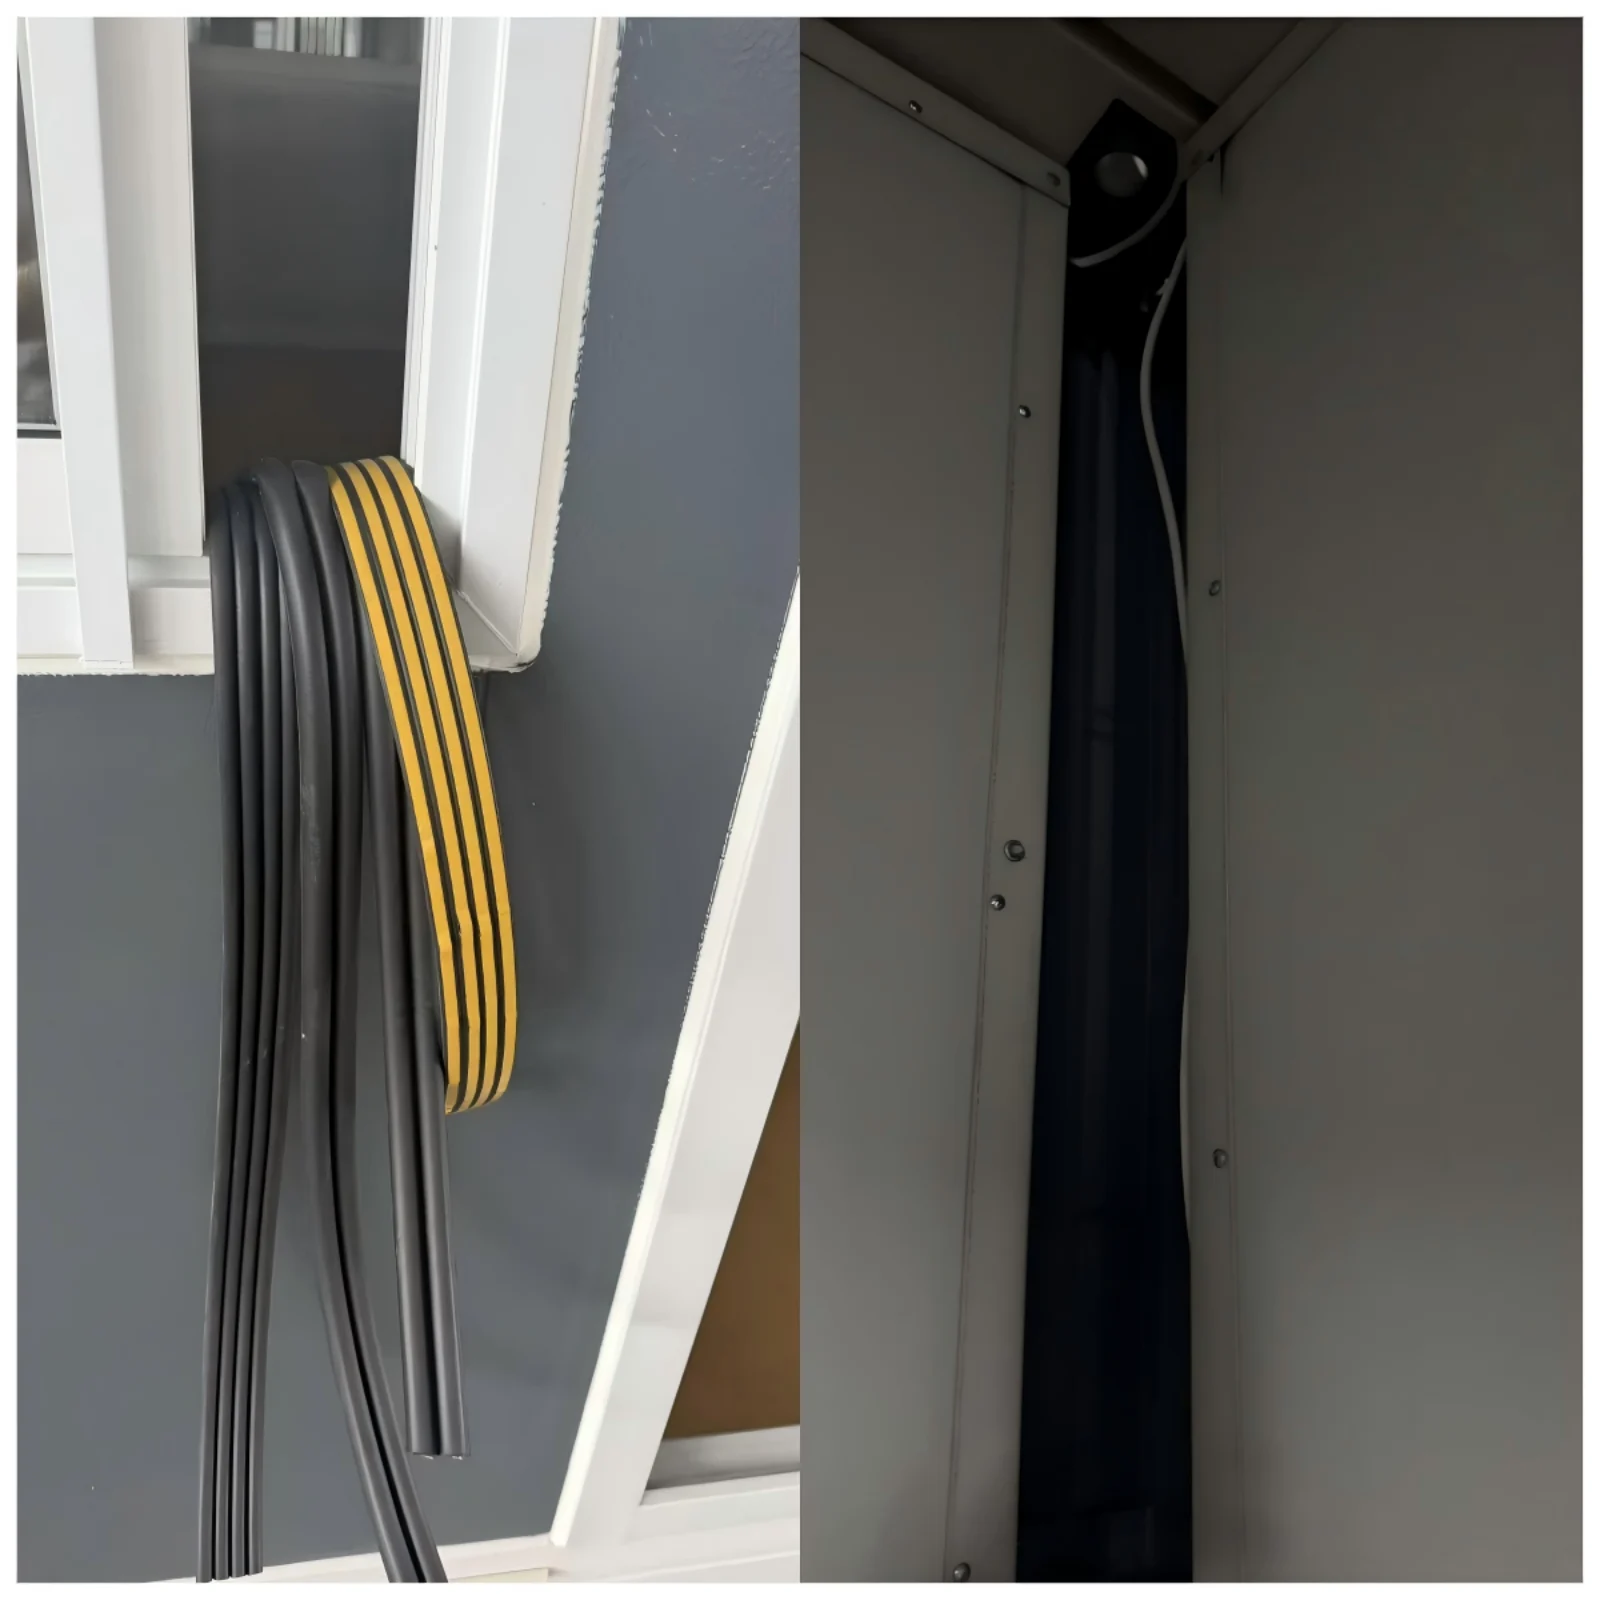
Panel and floor build · Colour steel skin over an EPS core · Profiled roof tile with a ridge cap · Board floor panel under a wear layer · Stepped groove at every wall joint · Foil tape roll packed with the panels
Wiring Route, Breakers and Wet Room Door
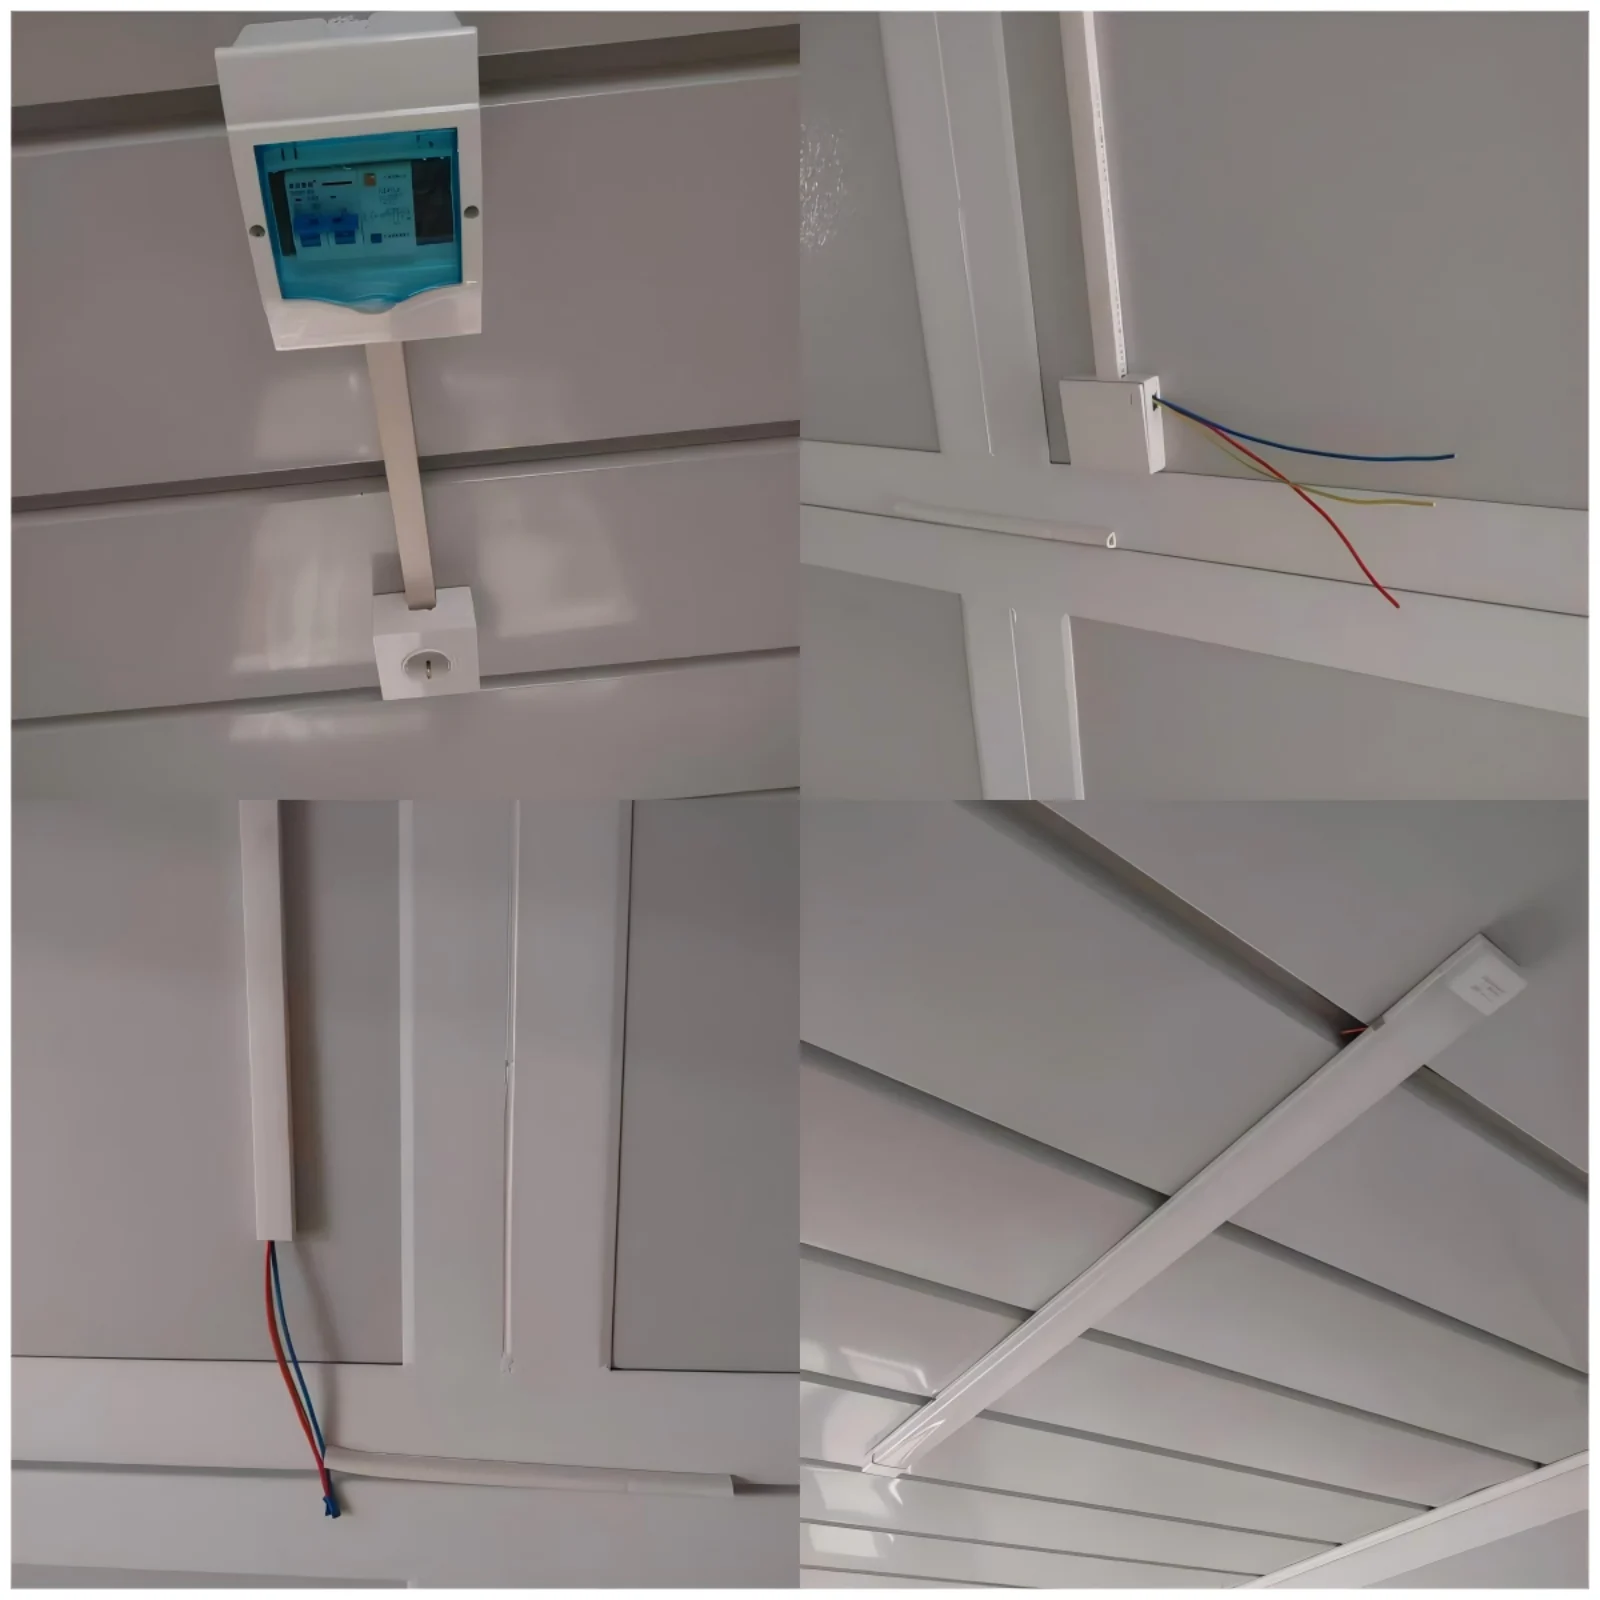
The wiring loom is pulled through the frame before the panels close, so no conduit shows on a finished wall. Beside the door, a distribution box splits breakers for light and power. Lamps, switches and the AC point arrive fitted. Power comes in on a CEE industrial plug from the site supply.
Electrical parts in the crate · Distribution box with light and power breakers · Ceiling lamp, wall switch and air conditioning point · CEE industrial plug with a matching socket · Wiring loom cut to the outlet schedule · Wiring diagram folded into the document wallet
Entrance closes on a steel leaf with a lock bar, hung in a welded frame. Window sashes slide, screened and drained. Inside, the wet room holds a shower tray, a pan, a basin and a mirror on one sealed base. Lining goes behind the shower before packing.
Door, window and wet room · Steel entry door with a lock bar · Plastic steel slider with a fly screen · Window roller, drain cover and gasket roll · Shower tray with a sealed upstand · Pan, basin and framed mirror · Waterproof membrane behind the lining
Room Plans, Paint and the One Hour Opening
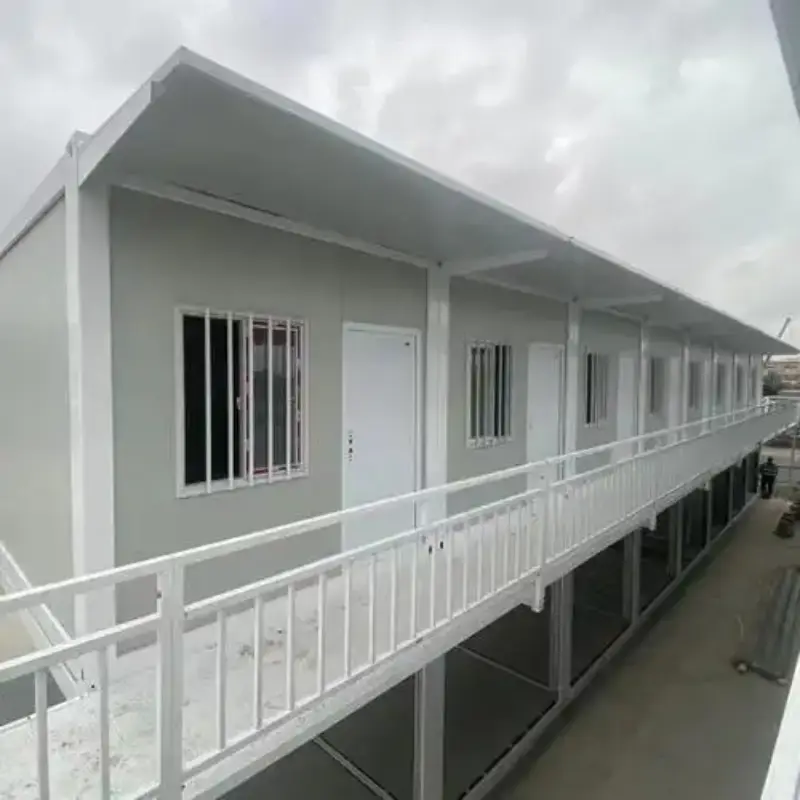
Room plans for a z type folding container house run from one open bay to two bedrooms on the same shell. Colour and openings settle on the order sheet. Exterior wall material and window position get fixed before steel is cut, not on site. Wood grain film gives a warm face, and plain paint suits an office. A canopy or a small porch hangs on the same frame.
Exterior and layout choices · Wood grain film or plain paint · Partition set for a second bedroom • Carta de colores con opción bicolor · Canopy bracket and fixing bolts · Door and window position sheet
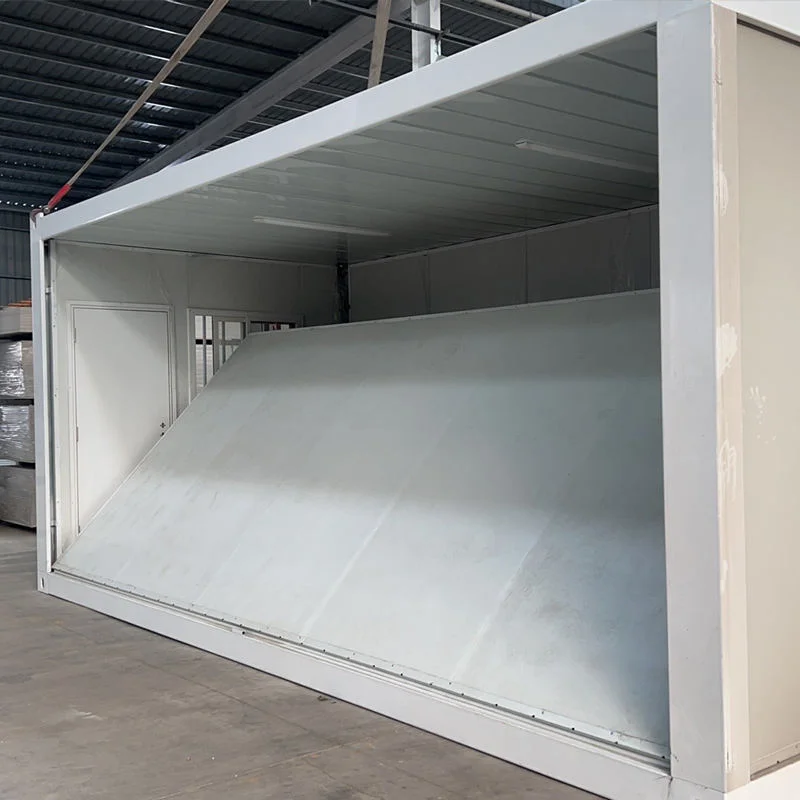
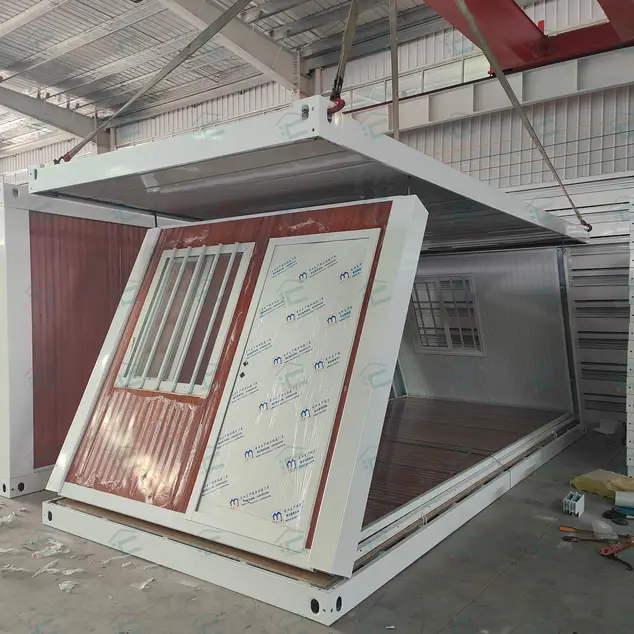
An easy install container house opens in about an hour with four workers, a 13 mm socket and a rubber mallet. Walls swing up on the hinge line and lock at the corner posts before the roof goes on. Pins go in with a drift. Roof cams close, and no welding, cutting or wet trade happens on site.
Tools for the pad · 13 mm socket on a ratchet handle · Brass drift and a rubber mallet · Spirit level and a length of hose · Banding cutter and a retractable knife
Site Offices, Canteens and Farm Rooms
Site offices, canteens, guard rooms and farm housing use the same shell. A clinic or a classroom needs only a different partition set and a wider door. Folded, the body moves between plots. The z type folding container house asks for a level pad to stand on and a live power point to plug the lead into.
Flujo de producción del taller
Paso 1: Corte del bastidor principalPaso 2: Ensamblaje del marcoPaso 3: Soldadura del marcoPaso 4: Recubrimiento anticorrosivo para el marco mediante horneado.Paso 5: Corte de panelesPaso 6: Instalación del marco y los panelesPaso 7: Instalación de puertas y ventanasPaso 8: Sellado con selladorPaso 9: Almacén de productos terminados
Introducción a la fábrica
Somos un fabricante profesional especializado en casas contenedor prefabricadas, casas contenedor expandibles, casas contenedor plegables y baños prefabricados móviles. Diseñamos, producimos y exportamos soluciones de vivienda modular para hoteles, villas, oficinas, residencias estudiantiles, almacenes, talleres y obras de construcción. Nuestra fábrica, ubicada en Guangzhou, ocupa una superficie de 50 000 metros cuadrados. Las visitas son bienvenidas.
A z type folding container house is built for easy install. Walls swing up by hand on hinges and pin at the corners, and a small crew closes the shell quickly.
What is the frame material?
The frame is galvanized steel, welded square to hold its shape when the walls are up and the roof is on.
Can I order more than one at once?
Yes, it is offered wholesale. Packs stack flat, and a single sea container carries several units, cutting the freight per unit.
What is included in the fit out?
Lights, sockets, a breaker box and the door and window set ship fitted. Wiring is tested before the pack leaves the plant.
What do buyers put these in?
Site offices, worker housing, guard cabins and small shops. The same shell works for a clinic with a different partition set.
 WhatsApp/Tel.: +86 15179359758
 Email:liwenfan211@gmail.com