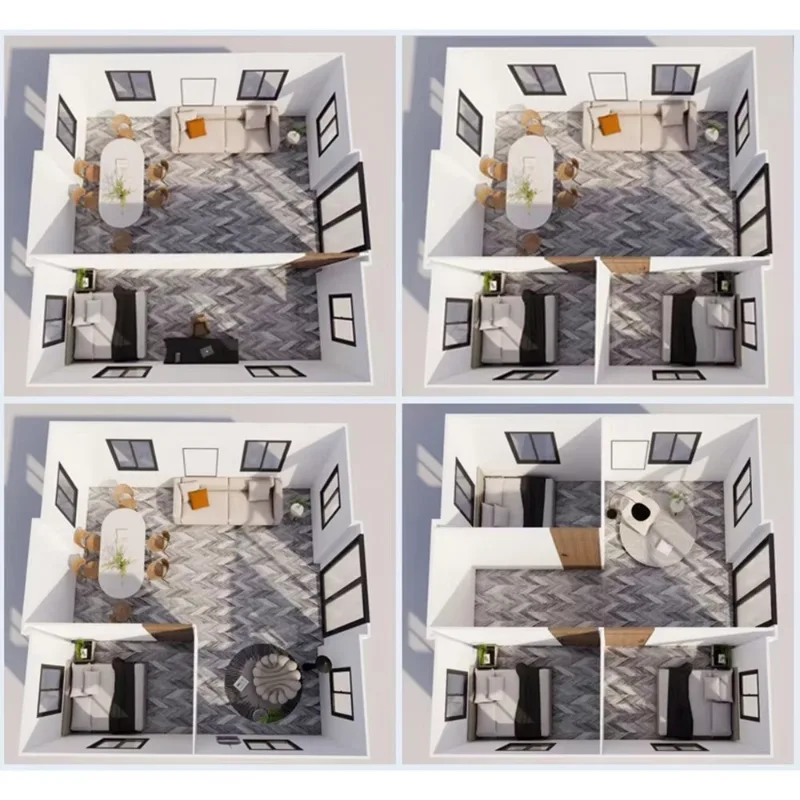
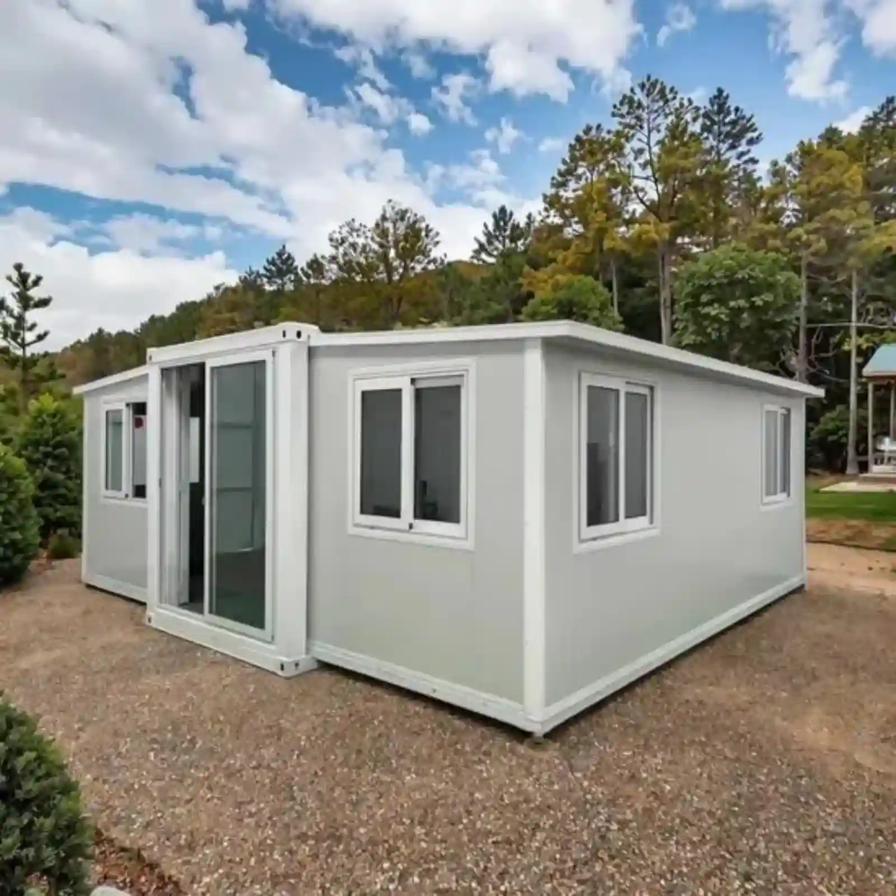
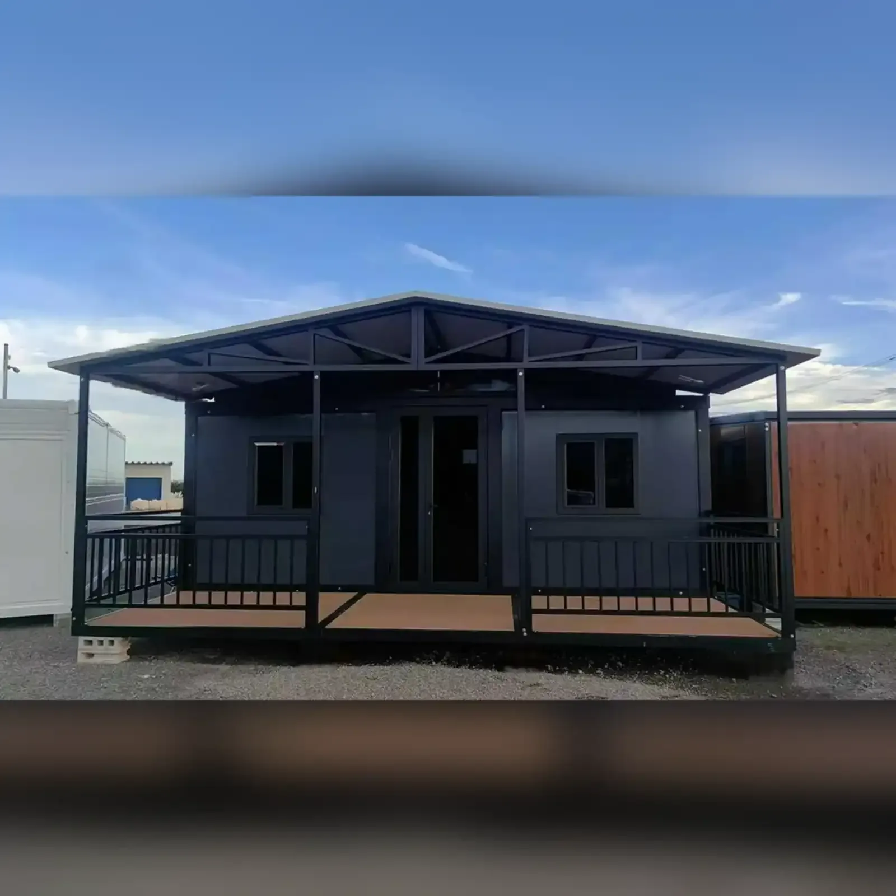
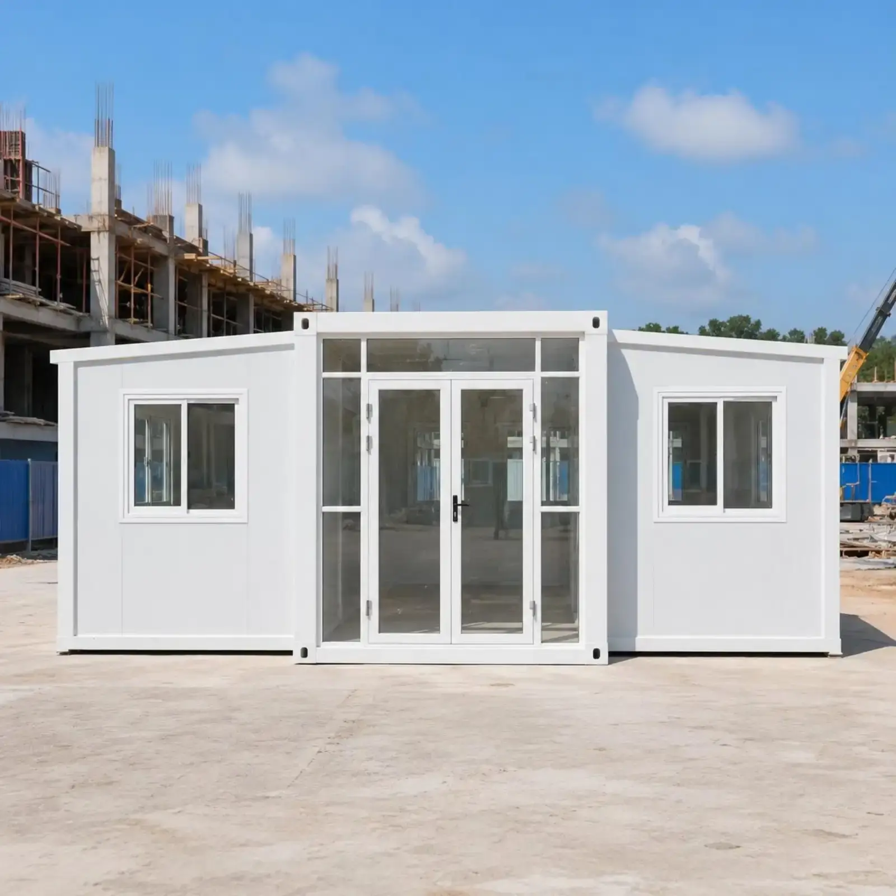
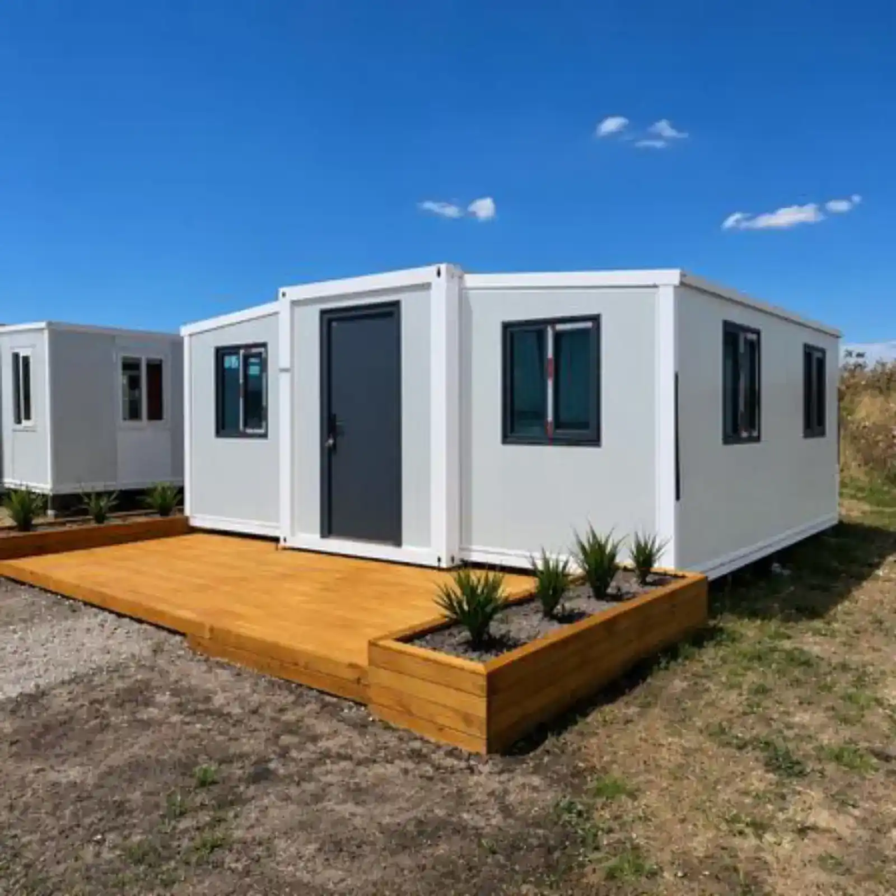
| アイテム | 20ft unit | What it changes on site |
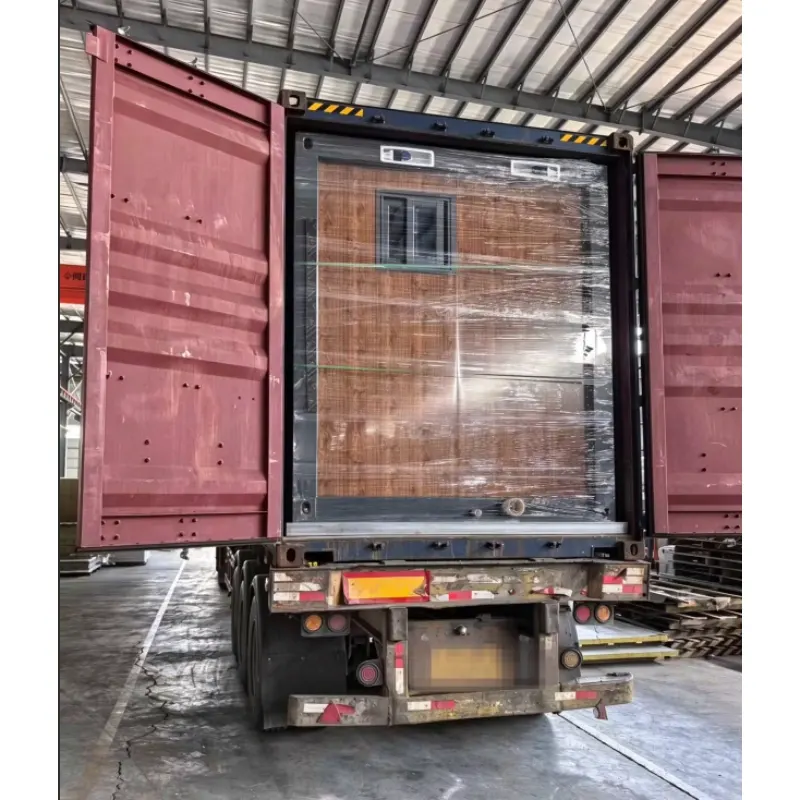
| Shipping state, L×W×H | 5900 × 2200 × 2480 mm | Clears a 40HQ door and sits inside a 2.4 m flatbed lane |
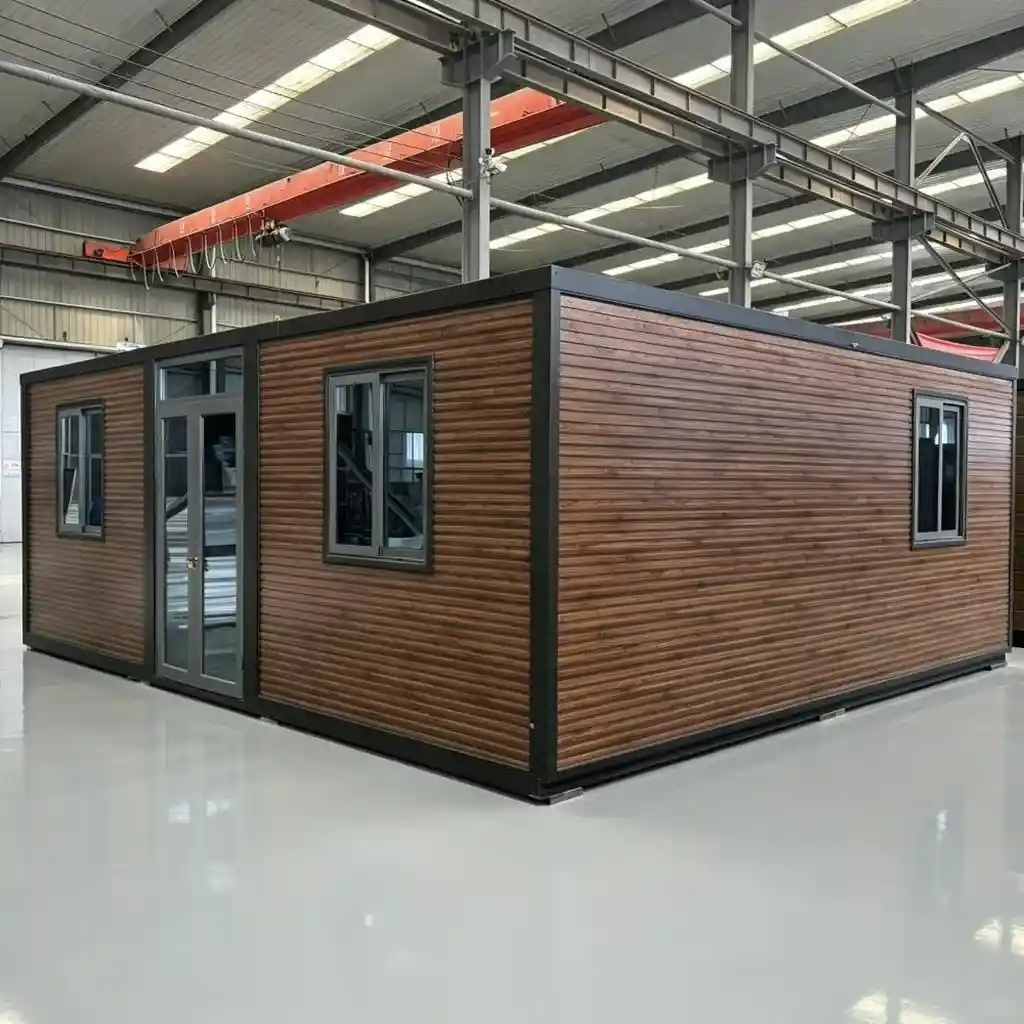
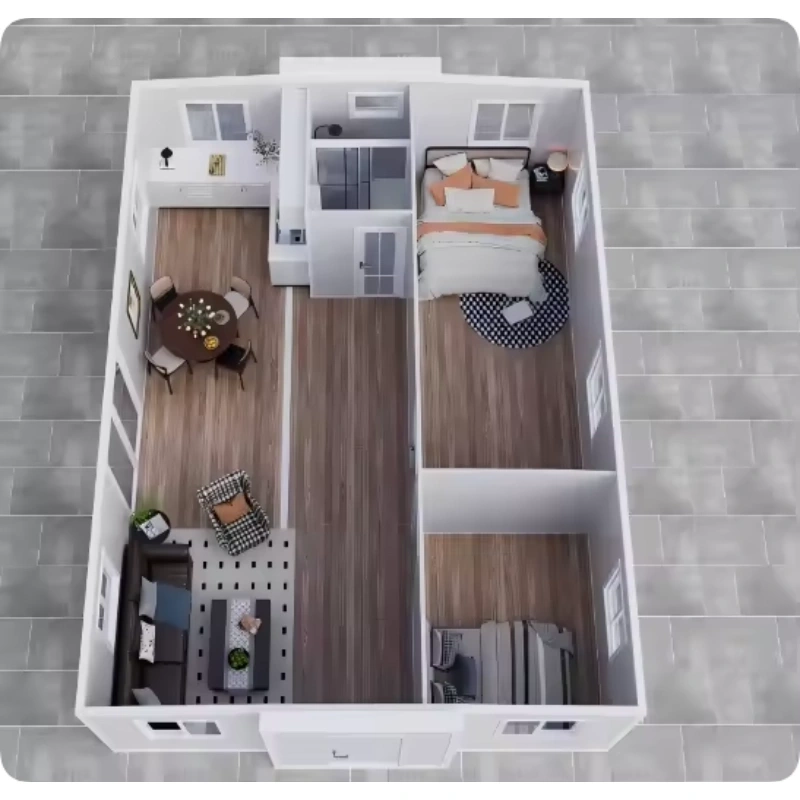
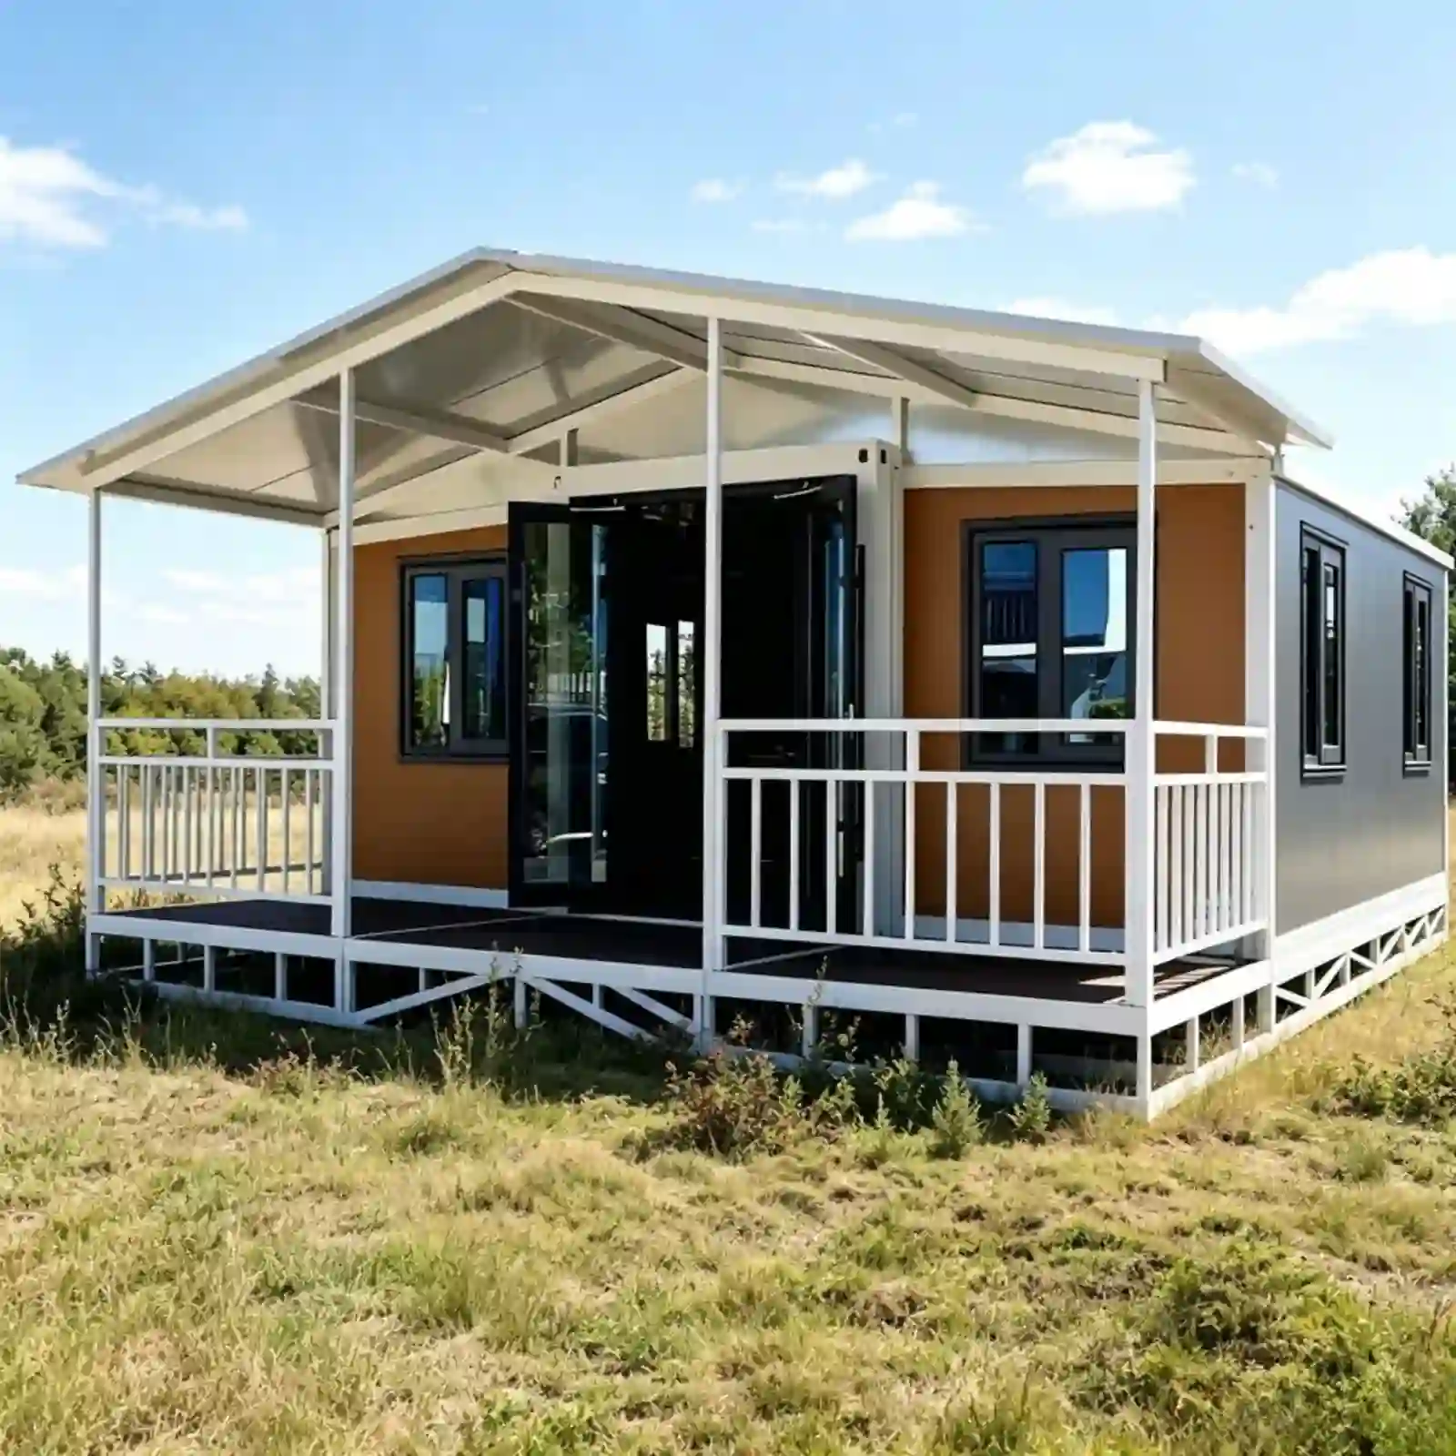
| Open state, L×W×H | 5900 × 6300 × 2480 mm | The 6.3 m width sets crane radius and pad size |
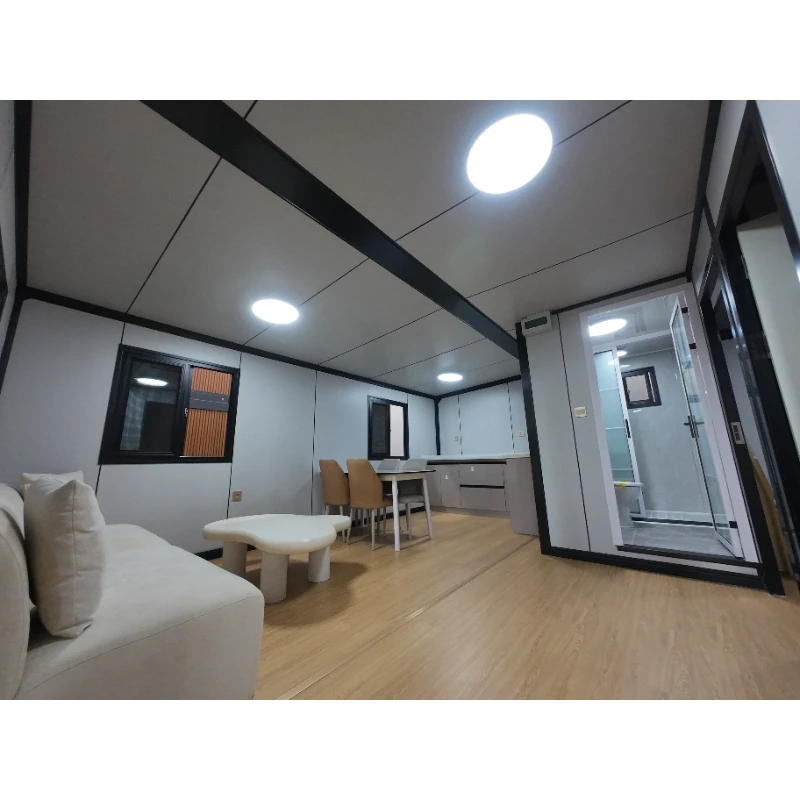
| Floor area when open | 37.2 m² | Decides the room plan and the desk count |
| Gross weight | 3200 kg | Four-point lift; an 8 t sling and a 25 t crane cover it |
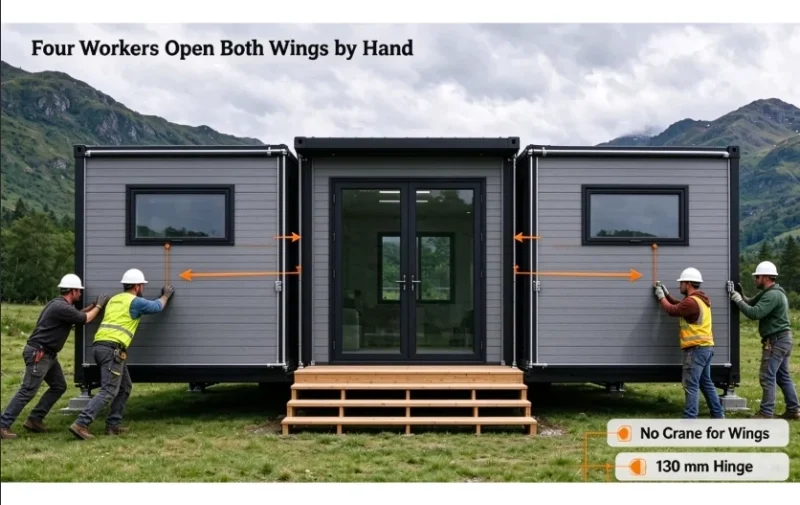
| Wing travel per side | 2050 mm | Keep 2.5 m clear on both sides before the lift starts |
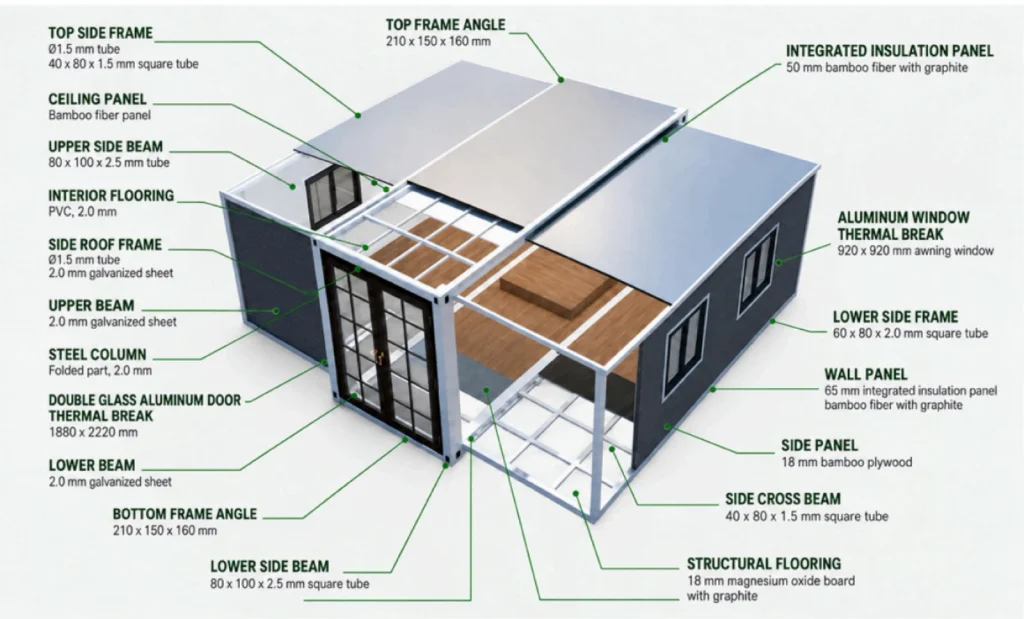
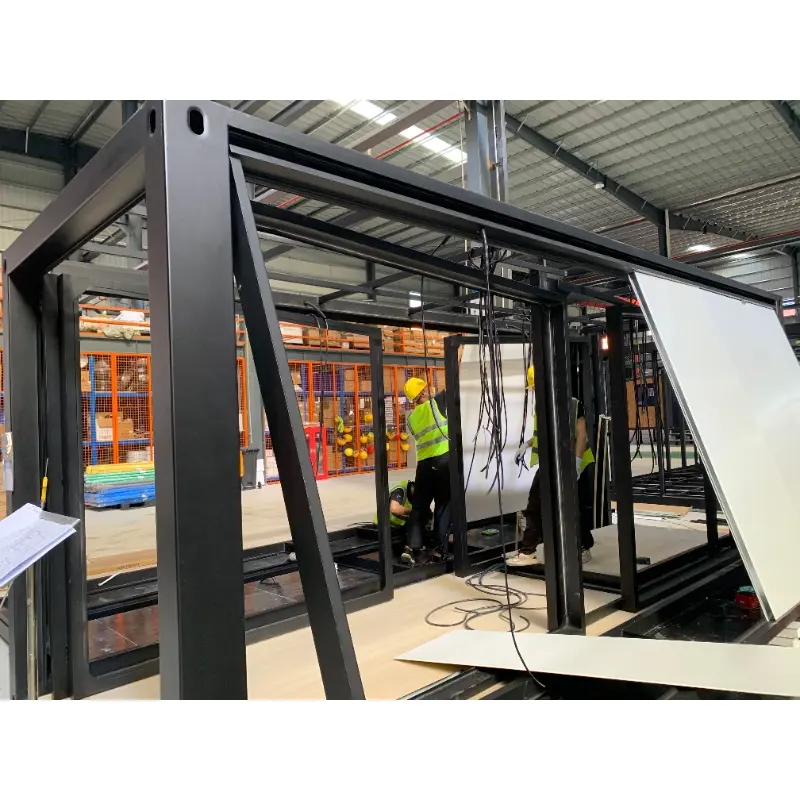
| Main beams | 80×100×2.5 mm top, 60×80×2.0 mm bottom | Beam depth is what holds the 6.3 m floor flat |
| Wing frame | 40×80×1.5 mm galvanized tube | Keeps the swing wing light enough to push by hand |
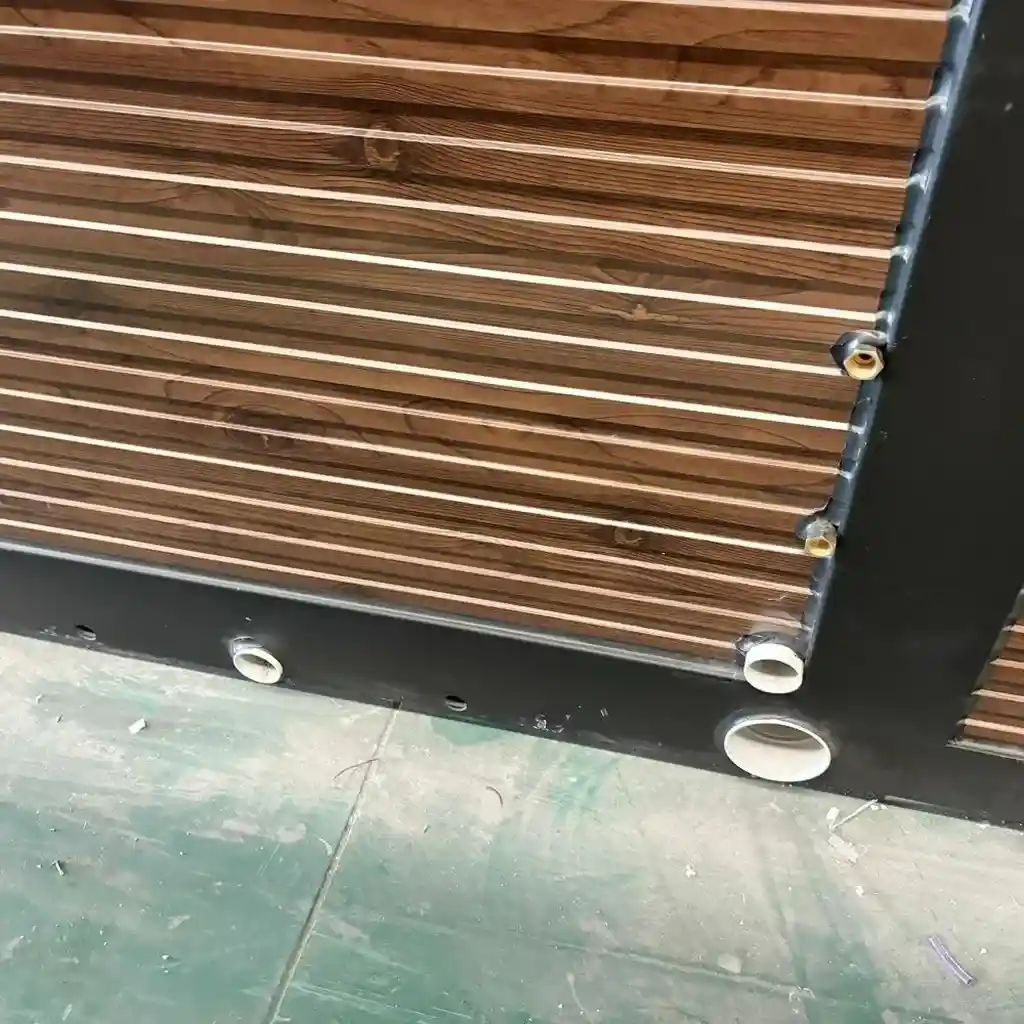
| ヒンジ | 130 mm galvanized, full height | Carries floor load along the joint, not through bolts |
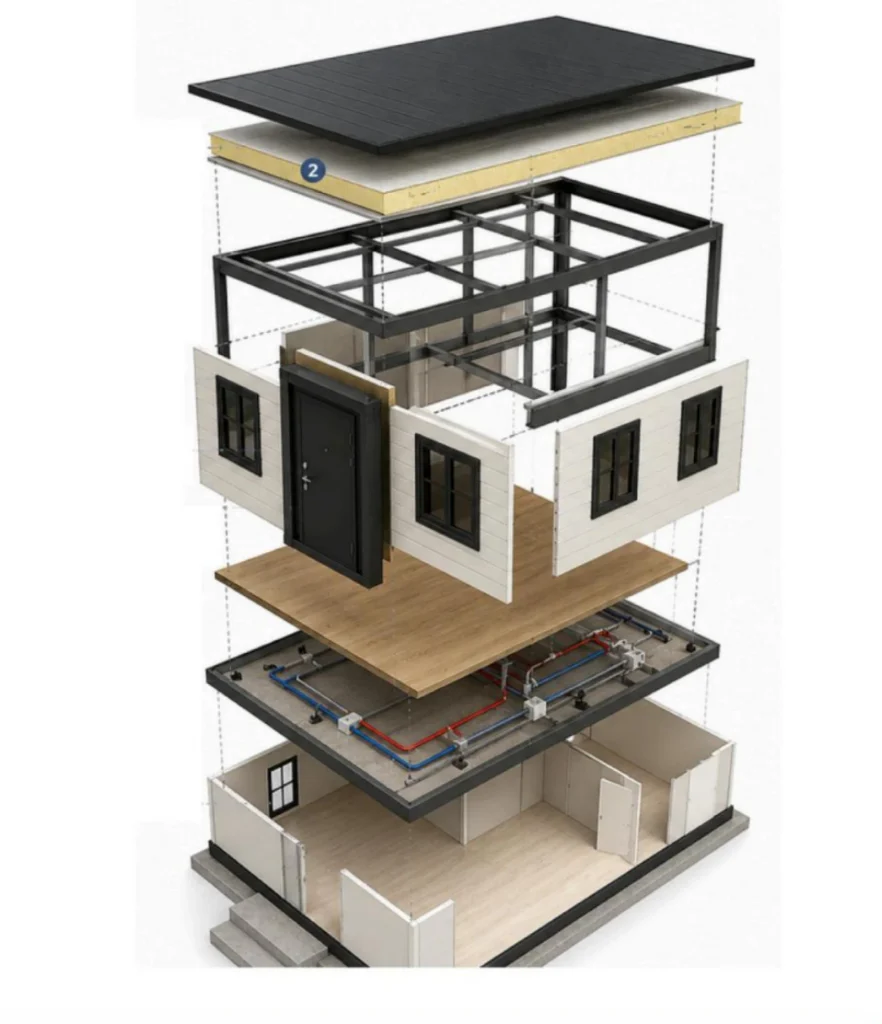
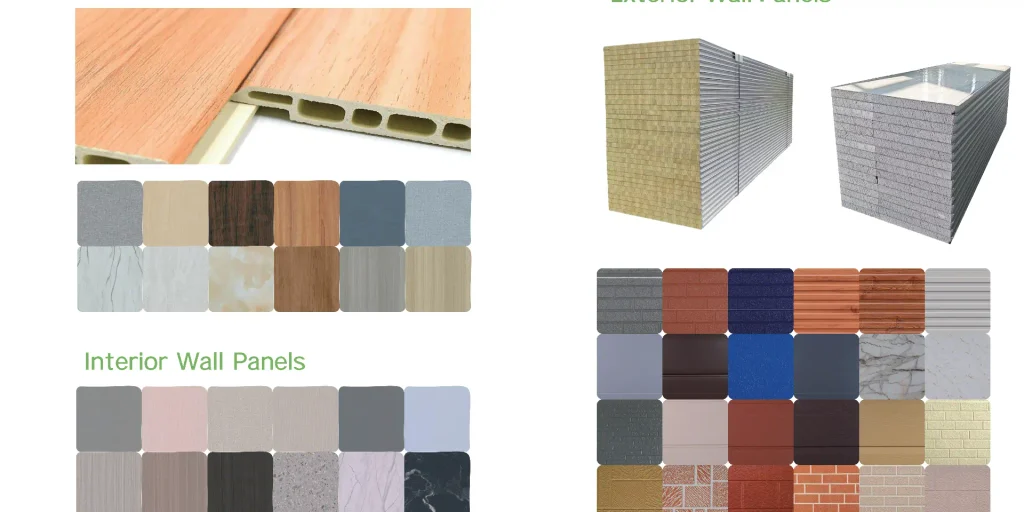
| 壁パネル | 65 mm EPS colour steel, 0.35 mm skins | R-value suits mild winters; 75 mm is the cold-climate option |
| Roof panel | 50 mm EPS plus aluminium foil tape | Taped joints decide whether the ceiling stains |
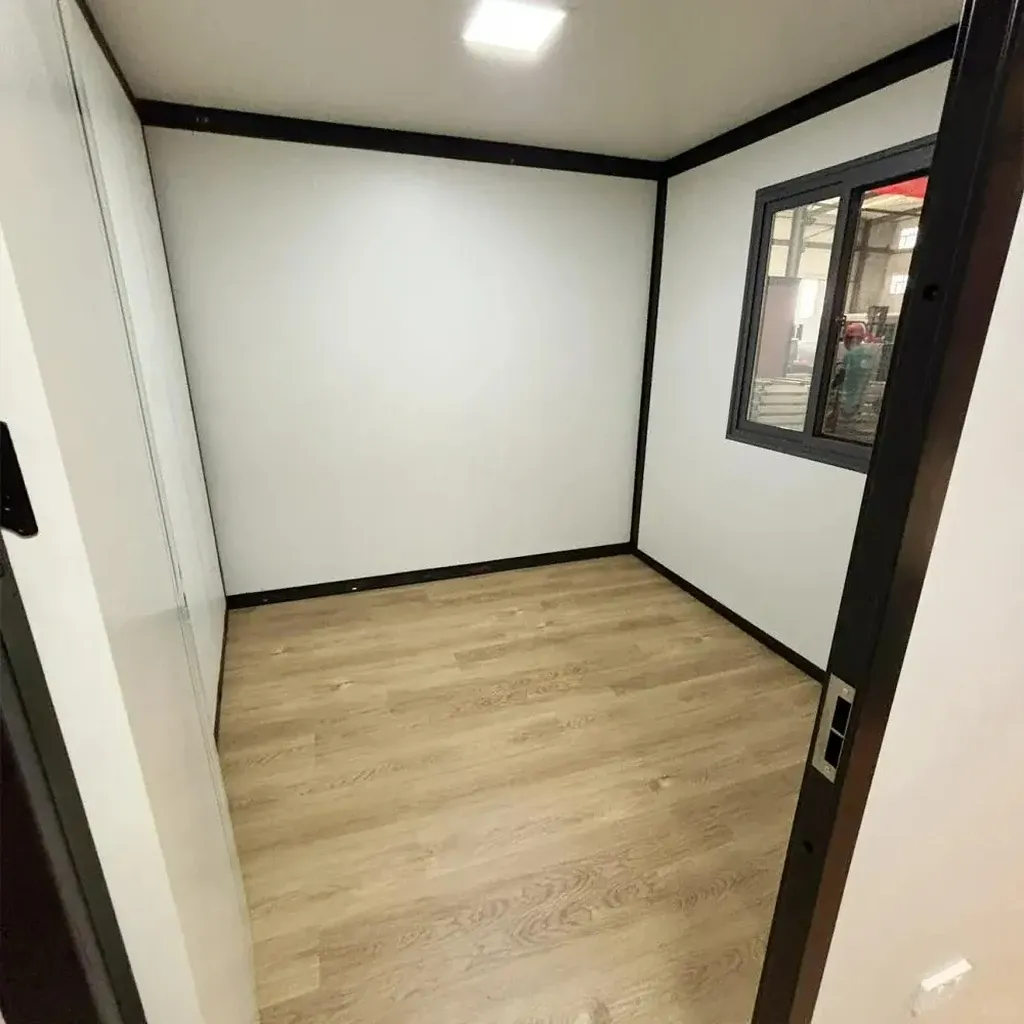
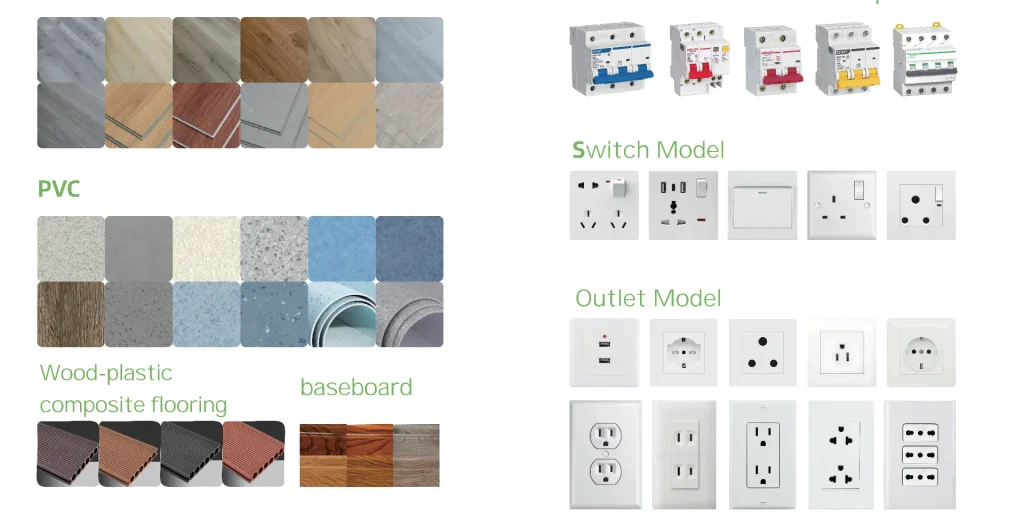
| 床 | 18 mm cement fiberboard, SPC on top | Takes a fridge or a rack without extra plywood |
| ウィンドウ | 960 × 960 mm aluminium sliding | Sets daylight in each room and the glazing cost |
| Entry door | 897 × 1970 mm steel single door | Fits a standard 900 mm frame, so a replacement is a local purchase |
| 電気 | 220 V / 50 Hz, 63 A main switch | One 63 A air switch, three 32 A and one 20 A leakage protectors |
| Loading | 2 units per 40HQ | Freight per unit drops by roughly 40% against a fixed 20ft box |
| Install crew | 4 people, 3–4 hours to lock-up | No welding, no wet trades, no scaffolding |
 WhatsApp/電話:+86 15179359758
 Email:liwenfan211@gmail.com