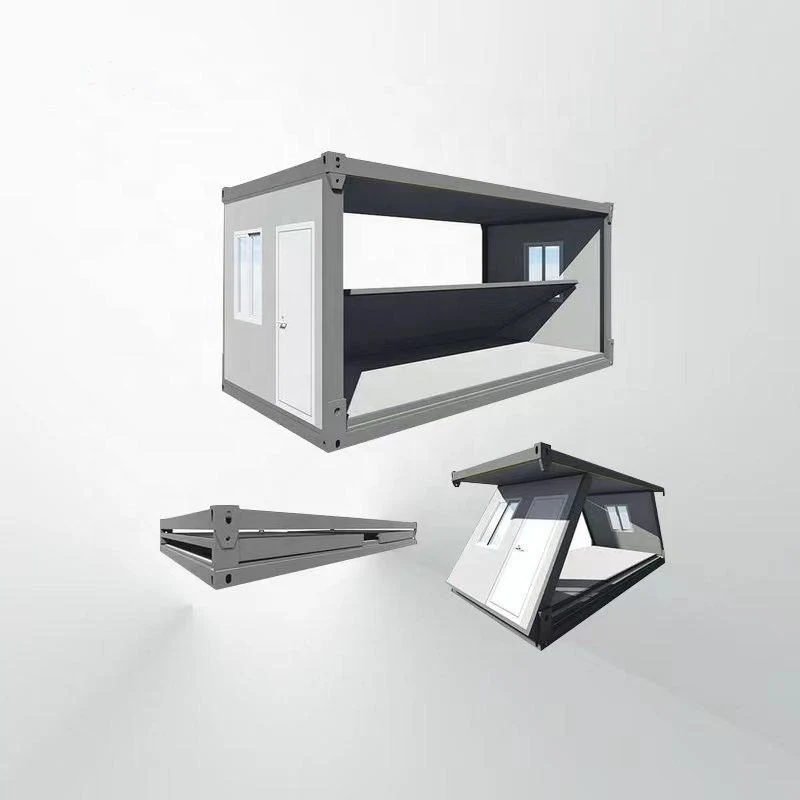
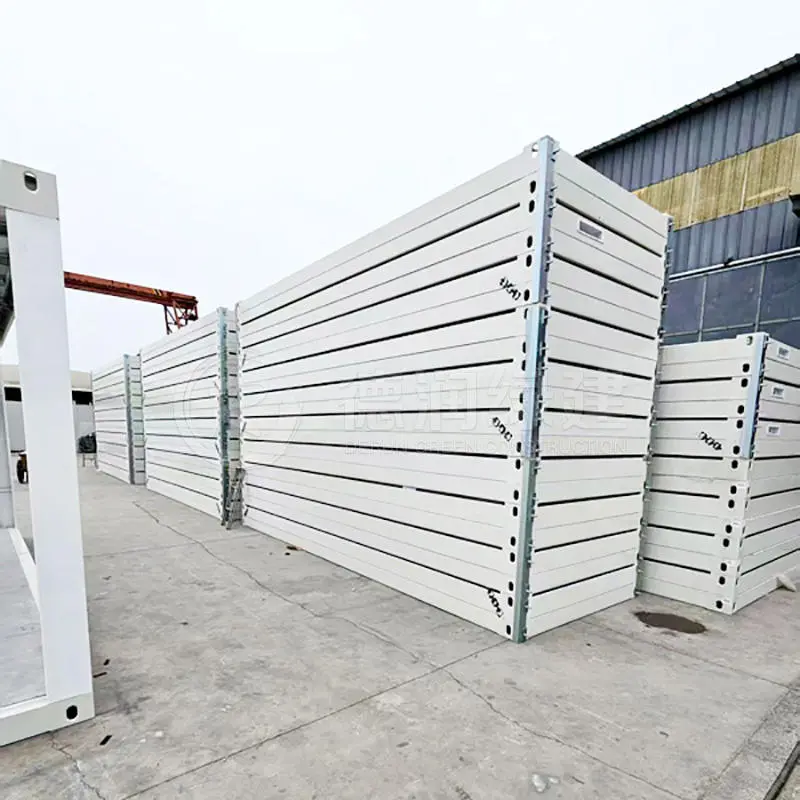
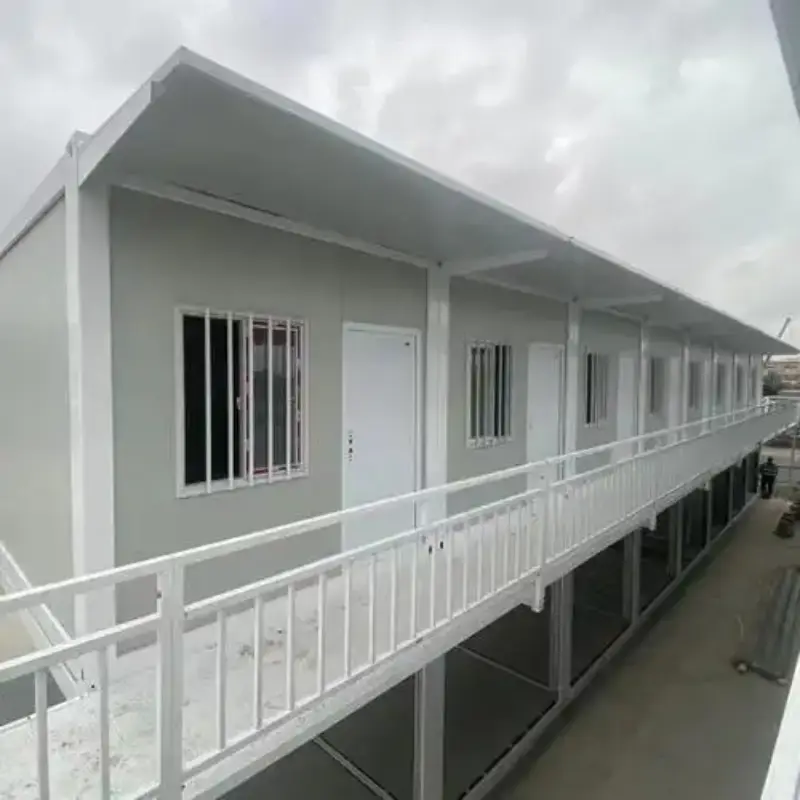
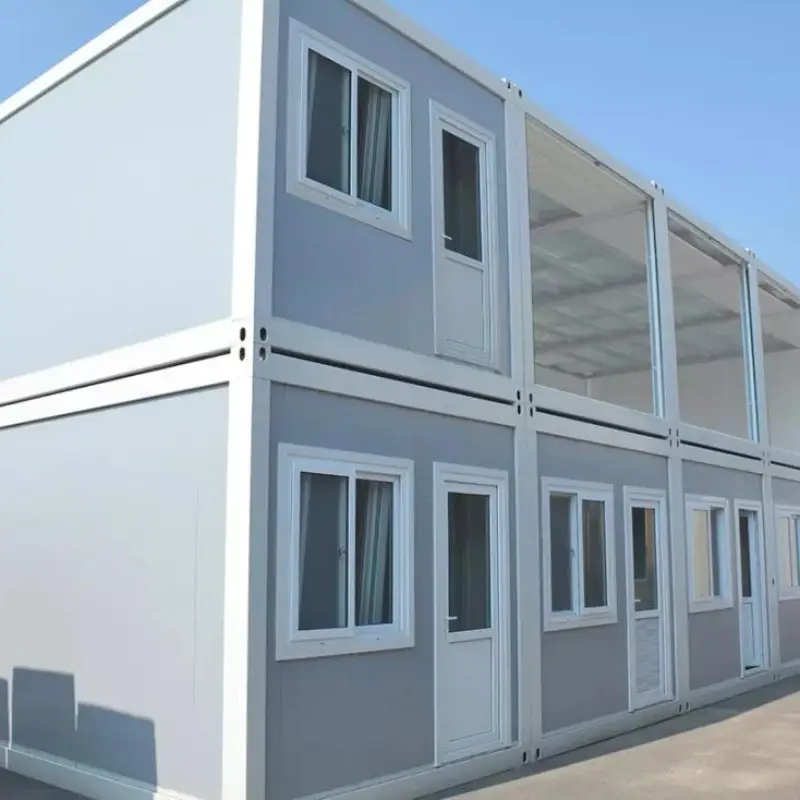
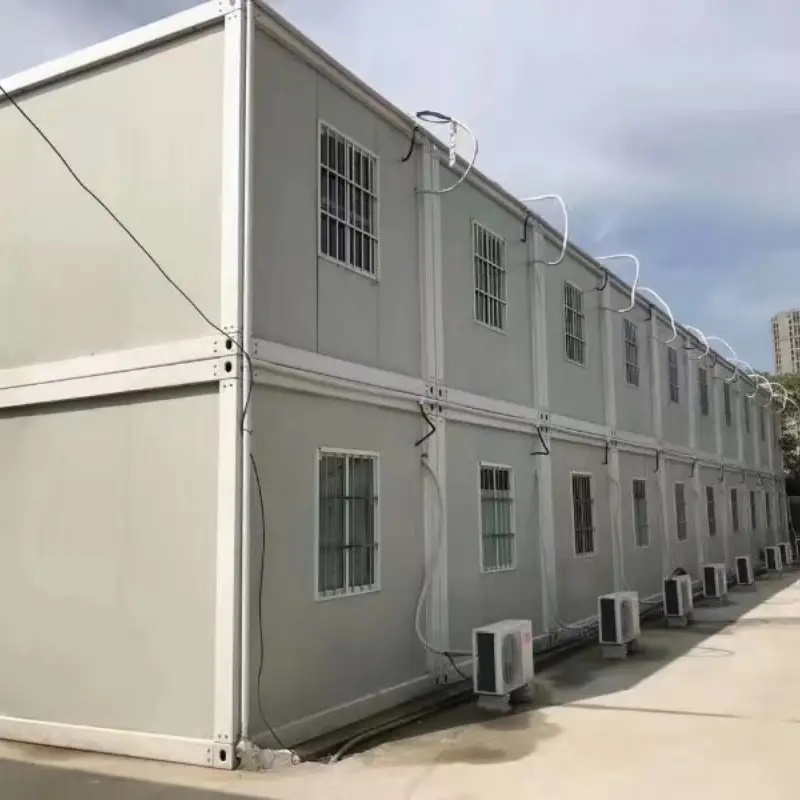
This Z type unfolds in about 20 minutes with a crew of four, and reaches a usable state in under two hours once the supply is connected. It ships folded at 390 mm, ten units to a 40HQ, for projects that have to be occupied in the same week the container lands.
Open, the z type foldable container house gives a floor of 5.8 m by 2.5 m, room for four desks and a walkway. For the road it folds to 390 mm deep and rides flat on the trailer. Weight is 1,100 kg, light enough for a small forklift, and pinning the roof clears head height for a standing adult. Those figures decide the lorry, the pad and the crane.
Stage
Elapsed time
Crew
Done when
Set the pack down
0 to 3 min
2 + forklift
A square pack on level pads keeps every later step straight
Check the level
3 to 8 min
2
Laser or hose level within 5 mm across 5.8 m
Cut the banding
8 to 10 min
2
Straps off without scoring the painted edge
Lift the roof frame
10 to 14 min
4
Roof clear of the wall stack, posts upright
Stand wall one
14 to 18 min
3
First wall at its hinge stop, panel plumb
Stand wall two
18 to 22 min
3
Second wall up, the box closes
Pin the corners
22 to 26 min
2
Four pins seated with no gap at the lip
Lock the roof
26 to 30 min
2
Cam locks tight so the roof seam cannot open
Fit the end panels
30 to 38 min
2
Panels seated and the gasket squeezed flat
Hang the door
38 to 48 min
2
Door swings free and the lock lines up
Set the windows
48 to 58 min
2
Sashes slide and the drain slot faces out
Electrical hook-up
58 to 80 min
1 electrician
Breaker on, lights and sockets proved
Water connection
80 to 95 min
1 plumber
Pressure held 0.6 MPa for 30 minutes
Silicone and trim
95 to 110 min
2
Corners beaded, no gap wider than 2 mm
Handover walk
110 to 120 min
2 + client
Checklist signed and keys handed over
Installation video
Frame, Hinge Line and Lifting Eyes
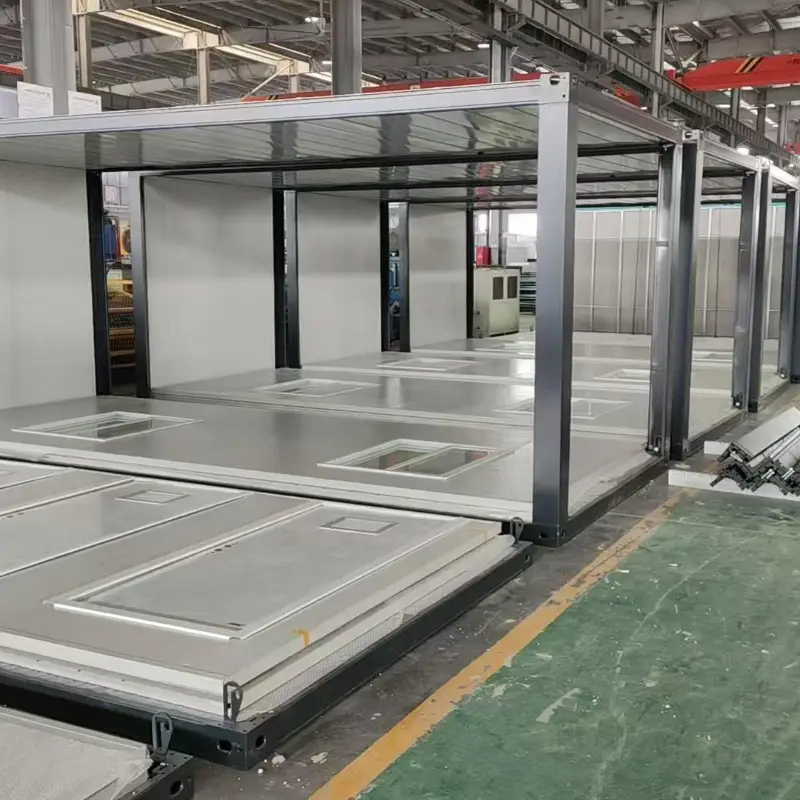
Galvanized square tube forms the chassis of the z type foldable container house, welded into a rectangle with cross members under the deck. Hinges run the full length of each long wall and take the panel weight. At the corners, lifting eyes sit clear of the fold line, each tied into the main beam by a 3 mm plate. Paint goes on after welding. No seam reaches the site bare.
Frame and hinge parts · Folding post in galvanized tube · Hinge barrel with a stainless pin · Lifting eye at each corner · 3 mm plate under the eye · Cross member under the deck
Wall, Roof and Floor Panel Build
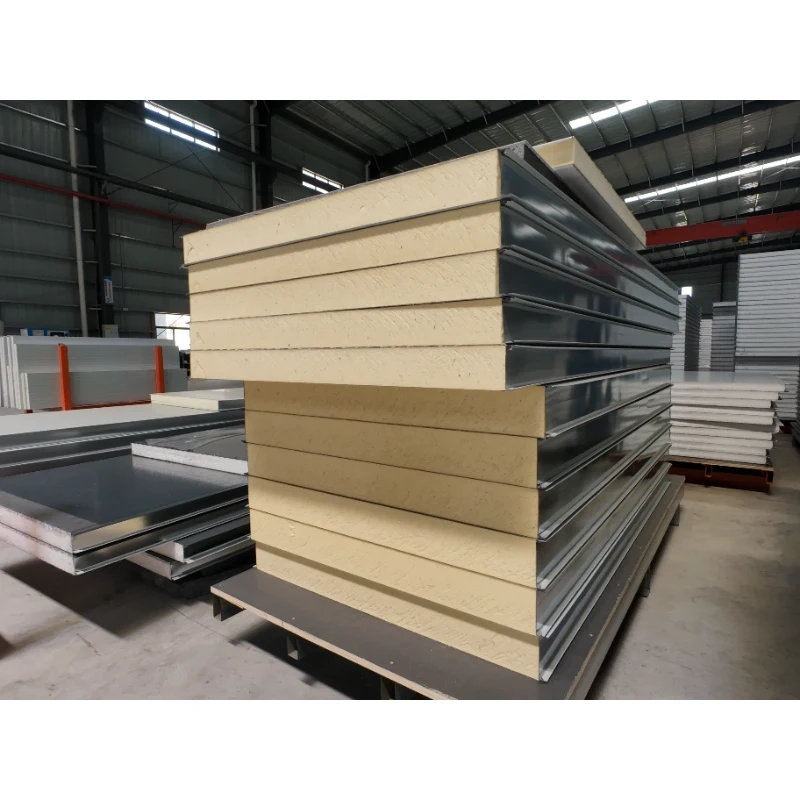
Walls and roof take the same 50 mm insulated panel, skinned in steel on both faces. Underfoot sits a 15 mm deck on galvanized joists, under a wear sheet. Joints carry a gasket, plus a bead of sealant where the corner closes. The core holds heat out and takes the edge off traffic noise from the road beside the site.
Panel and floor build · 50 mm insulated wall panel · Steel skin on both faces · 15 mm floor deck on galvanized joists · Wear sheet over the deck · Gasket and sealant at every joint
Power Board and Single Site Supply
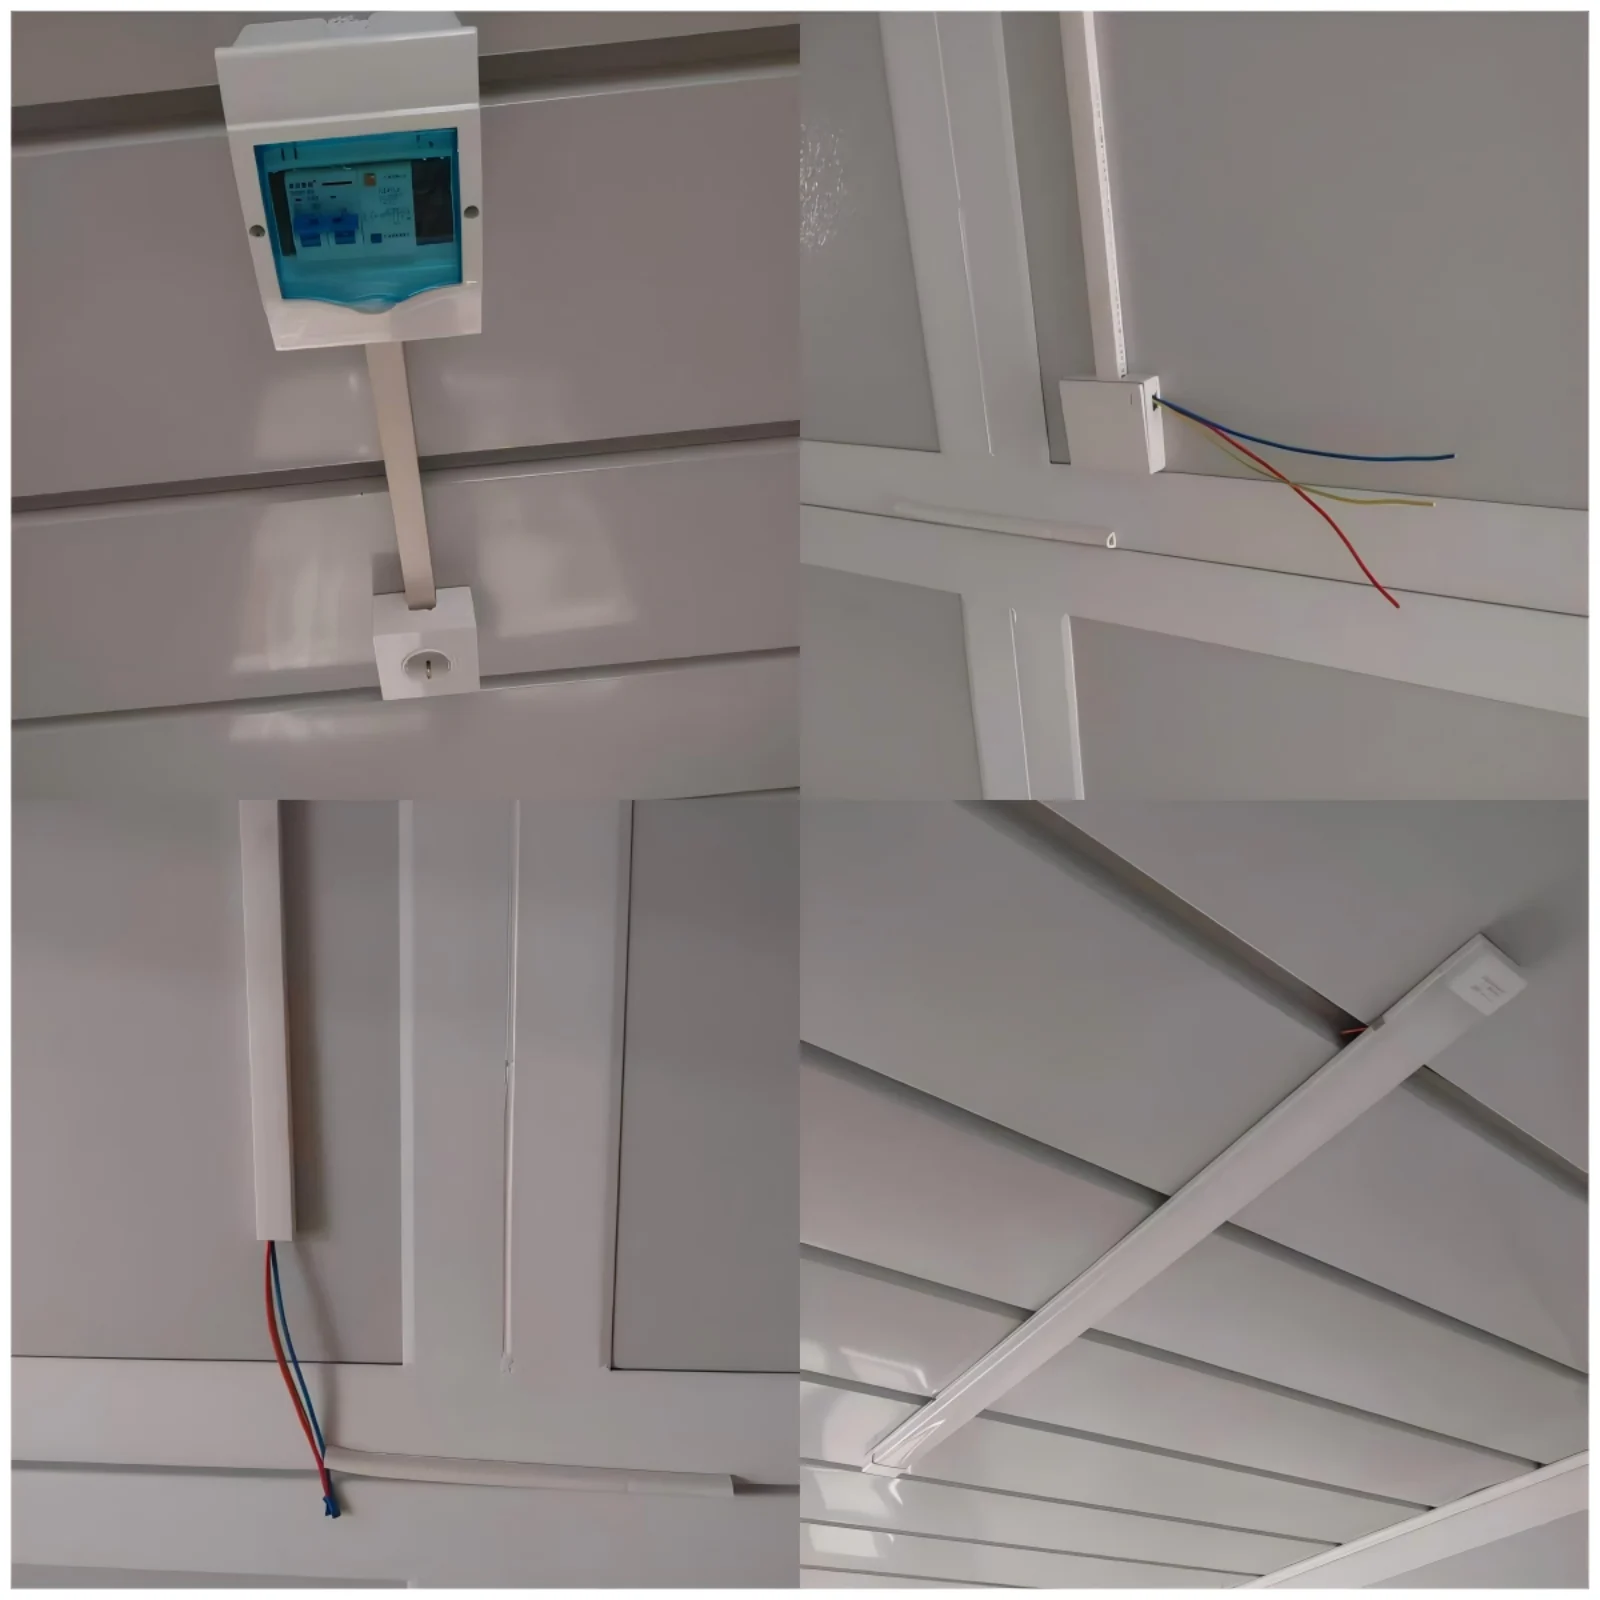
The plant board carries a main switch and a leakage trip. Lights, sockets and an external light sit on separate ways. Wiring runs through the panel void and comes out at marked boxes. Supply connects at a single gland on the gable end, and the earth bar is bonded to the frame at two points. Site work is one connection.
Electrical items · Main breaker in a lockable board · Leakage trip on socket circuits · Ceiling lights and wall sockets · External light above the door · Single supply gland at the gable The earth bar is bonded to the frame at two points, so a fault trips the board instead of finding the shell. Site work is one connection, and the single gland at the gable keeps the rest of the panel face clean.
Deployment Sequence in Short Timed Stages
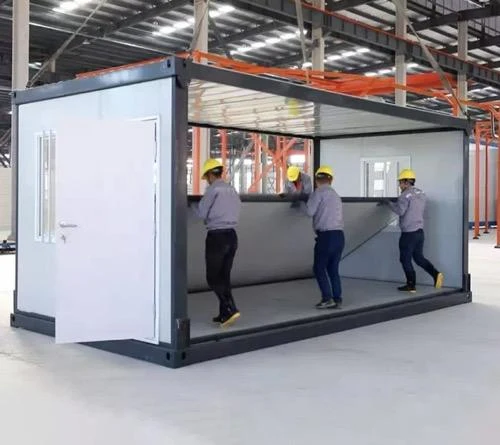
Deployment runs in stages a crew can time with a watch. Four pads take the pack, the banding comes off. The roof frame lifts, the long walls stand, the corner pins go in. Then the cam locks close the roof seam, panels drop into place, and the door and windows follow. Electrical connection comes last, before the handover walk.
Crew kit · Four pads cut to the pad drawing · Banding cutter and gloves · Podger bar for the roof cams · Rubber mallet for the panel edges · Torch for the ceiling void
Loading a Full Stack for Export
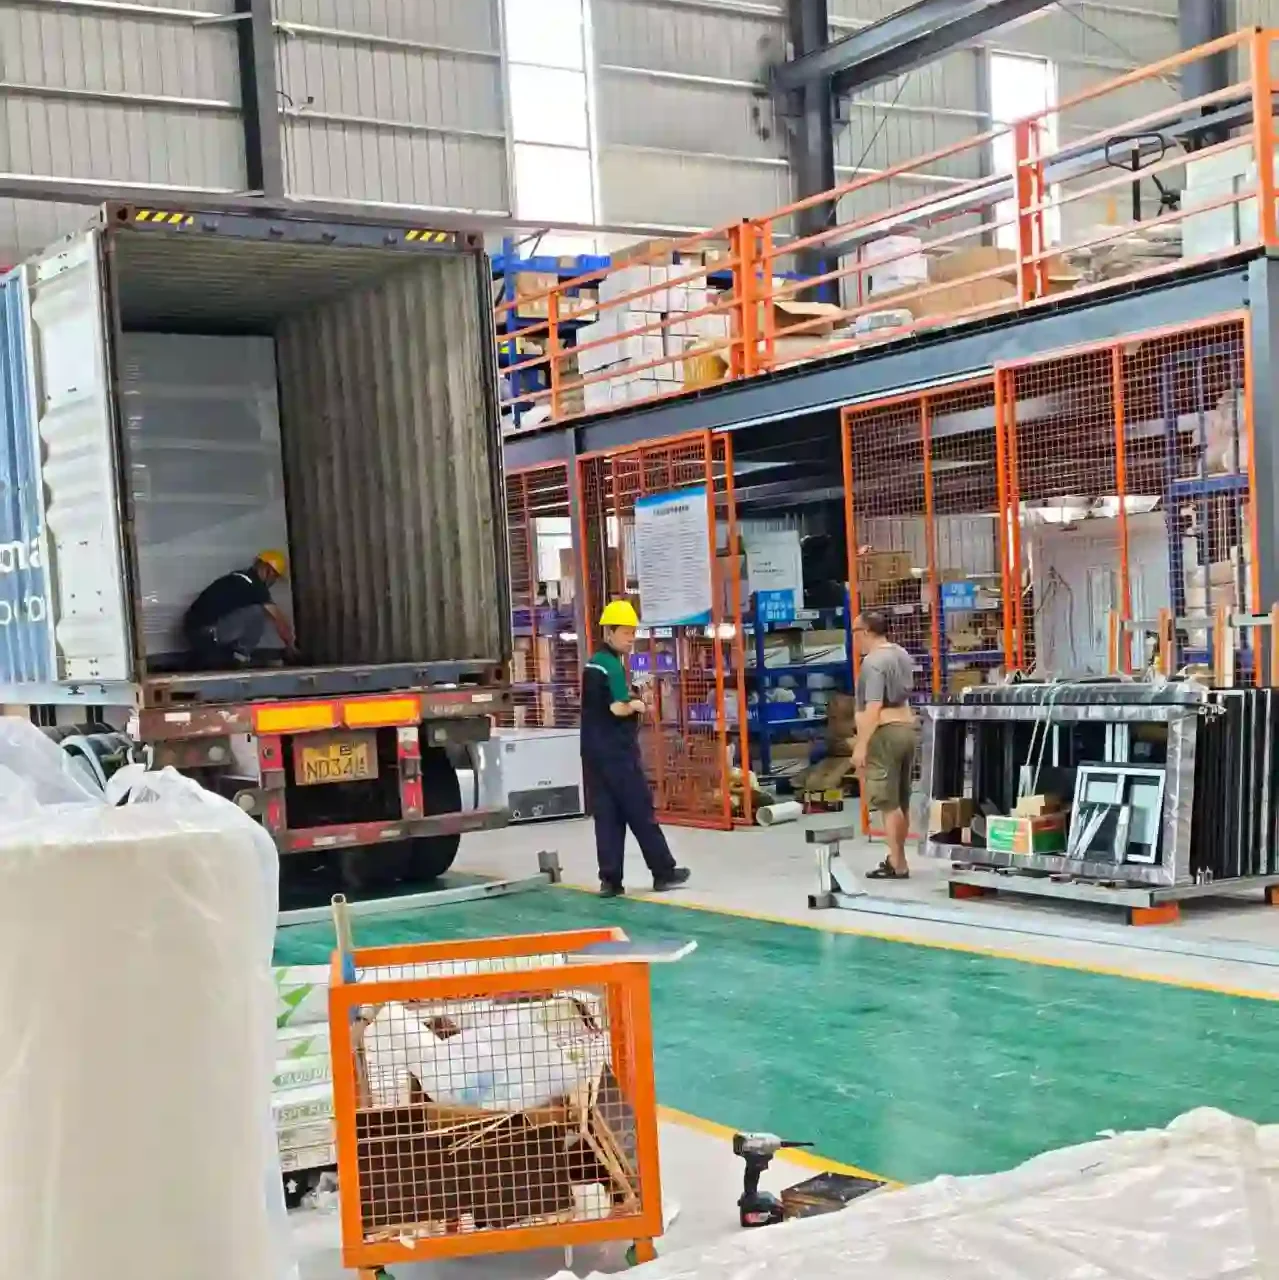
Each z type foldable container house leaves as a folded pack. A stack loads into a 40HQ with room left for the door and window cartons. Cradled, filmed and strapped to the container wall, every pack keeps its edge through the crossing. Desiccant goes in before the doors close. Weight per pack stays inside the container floor rating, and a loading plan travels with the shipment so the unload order matches the site.
Export packing · Timber cradle at each corner · Film wrap over the folded pack · Strapping to the container wall · Desiccant bags before closing · Loading plan and packing list
Panel Repair, Spares and Daily Use
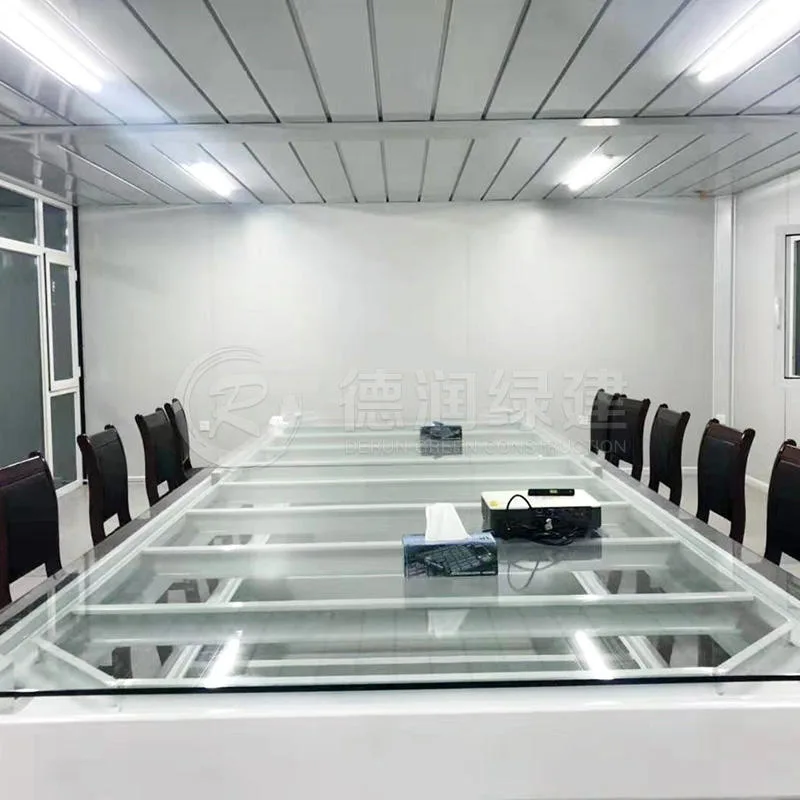
Spares held at the plant cover pins, roof cams, sash wheels, gaskets and lock sets. Damaged panels swap out without cutting the frame, and touch up paint matches the RAL batch on the order. The z type foldable container house serves as a gatehouse, a tool store, a rest room or a first aid post. One spare pack per batch usually stays on site.
A z type foldable container house is built for rapid deployment. The pack lands on a level pad, the walls swing up by hand and pin, and the roof locks into place the same day.
Does it pack flat for shipping?
It folds flat, and several units stack in one sea container. That is where the freight saving sits, which matters for large or repeated orders.
What holds the structure together?
A galvanized steel frame with corner castings carries the load, and the walls pin at the corners once they are up.
Is it wired beforehand?
Wiring, lights and sockets are fitted and tested at the plant, and the unit is ready for a single power feed on site.
What jobs is a rapid deployment unit for?
Relief housing, worker camps, site offices and canteens. The same shell suits a clinic or classroom with a different partition set
 WhatsApp/電話:+86 15179359758
 Email:liwenfan211@gmail.com