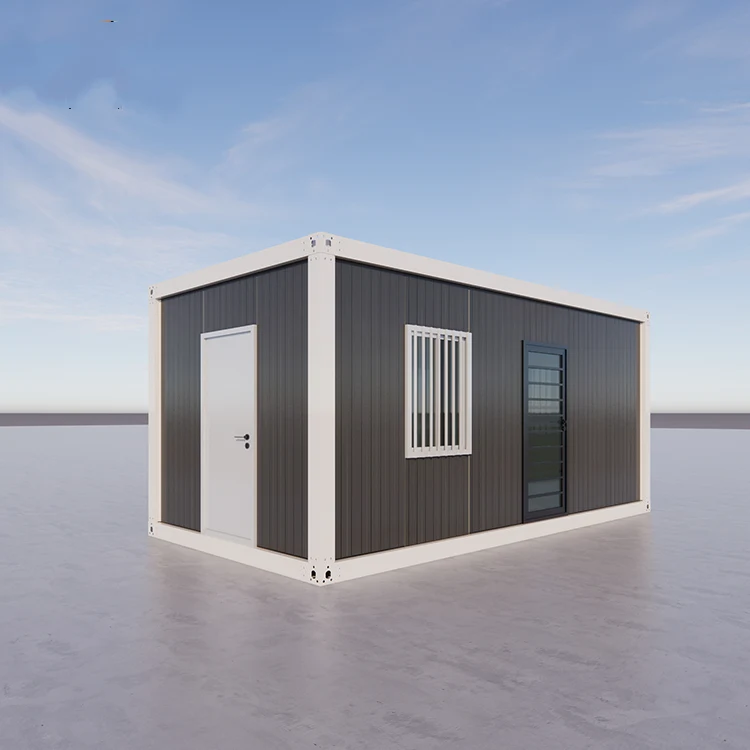
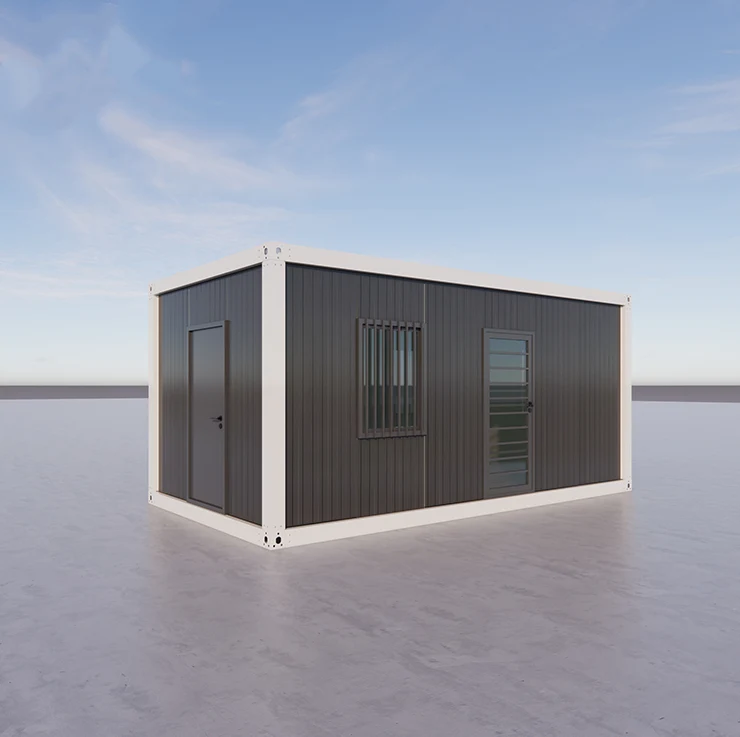
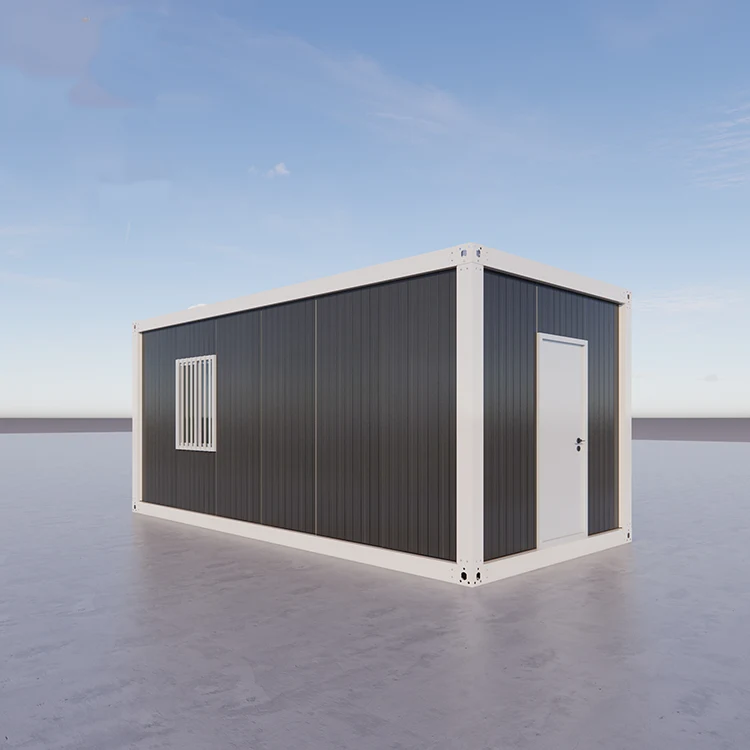
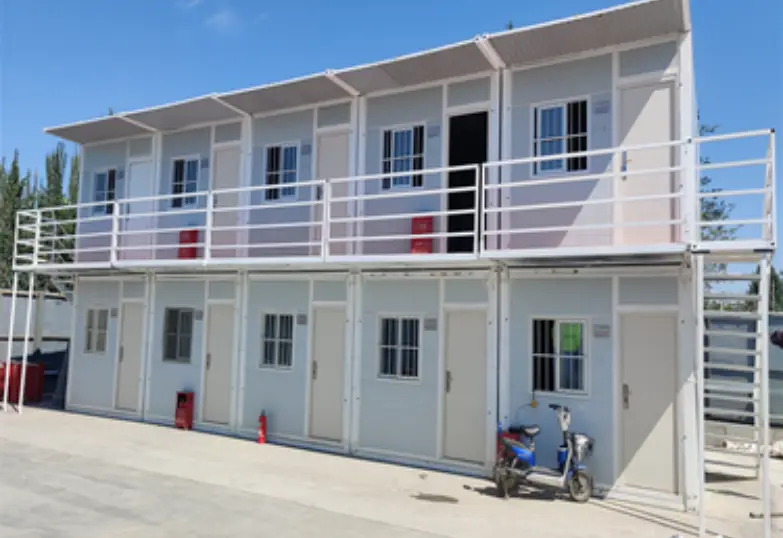
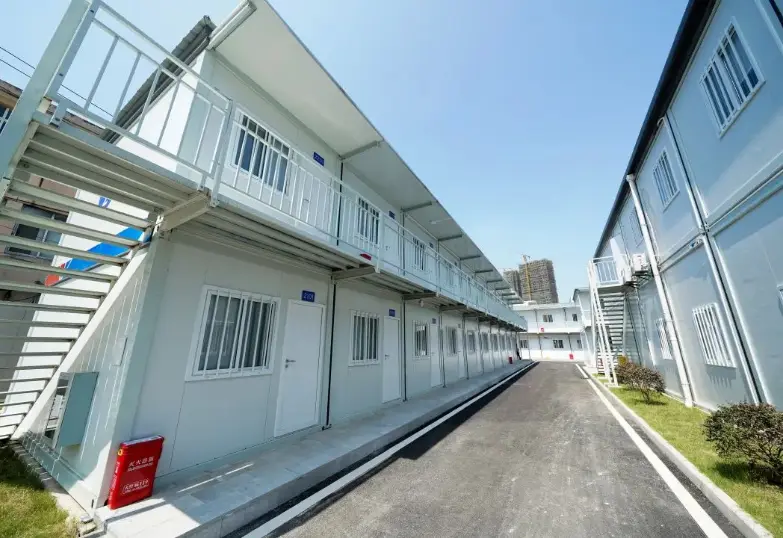
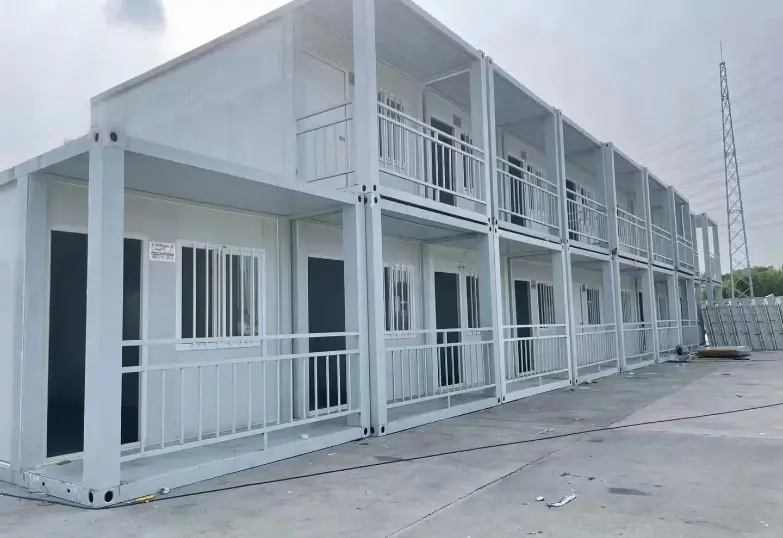
Two 20ft shells bolt into one room of about 29 m², and the pair splits again when the camp moves. Stack them and a 1.5 mm post carries the upper floor through four corner castings onto a slab or piers. The joint between modules is where the heat leaves, so the cover strip and flashing get as much attention as the frame.
Built from one repeatable module, the modular flat pack container house keeps a single unit at 5.95 m by 2.44 m outside. Two of them bolted end to end run 11.9 m and give 29 m² of floor. Because the section never changes, a plan can grow by one module at a time without a new drawing. Underfoot, a 150 mm base frame keeps the floor close to the pad.
Load case
Single module
Two modules bolted
Roof live load
0.5 kN/m²
0.5 kN/m², frame shared at the joint
Floor live load
2.0 kN/m²
2.0 kN/m², splice plate under the joint
壁面圧力
0.8 kN/m²
0.8 kN/m², tie rod at mid height
Wind, design value
0.45 kN/m², about 95 km/h
The pair meets the same wind, the ties take it
Stacking
Two floors as standard
Three with 2.0 mm posts on the lower floor
コーナーポスト
150 × 62 × 1.5 mm
2.0 mm wall on the load-bearing floor
Point load per casting
Not rated for stack
250 kg on the upper castings
Lifting points
Four castings
Each module lifts on its own castings
Roof deflection
L/200
L/250 with a mid joist fitted
地震
レベル8
Level 8, anchor count doubled
Joint cover
Not applicable
20 mm cover strip, both faces
Floor step at joint
Not applicable
2 mm screed or a threshold strip
Thermal bridge
Not applicable
50 mm wool packed in the gap
Water at the joint
Not applicable
Flashing set, 150 mm upstand
Splitting again
Not applicable
Bolts out, crane on, two units again
Four Posts, Bolted Ties and Roof Fall
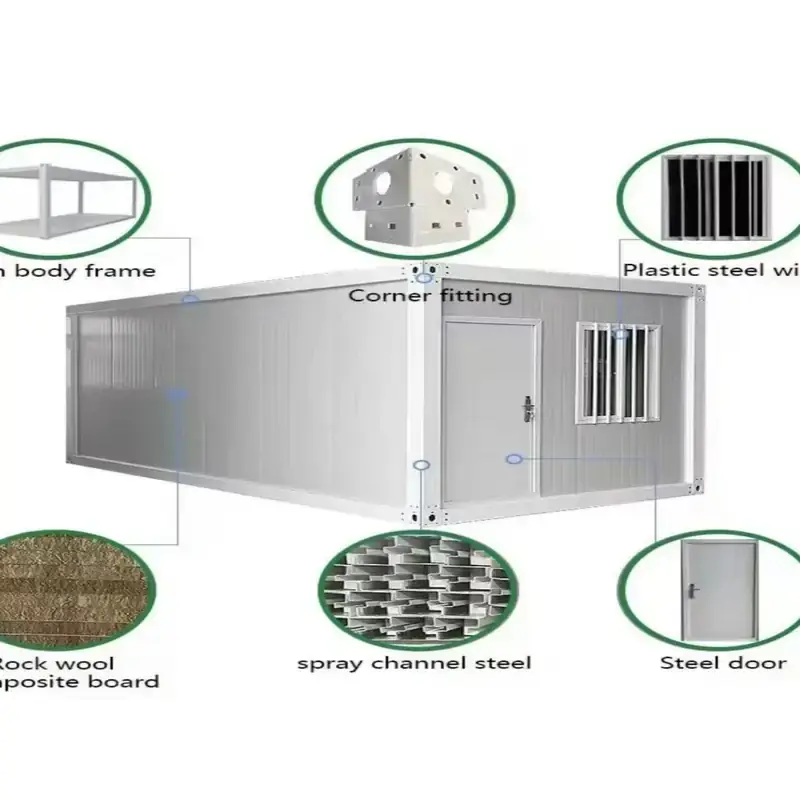
The frame starts as 2.0 mm galvanized tube, welded square with 3 mm plate at the corners, and four posts carry load down to the base. Bolts rather than welds join one module to the next. Two extra ties link the top rails when a pair is used, and the design wind load is 95 km/h. Ties are checked once the roof is on. Load passes between the pair through them.
Frame members supplied · Top frame welded from 2.0 mm galvanized tube · Base frame with a 150 mm deep edge beam · Corner posts rolled from 1.5 mm galvanized sheet · Two tie bars for a bolted pair · High strength bolts, washers and nuts
Walls are 62 mm sandwich panels with colour steel on both faces. The roof panel is 50 mm thick and lies to a 6% fall, so rain runs off the back edge. Panel joints sit in a groove, and a bead of silicone goes in before the trim closes over them. Foil tape covers the inner seams. Screwed to the steel deck, the floor board is 20 mm.
Panel and roof components · 62 mm wall panel, colour steel both sides · 50 mm roof panel cut to the roof pitch · 20 mm floor board on the steel deck · Grooved edge trim at every corner · Silicone, foil tape and fixing screws
Site Connection, Bathroom and Door Fit-Out
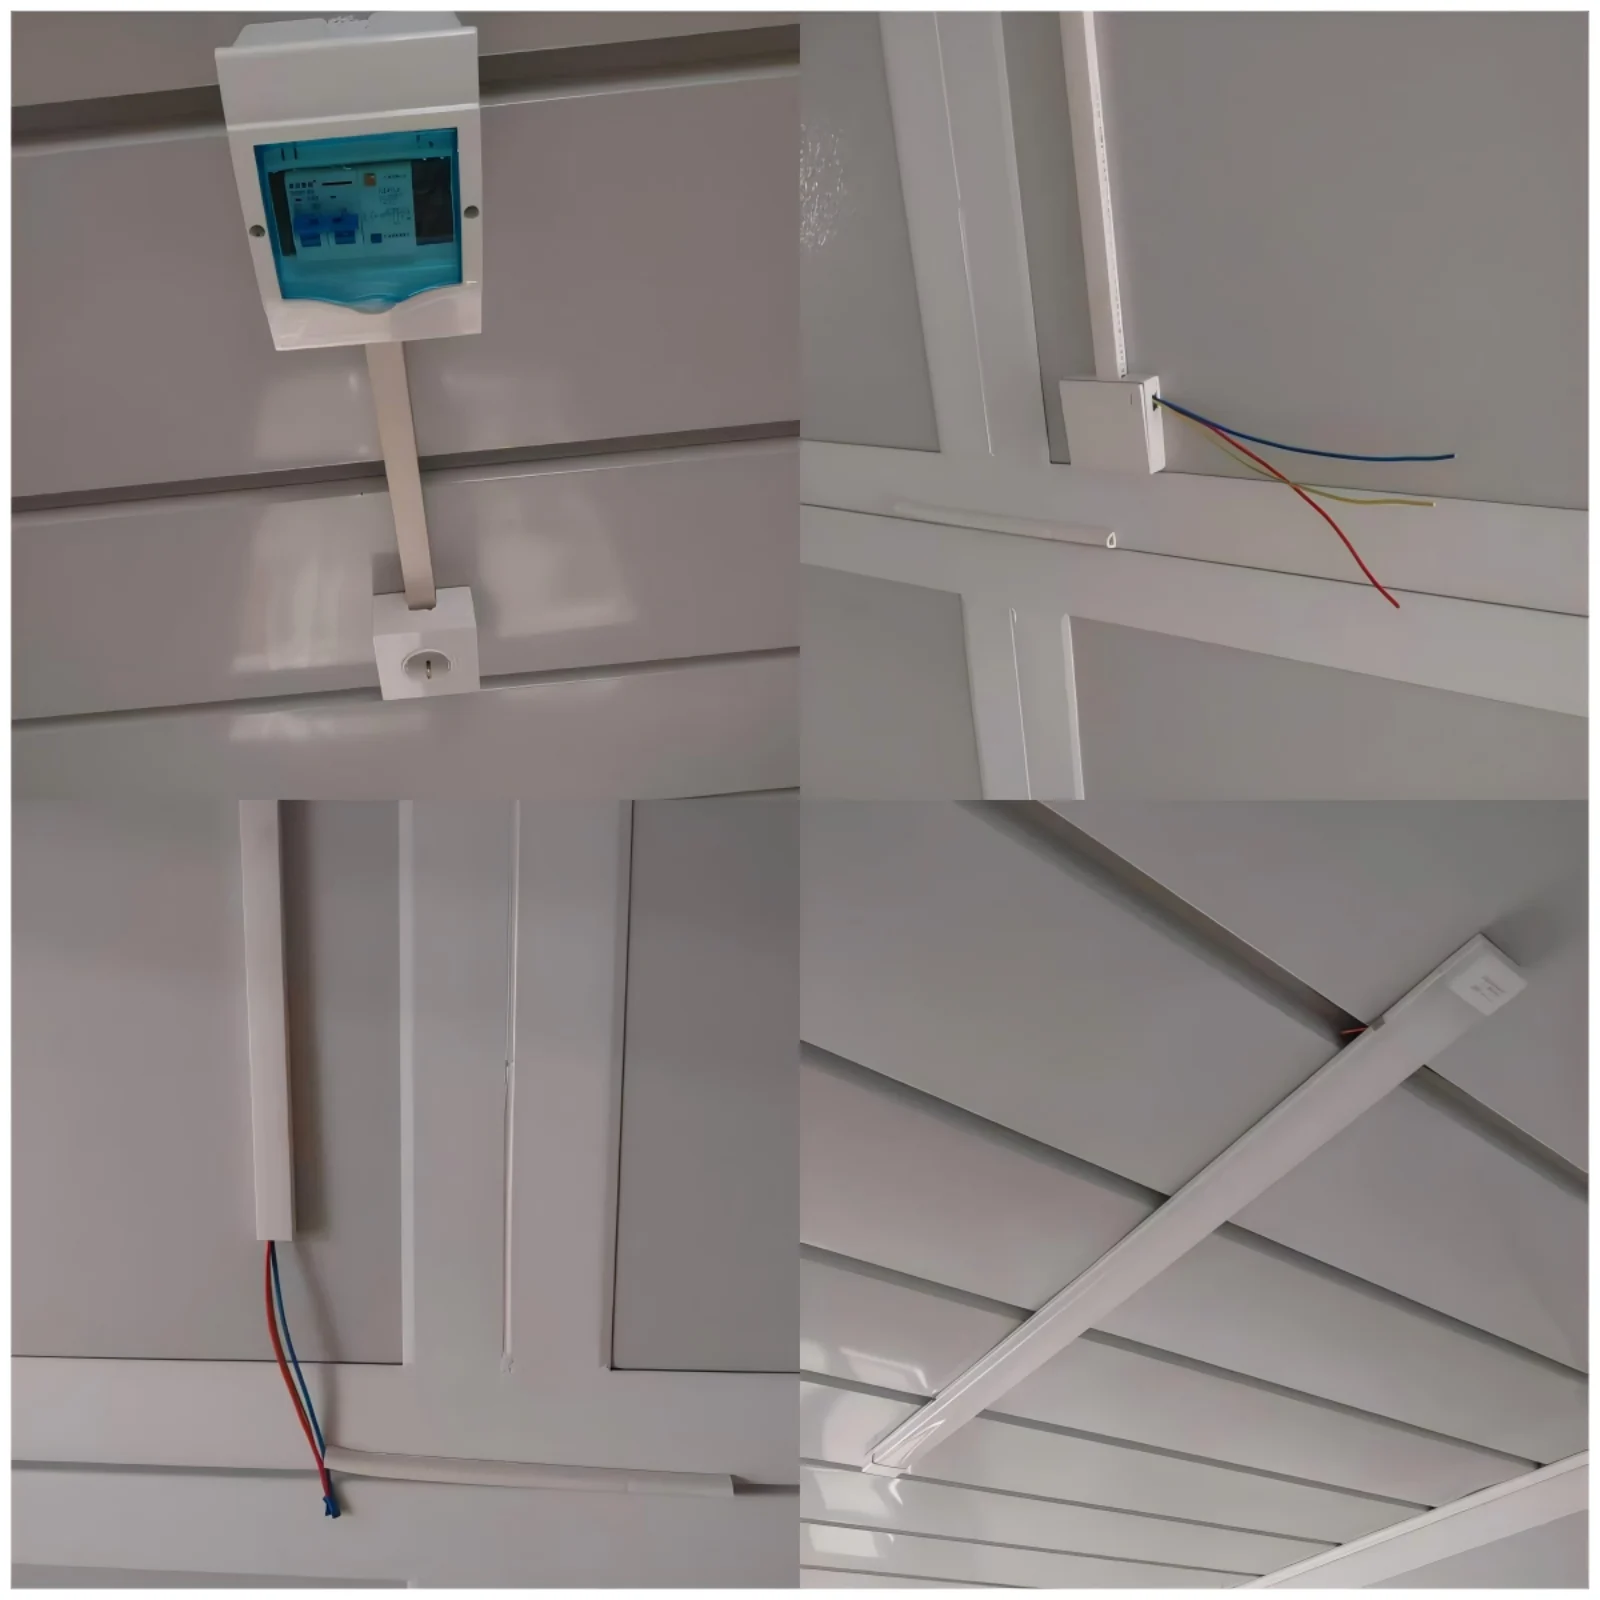
Wiring runs inside the wall panels to a small distribution board. Each modular flat pack container house ships with ceiling lights, sockets, switches and a breaker. The load stays low, so a pair runs on one feed. A leakage trip sits in the board, with one spare way for a later circuit. Incoming supply still needs a licensed link.
Electrical items fitted · Ceiling lamp and a switch at the door · Double socket outlet on each wall · Distribution board with a leakage trip · External plug point under a cover · Cable tails labelled for the site feed
At the entry, a steel door carries a lock and a threshold plate. Windows slide in plastic steel frames and open inward for cleaning. Both openings are cut in the works, so each one matches the drawing and the frame stays square. Fitted inside the frame, the bathroom pod splits into a wet half and a dry half. It brings its own fittings. A wash basin, a mirror, a flush WC and a shower arrive with the pod.
Openings and sanitary ware · Steel entry door with lock and threshold · Plastic steel slider with fly screen · Bathroom pod with basin, mirror and WC · Shower tray, mixer and floor drain · Sealant, screws and cover trims
Room Layouts, Cladding and Exterior Options
Partitions can stand anywhere on the stud line, which suits one long room or a row of small ones. The plan is drawn before the panels are cut, and the wall set follows it. Outside, the finish can be a plain colour or a wood grain print. Openings are placed to suit the chosen plan. A canopy can go over the entry.
Order options on the drawing · Partition layout and door swing · Wall colour or wood grain print · Window size and position per elevation · Canopy over the entry door · Floor covering and skirting The plan is drawn before the panels are cut, and the wall set follows it. Openings are placed to suit the chosen plan, and a canopy can go over the entry where the drawing calls for one.
Two Modules Bolted in One Day
With a small crew and a light crane, a pair goes together in a day. Once the first module is levelled on the pad, the second comes alongside. Bolted through the shared posts, the two top rails are tied. Panels, roof sheets and trim follow. No welding and no wet trade are needed at any point. Sealant goes into that joint from the outside.
Tools that travel with it · Spanner and torque wrench for the bolts · Two tie bars for the shared top rail · Levelling shims and a spirit level · Silicone gun and a roll of foil tape · Touch-up paint for the galvanized frame
Lifting Points, Loading and Worker Camps
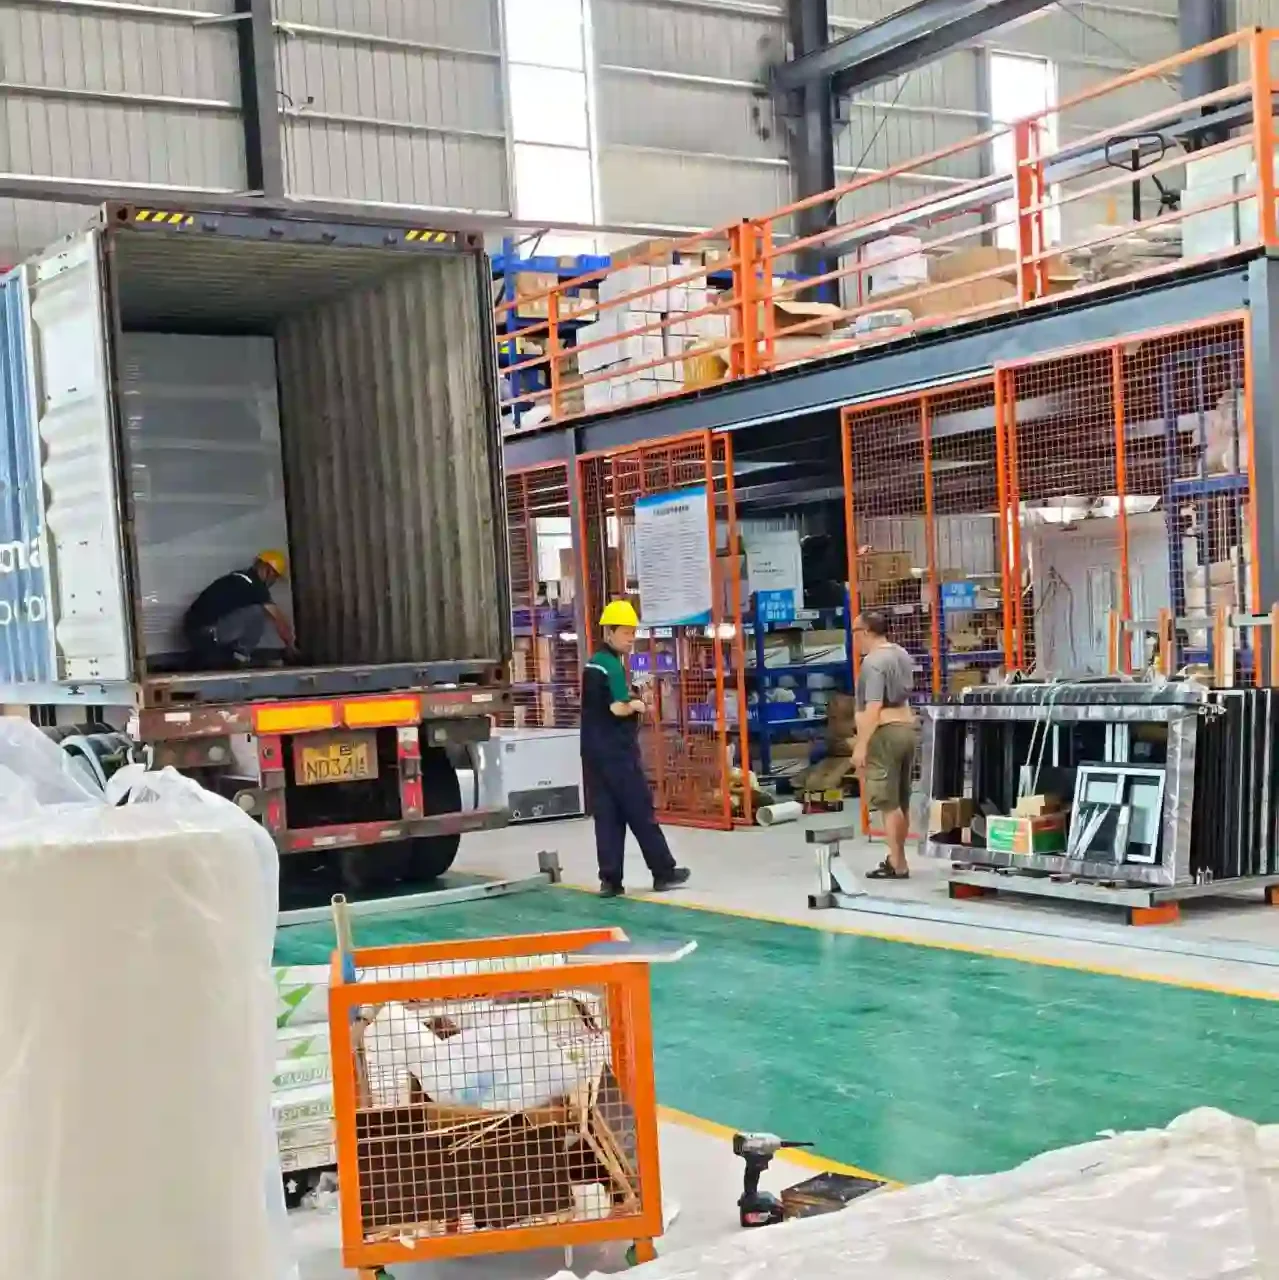
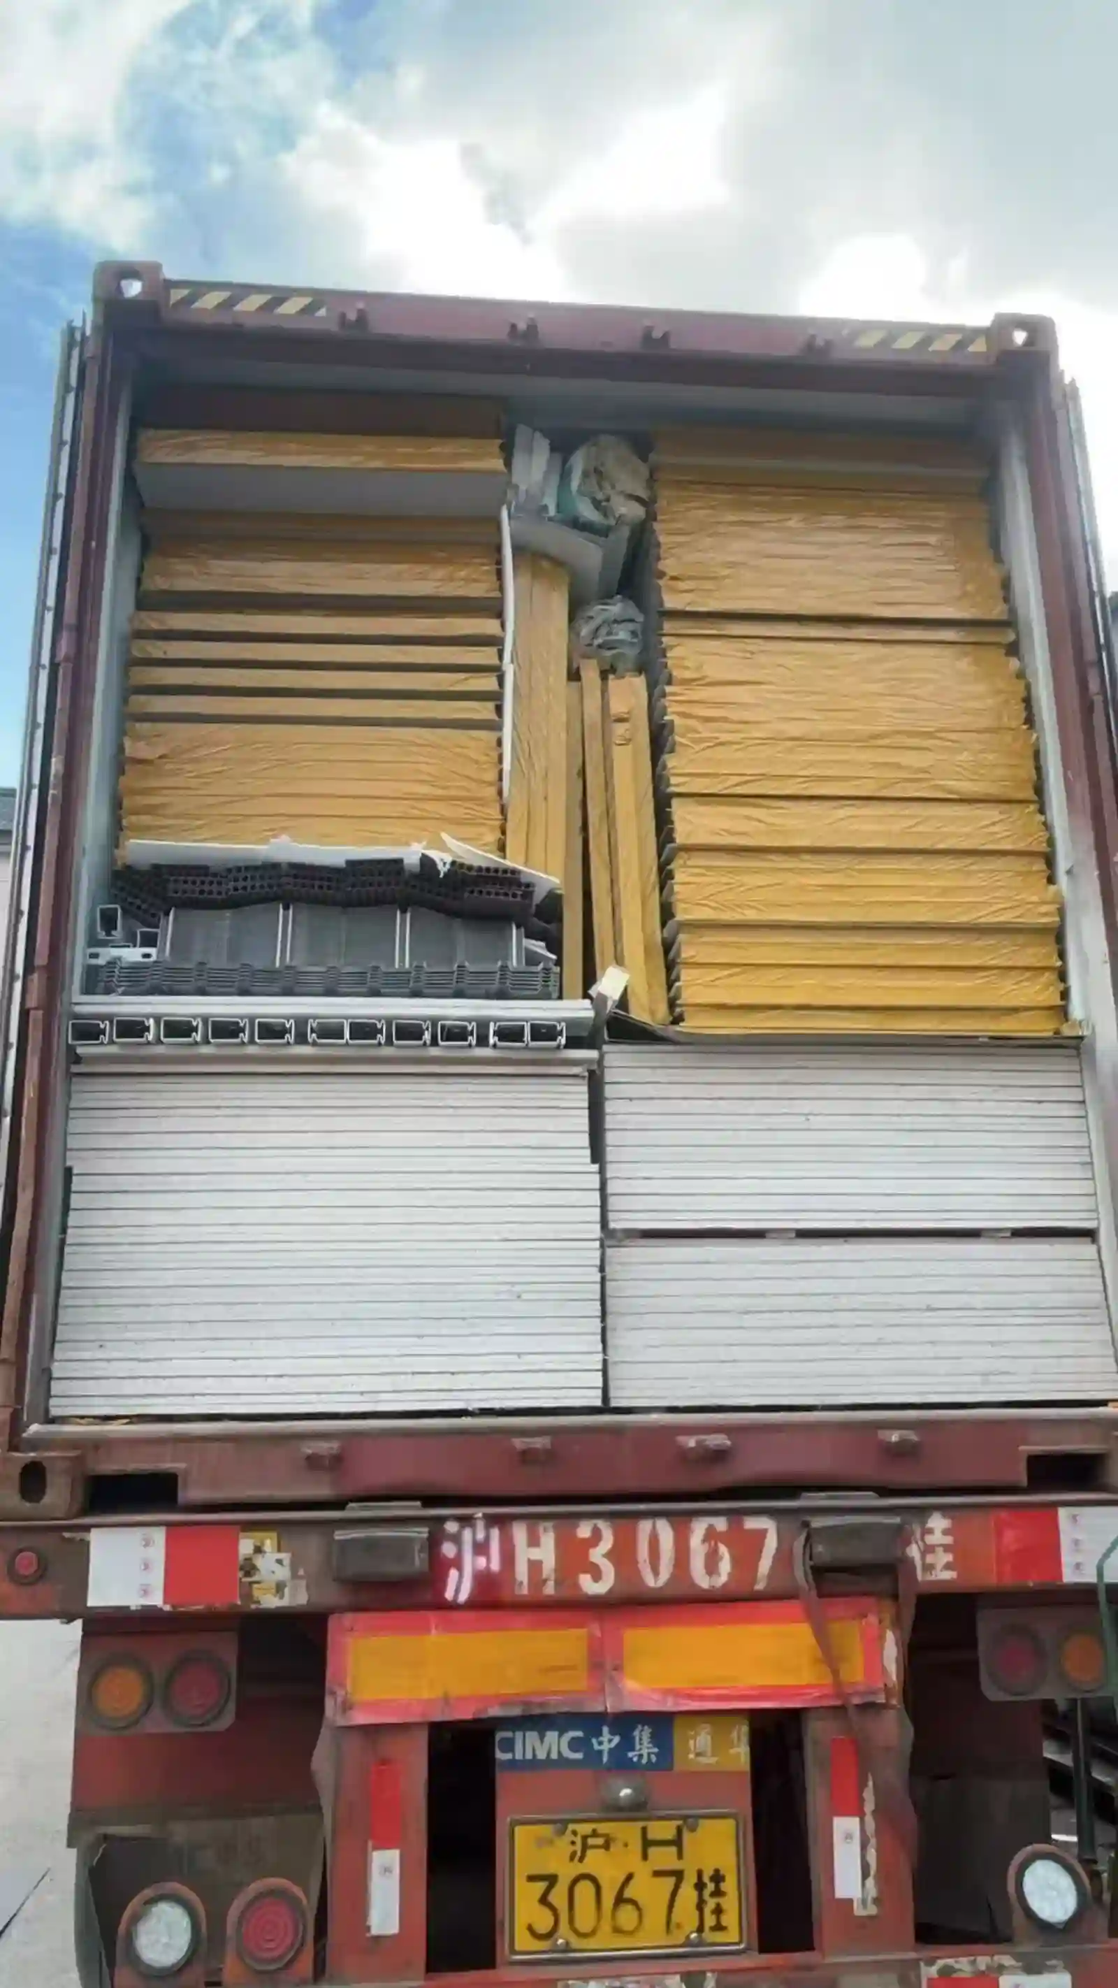
Each modular flat pack container house ships as a flat bundle of frames, posts, panels and roof sheets. Four castings take the lifting slings, and each module is lifted on its own. Bundles stack with steel plates holding them square on the road, and a container load carries a full run of modules. Inside the door of the first bundle sits the packing list.
Shipped with each bundle · Four lifting castings, one at each corner · Junction plates tying bundles into a block · Foam pads between panel faces · Bolts, ties and a spanner in a crate · Drawing, packing list and wiring sheet
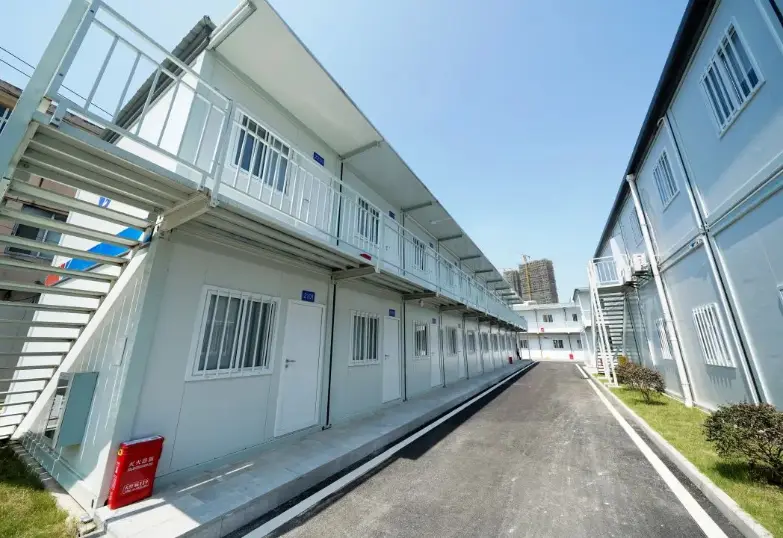
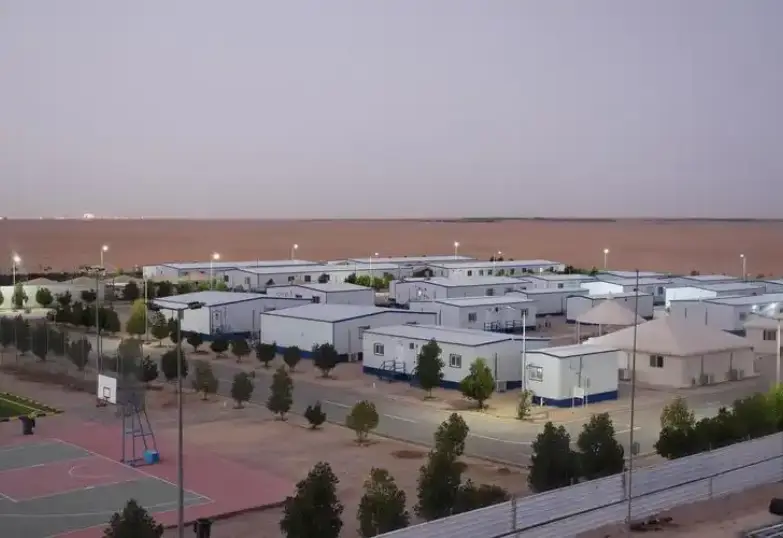
A pair suits a site office, a small clinic or a staff canteen. Longer runs make dormitories, and the bolted joint lets a camp grow or shrink with the job. Shop, gatehouse or store fits the same module. Because every unit shares one section, the modular flat pack container house takes a spare module in place of another without a new drawing.
 WhatsApp/電話:+86 15179359758
 Email:liwenfan211@gmail.com