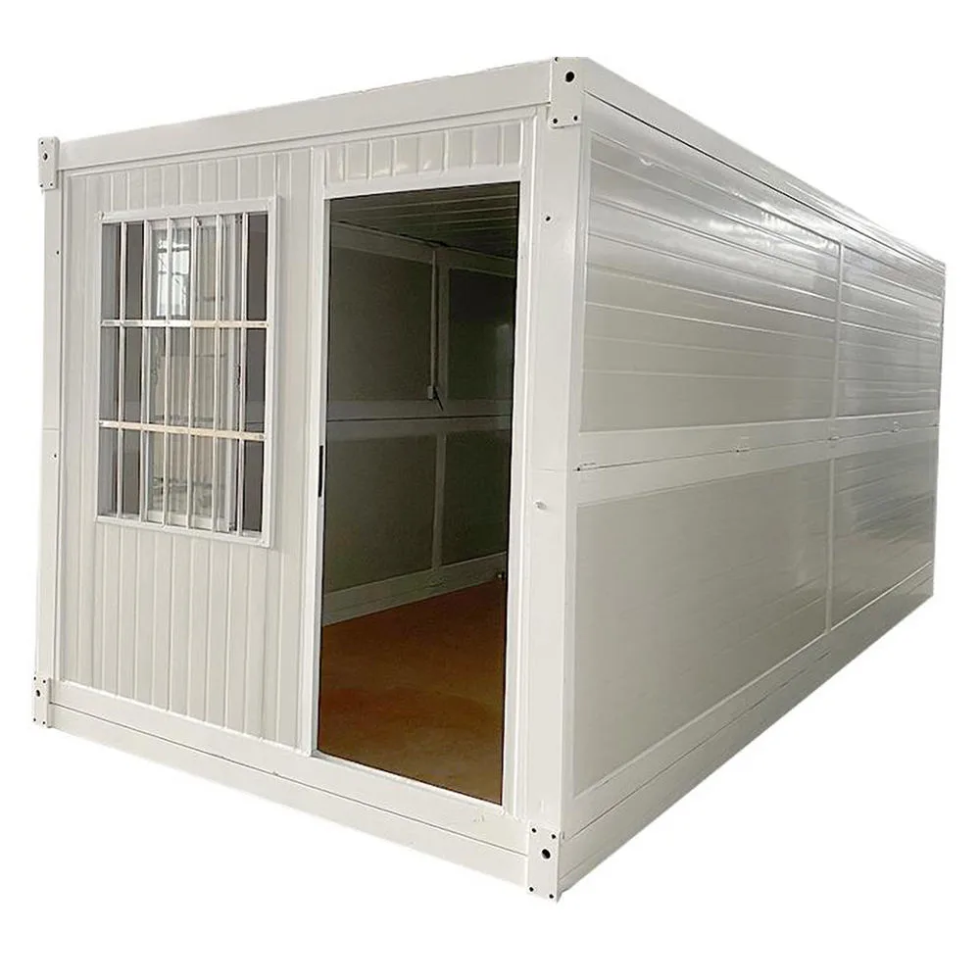
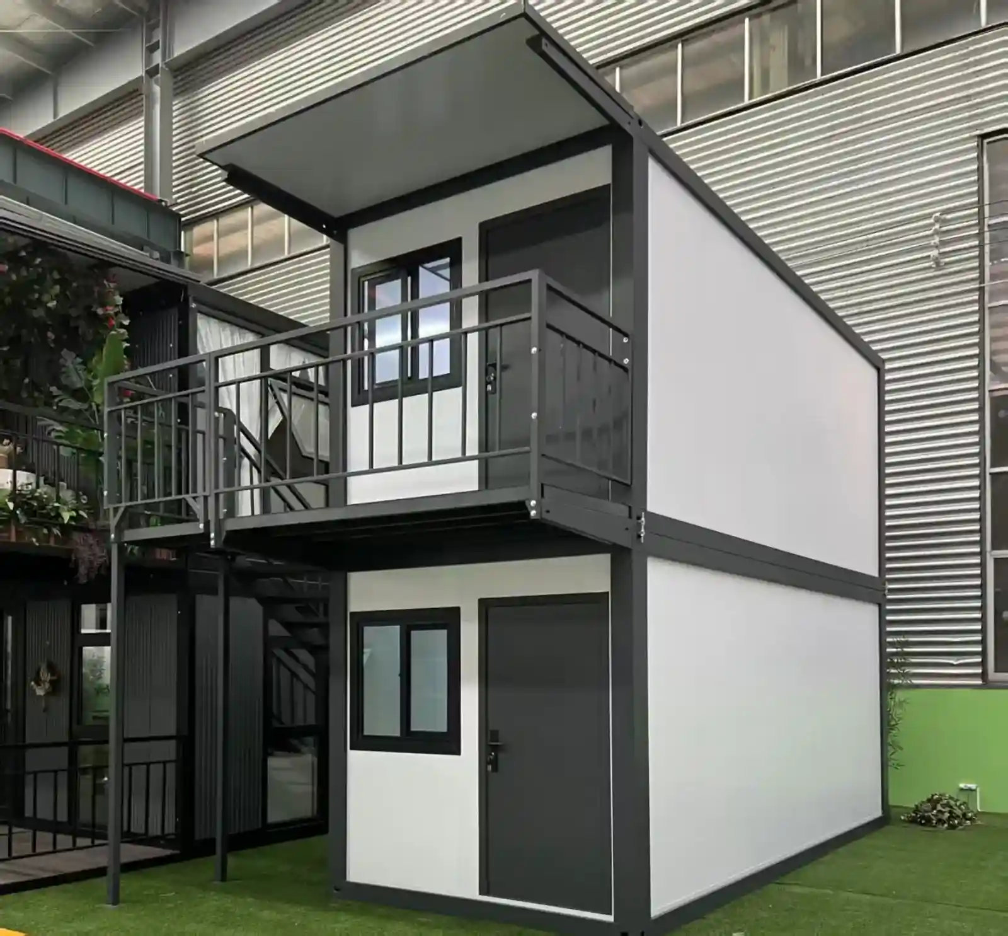
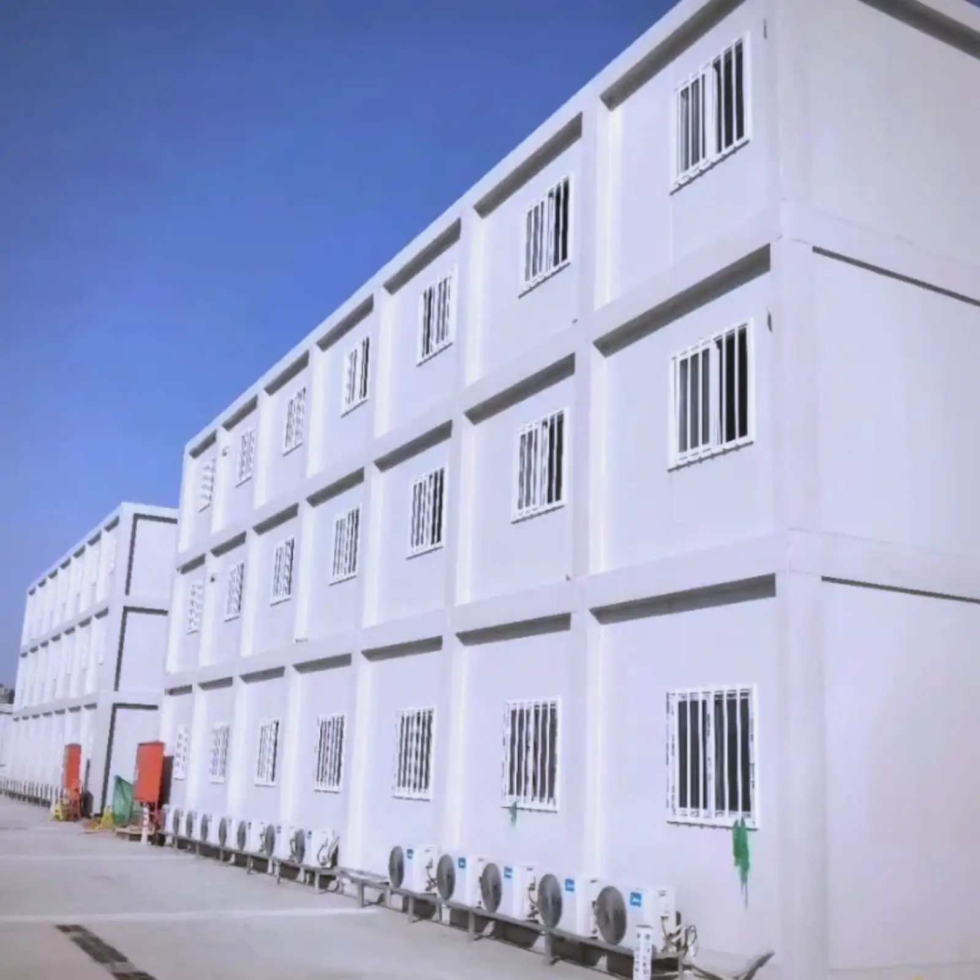
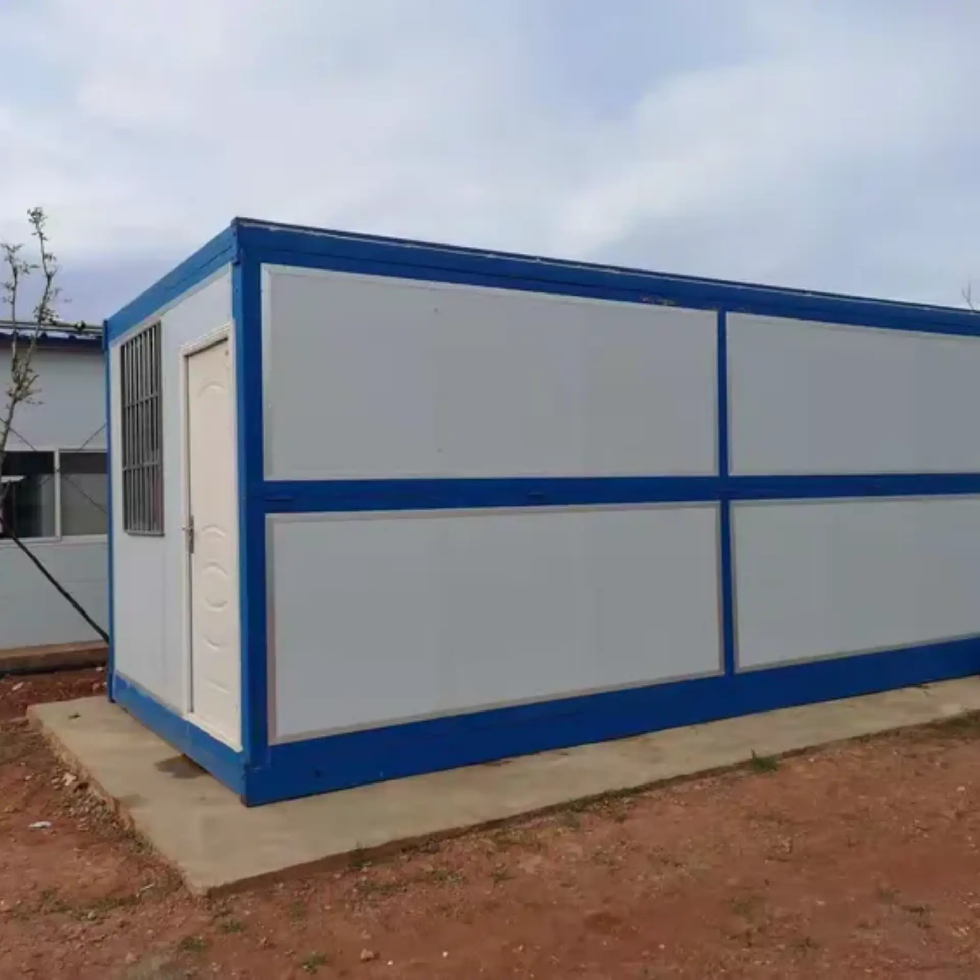
export fireproof folding container house x type door open frame
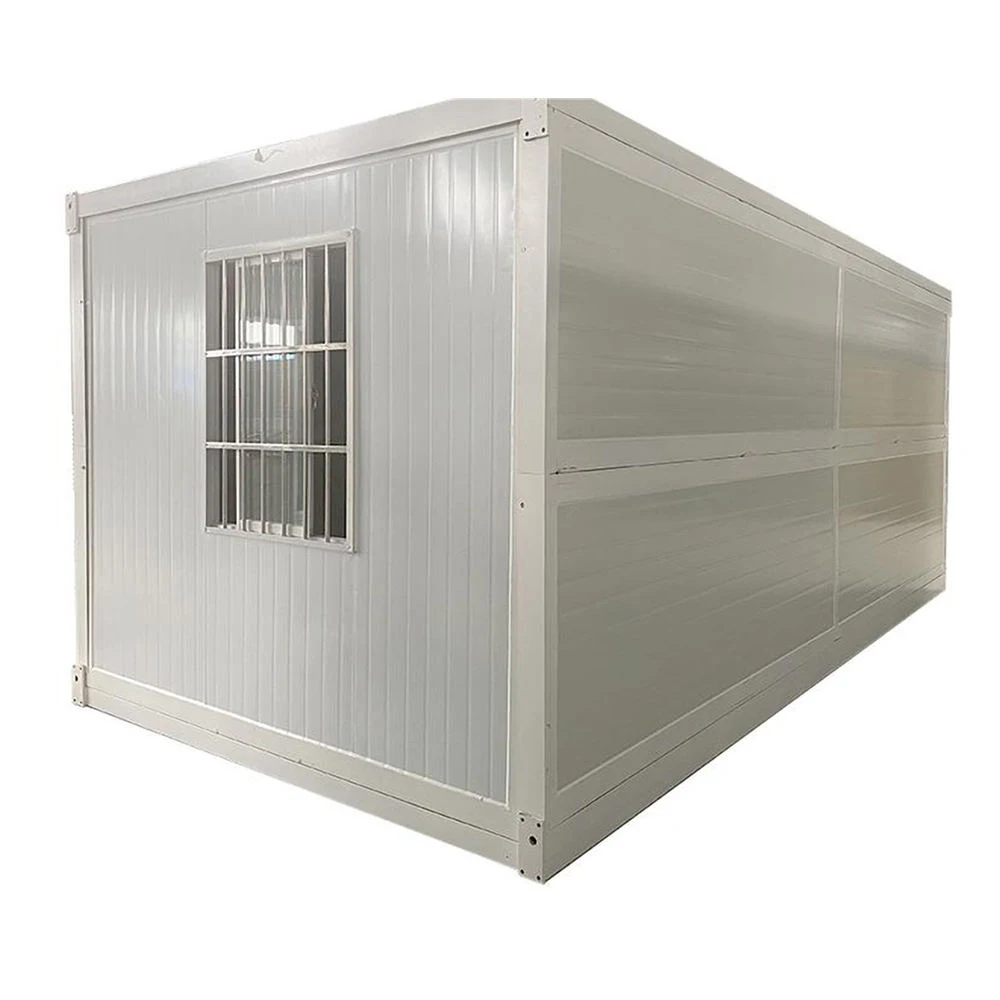
export anti rust folding container house x type corner window
export fireproof folding container house x type door open frame
export anti rust folding container house x type corner window
X型折りたたみ式コンテナハウス

40フィート折りたたみ式コンテナハウス、折りたたみ式プレハブ住宅サプライヤー

The 40ft X type opens to 11800 × 2500 mm and 29.5 m² gross, 27.8 m² inside the walls, with 2265 mm of headroom along the whole length. Six columns instead of four carry the longer roof, two of them at mid-span. Folded height stays at 390 mm and gross weight is 2200 kg, so the package still moves on a 3.5 t forklift or lifts on the corner castings.


製品仕様 40FT
材料 亜鉛メッキ鋼、304ステンレス鋼
充填材 ロックウール、EPS、ポリウレタン
使用温度範囲 -30℃~+70℃
カスタマイズ 壁パネル、床パネル、電源コンセント、家具、給水口、キッチンキャビネット、衛生陶器など
工場所在地 広州
対応配送条件 EXW、FCA、FOB、CIF、DDP
支払い条件 T/T、L/C、その他の条件は交渉可能
  • 共有:

製品説明

Open Length, Deck Area and Folded Slab

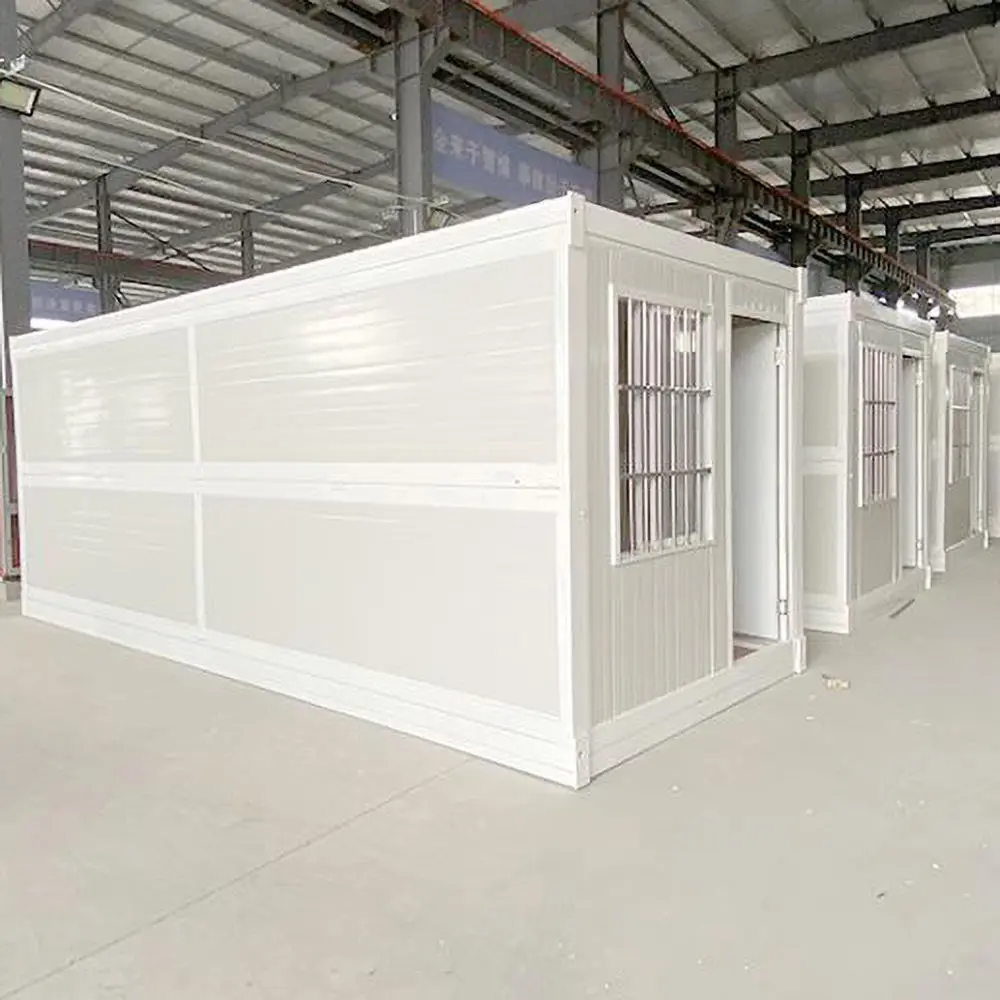
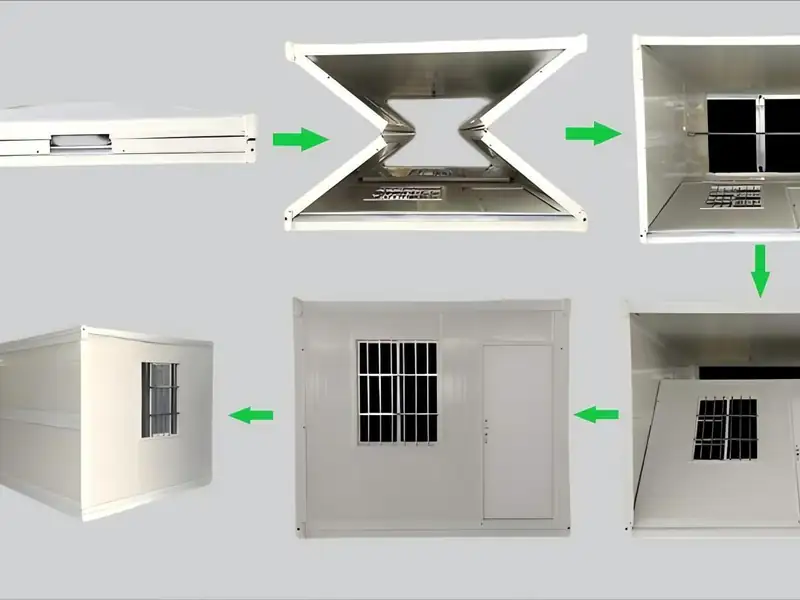
Open, the 40ft foldable container house runs 11.8 m along the long wall, twice the 5.8 m of a single module, and its deck grows to about 29.5 m², enough for two rooms or one open office. Folded, the body keeps a 390 mm depth and the 2430 mm height of the short version. At 2,200 kg the package still lifts on four corner castings, and a standard spreader does the rest. At full stretch the deck takes two rooms or one open office, and the longer wall means the roof rail arrives in two joined lengths. Folded, the slab still rides the same truck bed as the short unit, only the straps run further apart.

Parameter20ft unit40ft unitWhat changes
Open size, L×W×H5800 × 2500 × 2430 mm11800 × 2500 × 2430 mmTwice the deck, same width and headroom
Internal size5635 × 2370 × 2265 mm11735 × 2370 × 2265 mmSame 2265 mm headroom along the whole length
Folded size5800 × 2500 × 390 mm11800 × 2500 × 390 mmOne slab, double length on the trailer
Floor area14.5 m² gross / 13.4 m² inside29.5 m² gross / 27.8 m² insideTwo rooms or one open office floor
Gross weight1100 kg2200 kgA 3.5 t forklift or a crane on the corner castings
Columns4 × 150 × 62 × 1.5 mm6 × 150 × 62 × 1.5 mmMid span posts keep the long roof flat
土台梁63 × 160 × 1.5 mm63 × 160 × 1.5 mmSplice plates at centre carry the bending
下部横梁40 × 80 × 1.5 mm40 × 80 × 1.5 mm at 600 mm centresCentres tighten to 500 mm on the 40ft floor
Hinges8 sets, 304 stainless 85 × 115 × 3 mm16 sets, same specDouble fold line means double the hinge sets
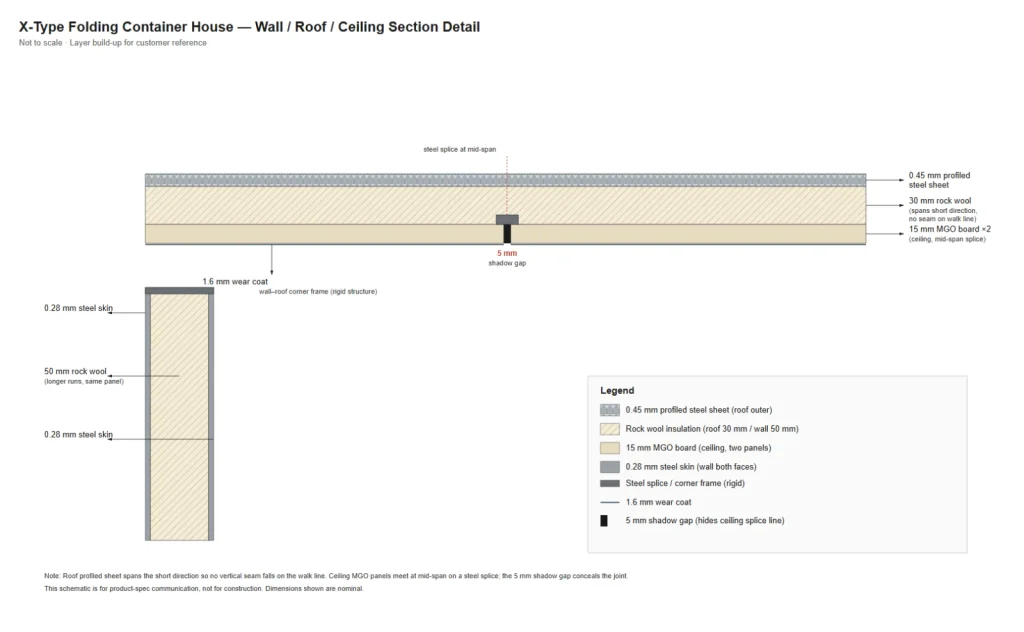
壁パネル0.28 mm steel + 50 mm rock wool0.28 mm steel + 50 mm rock woolSame core, more metres of wall
屋根1040 profiled 0.45 mm + 30 mm rock wool1040 profiled 0.45 mm + 30 mm rock woolSheet direction keeps seams off the walk line
床15 mm MGO + 1.6 mm wear layer15 mm MGO + 1.6 mm wear layerTwo decks need a steel splice at centre
Windows2 × 870 × 1215 mm4 × 870 × 1215 mmOne pair per room for cross flow
Doors1 × 970 × 1970 mm2 × 970 × 1970 mm, one per endLong body needs a second way out
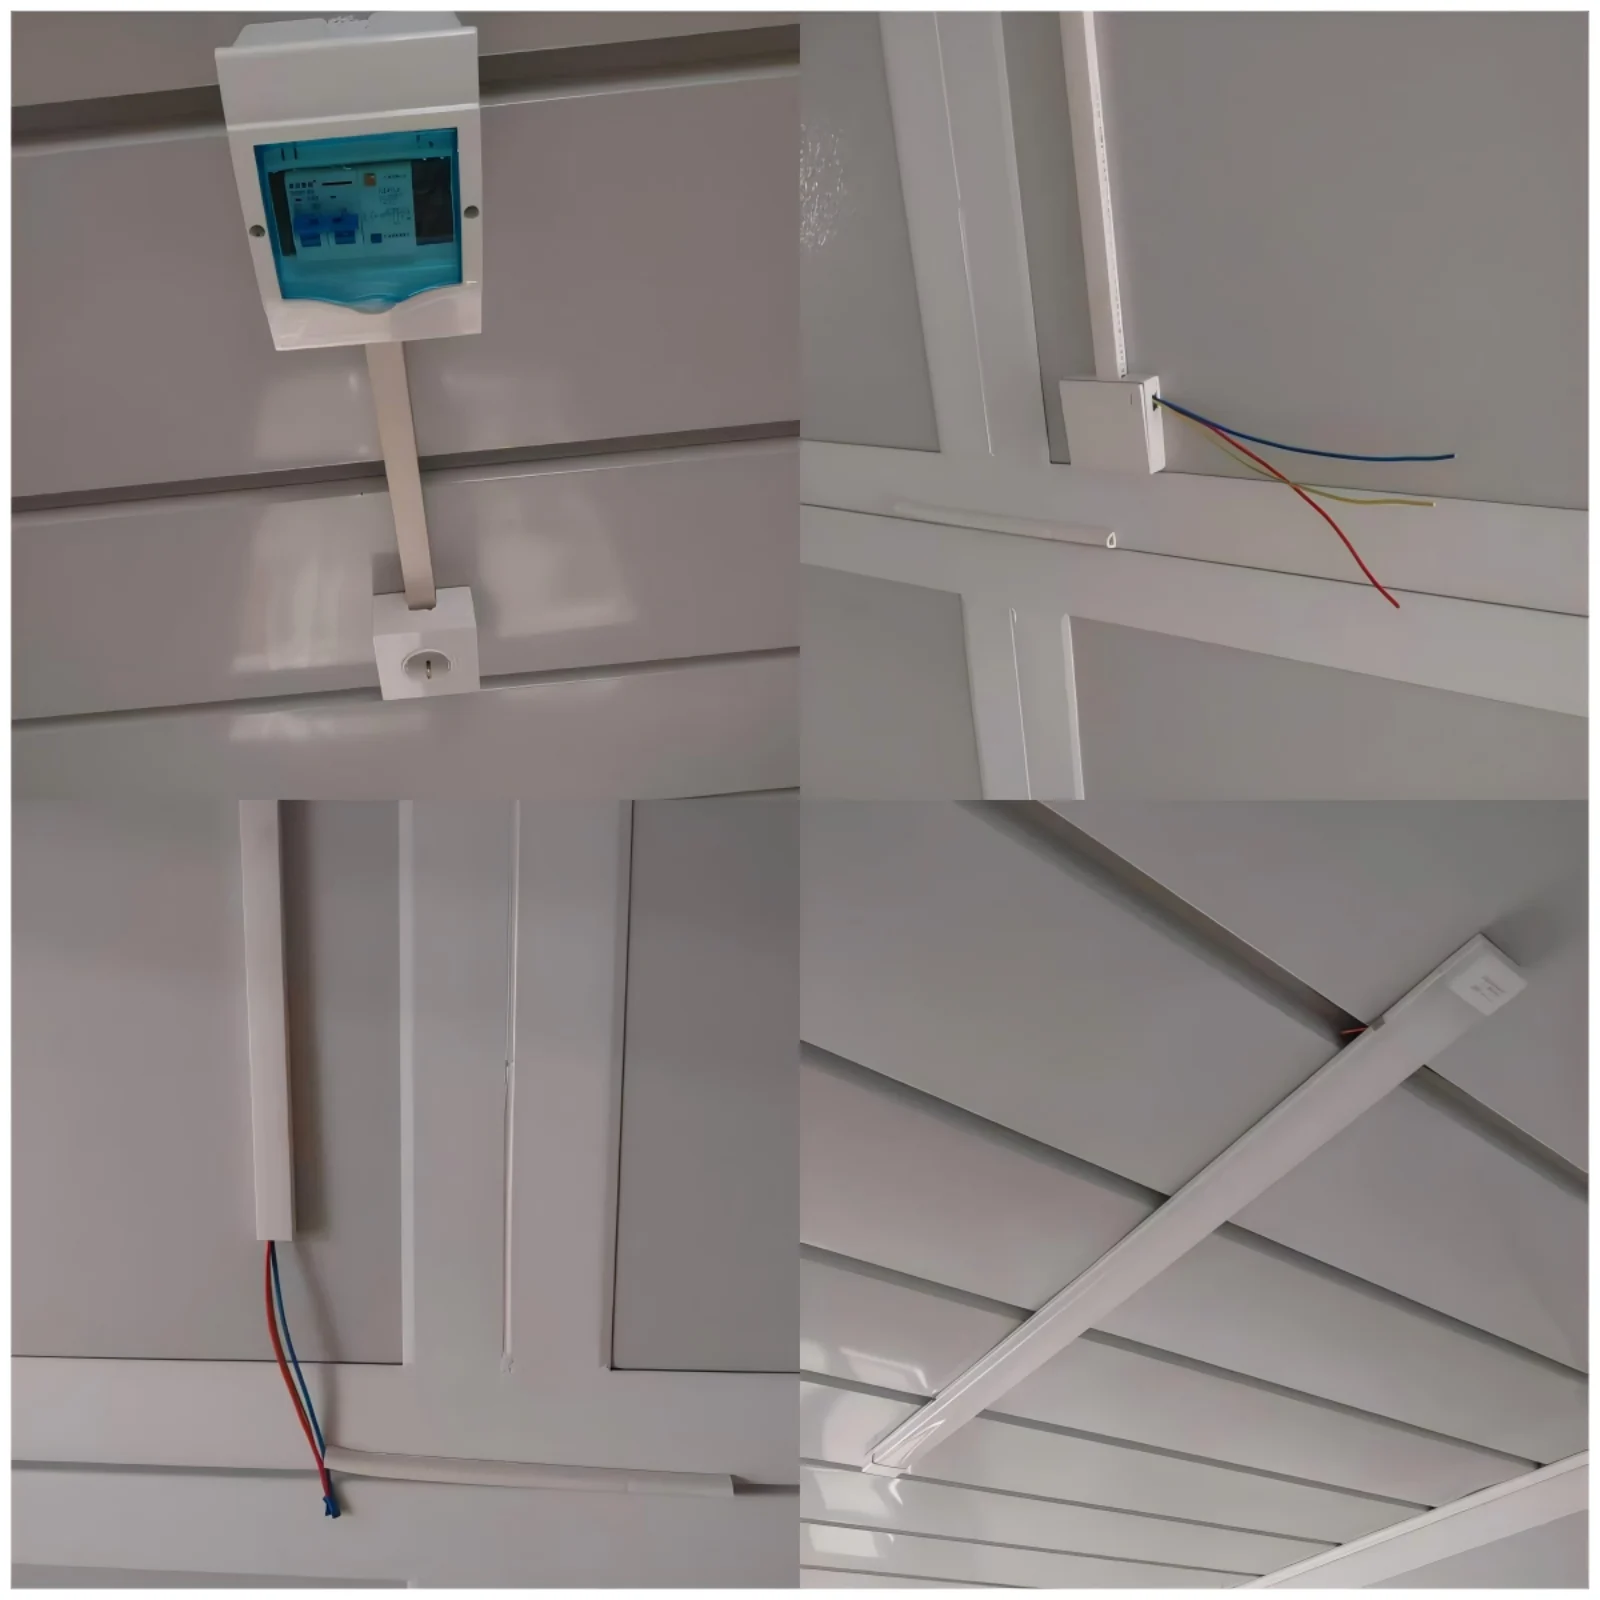
電気ブレーカー1個、コンセント3個、照明5個2 breakers, 6 sockets, 10 lightsSplit circuits let one room go dark
Load ratingsRoof 0.5, walkway 2.0, wall 0.8 kN/m²Roof 0.5, walkway 2.0, wall 0.8 kN/m²Mid span deflection is the real check
Loading12 per 40HQ on edge6 per 40HQ on edge390 mm thickness x 6 rows; 5 with packing frames
火Class AClass ARock wool core in both lengths
地震レベル8レベル8More anchors as the body gets longer

Mid Span Columns and Doubled Hinge Sets

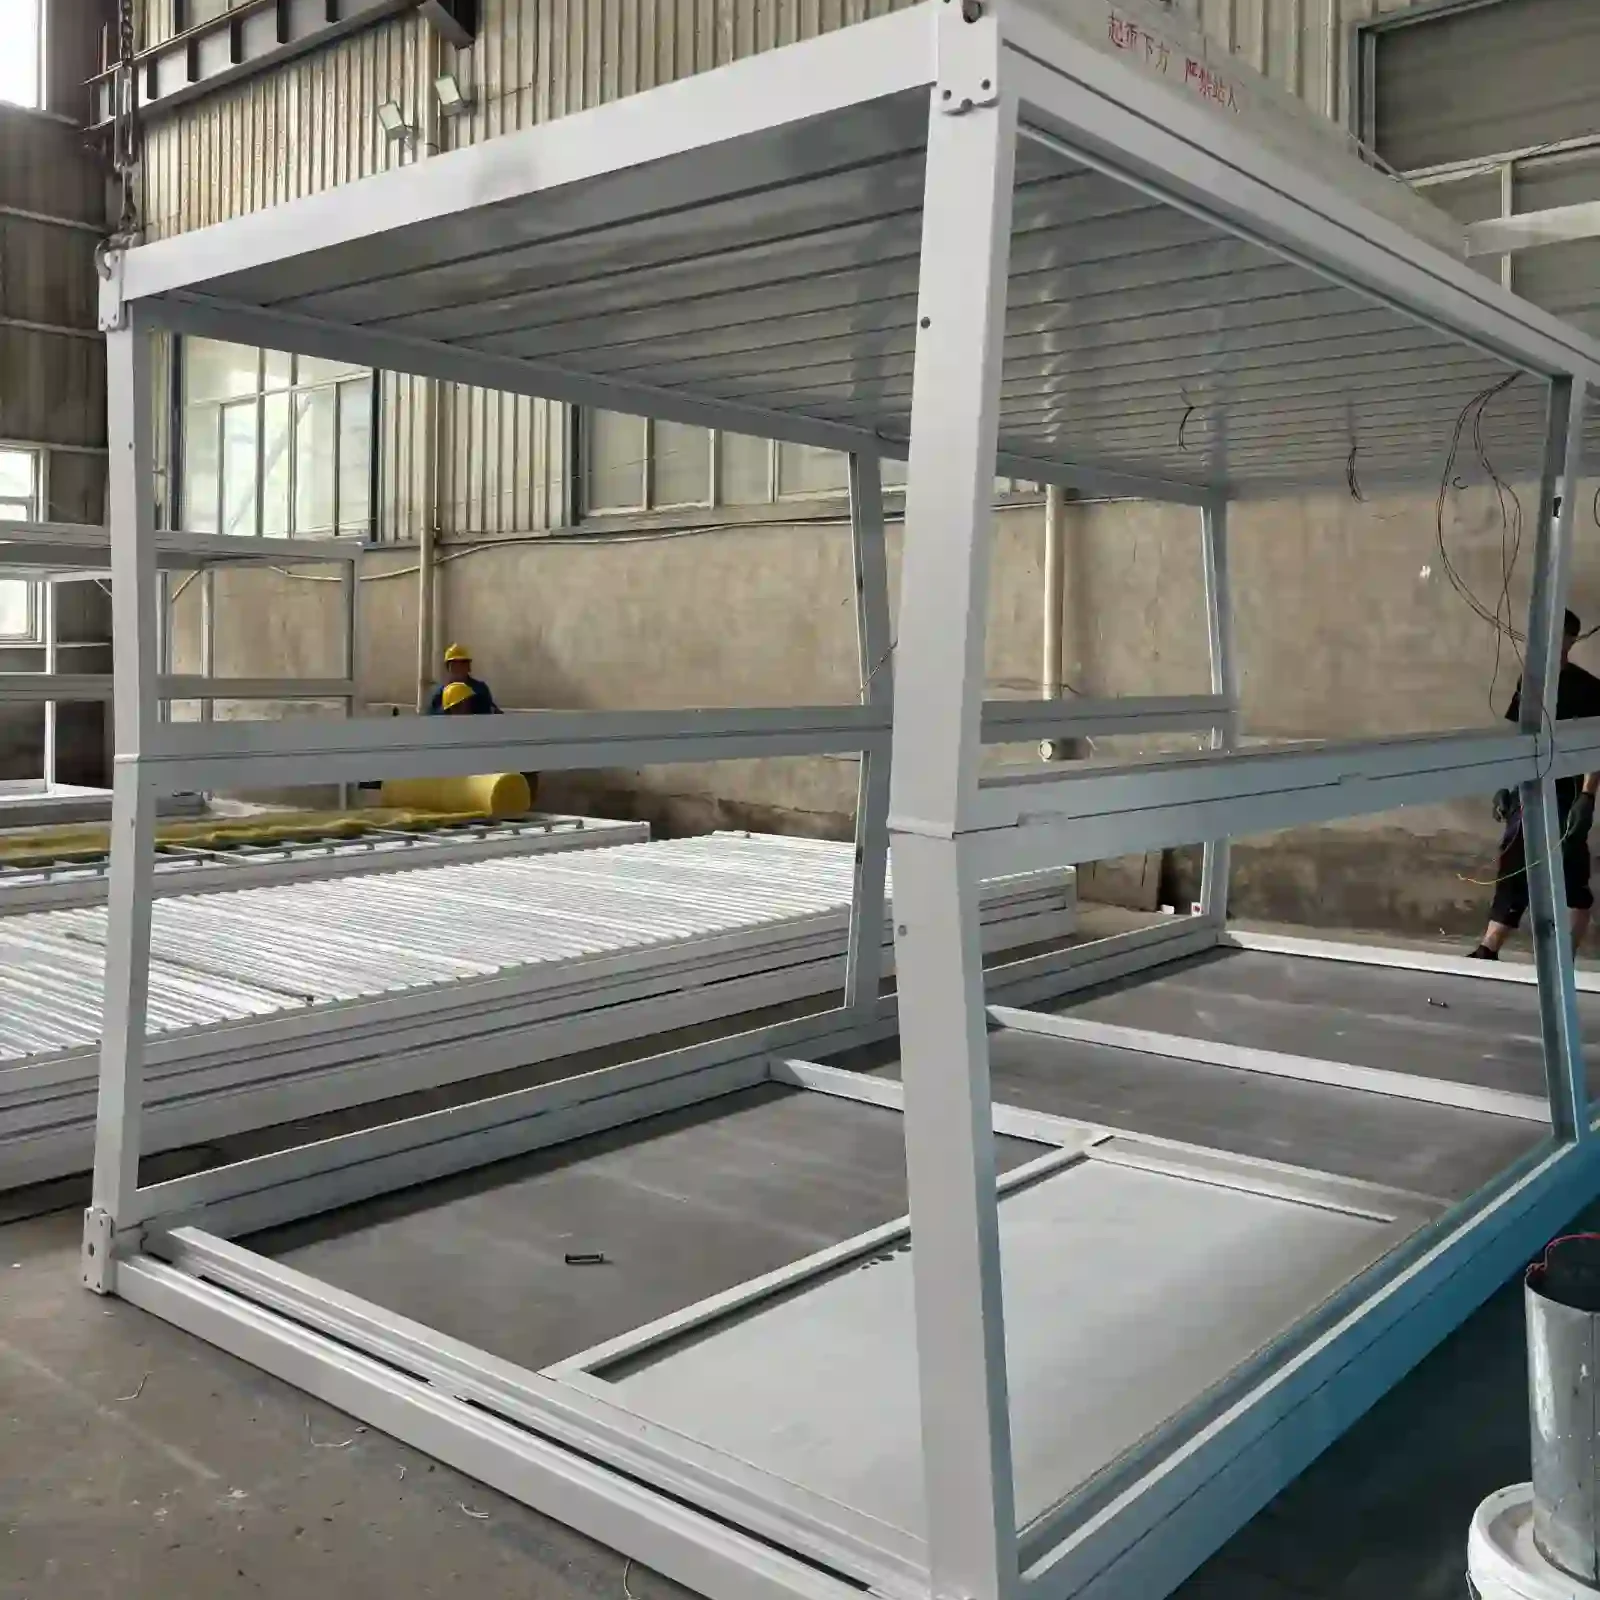
A long shell needs more steel, so two extra posts stand at mid span and carry the roof between the ends of the body, columns keeping the U-groove profile with a 1.5 mm wall. The sill beam is spliced rather than run in one piece. Hinge count doubles to eight sets of 304 stainless, because the fold line is twice as long. Splice plates at mid span are the joint to inspect on arrival.

Frame and hinge count
· Two extra columns at mid span, same section as corners
· Column wall of 1.5 mm, galvanized before paint
· Sill beam with bolted splice plates at centre
· Eight hinge sets, 304 stainless, 3 mm plate
· Four corner castings for lift and stack

Wall Panel, Roof Sheet and Joined Decks

Walls carry the same 50 mm rock wool panel with 0.28 mm steel skins, only in longer runs, while a 0.45 mm profiled sheet above spans 30 mm of rock wool across the short direction, so no seam lands on the walk line. Two 15 mm MGO decks meet on a steel splice at mid span, capped with a 1.6 mm wear coat. Shadow gap of 5 mm hides the splice line where the two decks meet at the ceiling.

Split Circuits, Doors and Window Sets

Circuits split. One room goes dark. Its neighbour keeps the lights. The standard fit is one breaker, three sockets and five LED lights along the length. Cable runs in the ceiling void and drops at the partition point, which keeps both halves serviceable. Leakage protection covers the socket ring, and every breaker carries a printed label.

An aluminium entry door with a 1,970 mm leaf serves the unit at one end of the body. A long body needs a second exit, so a matching door goes at the far end. Four windows of 1,215 mm give each room its own cross flow, and every one arrives with a fly screen fitted at the plant. Door frames are braced before folding, so the leaf still latches after the trip.

Setting a Long Unit on Level Ground

A long unit wants a flat pad and a straight line. Level is checked under the four castings before anything else. Walls open one at a time, and the mid span posts locate on their pins. Splice plates at the centre are bolted before the second wall comes free. and no welding happens anywhere on the site.

ワークショップの生産フロー

工場紹介

Expandable House Manufacturing Factory

当社は、プレハブ式コンテナハウス、拡張式コンテナハウス、折りたたみ式コンテナハウス、移動式プレハブ浴室を専門とするメーカーです。ホテル、別荘、オフィス、寮、倉庫、作業場、建設現場向けのモジュール式住宅ソリューションを設計、製造、輸出しています。工場は広州市にあり、敷地面積は5万平方メートルです。ご見学を歓迎いたします。

よくある質問

  • How long is it when open?

    Open, a 40ft foldable container house runs 11.8 m along the long wall, twice the 5.8 m of a single module, and the deck grows to about 29.5 m².
  • Does the longer body need more support?

    Two extra posts stand at mid span and carry the roof between the ends, in the same U-groove section as the corners. It also gets a second exit door at the far end.
  • What plans fit on the long deck?

    Two rooms, an open office for a small team, or a workshop with a store. Partitions arrive cut to size, and the split is settled on the drawing before production
  • What is the standard electrical fit?

    One breaker, three sockets and five LED lights run the length of the unit. The circuits split, letting one room go dark while the other keeps its lights.
  • How does a long unit sit on the ground?

    A long unit wants a flat pad and a straight line. Level is checked under the four castings first, then the walls open one at a time and the mid span columns set down.

ダウンロード

WhatsApp

伝言を残す!

伝言を残す!