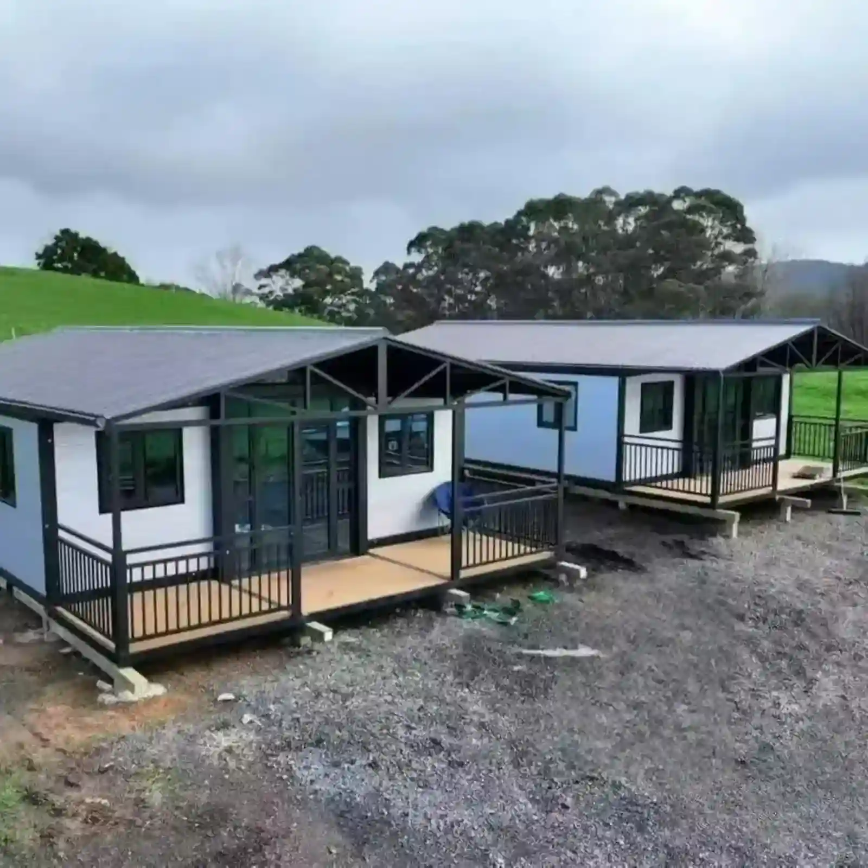
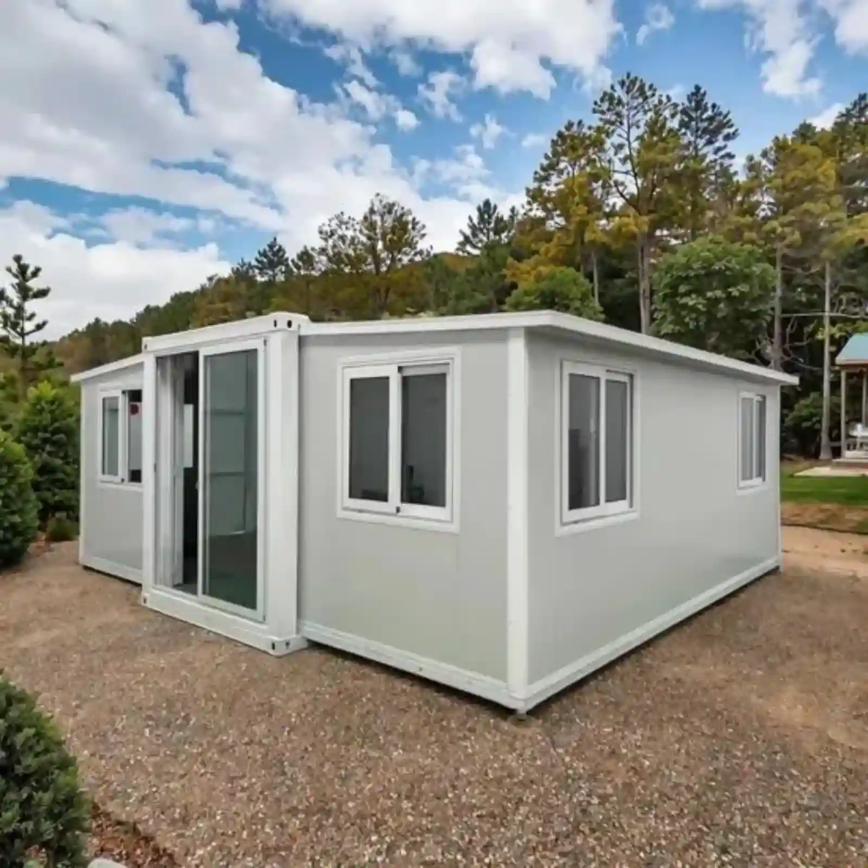
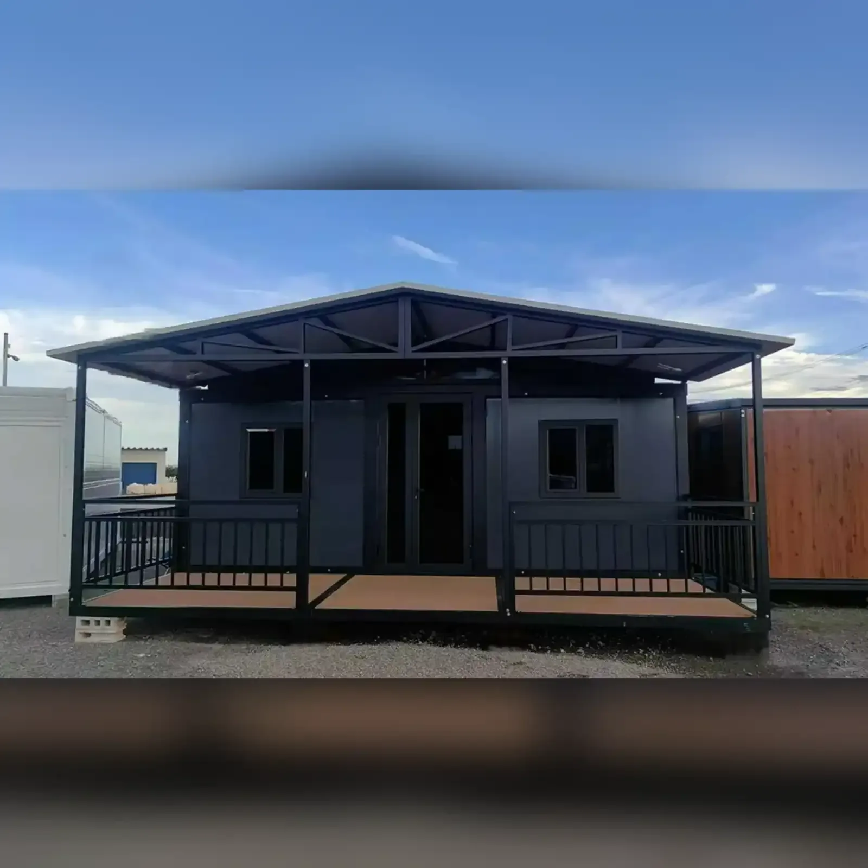
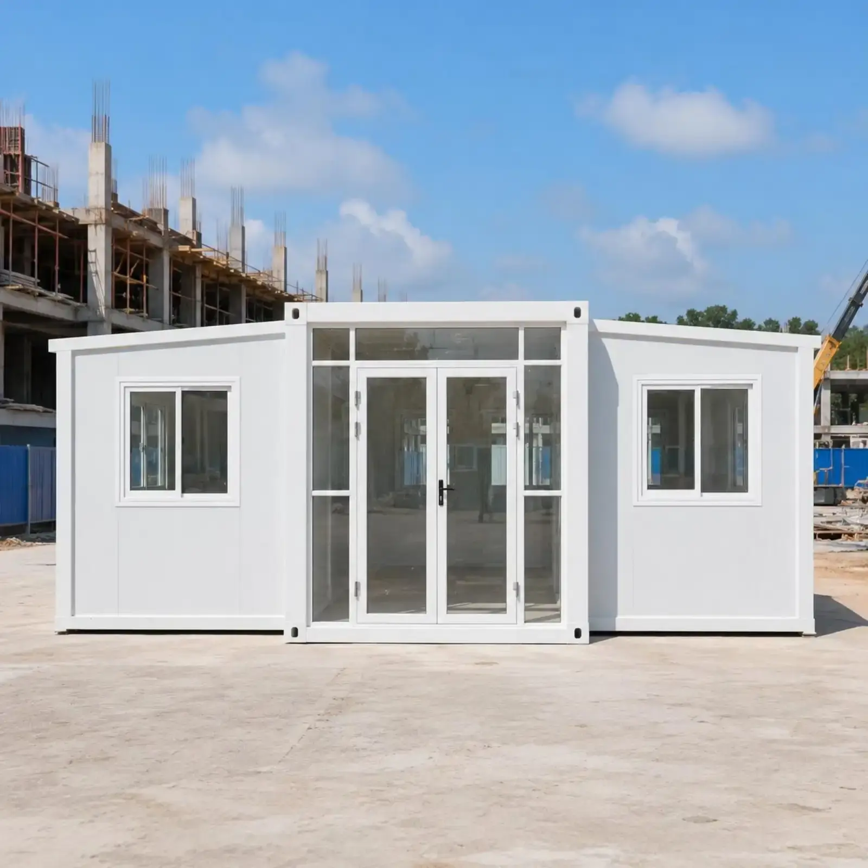
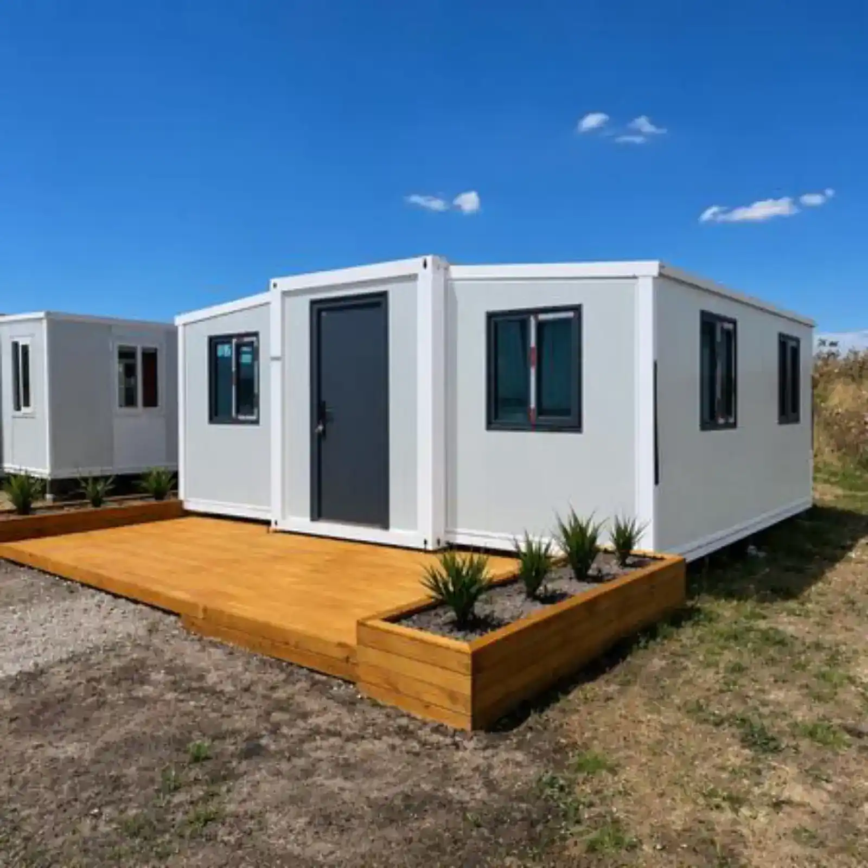
expandable container house floor plan
拡張可能なコンテナハウス

40フィートのダブルウィング拡張型コンテナハウス

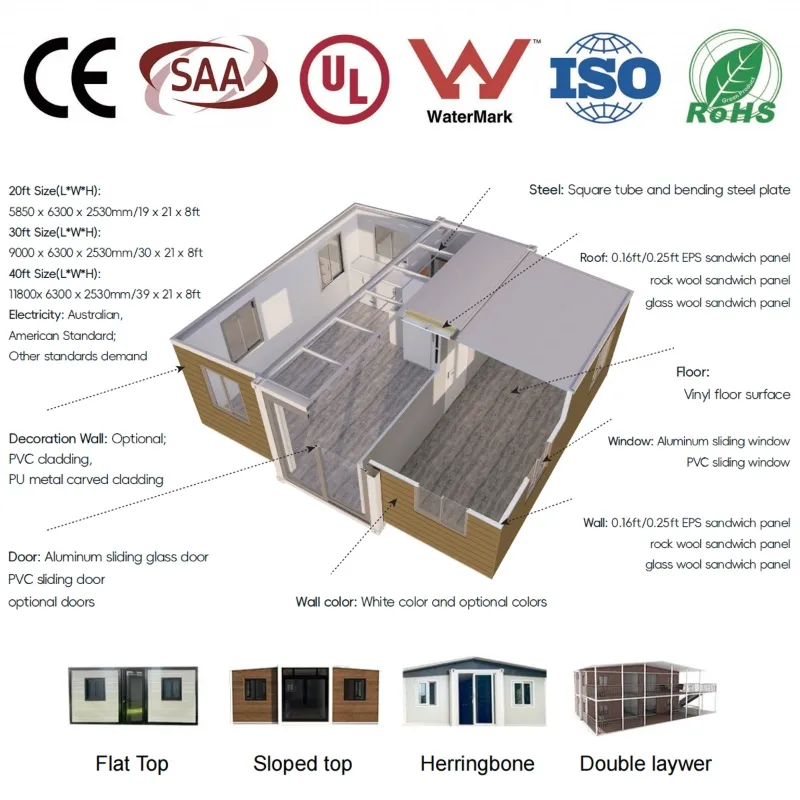
The 40ft version opens to 11800 × 6300 mm, 74.3 m² on one level and roughly 800 sq ft. A floor that long needs a deeper side member, so the top beam runs 80×140×2.5 mm square tube, 40 mm more than the 20ft unit. Gross weight is 6000 kg and the folded package still takes a 40HQ on its own. The weighbridge ticket travels with the unit.

製品仕様 40FT
材料 亜鉛メッキ鋼、304ステンレス鋼
充填材 ロックウール、EPS、ポリウレタン
使用温度範囲 -30℃~+70℃
カスタマイズ 壁パネル、床パネル、電源コンセント、家具、給水口、キッチンキャビネット、衛生陶器など
工場所在地 広州
対応配送条件 EXW、FCA、FOB、CIF、DDP
支払い条件 T/T、L/C、その他の条件は交渉可能
  • 共有:

製品説明

Open Area, Height and Shipping Weight

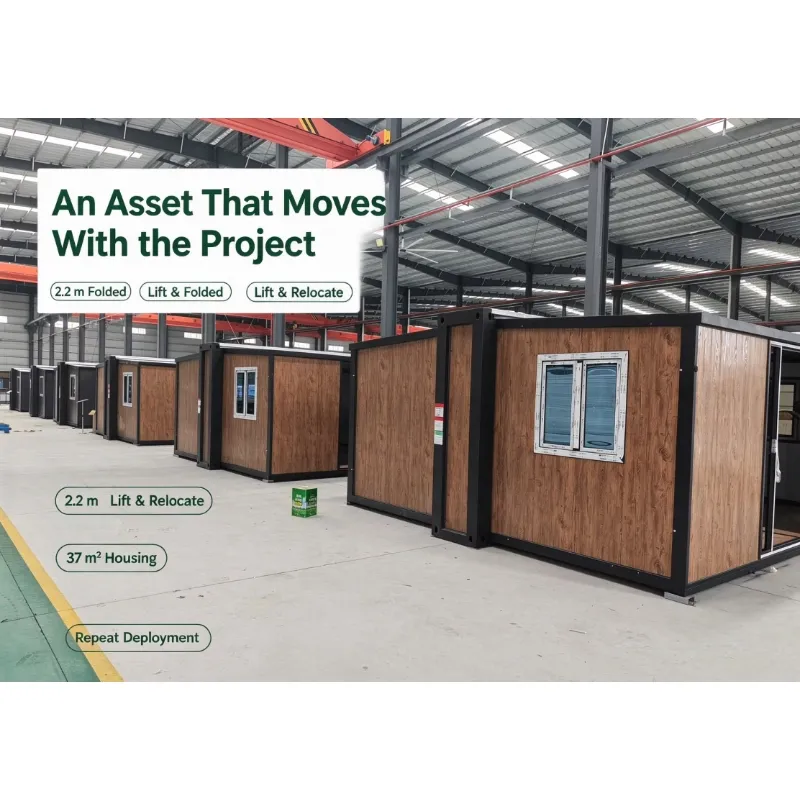
Floor area decides the order here. Open, the 40ft double wing expandable container house runs 11.8 m from end to end and gives 74.3 m² of clear floor inside the walls. Headroom holds at 2480 mm whether the wings are in or out, so the ceiling line never moves. Fold the two wings and they sit inside the main frame, ready for the road. Gross weight is 6000 kg, inside the reach of a 25 t crane.


SectionParameter40ft unitHow to verify it
TransportFolded size, L×W×H11800 × 2200 × 2480 mmDecides the trailer type and the escort rules on the road
Open size, L×W×H11800 × 6300 × 2480 mmSets the floor area once both wings are pushed out
Floor area, open74.3 m²Roughly 800 sq ft; check against the layout drawing
Gross weight6000 kgMatches the crane and the pad strength on site
Frame上部サイドビーム80×140×2.5 mm square tubeBeam depth is 40 mm more than the 20ft unit for the longer span
下部サイドビーム60×80×2.0 mm square tubeCarries wing load across the junction, not through bolts
Pillar and sill1.8 mm bent sectionThickness here decides whether the wall stays plumb
Wing frame40×80×1.5 mm galvanized tubeA light wing opens by hand, without a lever
ヒンジ130 mm galvanized, full heightFull height hinge spreads floor load along the joint
Envelope壁パネル65 mm EPS, 0.35 mm skinsJoint sealing decides whether the room stays dry
Roof panel50 mm EPS plus aluminium foil tapeRoof seams decide where heat enters in summer
Internal partition50 mm EPSThin partition leaves more clear width inside
床18 mm cement fiberboard, SPC finishBoard choice decides the finish underfoot
Windows960 × 960 mm aluminium sliding, 8 per unitCount and placement set daylight in each room
サービス力220 V / 50 Hz, 63 A main switchCircuit capacity decides which appliances run together
Wiring6 / 4 / 2.5 / 1.5 mm² by circuitGauge per circuit sets what the supply can carry
PlumbingPPR supply, PVC drainage, single connection pointPressure test at 0.6 MPa for 30 minutes

Galvanized Chassis, Posts and Wing Hinge

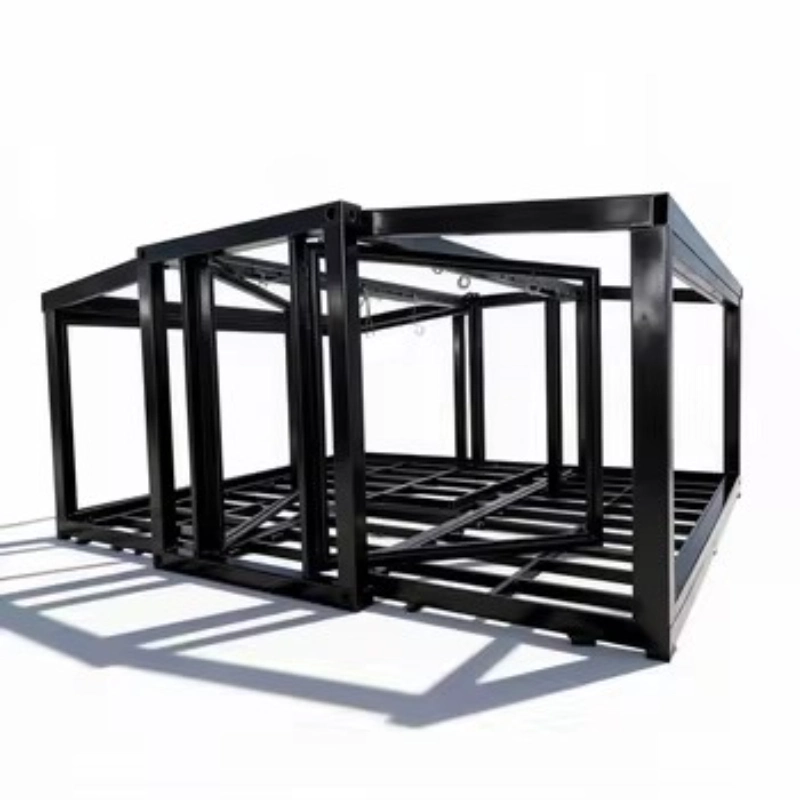
Steel carries the load, and the chassis starts as 2.5 mm galvanized square tube on a welded rectangle. Two rows of five tubes cross the roof, with nine beams under the base. Posts and sill fold from 1.8 mm sheet, while every wing frame uses 1.5 mm tube. Each 130 mm hinge runs full height. Galvanized steel resists corrosion in coastal air, and the frame carries a rating of 120 km/h wind.

Frame parts and thicknesses
· Bottom side beam in 2.0 mm square tube
· Corner posts and sill in 1.8 mm bent steel
· Wing frames in 1.5 mm galvanized tube
· Roof rails in 2.5 mm square tube
· Full height hinge of 130 mm At the hinge line a full length backing plate spreads the pull of the wing, so the posts do not twist when the wall swings out. Welds are ground flush before the zinc coat goes on, and each joint is checked against a straight edge before paint.

Sandwich Panels, Roof and Floor Deck

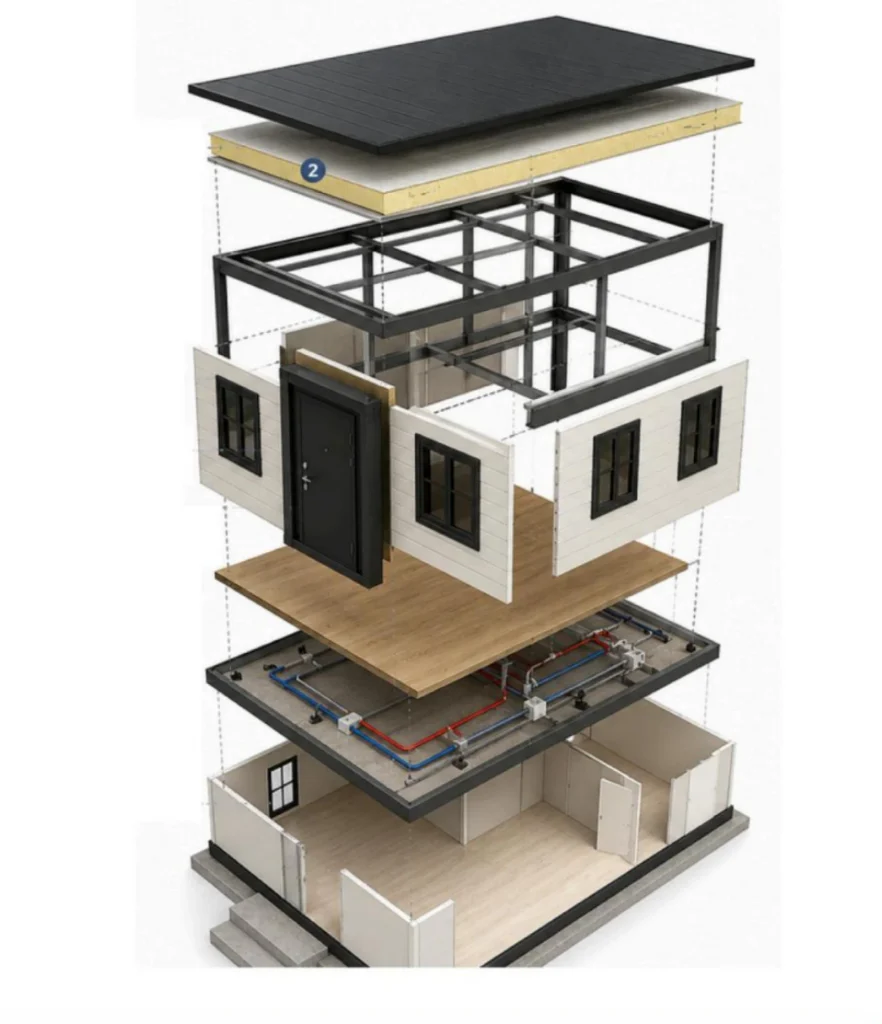
Wall build starts from 65 mm panels, with 0.35 mm colour steel bonded to either side of the core. Roof sheets and the cut-off panel are 50 mm on the same substrate. Partitions drop to 50 mm, so each room keeps its width. An 18 mm cement fiberboard deck sits under an SPC wear sheet, and it runs through the centre bay and out to each wing. Foil tape seals every joint, so warm air cannot escape at the seam.

Envelope and deck layers
· Wall board of 65 mm, faced on both sides
· Roof and cut-off board at 50 mm
· 50 mm internal partitions
· 18 mm cement board under SPC
· Foil tape along every seam

Wiring, Ceiling Lights and the Wet Bath

Every circuit is wired and megger tested at the plant, before the sandwich panels go on over the cable. Standard kit covers sockets, ceiling lamps and breakers. A distribution box sits on the board, with cable gauge graded by circuit, heaviest at the feed and lightest at the lighting runs. Socket type and voltage follow the country. A leakage trip guards the socket ring, and an optional solar package serves plots with no grid connection.

Entry is a steel door in a 1970 mm frame, hung with a lock bar and a viewer. Eight windows of 960 mm slide open. Each carries a fly screen. The bathroom splits into wet and dry zones with a shower, a WC, a basin and a mirror cabinet. Supply and waste reach one connection under the floor. Fixtures are sealed to the panel.

Room Counts and Exterior Cladding Options

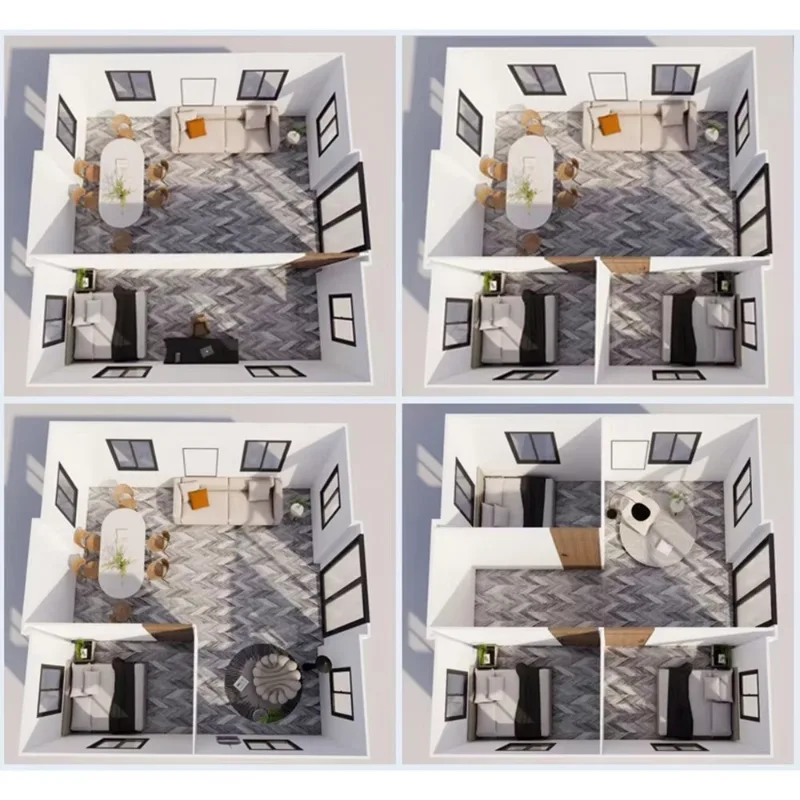
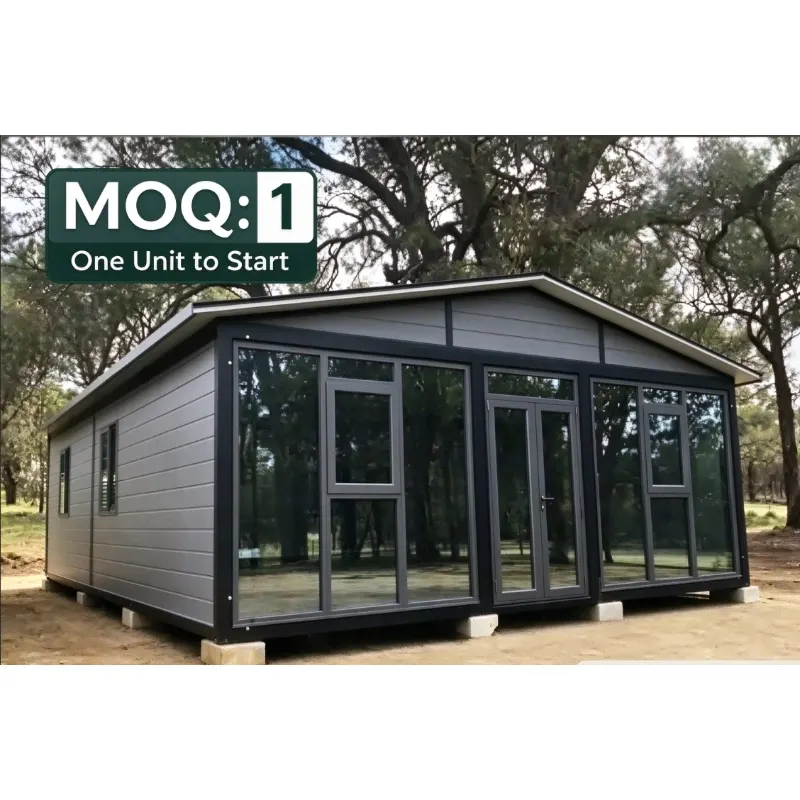
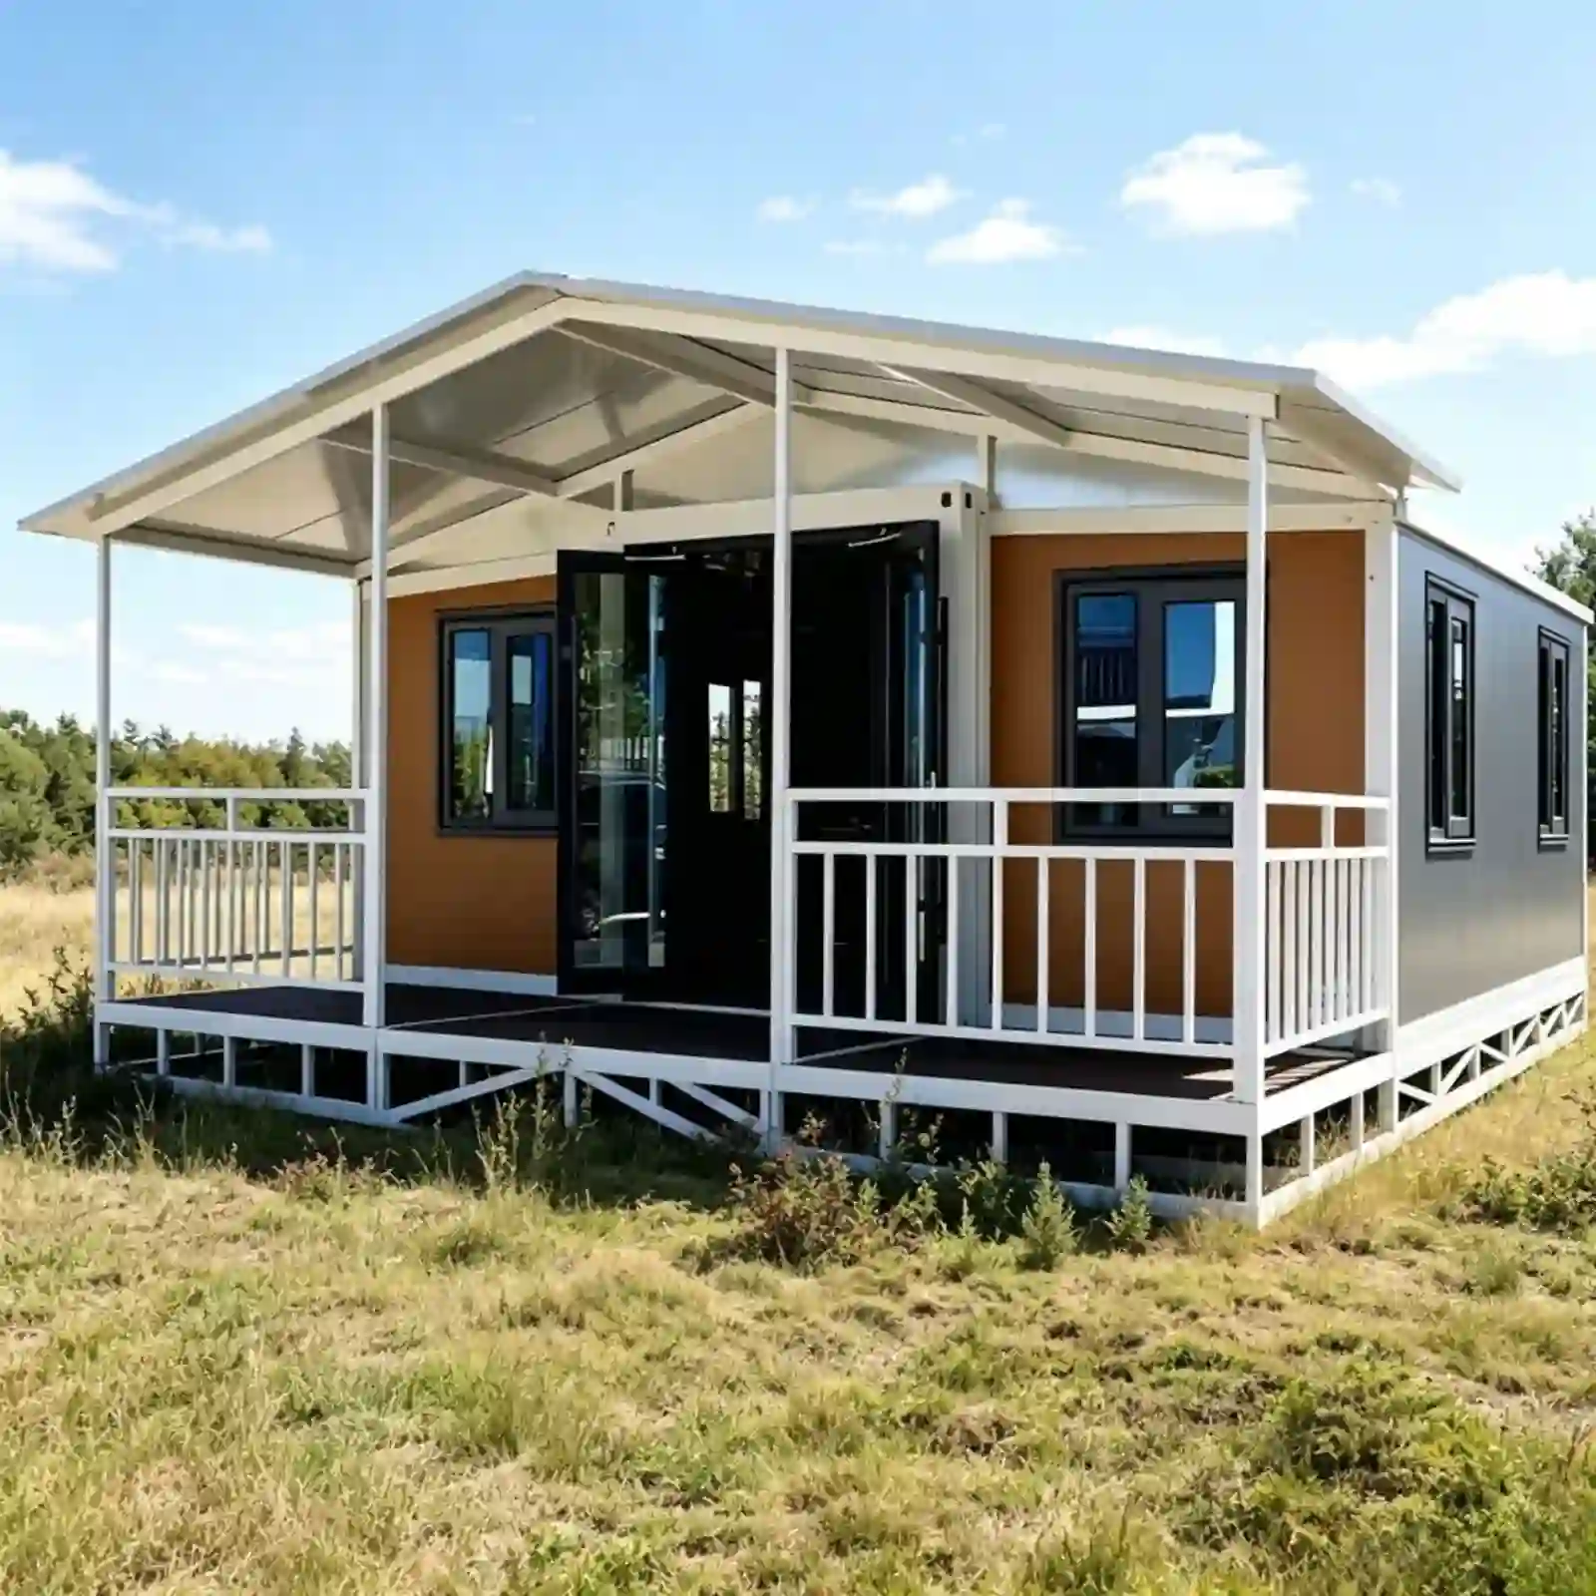
A single floor plate carries anything from a one room plan out to a four bedroom layout on the same frame. Room count settles at the drawing stage, because partitions are pre cut in the plant. Outside, colour, cladding material and the position of every door and window are decided at order. Interior finishes take in flooring, cabinetry and wall panels. Canopy, porch or wood grain finish all mount on the same 40ft double wing expandable container house.

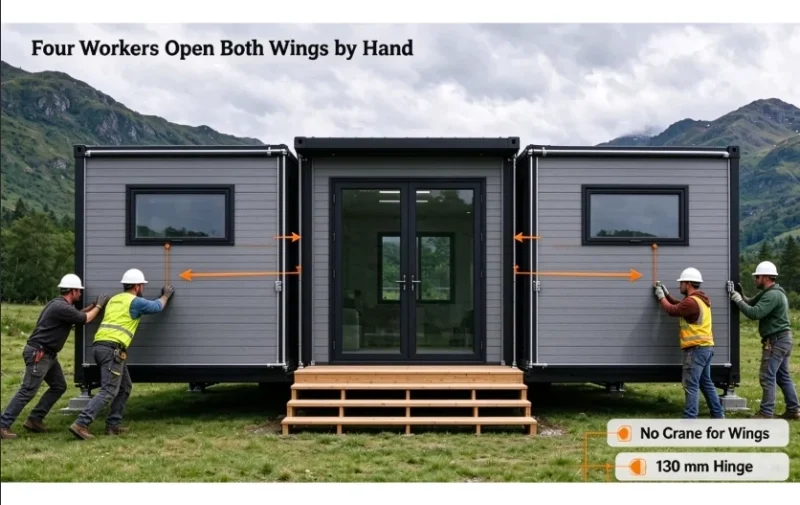
Four Workers Open Both Wings by Hand

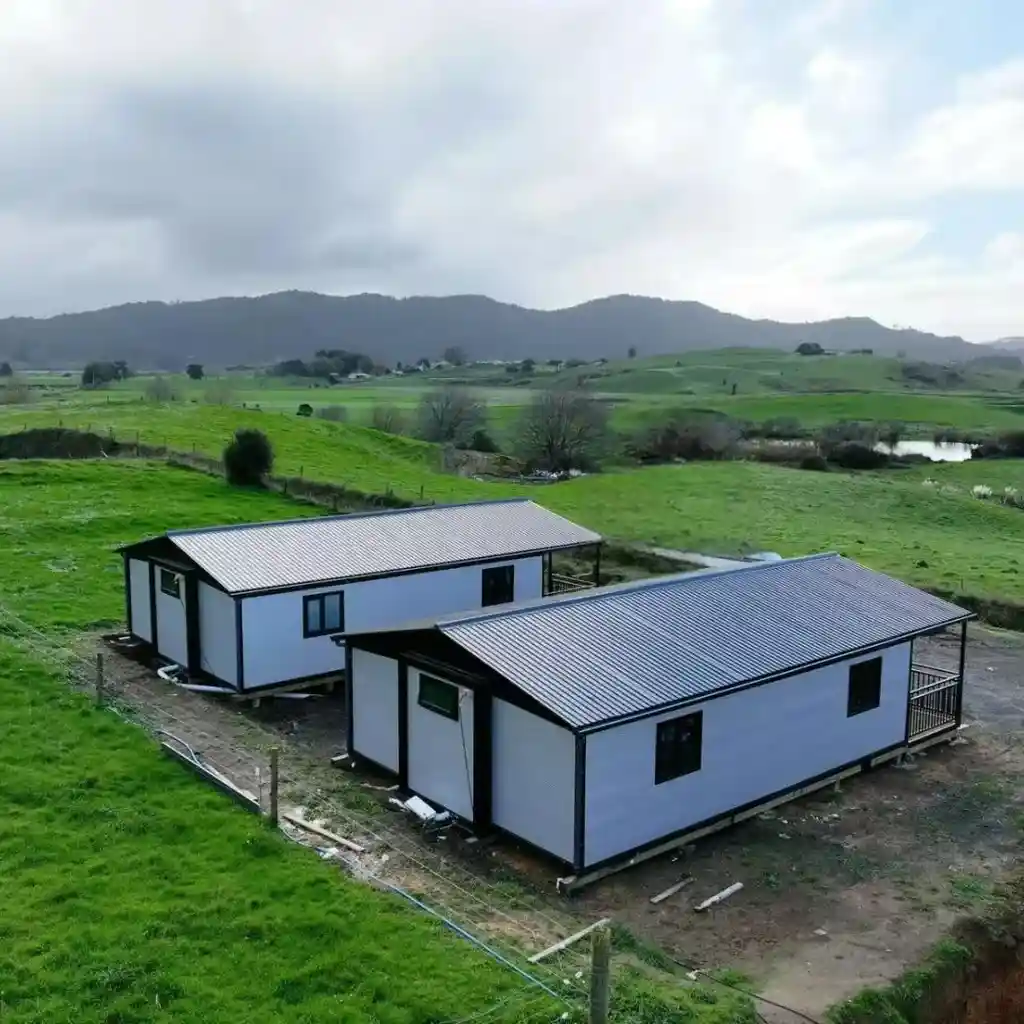
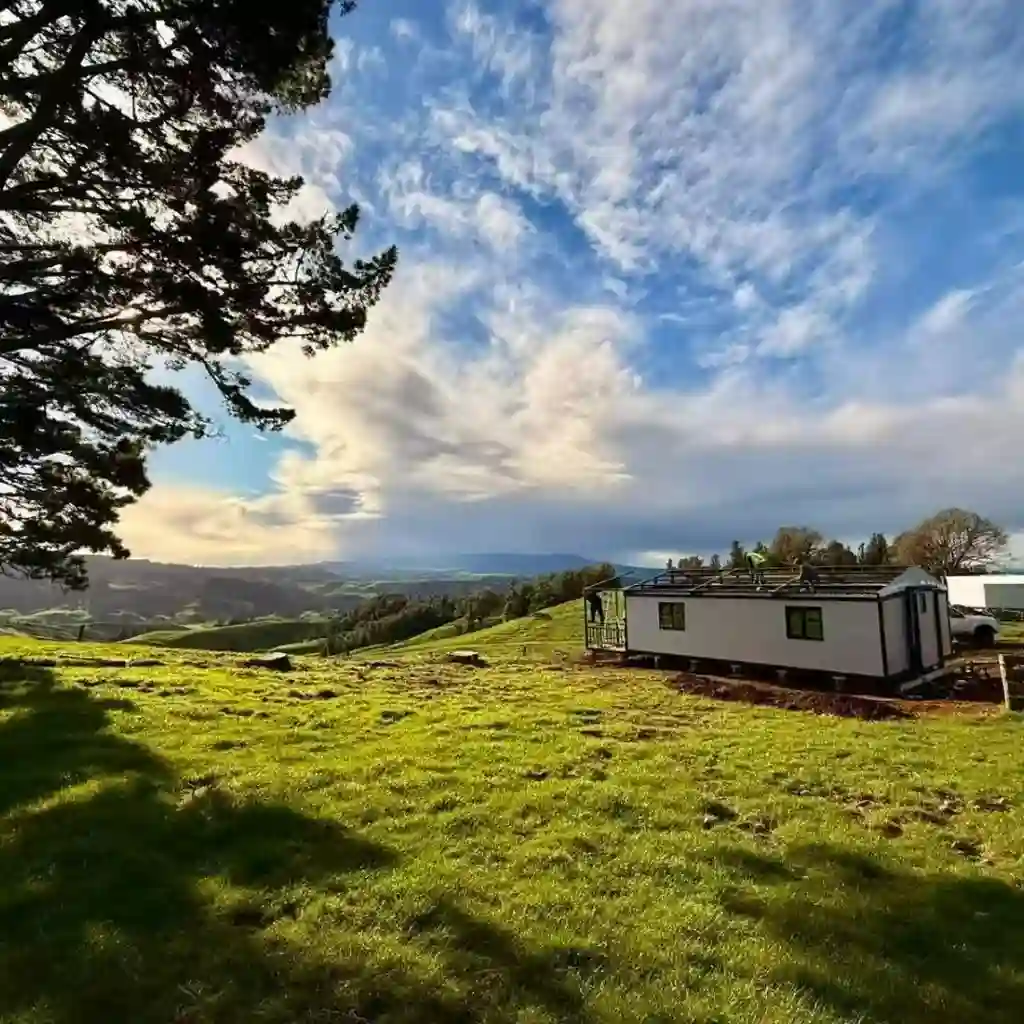
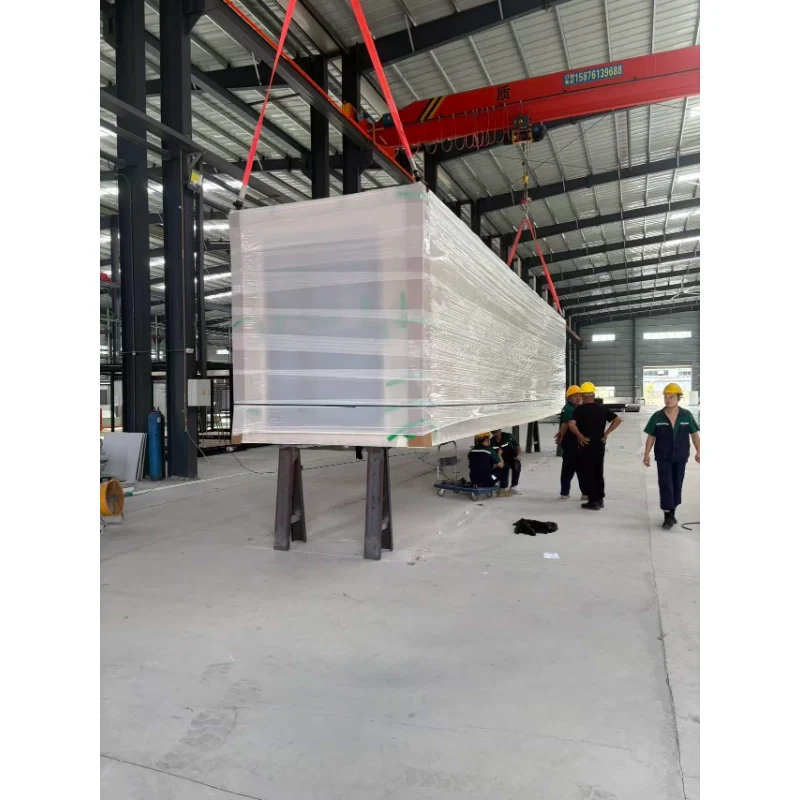
Four workers open and lock a 40ft double wing expandable container house, with no crane needed for the wings. Each wing rolls out on its hinge. It lands on the floor edge, and the 40ft expandable container home arrives painted, with cladding, glazing, doors, cable and floor fitted. On site the crew levels the pad, pushes out each wing and seals the joint, with no wet trades and no scaffold. No welding set comes on site.

Crate Contents, Spares and Site Uses

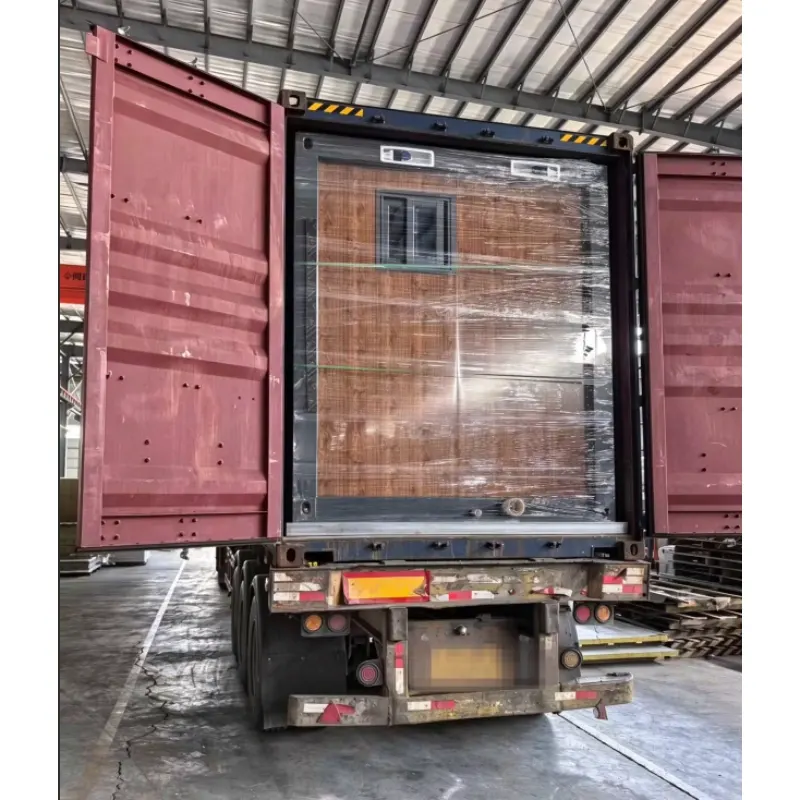
Truck, rail or sea all take it folded. Documents in the crate cover the foundation, the wiring and the panel layout. Wear items ship in the same case: hinge pins, cam locks, rollers, seals and door locks. Staff quarters, clinics, site offices and small shops are the usual orders for the 40ft double wing expandable container house.

ワークショップの生産フロー

工場紹介

Expandable House Manufacturing Factory

当社は、プレハブ式コンテナハウス、拡張式コンテナハウス、折りたたみ式コンテナハウス、移動式プレハブ浴室を専門とするメーカーです。ホテル、別荘、オフィス、寮、倉庫、作業場、建設現場向けのモジュール式住宅ソリューションを設計、製造、輸出しています。工場は広州市にあり、敷地面積は5万平方メートルです。ご見学を歓迎いたします。

よくある質問

  • なぜ多くの低価格の拡張型住宅は屋根から雨漏りするのでしょうか?

    水漏れの主な原因は、排水路の欠如、薄いパネル、単層シーリングです。当社の製品は、排水路が内蔵され、多層構造の耐紫外線防水シーリングが施されており、出荷前に水噴霧試験を実施しています。
  • 御社の床下地材と、薄型で安価な代替品との違いは何ですか?

    低コストの選択肢では、変形しやすい極薄の床鋼板が使用されています。当社では、厚みのある溶融亜鉛めっき床フレームと密閉パネルを採用し、隙間をなくすことで防水性と耐荷重性能を向上させています。
  • 最初の冬に強風で屋根が吹き飛ばされてしまうユニットもあります。あなたのユニットはどの程度の耐風性がありますか?

    屋根はシーリング材だけに頼るのではなく、構造的なロック機構を採用しています。耐風・耐台風試験報告書もご提供可能です。
  • 実際の設置にはどれくらい時間がかかりますか?多くの購入者は、作業員が7~10時間かかると報告しています。

    当社製品は、あらかじめ位置合わせされた部品で構成されています。設置に時間がかかる原因は、通常、穴の位置ずれや付属品の不一致など、製品の品質が低いことにあります。当社では、図面と説明ビデオを提供しています。大規模プロジェクトの場合は、現場設置のための技術チームを手配することも可能です。
  • なぜ一部のパネルは手で曲げることができるのですか?

    メーカーはコスト削減のために鋼板の厚みを薄くする傾向があります。当社の鋼板は規定の厚み基準を満たしており、通常の力では手で曲げることはできません。
  • 薄い板材にネジ穴の位置ずれやセルフタッピングネジの滑りを防ぐにはどうすればよいでしょうか?

    すべての穴はCNC加工で事前にパンチ加工されており、位置合わせが正確です。また、厚みのあるベース材によりネジの滑りを防止します。
  • 鋭利な板金の端は切り傷の原因となる可能性があります。貴社ではこのような取り扱いを行っていますか?

    出荷前にすべてのエッジはバリ取りと仕上げ処理が施されます。
  • 水平調整後も、多くのドアがきちんと閉まらなかったり、ロックできなかったりするのはなぜですか?

    これは、フレームの変形やパネルの歪みに起因します。当社のフレームは治具を用いて溶接・調整されており、ドアフレームは工場で事前に取り付け、検査されています。
  • 水平調整後も、多くのドアがきちんと閉まらなかったり、ロックできなかったりするのはなぜですか?

    これは、フレームの変形やパネルの歪みに起因します。当社のフレームは治具を用いて溶接・調整されており、ドアフレームは工場で事前に取り付け、検査されています。
  • 商品がへこんでいたり、ネジが足りなかったり、間違った部品が入っていたりしたらどうなりますか?

    出荷前に徹底的な検査を行い、部品は数量確認後、個別に梱包いたします。契約書に規定されている通り、不良部品の交換を保証いたします。
  • 組み立て後、構造が緩み、ネジが時間とともに緩んでしまうことがあります。これを防ぐにはどうすればよいでしょうか?

    主要な構造接合部すべてに、ロックワッシャーとロックナットが取り付けられています。
  • パネルの歪みによってドアがずれる原因は何ですか?

    薄い鋼板は温度変化によって容易に変形する。厚みのある亜鉛メッキ鋼板とフレーム補強材を使用することで、反りを軽減できる。
  • 写真では高級感があるように見えるのに、実際の商品は安っぽい感じがします。あなたの場合もそうなるでしょうか?

    この問題は通常、仲介業者がレンダリング画像を使用しながら、実際には品質の劣る製品を出荷する場合に発生します。当社は直接製造メーカーです。実際の製造工程の動画を提供し、ライブ配信による工場検査もサポートいたします。
  • 多くのサプライヤーの組み立てマニュアルは理解しにくいです。御社ではどのような資料を提供していますか?

    高解像度の図解入り手順マニュアルと組み立てビデオをご提供いたします。設置時にはエンジニアによるオンラインサポートを実施いたします。大量注文の場合は、現地での技術サービスもご利用いただけます。
  • なぜ室内空間は写真で見るよりもずっと狭く感じるのでしょうか?

    レンダリングでは、フレームや壁パネルの厚みが考慮されていないことがよくあります。当社では、見積書に外寸だけでなく、内部の有効寸法も明記しています。
  • 寸法表示が誇張されていて、実際のサイズは広告されているサイズよりもはるかに小さいですか?

    外寸と内寸はどちらも誇張なく、正確に記載され、契約書に明記されている。
  • 寒冷地では、断熱材の不足や内壁の結露が心配です。

    当社では、A級防火性能を持つ断熱材と防湿層を組み合わせることで、低温時の結露を防ぎ、-30℃までの寒冷地にも対応しています。
  • あなたは実在する工場ですか、それとも単なるアリババの販売業者ですか?サプライチェーンは透明ですか?

    当社は広州に5万平方メートルの工場を所有しています。工場見学や生産現場のライブ配信も可能で、サプライチェーンの追跡も可能です。
  • 御社の販売後のアフターサービスはどうですか?多くの販売業者は、納品後に返信を止めたり、交換部品の送付を拒否したりします。

    当社には正式なアフターサービス規約がございます。製造上の欠陥に対する交換部品は、合意に基づき送付いたします。納品後もお客様とのコミュニケーションを維持いたします。当社は製造元ですので、経営陣と直接連絡を取ることも可能です。
  • 鉄骨構造物は錆びやすく、長期的な維持管理費用が高額になる傾向がある。

    当社では、全面溶融亜鉛めっきと防錆焼付塗装を採用しています。一般的なスプレー塗装製品と比較して、はるかに優れた防錆性を実現し、メンテナンスコストを大幅に削減します。
  • 防水シーラントおよび構造全体の耐用年数はどのくらいですか?

    当社独自の耐紫外線防水シーラントは、最長30年間効果が持続します。特許取得済みの防水設計と亜鉛メッキ鋼構造の組み合わせにより、定期的なメンテナンスを行うことで長寿命を実現します。

ダウンロード

WhatsApp

伝言を残す!

伝言を残す!