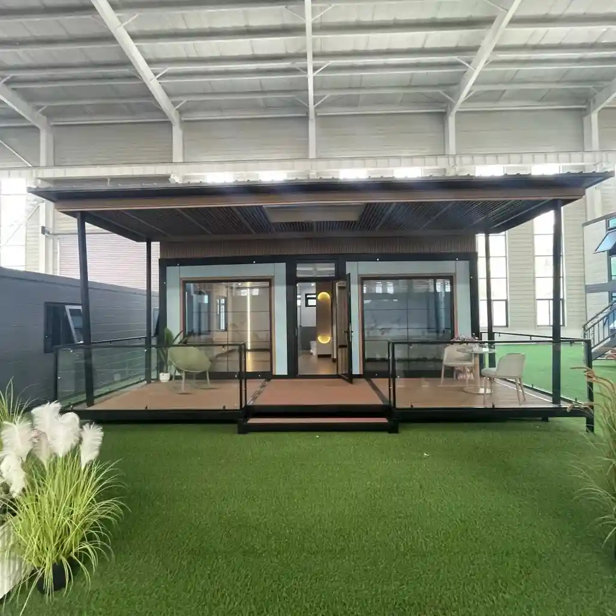
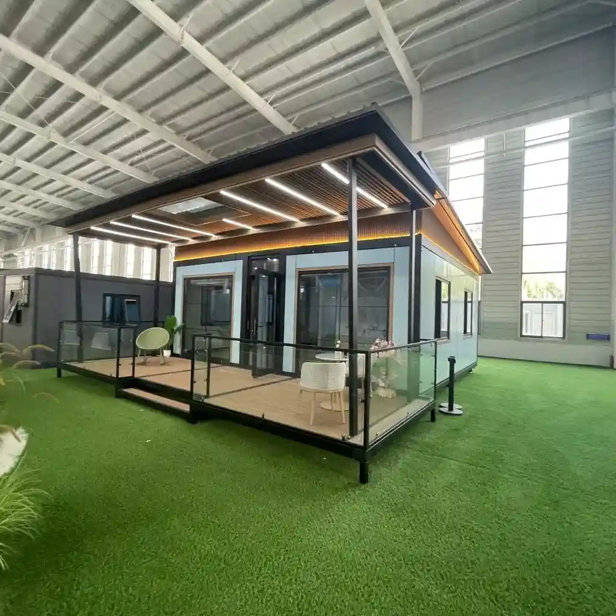
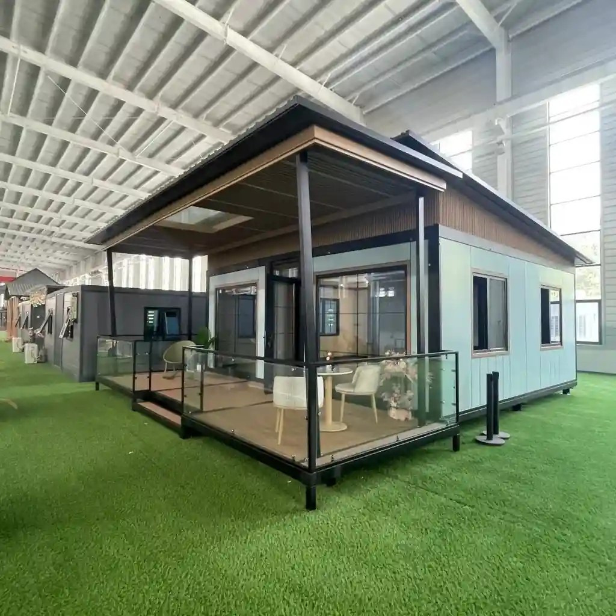
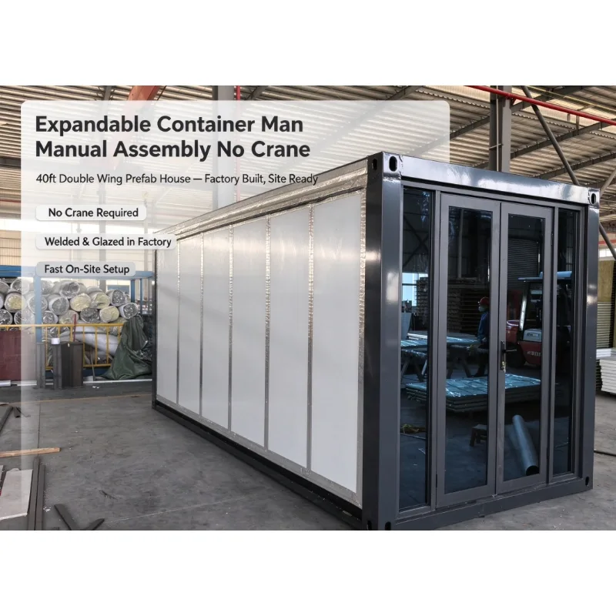
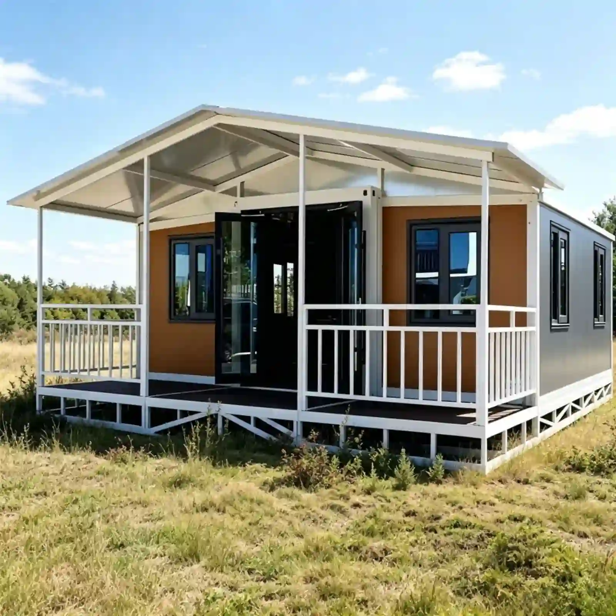
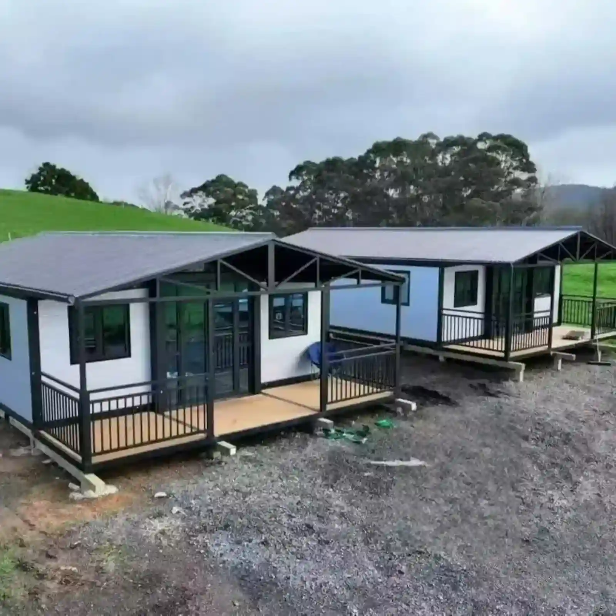
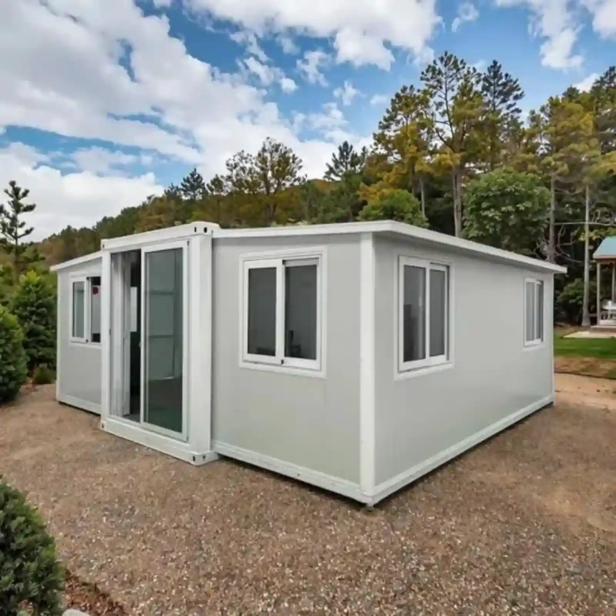
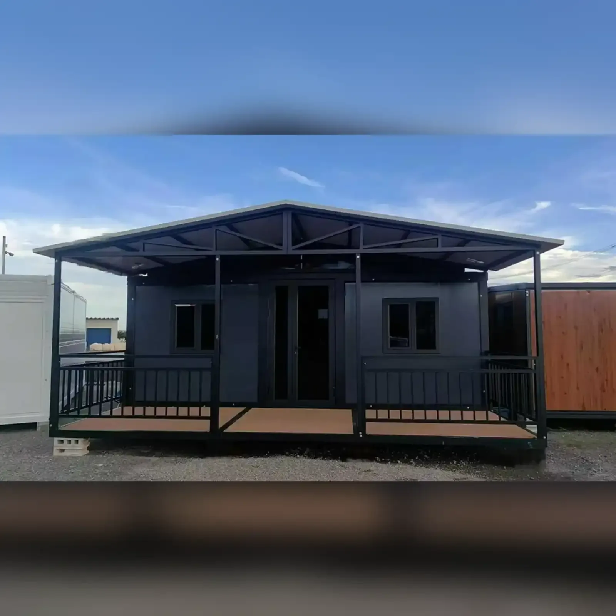
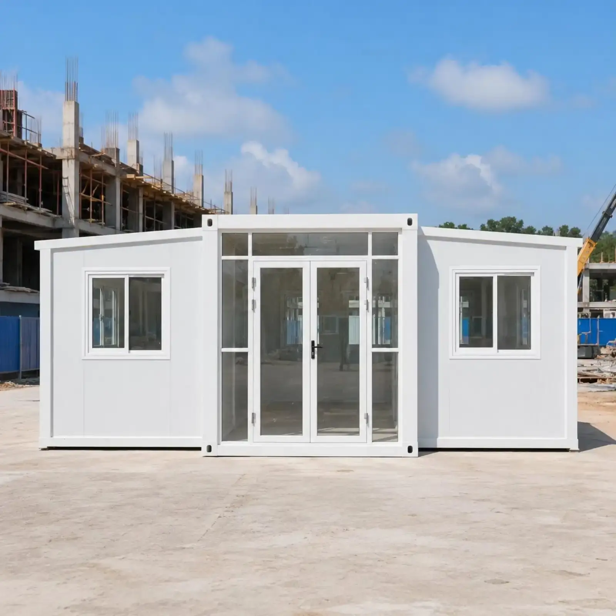
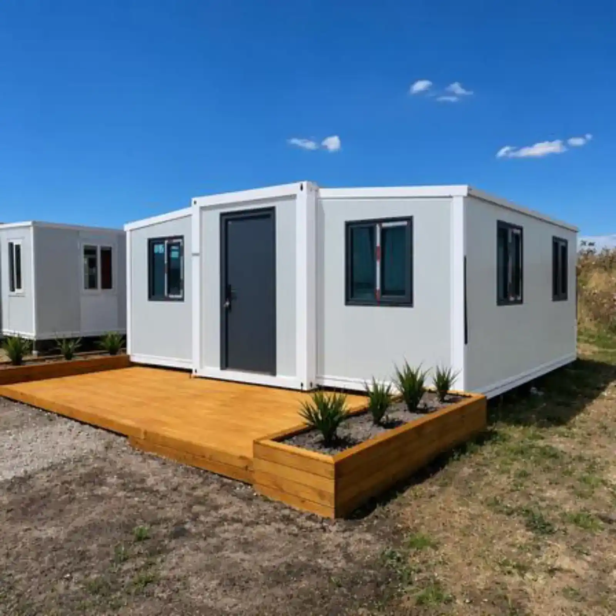
Casa contêiner expansível de 20 pés com duas asas, instalação rápida e construção portátil.
Four corner posts in 1.8 mm bent section, six 130 mm hinges a side, wing frames in 40×80×1.5 mm tube, and every joint bolted. A damaged panel comes off and a new one goes on without cutting the frame. That is what portable means here: it can be taken apart, stacked and put up again at the next site. Two people need about ninety minutes.
especificações do produto
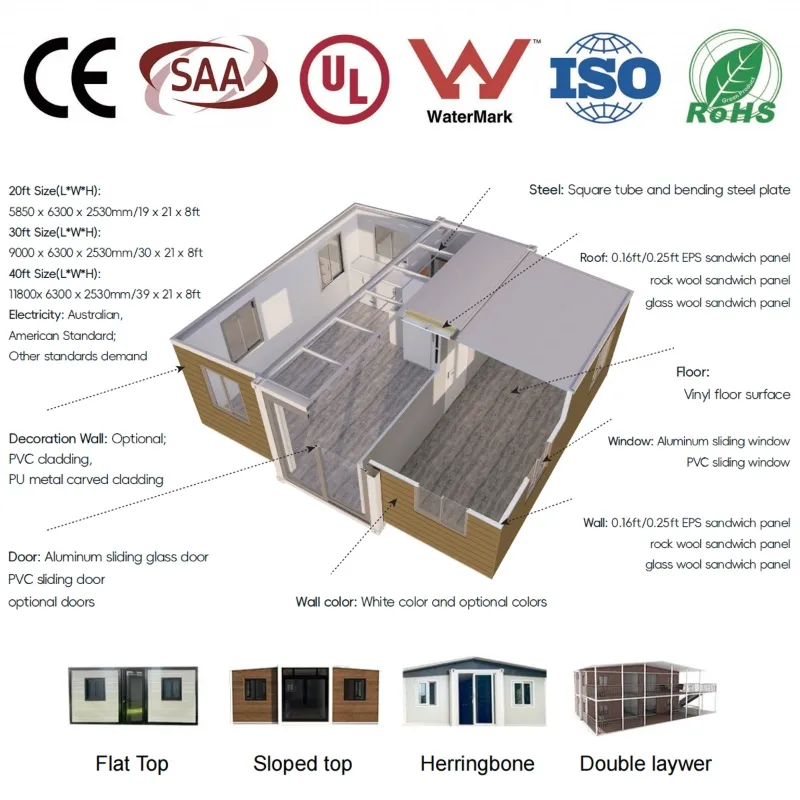
20 pés
material
Aço galvanizado, aço inoxidável 304
material de enchimento
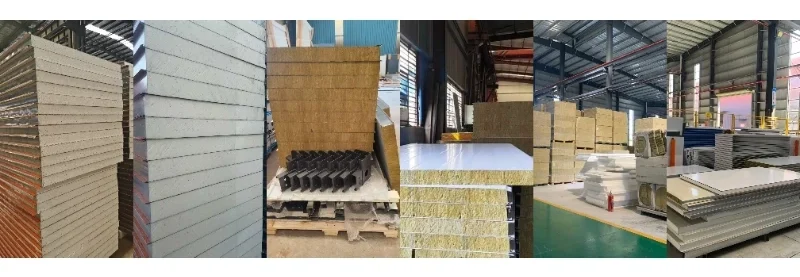
lã de rocha, EPS e poliuretano
Faixa de temperatura de serviço
-30°C a +70°C
Personalização
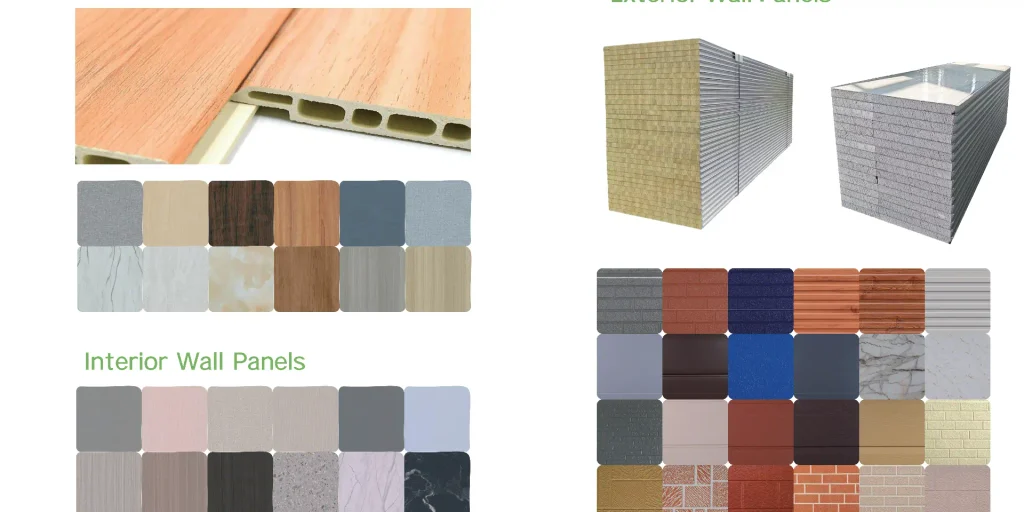
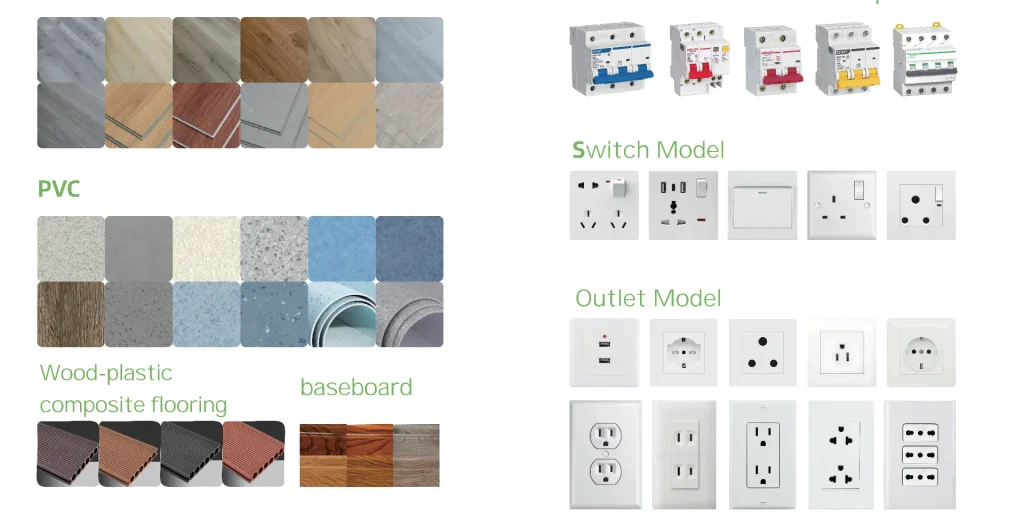
Painéis de parede, painéis de piso, tomadas elétricas, móveis, entradas de água, armários de cozinha, louças sanitárias e assim por diante.
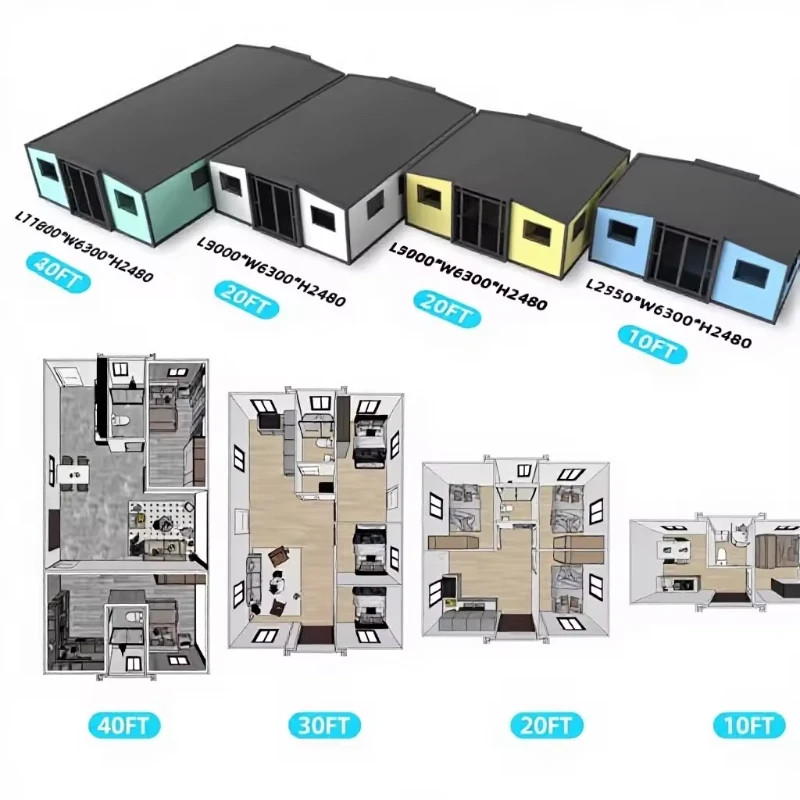
20FT Dual Wing Expandable Container House: 37 m² on One Truck
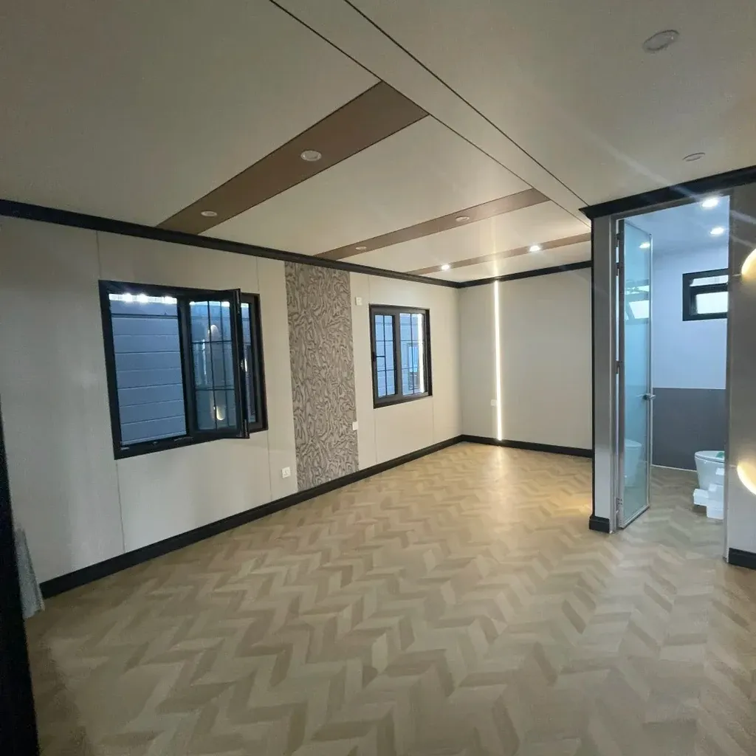
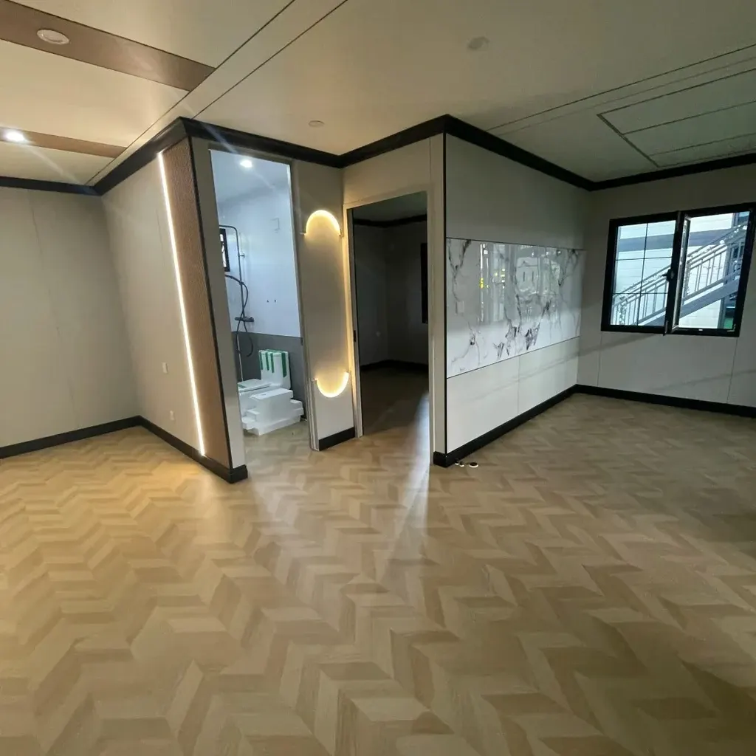
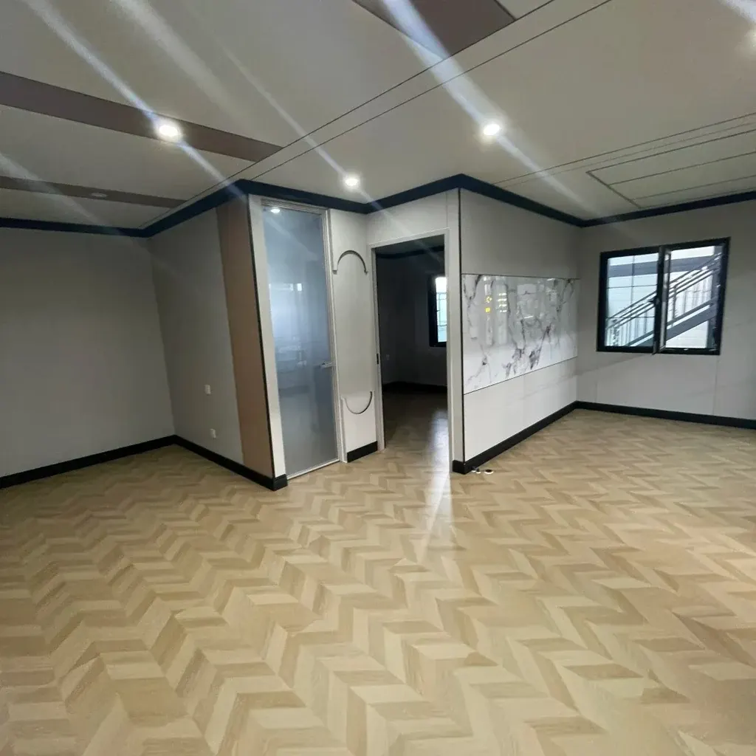
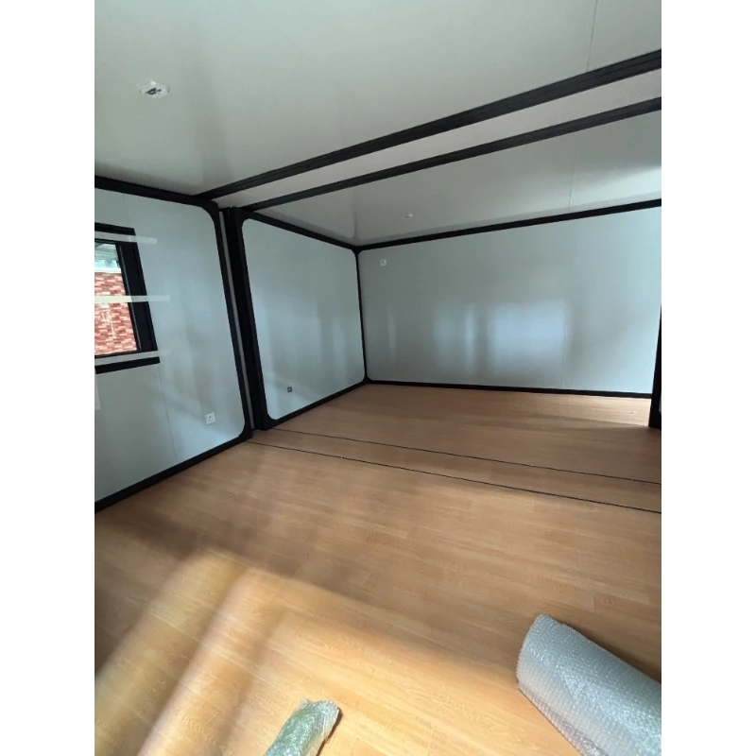
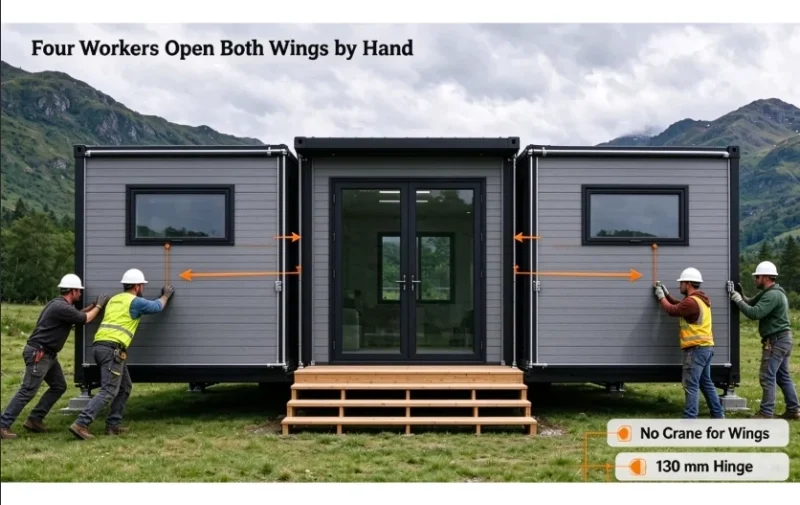
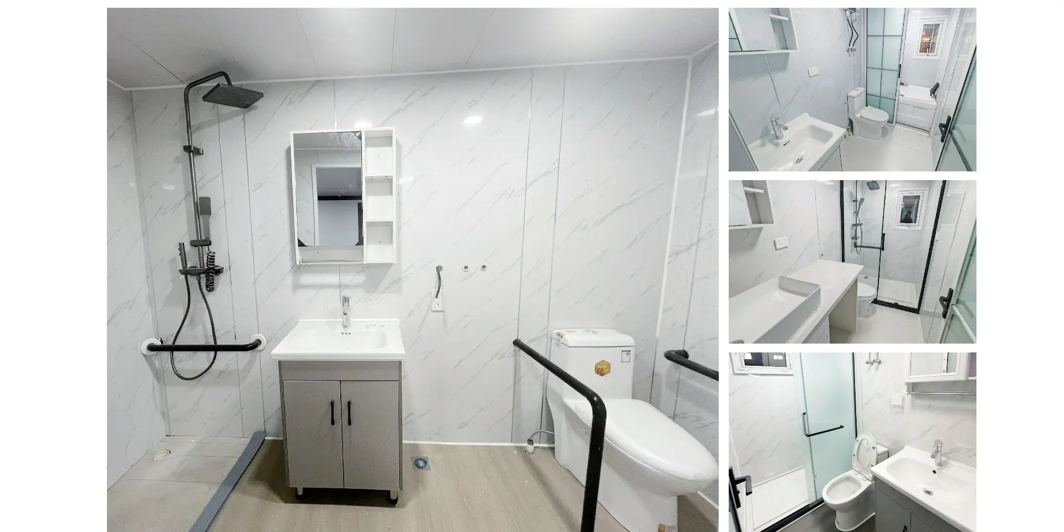
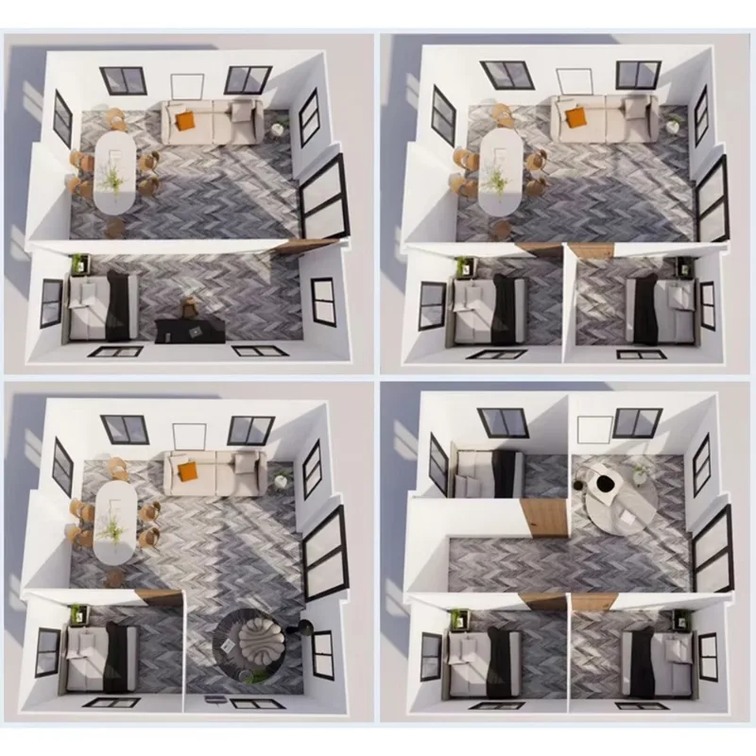
A dual wing expandable container house travels 2.2 m wide and opens to 6.3 m. That is 37.2 m² of floor from one 20ft footprint, and two units ride a single 40HQ. Inside, the space takes two bedrooms and a bathroom. Or one open room for a site office, a clinic or a glamping cabin. The bathroom, the wiring, the windows and the door are already in when it leaves us. Your crew lands it on four pads and opens both wings. Four people, one morning, no site welding.
Componente
Especificação
Qty
What it does for you
Viga lateral superior
80×100×2.5 mm galvanized square tube
2
Carries the roof and both wings, so the floor edge stays level when the wings are out
Viga lateral inferior
60×80×2.0 mm galvanized square tube
2
Ties the floor deck to the chassis and takes the point load at the hinge line
Poste de canto
1.8 mm bent section
4
Takes the lift and the anchor load; the lifting heads are welded here
Wing frame
40×80×1.5 mm galvanized tube
4
Keeps a 2 m cantilever flat, yet light enough for two people to push out
Dobradiça
130 mm galvanized, full height
6
Spreads the load down the whole joint instead of through two bolts
Lifting head
210×150×160×4.0 mm
4
Crane point and tie-down point in one, so loading needs no extra rigging
Roof panel
50 mm EPS, 0.35 mm skins, foil taped
3
Insulation plus the first rain barrier; foil tape closes every joint
Painel de parede
65 mm EPS, 0.35 mm skins
8
Same panel on the wings as on the fixed walls, so the finish never changes
Deck de piso
18 mm cement fiberboard
2
Holds point loads without a plywood build-up
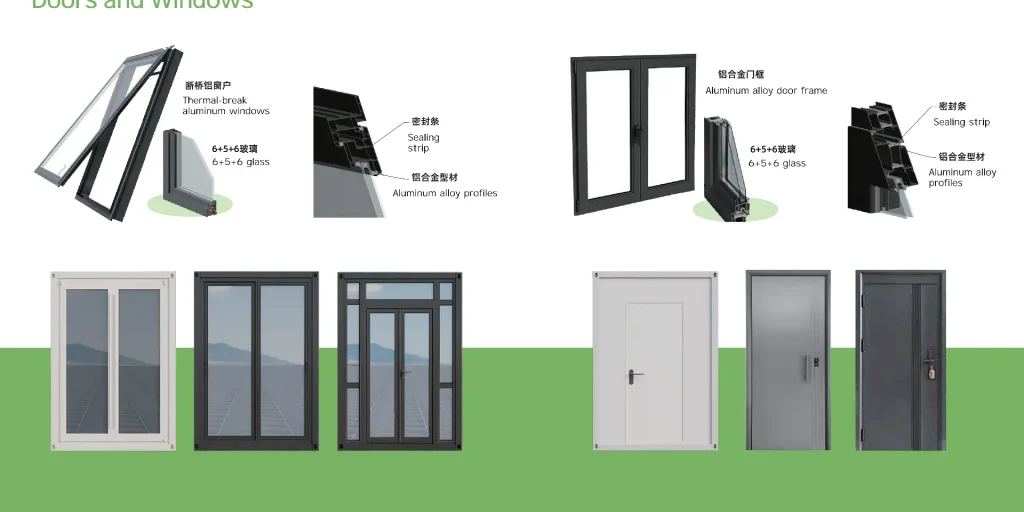
Janela
960 × 960 mm aluminium sliding
5
Cross ventilation, two per bedroom wall
Entry door
897 × 1970 mm steel, anti-intrusion bar
1
900 mm frame, so a local door drops straight in
Cam lock
Steel, internal lever
12
Pulls the wing tight onto the seal with one spanner
Seal
EPDM, dual durometer
1 conjunto
Water and dust line at every folding joint
Distribution box
63 A main, 3 × 32 A, 1 × 20 A leakage
1
Splits lighting, sockets and air conditioning
Wing panel brace
Galvanized flat bar
4
Holds the wing square in transit and during the lift
Feature
20FT Dual Wing Expandable House
Traditional Construction
Standard Container Conversion
Time to a weathertight building
One morning with four people
6 to 12 months
2 to 3 weeks of cutting and welding
Site labour
Four people with standard hand tools
Full trades on site for months
Welders, plus every trade to fit out
Shipping volume
2.2 m folded, two units per 40HQ
Materials across many trucks
One container each, mostly empty air
Customisation
Cladding, openings and partitions changed at the plant
Any change means a new drawing and a delay
Cutting and framing done on site
Waterproofing
Sealed and hose-tested in the plant before packing
Depends on the weather that week
Depends on the site welder
Relocation
About 15 close, move and reopen cycles
Not movable
One move, then rework
Factory completion
100% pre-assembled: walls, bathroom, wiring, door
0%
Shell only, every trade on site
Cost
Factory price, no middleman markup
Highest cost per m²
Low purchase price, high fit-out cost
Customise It From the Cladding In
Most buyers change the outside first. We cut the wall panels to any RAL colour, and the skin can be flat steel, wood grain or corrugated. Windows and doors are cut where you want them, not where the panel happens to end. Inside, the partitions move with your floor plan. If the kitchen runs along the far wall, the sockets and the drain go there. We draw it once and keep the drawing, so a repeat order matches the first batch.
What you can change · Cladding in flat steel, wood grain or corrugated, any RAL colour · Window count and size, sliding or fixed, single or double glazed · Door position and swing, steel security or glass · Partition walls, so two bedrooms become one open room · Socket, switch and drain positions, set from your plan · Kitchen run and air conditioning, fitted at the plant
Whole-House Waterproofing, Tested Before It Ships
Water gets into a folding house at the joints, not through the panel. So the joints are where we spend the money. Each hinge line carries an EPDM seal that compresses when the wing locks. Roof seams lap in the direction the rain runs, with a flashing plate on top. Floor drains are sealed and set before the deck goes down. Then we put a hose on the finished unit in the plant, at storm pressure, and check the inside for damp.
Where the water stops · EPDM seal along every hinge line, compressed by the cam locks · Roof seams lapped one way, with a flashing plate on top · Floor drains sealed and set before the deck goes down · Panel joints taped and sealed in the plant, not on site · Door sill raised, so standing water runs away from the frame
Frame and Panels: What Holds It Up
The frame is Q235B steel. Main beams run 2.5 mm, and every frame is welded on a jig, then hot-dip galvanized as one piece. That order matters. Weld a galvanized tube and the zinc burns off at the joint, which is exactly where water sits. Walls are 65 mm EPS as standard, with a rock wool core when your code asks for a Class A wall. With the wings locked, the unit takes 120 km/h of wind, and the anchor detail is written for seismic level 8.
The numbers that matter · Main beam 2.5 mm, wing frame 40×80×1.5 mm, all hot-dip galvanized · Zinc inside and outside every tube, not only the face you see · 65 mm EPS wall, 50 mm EPS roof, rock wool for a Class A wall · 120 km/h wind with the wings locked · Seismic level 8 design, anchor layout issued per site · Frame service life 30 years
A Morning to Open, Not a Season to Build
A 20ft expandable container house arrives folded, with the braces bolted on. Landing it on the pads takes about half an hour. Both wings run out and lock in around ninety minutes with a torque wrench. Water and power take another hour. Four people are finished in a morning, and none of it is wet work, so the floor is dry the same day. We send the pad drawing with the order, so the ground is level before the crane arrives.
Already fitted when it lands · Bathroom with pan, basin, shower and sealed drain · Wiring, distribution box, sockets and lights · Windows, entry door and locks · Floor and ceiling finishes · Kitchen run and air conditioning, if ordered
Warranty, Paperwork and the Questions Buyers Ask
The unit carries a two-year warranty, and it covers the frame and panel delamination. Every crate ships with test reports for the wiring and the panel fire rating. CE documents come with it when your customs broker asks. The two questions we hear most are about seals and panels: can either be changed on site? Yes, both. The seal pushes into a groove, and the panel unbolts from the frame with the wing closed.
What is in the crate · Warranty sheet with the frame and panel terms · Test reports for wiring and panel fire rating · CE documentation for customs · Packing list that matches the crate, item for item · Assembly video in your language
Shipping: Two Units in a 40HQ, and It Folds Back
Folded, the unit is 2.2 m wide and 3,200 kg. Two fit a 40HQ, and the third slot carries spares and panels. Freight is where an expandable unit earns its price back, and folding is the reason. Moving on site works like delivery in reverse. Close the wings, bolt the braces, lift on the four heads and travel folded. We rate it for about fifteen close, move and reopen cycles. A standard flatbed takes it without a permit in most markets.
How it travels · 2.2 m folded, 3,200 kg, two units per 40HQ · Four lifting heads welded into the posts, so no sling wraps the wall · Braces bolt into the same holes every time · Braces and slings travel inside the unit · Loading photographs sent with the documents
One Frame, Many Uses: Office, Cabin, Clinic, Dorm
Most buyers take the same unit for one of six jobs. A site office, with a counter and a filing wall. A gatehouse, set so the window looks down the road. A dormitory, with four bunks and a shower at the end. A glamping cabin, with a deck bolted to the door side. A canteen or clinic, where the layout follows the equipment inside. Or a small shop, counter at the front and stock behind. The frame, the panels and the folding wings are identical in all six. What changes is the plan, the fittings and the colour. That is why a spare wall panel fits every unit we ship. A repeat order matches the batch before it. Send us the use and the site plan, and we will draw the layout around it.
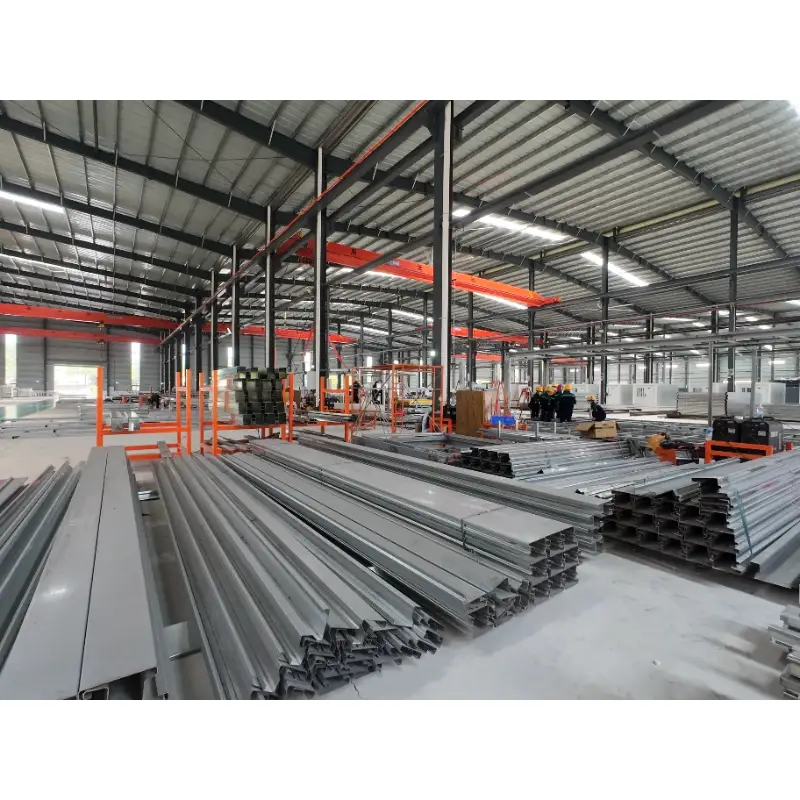
Fluxo de produção da oficina
Etapa 1: Corte da estrutura principalEtapa 2: Montagem da estruturaEtapa 3: Soldagem da estruturaEtapa 4: Revestimento anticorrosivo por cura em estufa da estruturaEtapa 5: Corte do painelEtapa 6: Instalação da estrutura e dos painéisEtapa 7: Instalação de portas e janelasEtapa 8: Vedação com selanteEtapa 9: Armazém de Produtos Acabados
Apresentação da fábrica
Somos um fabricante profissional especializado em casas pré-fabricadas em contêineres, casas expansíveis em contêineres, casas dobráveis em contêineres e banheiros móveis pré-fabricados. Projetamos, produzimos e exportamos soluções de habitação modular para hotéis, vilas, escritórios, dormitórios, armazéns, oficinas e canteiros de obras. Nossa fábrica ocupa uma área de 50.000 metros quadrados e está localizada em Guangzhou. Visitantes são bem-vindos.
Por que muitas casas pré-fabricadas de baixo custo apresentam goteiras no telhado?
Os vazamentos são causados principalmente pela ausência de canais de drenagem, painéis finos e vedação de camada única. Nossas unidades vêm com canais de drenagem integrados, selante impermeável multicamadas resistente a raios UV e passam por testes de pulverização de água antes da entrega.
Qual a diferença entre o seu rodapé e essas alternativas finas e baratas?
As opções de baixo custo utilizam chapas de aço para piso extremamente finas que se deformam facilmente. Nós adotamos estruturas de piso galvanizadas a quente com painéis selados para eliminar frestas e garantir melhor impermeabilização e capacidade de carga.
Algumas unidades têm seus telhados arrancados por ventos fortes no primeiro inverno. Quão resistentes ao vento são as suas?
O telhado adota um sistema de encaixe estrutural em vez de depender exclusivamente de selante. Podemos fornecer relatórios de testes de resistência ao vento e tufões.
Quanto tempo leva a instalação? Muitos compradores relatam que os trabalhadores levam de 7 a 10 horas.
Nossa versão vem com componentes pré-alinhados. Longos tempos de instalação geralmente são causados por produtos de baixa qualidade com furos desalinhados e acessórios incompatíveis. Fornecemos desenhos e vídeos instrutivos. Para grandes projetos, podemos disponibilizar uma equipe de engenharia para instalação no local.
Por que alguns painéis podem ser dobrados à mão?
Os fabricantes reduzem a espessura do aço para diminuir custos. Nosso aço atende aos padrões de espessura especificados e não pode ser dobrado manualmente sob força normal.
Como evitar furos de parafuso desalinhados e parafusos autoatarraxantes que deslizam em chapas finas?
Todos os furos são pré-perfurados por CNC para um alinhamento consistente, e o material de base mais espesso impede que os parafusos deslizem.
As bordas afiadas das chapas metálicas podem causar cortes. Você sabe lidar com isso?
Todas as bordas são rebarbadas e acabadas antes do envio.
Por que muitas portas ainda não fecham ou trancam corretamente mesmo depois de niveladas?
Isso decorre de estruturas deformadas e painéis empenados. Nossas estruturas são soldadas e calibradas com gabaritos, e as molduras das portas são pré-instaladas e inspecionadas na fábrica.
Por que muitas portas ainda não fecham ou trancam corretamente mesmo depois de niveladas?
Isso decorre de estruturas deformadas e painéis empenados. Nossas estruturas são soldadas e calibradas com gabaritos, e as molduras das portas são pré-instaladas e inspecionadas na fábrica.
E se a mercadoria chegar amassada, com parafusos faltando ou peças erradas?
Uma inspeção completa é realizada antes do envio, e as peças são embaladas separadamente após a contagem. Garantimos a substituição de peças defeituosas conforme estipulado em contrato.
A estrutura fica frouxa após a montagem e os parafusos se soltam com o tempo. Como evitar isso?
Arruelas de pressão e porcas de travamento são instaladas em todas as juntas estruturais principais.
O que causa o empenamento dos painéis que desalinham as portas?
Chapas de aço finas deformam-se facilmente com as variações de temperatura. Painéis galvanizados mais espessos, juntamente com reforços na estrutura, reduzem a deformação.
As fotos parecem de alta qualidade, mas o produto em si parece barato. Isso vai acontecer com você?
Esse problema geralmente ocorre quando intermediários usam imagens renderizadas, mas enviam produtos de qualidade inferior. Nós somos o fabricante direto. Fornecemos vídeos reais da produção e oferecemos suporte para inspeção da fábrica por meio de transmissão ao vivo.
Os manuais de montagem de muitos fornecedores são difíceis de entender. Que materiais vocês fornecem?
Fornecemos manuais ilustrados passo a passo em alta definição e vídeos de montagem. Nossos engenheiros oferecem suporte online durante a instalação. Para grandes encomendas, está disponível assistência técnica no local.
Por que o espaço interior parece muito menor do que nas fotos?
As representações gráficas muitas vezes ignoram a espessura das molduras e dos painéis de parede. Nós especificamos claramente as dimensões internas úteis nos orçamentos, e não apenas as dimensões externas.
As dimensões são exageradas, sendo o tamanho real muito menor do que o anunciado?
As dimensões externas e internas são declaradas e descritas fielmente no contrato, sem qualquer exagero.
Preocupo-me com o isolamento insuficiente e a condensação nas paredes internas em regiões frias.
Utilizamos material isolante com classificação de resistência ao fogo Classe A, juntamente com um sistema de barreira de vapor, para evitar a condensação em baixas temperaturas, sendo adequado para áreas frias até -30°C.
Você é uma fábrica de verdade ou apenas um revendedor do Alibaba? Sua cadeia de suprimentos é transparente?
Possuímos uma fábrica de 50.000 m² em Guangzhou. Visitas à fábrica e transmissões ao vivo da produção estão disponíveis, e nossa cadeia de suprimentos é rastreável.
Como é o seu serviço pós-venda? Muitos vendedores param de responder e se recusam a enviar peças de reposição após a entrega.
Temos termos formais de pós-venda. Peças de reposição para defeitos de fábrica serão enviadas conforme acordado. Mantemos contato após a entrega. Como somos a fábrica, você pode até mesmo se comunicar diretamente com nossa gerência.
As estruturas de aço tendem a enferrujar e acarretam altos custos de manutenção a longo prazo.
Adotamos o processo completo de galvanização a quente, além de revestimento anticorrosivo em estufa. Comparado com produtos pintados com tinta spray comum, oferece resistência à ferrugem muito superior e reduz significativamente os custos de manutenção.
Qual é a vida útil do selante impermeabilizante e de toda a estrutura?
Nosso selante impermeável resistente aos raios UV pode durar até 30 anos. Nosso design impermeável patenteado, aliado à estrutura de aço galvanizado, garante uma longa vida útil com manutenção de rotina.
 WhatsApp/Telefone: +86 15179359758
 Email:liwenfan211@gmail.com