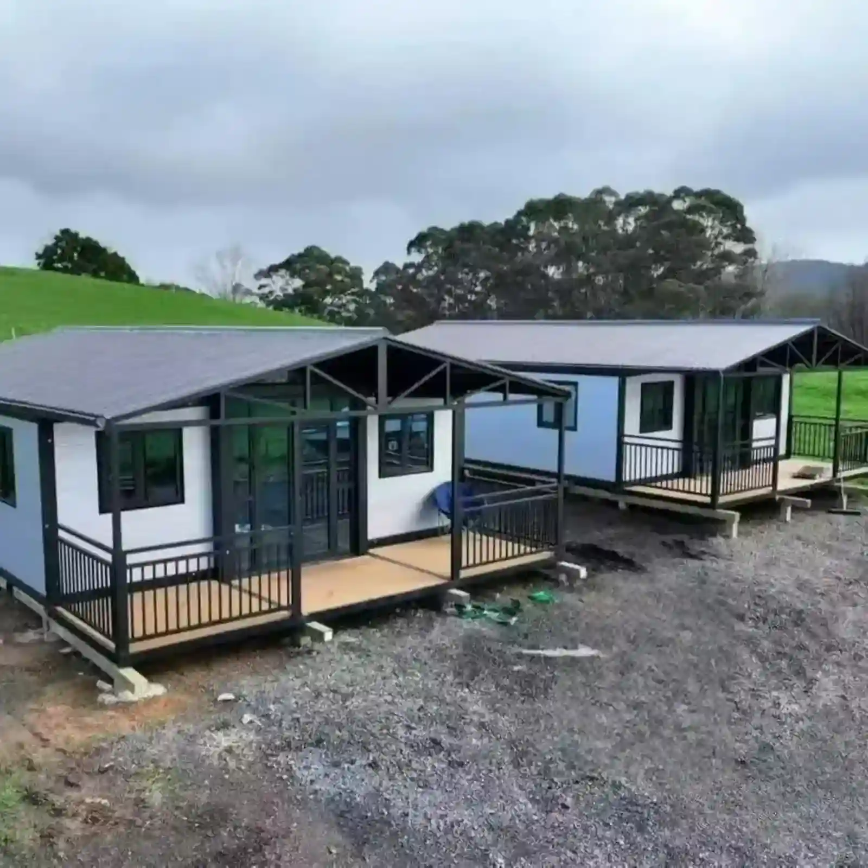
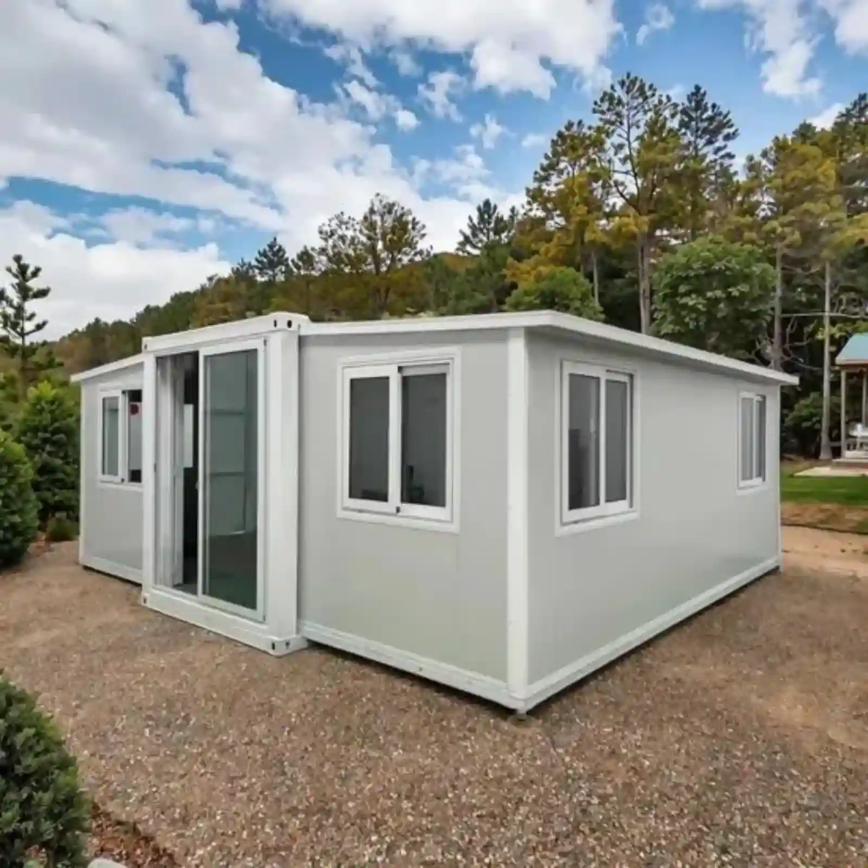
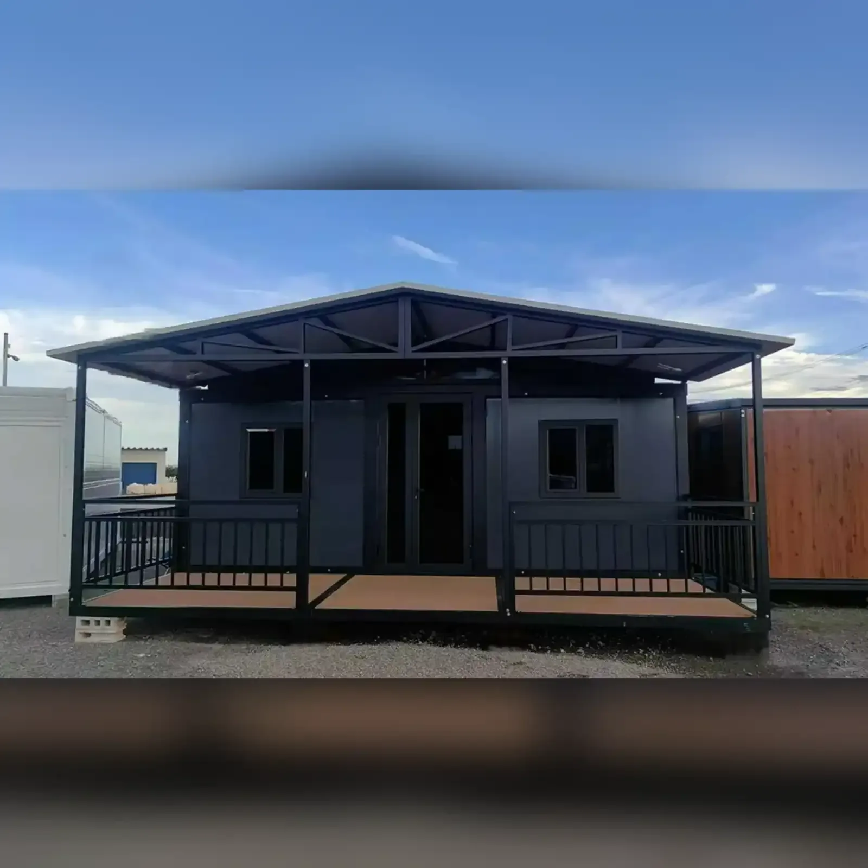
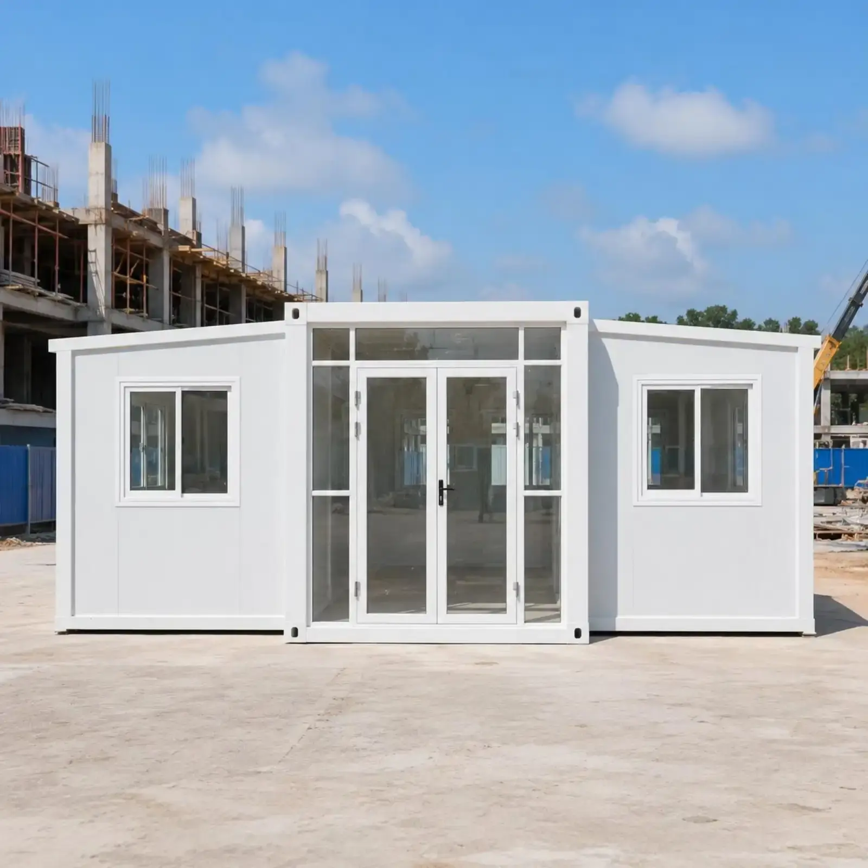
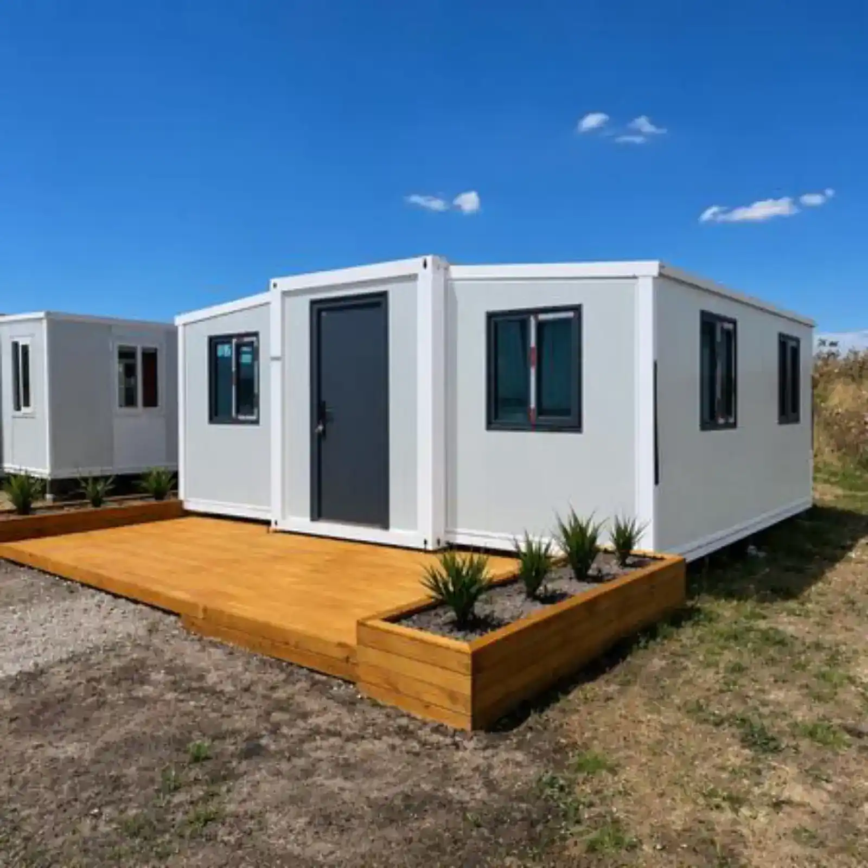
Casa móvel pré-fabricada expansível de 20 pés com duas asas
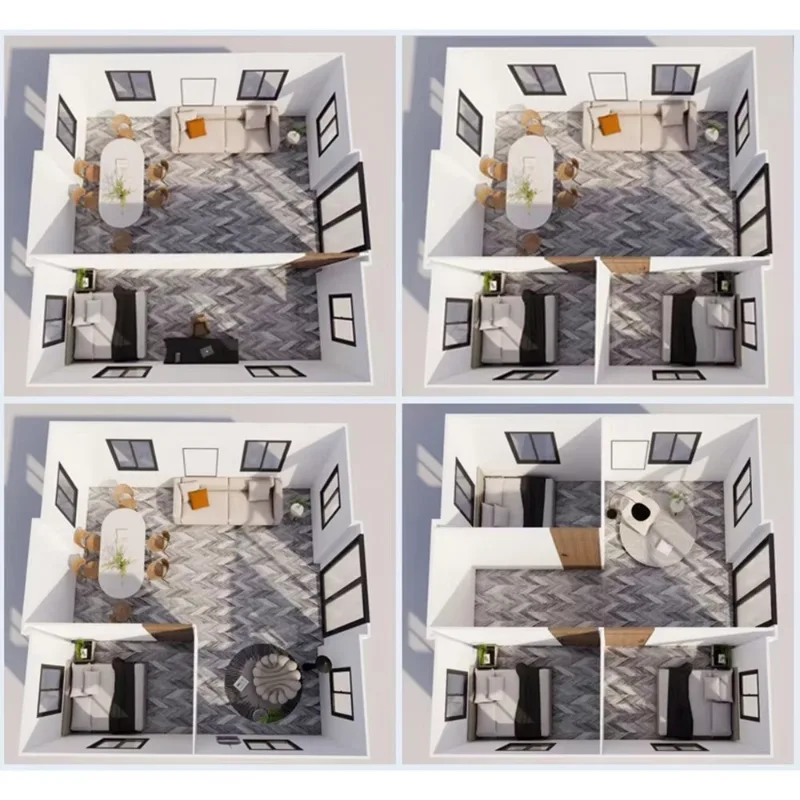
Inside the 20ft shell: a living and dining room at 4.7 × 3.6 m with a 2230 mm ceiling, a bedroom that leaves 700 mm walkways around a double bed, a 1.6 × 2.1 m bathroom and a 2.4 m kitchen run. Five 960 mm sliders and an 897 mm steel door. The fit-out arrives installed, so the first night on site is an ordinary night.
especificações do produto
20 pés
material
Aço galvanizado, aço inoxidável 304
material de enchimento
lã de rocha, EPS e poliuretano
Faixa de temperatura de serviço
-30°C a +70°C
Personalização
Painéis de parede, painéis de piso, tomadas elétricas, móveis, entradas de água, armários de cozinha, louças sanitárias e assim por diante.
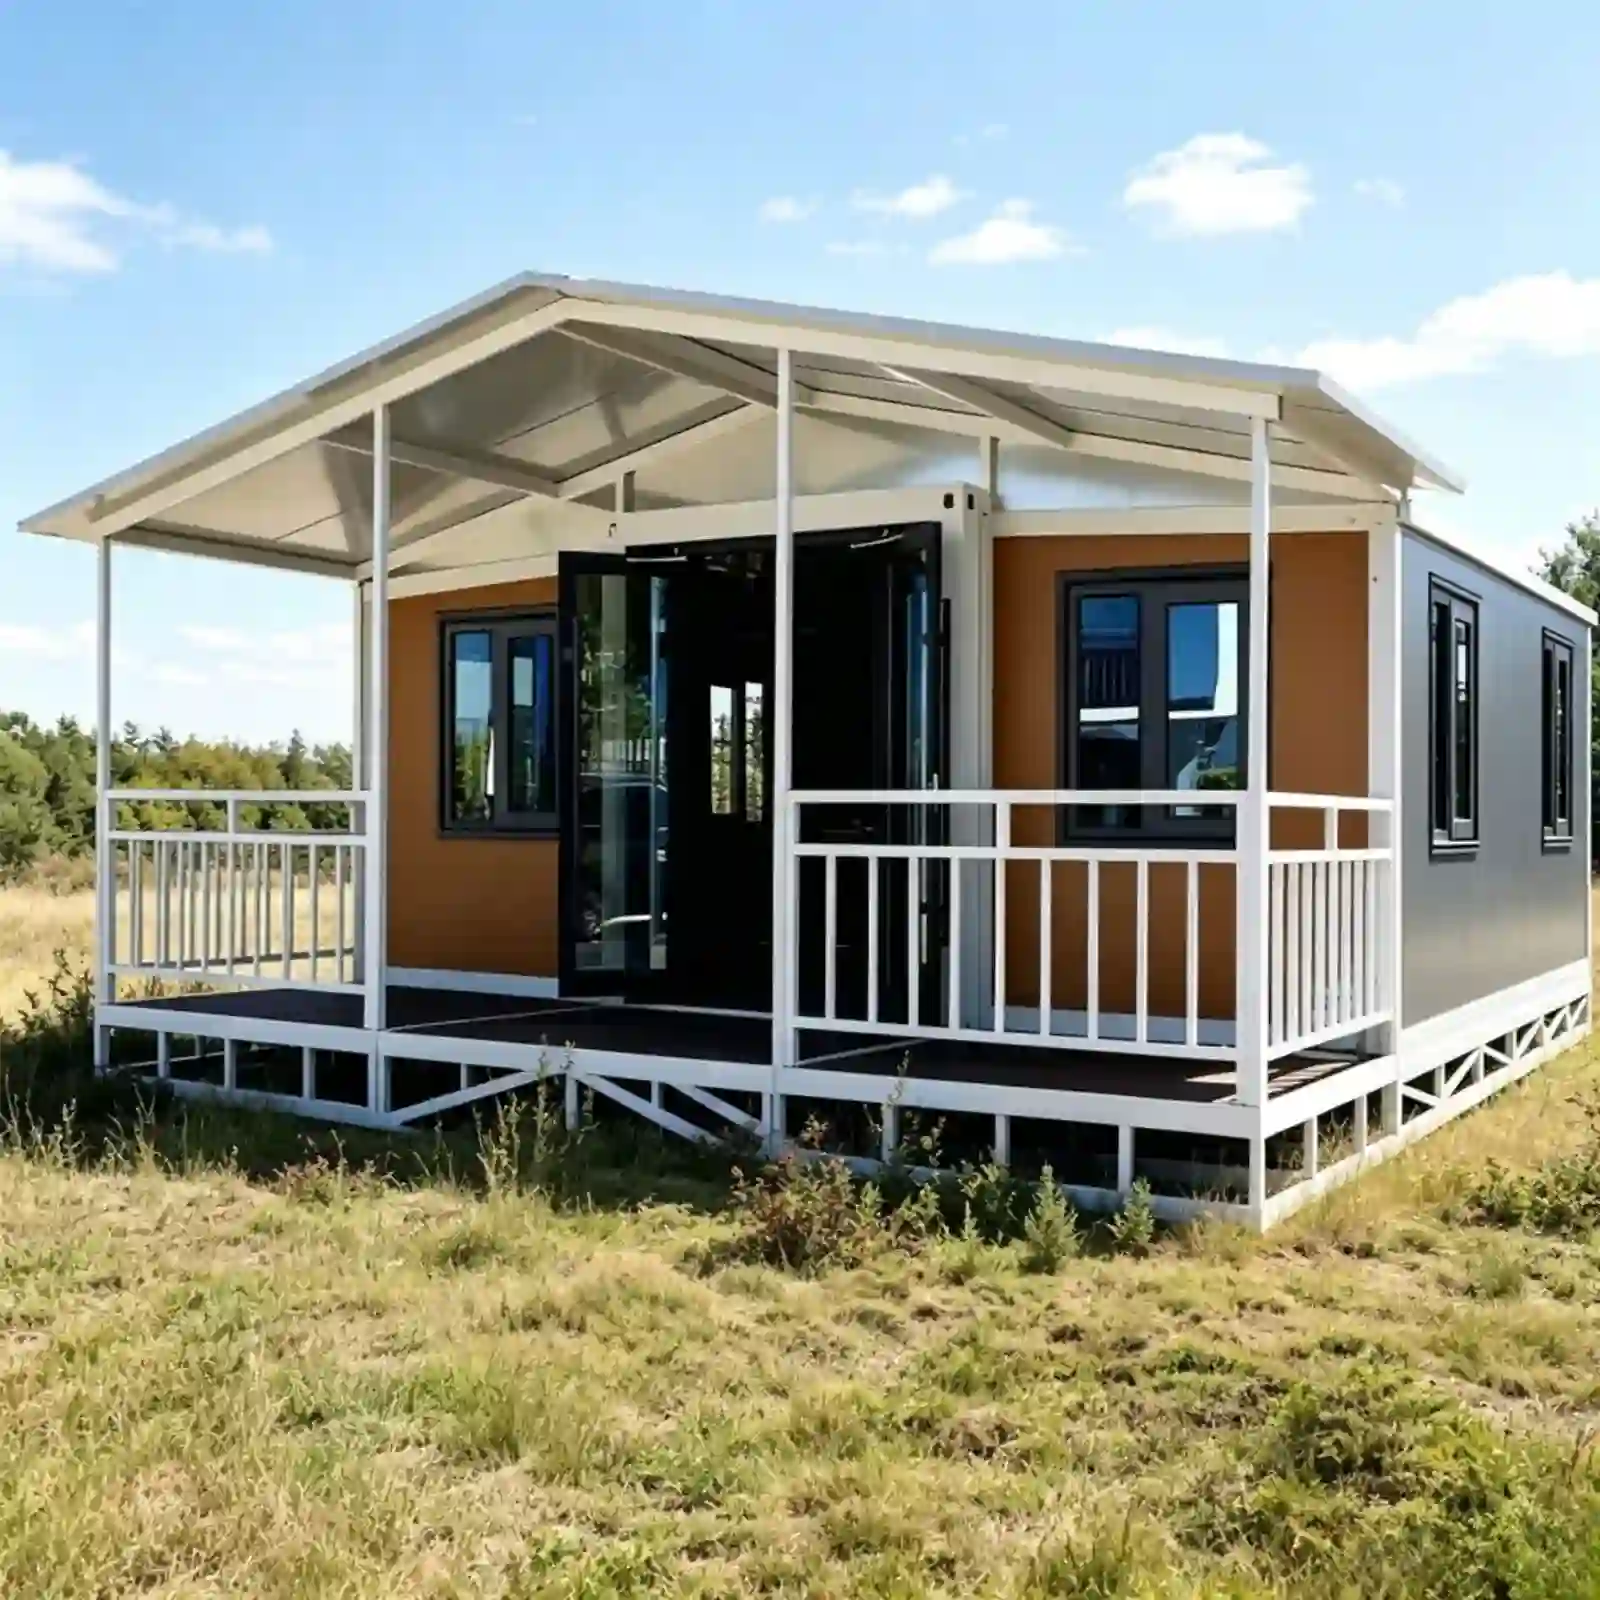
Travelling closed, the 20ft expandable double wing prefab mobile home opens into a room wider than the trailer that brought it. Floor area comes to 37.2 m² under a 2230 mm ceiling, with the roof line at 2,480 mm. Both wings push out along the long sides. Weight with the fittings is 3,200 kg, so a light crane or a heavy forklift takes it at the pad. Closed, it still fits a standard trailer.
Space
Clear size
Delivered as
Living and dining
4.7 × 3.6 m, 2230 mm ceiling
Sets how many people sit at the table
Bedroom
3.2 × 3.0 m
Double bed fits with 700 mm walkway on both sides, wardrobe recess, one window
Banheiro
1.6 × 2.1 m
Wet and dry zones decide the morning queue
Kitchen run
2.4 m straight
A straight run limits what fits on one wall
Entry
897 × 1970 mm door
Door swing decides where the step lands
Windows
5 × 960 × 960 mm
Count and size fix daylight and cross flow
Storage
600 mm deep wardrobe
One full-height wardrobe, plus under-bed clearance of 250 mm
Wall build-up
65 mm EPS, 0.35 mm skins
Core and skin decide the cooling bill
Floor build-up
18 mm fiberboard + SPC
Deck and finish decide how the floor wears
Elétrica
63 A main switch
Trips decide which appliances run at once
Water
PPR supply, PVC waste
One drain point sets the whole wet layout
Net floor area
33.6 m² inside the panels
Gross 37.2 m²; the difference is wall and partition thickness
Square Tube Frame and the Insulated Deck
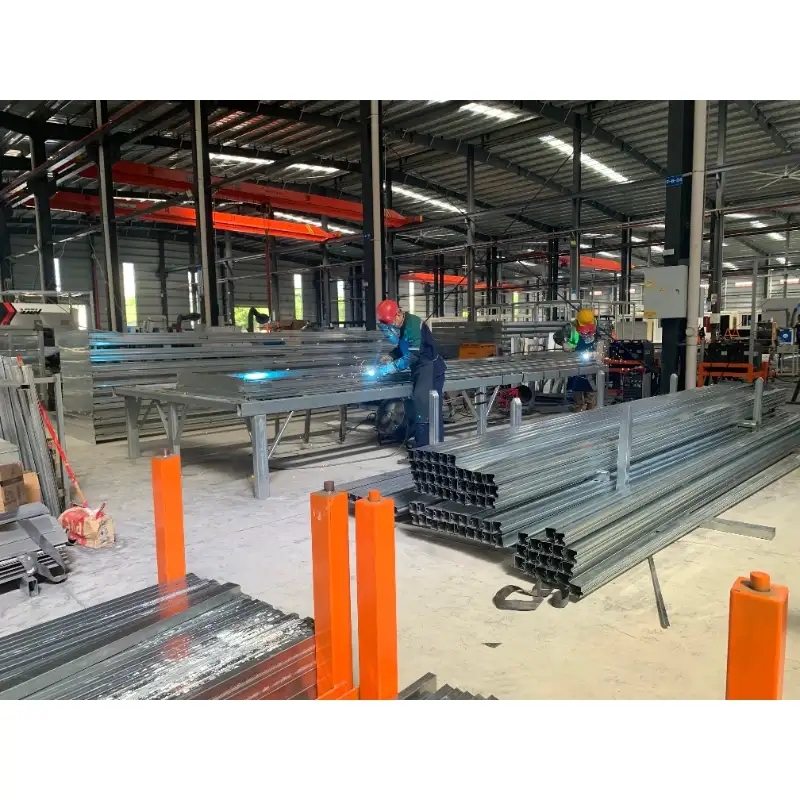
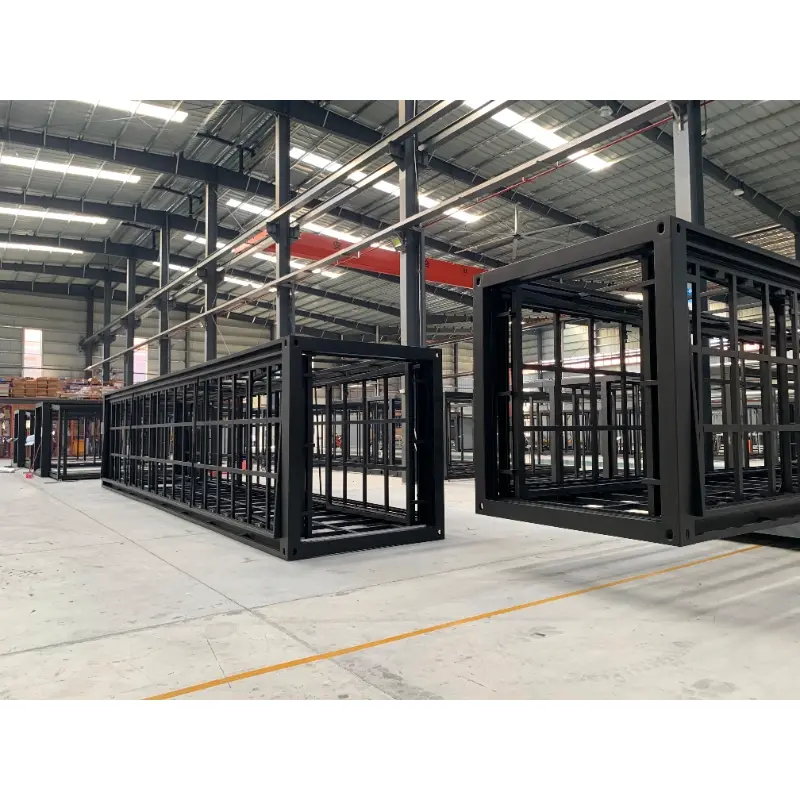
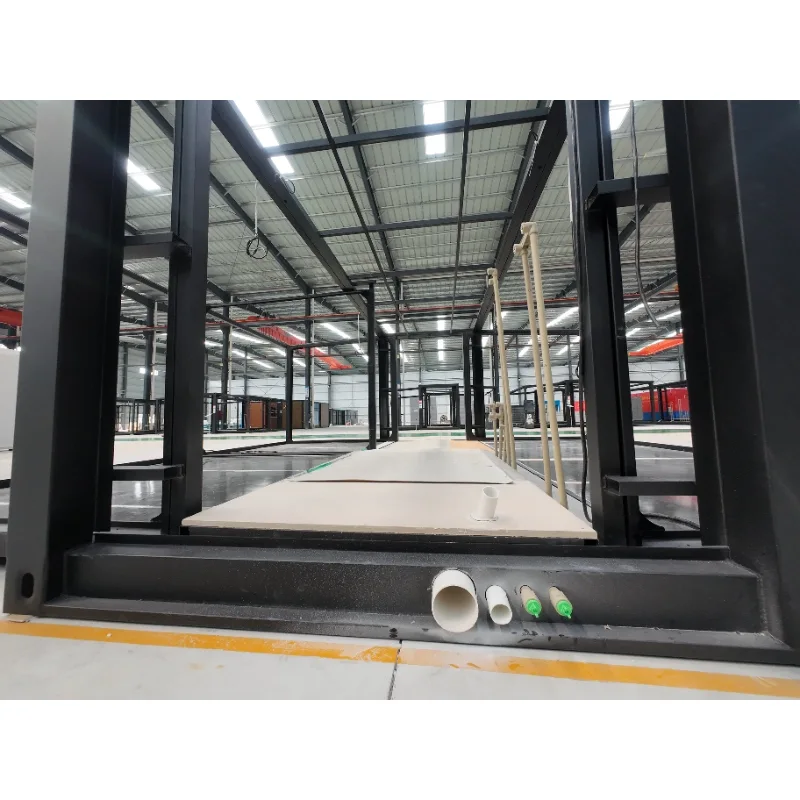
The chassis is welded from 2.5 mm galvanized square tube. Wing frames are cut from 1.5 mm tube on the same line. Each corner post is a folded 1.8 mm section, tied into a 4 mm lifting plate at the corner of the chassis. A 130 mm hinge runs full height. Paint goes on before the panels close, and galvanized steel holds up in damp air without repainting.
Parts welded into the frame · Chassis tube of 2.5 mm, hot dip galvanized · Wing frames formed from 1.5 mm tube · Corner posts in folded 1.8 mm sheet · Lifting plate, 4 mm steel · Hinge of 130 mm, running the joint height
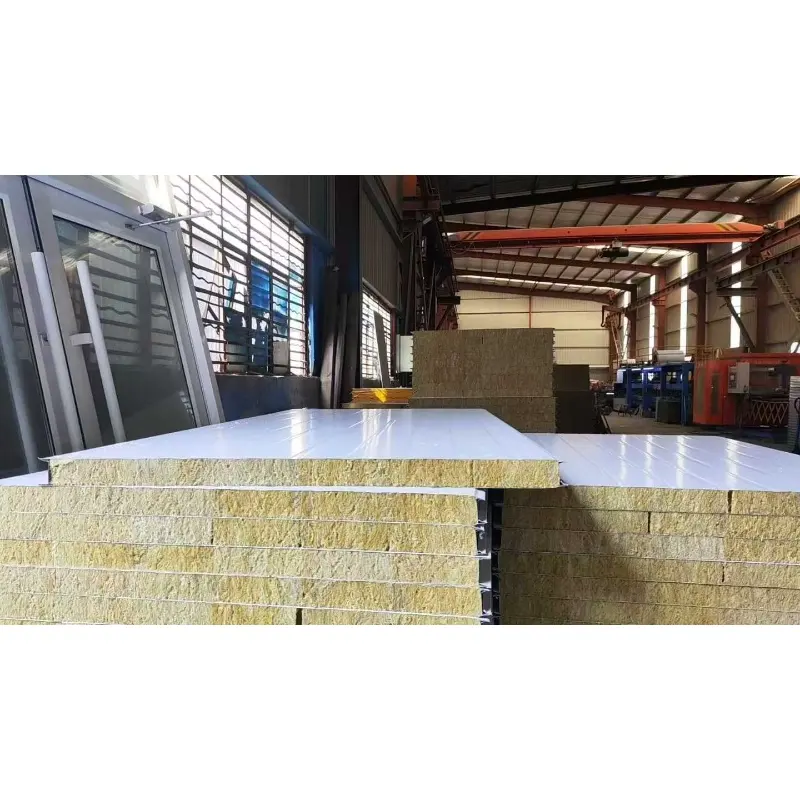
Walls of the 20ft expandable double wing prefab mobile home take 65 mm panels. Both faces take a 0.35 mm skin, while roof and cut-off panels measure 50 mm. Partitions between rooms use the same 50 mm core. An 18 mm cement deck carries an SPC sheet from the core section out to each wing tip, and the thicker skin eases the air conditioner. Foil tape closes every joint before the unit leaves the line.
Envelope layers, outside in · Wall panel of 65 mm with 0.35 mm facing · Roof deck panels of 50 mm · 50 mm partition between bedrooms · 18 mm cement deck under SPC sheet · Foil tape along each panel joint
Sockets, Ceiling Lights and Circuit Breakers
Every 20ft expandable double wing prefab mobile home ships with cable and sockets fitted. Lamps, sockets and the cooling line each have a breaker behind the main switch. Voltage and plug type follow the local market. Two 1.5 kW splits serve the living area and the bedrooms. Water arrives on PPR pipe and leaves through PVC waste, with one drain under the floor. A leakage trip guards the socket ring, and the board carries a printed label under each switch so a worker can tell the circuits apart at a glance. Cable runs through the ceiling void and drops where a desk or a bed will stand.
Entry Door, Sliders and Wet Bathroom
The entry is a steel door with a 1970 mm leaf and a bar set on the inside face. Five sliding windows of 960 mm bring light into the living space and into both wings. Aluminium frames carry fly screens, and double glazing can be ordered. Inside, the bathroom holds a shower tray with a mixer, a WC, a vanity and a mirror cabinet. An extractor and a drain keep it dry.
Bedroom Plans and Exterior Finish Options
One or two bedrooms fit the same 37 m² plate, and a straight counter of 2.4 m suits the kitchen wall along one side. The bathroom keeps 2.1 m of length for the shower. Colour, cladding and the siting of every opening are open to choice. Interior wall panels come in EPS or polyurethane. Room count can change on the same 20ft double wing expandable house.
Opening Both Wings in One Day
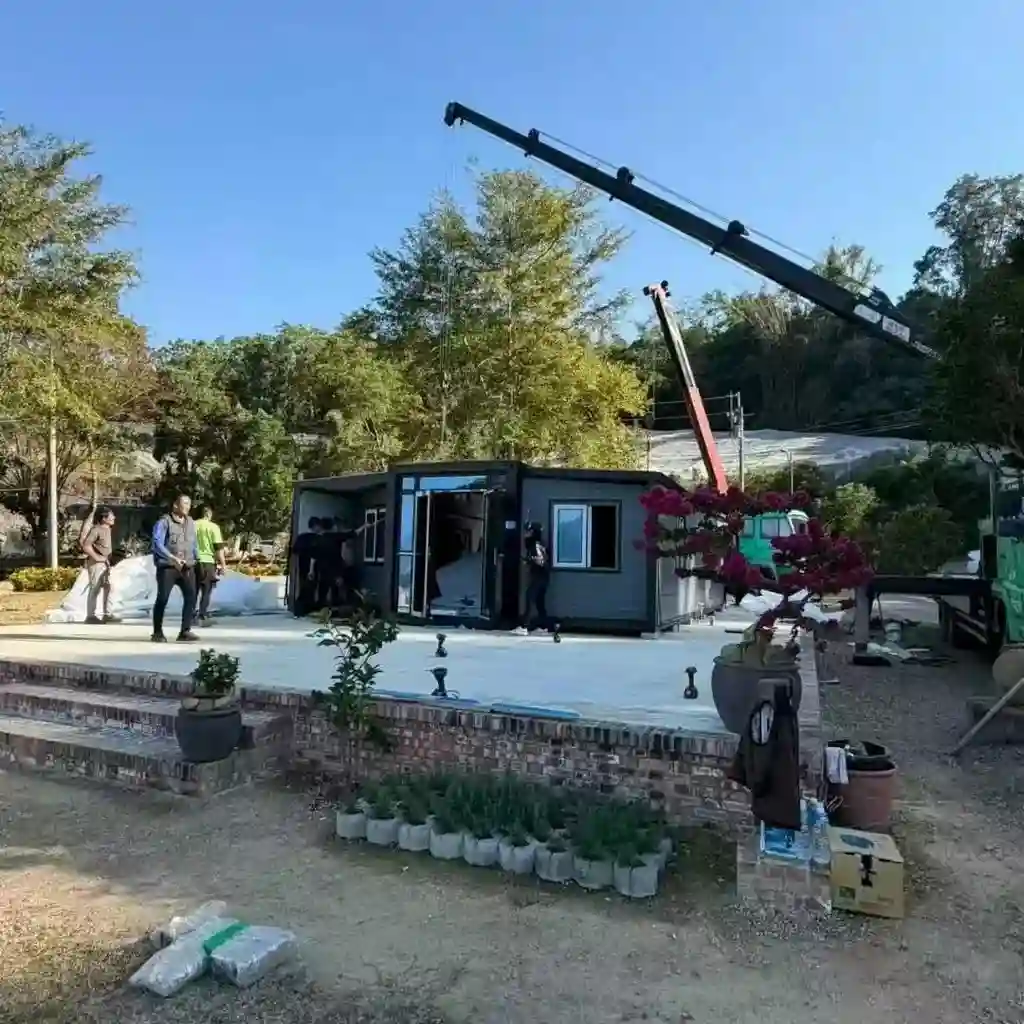
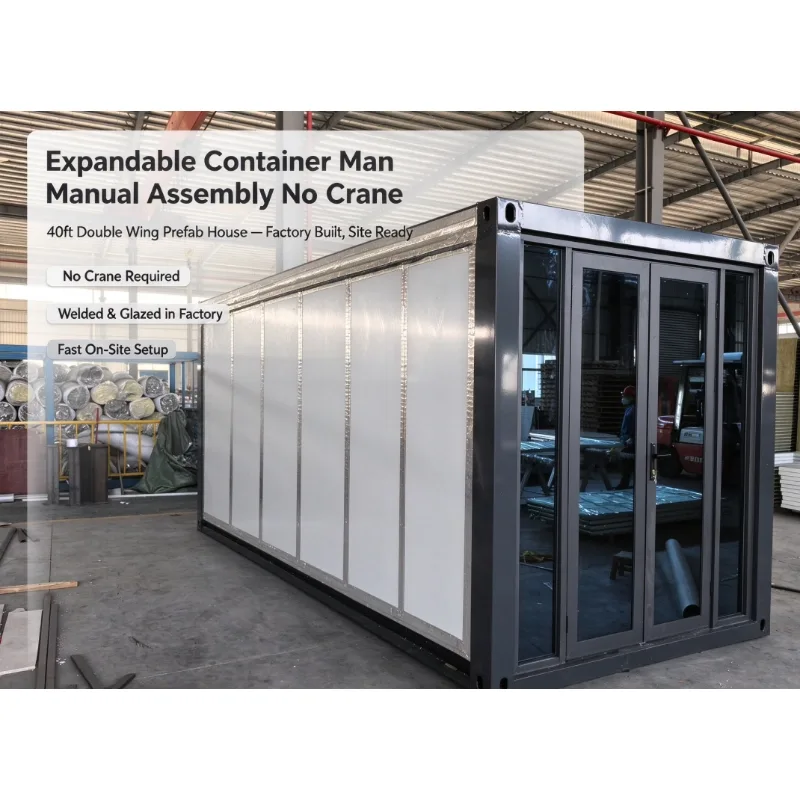
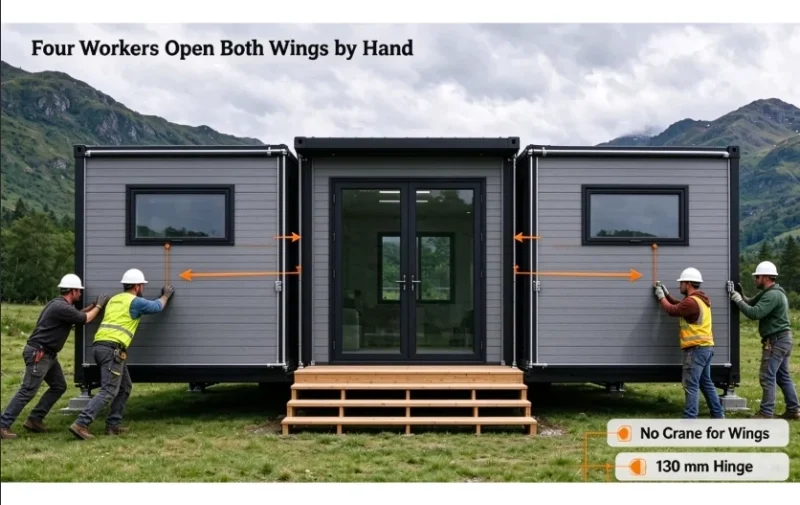
Four workers open a 20ft expandable double wing prefab mobile home in one day. Each wing turns on its 130 mm hinge and locks down with cam bars at all four corners. It comes painted and framed, with cladding, joinery, cable and floor finish complete. Site work covers the pad, the wing seals and the services. Nothing is welded and no wet trade is used.
Packing Film, Shipping and Common Uses
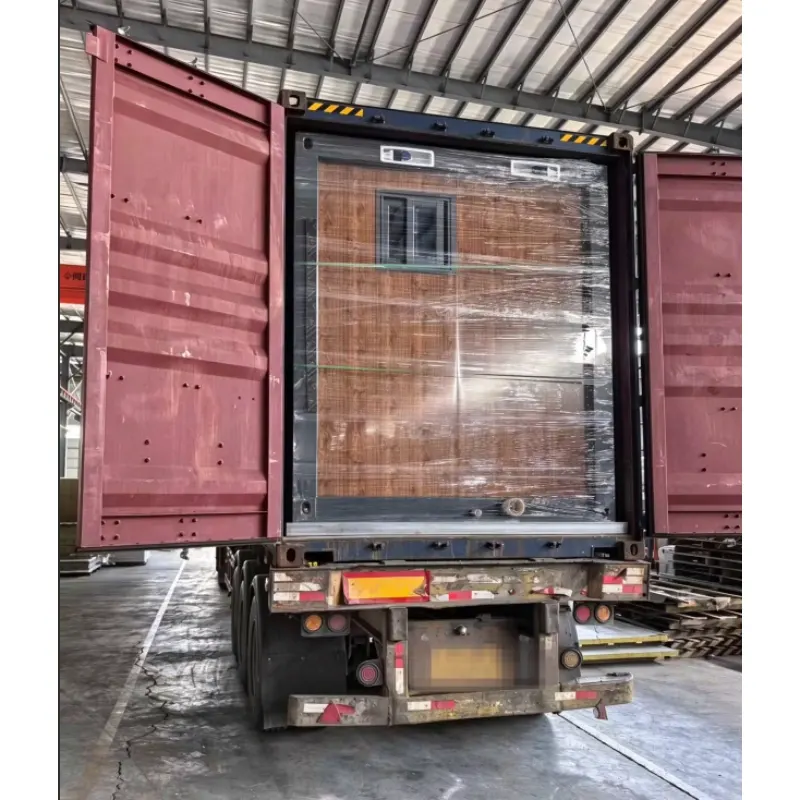
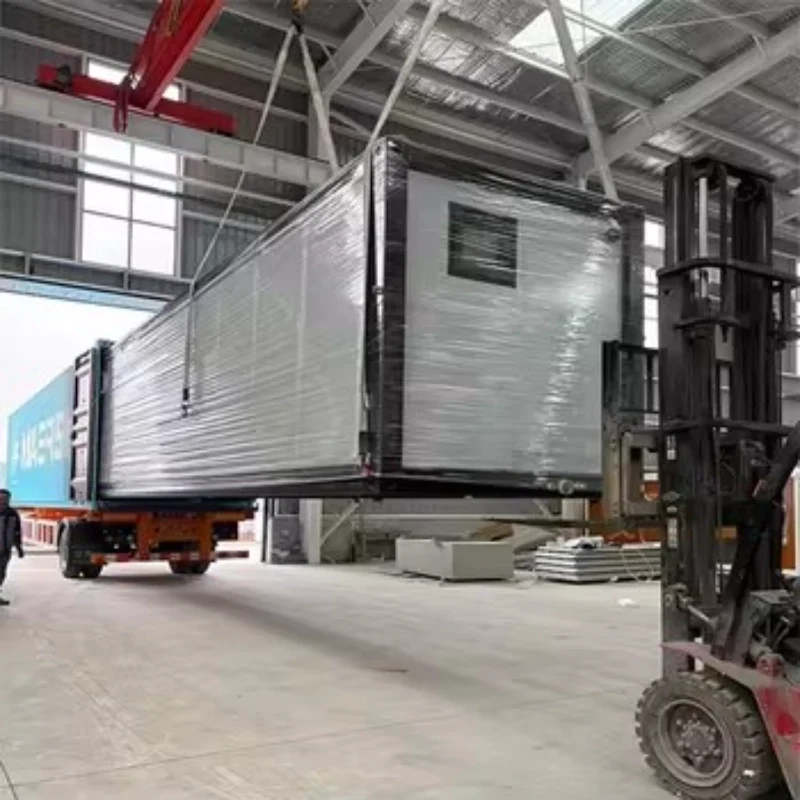
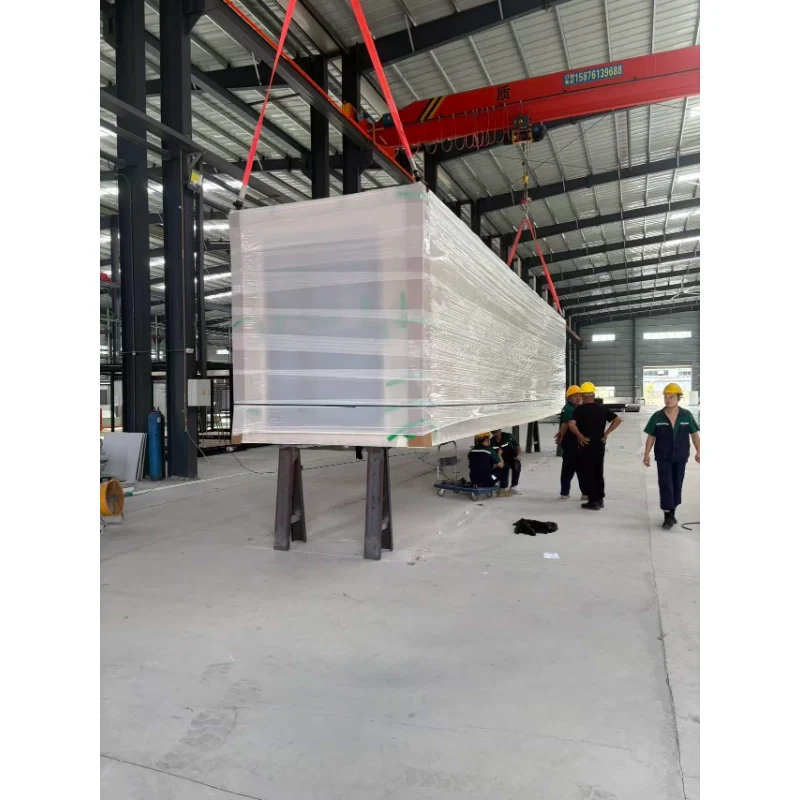
Each unit is wrapped in plastic film, then in a rainproof cloth, before loading. Two folded units fill one 40HQ bay at 50 mm walls. Long road legs by truck are normal, and the closed box lifts at either end. A 20ft expandable double wing prefab mobile home of this size suits staff quarters, site offices, rental units and small clinics. Warehouses hold stock for immediate shipment.
Fluxo de produção da oficina
Etapa 1: Corte da estrutura principalEtapa 2: Montagem da estruturaEtapa 3: Soldagem da estruturaEtapa 4: Revestimento anticorrosivo por cura em estufa da estruturaEtapa 5: Corte do painelEtapa 6: Instalação da estrutura e dos painéisEtapa 7: Instalação de portas e janelasEtapa 8: Vedação com selanteEtapa 9: Armazém de Produtos Acabados
Apresentação da fábrica
Somos um fabricante profissional especializado em casas pré-fabricadas em contêineres, casas expansíveis em contêineres, casas dobráveis em contêineres e banheiros móveis pré-fabricados. Projetamos, produzimos e exportamos soluções de habitação modular para hotéis, vilas, escritórios, dormitórios, armazéns, oficinas e canteiros de obras. Nossa fábrica ocupa uma área de 50.000 metros quadrados e está localizada em Guangzhou. Visitantes são bem-vindos.
Travelling closed, a 20ft expandable double wing prefab mobile home is a normal trailer width, then it opens to 37.2 m² of floor under a 2,230 mm ceiling. One or two bedrooms fit the same plate.
What holds the wings up when they are out?
Each wing turns on a 130 mm hinge and locks down with cam bars at all four corners. The chassis is welded from 2.5 mm galvanized square tube, and the floor does not sag when the wings are open.
Is it wired before I get it?
Cable and sockets ship fitted, and every unit is tested before it leaves. Lamps, sockets and the cooling line each have their own breaker behind the main switch.
Do many people have to put it together?
Four workers open a 20ft unit in one day. It arrives painted and glazed, and the wings lock into place with cam bars. There is no welding on site
What do I get for transport and later repairs?
Each unit is wrapped in plastic film then a rainproof cloth. Two folded units fill one 40HQ bay. The package includes spare parts, which means small fixes are handled without a return trip.
 WhatsApp/Telefone: +86 15179359758
 Email:liwenfan211@gmail.com