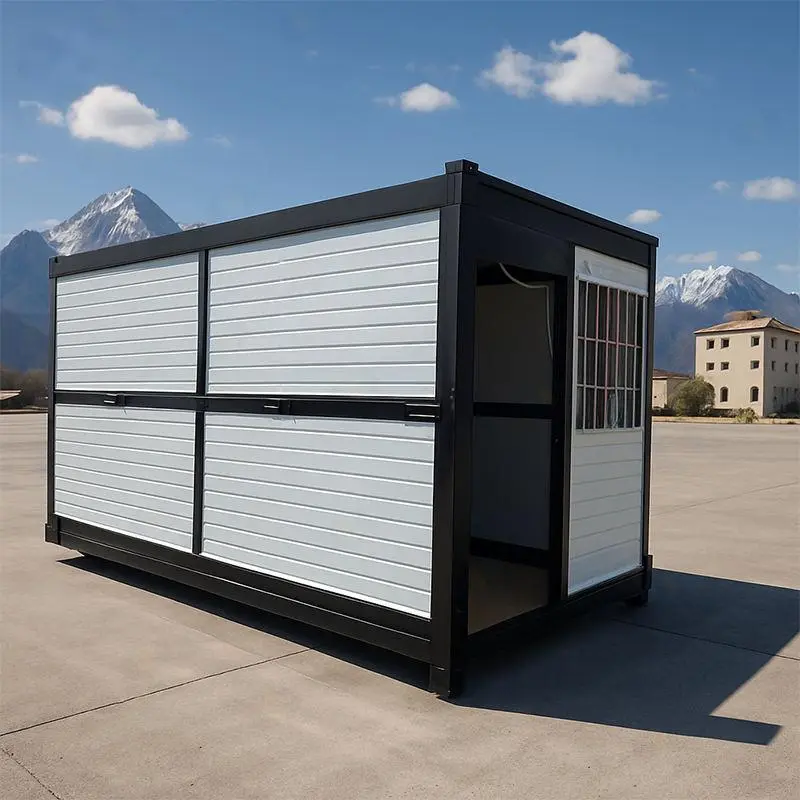
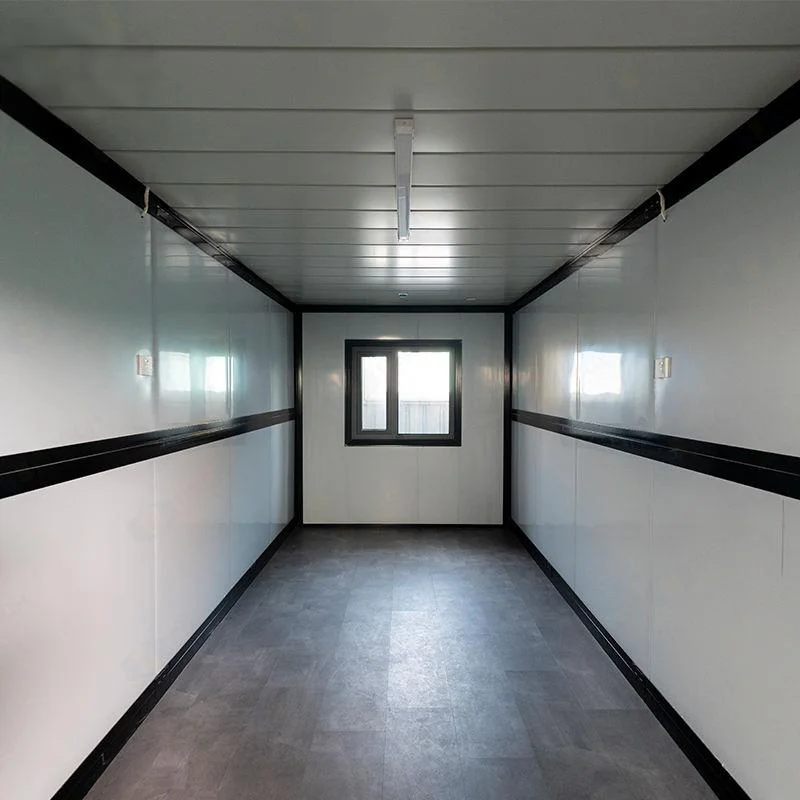
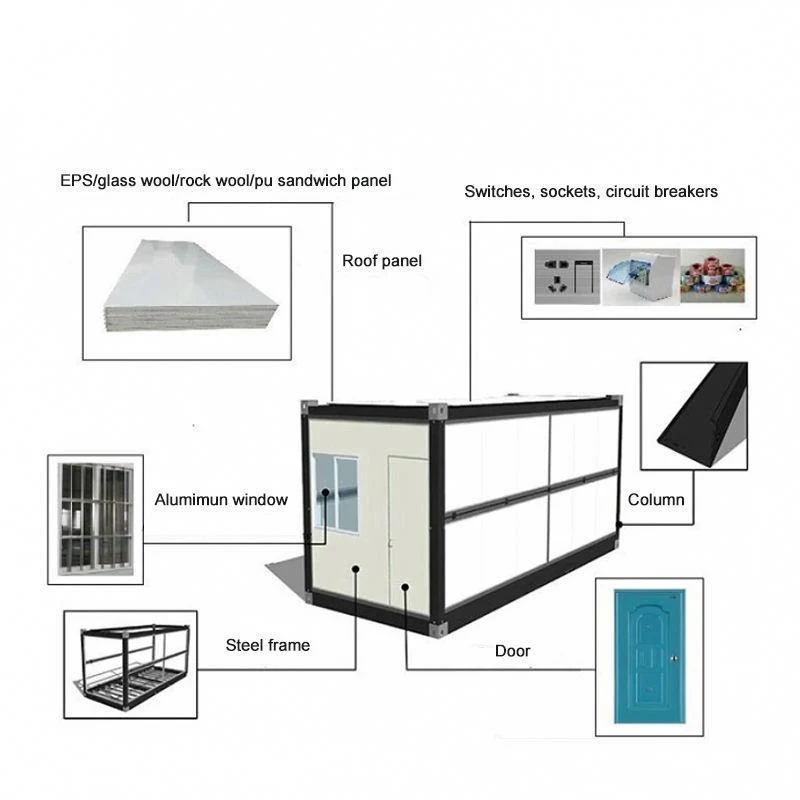
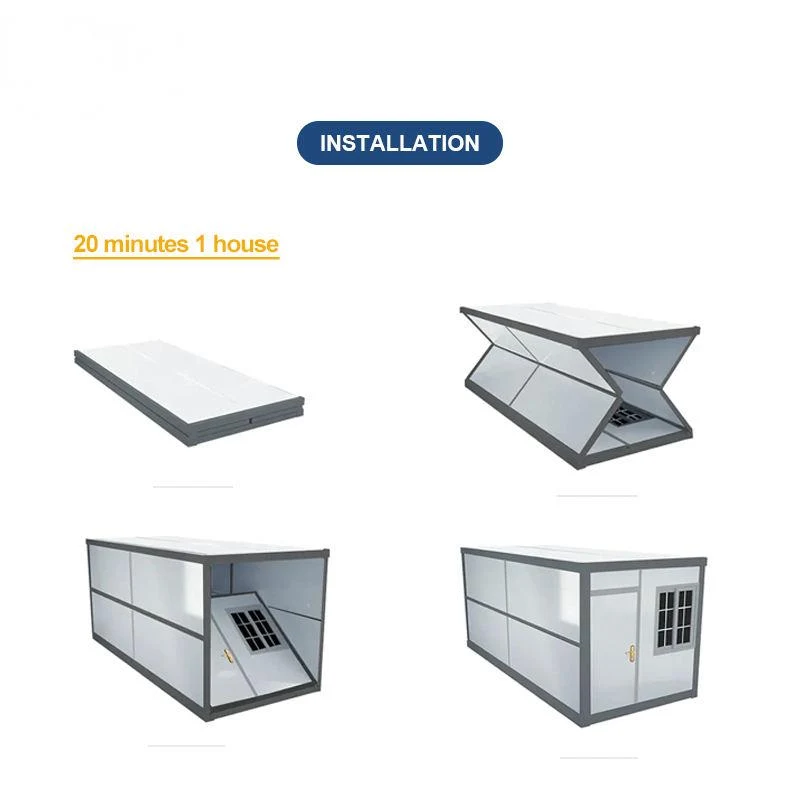
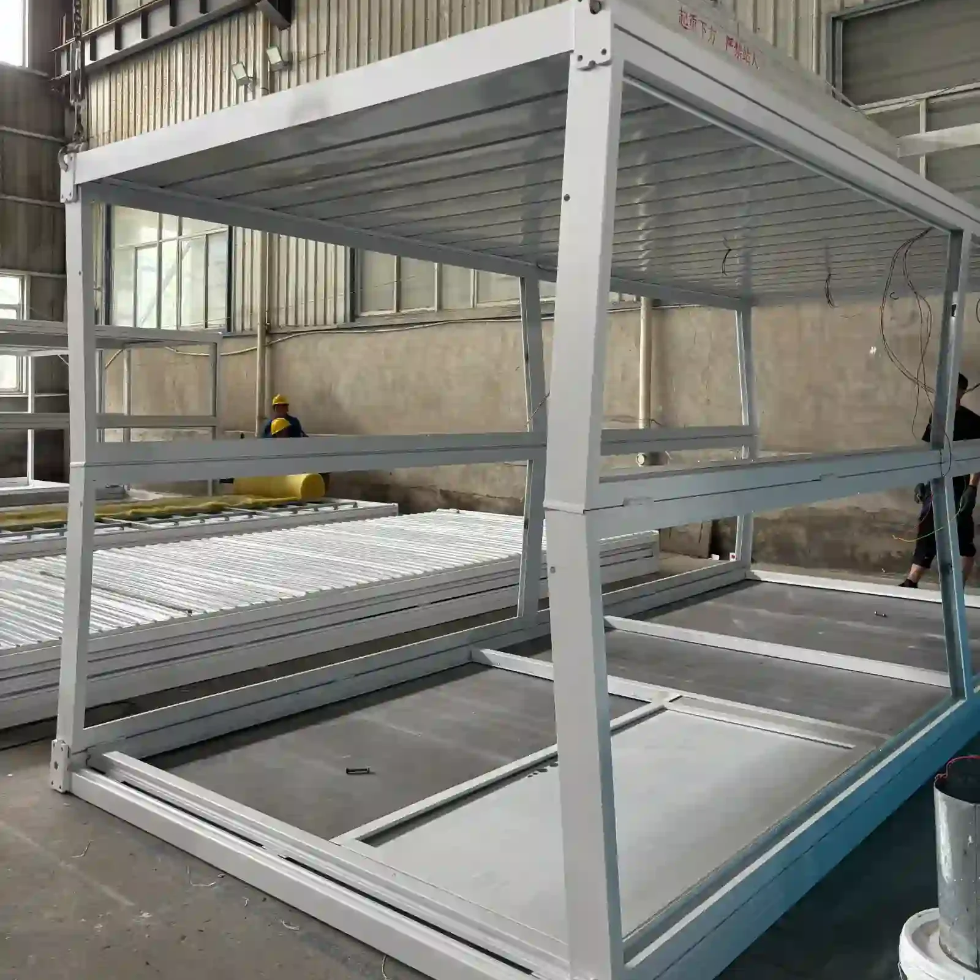
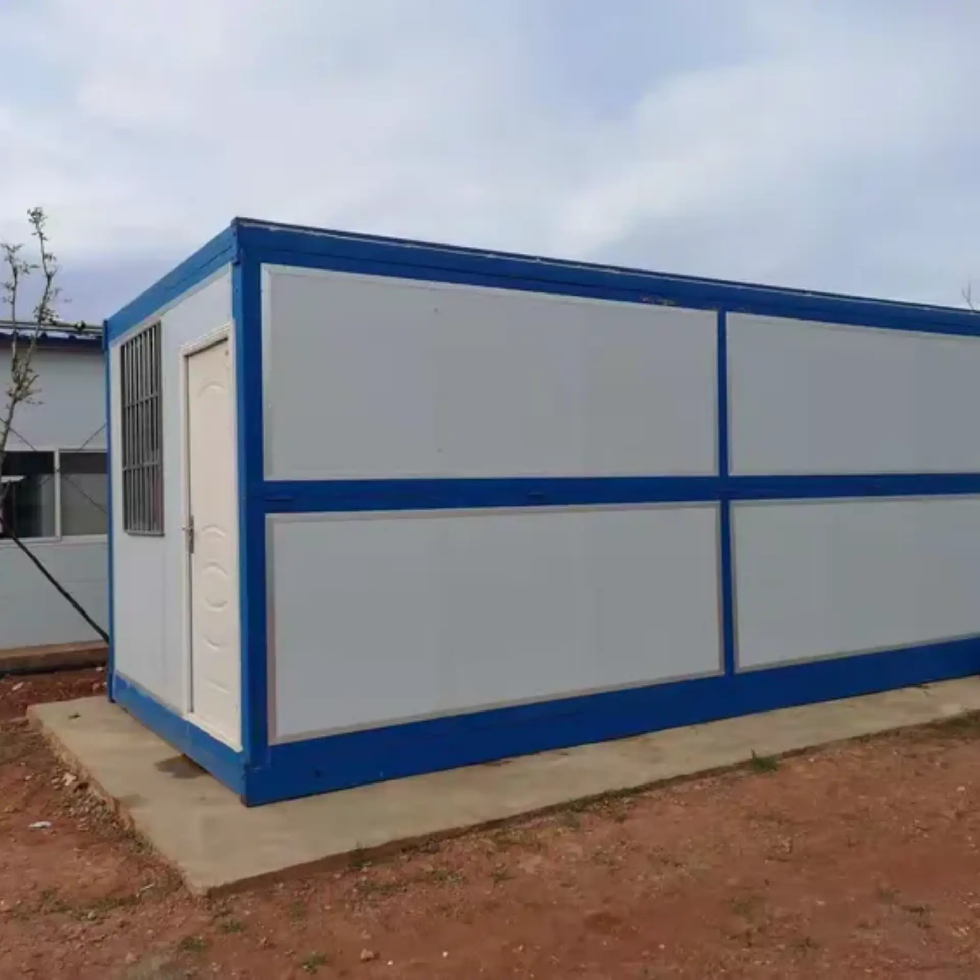
The frame is a kit of profiles. Four corner columns at 150 × 62 × 1.5 mm and two sill beams at 63 × 160 × 1.5 mm take the load. Four side wall frames at 63 × 80 × 1.5 mm stiffen the faces, and rows of top crossbeams at 50 × 50 and 30 × 50 mm carry the roof. Each corner takes a cast block that works as lift point, tie-down and stacking foot. Six folded units sit on one another without a rack.
especificações do produto
20 pés
material
Aço galvanizado, aço inoxidável 304
material de enchimento
lã de rocha, EPS e poliuretano
Faixa de temperatura de serviço
-30°C a +70°C
Personalização
Painéis de parede, painéis de piso, tomadas elétricas, móveis, entradas de água, armários de cozinha, louças sanitárias e assim por diante.
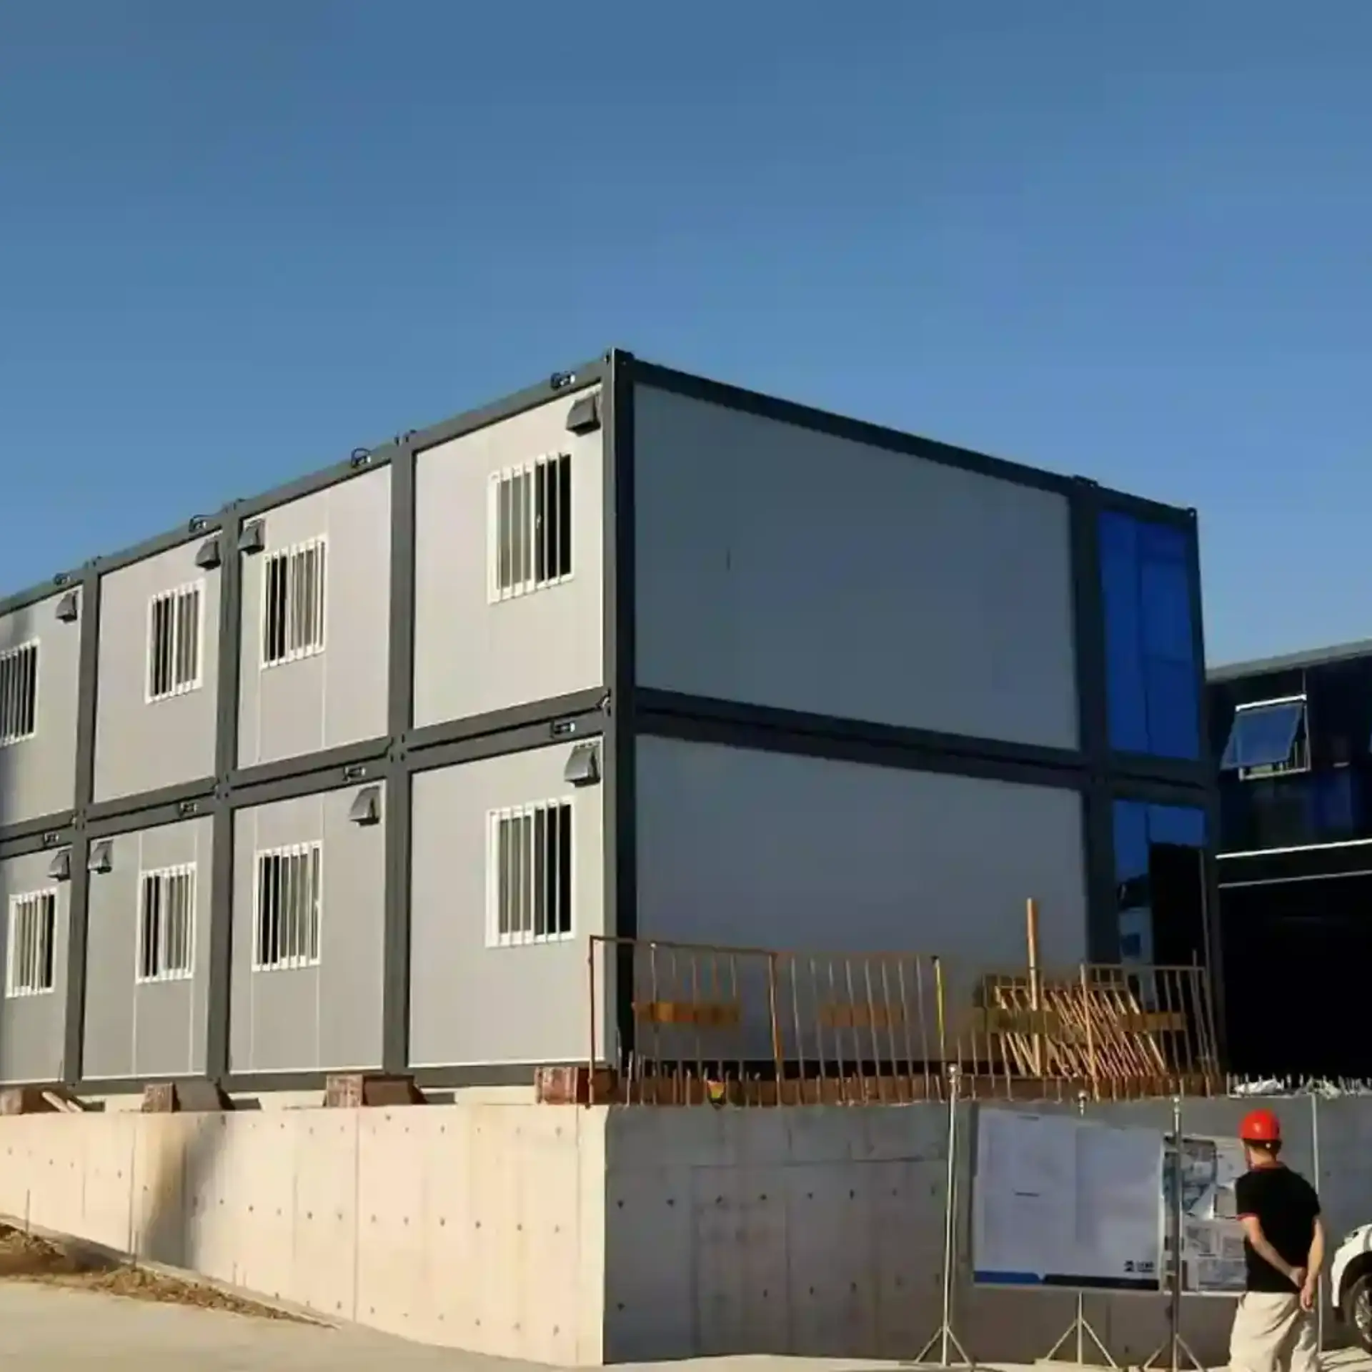
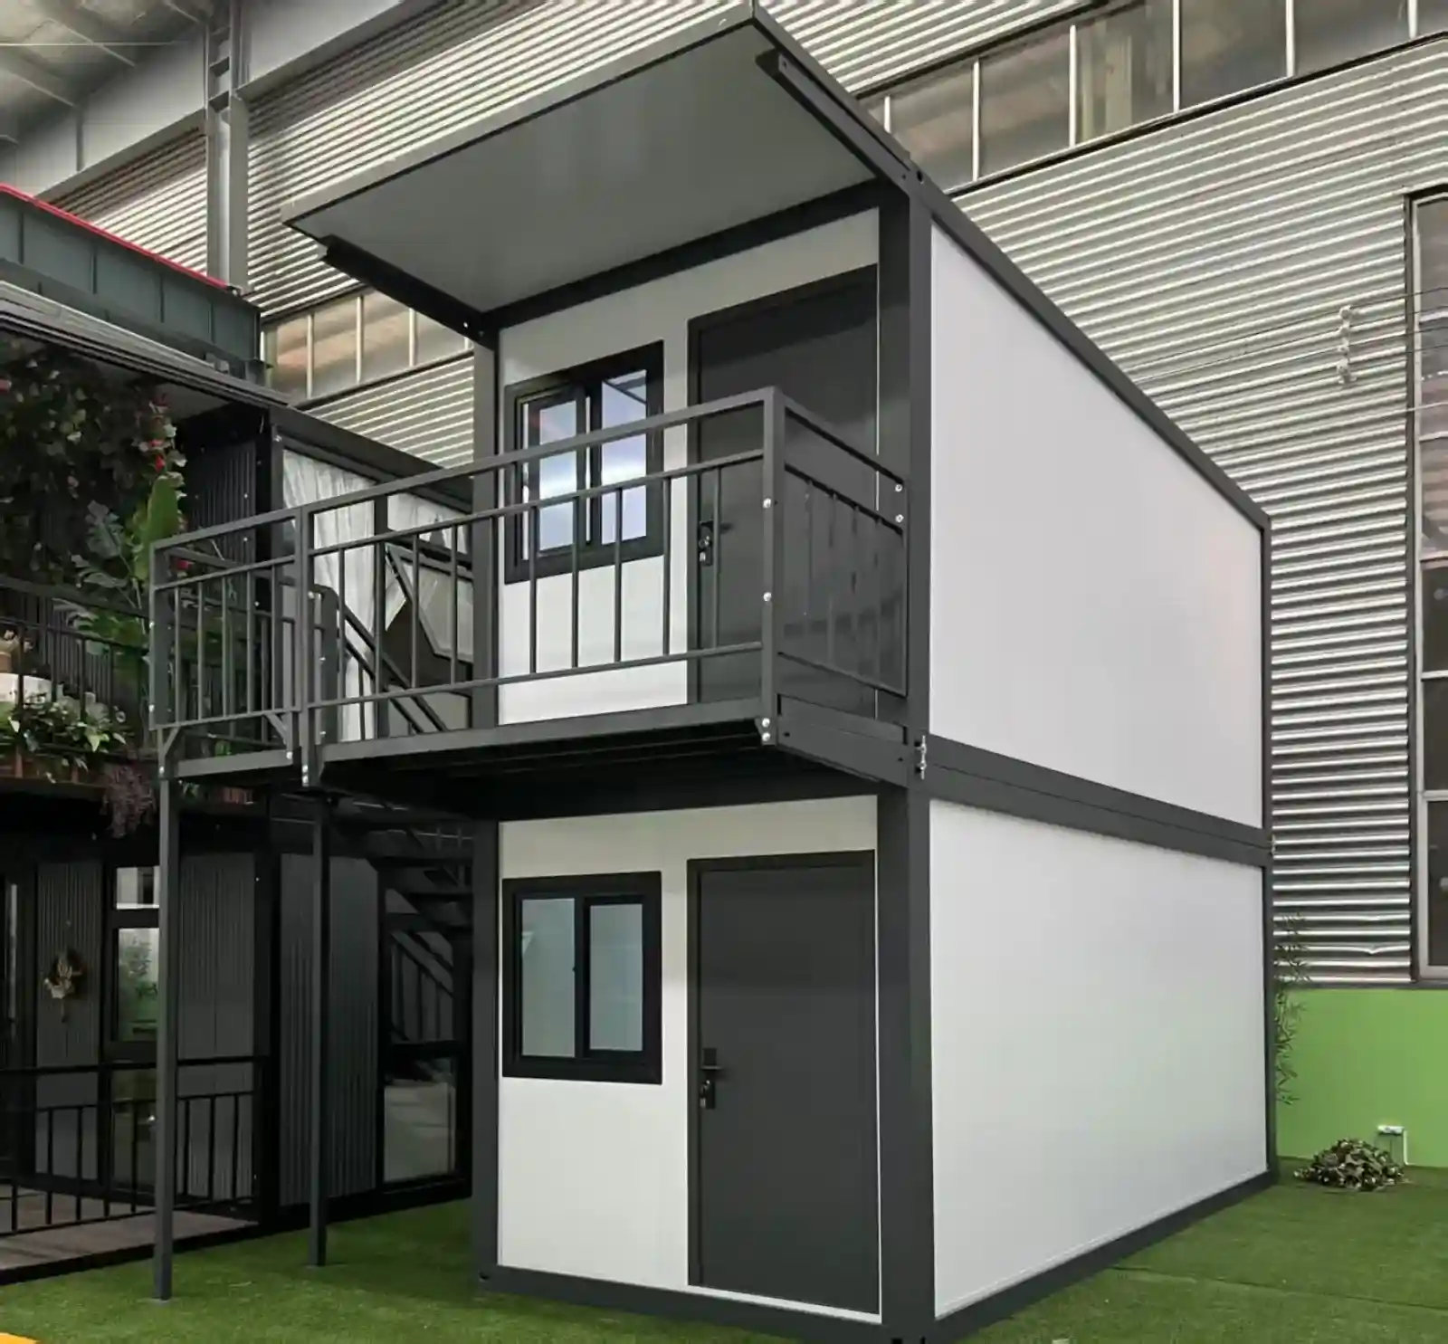
Once both long walls are open, the x type folding container house carries 14.5 m² of floor. Folded, it keeps 2.5 m of width and stacks on a dock. With the walls up, headroom clears a standing adult and the ceiling runs unbroken end to end. A forklift moves the shell on level ground. This fold needs no crane.
Componente
Especificação
Qty per unit
Corner column
150 × 62 × 1.5 mm U-groove, galvanized
4
Viga de soleira
Tubo perfilado de 63 × 160 × 1,5 mm
2
Quadro da parede lateral
Tubo perfilado de 63 × 80 × 1,5 mm
4
Top crossbeam
50 × 50 × 1.5 mm galvanized square tube
8
Feixe secundário superior
30 × 50 × 1.5 mm galvanized square tube
12
Front and rear upper beam
60 × 60 × 1.5 mm galvanized square tube
2
Front and rear lower beam
Tubo perfilado de 63 × 80 × 1,5 mm
2
Travessa inferior
40 × 80 × 1.5 mm galvanized square tube
10
fundição de canto
Cast steel 195 × 100 × 15 mm, bolted
8
Dobradiça dobrável
Aço inoxidável 304, 85 × 115 × 3 mm
16
Telha de cobertura
1040 profiled colour steel, 0.45 mm
3.3 m² per sheet, 5 sheets
Painel de teto
831 type, 0.28 mm, removable
8
Isolamento do telhado
Rock wool 30 mm, 60 kg/m³
14.5 m²
Painel de parede
0.28 mm steel + 50 mm rock wool, 65 kg/m³
10 panels
Deck de piso
MGO board 15 mm + 1.6 mm wear layer
3 panels
Entry door
Aluminium security door 970 × 1970 mm
1
Janela
Aluminium sliding 870 × 1215 mm
2
Distribution
1 breaker, 1 dedicated protection switch
1 conjunto
Tomadas
2 US standard + 1 × 110 V
3
Iluminação
LED, 5 points
5
Square Tube Frame and Box Columns
Tube of 1.5 mm wall forms a welded box, with a continuous run at every joint instead of a spot tack. Corner columns are 62 mm U-groove, tied into a 160 mm sill beam. Hinges are 3 mm stainless plate, set along the fold line where water gathers. Galvanizing goes on before paint, so a knock at a joint stays bright rather than rusting.
Frame and fold hardware · 1.5 mm welded tube, full bead at each joint · 62 mm U-groove corner column, four off · 160 mm deep sill beam under the deck · Stainless hinge, 3 mm plate, on both long walls · Corner casting drilled for lift and stack
Panel Build, Roof Sheet and Deck
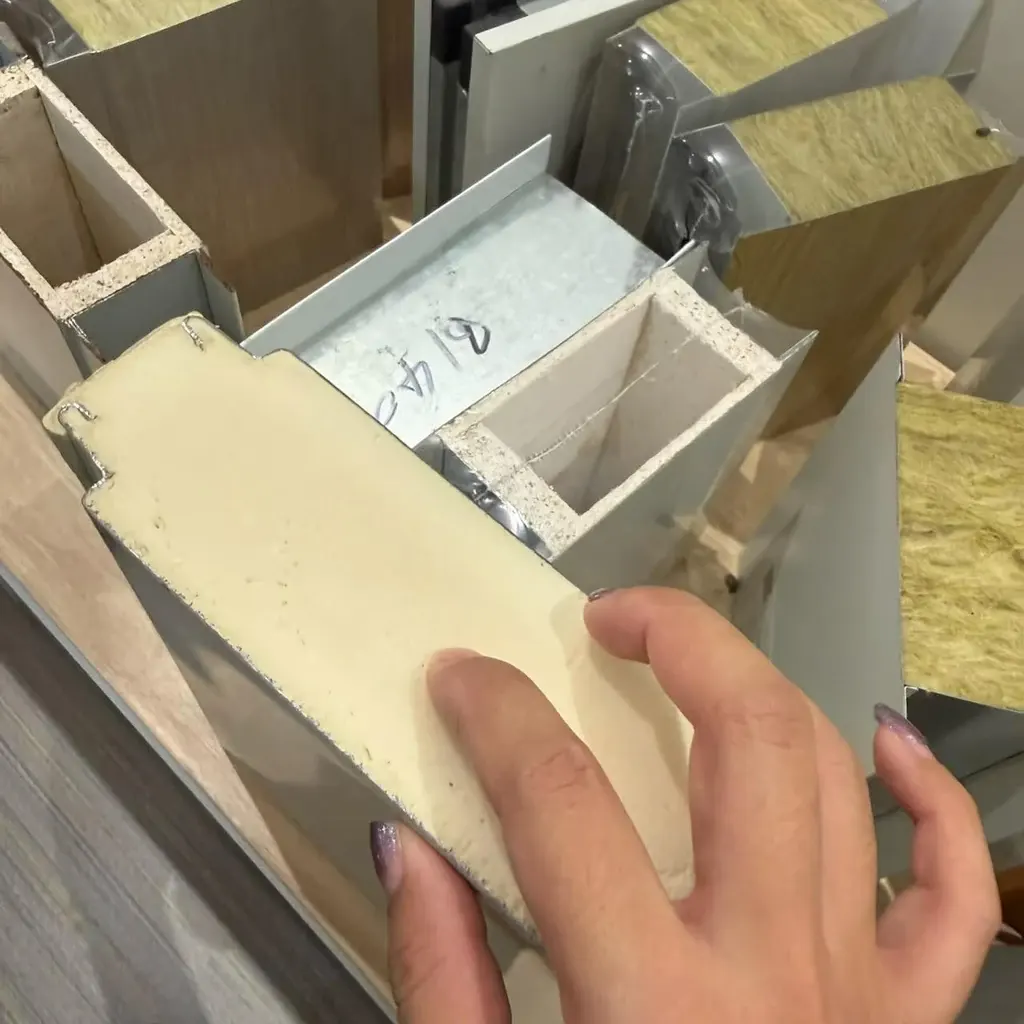
On the x type folding container house, walls are 50 mm sandwich panels, 0.28 mm steel on the outer face and a rock wool core inside. The core sits at 65 kg to the cubic metre and lifts the wall to a Class A result. Summer heat stays out of the room. Roofing uses 0.45 mm profiled sheet over 30 mm of wool, with seams turned away from the walk line. Inside, a 15 mm MGO board takes a 1.6 mm wear layer, and a removable ceiling panel opens the wiring.
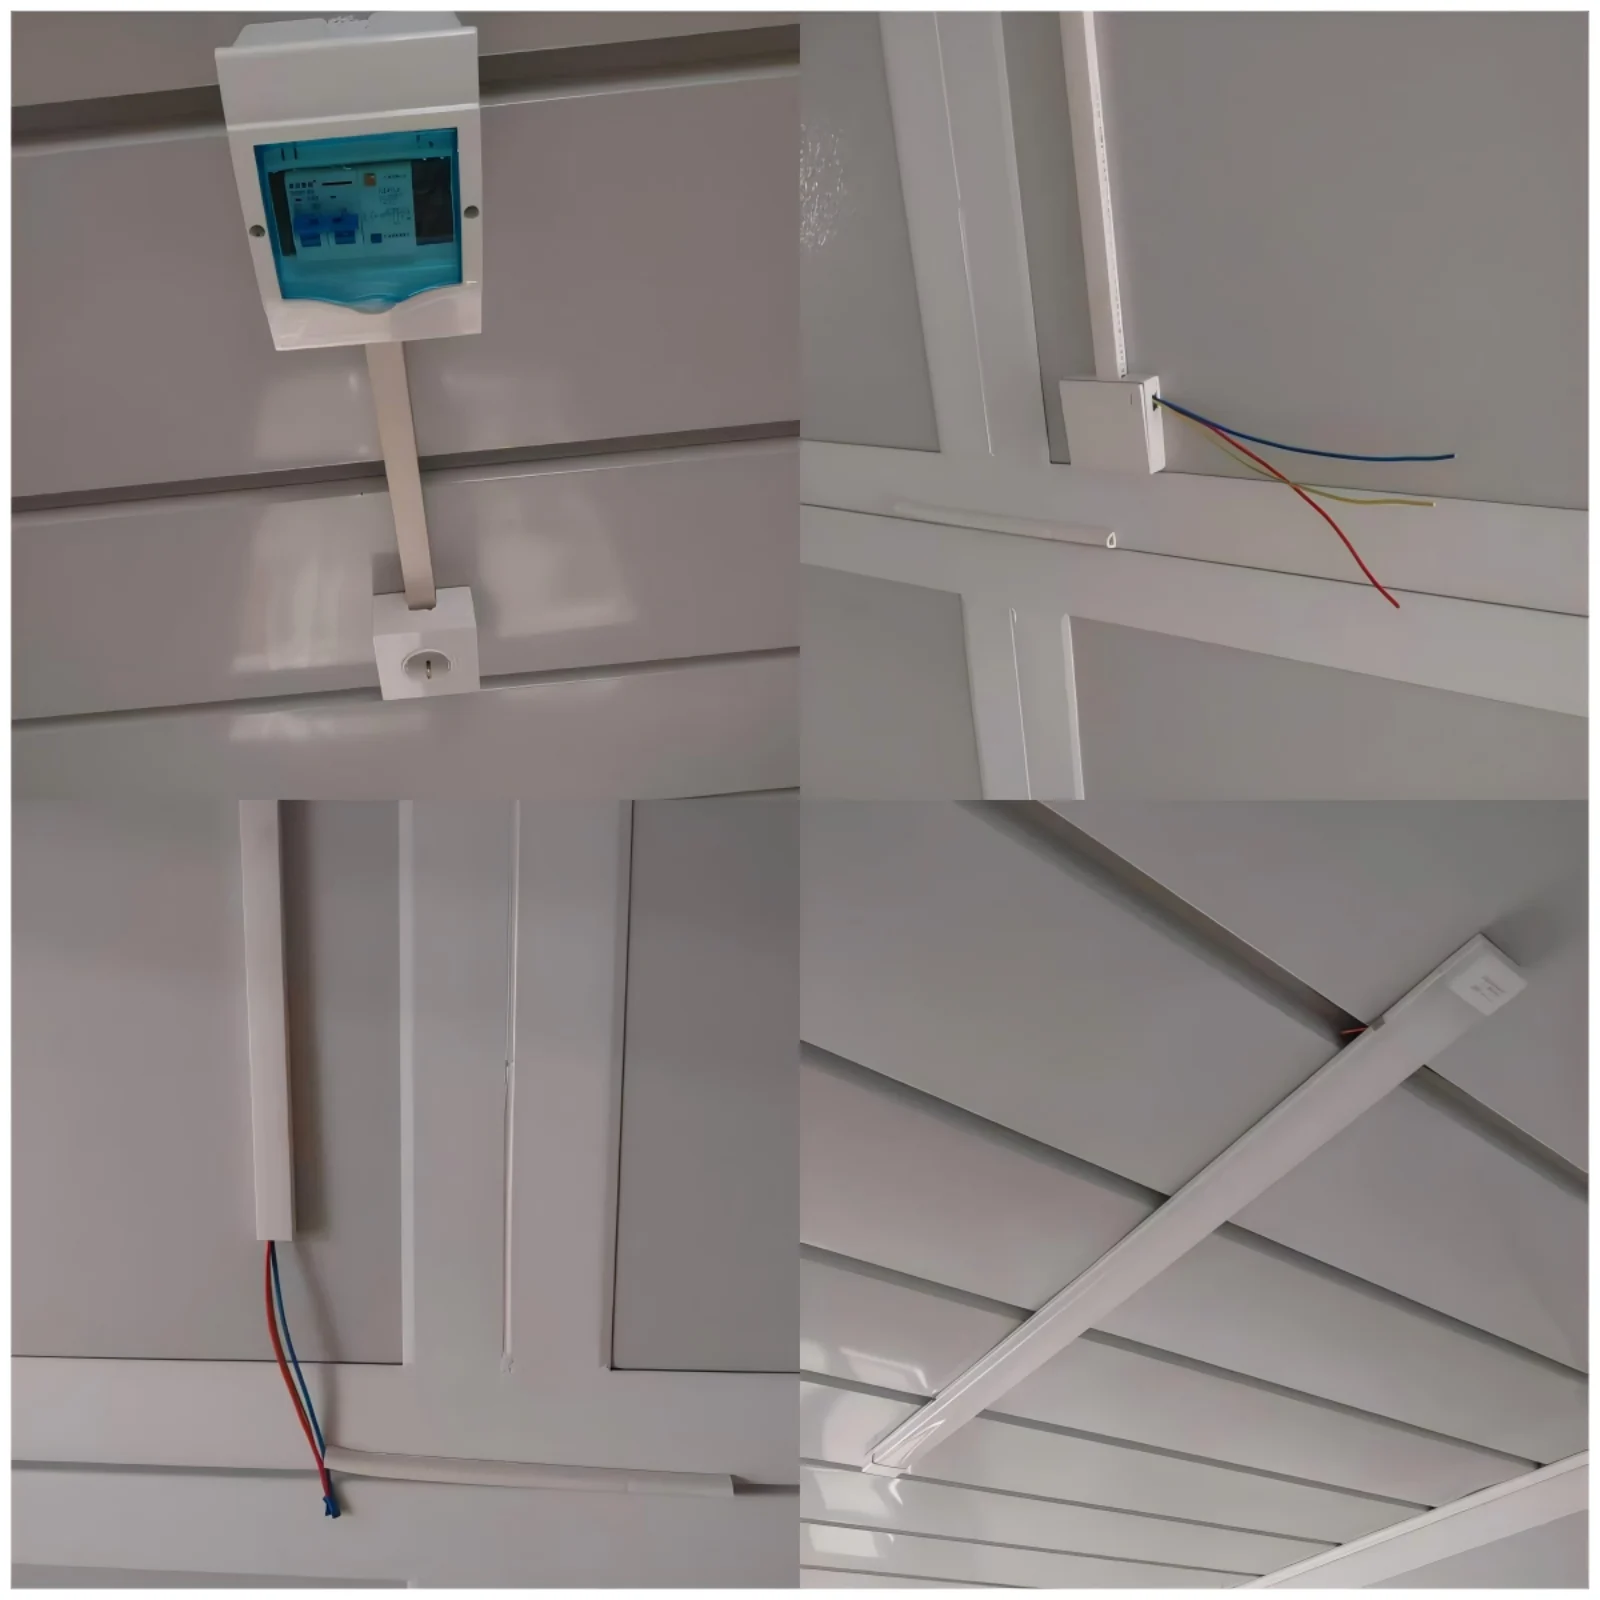
Panel and floor layers · 50 mm rock wool wall panel, steel skin both faces · 0.28 mm colour steel on the outer leaf · 0.45 mm profiled roof sheet over 30 mm wool · 15 mm MGO floor board with 1.6 mm wear layer · Removable ceiling panel for wiring access A removable ceiling panel opens the wiring void, so a failed lamp or a loose connection is reached without cutting the roof. The wear layer on the floor board sits under the panel edge, which stops water creeping into the core along the wall.
Breakers, Sockets and the Security Leaf
The x type folding container house ships loom tested, and power lands at one breaker. Two sockets and a lighting ring cover a single room of this size. Five LED fittings sit flush and draw little. Plug pattern and voltage follow the market the unit ships to, and a leakage trip protects the ring.
Entry is a 1,970 mm security leaf in an aluminium frame. Two sliding sashes of 1,215 mm sit opposite each other, so air moves through once the door is open, and screens come fitted on both. The frame is braced during folding, and the leaf stays true after a few trips.
Room Split and Exterior Finish Options
One open room, a bunk room or a small office all use the same 14.5 m² floor plate. Room lines are cut into the panels at the plant, so the shell arrives already divided. Colour and cladding change without touching the frame. Window position follows the drawing, which keeps the fold clear of the opening.
Stacking, Sea Freight and Staff Housing
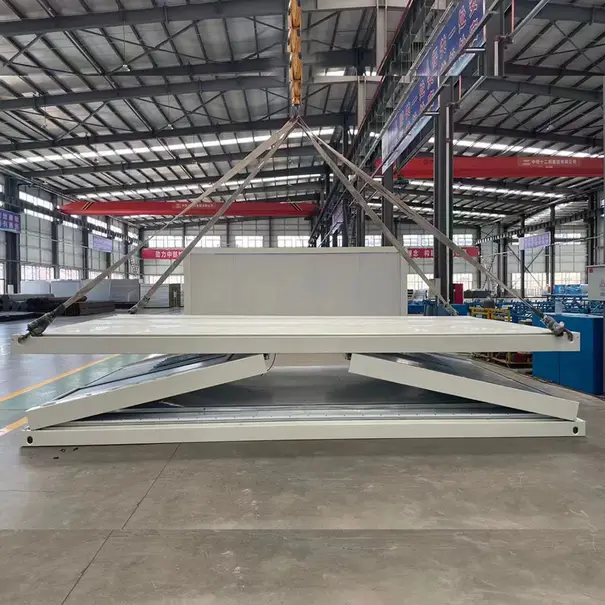
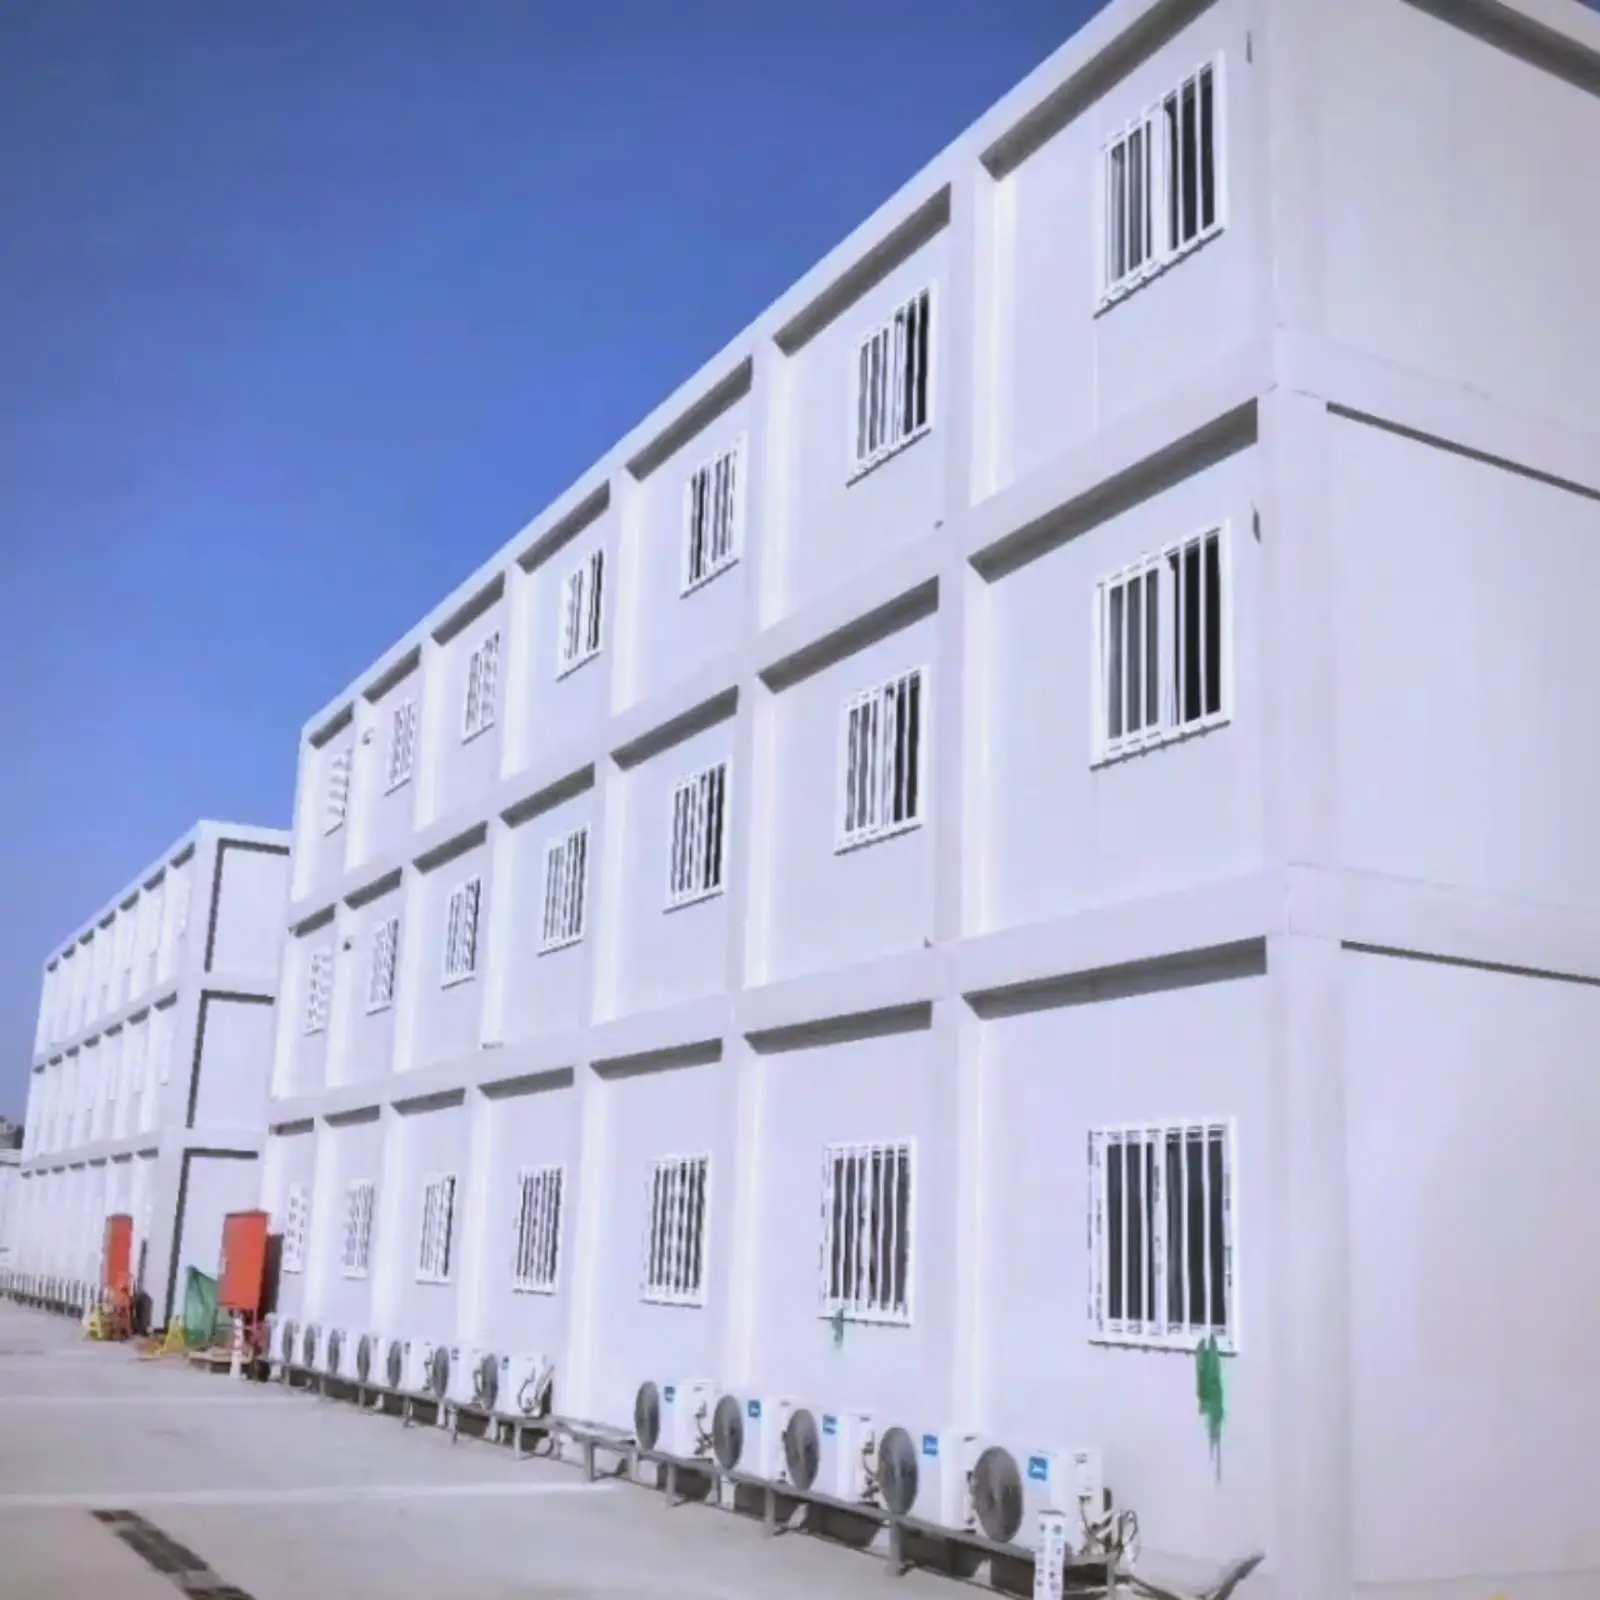
Six folded shells of the 20ft foldable home share the deck space of one open unit, and that is where the freight saving sits. Straps pass through the castings, never across a panel face. Shrink wrap and edge boards keep spray away from the seals, and every crate carries a wiring diagram and a hinge schedule.
Site offices, clinics, canteens and staff housing take the same shell. Relief work favours a folding shell, because one truck carries a batch in a single run. A single unit makes a start, and more can follow later. The x type folding container house also suits a gatehouse or a store room.
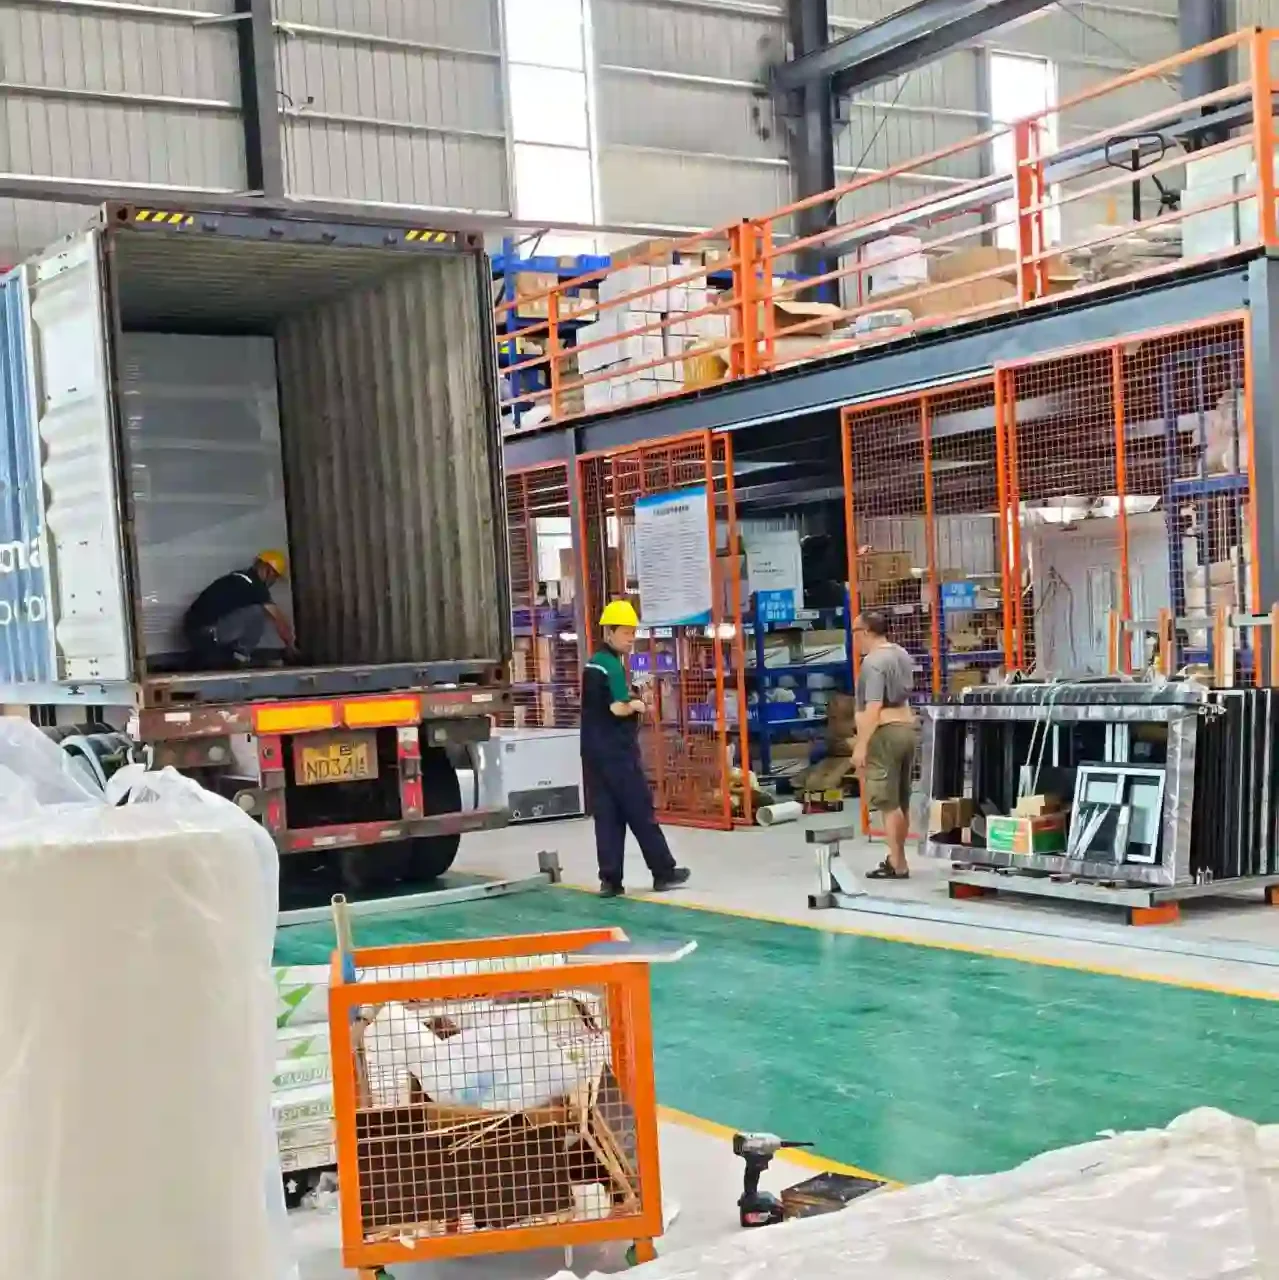
Fluxo de produção da oficina
Etapa 1: Corte da estrutura principalEtapa 2: Montagem da estruturaEtapa 3: Soldagem da estruturaEtapa 4: Revestimento anticorrosivo por cura em estufa da estruturaEtapa 5: Corte do painelEtapa 6: Instalação da estrutura e dos painéisEtapa 7: Instalação de portas e janelasEtapa 8: Vedação com selanteEtapa 9: Armazém de Produtos Acabados
Apresentação da fábrica
Somos um fabricante profissional especializado em casas pré-fabricadas em contêineres, casas expansíveis em contêineres, casas dobráveis em contêineres e banheiros móveis pré-fabricados. Projetamos, produzimos e exportamos soluções de habitação modular para hotéis, vilas, escritórios, dormitórios, armazéns, oficinas e canteiros de obras. Nossa fábrica ocupa uma área de 50.000 metros quadrados e está localizada em Guangzhou. Visitantes são bem-vindos.
Once both long walls are open, an x type folding container house carries 14.5 m² of floor. Folded, it keeps 2.5 m of width and stacks on a dock for the road
What does the frame assembly look like?
Tube of 1.5 mm wall forms a welded box with a continuous run at every joint, not a spot tack. Corner columns are 62 mm U-groove, tied into a 160 mm deep sill beam.
Can I split it into rooms?
One open room, a bunk room or a small office all use the same floor plate. Room lines are cut into the panels at the plant, and the shell arrives ready to fit out.
What does the power cover?
It ships loom tested, and power lands at one breaker. Two sockets and a lighting ring cover a single room of this size.
Do two people handle the fold?
Two people set the package on blocks, cut the straps and lift the wrap clear. One long wall at a time swings out and drops onto its corner pins.
 WhatsApp/Telefone: +86 15179359758
 Email:liwenfan211@gmail.com