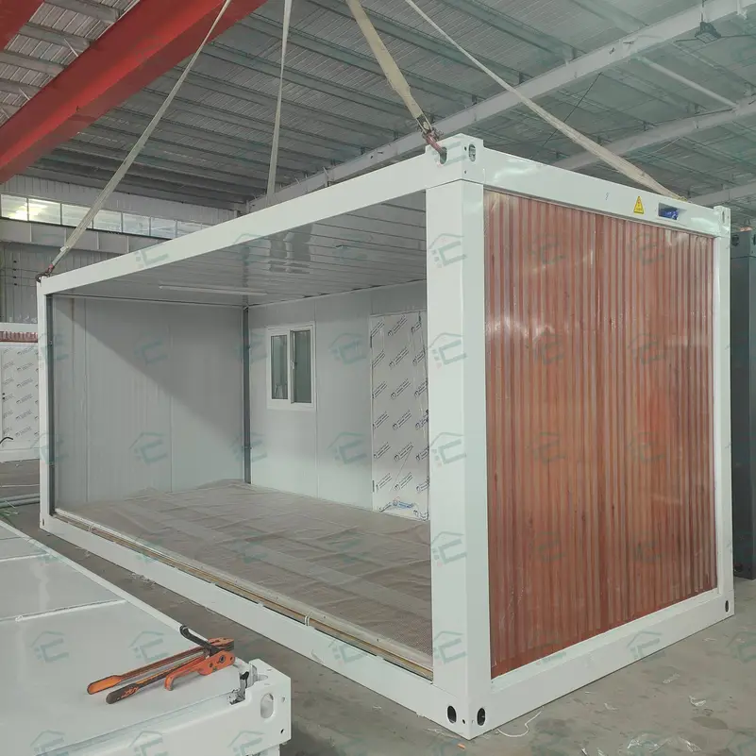
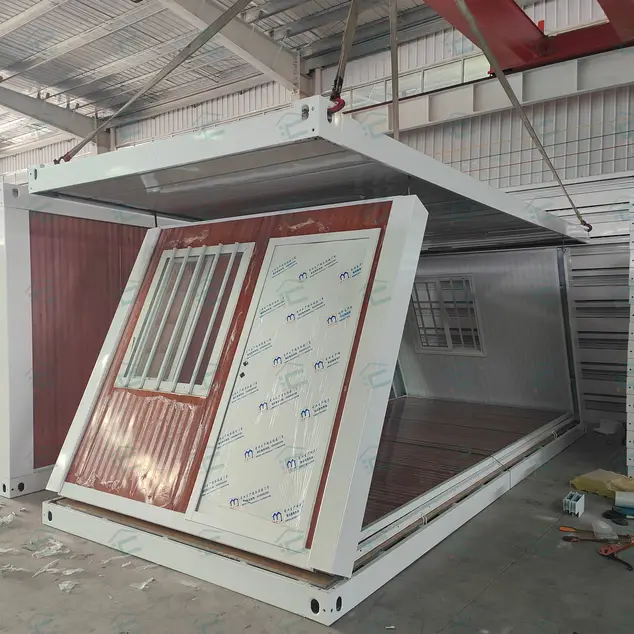
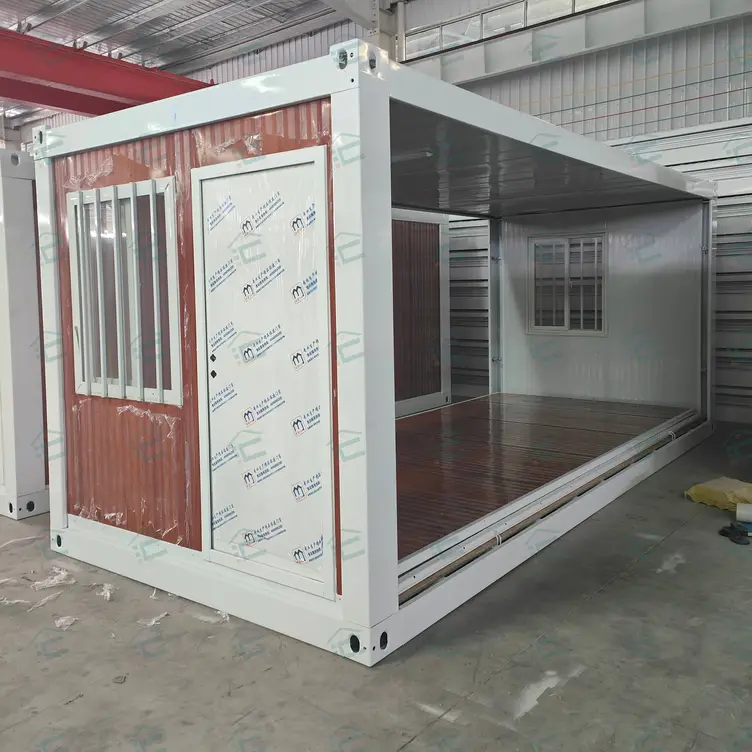
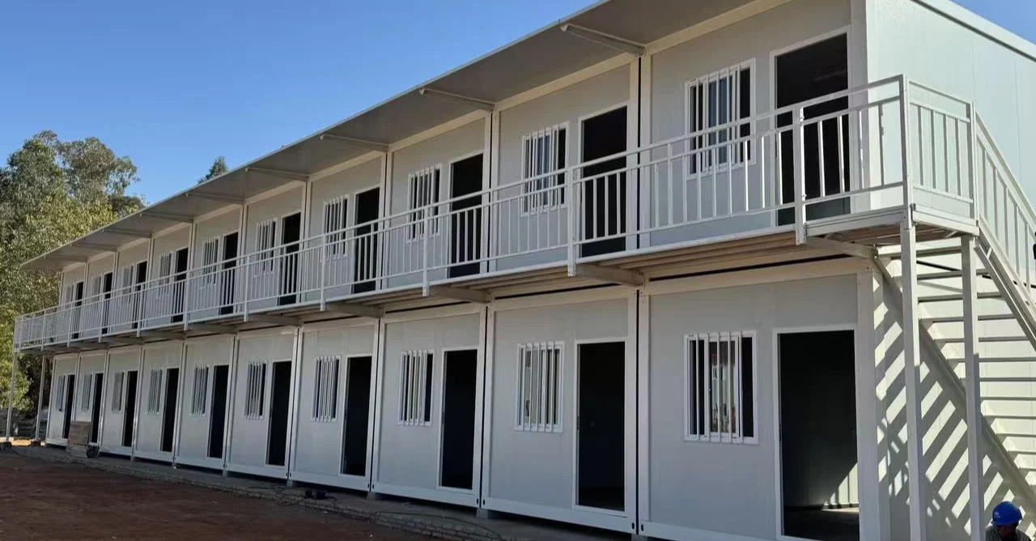
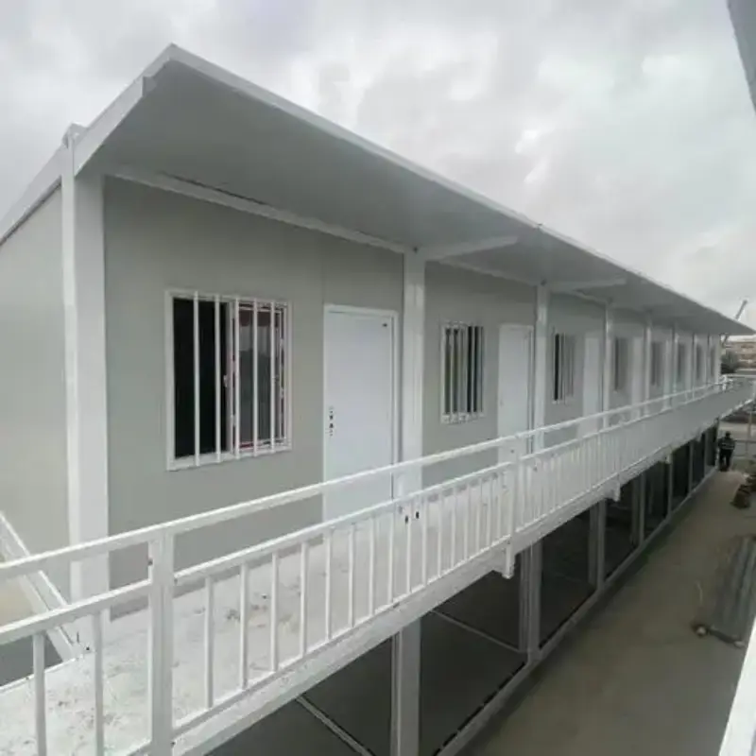
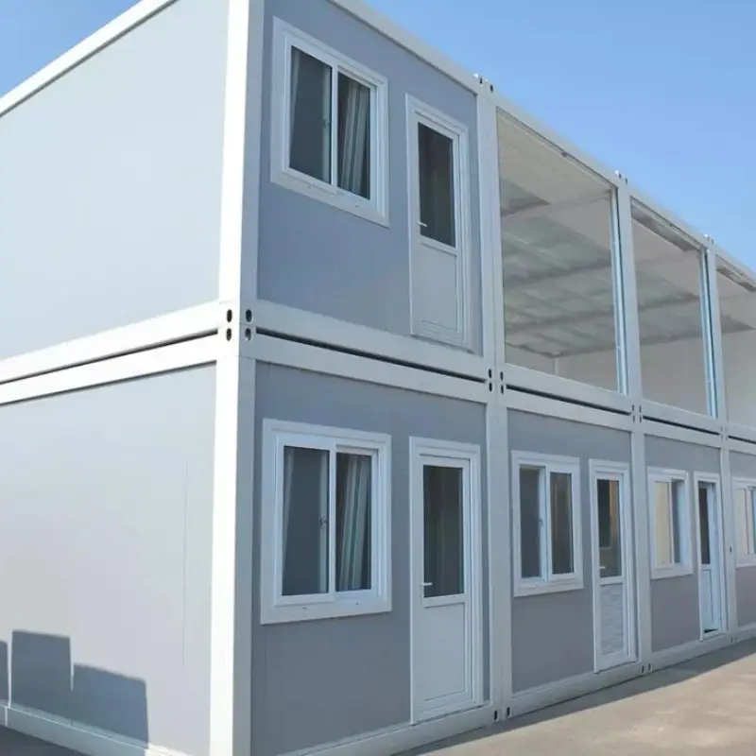
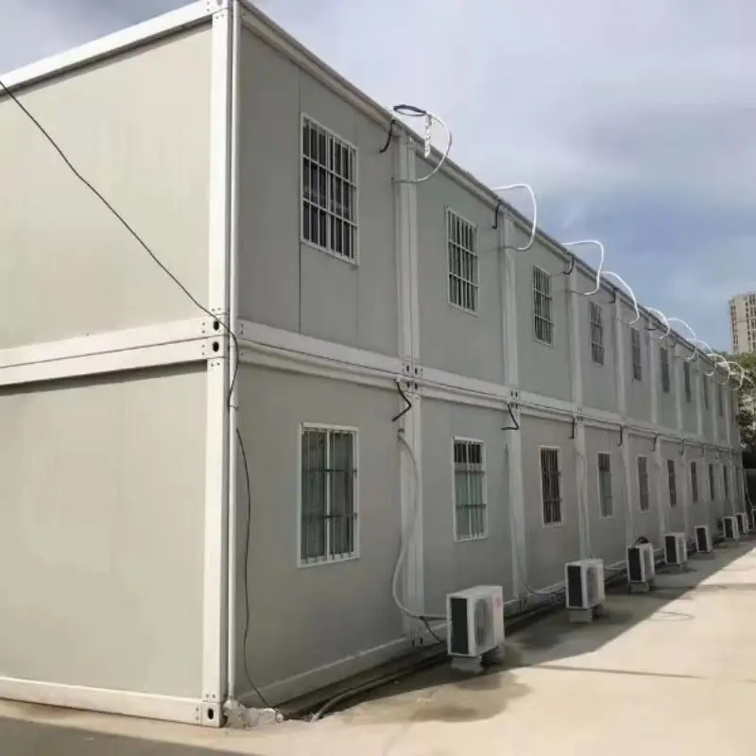
Casa contêiner dobrável personalizada OEM com estrutura de aço tipo Z
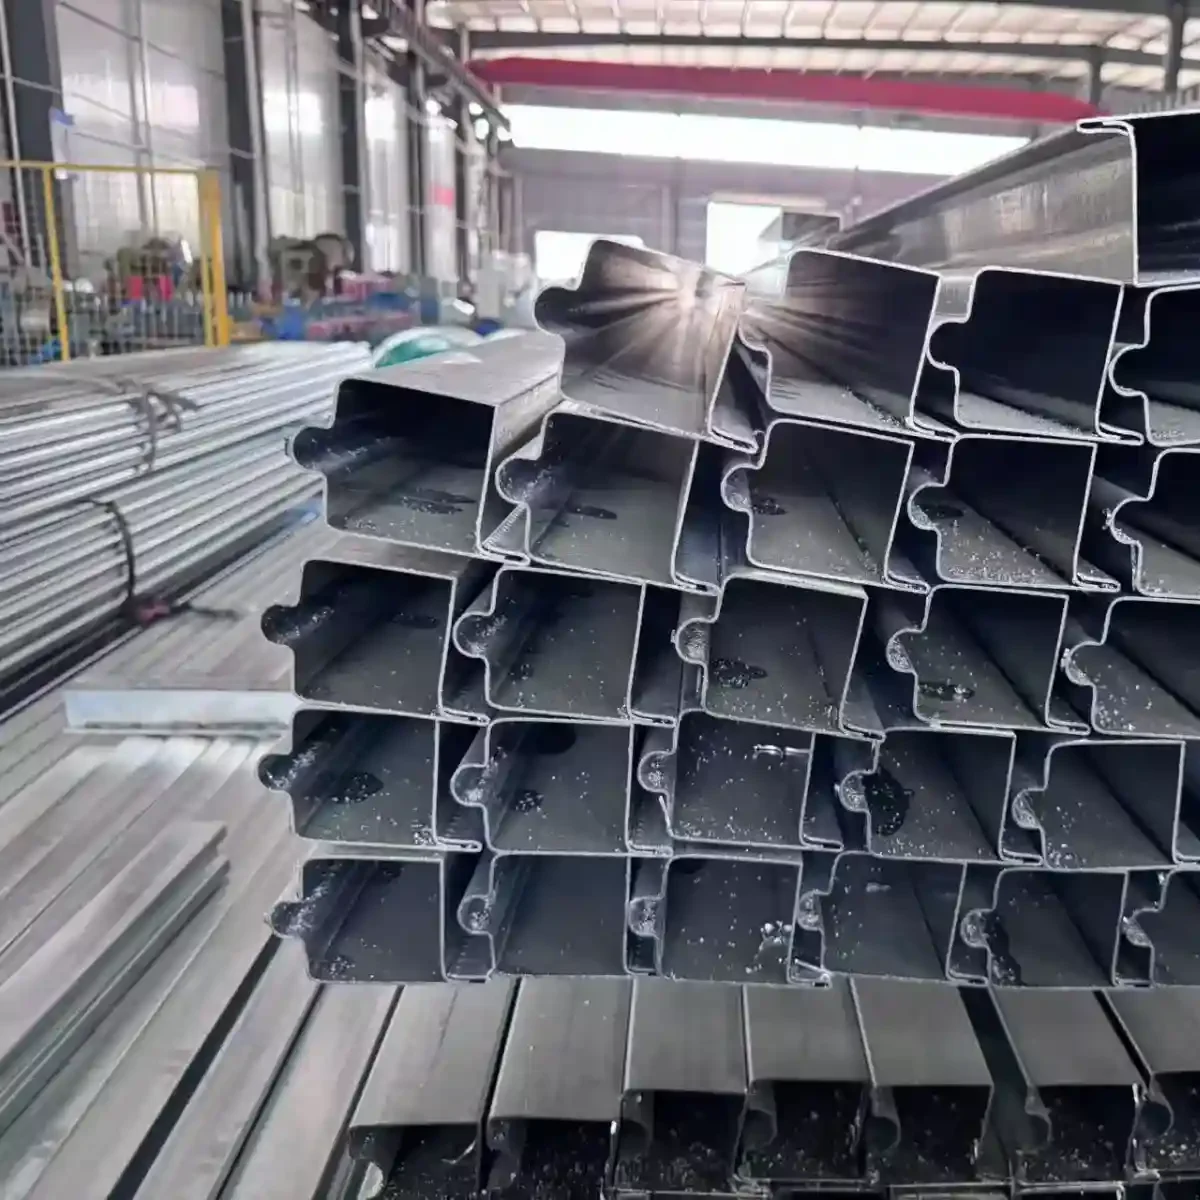
Nineteen galvanized sections make the frame: 63 × 80 mm folding posts, a 63 × 160 mm sill, 150 × 62 mm corner columns and 195 × 100 × 15 mm cast steel corner pieces. The panels hang on that frame and carry nothing but wind and their own weight.
especificações do produto
20 pés
material
Aço galvanizado, aço inoxidável 304
material de enchimento
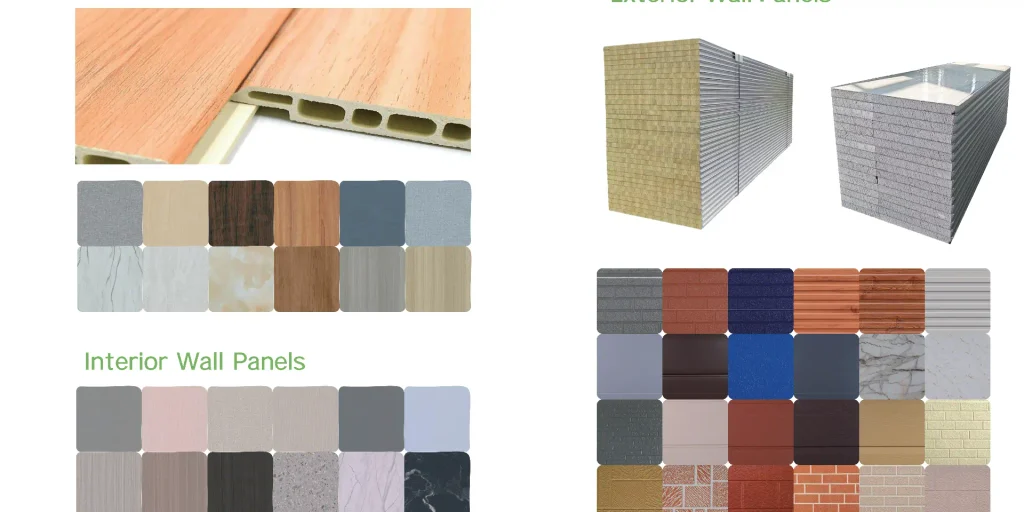
lã de rocha, EPS e poliuretano
Faixa de temperatura de serviço
-30°C a +70°C
Personalização
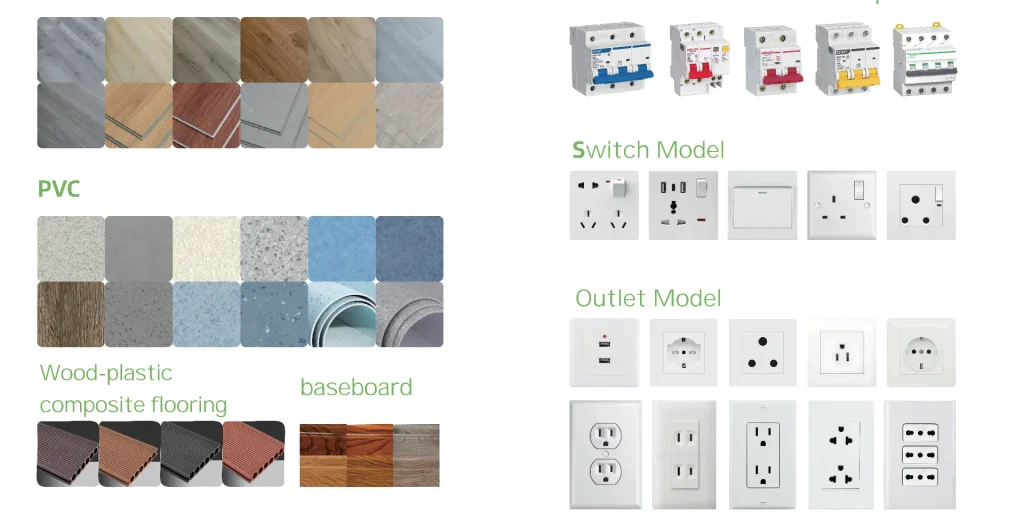
Painéis de parede, painéis de piso, tomadas elétricas, móveis, entradas de água, armários de cozinha, louças sanitárias e assim por diante.
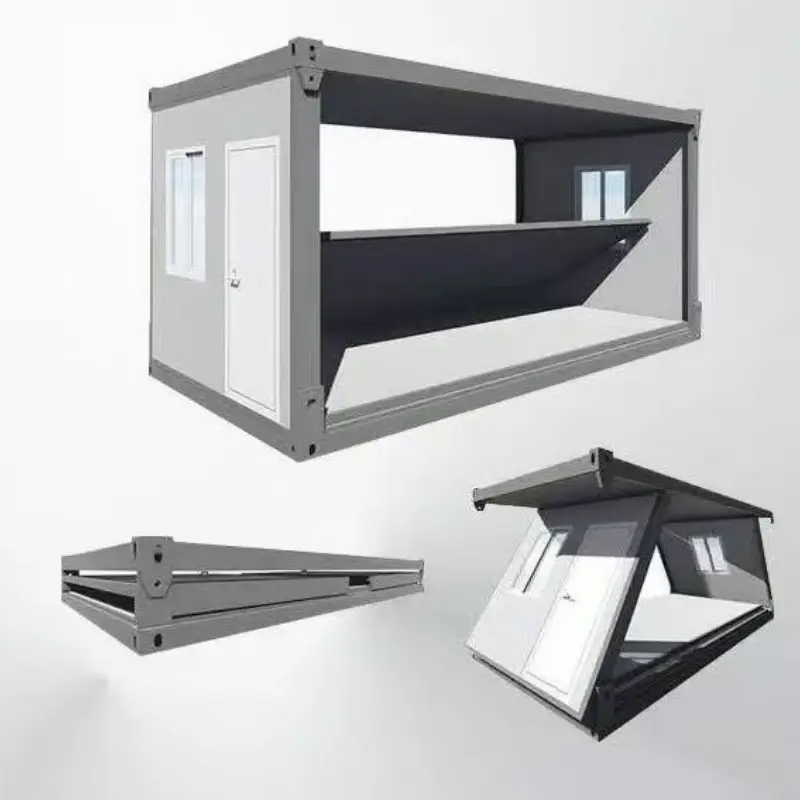
A z type folding container house is a welded steel structure, and every member is sized for the load it carries. Along the hinge, the folding post runs 160 mm deep. Corner columns run the same 160 mm, so the wall panels and the posts share one flat plane. Packed, the unit weighs about 1,100 kg and lifts on the corner castings.
Member
Section
Carries
Why this size
Folding post
63 × 80 × 1.5 mm
Roof ring down to the sill
The hinge line runs here, so bending is part of the job
Viga de soleira
63 × 160 × 1.5 mm
Carries the floor and everything standing on it
160 mm depth spans 2 m pads without deflection
Top crossbeam
50 × 50 × 1.5 mm
Roof panel and snow
Short span, with almost no bending moment to resist
Secondary beam
30 × 50 × 1.5 mm
Ceiling board and lights
Sits dry inside the roof void and carries little
Main beam, upper
60 × 60 × 1.5 mm
Door and window openings
Opening edges need a stiffer section than the field
Main beam, lower
63 × 80 × 1.5 mm
Floor edge at the door
Splash zone, so it needs depth and a sound coating
Quadro da parede lateral
63 × 80 × 1.5 mm
Panel weight, wind
The wall hangs here and flexes on every fold
Travessa inferior
40 × 80 × 1.5 mm
Floor board, point loads
Under the floor, sheltered from rain and lightly loaded
Corner column
150 × 62 × 1.5 mm
Two rings into each other
Deepest section, taking the lift and the stack above
Coluna da parede lateral
150 × 62 × 1.5 mm
Panel edge, wind
Matches the corner so wall panels share one line
fundição de canto
195 × 100 × 15 mm plate
The whole lift, 1100 kg
Sling load at 60 degrees, machined face
Dobradiça
304 stainless, 85 × 115 × 3 mm
120 kg wall, six per side
A wear part that doubles as a wind tie
Telha de cobertura
1040 tile, 0.45 mm
Takes rain and the weight of a person on maintenance
Walkable at 0.5 kN/m² with purlins at 1 m
Roof purlin
30 × 50 × 1.5 mm at 1 m
Roof sheet between beams
Purlin spacing sets the walkway rating, not the sheet
Ceiling frame
30 × 50 × 1.5 mm
831 ceiling board
Board is 0.28 mm, needs support at 600 mm
Floor edge trim
1.5 mm folded
Board edge, door threshold
Keeps water out of the board edge
Diagonal brace
40 × 40 × 1.5 mm
Racking during the lift
Temporary on site, permanent on the gable
Door frame
1.5 mm folded, welded in
Door leaf and lock
Welded to the upper beam, so it stiffens the opening
Window frame
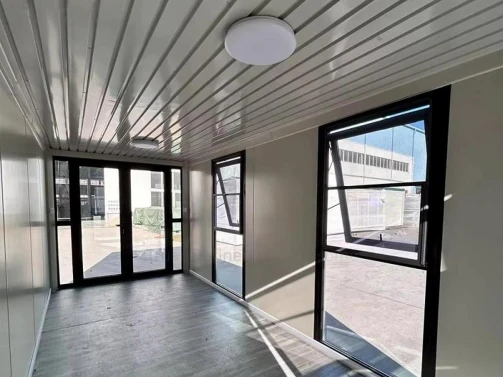
Aluminium, 870 × 1215 mm
Sash and glass
Fitted after coating and sealed on a gasket
Base plate
6 mm, at each post foot
Feeds post load straight into the sill
Spreads 3 tonnes over 100 × 100 mm
Lifting lug
Não instalado
n/a
Lifting is done on the corner castings only
Anchor point
M12 through the base plate
Wind uplift, 4 per unit
Required above 120 km/h site wind
Section Sizes Through the Steel Structure
Crossbeams run 80 mm deep under both the roof and the floor, welded in between the posts. Every section in the steel structure folding container house carries a 1.5 mm wall, which keeps the mass down without losing any stiffness. A 6 mm base plate spreads post load into the sill at each foot. Hinges are stainless and 3 mm thick, so they take the wear of every fold.
Steel sections by member · Folding post, 160 mm deep at the hinge · Sill beam taking the floor load · Top crossbeam over a short span · Secondary beam inside the roof void · Main beam, upper and lower runs
Wall Core, Roof Sheet and Floor Edge
Wall panels carry a 0.45 mm steel face on a foam core, cut to the opening schedule on the line. Over the panels, a tile profile roof sheet at the same gauge sits on purlins set 1 m apart. Floor edges take a folded trim, so water cannot reach the board core. Joints close on a stepped groove. Tape goes over them before packing.
Skin and trim parts · Steel face at 0.45 mm on the panel · Tile profile roof sheet at the same gauge · Folded floor edge trim · Ridge cap and gasket strip
Circuit Layout, Breakers and Cable Size
Circuits in a z type folding container house split at a small distribution box, one breaker for lighting and a second for the socket ring. Cable runs inside the wall cavity. Nothing shows on the finished face, and voltage and plug type follow the country the unit is bound for.
Circuit parts · Distribution box with breaker ways · Leakage trip on the socket ring · Cable coil cut to the schedule · Earth bar and bonding clamp Nothing shows on the finished face, and the cable runs inside the wall cavity where a drill cannot reach it. Voltage and plug type follow the country the unit is bound for, so the board is set once and left alone.
Folding Sequence and Pin Fixings at Site
Two people walk the walls up on the hinge and drive the corner pins. One diagonal brace is bolted on for the lift, and it stays on the gable afterwards. Roof cams close along the edge. End panels drop in behind them, and hand tools cover the job with no welding and no concrete pour.
Pins and hand tools · Hinge pin and a brass drift · Corner casting sling points · Diagonal brace and its bolts · Spirit level for the pad
Cold Climate Sites and Coastal Camps
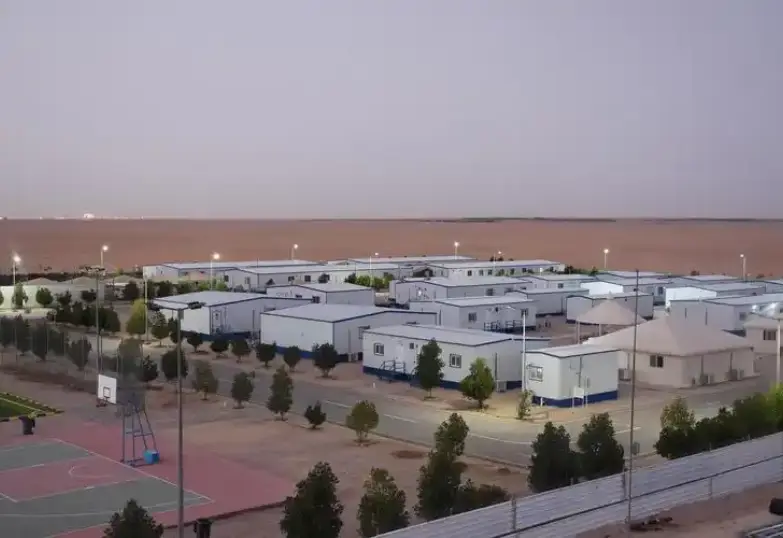
Casas modulares em contêineres para acampamentos e comunidades remotas.
Cold upland sites and coastal camps share one frame. Wind loading is rated at 120 km/h for open ground, and any clinic, canteen or site office takes a partition set inside the same shell. The z type folding container house can be lifted by crane onto a prepared pad.
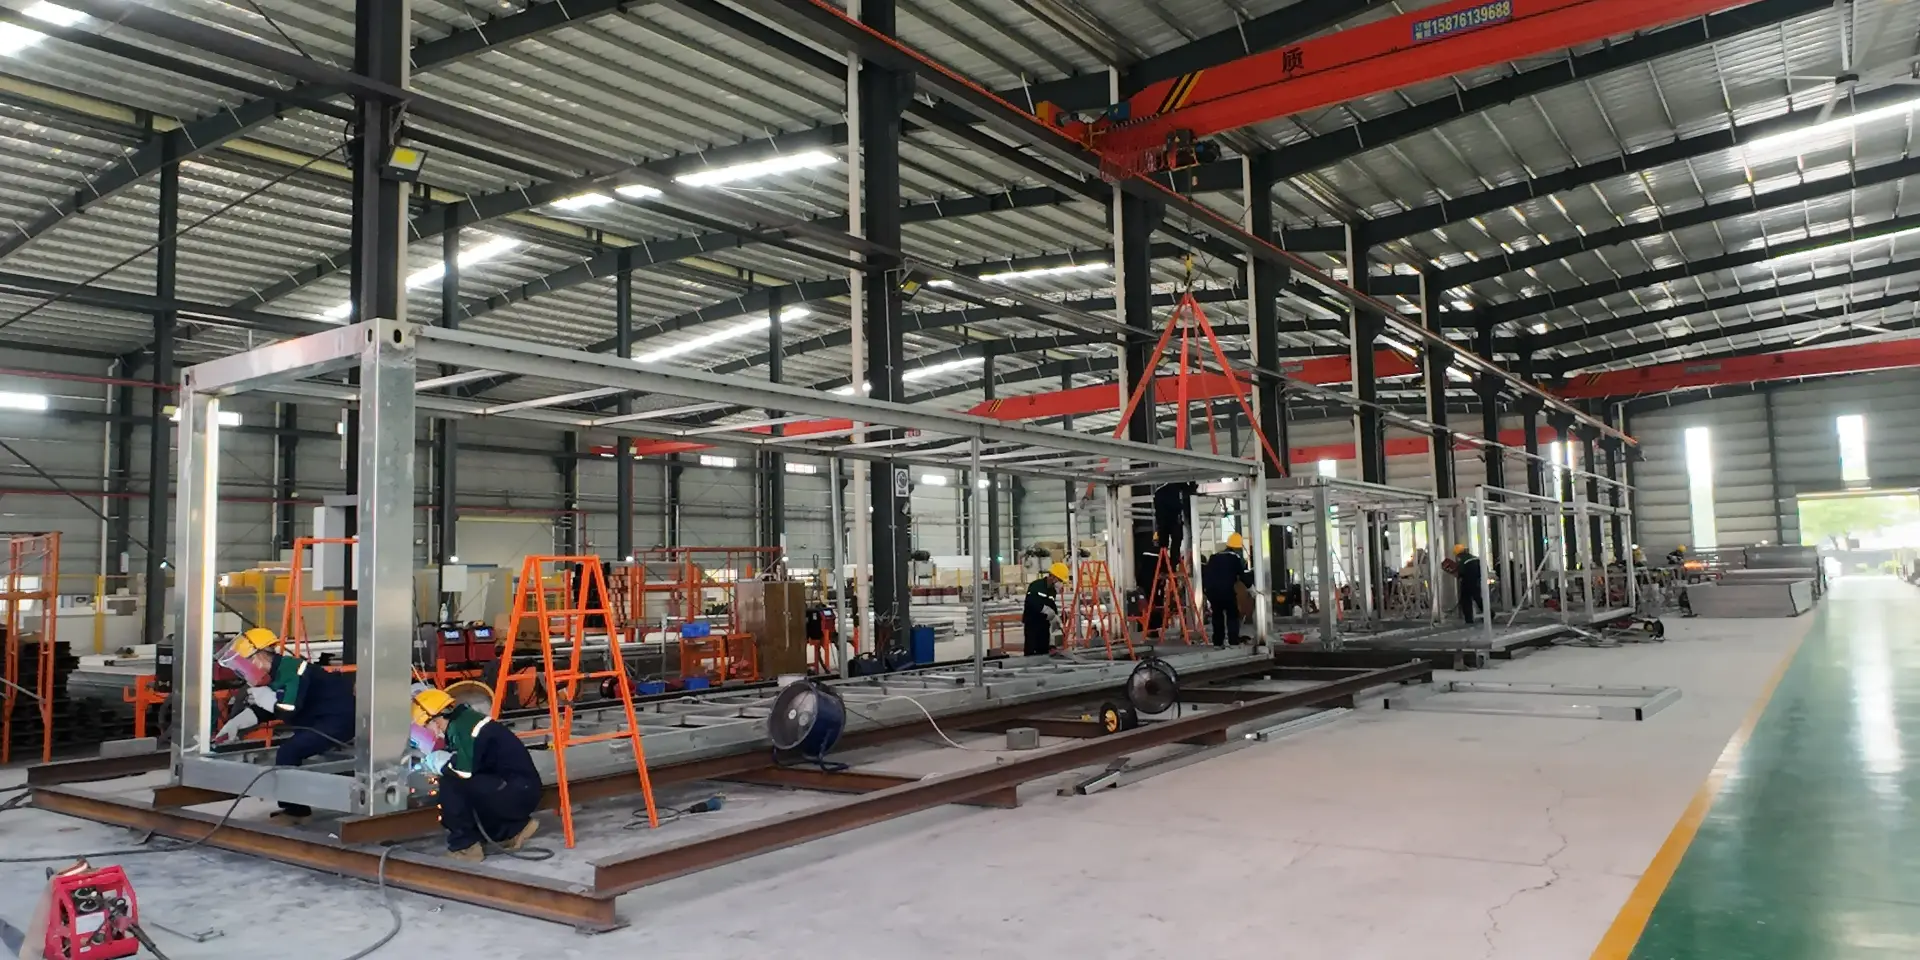
Fluxo de produção da oficina
Etapa 1: Corte da estrutura principalEtapa 2: Montagem da estruturaEtapa 3: Soldagem da estruturaEtapa 4: Revestimento anticorrosivo por cura em estufa da estruturaEtapa 5: Corte do painelEtapa 6: Instalação da estrutura e dos painéisEtapa 7: Instalação de portas e janelasEtapa 8: Vedação com selanteEtapa 9: Armazém de Produtos Acabados
Apresentação da fábrica
Somos um fabricante profissional especializado em casas pré-fabricadas em contêineres, casas expansíveis em contêineres, casas dobráveis em contêineres e banheiros móveis pré-fabricados. Projetamos, produzimos e exportamos soluções de habitação modular para hotéis, vilas, escritórios, dormitórios, armazéns, oficinas e canteiros de obras. Nossa fábrica ocupa uma área de 50.000 metros quadrados e está localizada em Guangzhou. Visitantes são bem-vindos.
A z type folding container house is a welded steel structure, and every member is sized for the load it carries. Along the hinge, the folding post runs deep enough to hold the roof in strong wind.
How are the beams arranged?
Crossbeams run 80 mm deep under both the roof and the floor, welded in between the posts. Every section in the frame is matched to the load it carries.
Can it be made to my spec?
Yes, it is offered as custom OEM. Section sizes, openings and the fit out follow the drawing you approve before production.
Does it need a heavy lift to set down?
At the corners, four castings take the whole lift. It lands on pads set within 5 mm of level, and only then do the walls pin into place.
What uses does it suit?
Site offices, clinics, canteens and camp blocks all run off the same module. One wet pod inside a single unit serves a toilet block
 WhatsApp/Telefone: +86 15179359758
 Email:liwenfan211@gmail.com