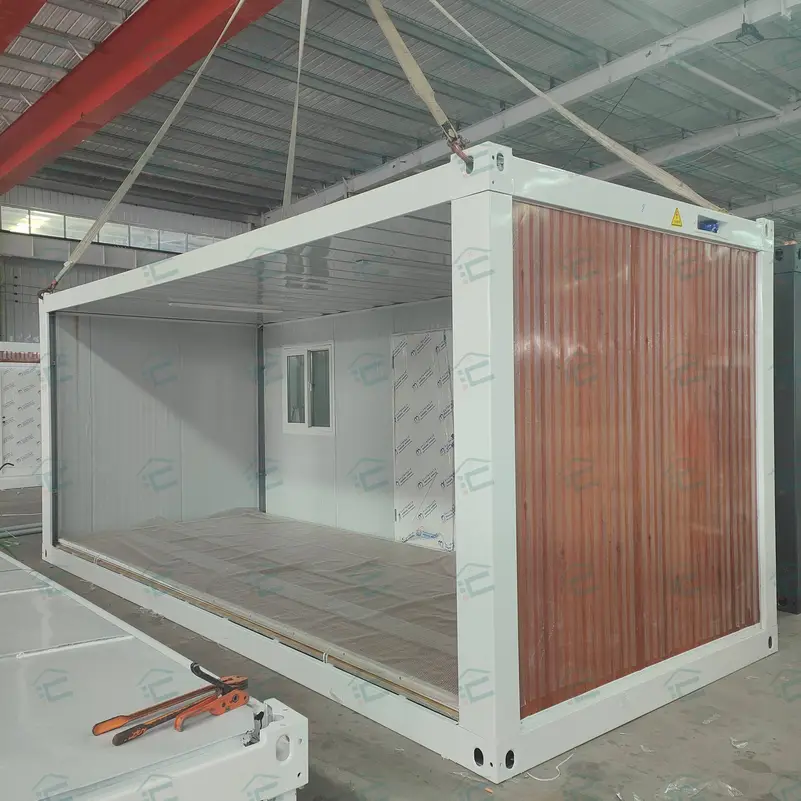
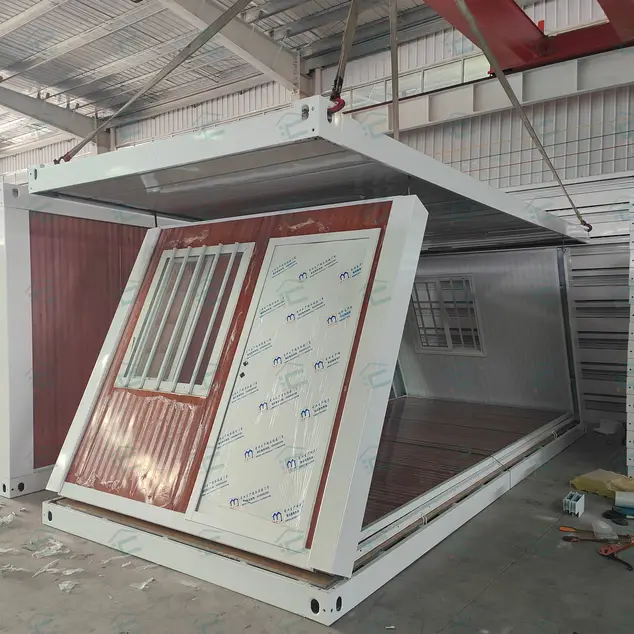
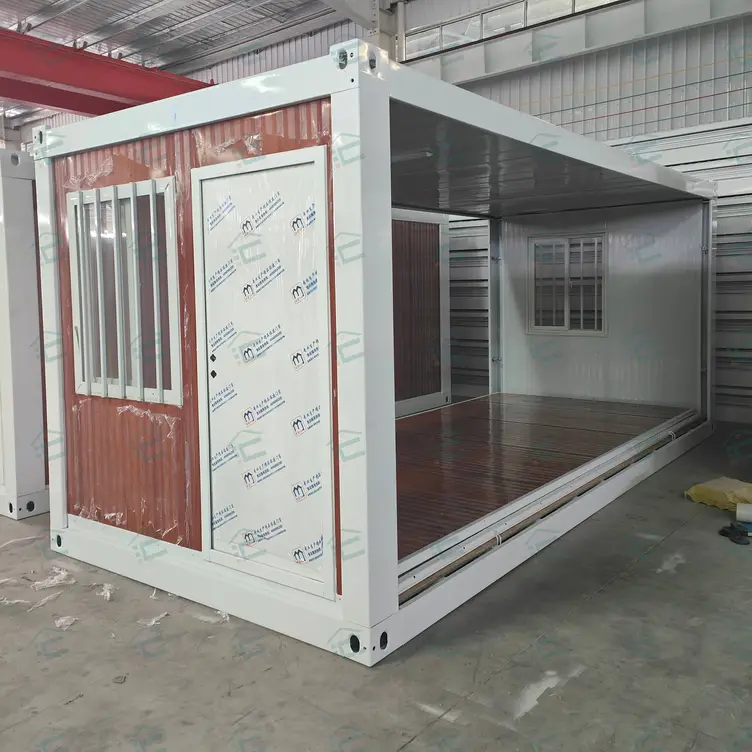
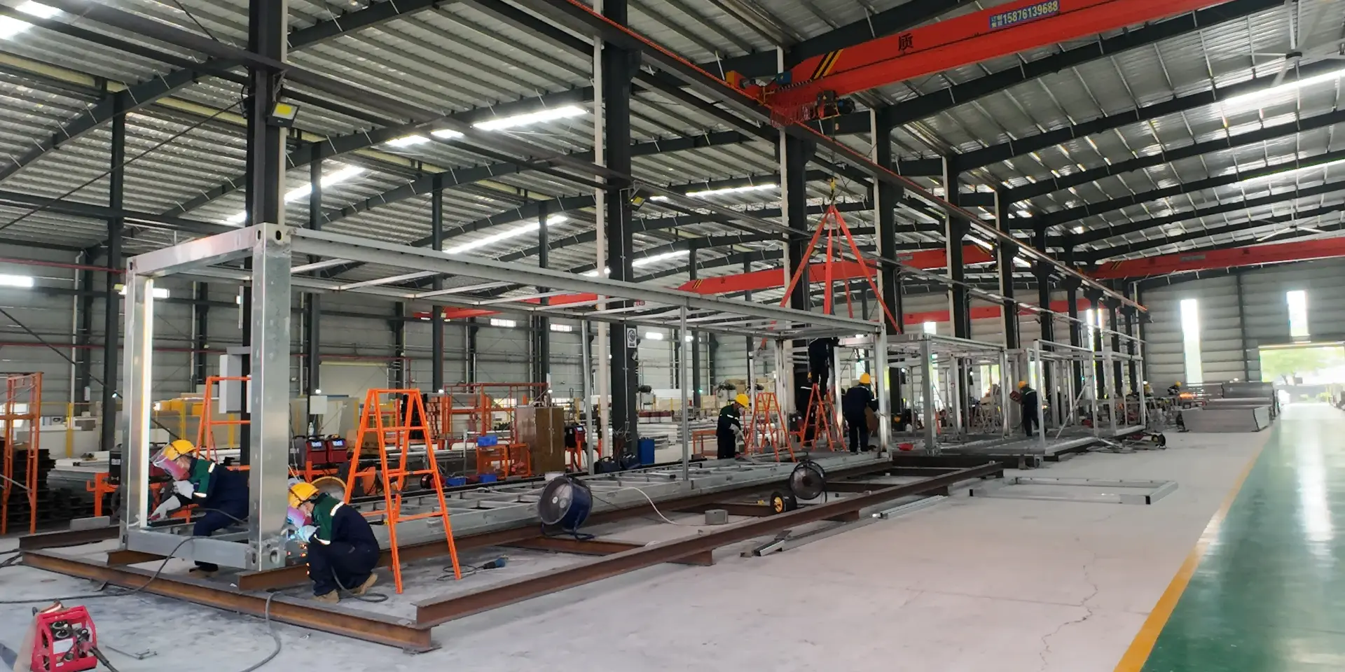
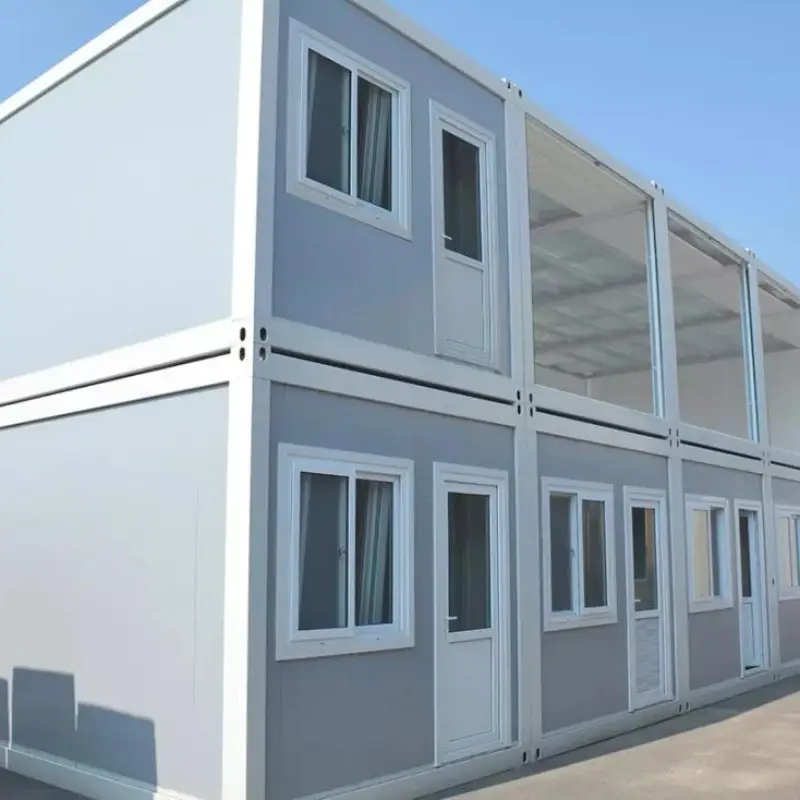
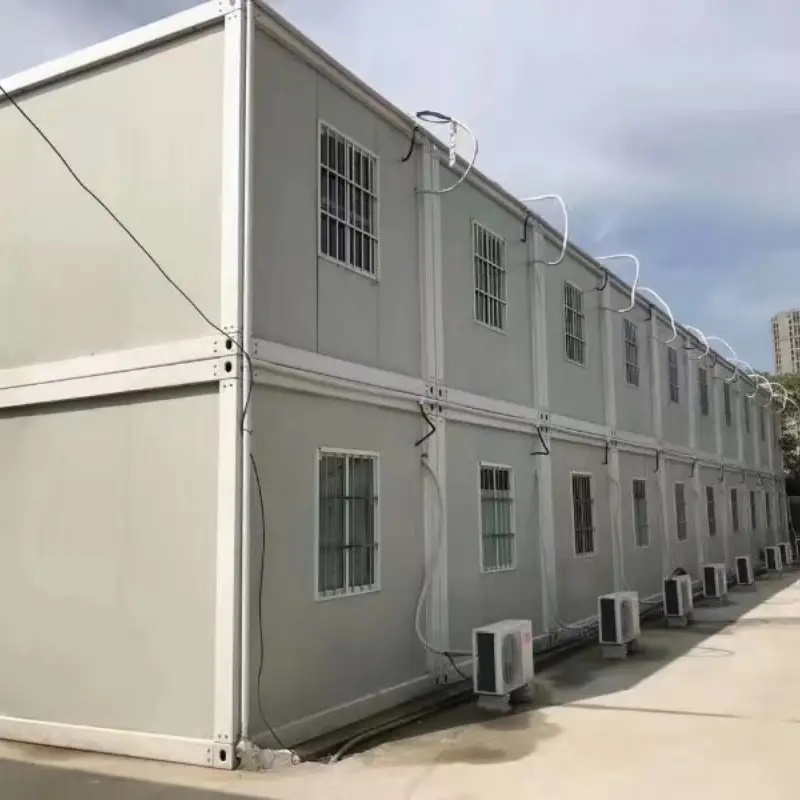
| Member | Section | Carries | Why this size |
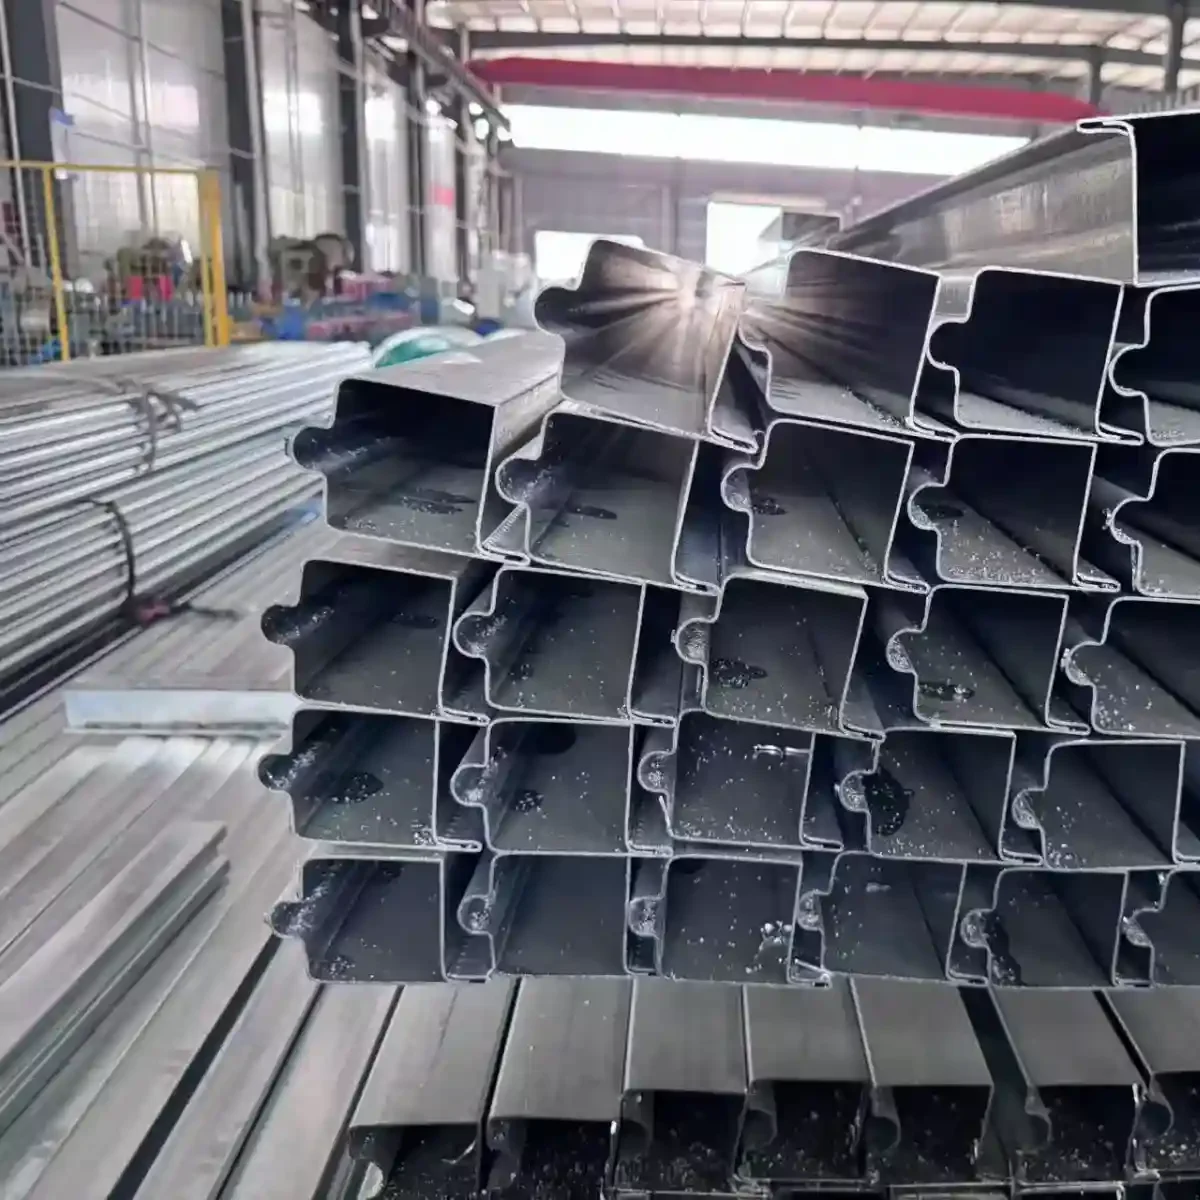
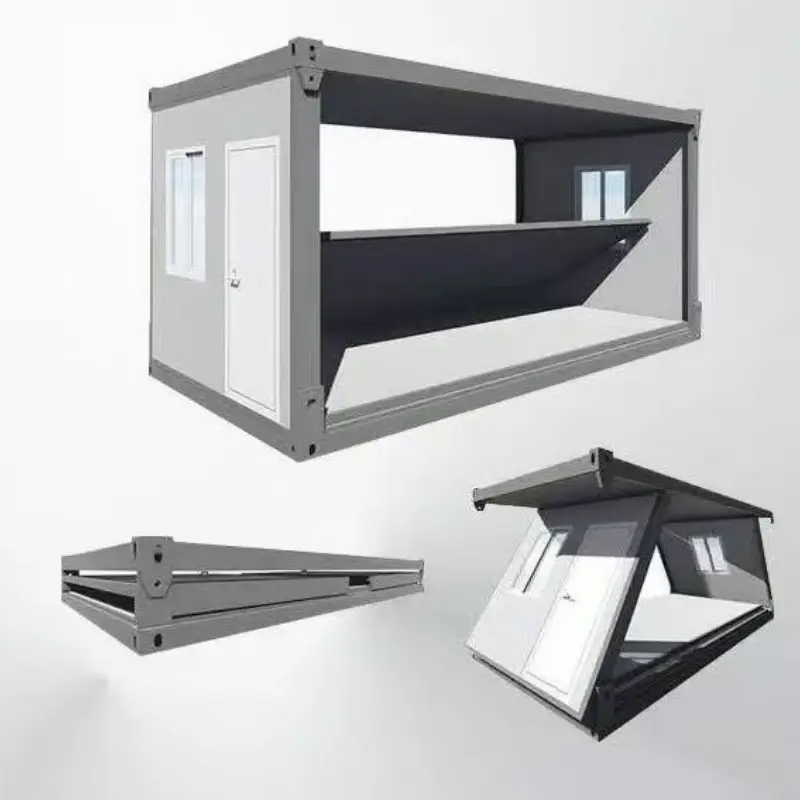
| Folding post | 63 × 80 × 1.5 mm | Roof ring down to the sill | The hinge line runs here, so bending is part of the job |
| عتبة النافذة | 63 × 160 × 1.5 mm | Carries the floor and everything standing on it | 160 mm depth spans 2 m pads without deflection |
| Top crossbeam | 50 × 50 × 1.5 mm | Roof panel and snow | Short span, with almost no bending moment to resist |
| Secondary beam | 30 × 50 × 1.5 mm | Ceiling board and lights | Sits dry inside the roof void and carries little |
| Main beam, upper | 60 × 60 × 1.5 mm | Door and window openings | Opening edges need a stiffer section than the field |
| Main beam, lower | 63 × 80 × 1.5 mm | Floor edge at the door | Splash zone, so it needs depth and a sound coating |
| إطار الجدار الجانبي | 63 × 80 × 1.5 mm | Panel weight, wind | The wall hangs here and flexes on every fold |
| العارضة السفلية | 40 × 80 × 1.5 mm | Floor board, point loads | Under the floor, sheltered from rain and lightly loaded |
| Corner column | 150 × 62 × 1.5 mm | Two rings into each other | Deepest section, taking the lift and the stack above |
| عمود الجدار الجانبي | 150 × 62 × 1.5 mm | Panel edge, wind | Matches the corner so wall panels share one line |
| الرمي من الزاوية | 195 × 100 × 15 mm plate | The whole lift, 1100 kg | Sling load at 60 degrees, machined face |
| مفصلة | 304 stainless, 85 × 115 × 3 mm | 120 kg wall, six per side | A wear part that doubles as a wind tie |
| ألواح السقف | 1040 tile, 0.45 mm | Takes rain and the weight of a person on maintenance | Walkable at 0.5 kN/m² with purlins at 1 m |
| Roof purlin | 30 × 50 × 1.5 mm at 1 m | Roof sheet between beams | Purlin spacing sets the walkway rating, not the sheet |
| Ceiling frame | 30 × 50 × 1.5 mm | 831 ceiling board | Board is 0.28 mm, needs support at 600 mm |
| Floor edge trim | 1.5 mm folded | Board edge, door threshold | Keeps water out of the board edge |
| Diagonal brace | 40 × 40 × 1.5 mm | Racking during the lift | Temporary on site, permanent on the gable |
| Door frame | 1.5 mm folded, welded in | Door leaf and lock | Welded to the upper beam, so it stiffens the opening |
| Window frame | Aluminium, 870 × 1215 mm | Sash and glass | Fitted after coating and sealed on a gasket |
| Base plate | 6 mm, at each post foot | Feeds post load straight into the sill | Spreads 3 tonnes over 100 × 100 mm |
| Lifting lug | غير مناسب | n/a | Lifting is done on the corner castings only |
| Anchor point | M12 through the base plate | Wind uplift, 4 per unit | Required above 120 km/h site wind |
 واتساب/هاتف: +86 15179359758
 Email:liwenfan211@gmail.com