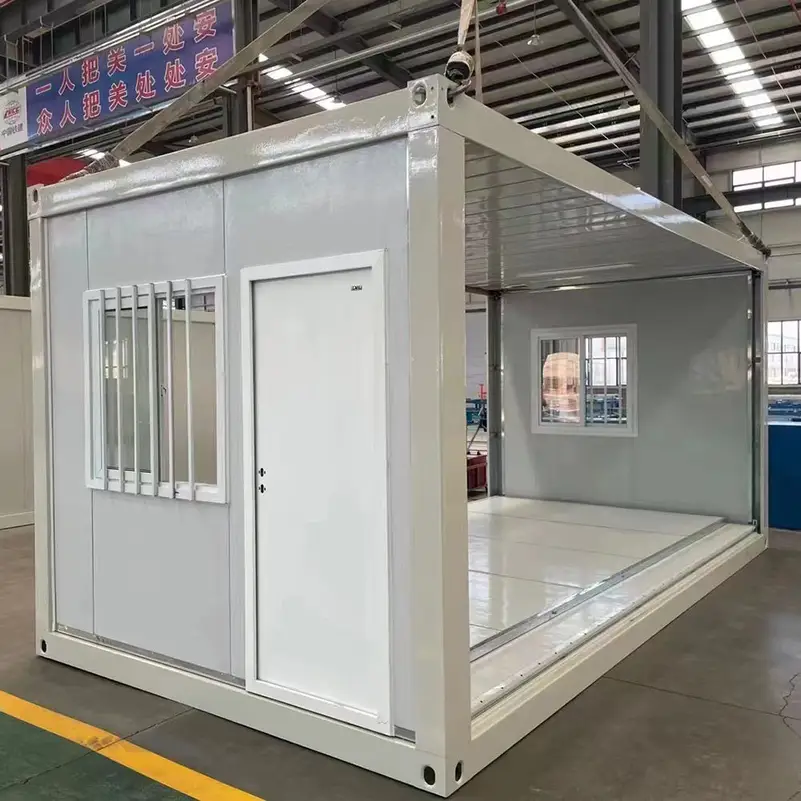
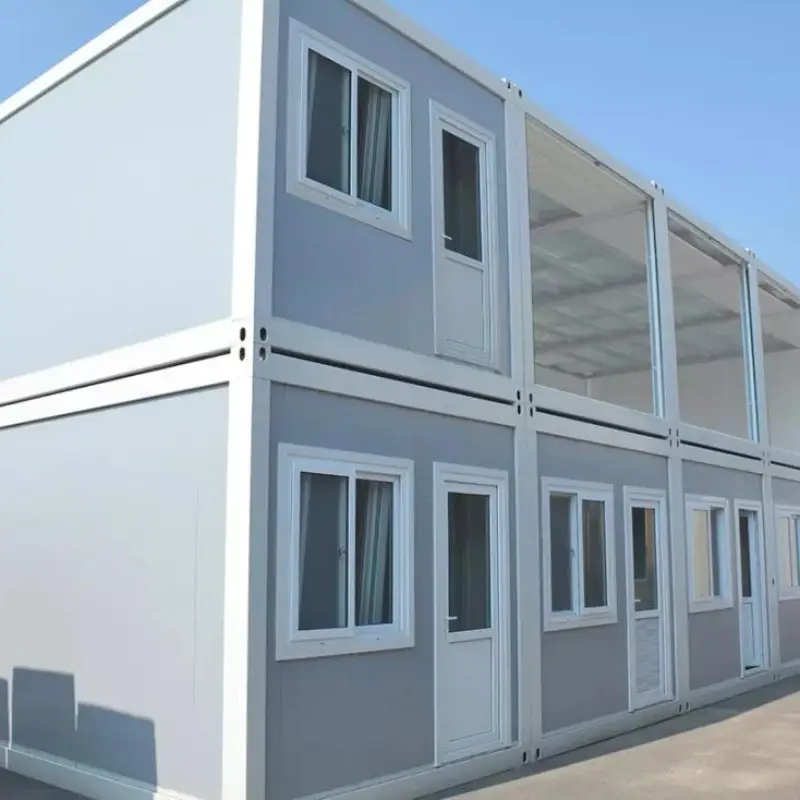
bulk portable folding container house z type front blue door
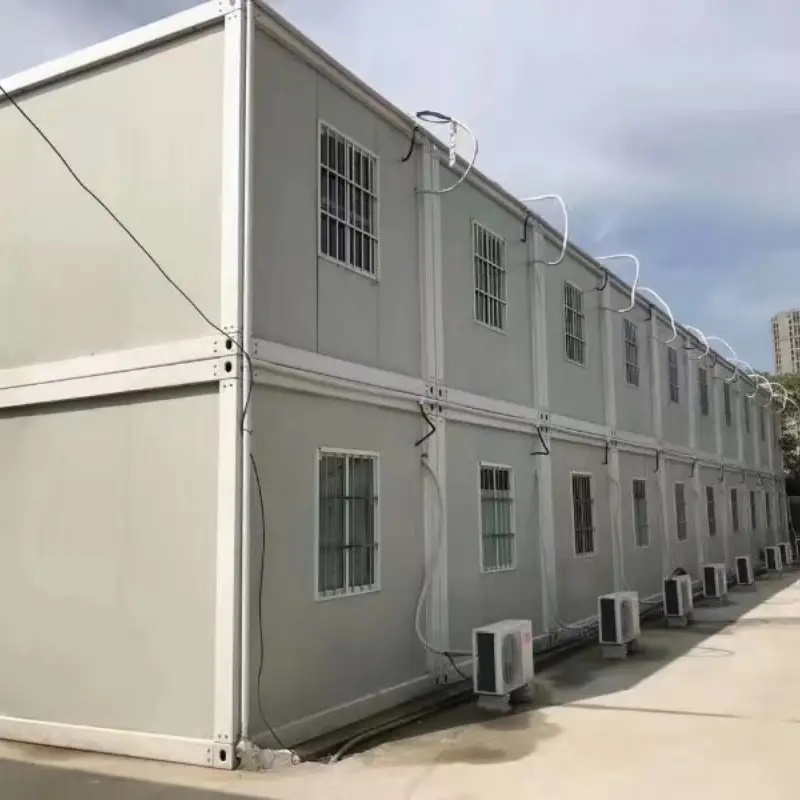
sample portable folding container house z type front window bar 86 webp
bulk portable folding container house z type front blue door
sample portable folding container house z type front window bar 86 webp
منزل حاويات قابل للطي من النوع Z

منزل حاويات قابل للطي، مصمم حسب الطلب، من النوع Z، معبأ بشكل مسطح

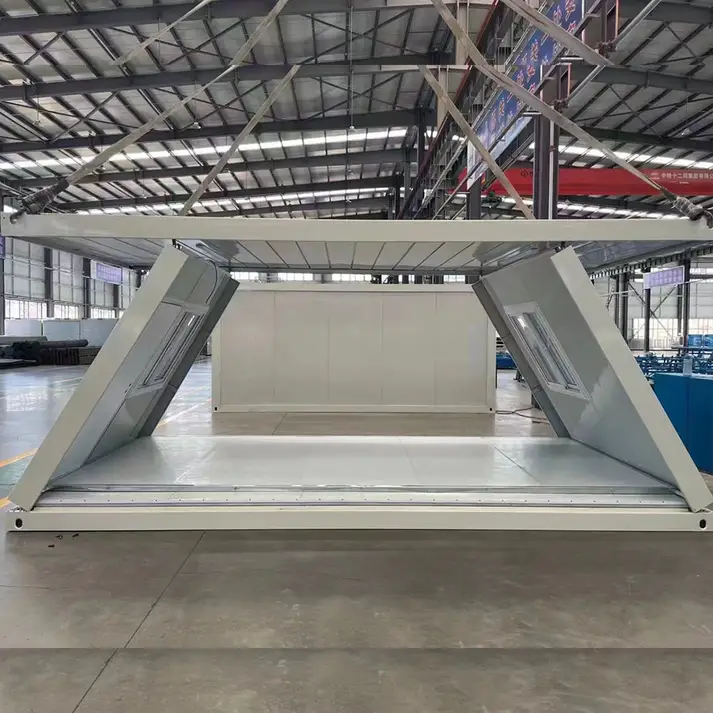
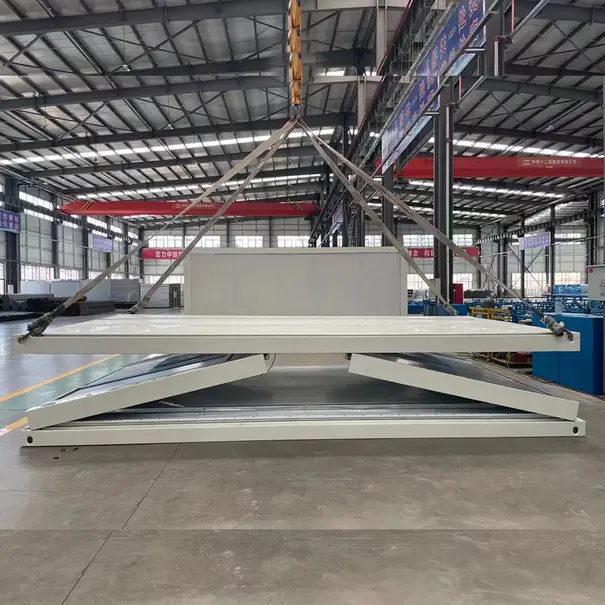
A Z type leaves the line at 5800 × 2500 × 2430 mm and folds to 390 mm. On a custom order the folding geometry stays and the parts around it change: core, skin gauge, glazing, socket layout and colour. This unit is built to a nominated revision, and the drawing that ships with it is stamped with that revision.

مواصفات المنتج 20 قدمًا
مادة الفولاذ المجلفن، الفولاذ المقاوم للصدأ 304
مادة الحشو الصوف الصخري، والبوليسترين الموسع، والبولي يوريثان
نطاق درجة حرارة التشغيل من -30 درجة مئوية إلى +70 درجة مئوية
التخصيص ألواح الجدران، ألواح الأرضيات، مقابس الكهرباء، الأثاث، مداخل المياه، خزائن المطبخ، الأدوات الصحية، وما إلى ذلك
موقع المصنع قوانغتشو
شروط الشحن المدعومة EXW، FCA، FOB، CIF، DDP
شروط الدفع شروط الدفع: تحويل مصرفي، خطاب اعتماد، شروط أخرى قابلة للتفاوض
  • يشارك:

وصف المنتج

Span, Packed Depth and Ordered Mass

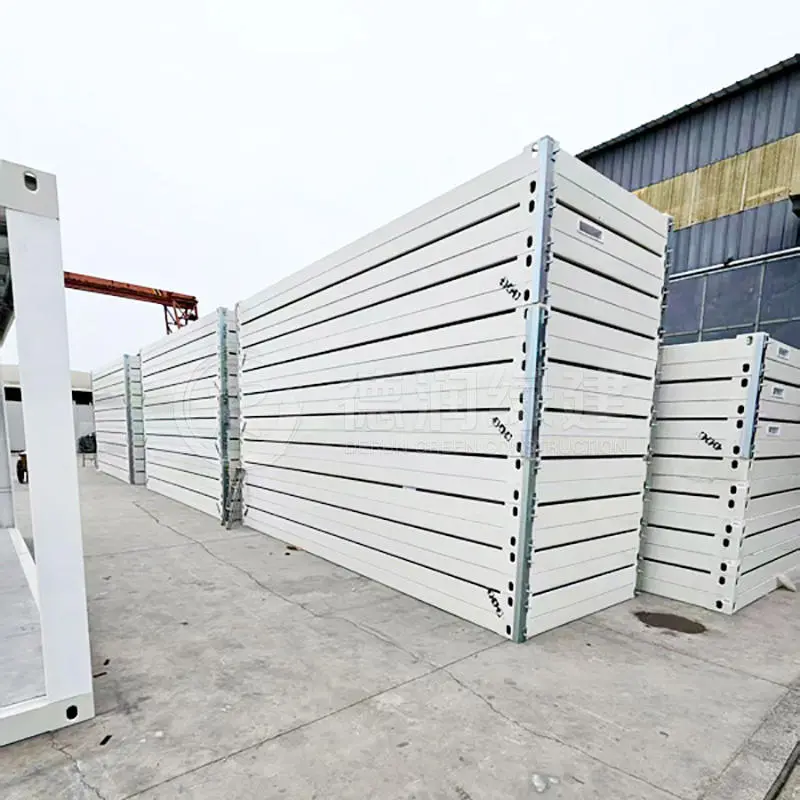
Open, a custom z type folding container house measures 5,800 mm by 2,500 mm, and the pad has to carry that footprint exactly. That is about 14.5 m² of floor, with 2,430 mm of internal height, so a standing adult clears the ceiling. Folded, the pack sits 390 mm deep and stacks on a flat rack. Weight runs 1,100 kg on a standard build and 1,180 kg when the panel order gets thicker. The crane, the lorry and the pad all follow from those numbers.

غرضبناء قياسيWhat an OEM order can move it toFixed at
بصمة أرضية5800 × 2500 × 2430 mmLength 5800 to 6000 mm, width to 2500 mm onlySteel cut
Folded thickness390 mm430 mm if walls go to 75 mm, which costs one set per 40HQتغليف الألواح
Unit weight1100 kg1180 kg with a 75 mm core, 1040 kg with EPSتغليف الألواح
مقطع الإطارعمود بأبعاد 63 × 80 × 1.5 مم2.0 mm wall on the six folding posts onlyTube mill
عمود150 × 62 × 1.5 mm U-groove2.0 mm, or 160 mm depth for a second storeySteel cut
والورصوف صخري بسمك 50 مم وكثافة 65 كجم/م³75 mm wool, EPS at 12 kg/m³, or PU at 40 kg/m³تغليف الألواح
غلاف الجدارفولاذ ملون بسمك 0.28 مم0.35 mm, wood grain, matte, or a printed wrapCoil order
سَطح1040 tile 0.45 mm, 30 mm wool75 mm roof panel, or a standing seam profileCoil order
أرضية15 mm MGO, 1.6 mm wear layer18 mm cement board, SPC, or a plywood deckPanel layup
باب970 × 1970 mm aluminium anti-theft840 × 2030 مع آلية إغلاق، أو ورقة مزدوجةFrame weld
ويندوز2 × 870 × 1215 مم منزلقة3 or 4 openings, awning, fixed, or full heightFrame weld
الكهرباء1 breaker, 3 sockets, 5 LED lightsCircuit split, 110 or 220 V, external inletWiring
Insulation valueAbout R 1.3 for the 50 mm wallR 1.9 at 75 mm, R 2.1 with 50 mm PUتغليف الألواح
لونطلاء مسحوق RAL واحدOne colour as standard, two tones when orderedPowder coat
وضع العلاماتعلامات الشحن فقطNumbers stencilled for routing across a siteالتعبئة والتغليف
وثائقالفاتورة، قائمة التعبئة، بوليصة الشحن، شهادة المنشأPaperwork that clears customs without a delayBefore loading
Minimum runوحدة واحدة10 units for a dedicated lamination runOrder
مهلة15 to 20 days25 to 30 days once the coil is orderedCoil order
Installation video

Tube Sizes, Panel Skin and Core

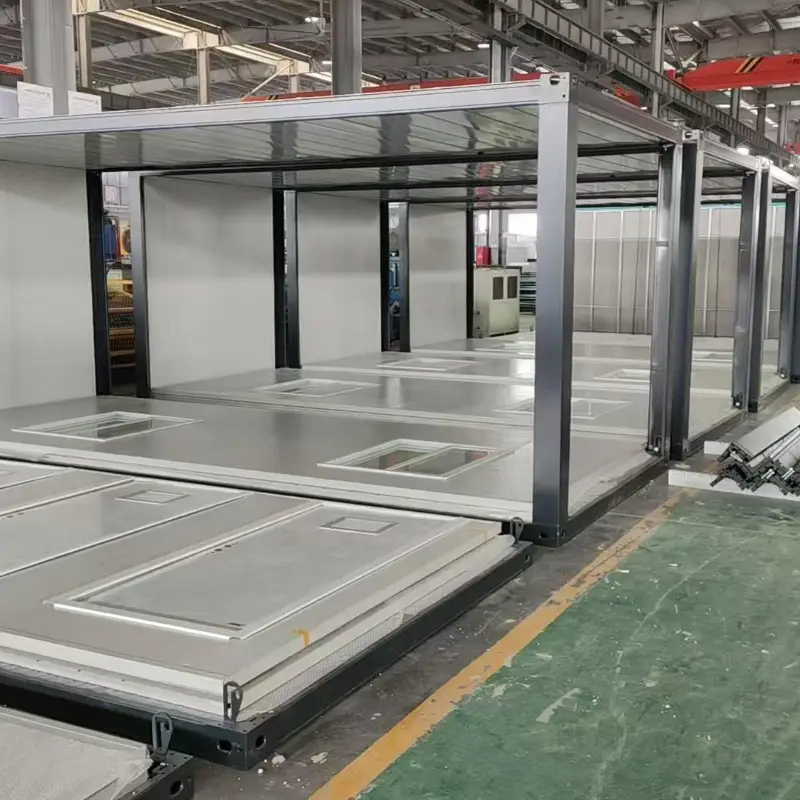
Square tube comes in two wall thicknesses, 2.0 mm on the main beams and 1.5 mm through the cross members and braces. A 160 mm sill beam carries the floor deck. At each corner stand 100 mm posts. Hinge barrels run stainless and bolt through a 200 mm plate. Every tube end gets capped and sprayed with cold galvanizing before paint.

Chassis schedule
· 2.0 mm galvanized main beam along each long side
· 1.5 mm cross members under the floor deck
· 160 mm sill beam with a folded top lip
· 100 mm corner posts, four to a unit
· 200 mm hinge plate in stainless steel

Outside, a custom z type folding container house carries 0.28 mm colour steel, with a 0.35 mm liner facing the room. A 50 mm core sits between them, bonded across the full face with a two part adhesive. Roof panels follow the same build, and the floor deck is 15 mm board. Panel edges fold into a lip that takes a gasket. Two people carry one finished panel by hand.

Panel and deck build
· 0.28 mm steel skin on the outer face
· 0.35 mm liner on the room side
· 50 mm insulated core, bonded full face
· 15 mm floor deck under a wear sheet
· Folded edge with a rubber gasket seat

Main Board, Ceiling Lights and Sockets

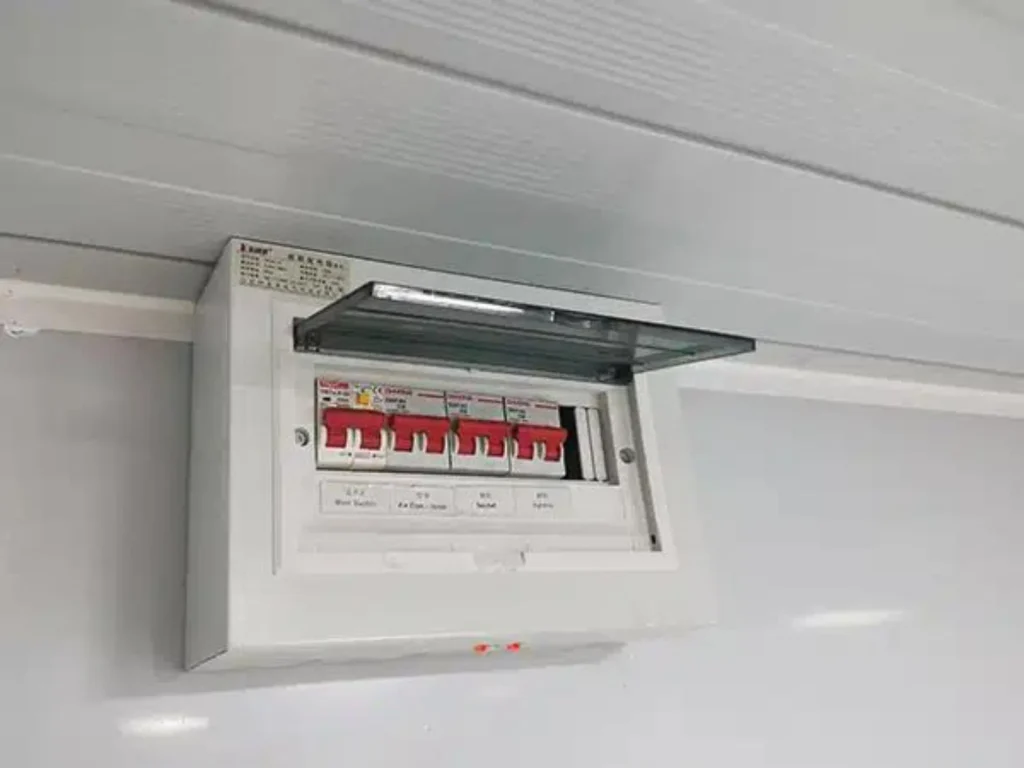
Wiring runs through the panel voids and terminates at marked boxes. Inside sit a main switch, an earth leakage trip and spare ways for the circuits that will be added later on site. Lamps and sockets sit on separate circuits. Heights for every switch follow the drawing agreed at order. An outside socket and a light over the door can join the same loom.

مجموعة كهربائية
· Distribution board with spare ways
· Leakage trip on the socket ring
· Ceiling lamps on a switched circuit
· Wall sockets at drawing heights
· External light over the entry door Spare ways sit in the board for the circuits that will be added later on site, and an outside socket plus a light over the door can join the same loom.

Erection Steps and Site Labour Needs

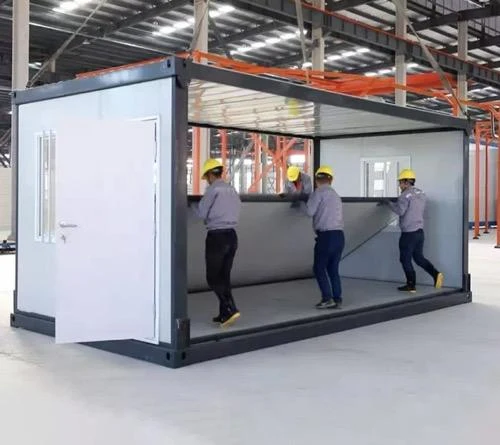
Once the pack is on the pad, erection needs no crane. Four workers cut the banding, lift the roof frame and stand the long walls, with pins dropping into the corners behind them. Roof cams draw the seam closed. End panels slide into their channels, and the door is checked for swing. The drawing carries a crew through the next unit.

Crew hand tools
· Banding cutter and a rubber mallet
· Podger bar for the corner pins
· Spirit level for the pad
· Sealant gun and two spare nozzles
· Touch up paint in the RAL shade

Crate Packing, Export Papers and Field Use

Flat, a custom z type folding container house stacks into a 40HQ at 50 mm wall thickness. Timber cradles take each unit and film wraps the pack. For a long sea leg, desiccant bags go inside before the wrap closes. Lifting points stay clear of the film, so a crane hook can still reach them. Outside marking matches the packing list and the frame stencil.

Packing list
· Timber cradle under each corner
· Shrink film over the folded pack
· Desiccant bags inside the wrap
· Corner guards on the castings
· Packing list in a weatherproof pouch

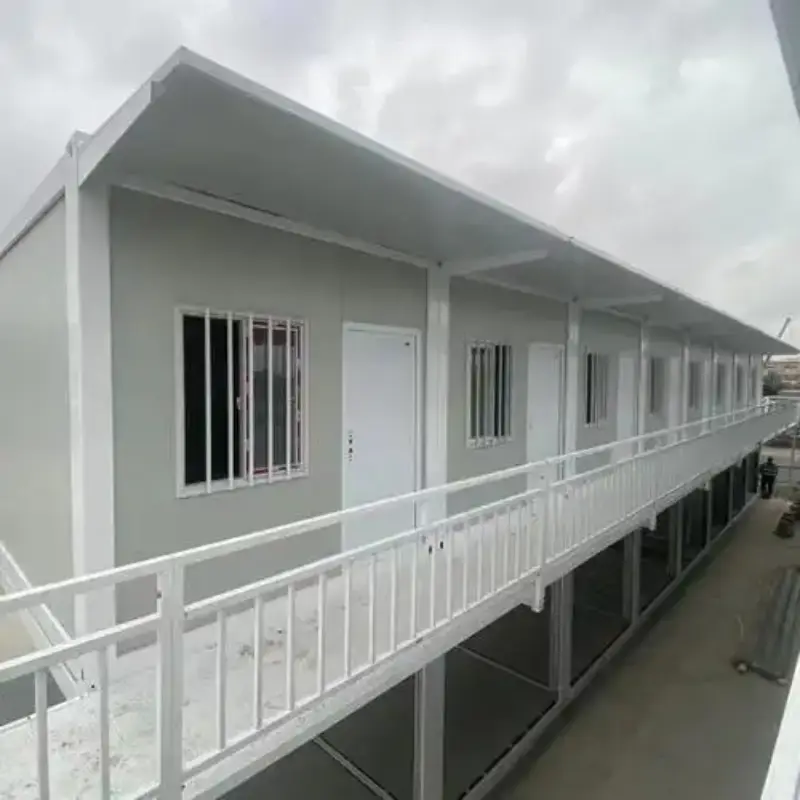
Documents ride with a custom z type folding container house: invoice, packing list, bill of lading and certificate of origin. Mill certificates, test reports and stamped drawings can join an OEM order. At the plant, spares cover pins, roof cams, sash rollers and lock barrels. The same body takes work as an office, a spare room, a clinic bay or a staff cabin.

تدفق الإنتاج في ورشة العمل

مقدمة المصنع

Expandable House Manufacturing Factory

نحن شركة تصنيع متخصصة في المنازل الجاهزة المصنوعة من الحاويات، بما في ذلك المنازل القابلة للتوسيع والطي، بالإضافة إلى الحمامات الجاهزة المتنقلة. نقوم بتصميم وإنتاج وتصدير حلول سكنية معيارية للفنادق والفلل والمكاتب والمساكن الطلابية والمستودعات وورش العمل ومواقع البناء. يمتد مصنعنا على مساحة 50,000 متر مربع ويقع في مدينة قوانغتشو. نرحب بزيارتكم.

التعليمات

  • What can be customized?

    The layout, window and door positions, wall finish and electrical set out of a custom z type folding container house all follow your drawing. It is offered as custom OEM.
  • How does a flat packed unit arrive?

    It comes as a flat pack of frame, panels and fittings, taking less space in transit and storing easily until you need it.
  • Is the wiring done in the factory?

    Yes. Cable, sockets, lights and a breaker board are fitted and tested before the pack closes. On site you only connect the feed.
  • Does it need a crane to lift?

    Four corner castings take the lift, and the pack lands on pads set level. The walls then swing up and pin at the corners.
  • What sort of project takes this unit?

    Site offices, worker housing, clinics and small shops. A custom plan lets one shell work for several different jobs.

تحميل

واتساب

ترك رسالة!

ترك رسالة!