Twelve 20ft units fit a 40HQ at a 600 mm pack. The same container takes six folding units at 390 mm folded thickness. The folding unit costs more per square metre and saves about a day of site labour each, which is the trade wholesale pricing turns on.
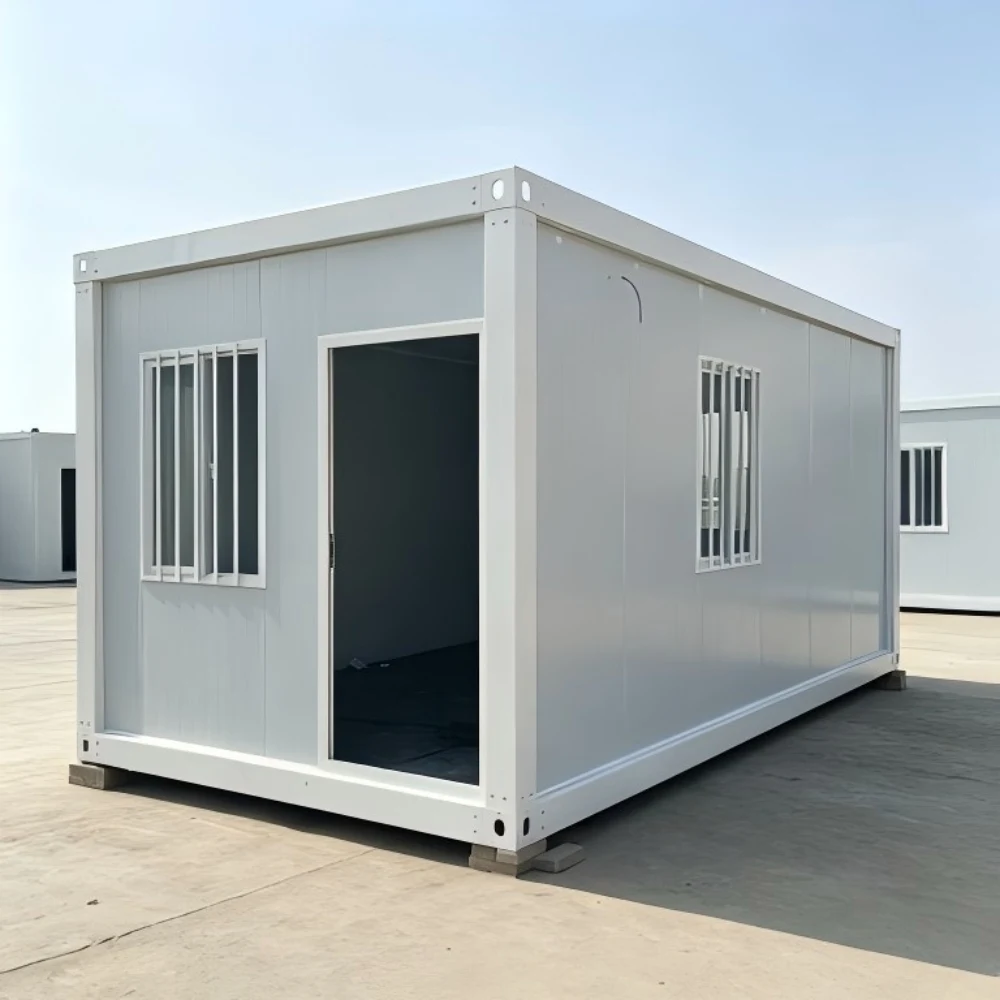
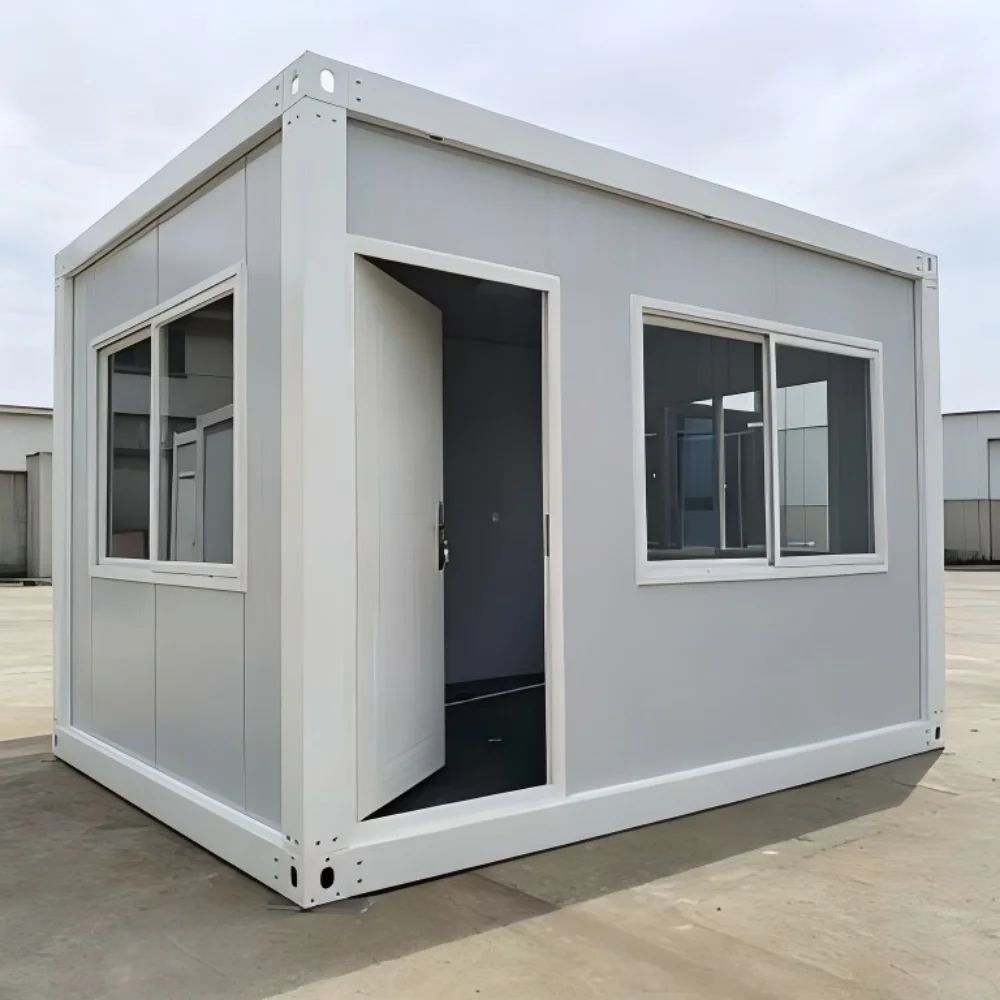
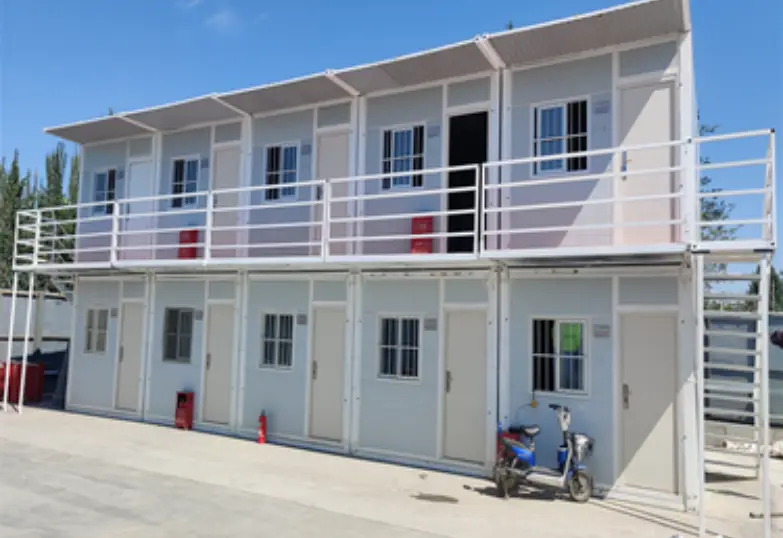
The shell measures 11800 mm by 3000 mm, and 2500 mm of headroom clears a standing adult inside. Bare frame weight is 1100 kg. One light crane handles that without a spreader, and under the floor the base frame is 600 mm deep and leaves a crawl gap for services. Wall build-up is 165 mm from skin to skin. For a flat pack container house this size, groundwork is a level pad rather than a deep footing.
Parameter
Flat pack
Folding frame
Transport thickness
600 mm
390 mm
Units per 40HQ
6
12
Site assembly
8 to 12 hours, bolted
35 to 45 minutes, unfolded
Frame rigidity
Welded box, braced by panels
Hinged walls, stiffness comes from the locks
Wall continuity
Full panel, no fold line
Hinge line every 2.9 m
Stacking
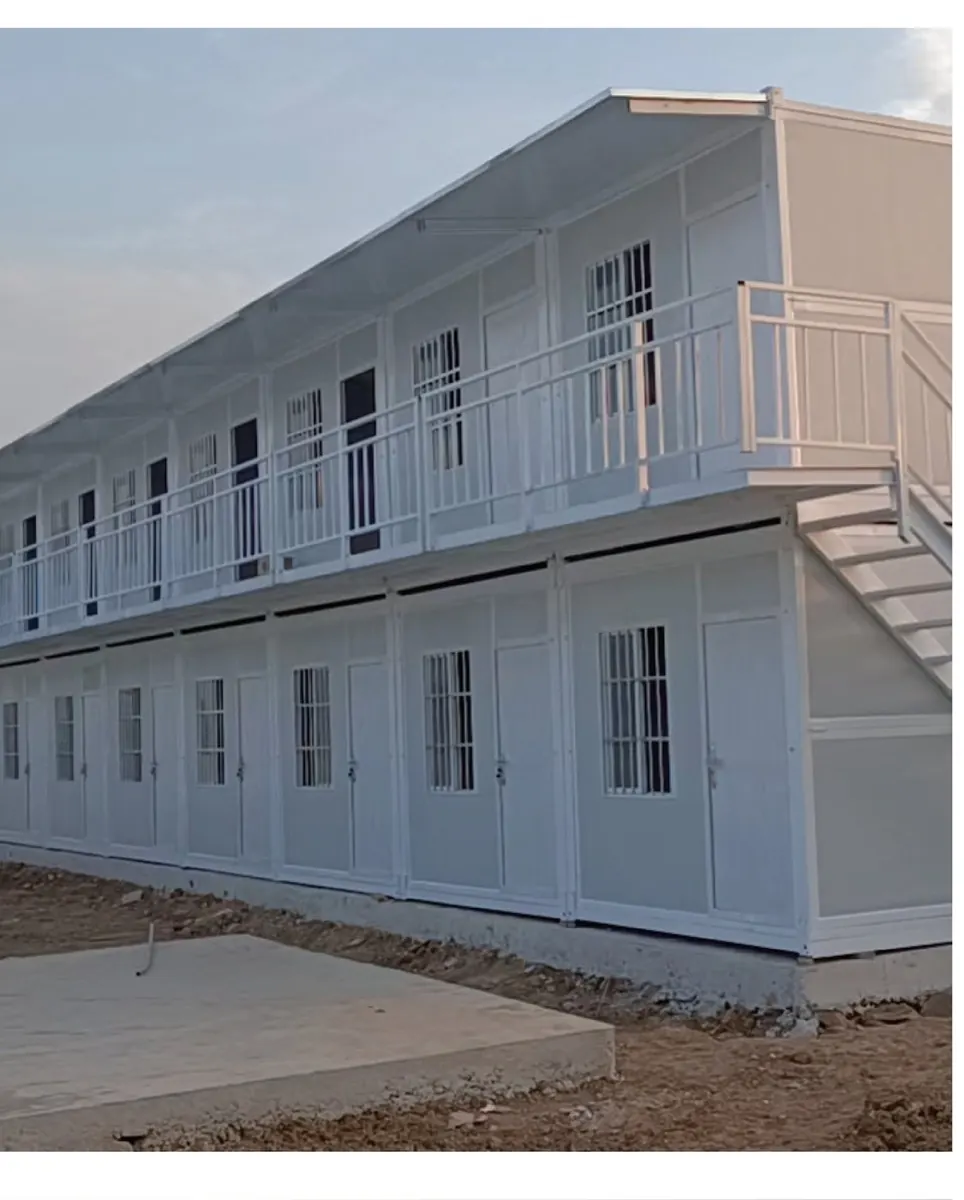
Two floors, three with heavier posts
One storey, no stacking on this type
Length options
5950 to 6900 mm
5800 or 11800 mm
Width options
2438 to 3000 mm
2500 mm fixed
Partitions
Anywhere on the stud line
Partitions only where the columns fall
Moving again
Dismantle, pack, rebuild
Folds flat, lifts as one, opens again
Reuse cycles
5 to 8 moves
15 to 20 moves
Water risk
Joints sealed on site
The fold seam is sealed before it leaves
كبسولة حمام
Fits inside the frame
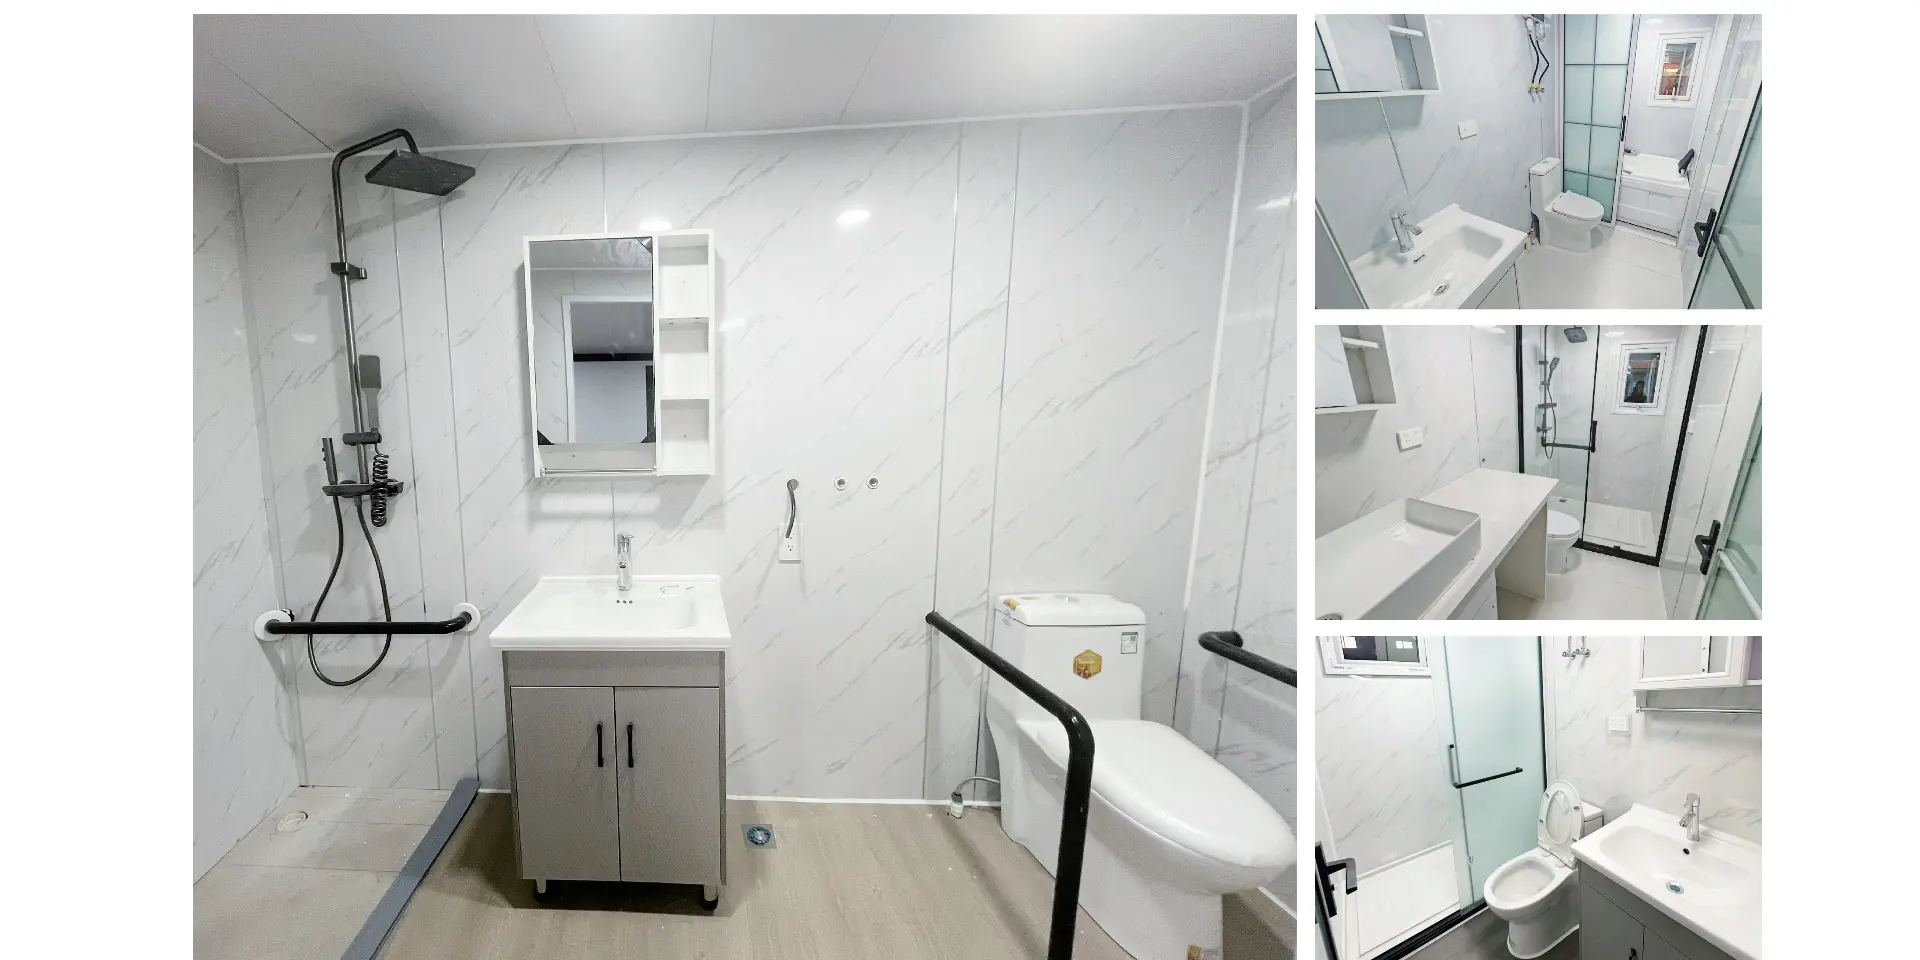
A pod fits when the plan leaves room
Ceiling void
240 mm for services
165 mm
Weight, 20ft
About 1.2 t
1100 kg
Shell price
Base
8 to 12% more
مهلة
10 to 15 days
15 to 20 days
Best for
Long stay, stacked, large rooms
Quick camp moves and short stays
Spares that matter
Panels and fixings
Hinges, seals and lock hardware
Box Frame, Corner Bolts and Panel Core
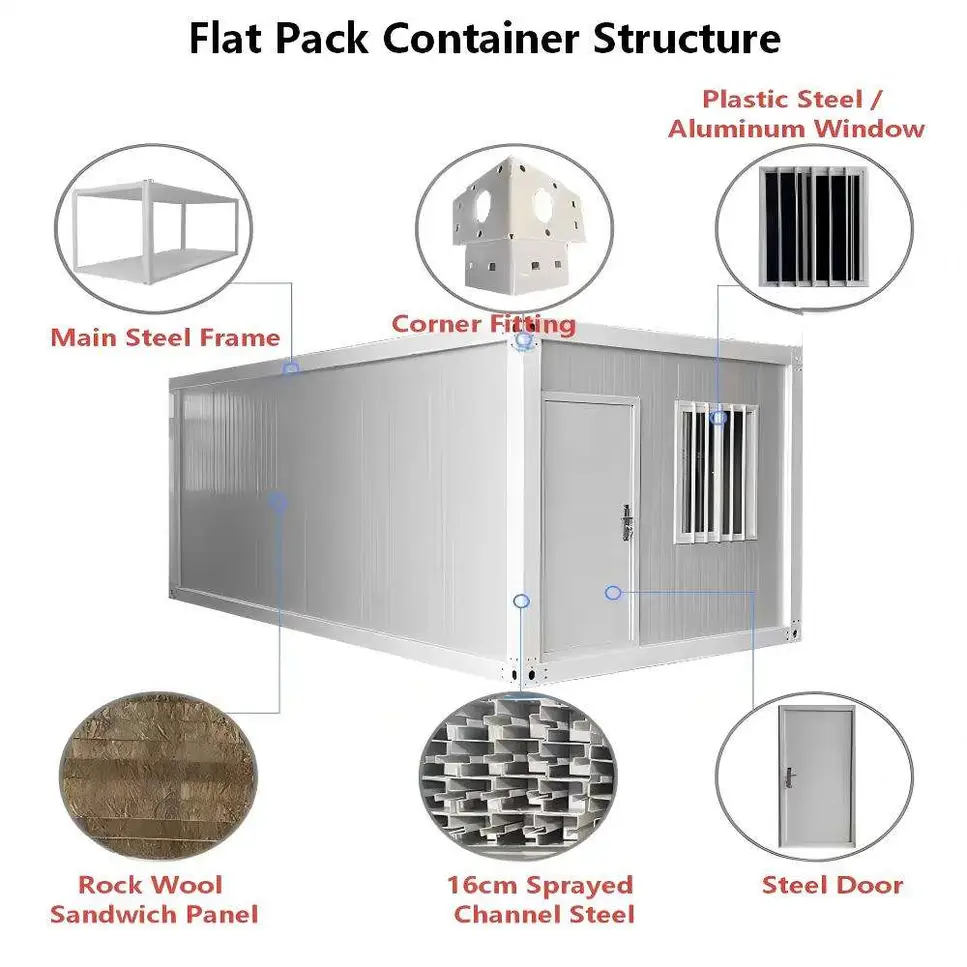
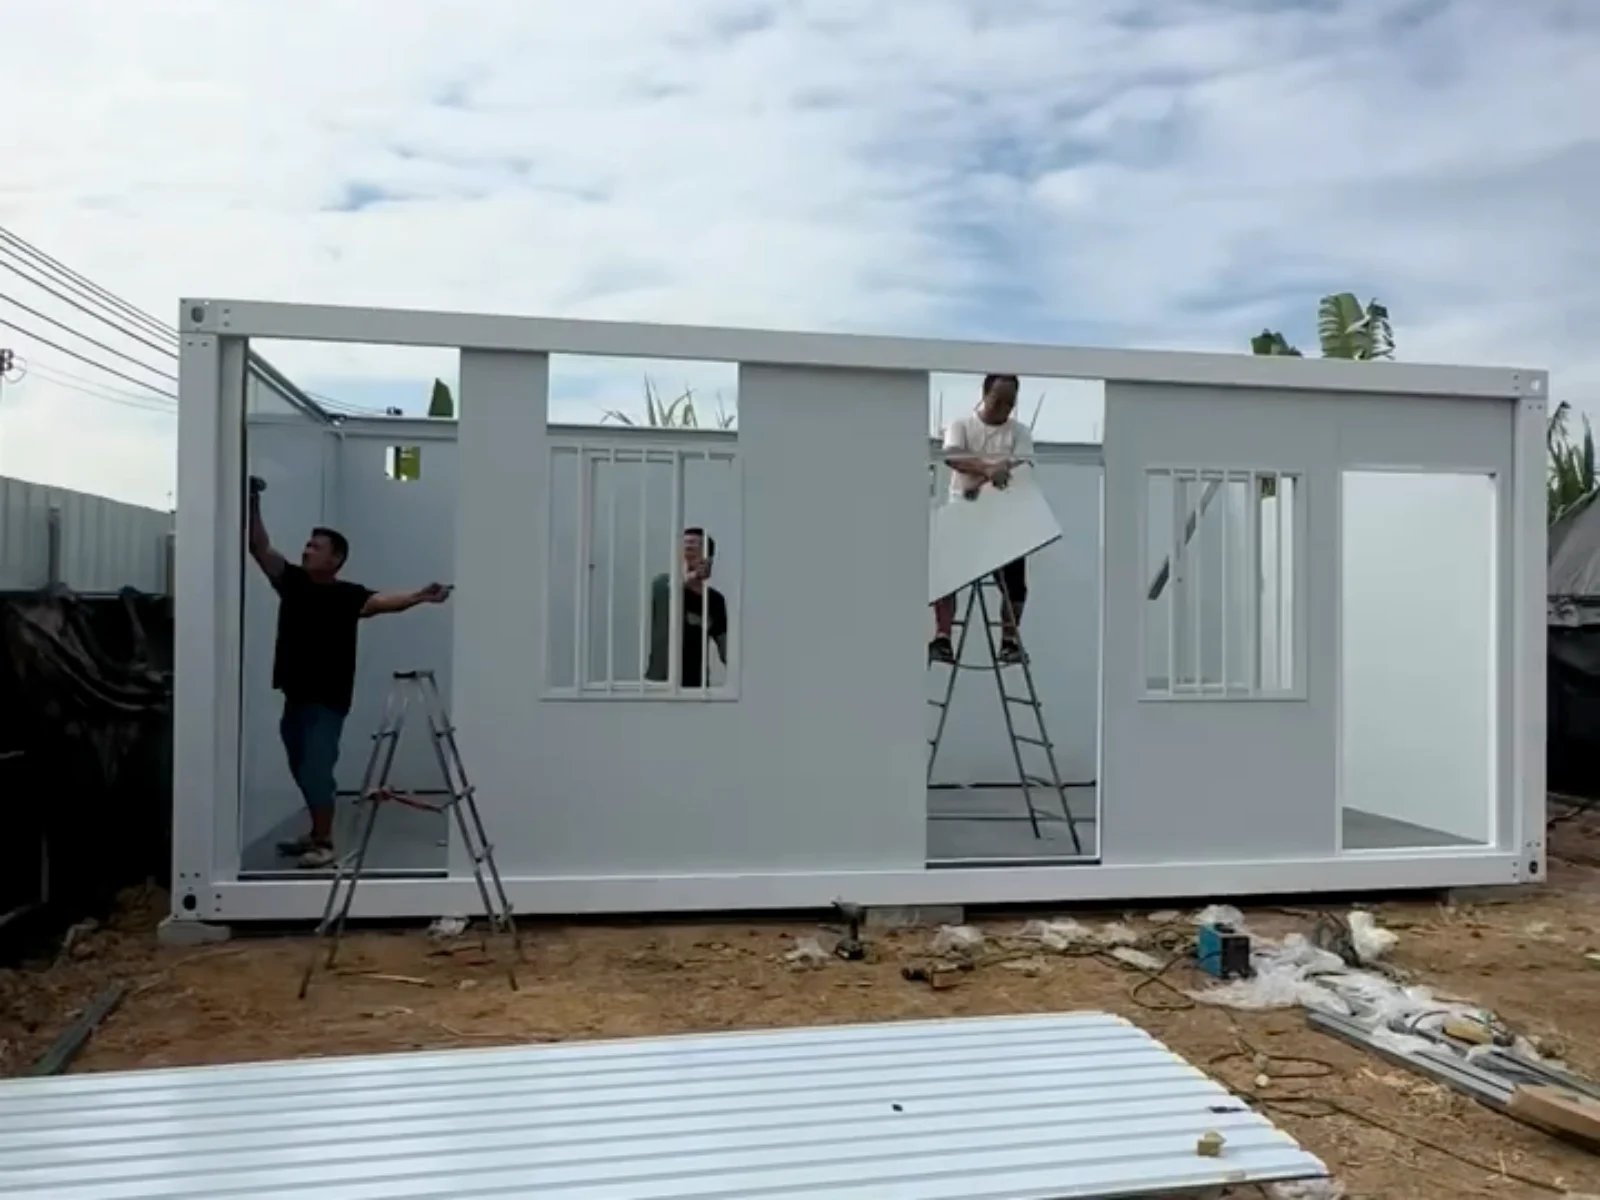
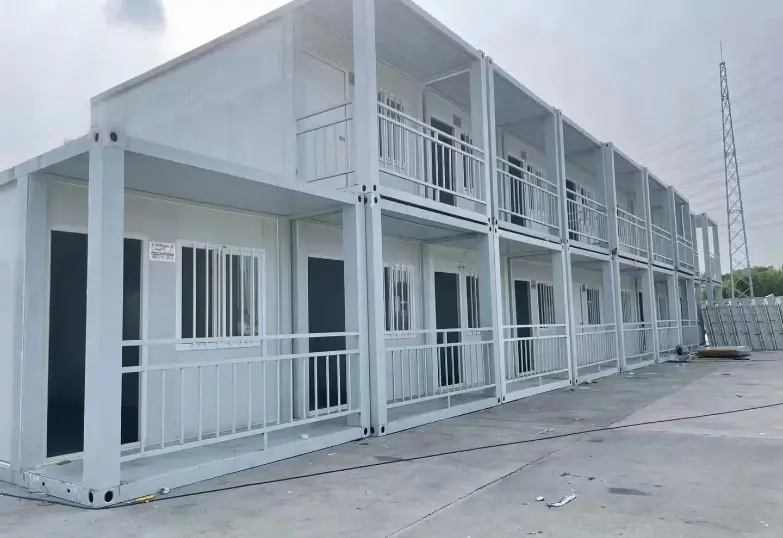
A welded box in 2.0 mm galvanized steel forms the structure, and vertical load runs down four corner posts into the base rails. Panels add bracing once fitted. Where two modules meet, flanged corner plates take bolts through. Bolts are the only joint, so the shell can come apart later, and the tube carries a galvanized coating inside and out.
Structural parts supplied · Top frame welded as one box, 2.0 mm wall · Base frame 600 mm deep with cross members · Four posts with bolted flange plates · Threaded studs, nuts and tapered washers · Lifting lugs welded at each corner
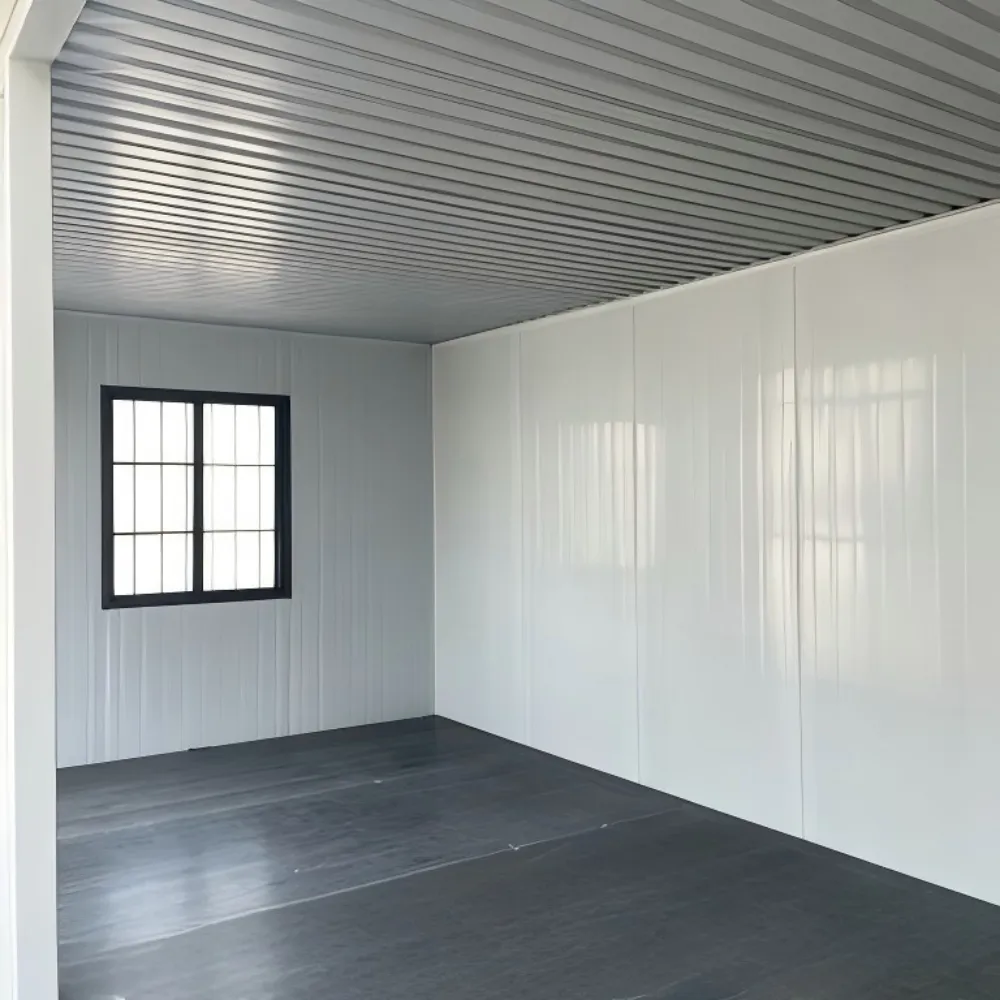
Wall build-up is 165 mm sandwich board, a rock wool or EPS core held between two steel skins. Roof panels match the walls and sit on a shallow fall, while the floor boards are 15 mm, screwed down onto steel joists. A groove at each corner takes the panel edge, and a gasket seals the line. Such a build-up slows heat gain by day and heat loss at night.
Wall and roof materials · 165 mm panel with a rock wool or EPS core · Colour steel skin on both faces · Roof sheet cut to the same profile · 15 mm floor board over steel joists · Gasket strip and foil tape for the seams
Lights, Sockets and the Board Layout
Cable sits inside the wall cavity, fitted before the two skins close. Lights, sockets, switches and a board come with every unit, and a main breaker and a leakage trip sit in that board by the door. Circuits split by room. One fault trips a single way, so the rest of the unit stays lit. Voltage and plug shape follow the destination market. Final link is a job for a licensed electrician, and even a fast assembly container house wants a checked supply.
Wired into each module · Ceiling light and a two way switch · Socket outlets along the long walls · Board with main breaker and leakage trip · Outside plug point under a flap · Circuit list taped inside the board Circuits split by room, so one fault trips a single way and the rest of the unit stays lit. The board is sealed and labelled before it leaves, so that electrician finds every way already named.
Bundle Packing and Container Load Plan
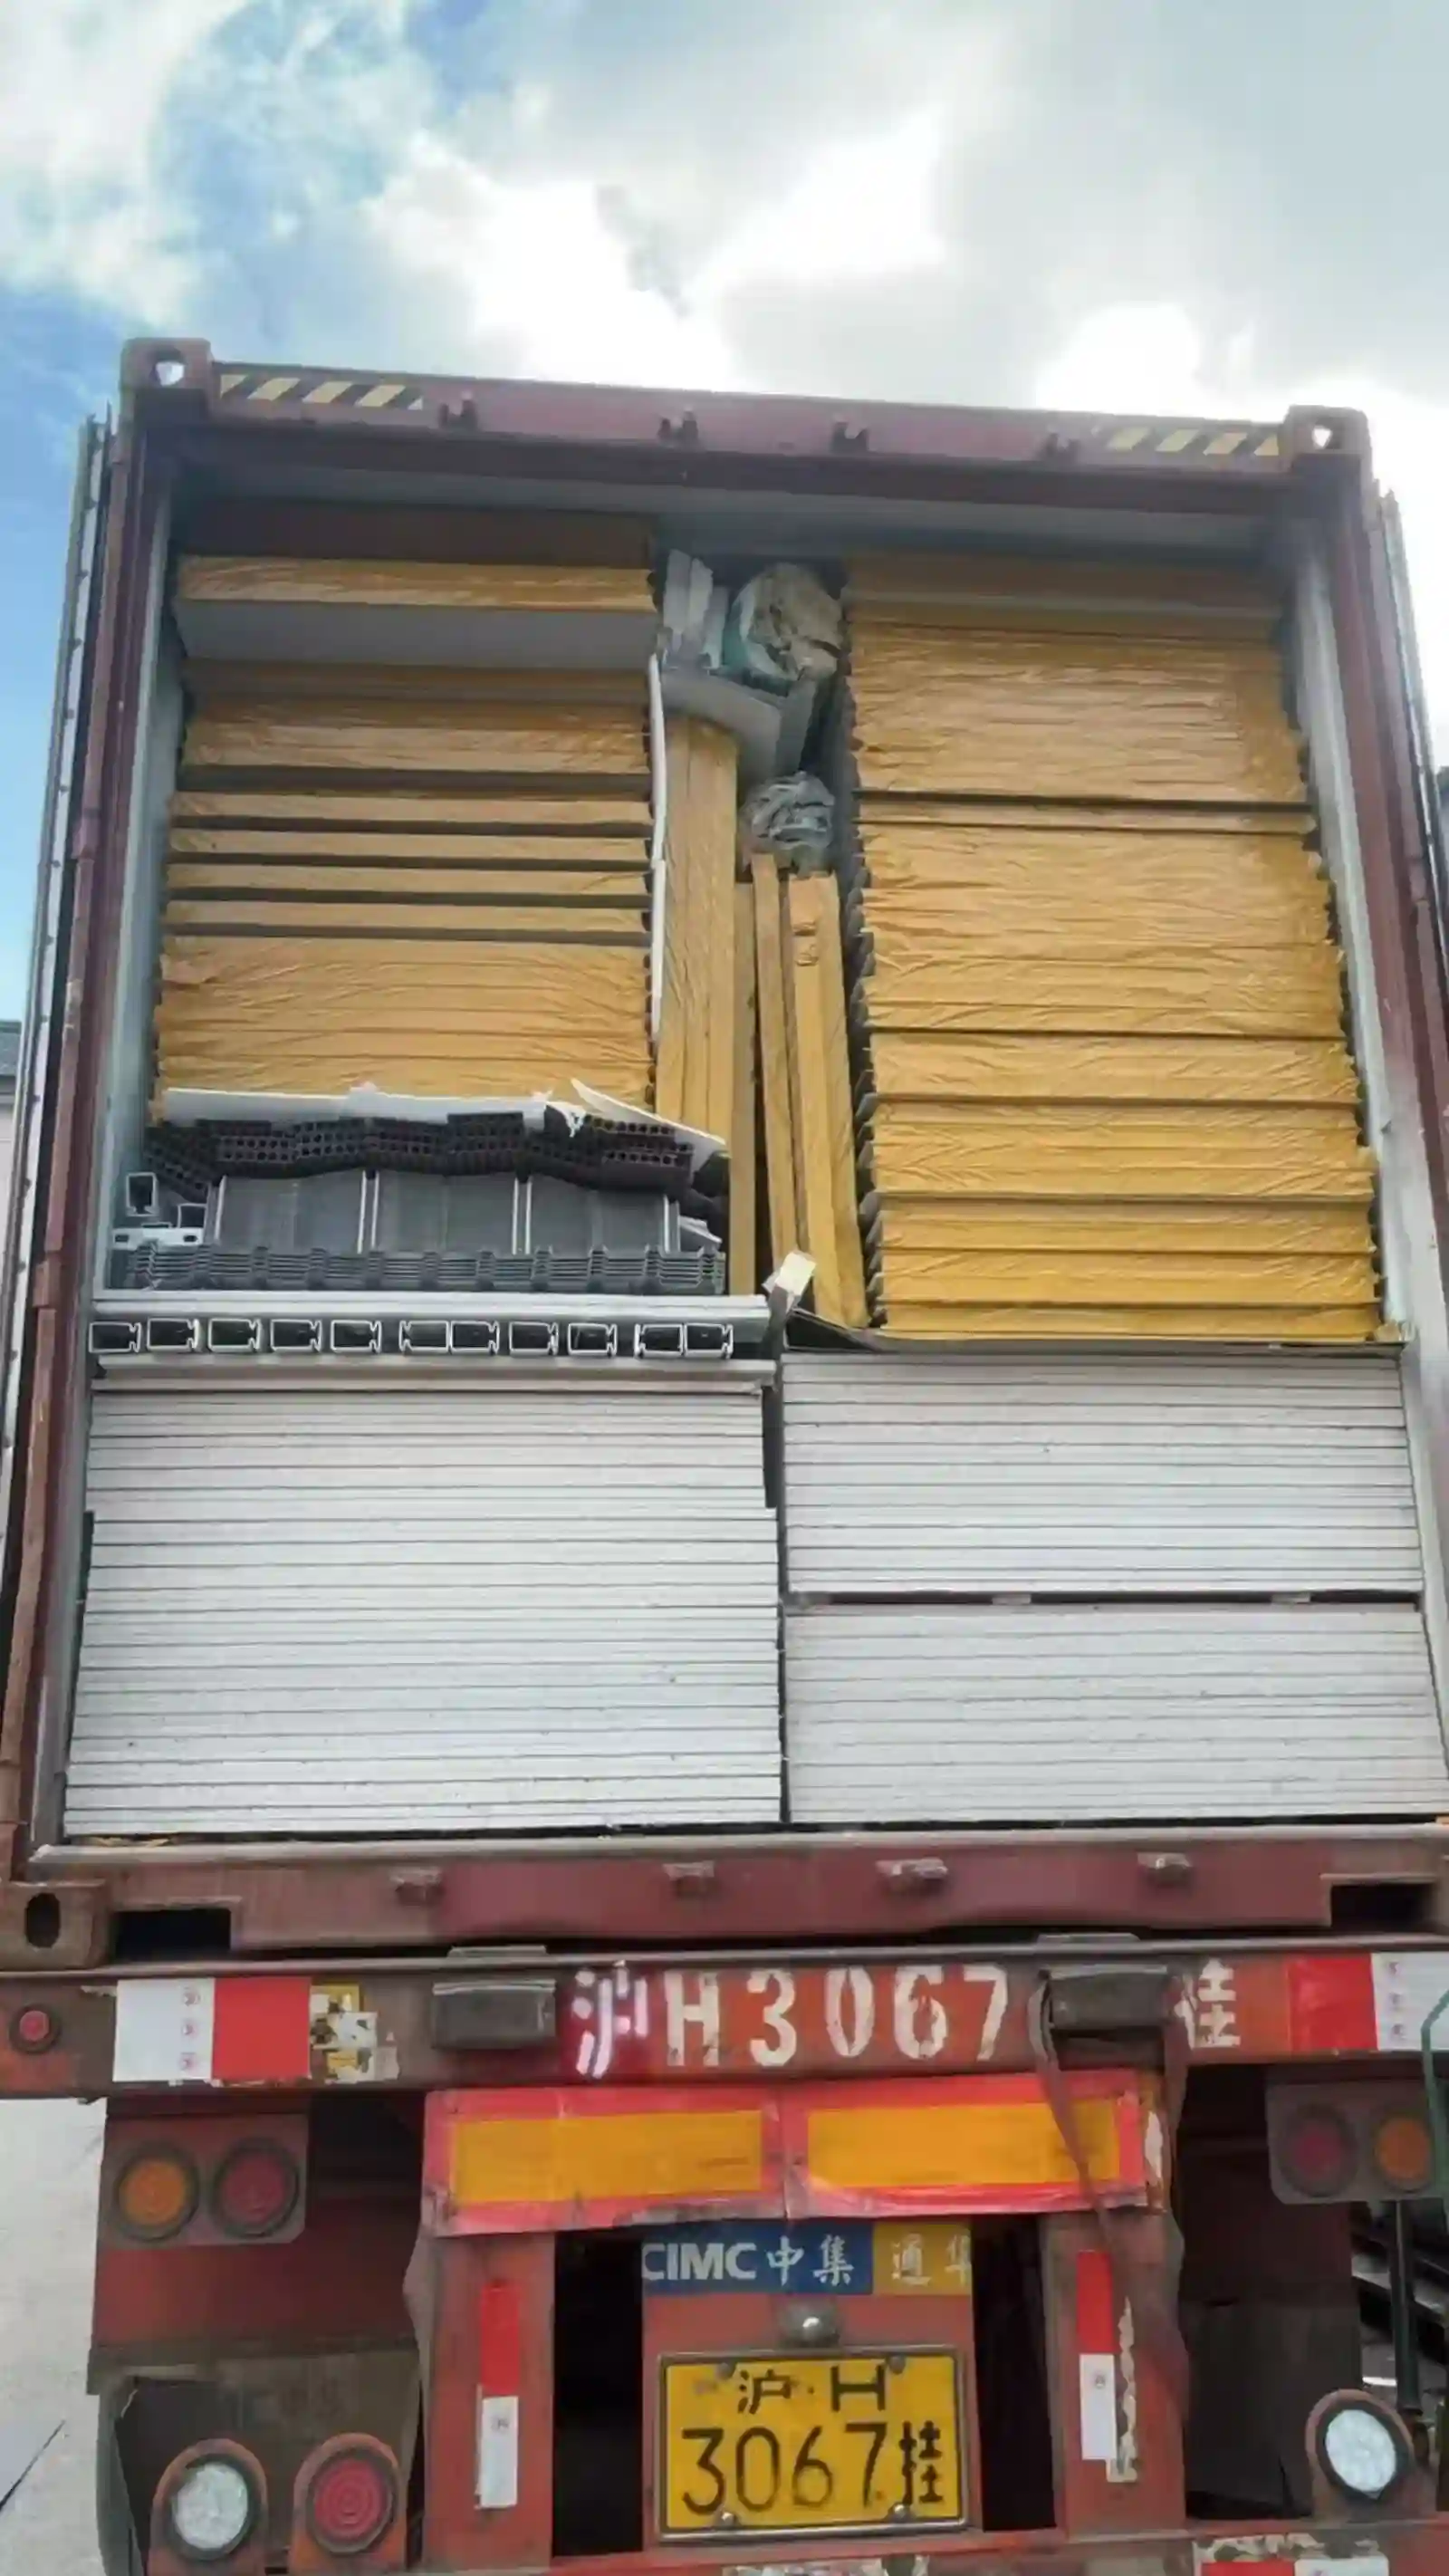
Each flat pack container house packs as a single flat bundle of frames, posts, panels and roof sheets. White plates keep each bundle true on the road, red plates lash several into one block, and panel faces meet through a foam separator. High cube boxes swallow a full run of units. Drawings and the packing list travel inside the door.
Loaded with the bundle · White plate on each bundle, red plate for the block · Foam separator between panel faces · Bolt crate, spanner and silicone tubes · Drawing set and packing list in a wallet · Touch-up paint and spare screws
Worker Camps, Canteens and Site Uses
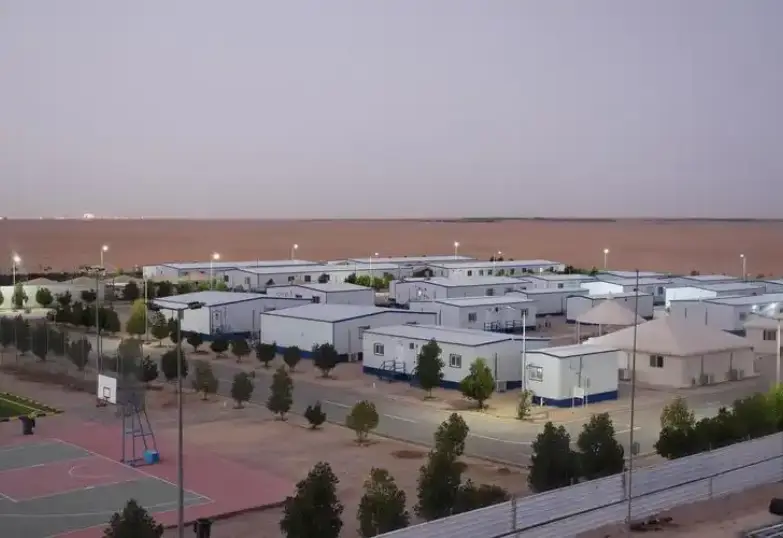
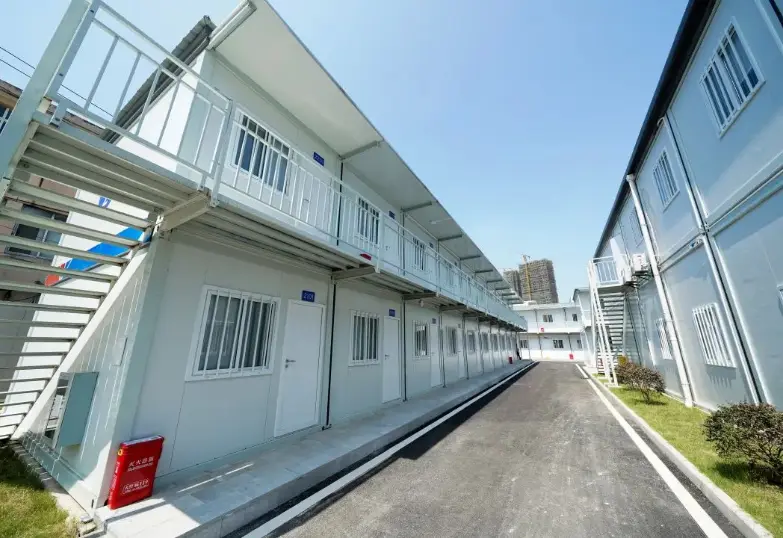
A single unit takes an office, a store or a gatehouse, and several linked make a dormitory block, canteen or first aid room. Lift it onto a prepared pad and the flat pack container house closes the same day. Bolted joints mean a block can be split and moved to the next site. One shell serves them all. Mining camps, road projects and farms work off it.
تدفق الإنتاج في ورشة العمل
الخطوة 1: قطع الإطار الرئيسيالخطوة الثانية: تجميع الإطارالخطوة 3: لحام الإطارالخطوة الرابعة: طلاء الإطار المقاوم للصدأ بالخبزالخطوة 5: قص الألواحالخطوة السادسة: تركيب الإطار واللوحةالخطوة 7: تركيب الأبواب والنوافذالخطوة 8: الإغلاق باستخدام مادة مانعة للتسربالخطوة 9: مستودع المنتجات النهائية
مقدمة المصنع
نحن شركة تصنيع متخصصة في المنازل الجاهزة المصنوعة من الحاويات، بما في ذلك المنازل القابلة للتوسيع والطي، بالإضافة إلى الحمامات الجاهزة المتنقلة. نقوم بتصميم وإنتاج وتصدير حلول سكنية معيارية للفنادق والفلل والمكاتب والمساكن الطلابية والمستودعات وورش العمل ومواقع البناء. يمتد مصنعنا على مساحة 50,000 متر مربع ويقع في مدينة قوانغتشو. نرحب بزيارتكم.
The shell of a flat pack container house measures 11,800 mm by 3,000 mm, and 2,500 mm of headroom clears a standing adult. Bare frame weight is 1,100 kg.
How is the structure made?
A welded box in 2.0 mm galvanized steel forms the structure, and vertical load runs down four corner posts into the base rails. Panels add bracing once they are in.
What thickness are the walls?
Wall build-up is 165 mm sandwich board, a rock wool or EPS core held between two steel skins. Roof panels match the walls and sit on a shallow frame.
Does the wiring come done already?
Cable sits inside the wall cavity, fitted before the two skins close. Lights, sockets, switches and a board with a main breaker and leakage trip come with every unit.
How fast does the shell close?
Four workers and a light crane close the shell in about 12 hours. The pad is levelled first, then the base frame is set and the posts stand up.
 واتساب/هاتف: +86 15179359758
 Email:liwenfan211@gmail.com