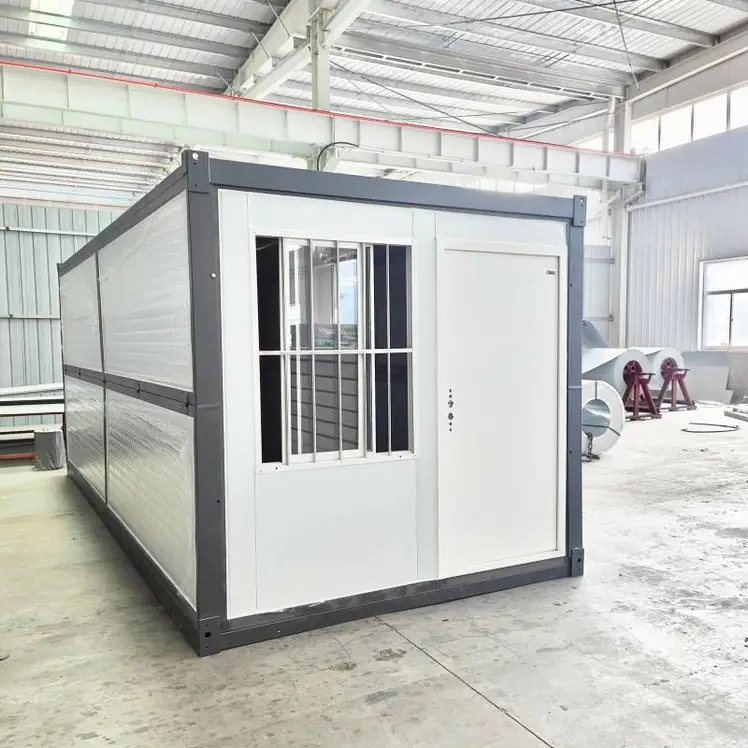
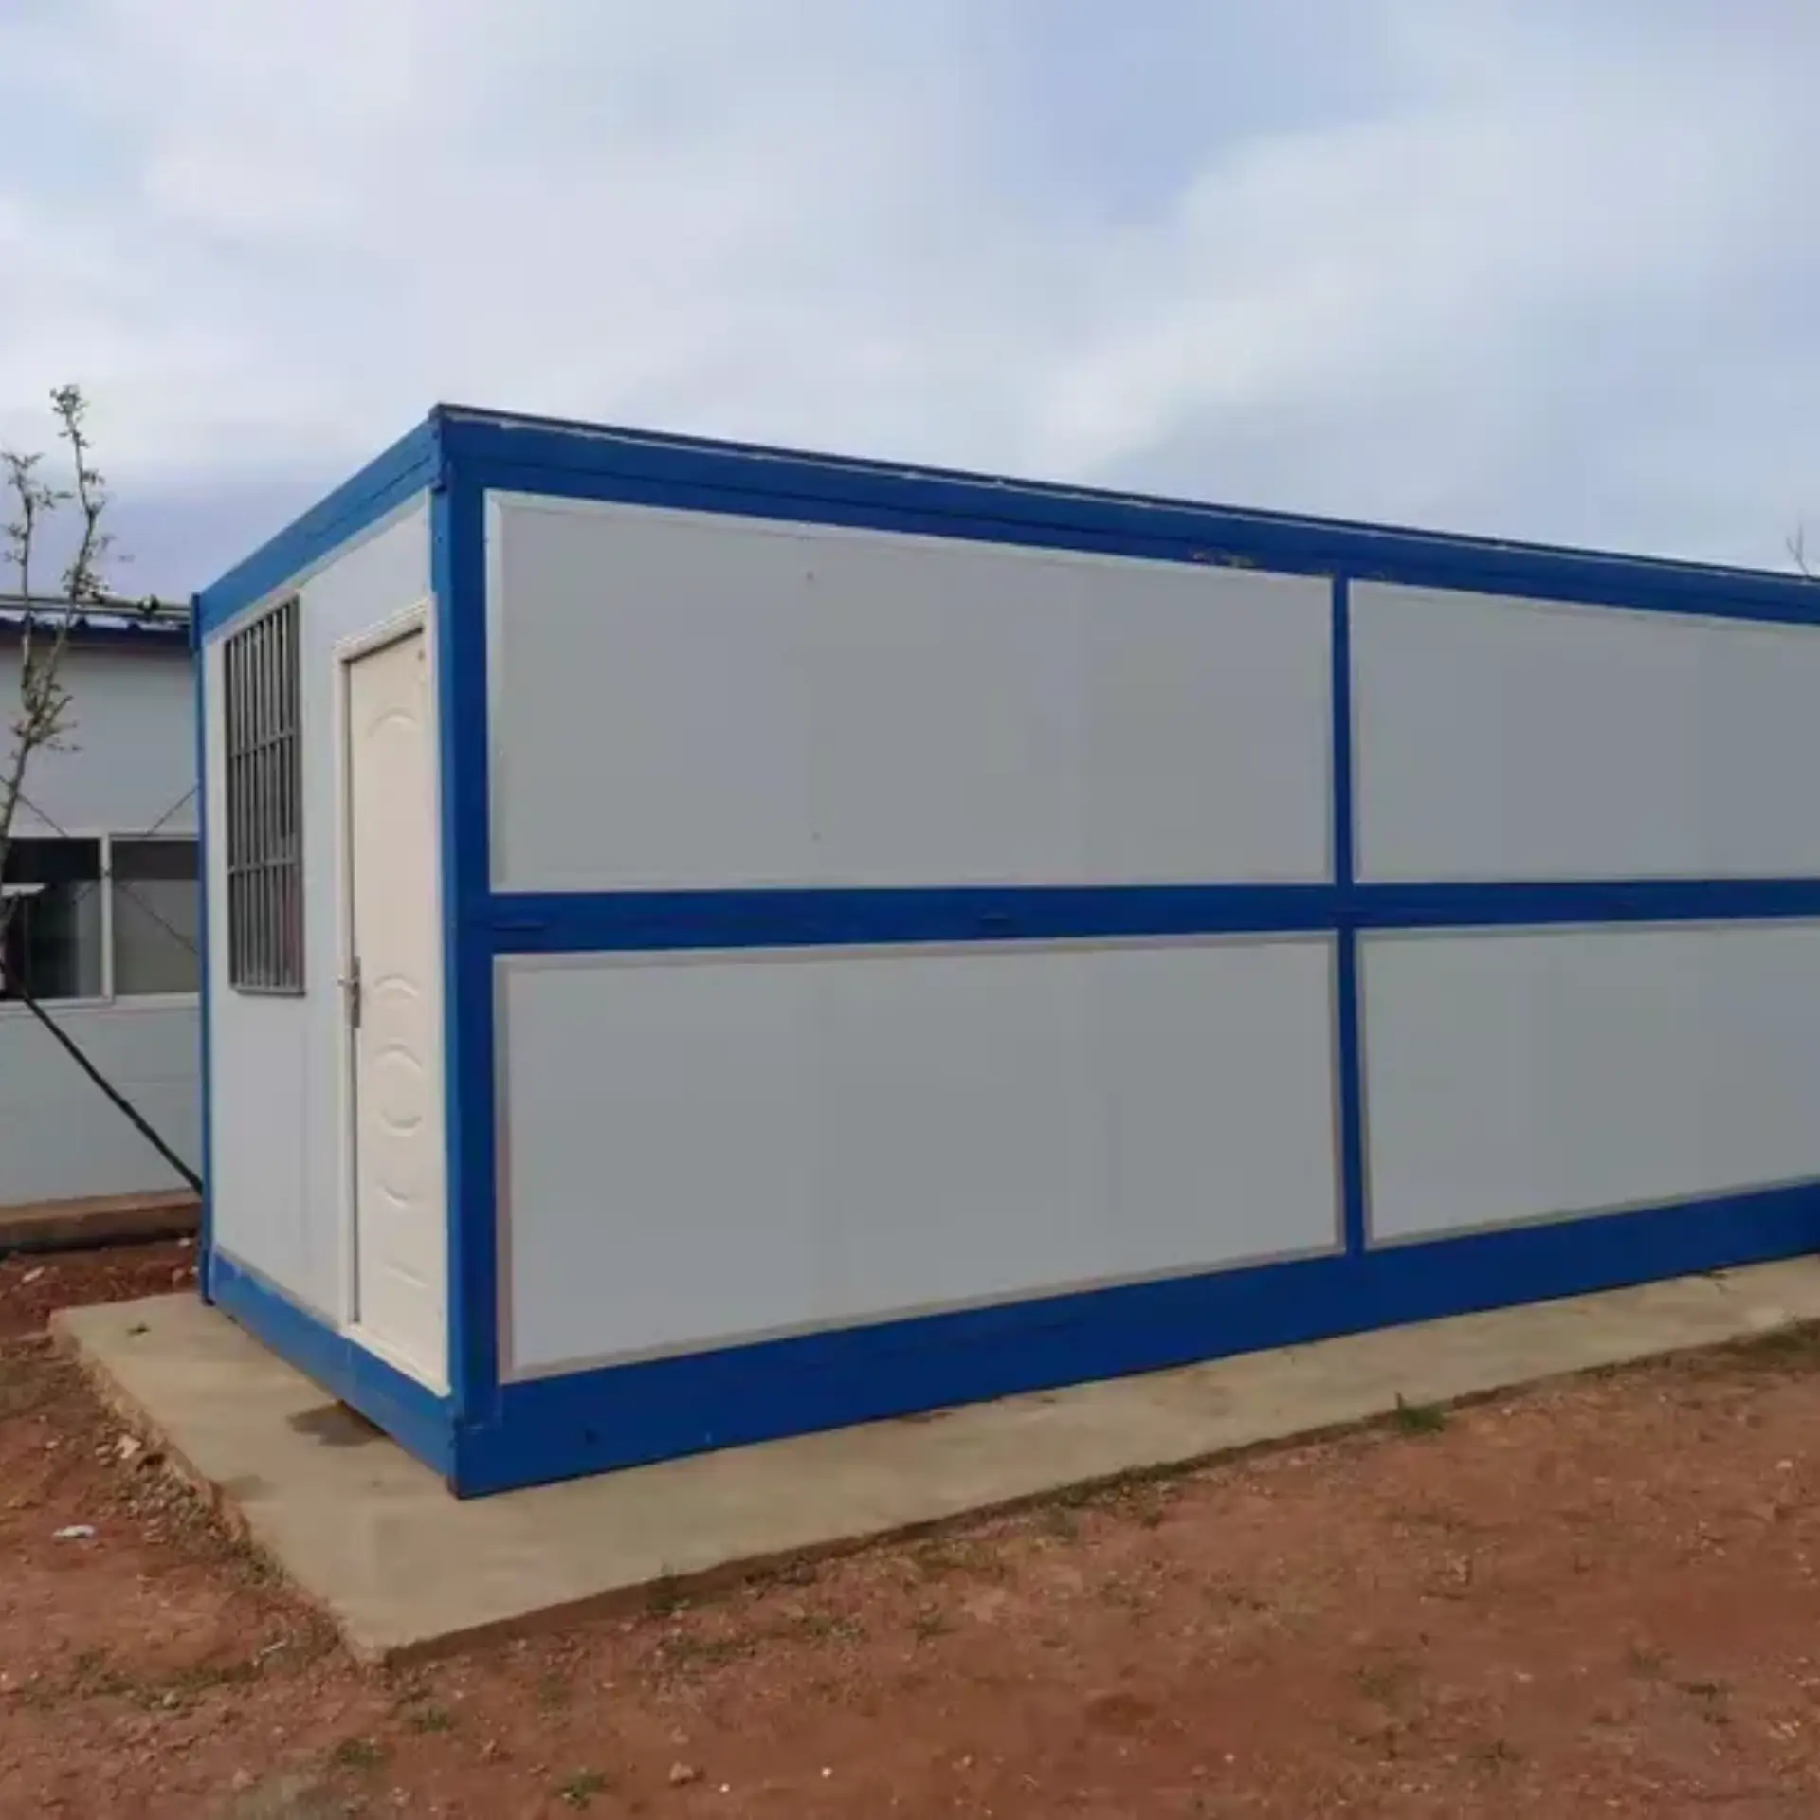
Casa contêiner dobrável tipo X de 20 pés, casa pré-fabricada dobrável
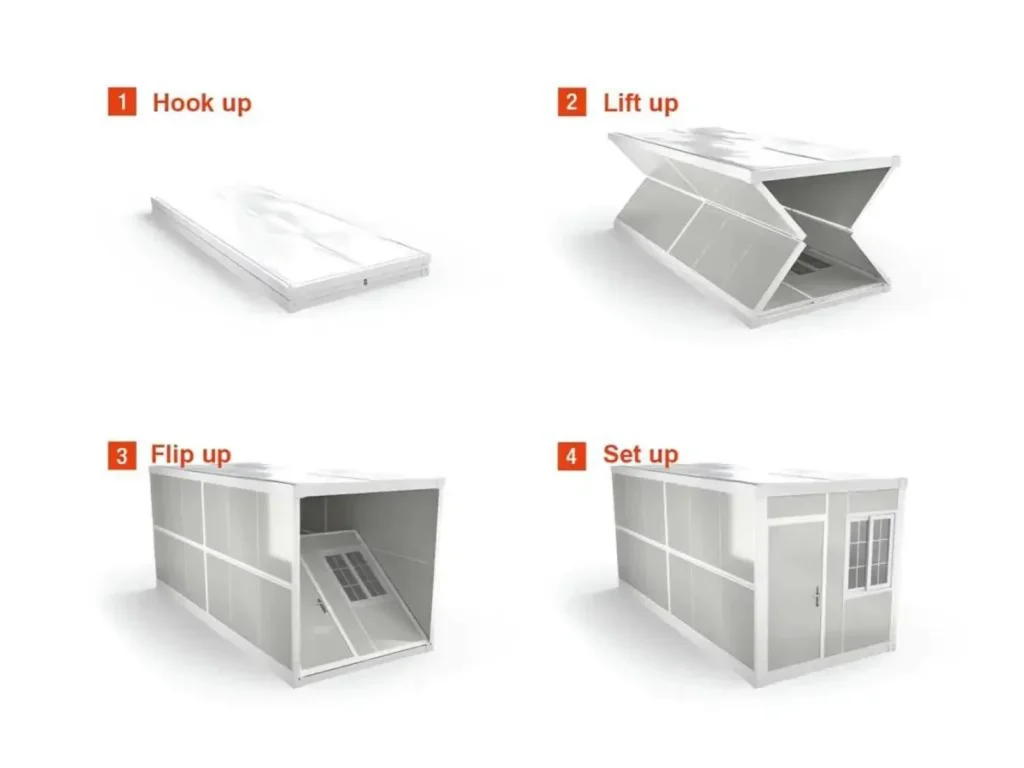
A 20ft X type goes up in four moves: land it, level it, swing wall one, swing wall two. The site check takes 30 minutes and wants the pad level to 5 mm across the diagonal, with 1.5 m clear on the long sides. Opening runs 14 minutes then 8, for two people, once the hinge is at its stop and both corner pins are home. No crane, no welding, no wet trades.
especificações do produto
20 pés
material
Aço galvanizado, aço inoxidável 304
material de enchimento
lã de rocha, EPS e poliuretano
Faixa de temperatura de serviço
-30°C a +70°C
Personalização
Painéis de parede, painéis de piso, tomadas elétricas, móveis, entradas de água, armários de cozinha, louças sanitárias e assim por diante.
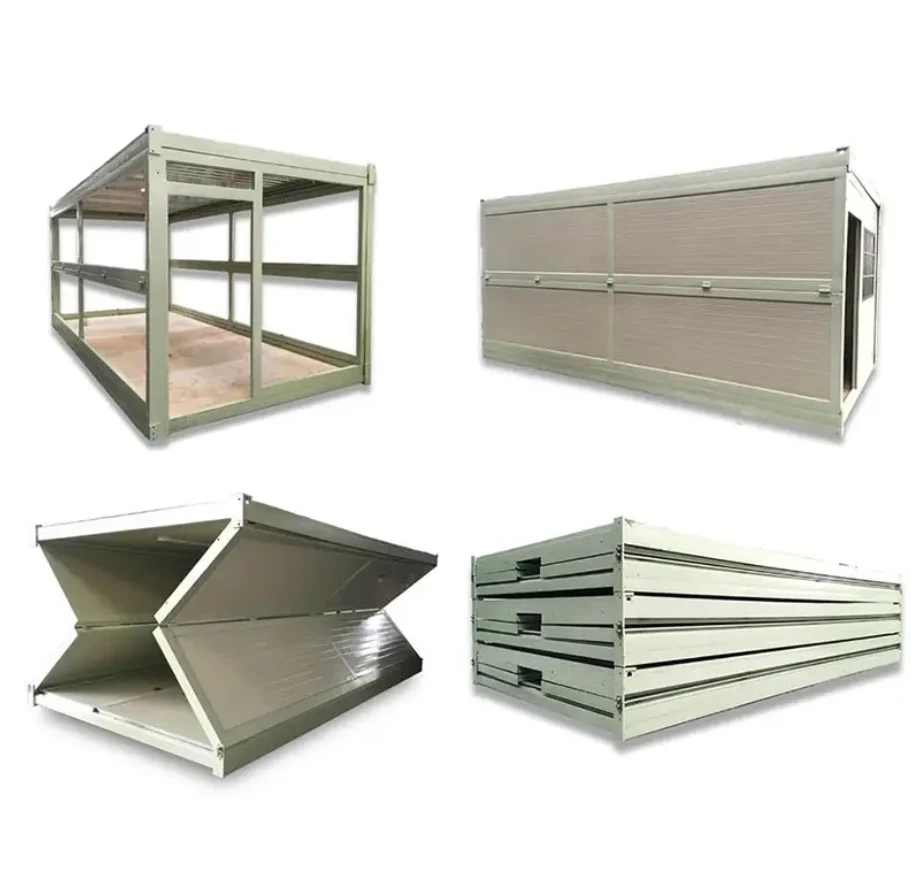
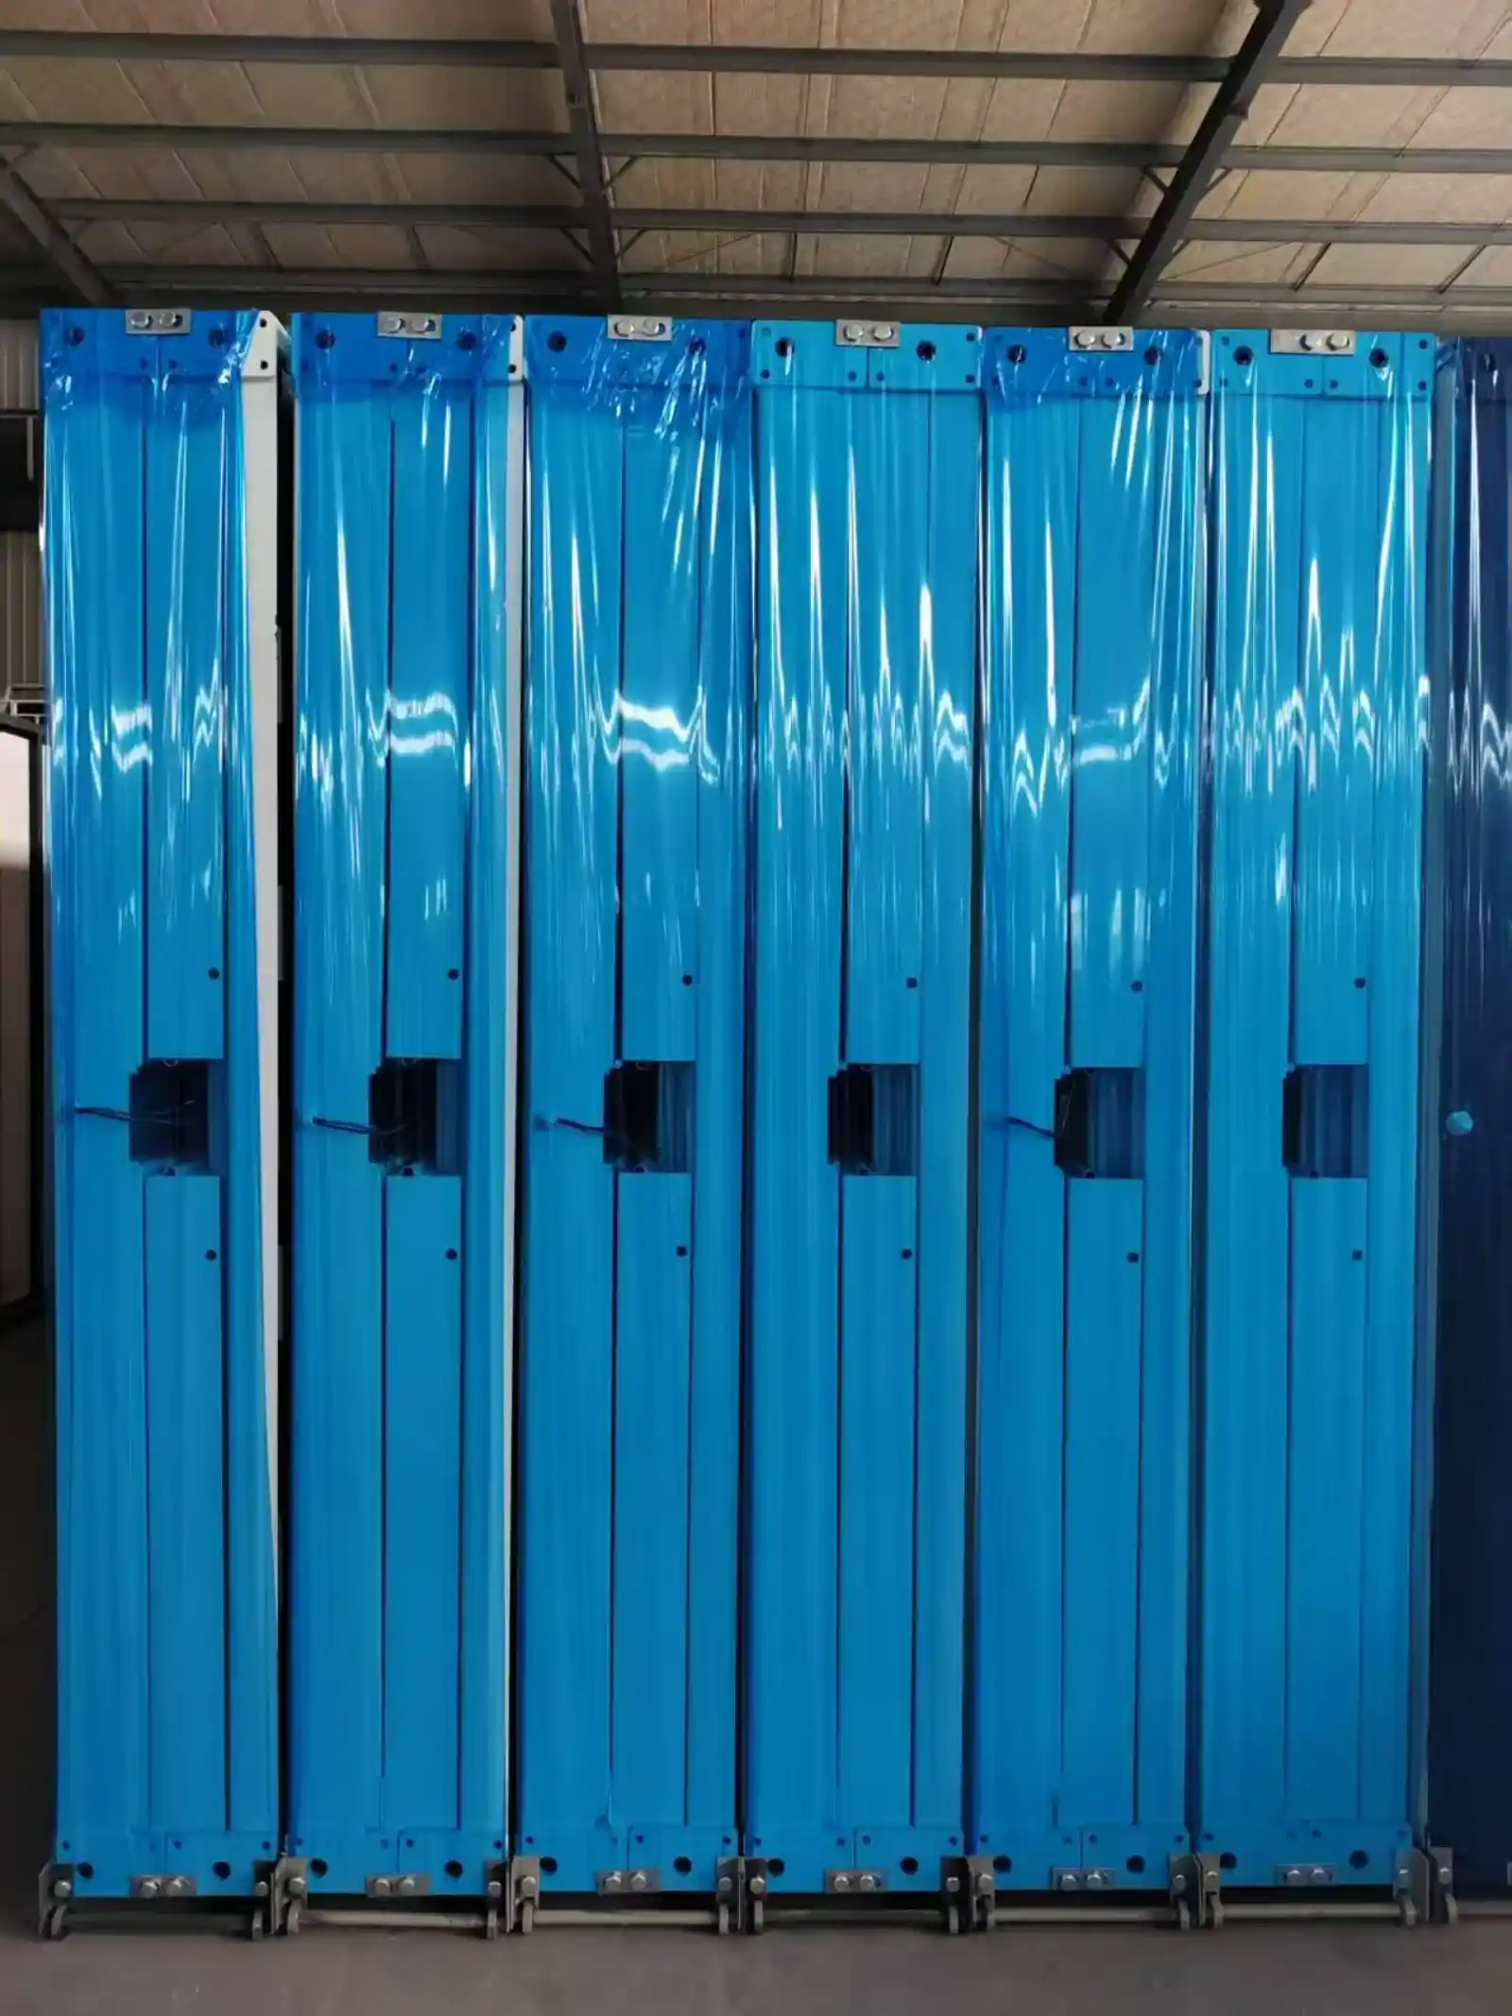
Folded, the 20ft x type folding container house is a slab one small crew can shift without a crane. Open, that same body gives the floor of a small room and a doorway at standing height. A 3 t crane covers the folded package, so a telehandler handles most plots. Ground layout asks for about 10 m of clear run where the truck backs in.
Stage
Time
People
Done when
Site check
30 min
1
Pad level within 5 mm across the diagonal, 1.5 m clear on the long sides
Unload
15 min
2 + forklift
Castings clear of the trailer and on bearers
Set on blocks
20 min
2
Four blocks level under the castings
Cut straps, open wrap
5 min
1
Hardware box and sheet found before opening
Open and pin wall one
14 min
2
Hinge at its stop with both pins in
Open wall two
8 min
2
Second wall aligned to the first
Pin end panel two
6 min
2
Pins home and the shell square
Bolt the castings
10 min
2
8 bolts, torqued in the sequence on the sheet
Roof seam and hose test
10 min
1
No water at the fold line after 5 minutes
Electrical connection
20 min
1 electrician
Breaker labelled and trip test passed
Water connection, if a pod is fitted
30 min
1 plumber
Pressure held at 0.6 MPa for 30 minutes
Interior clean and handover
20 min
1
Checklist signed before the unit is used
Total, no bathroom pod
about 2 h 30 min
2 plus trades
One working day from truck to occupation
Welded Chassis, Panel Core and Roof Sheet
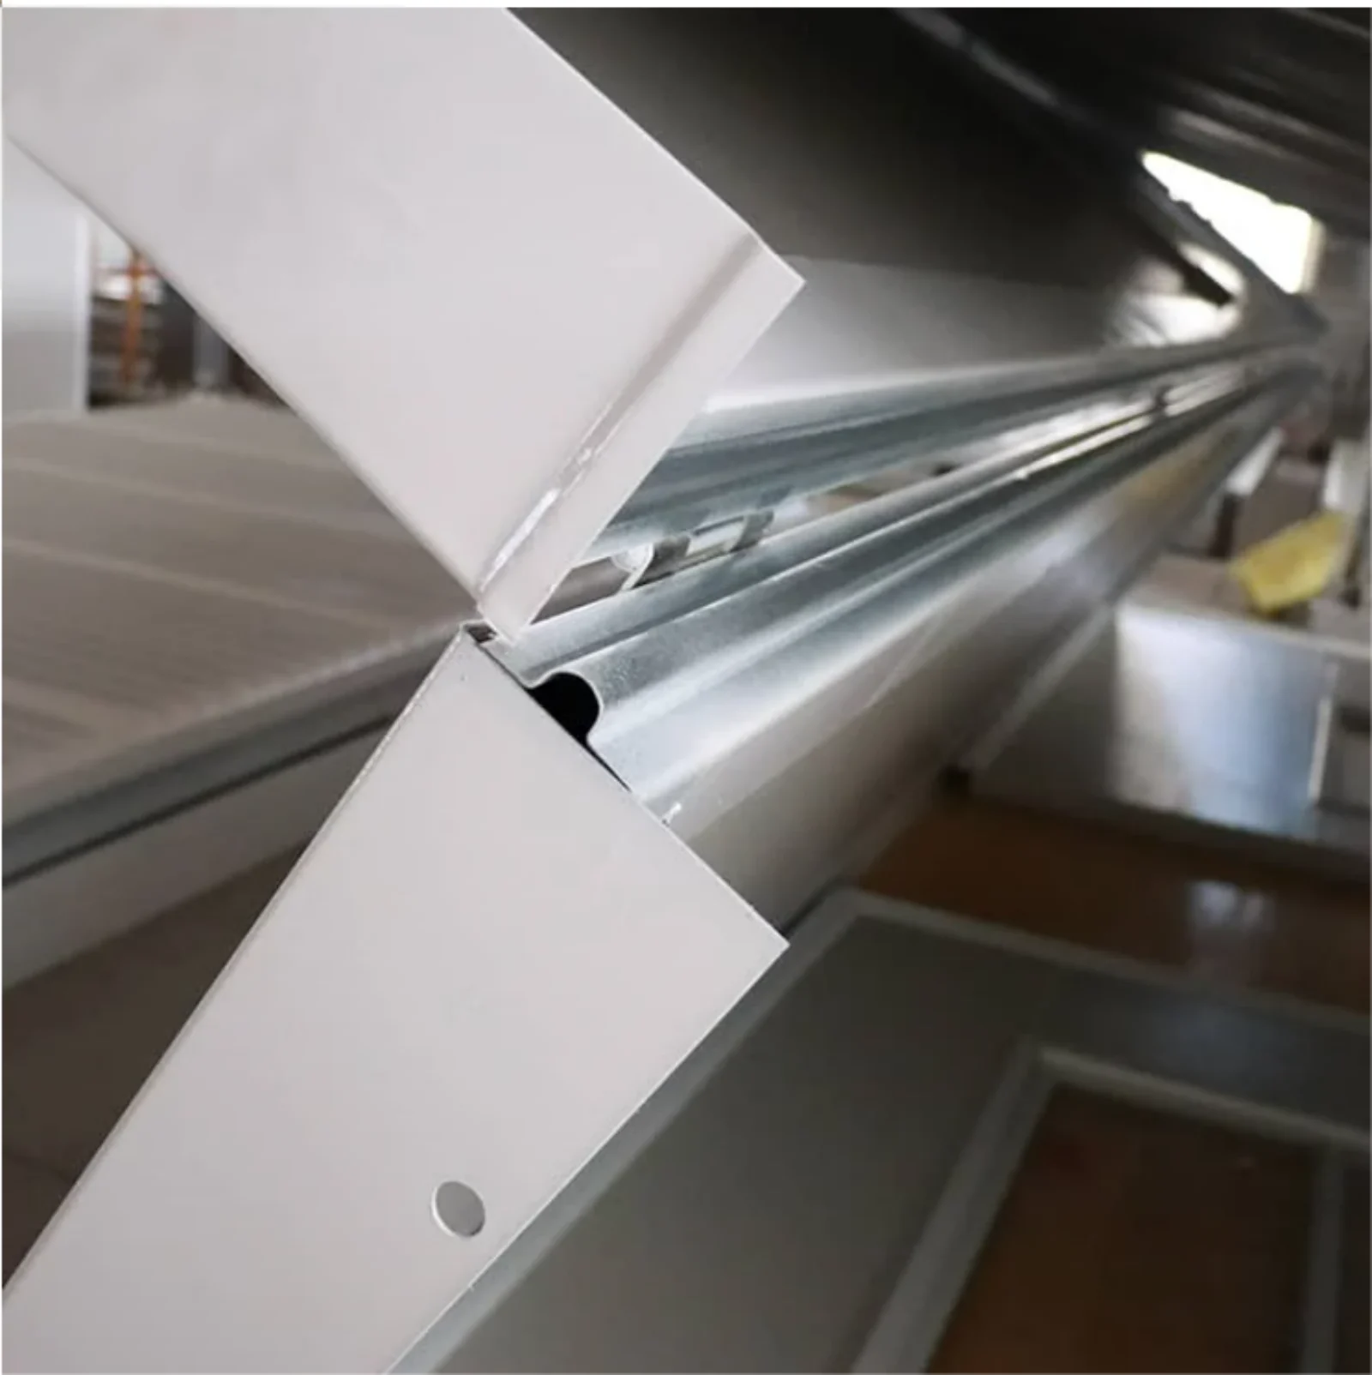
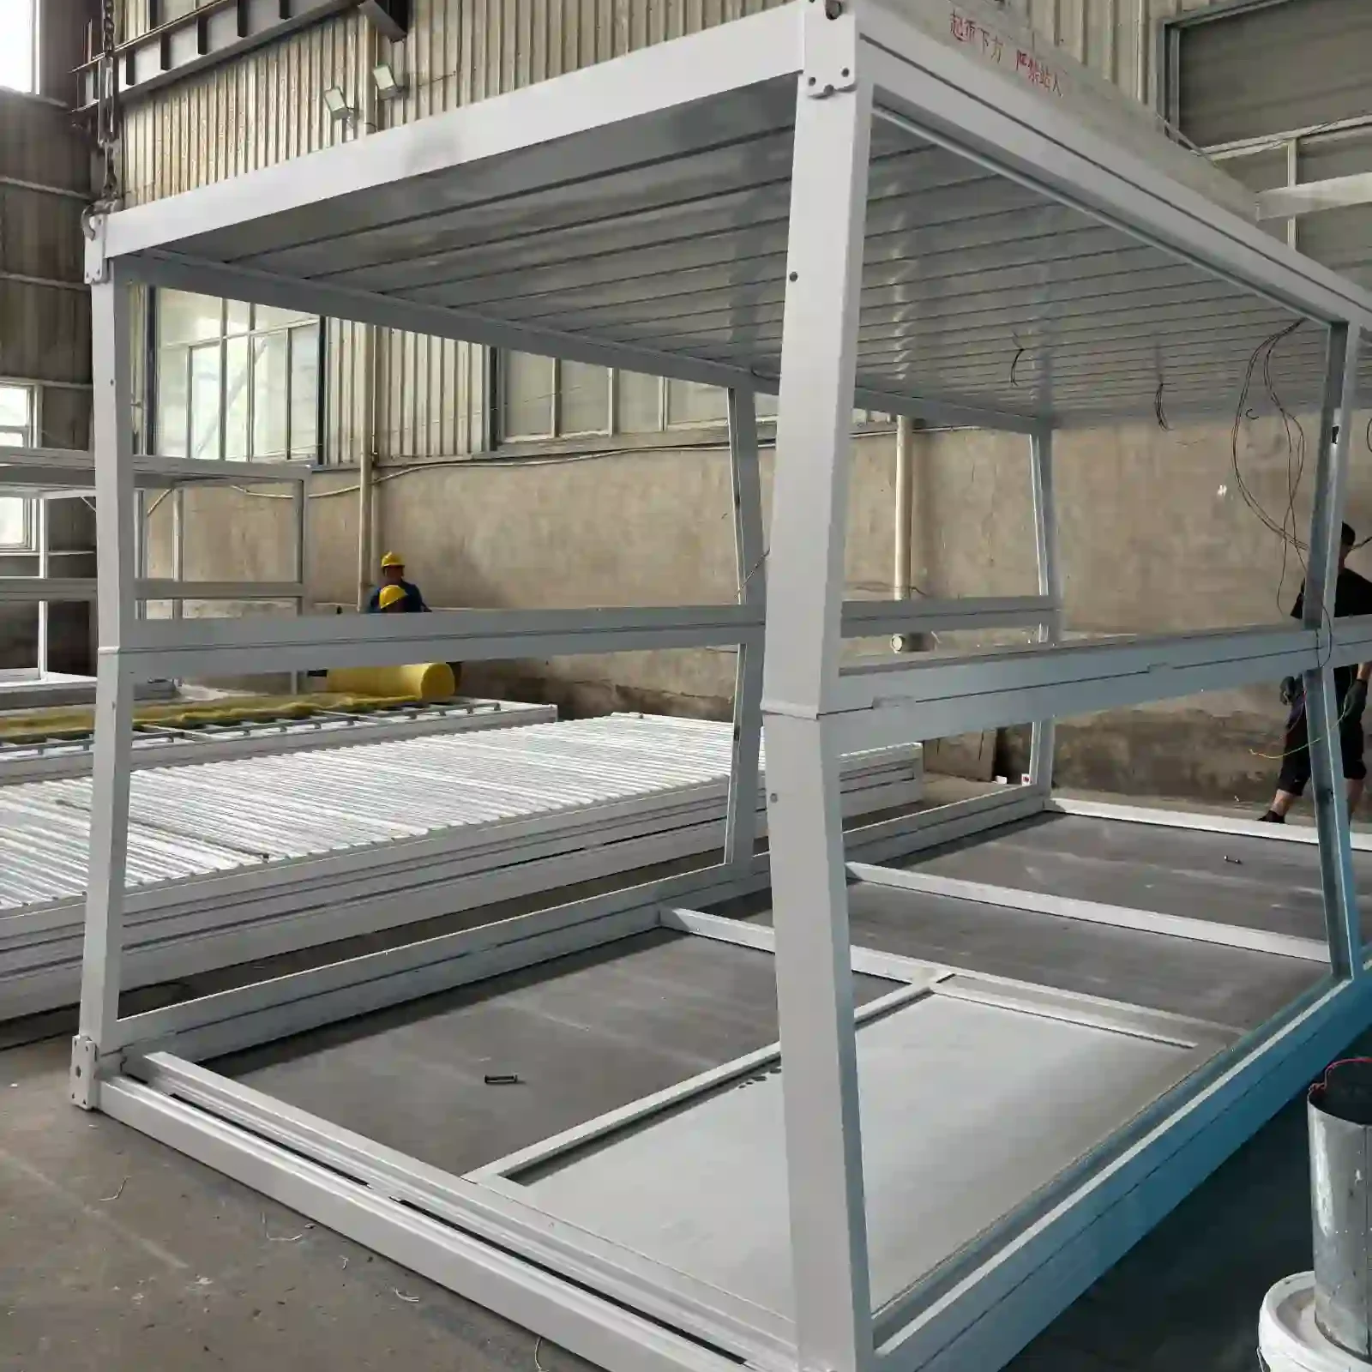
Welded tube forms the chassis, with a continuous bead at every node instead of corner tacks. Columns stand at the four corners and take the lift load as well as the stack above them. Hinges run the full height of each long wall. Each hinge rides a stainless pin, and paint seals the galvanized tube so a joint knocked on site cannot start rusting through.
Frame and fold parts · Welded tube chassis with a full bead at each node · Corner column with a lift casting on top · Stainless hinge running the height of each wall · Galvanized finish under the topcoat · Packing shims and spare pins in the crate
Sandwich board makes the walls of the 20ft x type folding container house, steel skin on both faces with an insulating core between them. The roof repeats that build and adds a profiled sheet that turns rain away from the fold line. Underfoot, a board deck with a wear layer goes down before the walls fold. Tape over every joint keeps driving rain out of the core.
Loom, Breaker and Ceiling Lights
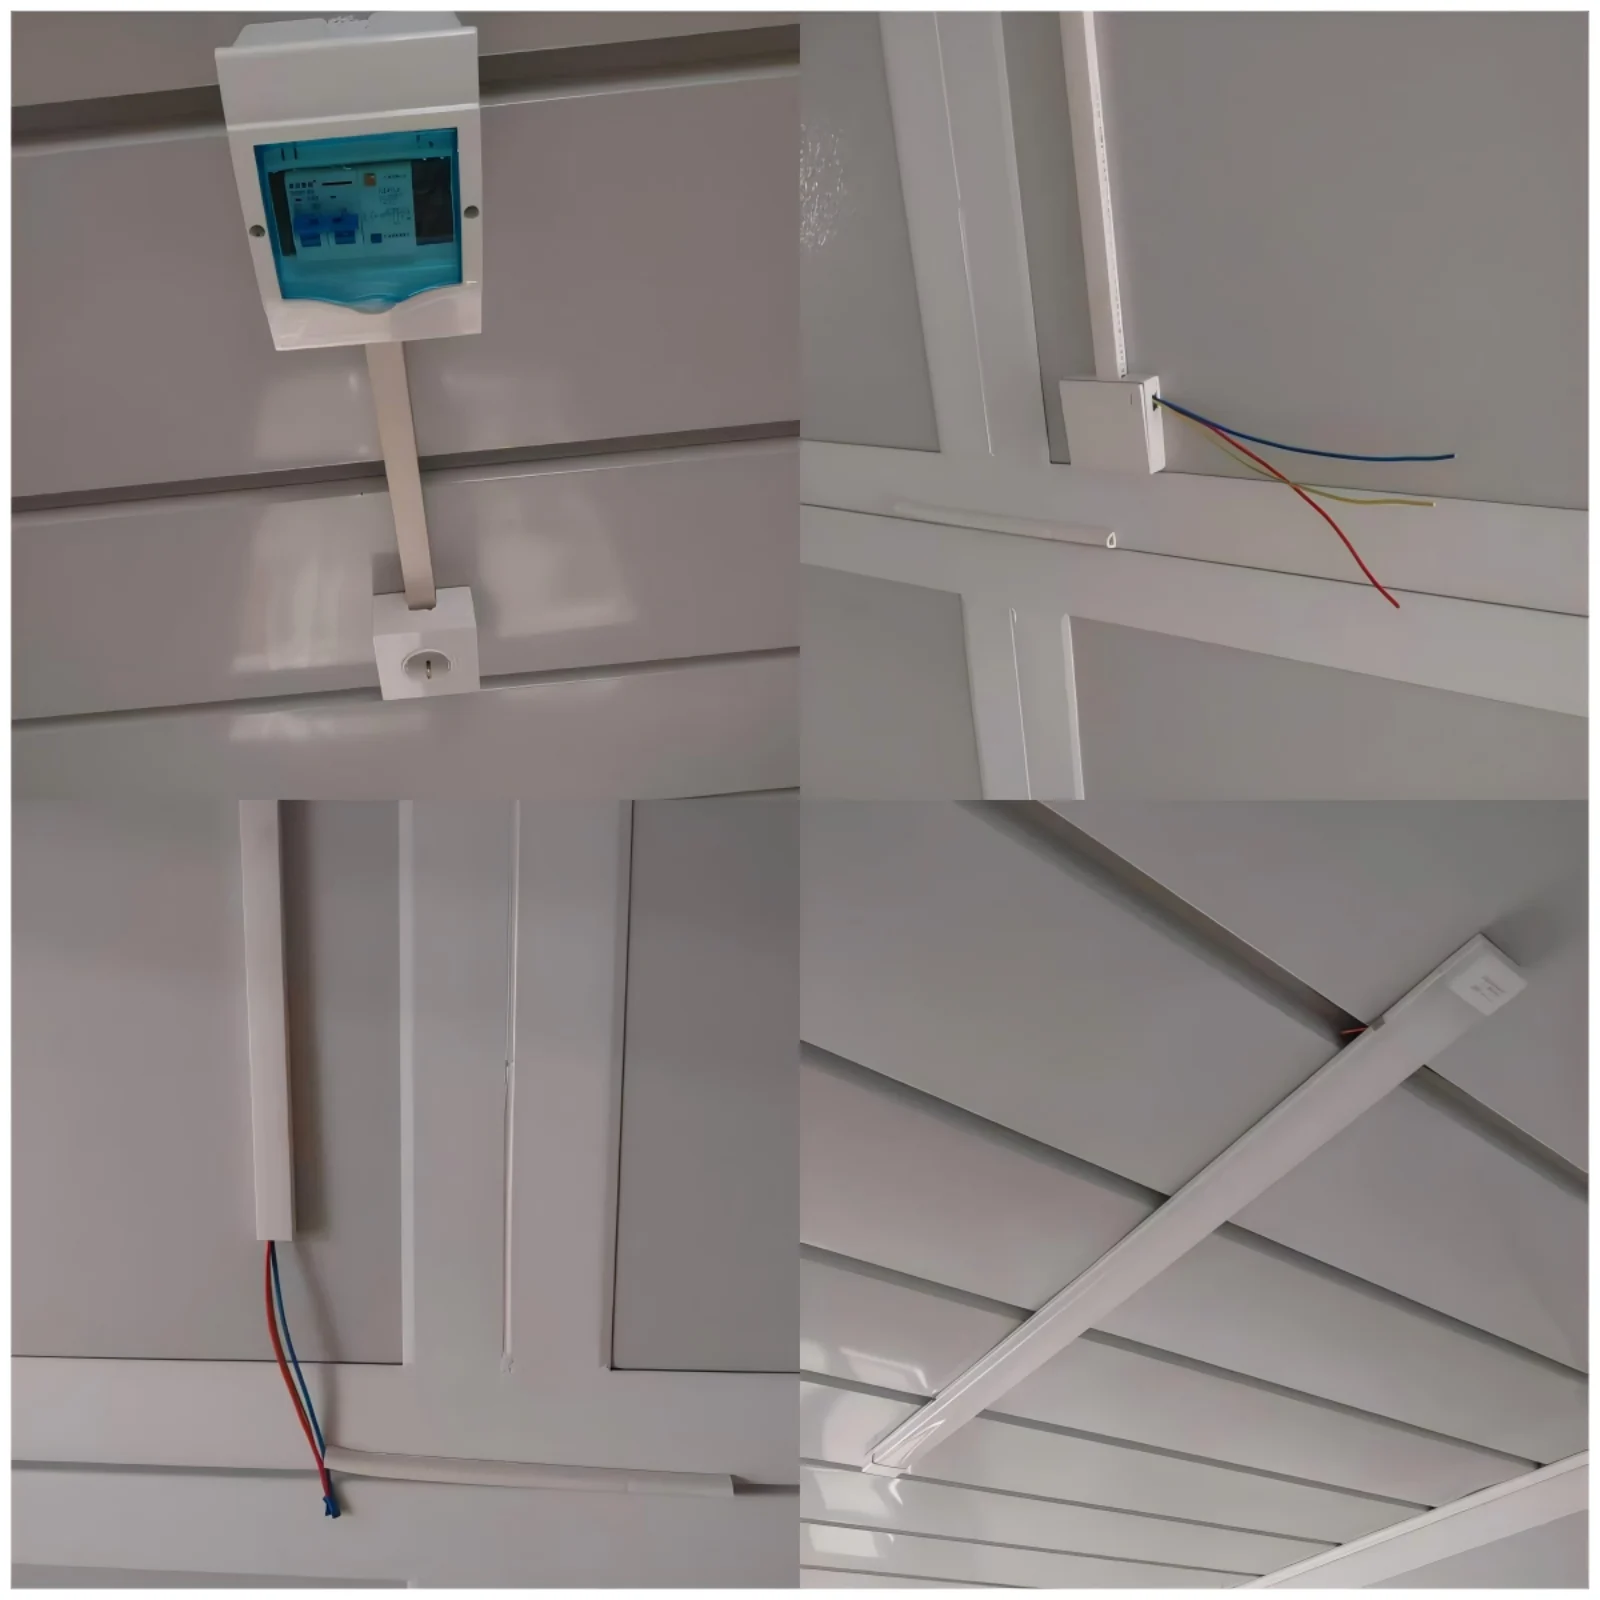
Loom, terminations and a test all happen at the plant, so the unit arrives with lights and sockets ready for a single feed. A breaker sits in a small panel by the door, with a leakage trip over the ring. Plugs follow the market the unit ships to. Testing comes before the walls close, the one moment when every run lies open to view.
Lock Bar Door and Two Sliding Sashes
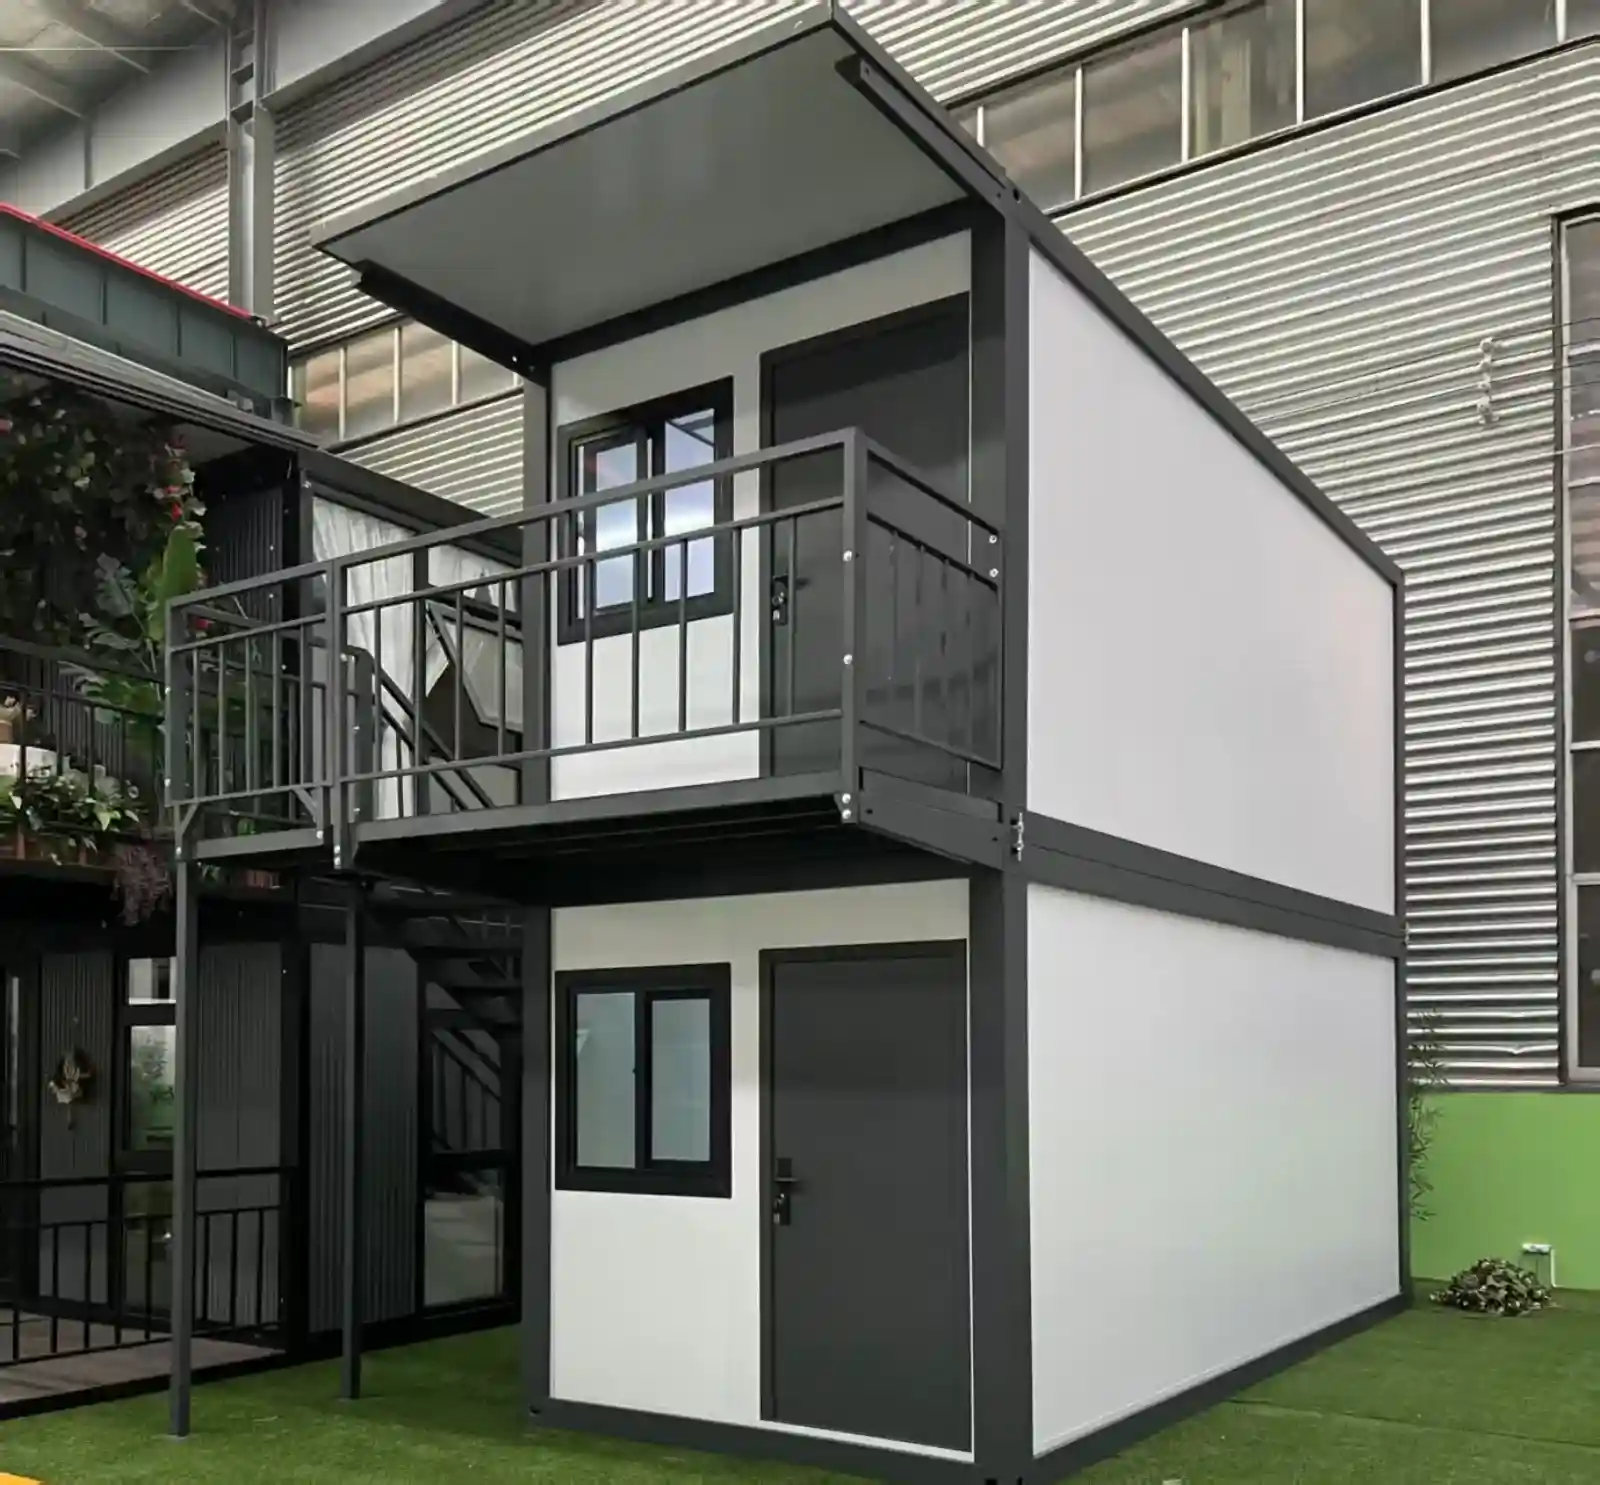
Steel leaf, lock bar and a frame braced against the fold close the shell. Two sliding sashes sit on opposite walls, each with a fly screen. Gaskets line both openings and compress flat at the moment the wall locks down against the frame. Once open, the leaf clears the hinge line. Gaskets line both openings and compress flat when the wall locks down, so dust and spray stay outside. Once the leaf clears the hinge line, the sashes slide back and the shell becomes a single open room with a through draught.
Plan Check, Partition and Finish
One room is the standard plan, with partitions cut to order at the plant. A second room can go in before the panels close, and the 20ft x type folding container house is built to a drawing. Colour and cladding come off the same sheet, so a foldable prefab home can leave with that partition already drawn. That sheet settles the plan.
Straps, Site Delivery and Relief Housing
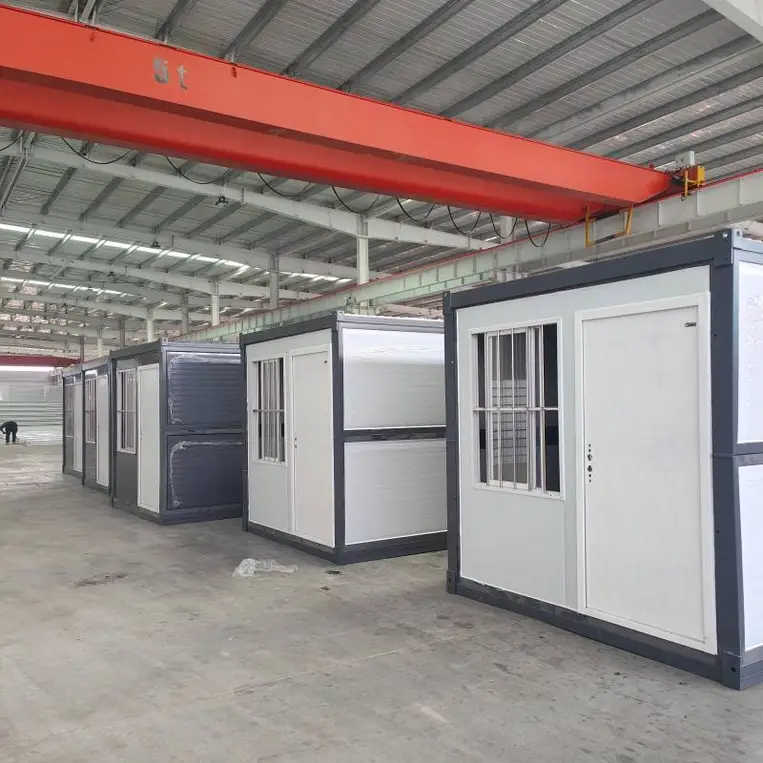
Folded units stack on their castings, so a load of shells takes a fraction of the space built rooms would fill. Straps thread the castings and never cross a panel skin. The crate holds the hardware box, a key set and the wiring diagram. Wrap guards the door seals against road spray.
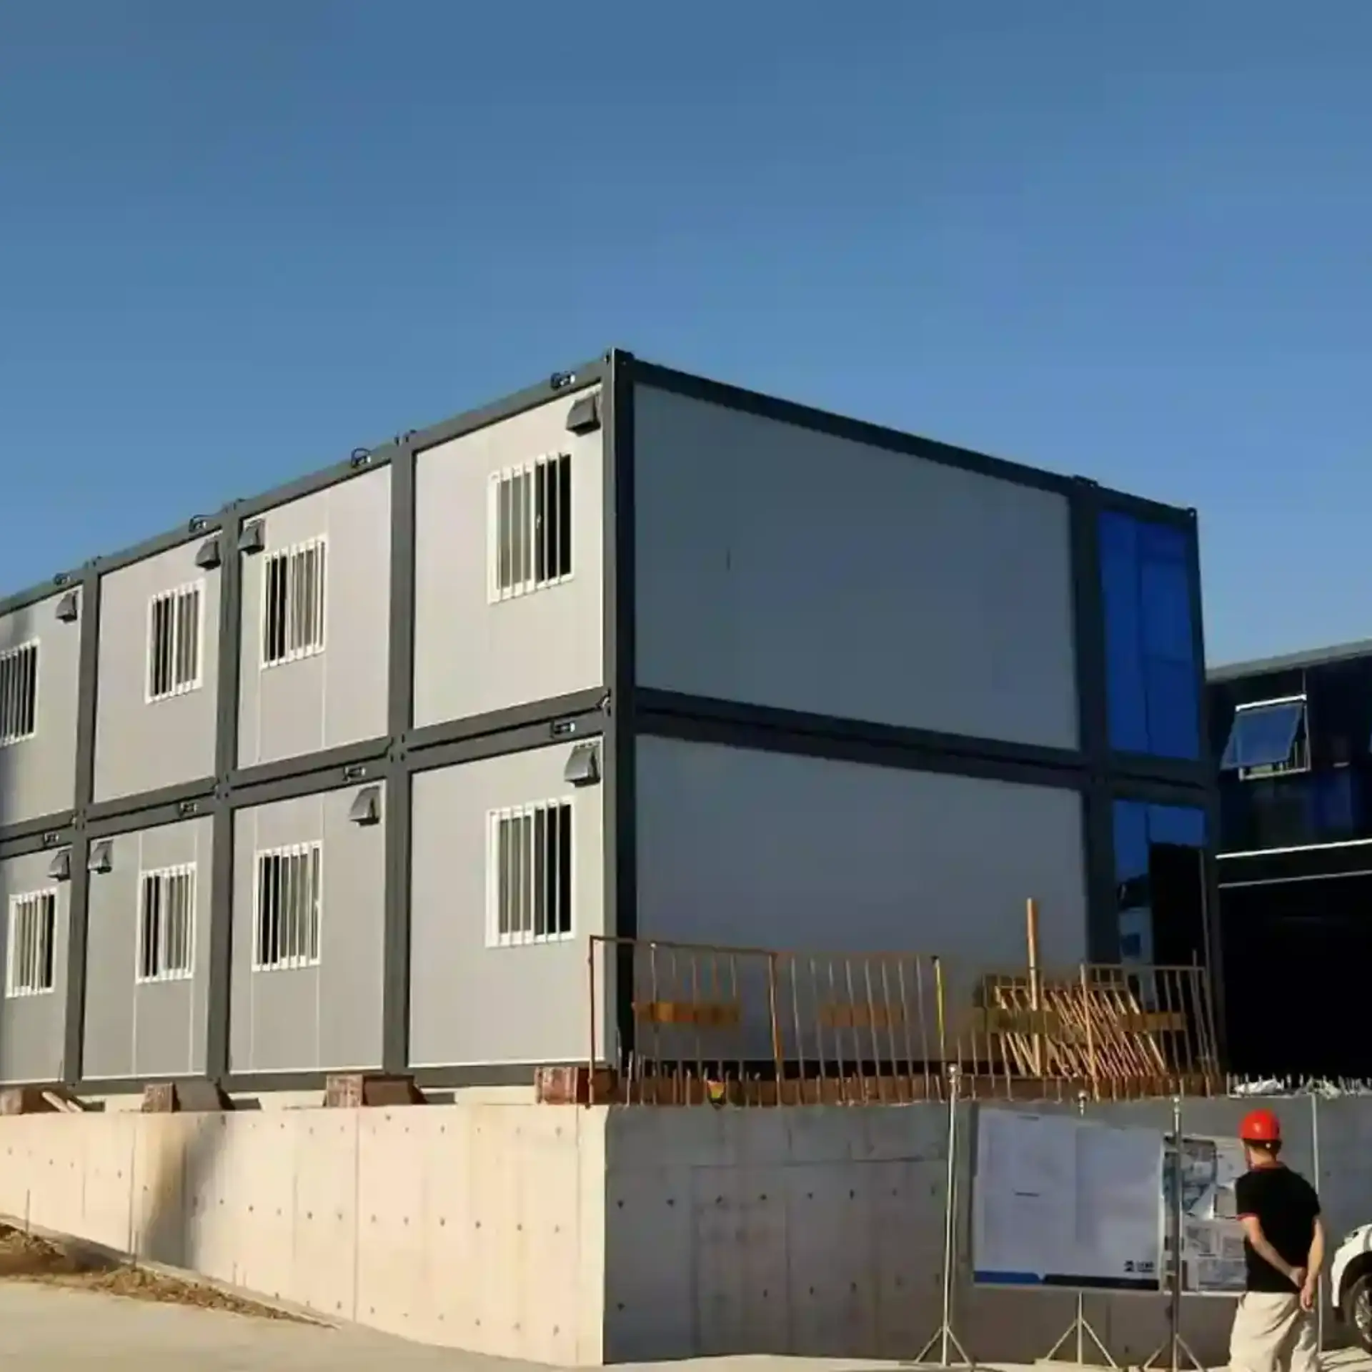
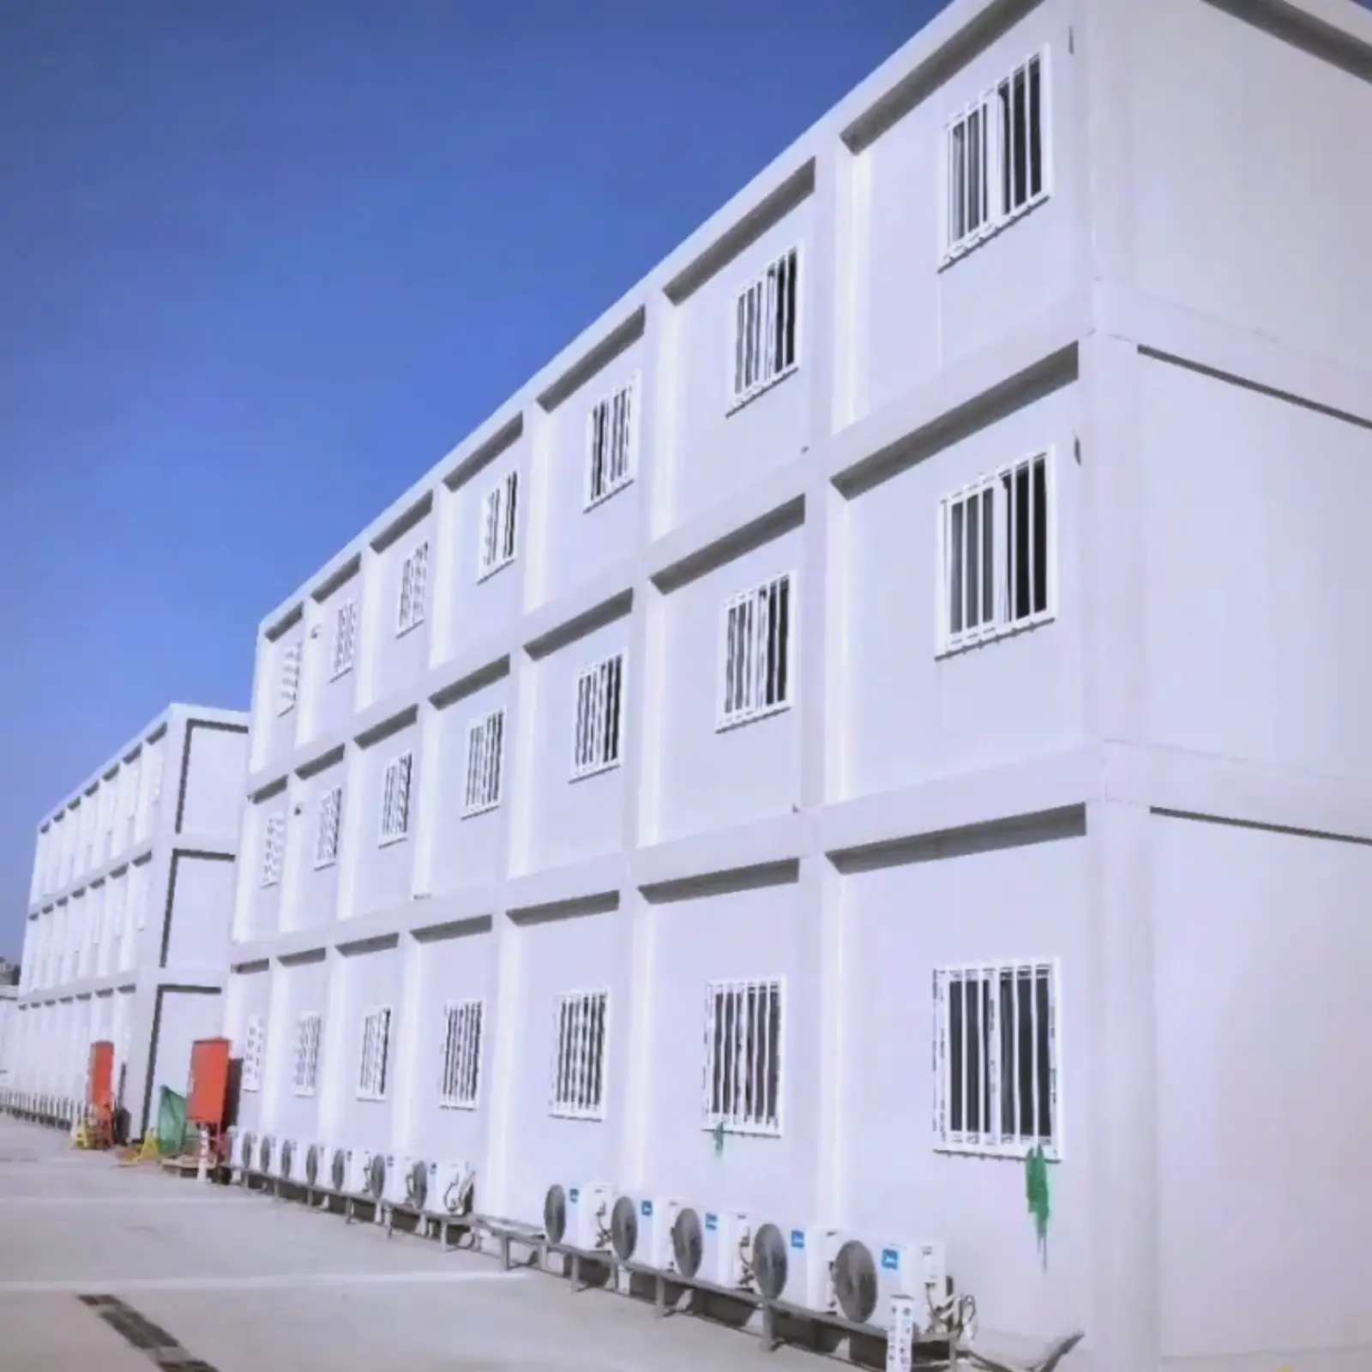
Guard huts, canteens, clinics and site offices take the same shell, and a camp can start with one unit before a second joins it. Every module packs to one slab size. Relief work rewards a body a truck can move in a single run. The 20ft x type folding container house also serves as a classroom or a store.
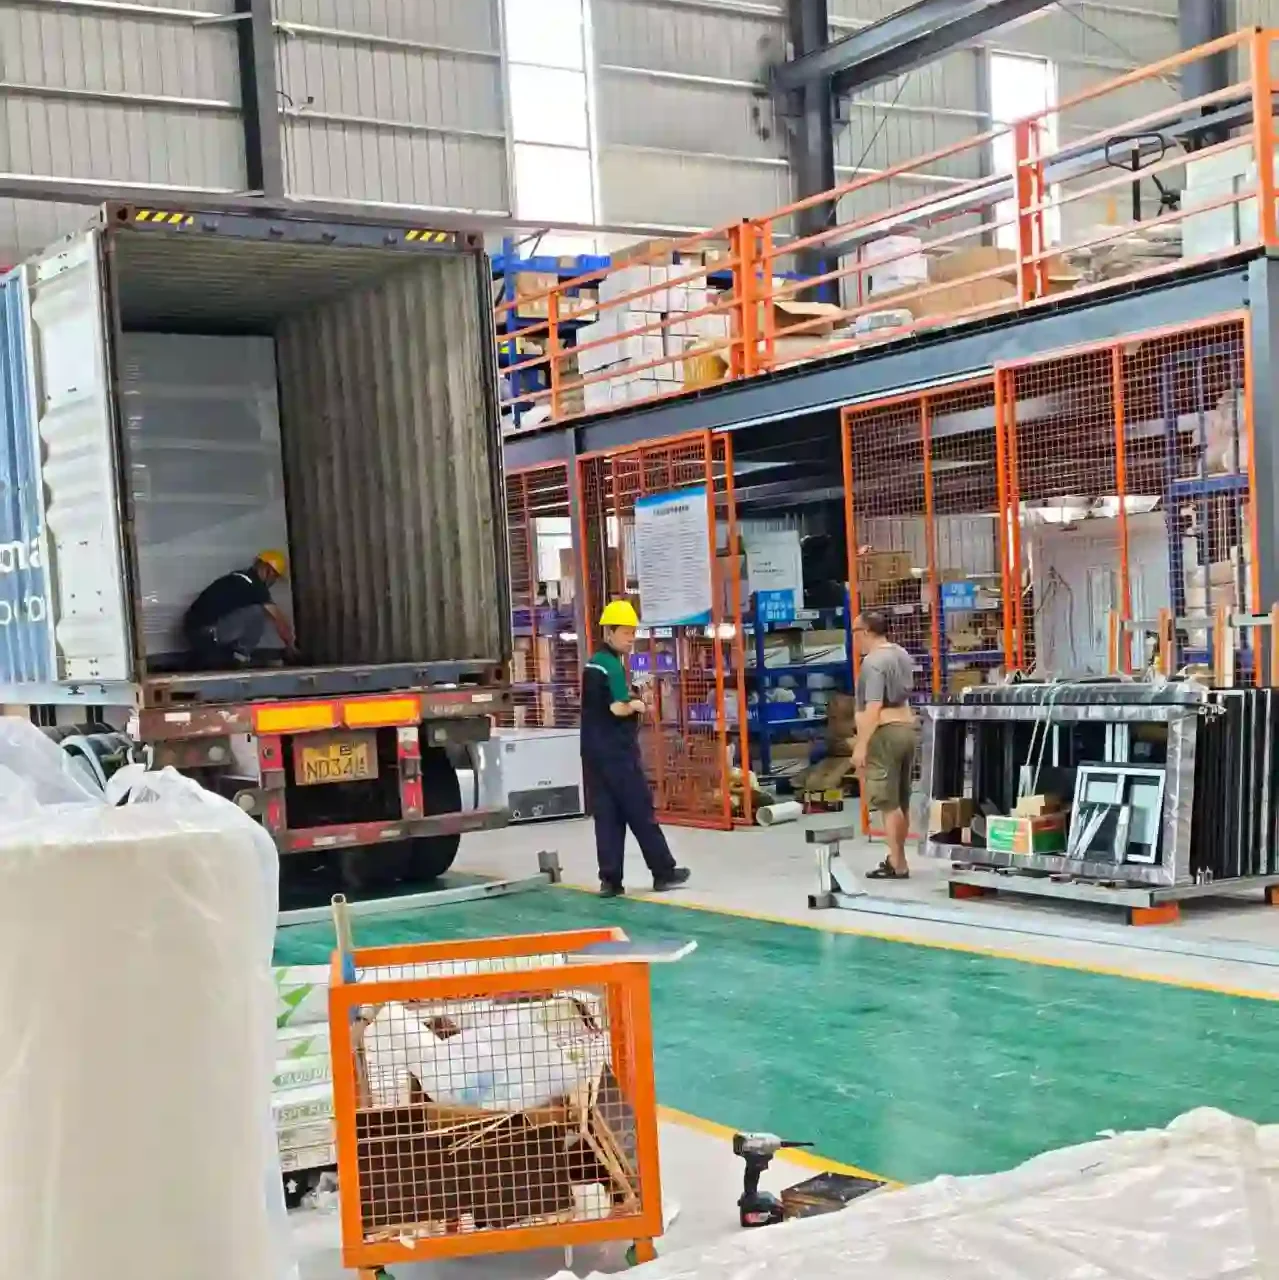
Fluxo de produção da oficina
Etapa 1: Corte da estrutura principalEtapa 2: Montagem da estruturaEtapa 3: Soldagem da estruturaEtapa 4: Revestimento anticorrosivo por cura em estufa da estruturaEtapa 5: Corte do painelEtapa 6: Instalação da estrutura e dos painéisEtapa 7: Instalação de portas e janelasEtapa 8: Vedação com selanteEtapa 9: Armazém de Produtos Acabados
Apresentação da fábrica
Somos um fabricante profissional especializado em casas pré-fabricadas em contêineres, casas expansíveis em contêineres, casas dobráveis em contêineres e banheiros móveis pré-fabricados. Projetamos, produzimos e exportamos soluções de habitação modular para hotéis, vilas, escritórios, dormitórios, armazéns, oficinas e canteiros de obras. Nossa fábrica ocupa uma área de 50.000 metros quadrados e está localizada em Guangzhou. Visitantes são bem-vindos.
Folded, a 20ft x type folding container house is a slab one small crew can shift without a crane. Open, the same body gives the floor of a small room.
What keeps the chassis rigid?
Welded tube forms the chassis with a continuous bead at every node instead of corner tacks. Columns stand at the four corners and take the lift load through castings.
Is the electrical side tested?
Loom, terminations and a test all happen at the plant, and the unit arrives with lights and sockets ready for a single feed. A breaker sits in a small panel near the door.
Is it quick to open on site?
Two people finish the fold in about two hours once the package sits level on its pads. It needs roughly a level pad and a few hand tools.
What uses suit it?
Guard huts, canteens, clinics and site offices. A camp can start with one unit before a second joins it, since every module packs flat
 WhatsApp/Telefone: +86 15179359758
 Email:liwenfan211@gmail.com