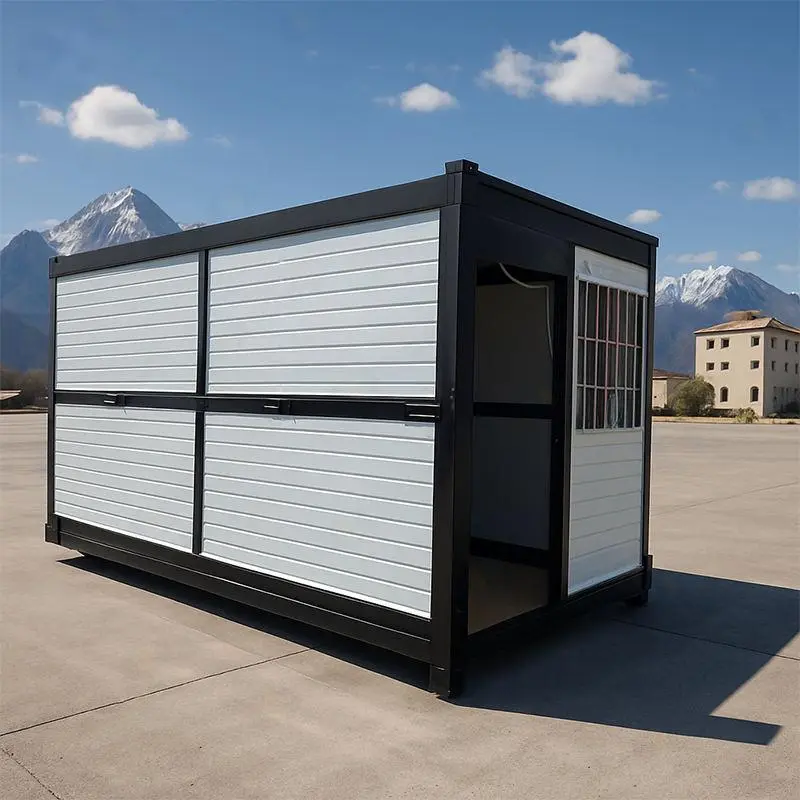
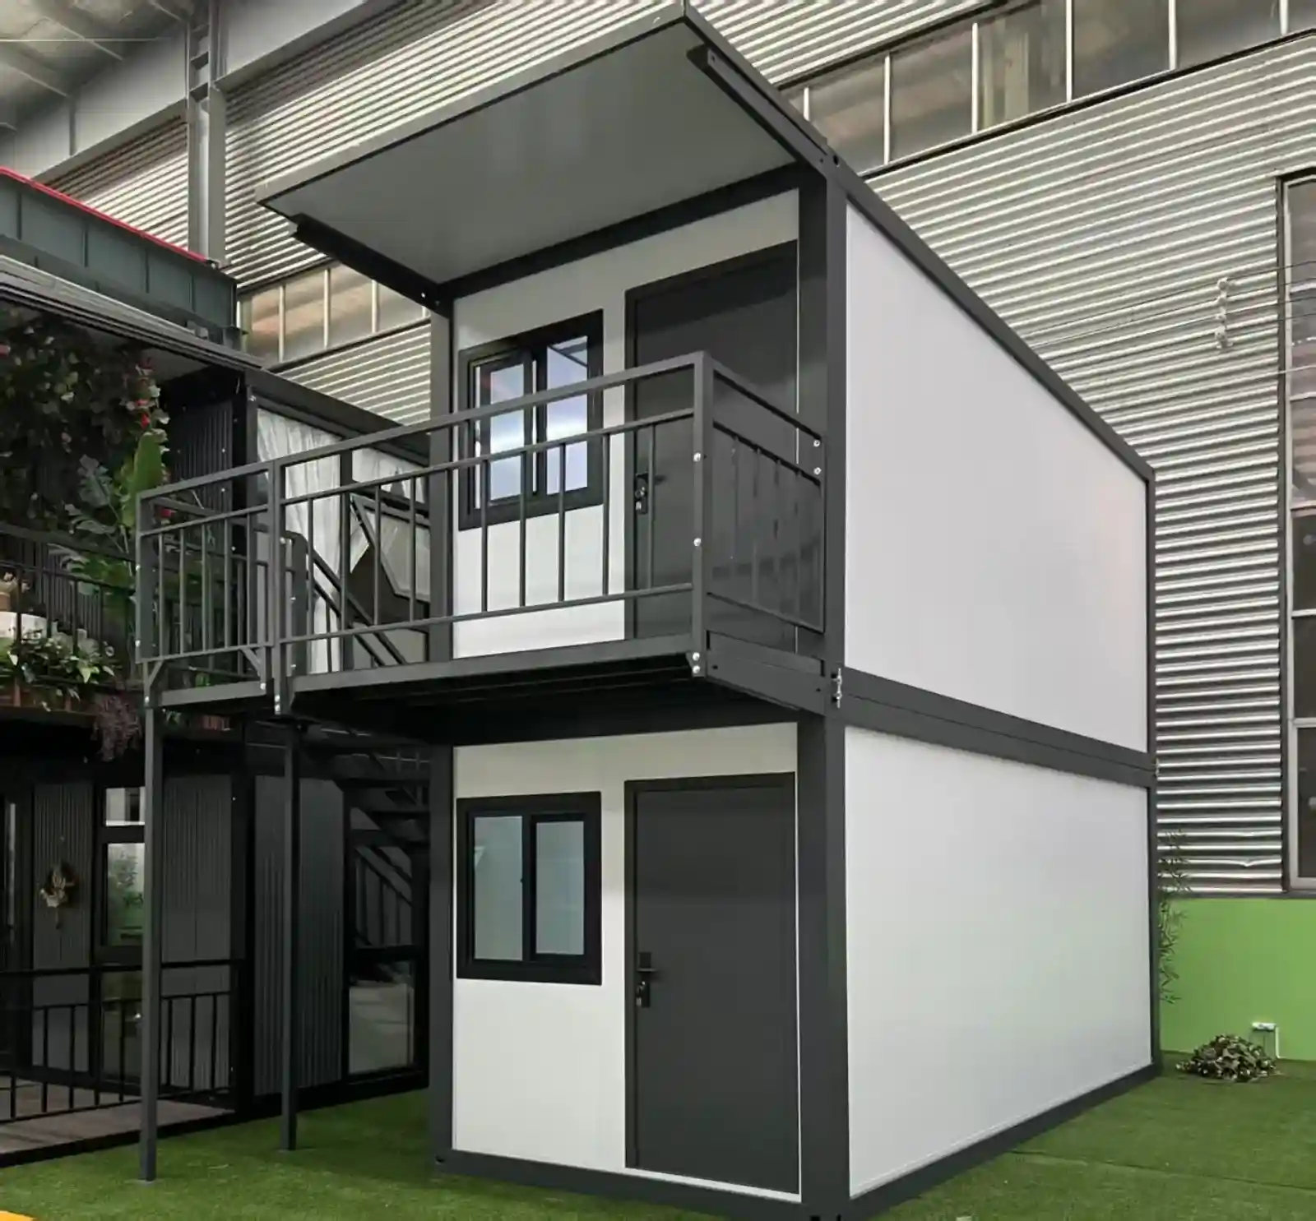
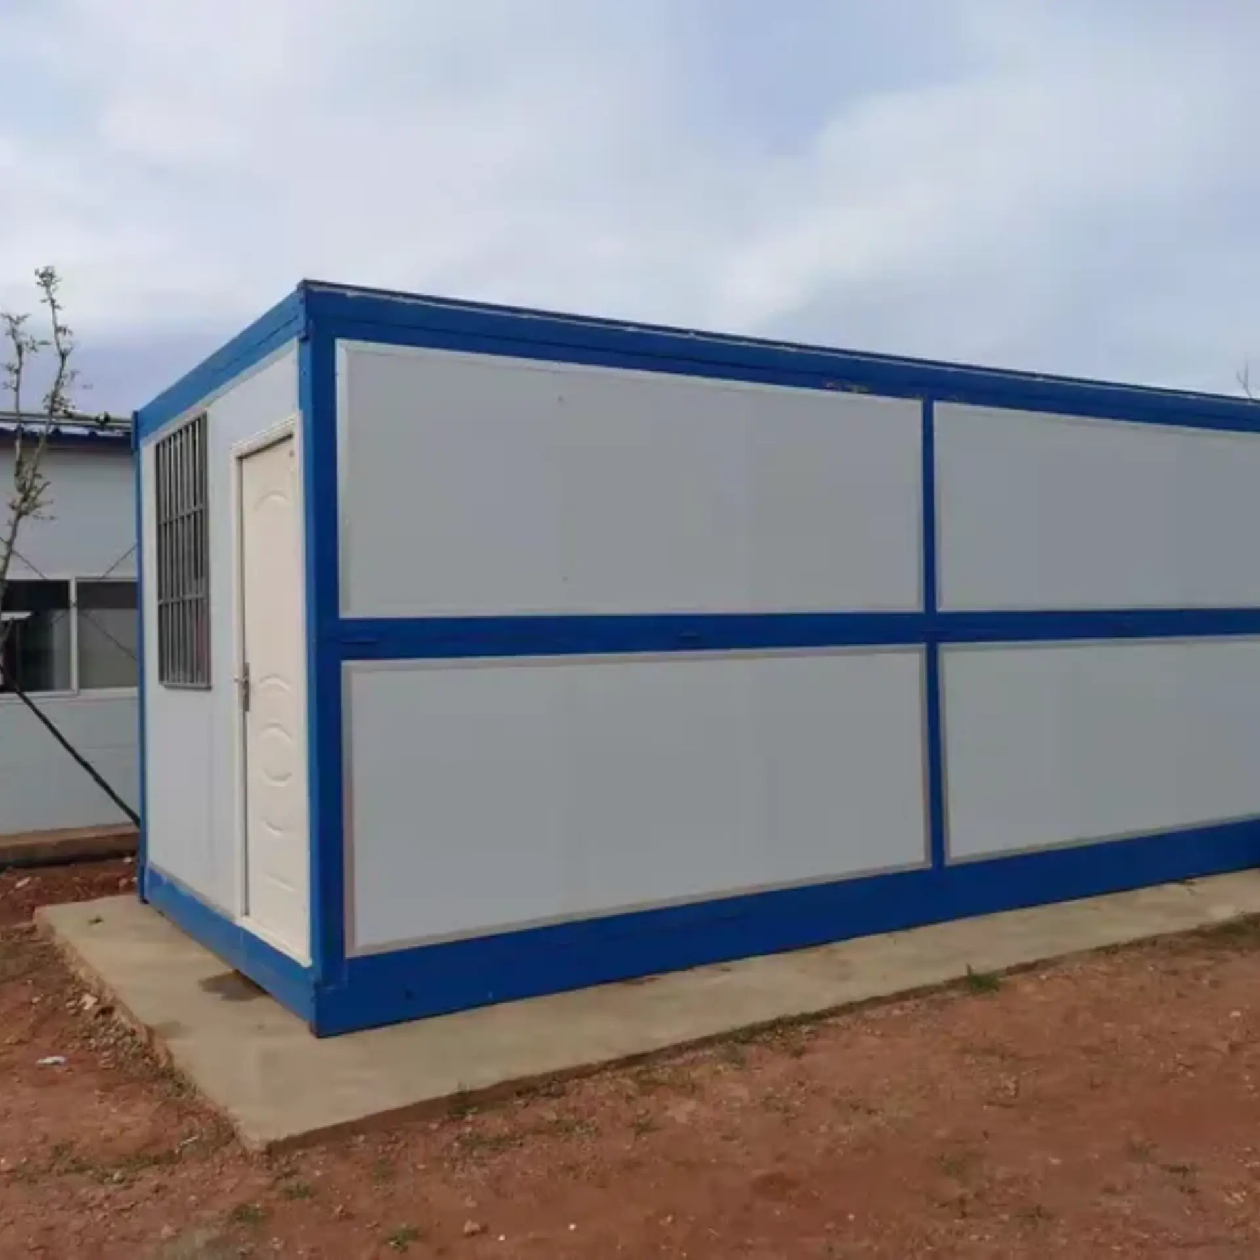
Maison conteneur pliable de type X à vendre, 20 pieds.
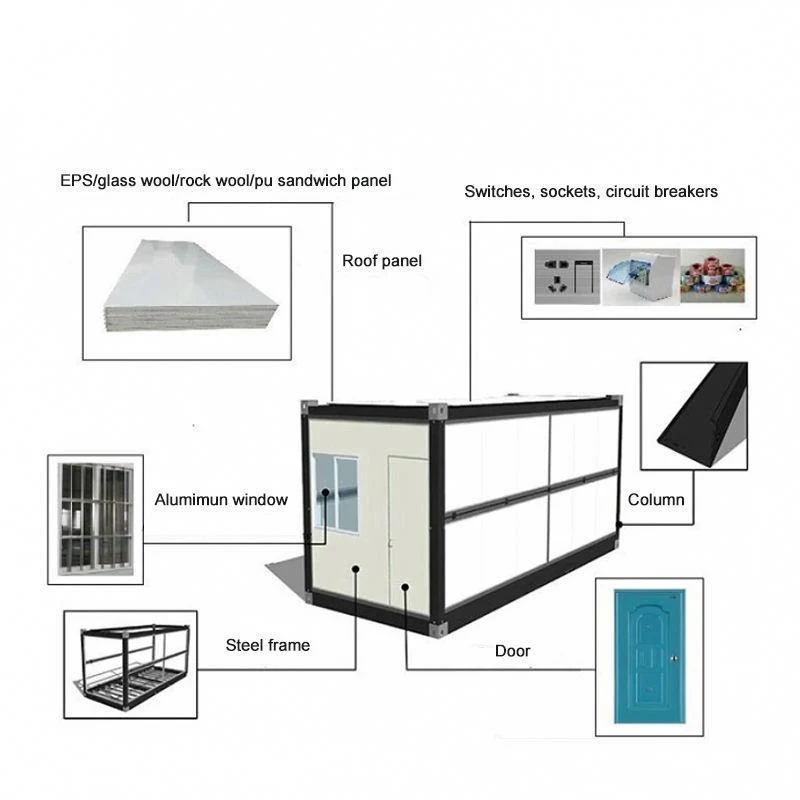
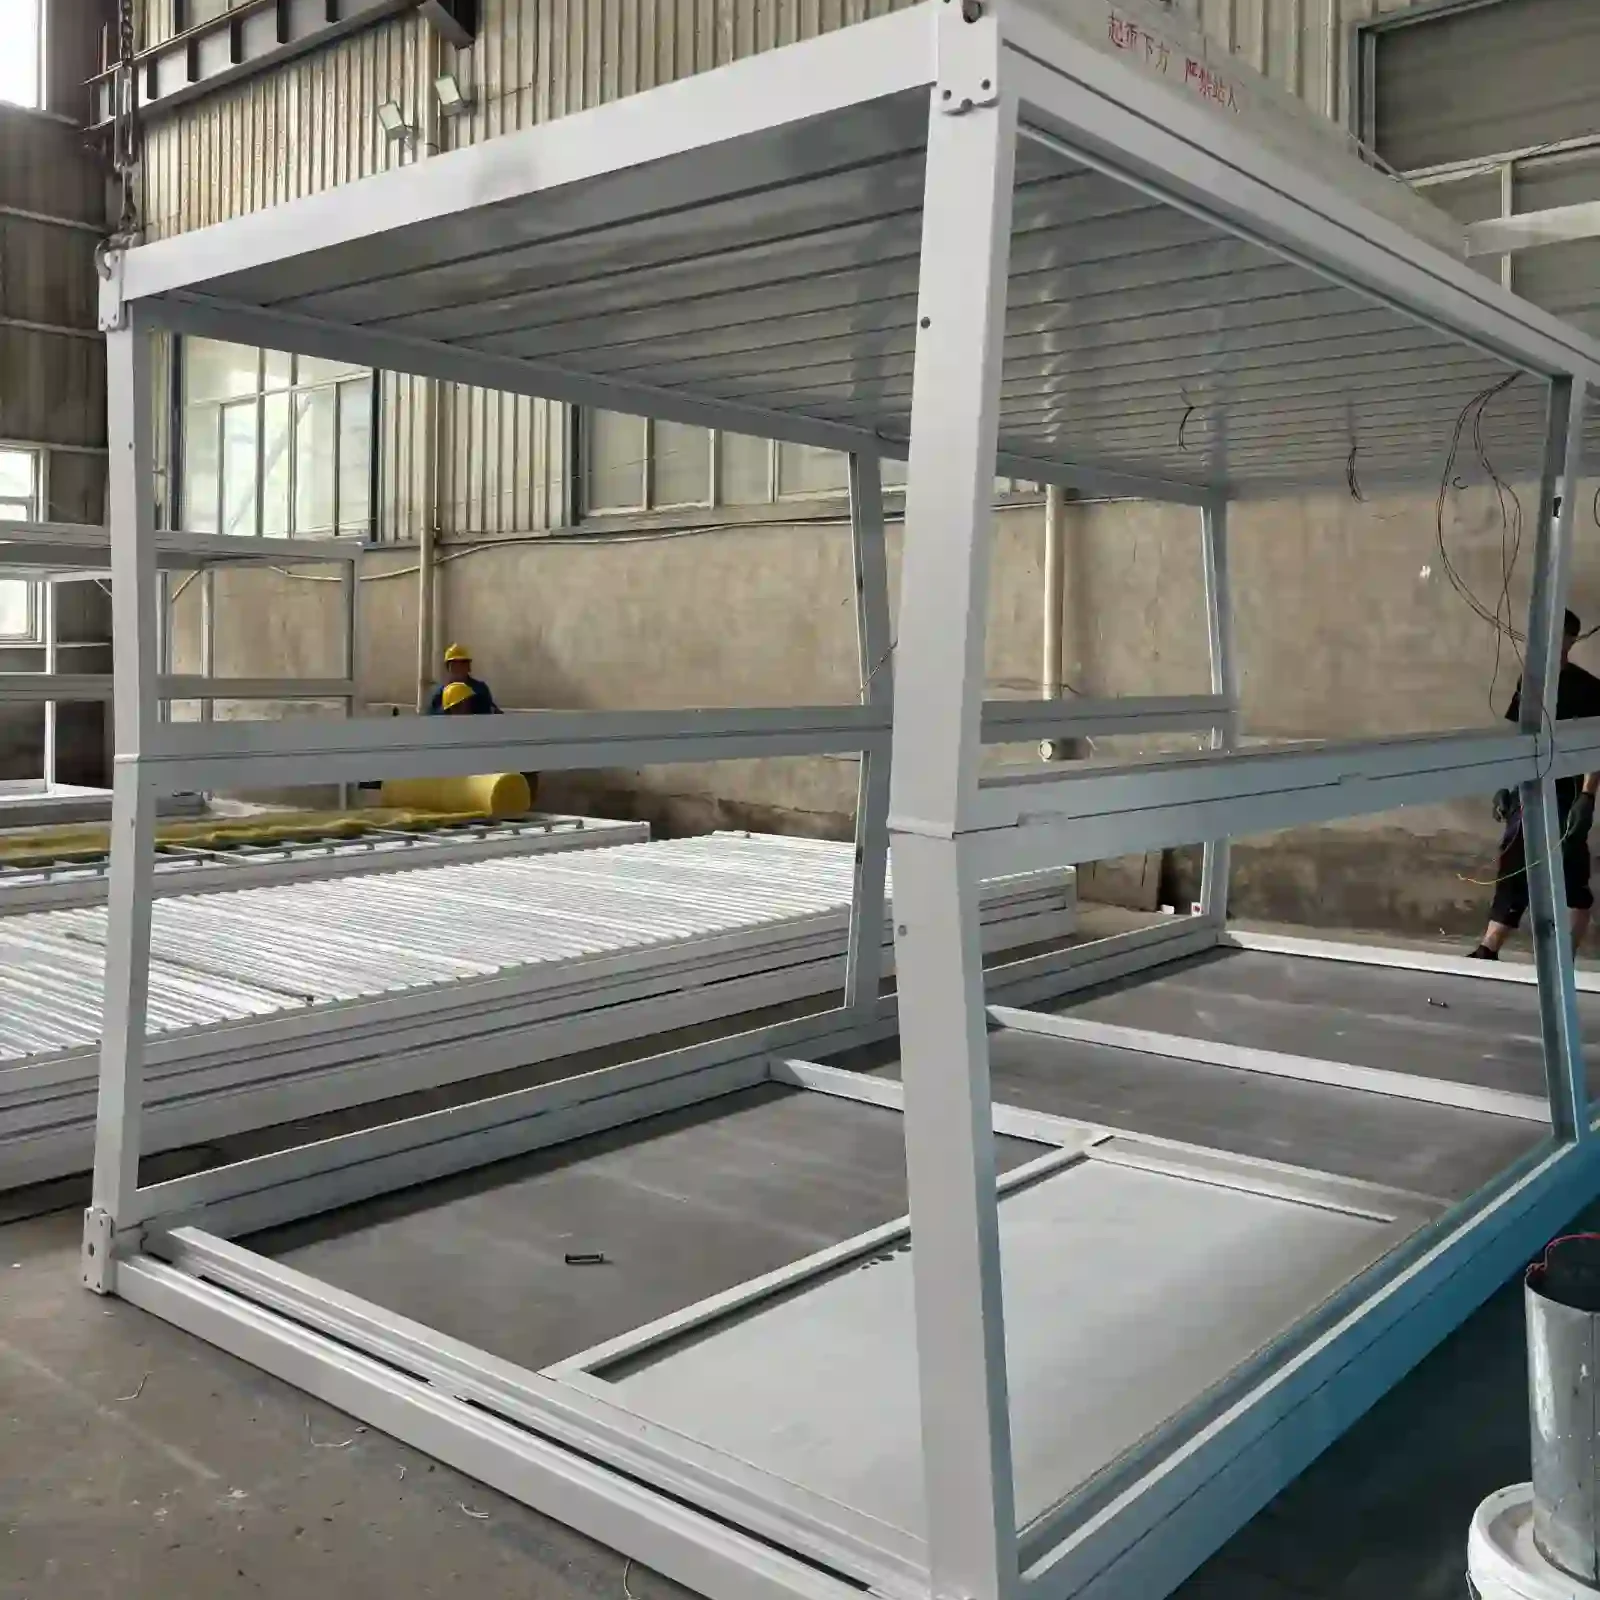
The frame is a kit of profiles. Four corner columns at 150 × 62 × 1.5 mm and two sill beams at 63 × 160 × 1.5 mm take the load. Four side wall frames at 63 × 80 × 1.5 mm stiffen the faces, and rows of top crossbeams at 50 × 50 and 30 × 50 mm carry the roof. Each corner takes a cast block that works as lift point, tie-down and stacking foot. Six folded units sit on one another without a rack.
spécifications du produit
20 pieds
matériel
Acier galvanisé, acier inoxydable 304
matériau de remplissage
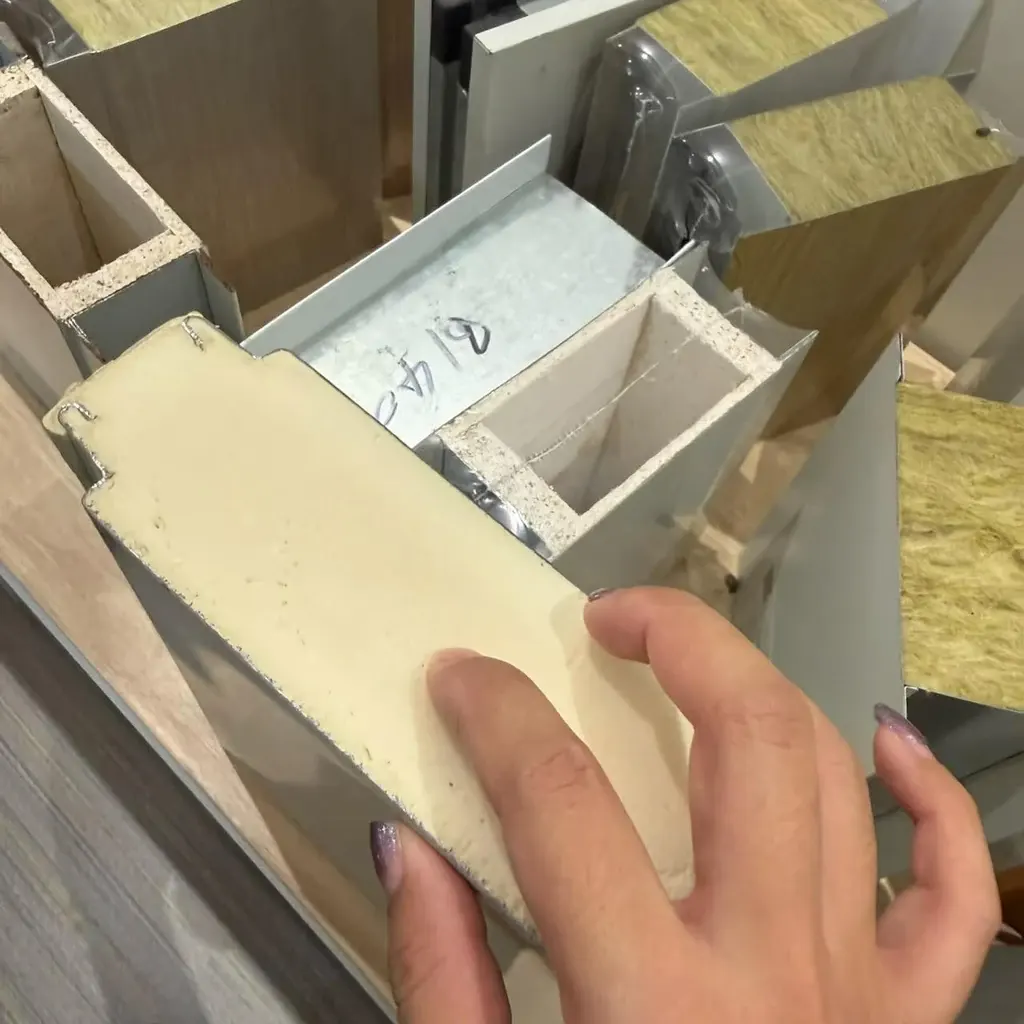
laine de roche, EPS et polyuréthane
Plage de températures de service
-30°C à +70°C
Personnalisation
Panneaux muraux, panneaux de sol, prises électriques, meubles, arrivées d'eau, armoires de cuisine, appareils sanitaires, etc.
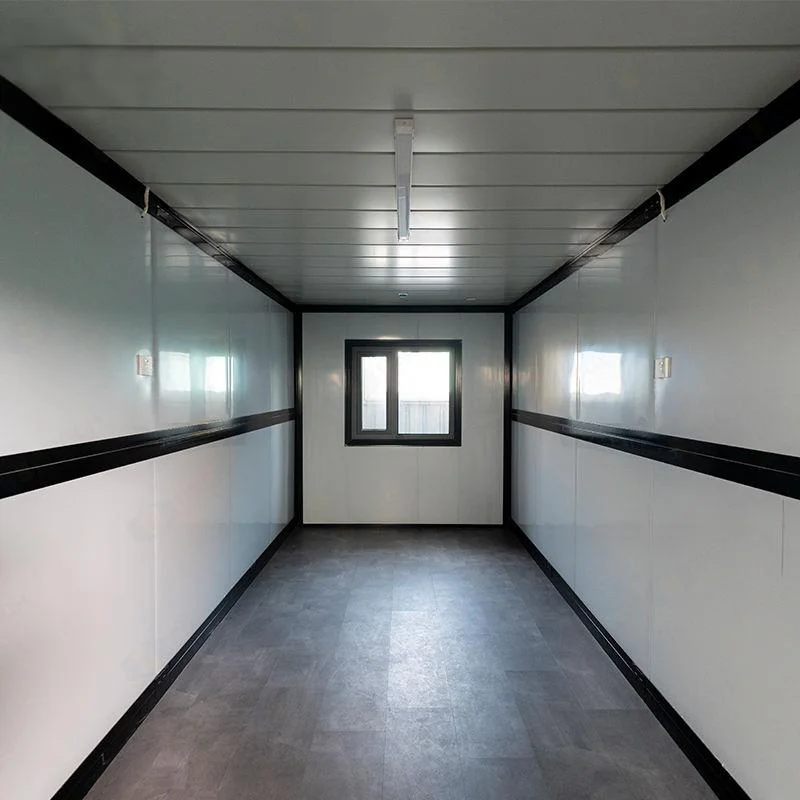
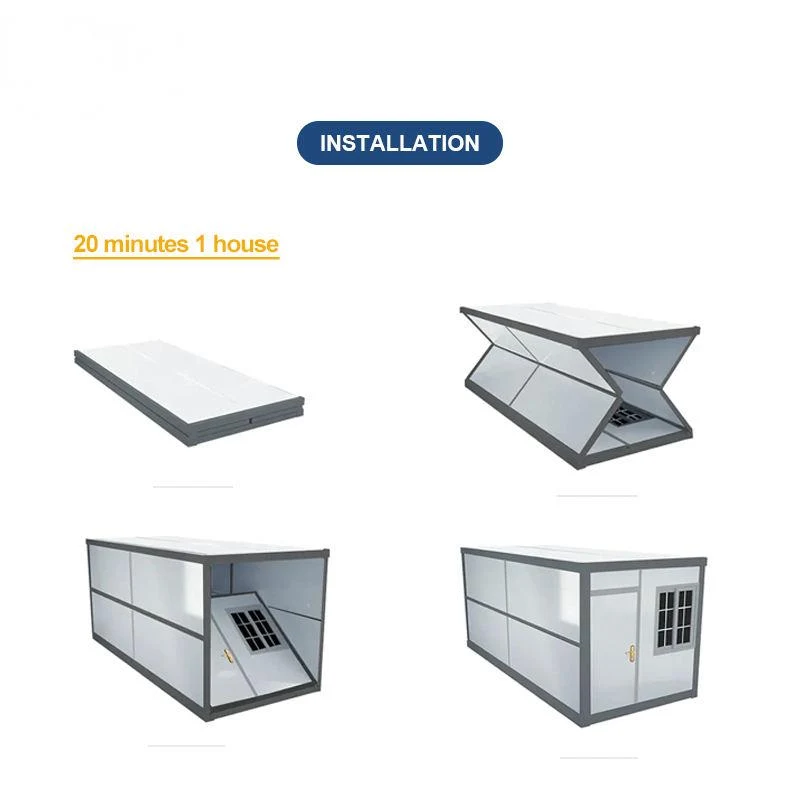
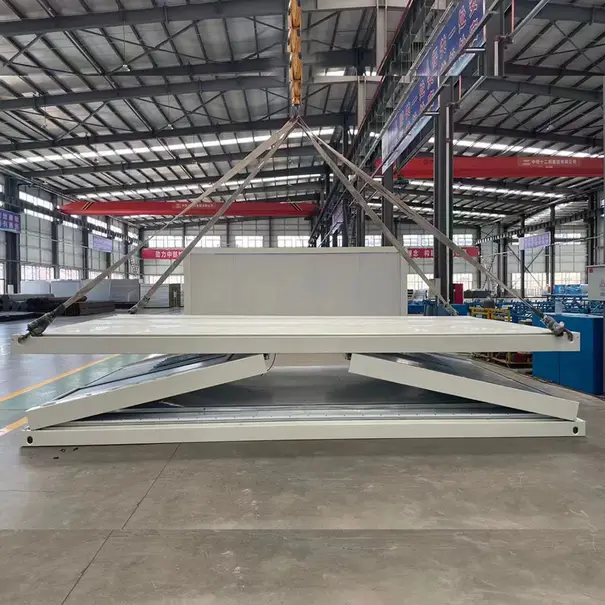
Once both long walls are open, the x type folding container house carries 14.5 m² of floor. Folded, it keeps 2.5 m of width and stacks on a dock. With the walls up, headroom clears a standing adult and the ceiling runs unbroken end to end. A forklift moves the shell on level ground. This fold needs no crane.
Composant
Spécification
Qty per unit
Corner column
150 × 62 × 1.5 mm U-groove, galvanized
4
Poutre de seuil
Tube profilé de 63 × 160 × 1,5 mm
2
Cadre de paroi latérale
Tube profilé de 63 × 80 × 1,5 mm
4
Top crossbeam
50 × 50 × 1.5 mm galvanized square tube
8
Faisceau secondaire supérieur
30 × 50 × 1.5 mm galvanized square tube
12
Front and rear upper beam
60 × 60 × 1.5 mm galvanized square tube
2
Front and rear lower beam
Tube profilé de 63 × 80 × 1,5 mm
2
traverse inférieure
40 × 80 × 1.5 mm galvanized square tube
10
Coin casting
Cast steel 195 × 100 × 15 mm, bolted
8
charnière pliante
acier inoxydable 304 85 × 115 × 3 mm
16
tôle de toiture
1040 profiled colour steel, 0.45 mm
3.3 m² per sheet, 5 sheets
panneau de plafond
831 type, 0.28 mm, removable
8
Isolation de toiture
Rock wool 30 mm, 60 kg/m³
14.5 m²
Panneau mural
0.28 mm steel + 50 mm rock wool, 65 kg/m³
10 panels
Plancher
MGO board 15 mm + 1.6 mm wear layer
3 panels
Entry door
Aluminium security door 970 × 1970 mm
1
Fenêtre
Aluminium sliding 870 × 1215 mm
2
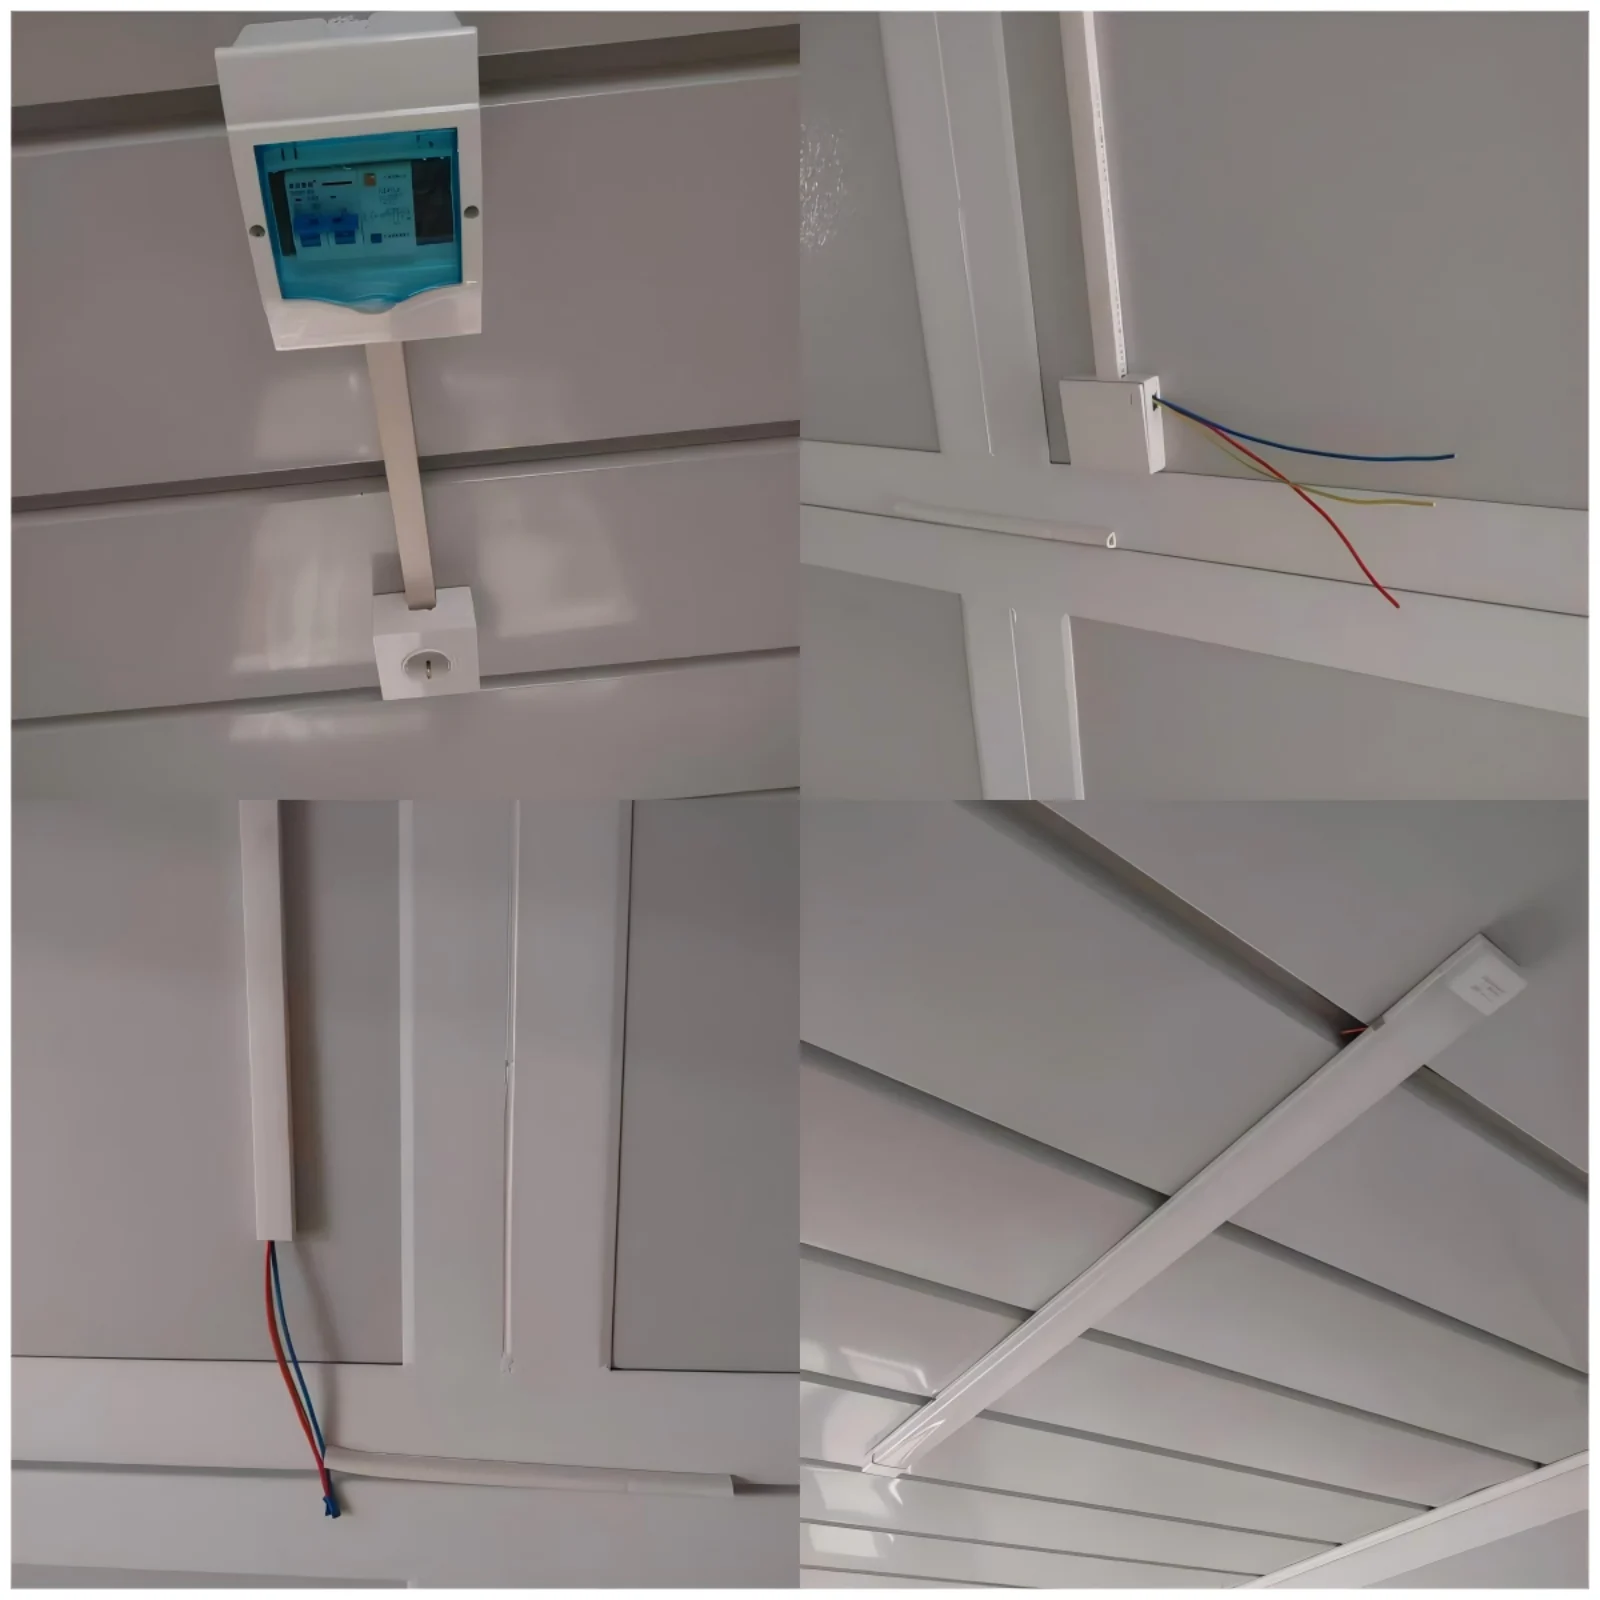
Distribution
1 breaker, 1 dedicated protection switch
1 ensemble
Prises
2 US standard + 1 × 110 V
3
Éclairage
LED, 5 points
5
Square Tube Frame and Box Columns
Tube of 1.5 mm wall forms a welded box, with a continuous run at every joint instead of a spot tack. Corner columns are 62 mm U-groove, tied into a 160 mm sill beam. Hinges are 3 mm stainless plate, set along the fold line where water gathers. Galvanizing goes on before paint, so a knock at a joint stays bright rather than rusting.
Frame and fold hardware · 1.5 mm welded tube, full bead at each joint · 62 mm U-groove corner column, four off · 160 mm deep sill beam under the deck · Stainless hinge, 3 mm plate, on both long walls · Corner casting drilled for lift and stack
Panel Build, Roof Sheet and Deck
On the x type folding container house, walls are 50 mm sandwich panels, 0.28 mm steel on the outer face and a rock wool core inside. The core sits at 65 kg to the cubic metre and lifts the wall to a Class A result. Summer heat stays out of the room. Roofing uses 0.45 mm profiled sheet over 30 mm of wool, with seams turned away from the walk line. Inside, a 15 mm MGO board takes a 1.6 mm wear layer, and a removable ceiling panel opens the wiring.
Panel and floor layers · 50 mm rock wool wall panel, steel skin both faces · 0.28 mm colour steel on the outer leaf · 0.45 mm profiled roof sheet over 30 mm wool · 15 mm MGO floor board with 1.6 mm wear layer · Removable ceiling panel for wiring access A removable ceiling panel opens the wiring void, so a failed lamp or a loose connection is reached without cutting the roof. The wear layer on the floor board sits under the panel edge, which stops water creeping into the core along the wall.
Breakers, Sockets and the Security Leaf
The x type folding container house ships loom tested, and power lands at one breaker. Two sockets and a lighting ring cover a single room of this size. Five LED fittings sit flush and draw little. Plug pattern and voltage follow the market the unit ships to, and a leakage trip protects the ring.
Entry is a 1,970 mm security leaf in an aluminium frame. Two sliding sashes of 1,215 mm sit opposite each other, so air moves through once the door is open, and screens come fitted on both. The frame is braced during folding, and the leaf stays true after a few trips.
Room Split and Exterior Finish Options
One open room, a bunk room or a small office all use the same 14.5 m² floor plate. Room lines are cut into the panels at the plant, so the shell arrives already divided. Colour and cladding change without touching the frame. Window position follows the drawing, which keeps the fold clear of the opening.
Stacking, Sea Freight and Staff Housing
Six folded shells of the 20ft foldable home share the deck space of one open unit, and that is where the freight saving sits. Straps pass through the castings, never across a panel face. Shrink wrap and edge boards keep spray away from the seals, and every crate carries a wiring diagram and a hinge schedule.
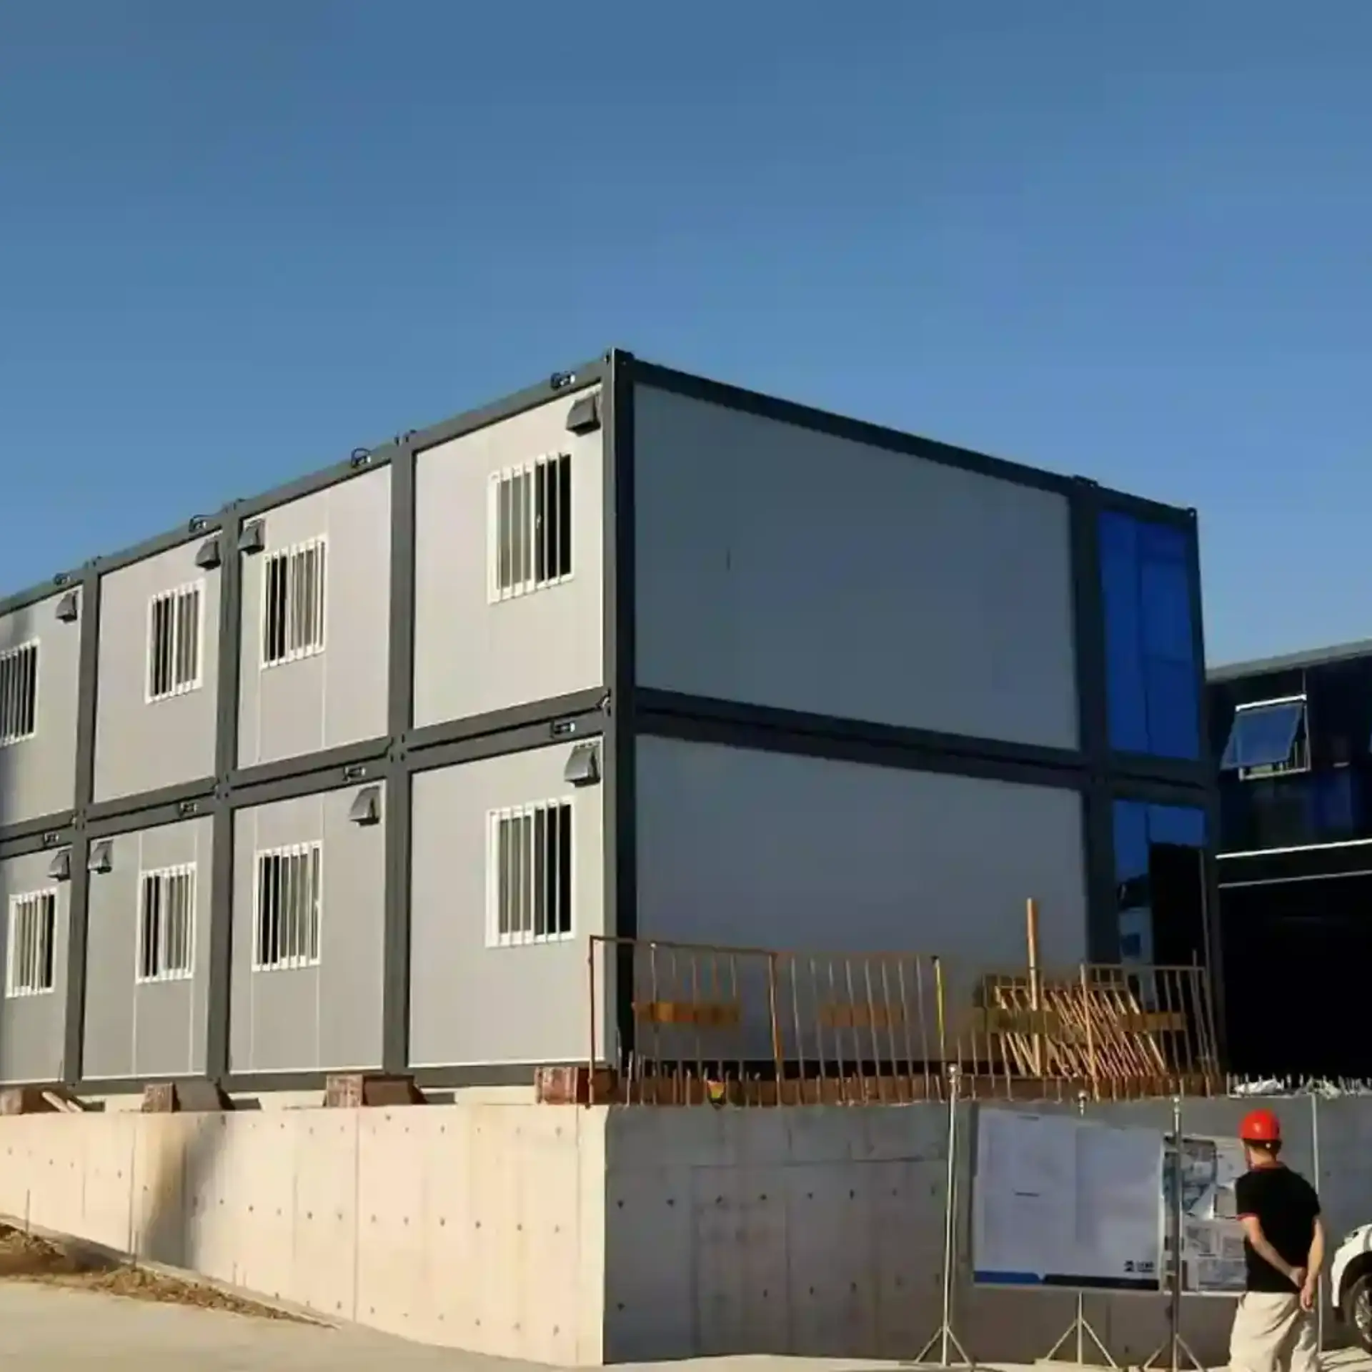
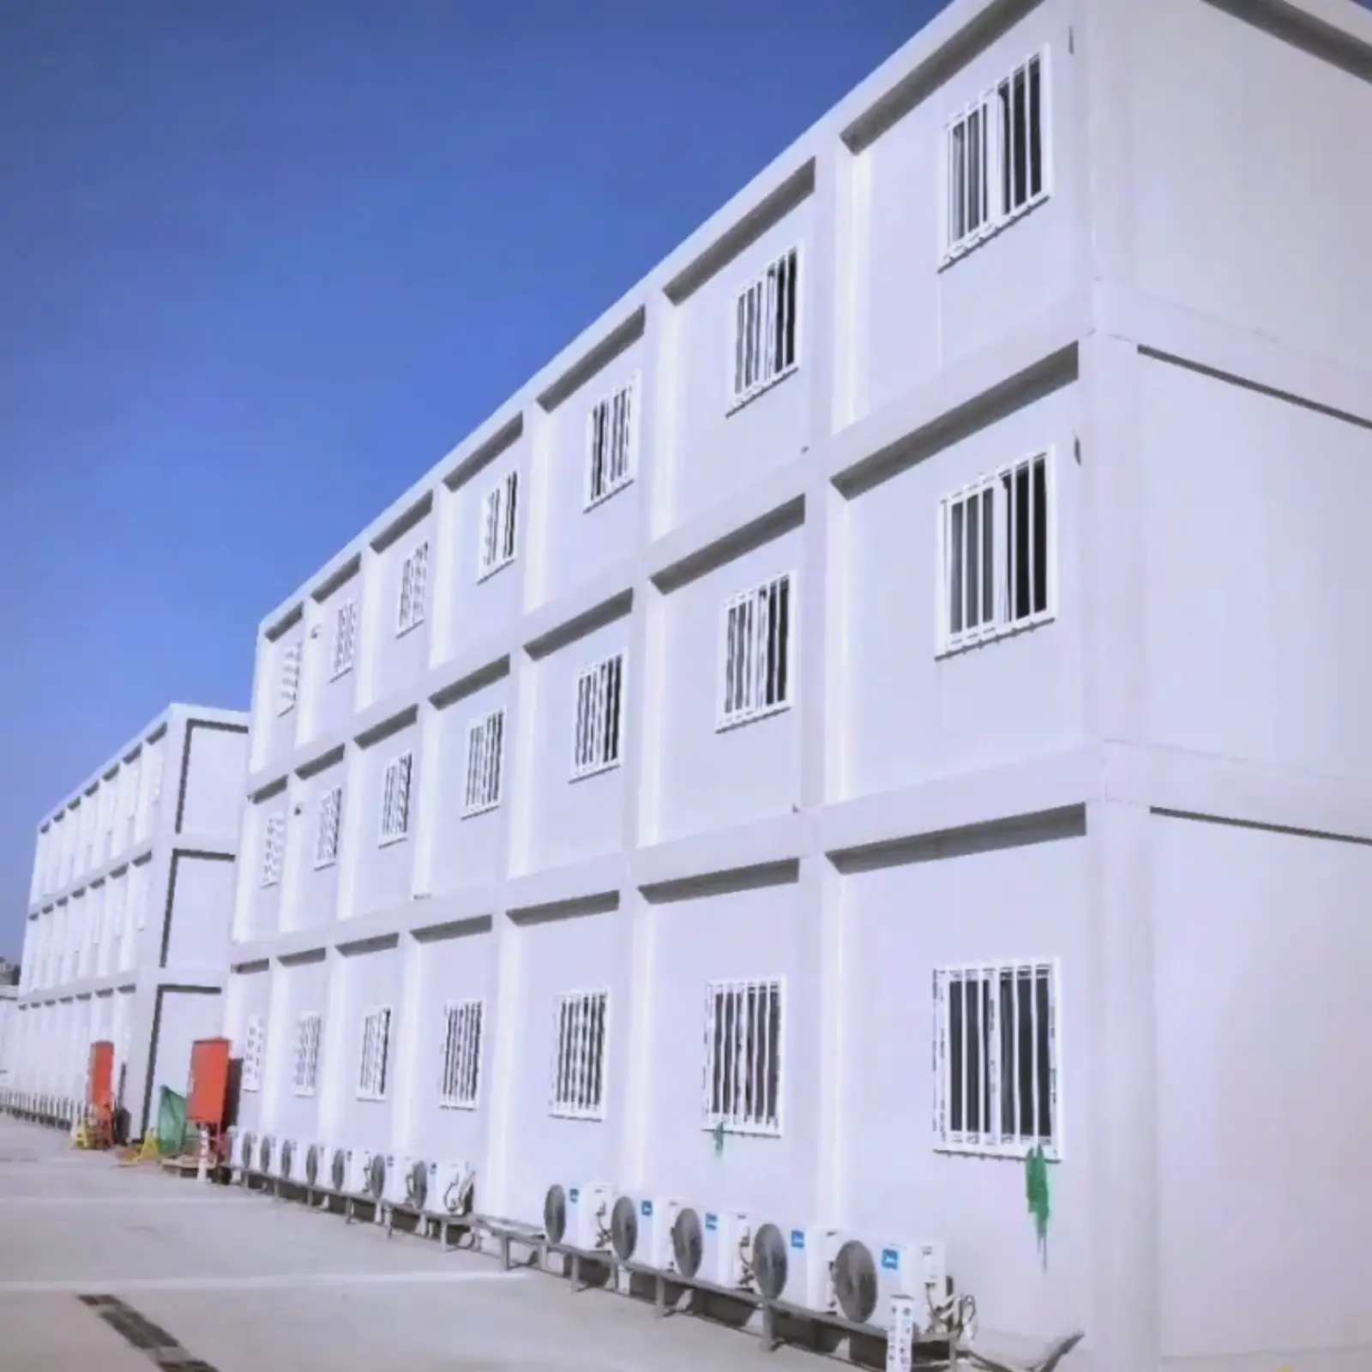
Site offices, clinics, canteens and staff housing take the same shell. Relief work favours a folding shell, because one truck carries a batch in a single run. A single unit makes a start, and more can follow later. The x type folding container house also suits a gatehouse or a store room.
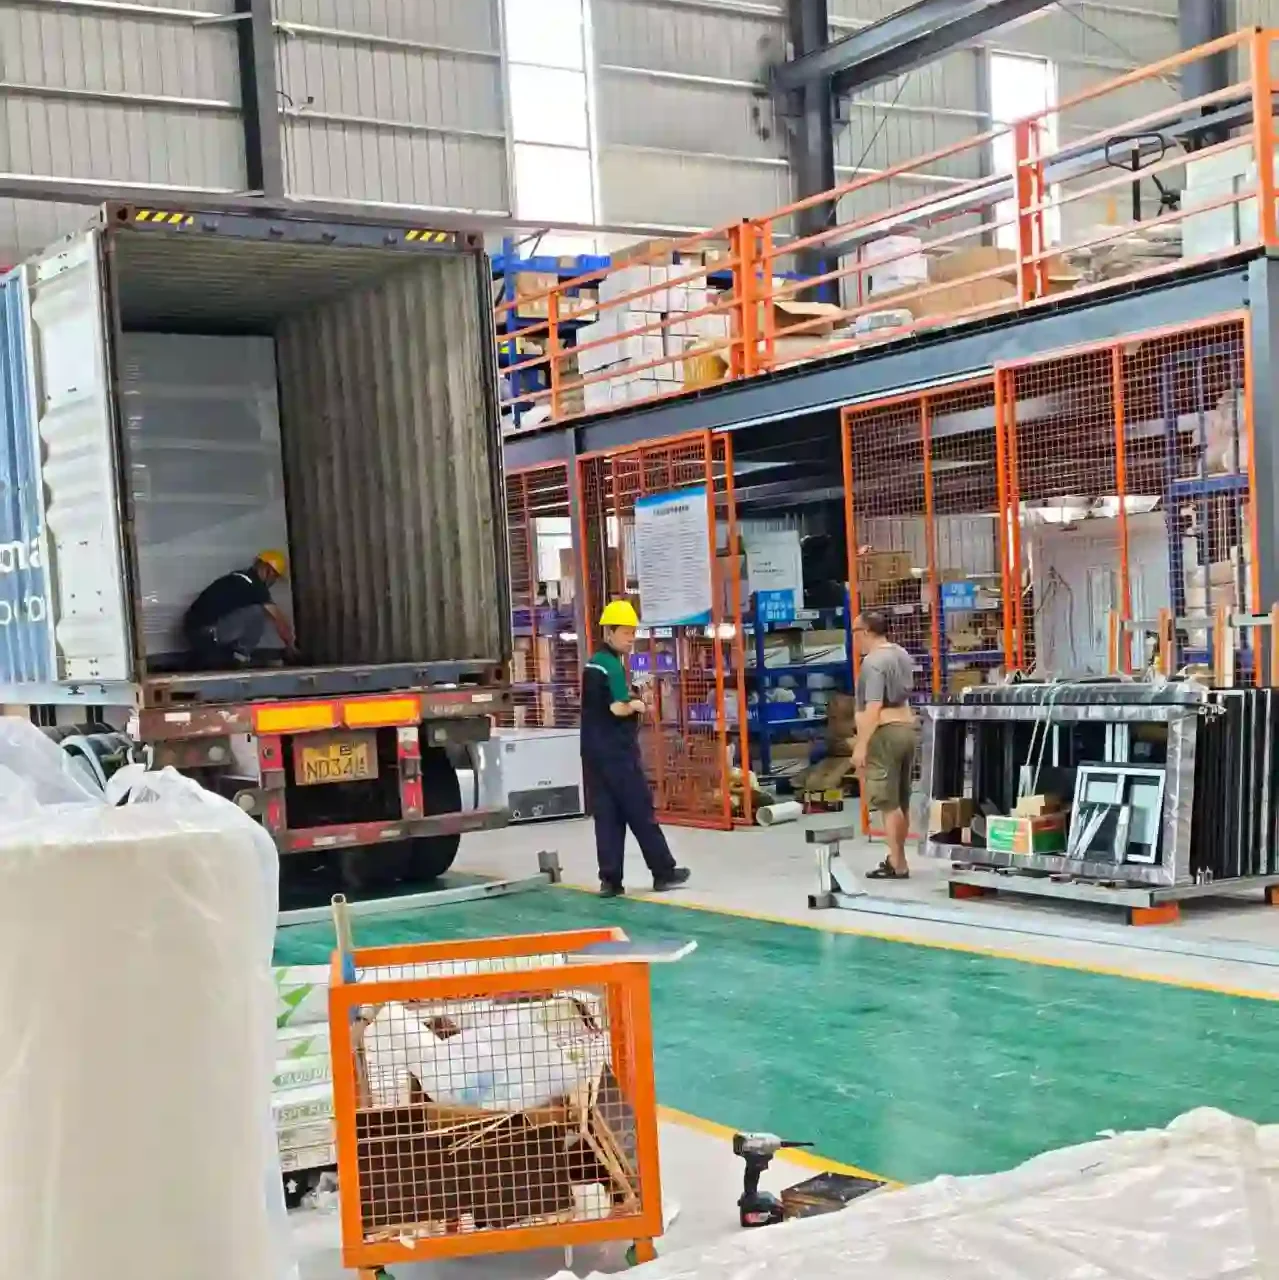
Flux de production en atelier
Étape 1 : Découpe du cadre principalÉtape 2 : Assemblage du cadreÉtape 3 : Soudage du cadreÉtape 4 : Revêtement antirouille cuit au four du cadreÉtape 5 : Découpe des panneauxÉtape 6 : Installation du cadre et du panneauÉtape 7 : Installation des portes et fenêtresÉtape 8 : Scellement avec du masticÉtape 9 : Entrepôt de produits finis
Présentation de l'usine
Nous sommes un fabricant professionnel spécialisé dans les maisons conteneurs préfabriquées, extensibles et pliables, ainsi que dans les salles de bains mobiles préfabriquées. Nous concevons, produisons et exportons des solutions d'habitat modulaires pour les hôtels, les villas, les bureaux, les résidences étudiantes, les entrepôts, les ateliers et les chantiers. Notre usine, située à Guangzhou, s'étend sur 50 000 mètres carrés. Nous serons ravis de vous accueillir.
Once both long walls are open, an x type folding container house carries 14.5 m² of floor. Folded, it keeps 2.5 m of width and stacks on a dock for the road
What does the frame assembly look like?
Tube of 1.5 mm wall forms a welded box with a continuous run at every joint, not a spot tack. Corner columns are 62 mm U-groove, tied into a 160 mm deep sill beam.
Can I split it into rooms?
One open room, a bunk room or a small office all use the same floor plate. Room lines are cut into the panels at the plant, and the shell arrives ready to fit out.
What does the power cover?
It ships loom tested, and power lands at one breaker. Two sockets and a lighting ring cover a single room of this size.
Do two people handle the fold?
Two people set the package on blocks, cut the straps and lift the wrap clear. One long wall at a time swings out and drops onto its corner pins.
 WhatsApp/Tél. : +86 15179359758
 Email:liwenfan211@gmail.com