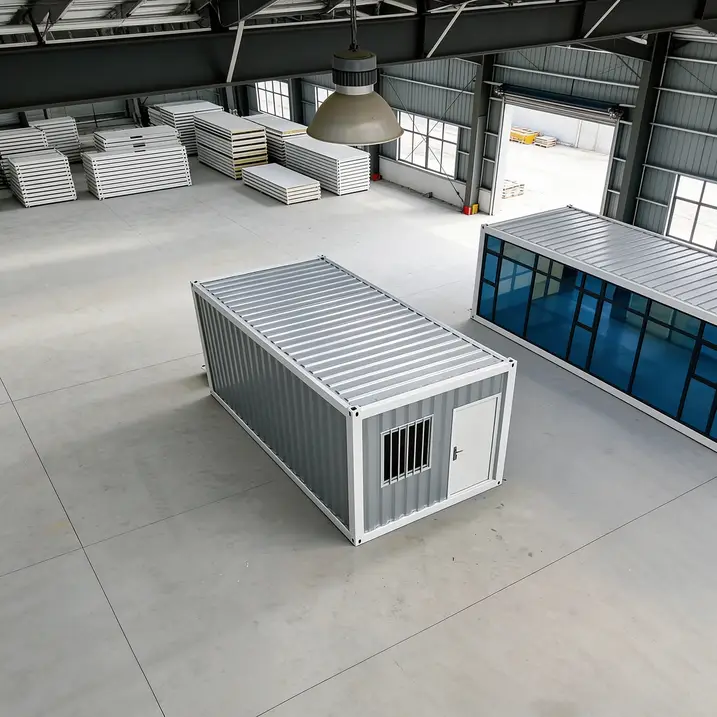
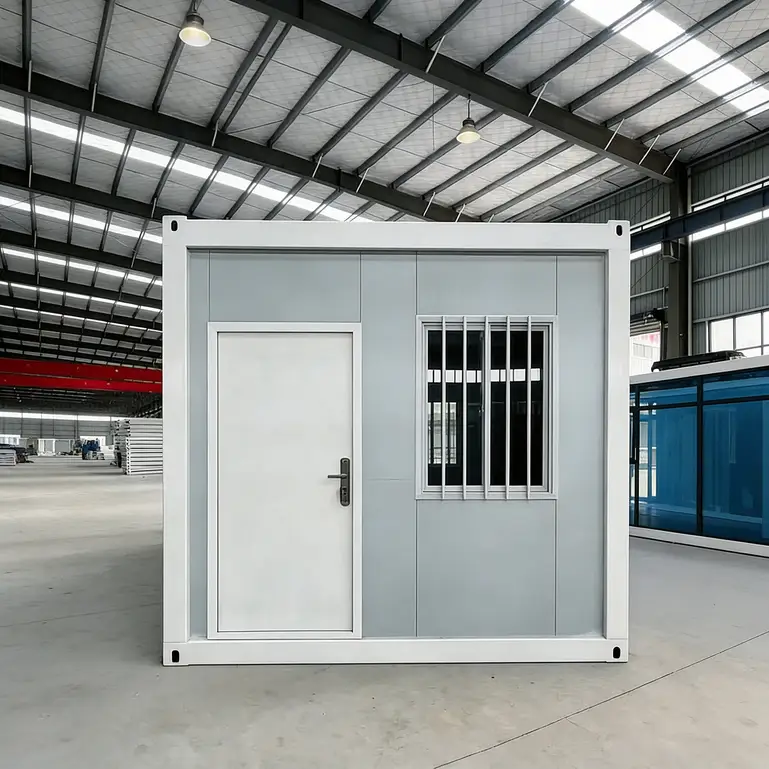
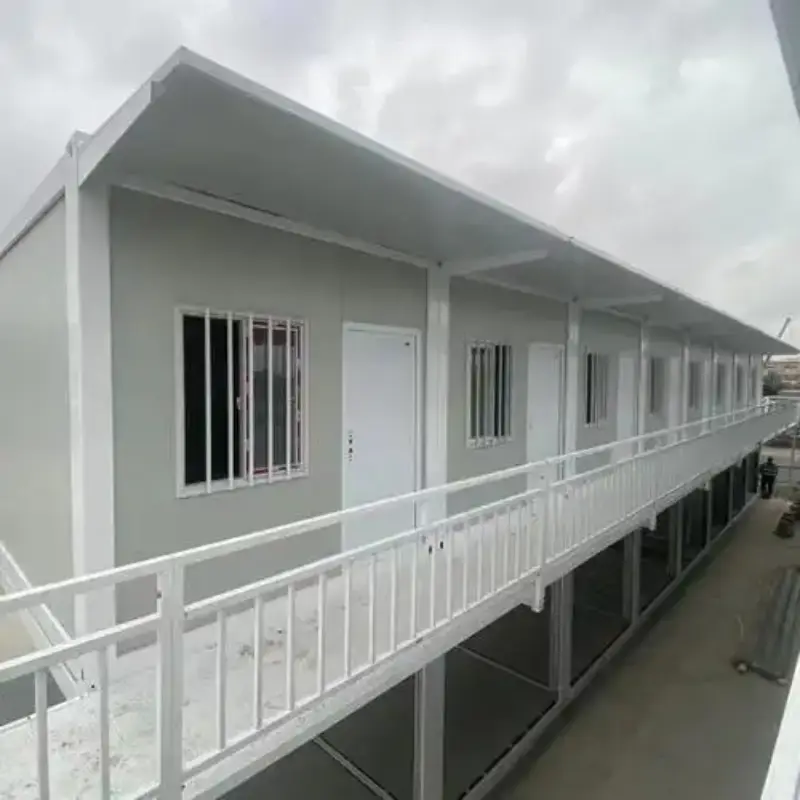
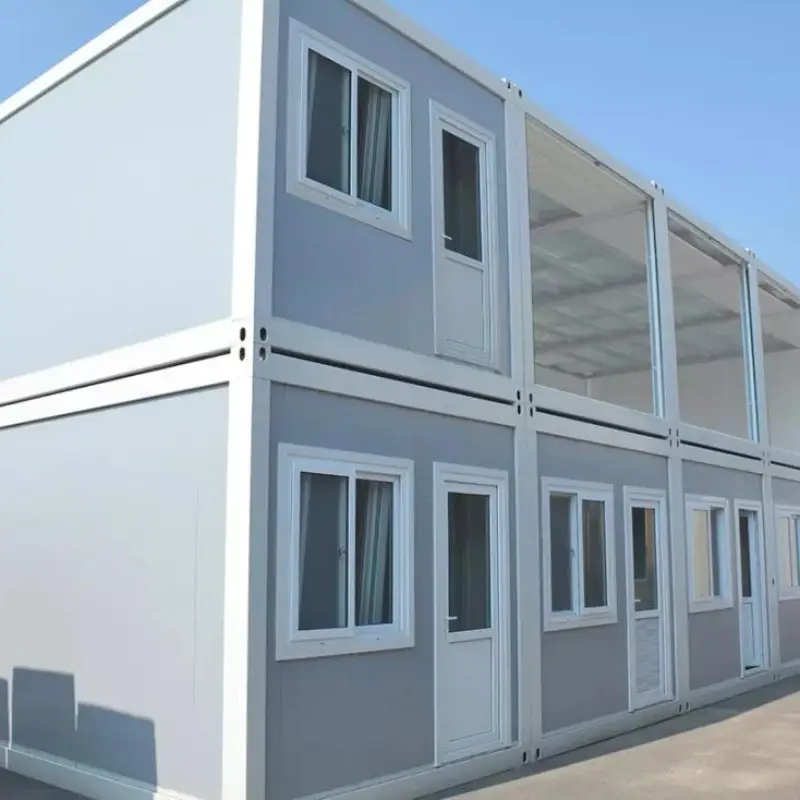
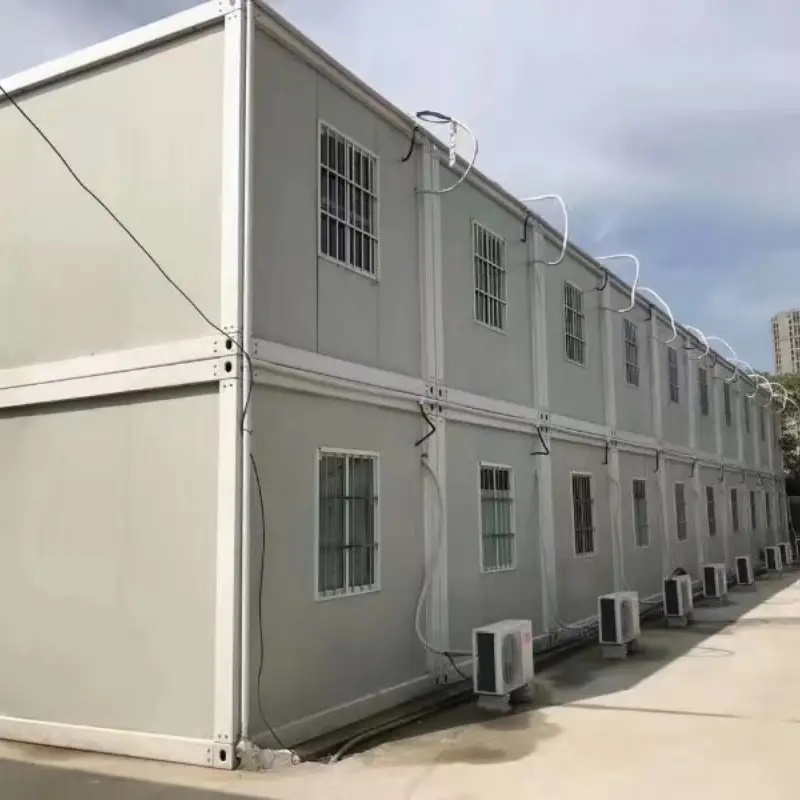
Maison conteneur pliable, vente directe d'usine, panneaux sandwich de type Z
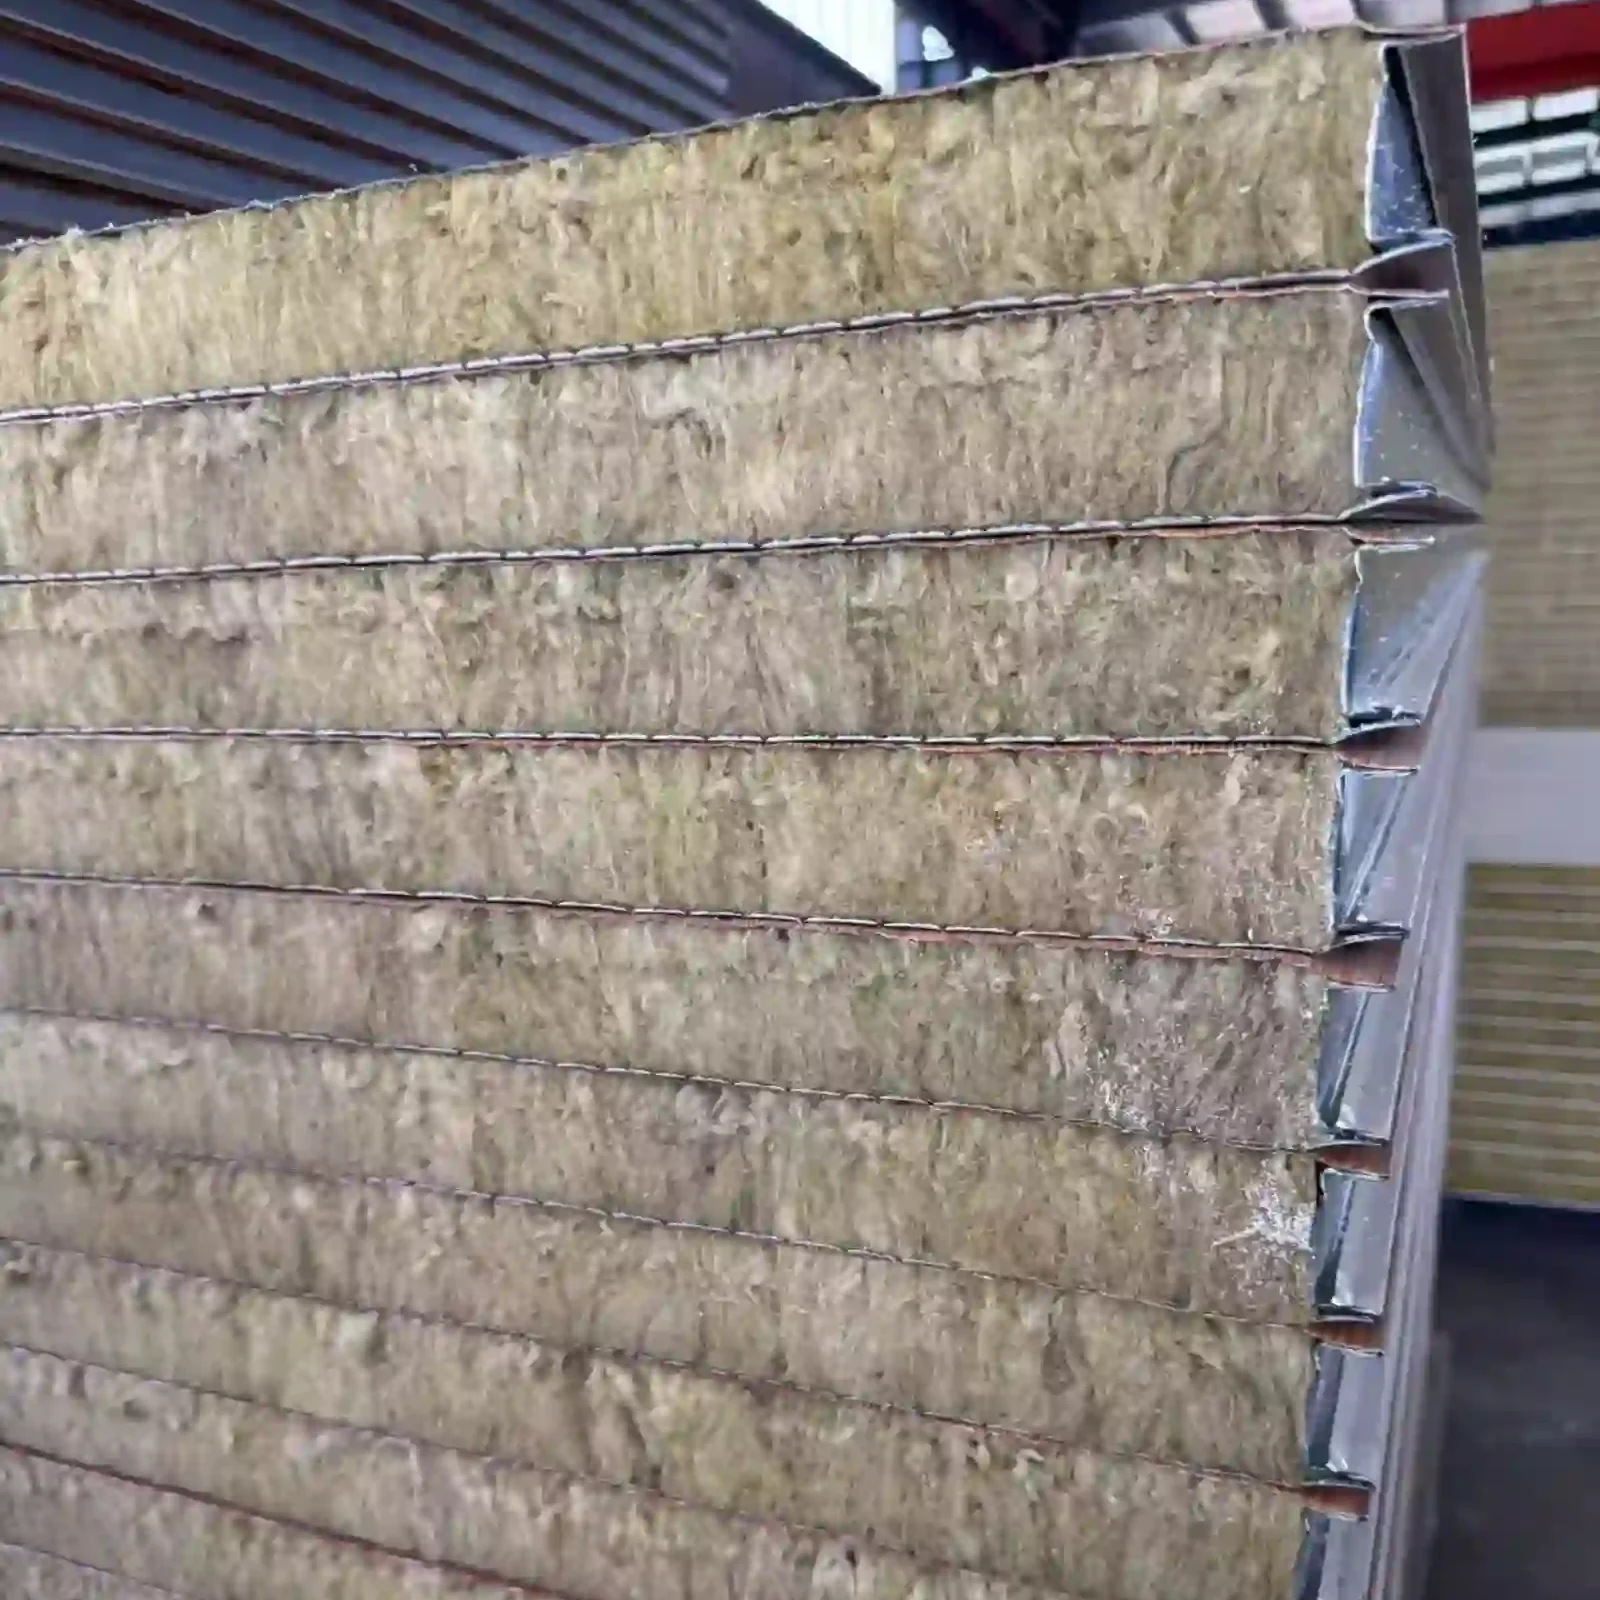
The wall is a 0.28 mm colour steel skin, 50 mm of rock wool at 65 kg/m³, and a second skin, laminated under 180 g/m² of two-part PU adhesive. Panel weight, core density and skin gauge decide how it performs over fifteen years; the name on the brochure does not.
spécifications du produit
20 pieds
matériel
Acier galvanisé, acier inoxydable 304
matériau de remplissage
laine de roche, EPS et polyuréthane
Plage de températures de service
-30°C à +70°C
Personnalisation
Panneaux muraux, panneaux de sol, prises électriques, meubles, arrivées d'eau, armoires de cuisine, appareils sanitaires, etc.
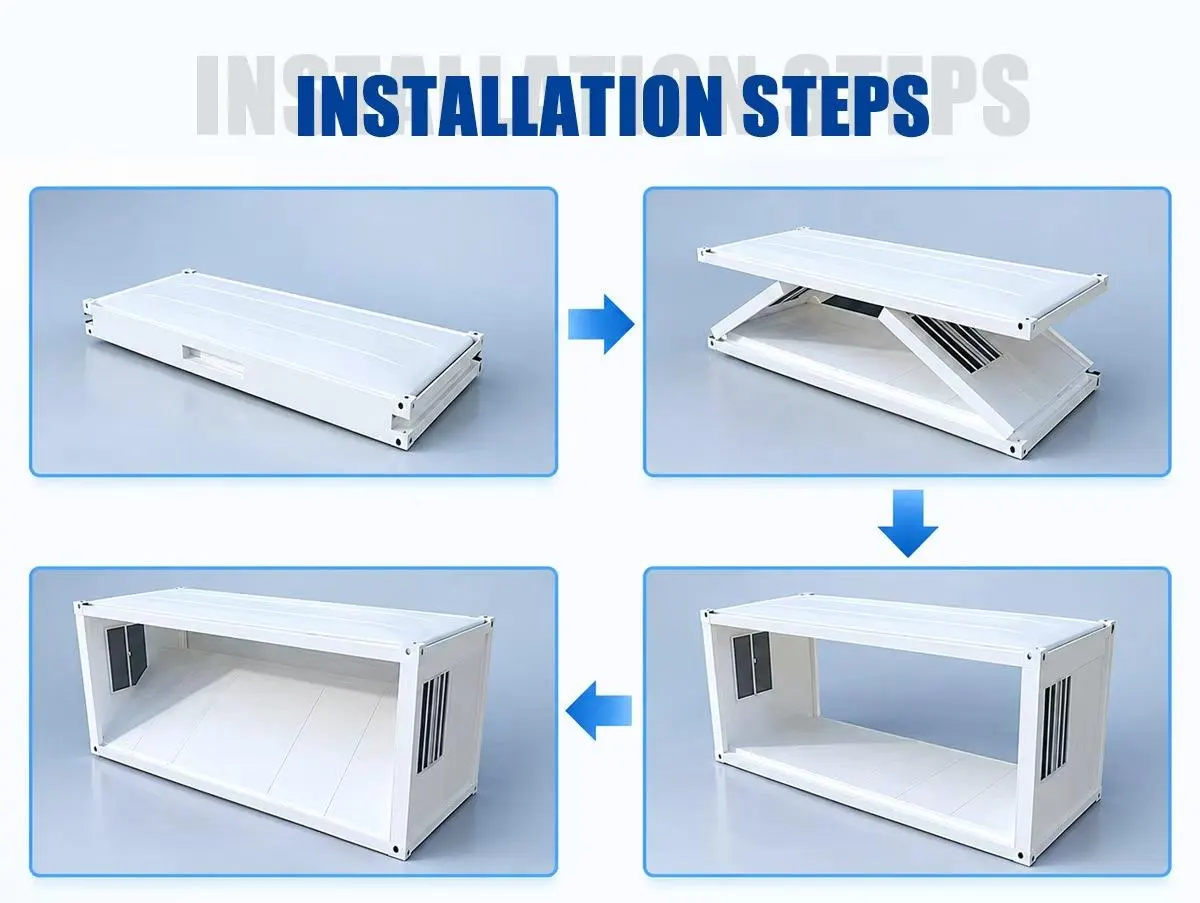
Wall panels are 50 mm thick, roof panels 30 mm, and a square metre of wall panel weighs about 11.5 kg, light enough for two people to carry one sheet by hand. Folded, a z type folding container house makes a shallow pack that loads on a flat bed. At 2,500 mm open width, the floor takes a desk bank and a table. Thicker panels add weight and insulation.
Layer
As we build it
What it does
If you halve it
Outer skin
acier coloré de 0,28 mm
Takes the weather and holds the paint colour
0.15 mm dents at a hand push
Skin coating
Zinc plus polyester topcoat
Corrosion barrier at cut edges
Cut edges rust inside one wet season
Adhesive
Two-part PU, 180 g/m²
Bonds skin to core across the full face
Skin delaminates above 60 °C surface
Core, walls
50 mm rock wool, 65 kg/m³
Fire grade, sound control and shape retention
40 kg/m³ wool sags over 2 m height
Core, roof
30 mm rock wool, 60 kg/m³
Insulation without adding roof depth
20 mm roof panel condenses on the ceiling
Inner skin
acier coloré de 0,28 mm
A cleanable face that hides the core
0.20 mm ripples between ribs
Panel edge
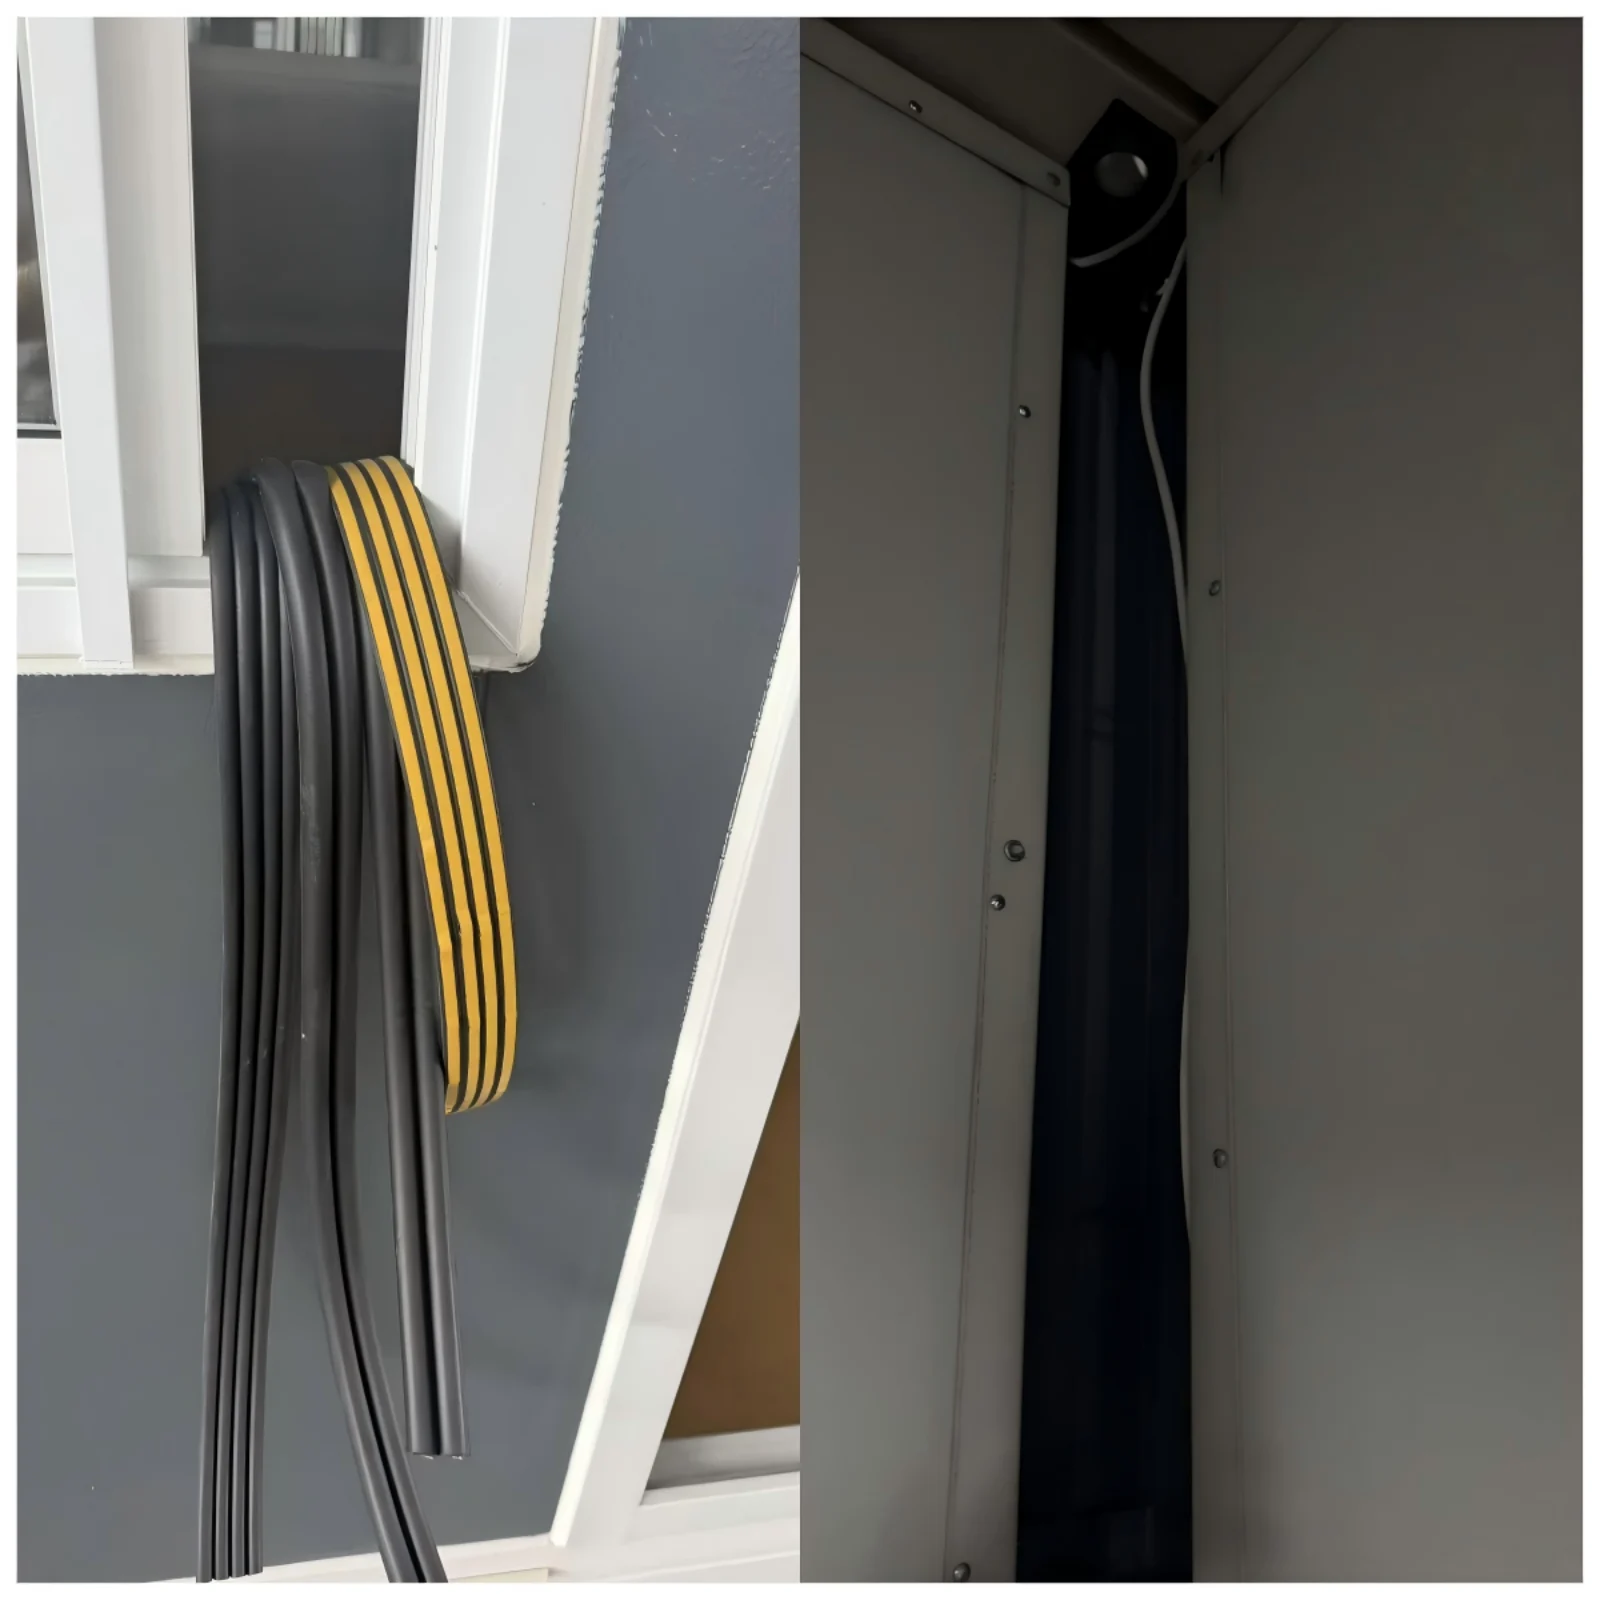
Folded lip, gasket channel
The joint that actually seals
A cut edge needs a trim and still leaks
Panel width
1150 mm nominal
Fits the 2500 mm module without a rip cut
A 1000 mm panel wastes 150 mm per wall
Panel weight
About 11.5 kg/m² at 50 mm
Two people carry one panel without a hoist
9 kg/m² feels light and sounds hollow
U value
0.80 W/m²K at 50 mm wool
Sets the heating and cooling load
1.3 W/m²K at 30 mm wool
Fire rating
Class A as an assembly
Insurance and port acceptance turn on this
B1 with EPS, rejected by some ports
Sound reduction
About 30 dB at 50 mm
Speech from the next room is muffled
24 dB, conversation carries
Service life
15 years with coating intact
Paint cycle rather than a panel swap
8 years if edges are left bare
Installation video
Skins, Core and the Roof Panel Difference
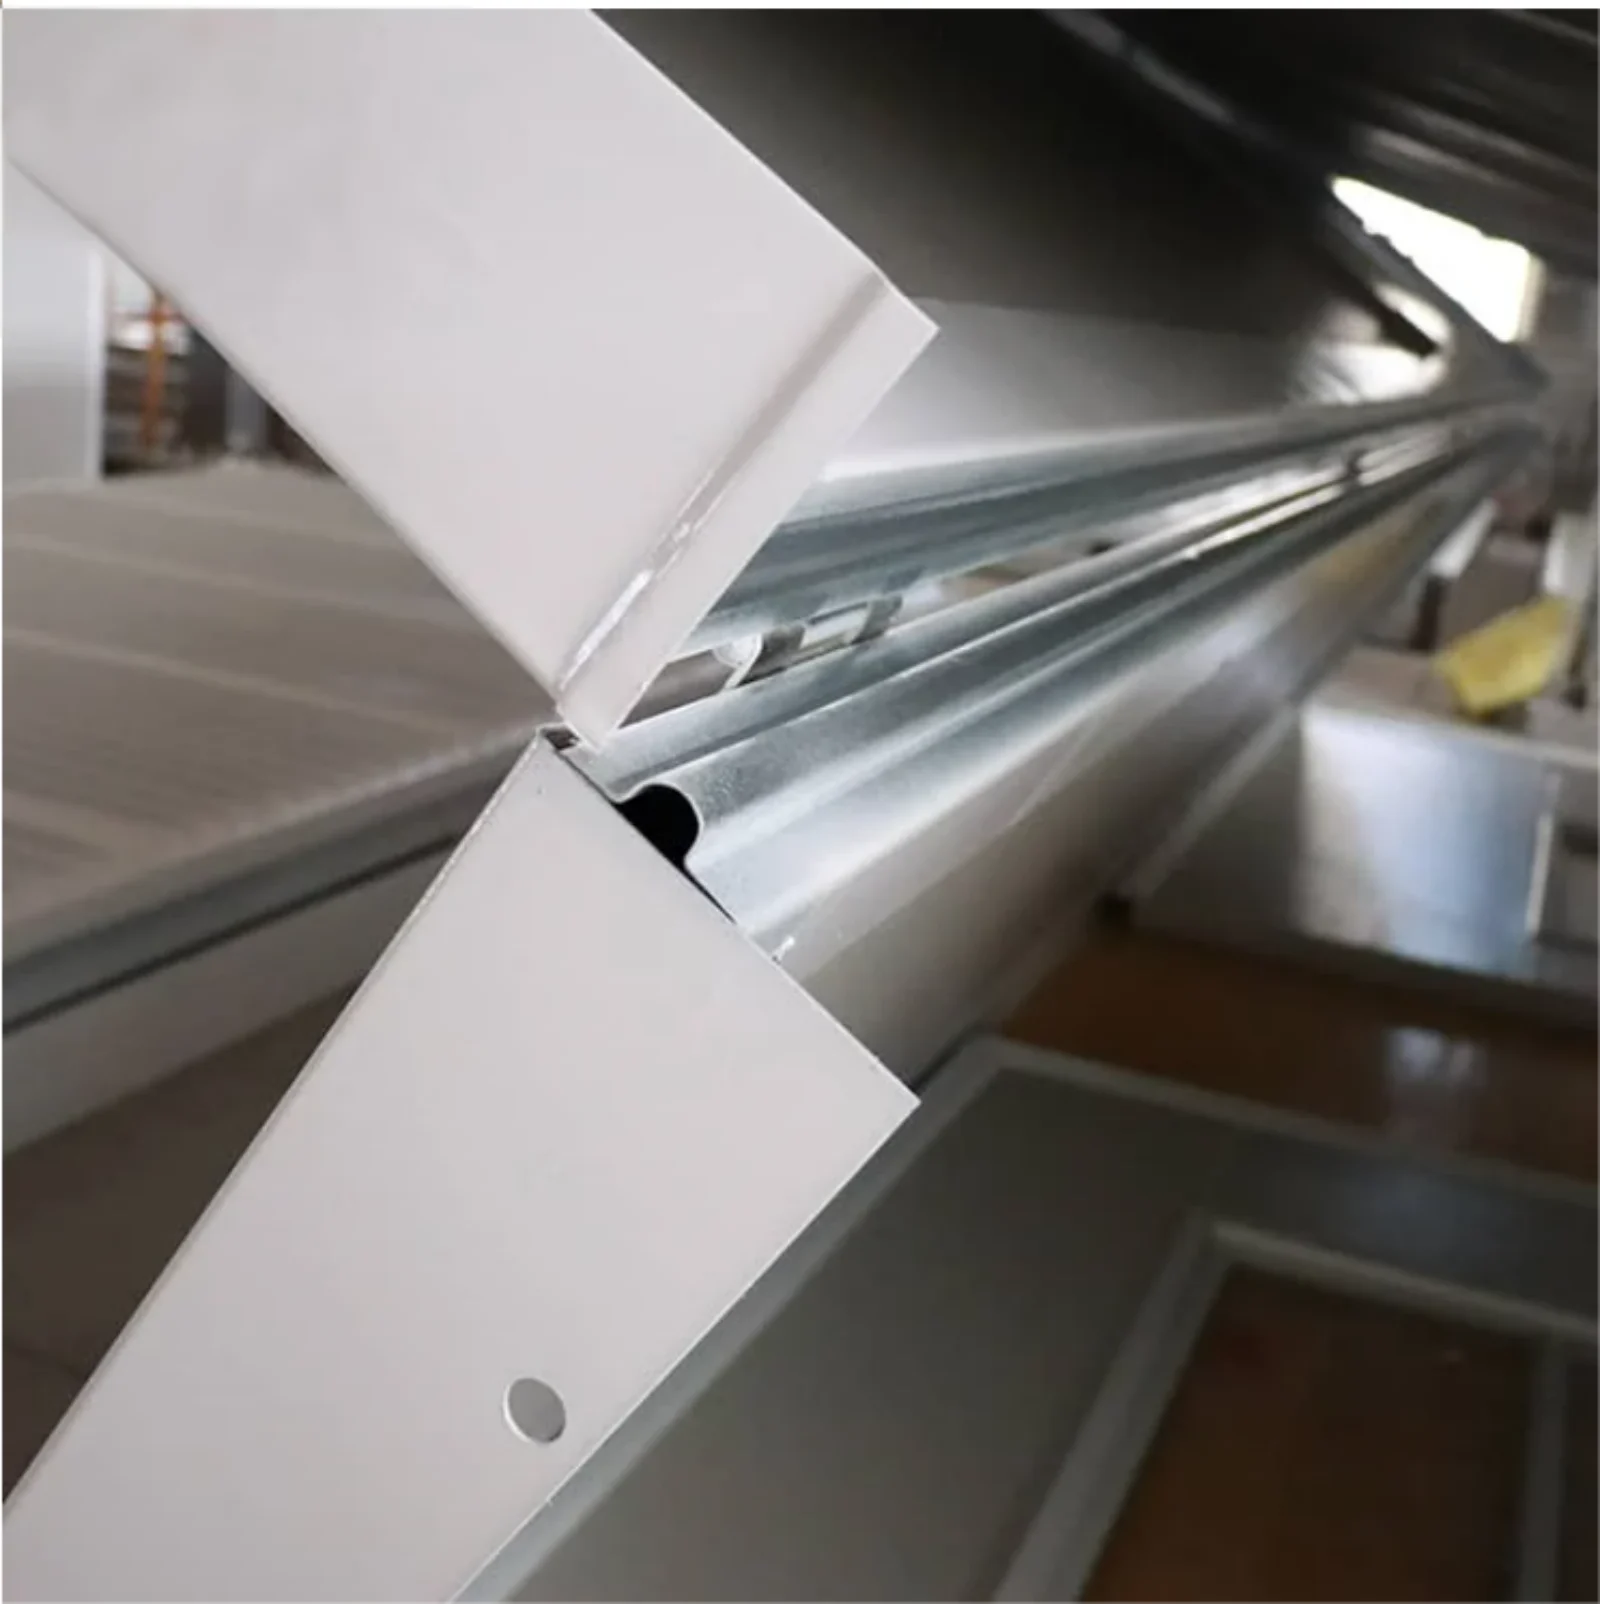
Outside, a sandwich panel folding house wears 0.28 mm colour steel under a zinc and polyester coat. A two part PU adhesive bonds skin to core across the whole face. The wall core is 50 mm rock wool at 65 kg density, the roof core 30 mm at 60 kg, that density keeping the wool from settling. A folded lip closes onto a gasket channel.
Skin and core parts · Colour steel coil, zinc and polyester coat · Two part PU adhesive · 50 mm rock wool batt for walls · 30 mm rock wool batt for roof · Gasket channel on the long edge
Wall and roof panels differ in thickness alone. Roof depth costs headroom, so on a z type folding container house the roof takes 30 mm while the walls take 50 mm for sound. Cut to the drawing and labelled by wall, every panel is packed in order. One mislabelled panel slows the fold on site. Spare panels travel with the batch when the order asks.
Panel schedule · 0.28 mm colour steel outer skin · 0.28 mm inner skin, cleanable face · 50 mm rock wool in the walls · 30 mm rock wool in the roof · Folded lip with a gasket channel
U Value, Sound and Fire Behaviour
U value of 0.80 W comes off a 50 mm wall panel, and that one number sets the heating load for the whole room. Sound reduction reaches about 30 dB, enough to muffle speech from the next room. Class A fire rating counts twice here, at insurance and at port acceptance. Service life runs to 15 years with the coating kept whole. Repainting, not replacement, is the usual cycle.
Repair kit · Touch up paint in the RAL batch · Spare gasket in a coil · Sealant cartridge for the joint · Rivet set for the trim · Panel lifting straps Class A fire rating counts twice here, at insurance and at port acceptance. Service life runs to 15 years with the coating kept whole, and repainting, not replacement, is the usual cycle on a z type folding container house.
Frame Tubes That Carry the Panels
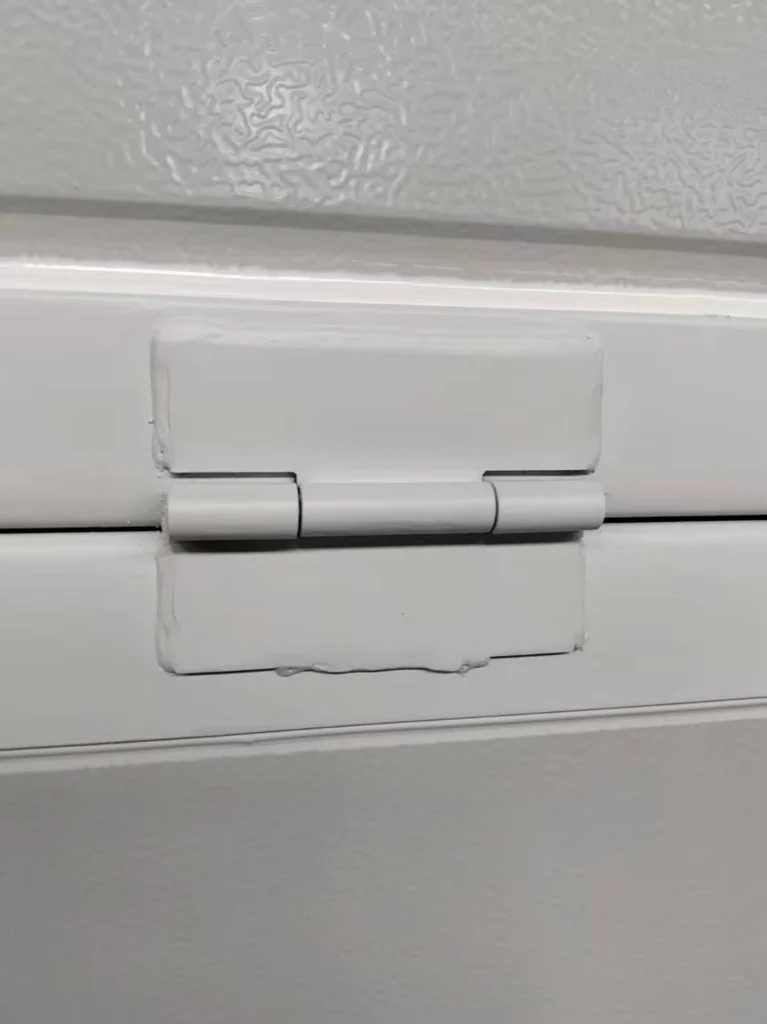
Frame tube runs 1.5 mm, welded into a rectangle over a 150 mm sill, with posts standing at the corners and at every panel joint, so no panel carries load. The deep floor beam spreads the load. Hinges run stainless, through a folded plate. Every cut end gets a cold galvanizing spray before it sees paint.
Frame members · 1.5 mm galvanized square tube · 150 mm sill beam under the deck · Deep floor beam on the long side · Corner posts at four points · Stainless hinge with a folded plate
Distribution Board, Sockets and Ceiling Lights
Inside the entry wall, a z type folding container house carries its board, with a main breaker and a leakage trip. LED ceiling lights split across two switches. Sockets sit at desk and bench height, per the drawing. Cable is pulled through the panel void before the skins close. An external light and a socket can be added at the order stage.
kit électrique · Lockable board with a main breaker · Leakage trip on the socket ring · LED ceiling lights on two switches · Sockets set to the drawing schedule · Lamp over the entrance
Delivery, Spare Parts and Service Life
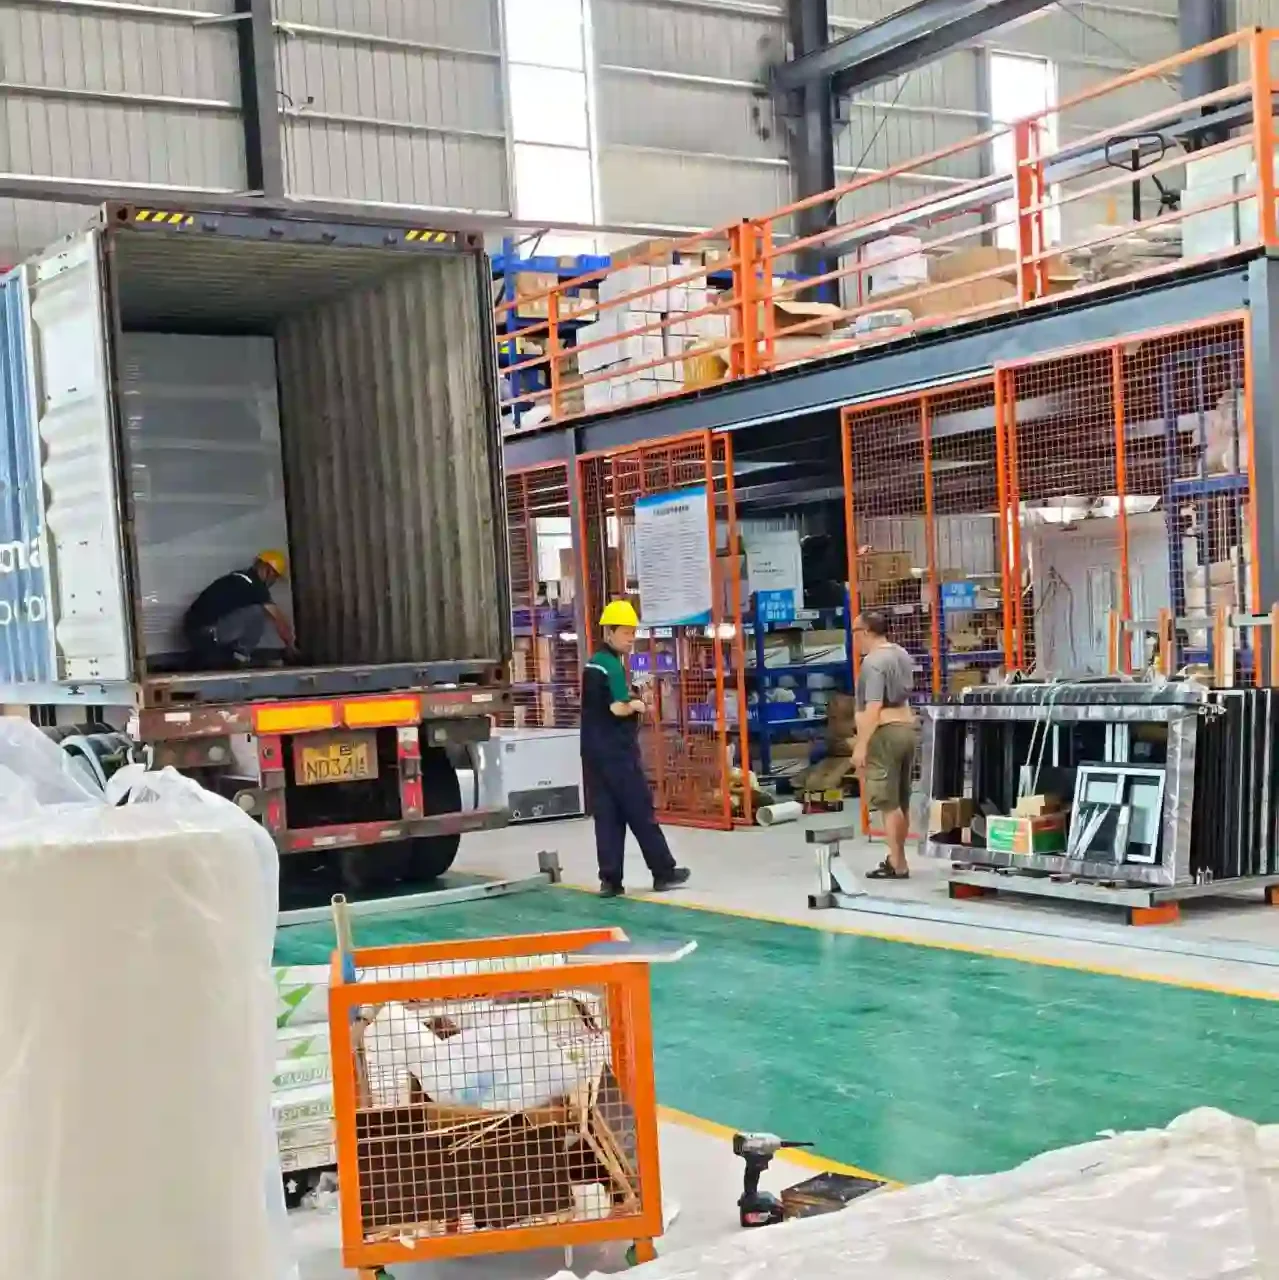
On a flat bed, packs ride to the dock, and a 40HQ takes a stack plus the door and window cartons. Each unit is cradled, filmed and packed with desiccant. Spares cover gaskets, hinge pins, cam locks and window rollers. As an office, a store, a treatment room or a bunk room, the z type folding container house fits. Coating care is what carries the unit toward 15 years.
Flux de production en atelier
Étape 1 : Découpe du cadre principalÉtape 2 : Assemblage du cadreÉtape 3 : Soudage du cadreÉtape 4 : Revêtement antirouille cuit au four du cadreÉtape 5 : Découpe des panneauxÉtape 6 : Installation du cadre et du panneauÉtape 7 : Installation des portes et fenêtresÉtape 8 : Scellement avec du masticÉtape 9 : Entrepôt de produits finis
Présentation de l'usine
Nous sommes un fabricant professionnel spécialisé dans les maisons conteneurs préfabriquées, extensibles et pliables, ainsi que dans les salles de bains mobiles préfabriquées. Nous concevons, produisons et exportons des solutions d'habitat modulaires pour les hôtels, les villas, les bureaux, les résidences étudiantes, les entrepôts, les ateliers et les chantiers. Notre usine, située à Guangzhou, s'étend sur 50 000 mètres carrés. Nous serons ravis de vous accueillir.
The walls of a z type folding container house are sandwich panels, a steel skin bonded to a core under pressure. That gives the wall its stiffness and its insulation in one layer.
Does it keep cool and warm?
The sandwich core slows heat in summer and holds warmth in winter, and the room stays usable across the year without heavy heating or cooling.
Will it open wide enough?
At 2,500 mm open width, the floor takes a desk bank and a table. Folded, it keeps a shallow pack for the road.
What is the electrical fit?
Lights, sockets, switches and a breaker board ship fitted and tested. The loom runs through the wall cavity, and no conduit shows.
Do many people open it?
A small crew unfolds the walls by hand and pins them at the corners. It needs a level pad and basic tools, nothing heavier.
 WhatsApp/Tél. : +86 15179359758
 Email:liwenfan211@gmail.com