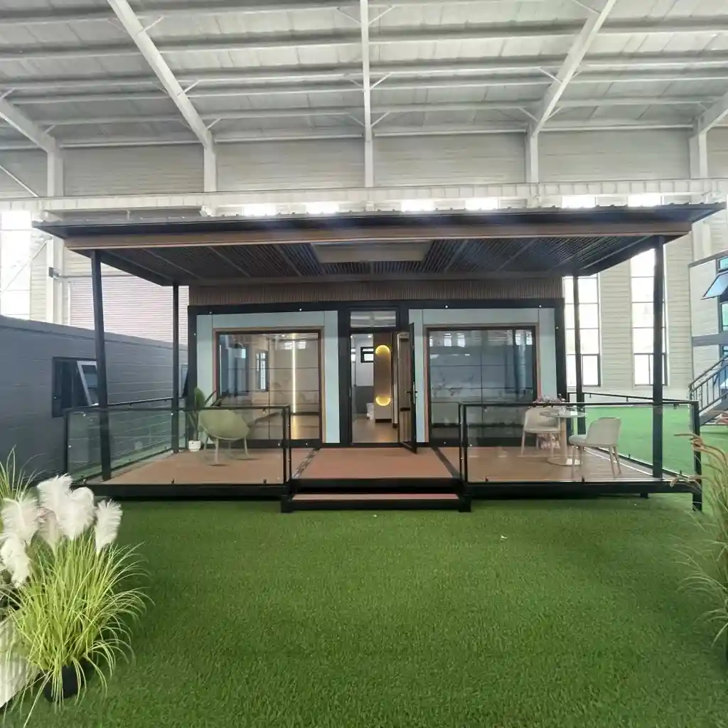
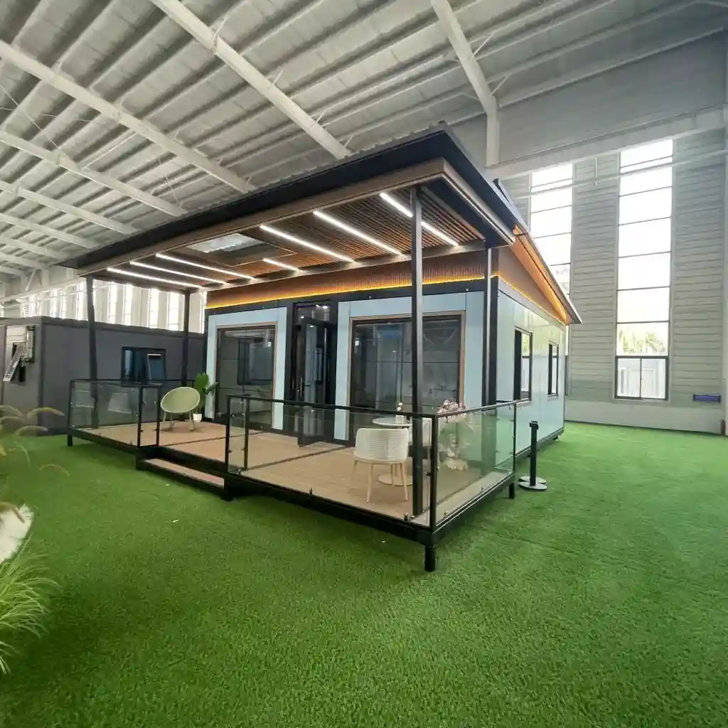
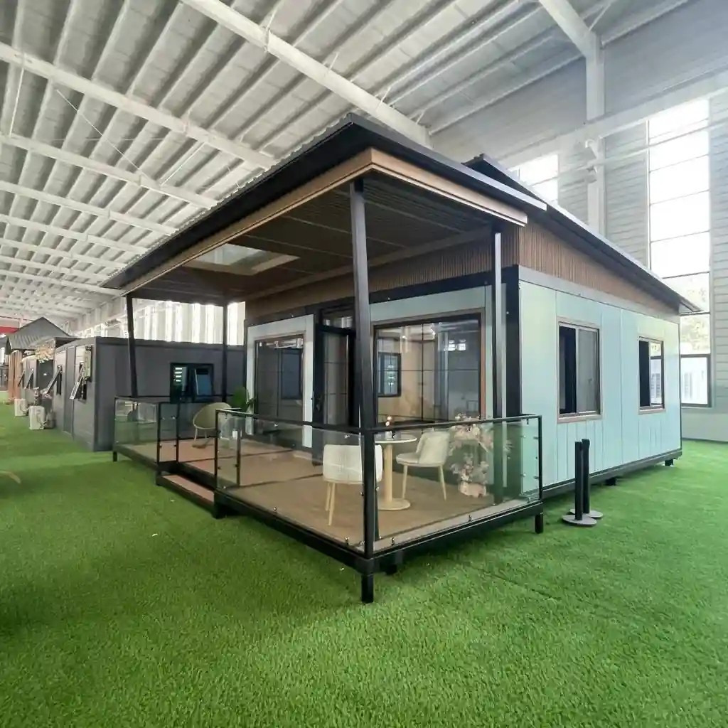
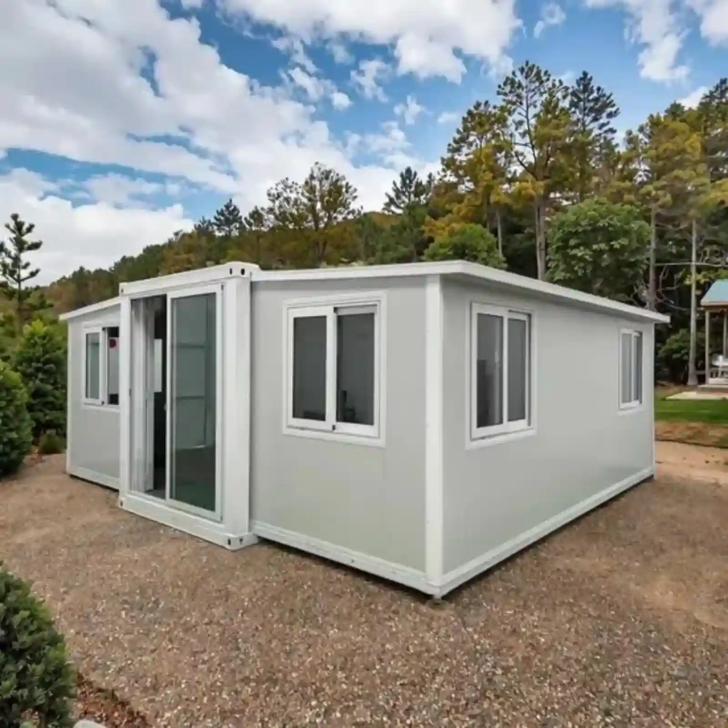
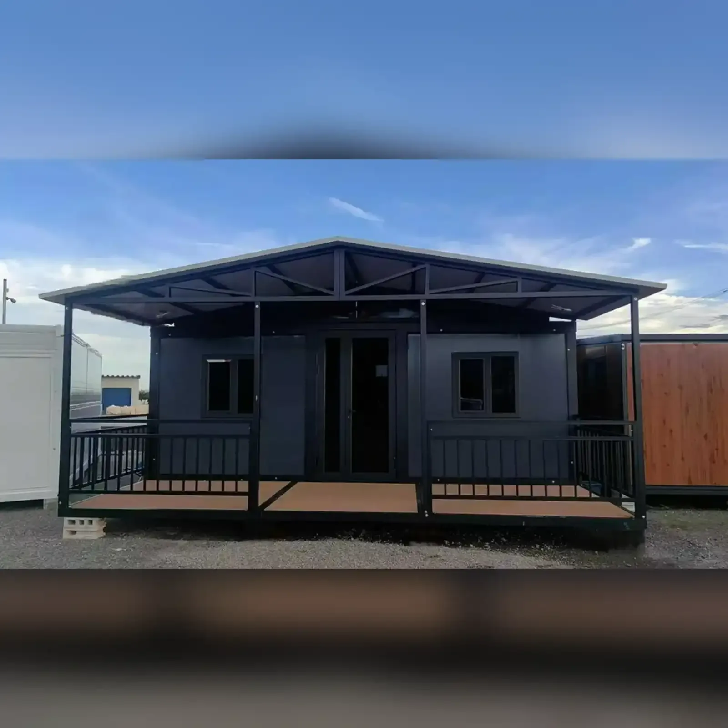
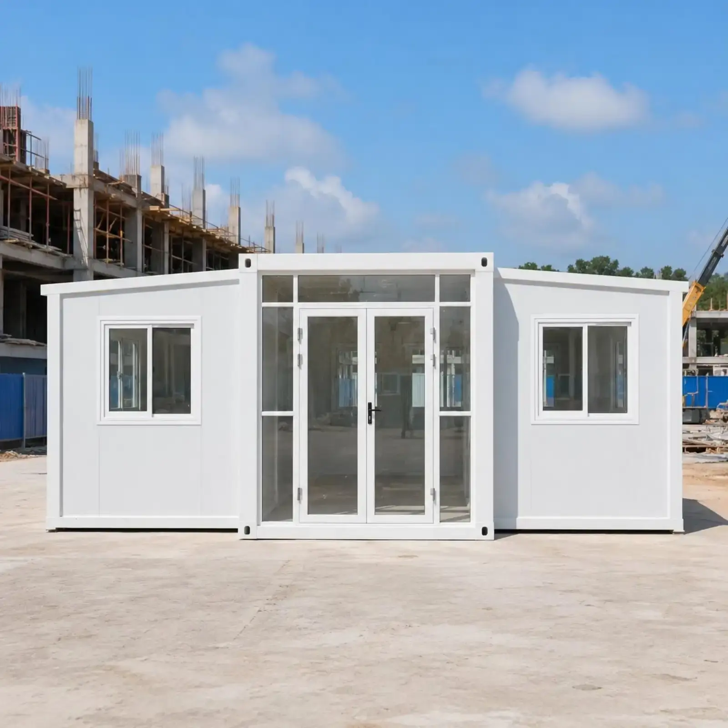
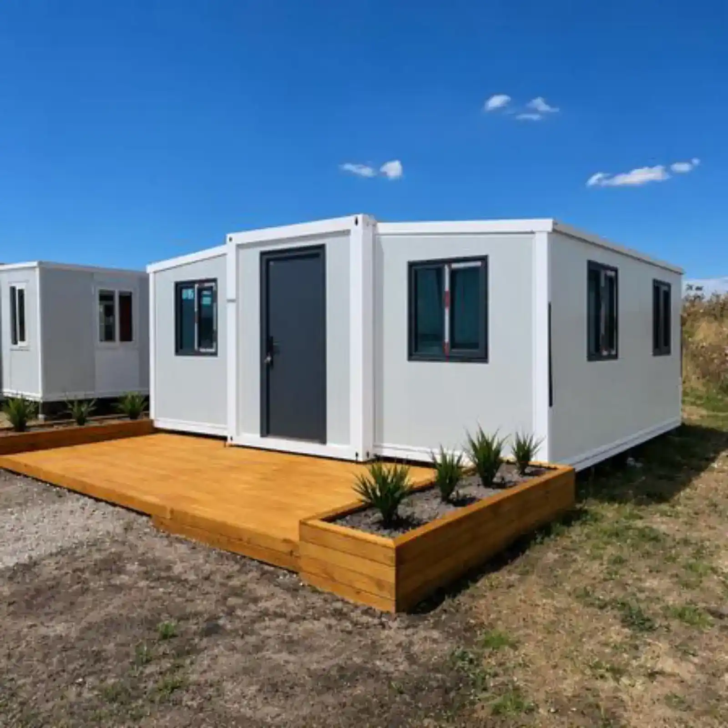
Casa container espandibile a doppia ala da 20 piedi, installazione rapida, edificio portatile
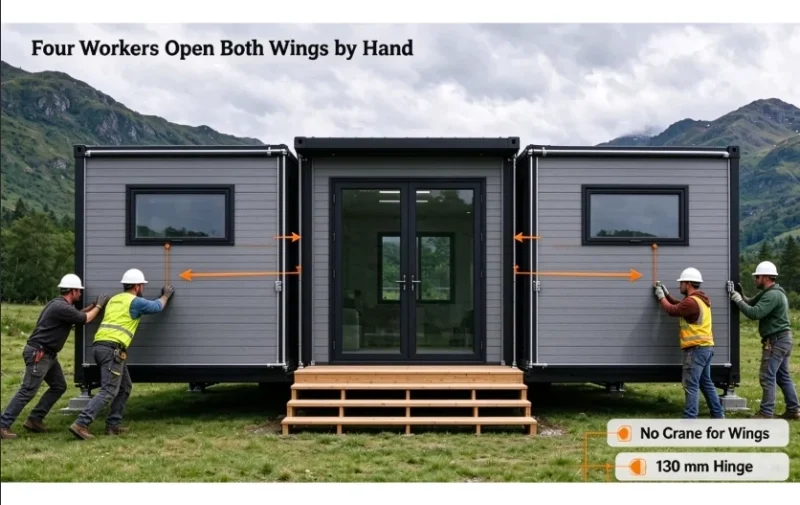
Four corner posts in 1.8 mm bent section, six 130 mm hinges a side, wing frames in 40×80×1.5 mm tube, and every joint bolted. A damaged panel comes off and a new one goes on without cutting the frame. That is what portable means here: it can be taken apart, stacked and put up again at the next site. Two people need about ninety minutes.
specifiche del prodotto
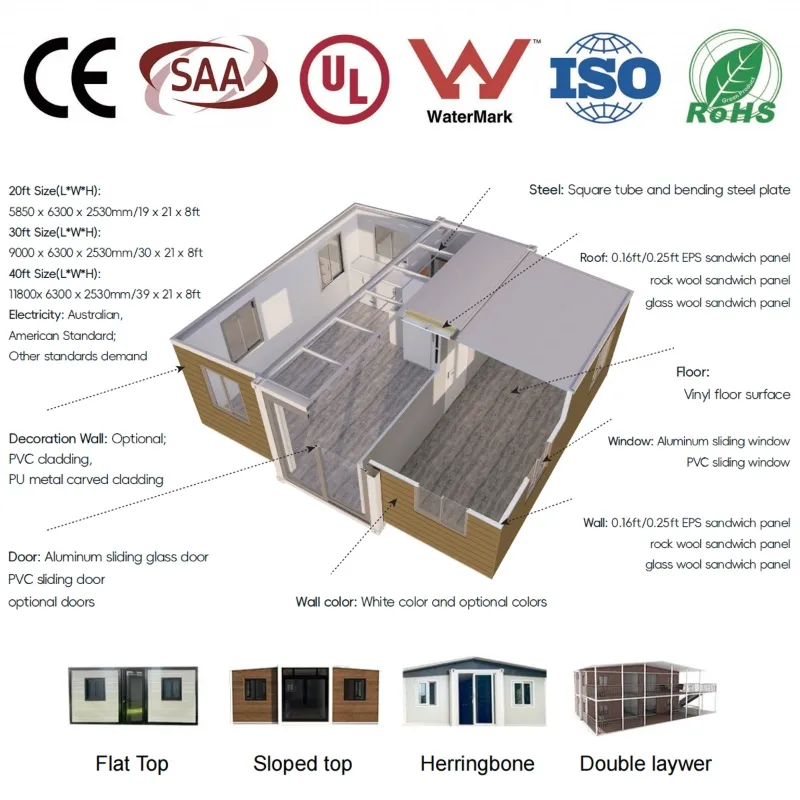
20 piedi
materiale
Acciaio zincato, acciaio inossidabile 304
materiale di riempimento
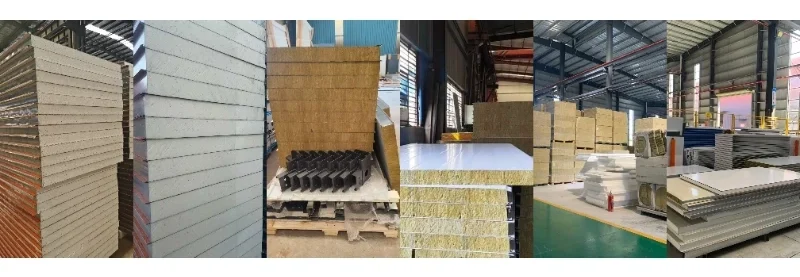
lana di roccia, EPS e poliuretano
Intervallo di temperatura di servizio
da -30 °C a +70 °C
Personalizzazione
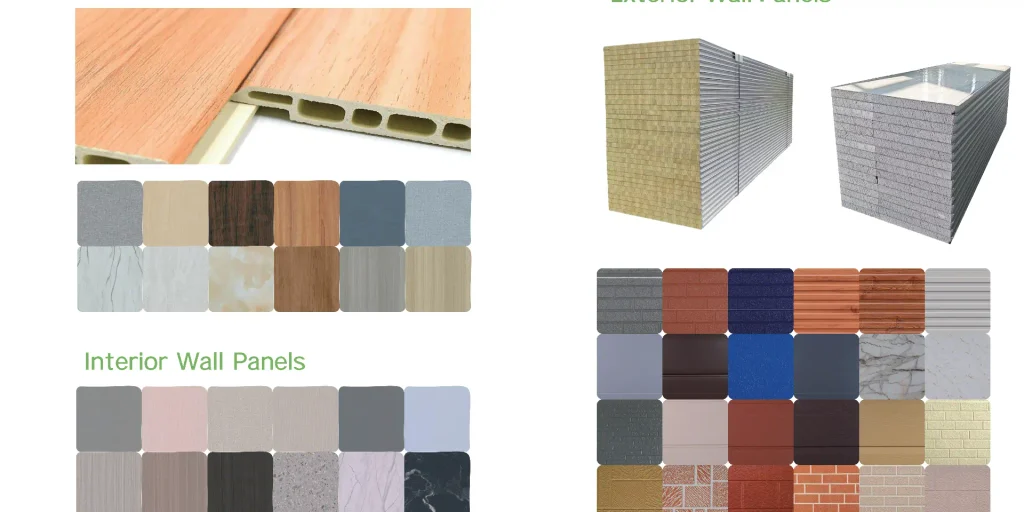
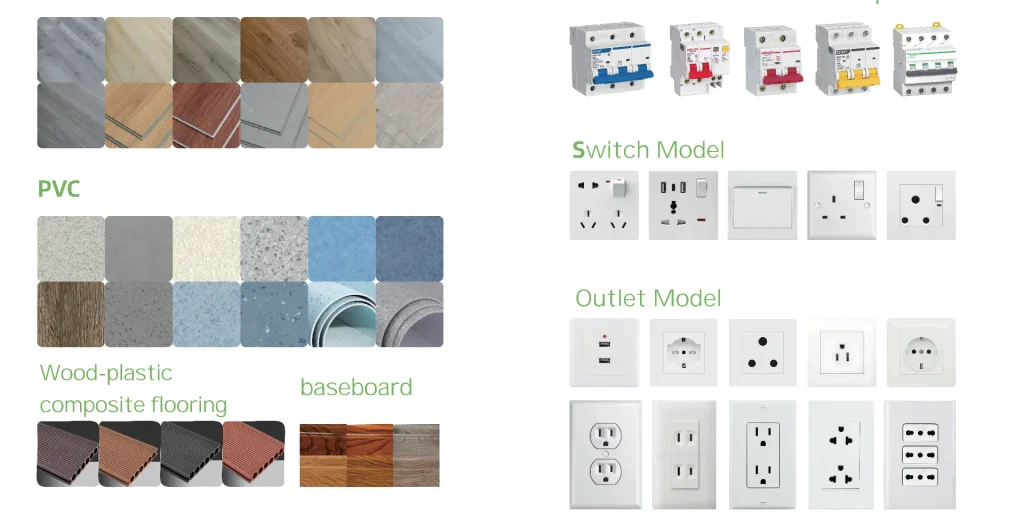
pannelli a parete, pannelli per pavimenti, prese elettriche, mobili, ingressi dell'acqua, mobili da cucina, sanitari e così via
Ubicazione dello stabilimento
GUANGZHOU
Termini di spedizione supportati
EXW, FCA, FOB, CIF, DDP
Termini di pagamento
Bonifico bancario, lettera di credito, altre condizioni negoziabili
20FT Dual Wing Expandable Container House: 37 m² on One Truck
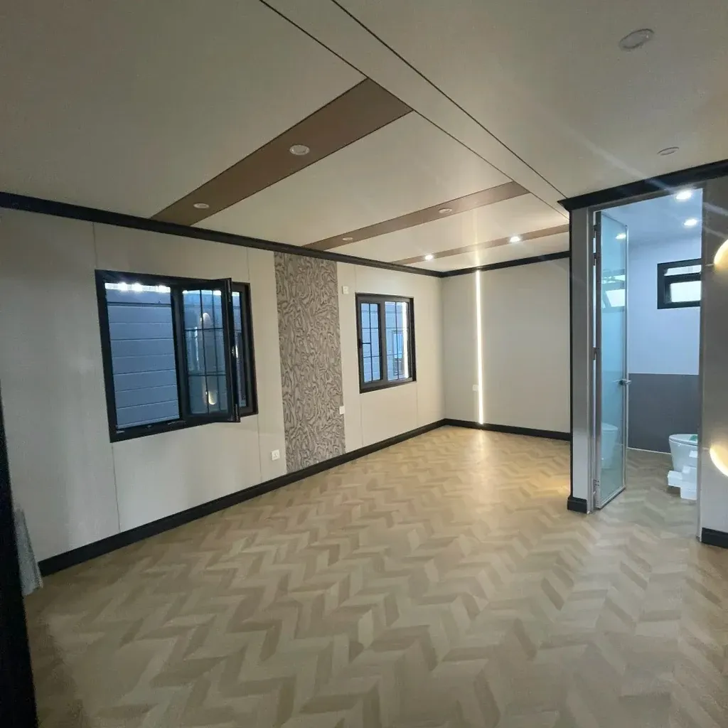
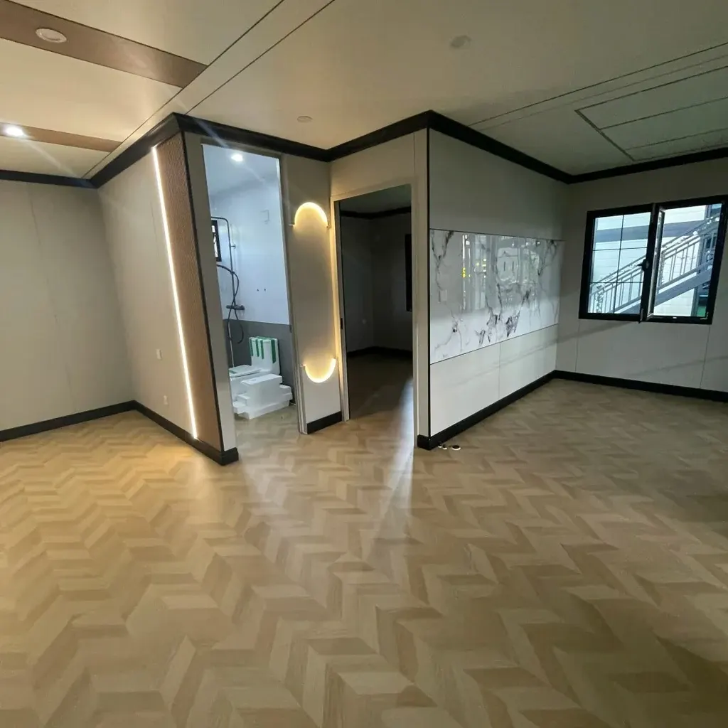
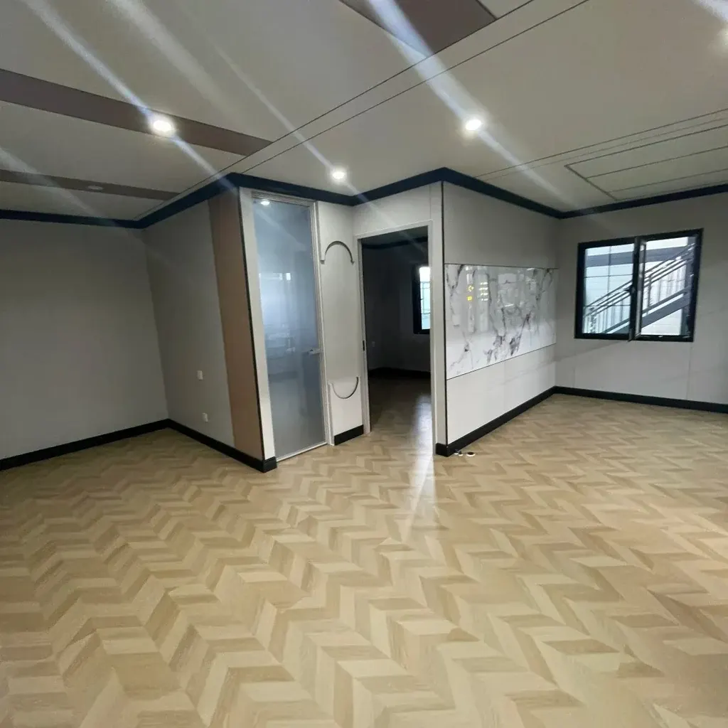
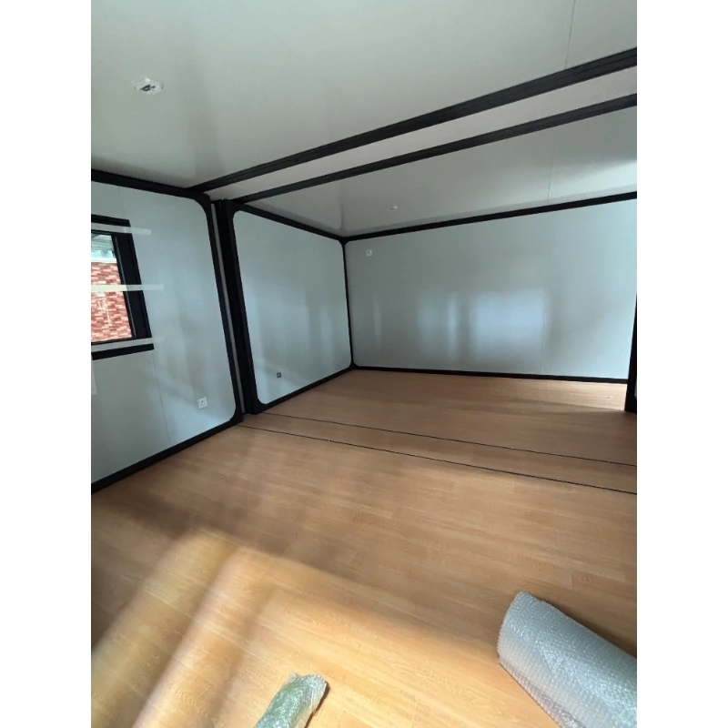
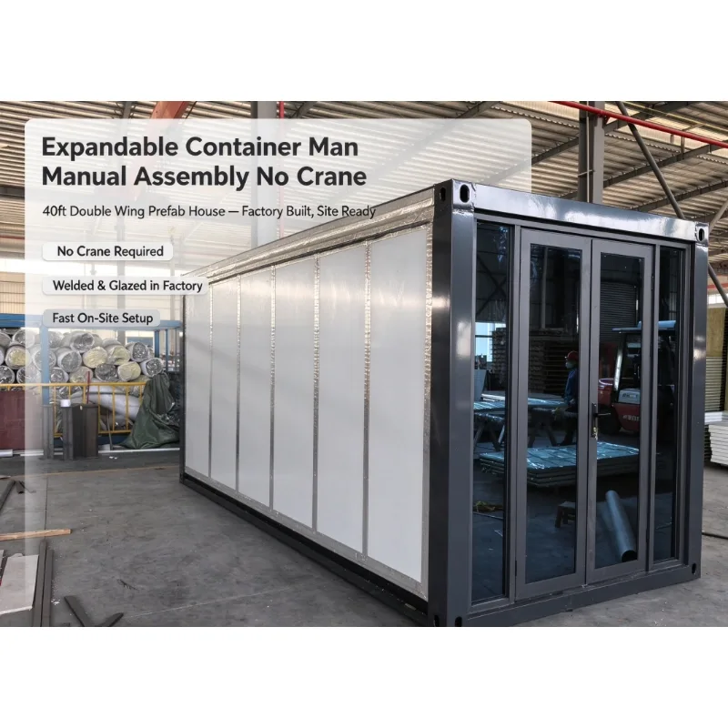
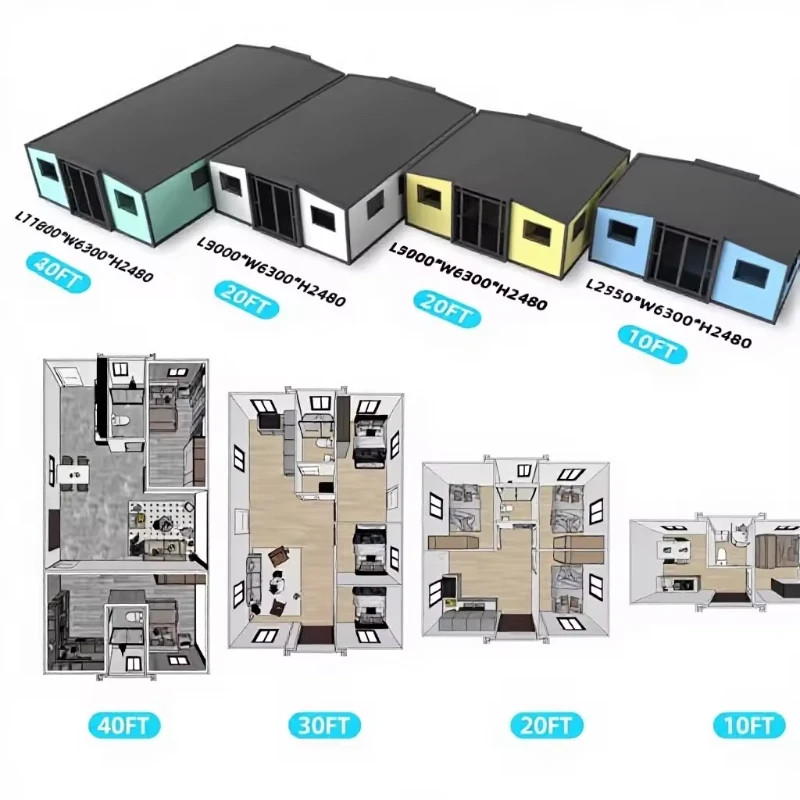
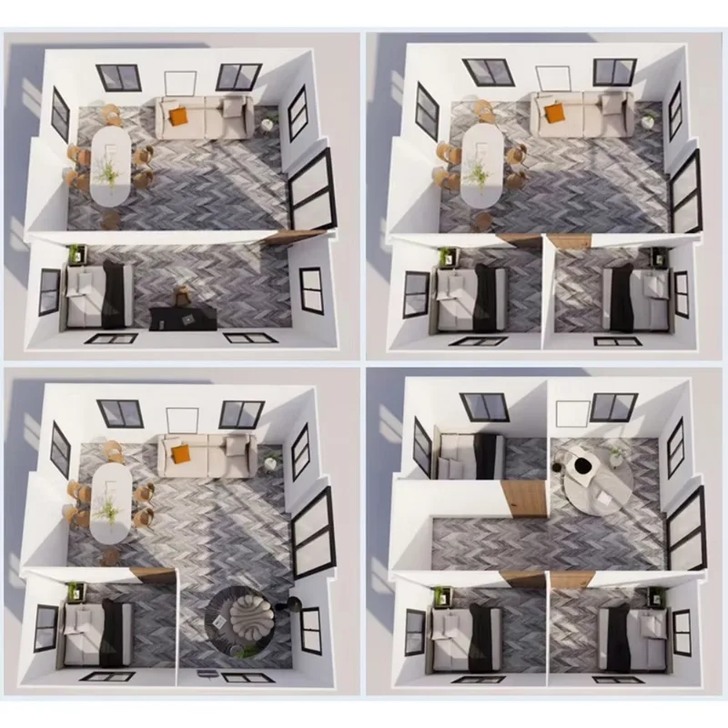
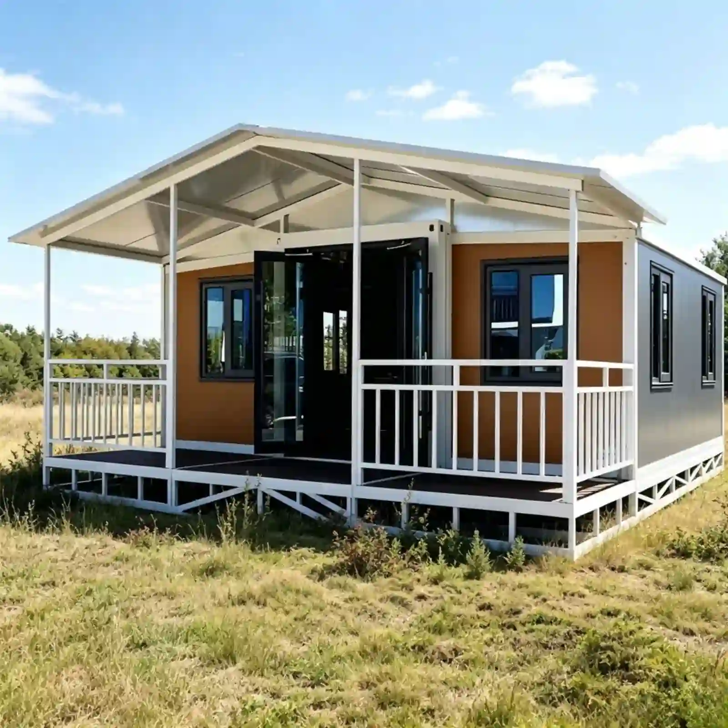
A dual wing expandable container house travels 2.2 m wide and opens to 6.3 m. That is 37.2 m² of floor from one 20ft footprint, and two units ride a single 40HQ. Inside, the space takes two bedrooms and a bathroom. Or one open room for a site office, a clinic or a glamping cabin. The bathroom, the wiring, the windows and the door are already in when it leaves us. Your crew lands it on four pads and opens both wings. Four people, one morning, no site welding.
Componente
Specifiche
Qty
What it does for you
Trave laterale superiore
80×100×2.5 mm galvanized square tube
2
Carries the roof and both wings, so the floor edge stays level when the wings are out
Trave laterale inferiore
60×80×2.0 mm galvanized square tube
2
Ties the floor deck to the chassis and takes the point load at the hinge line
Posta d'angolo
1.8 mm bent section
4
Takes the lift and the anchor load; the lifting heads are welded here
Wing frame
40×80×1.5 mm galvanized tube
4
Keeps a 2 m cantilever flat, yet light enough for two people to push out
Cerniera
130 mm galvanized, full height
6
Spreads the load down the whole joint instead of through two bolts
Lifting head
210×150×160×4.0 mm
4
Crane point and tie-down point in one, so loading needs no extra rigging
Roof panel
50 mm EPS, 0.35 mm skins, foil taped
3
Insulation plus the first rain barrier; foil tape closes every joint
Pannello a parete
65 mm EPS, 0.35 mm skins
8
Same panel on the wings as on the fixed walls, so the finish never changes
Piano del pavimento
18 mm cement fiberboard
2
Holds point loads without a plywood build-up
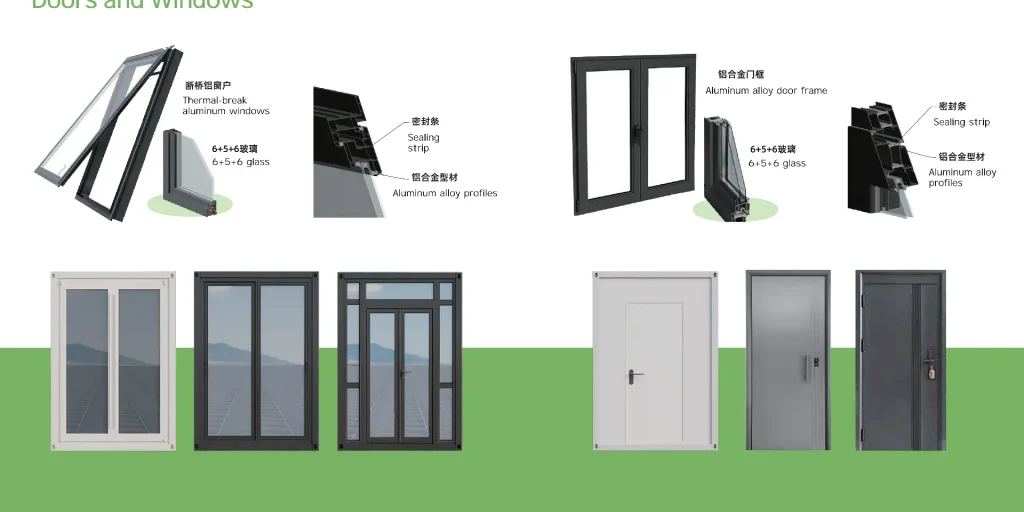
Finestra
960 × 960 mm aluminium sliding
5
Cross ventilation, two per bedroom wall
Entry door
897 × 1970 mm steel, anti-intrusion bar
1
900 mm frame, so a local door drops straight in
Cam lock
Steel, internal lever
12
Pulls the wing tight onto the seal with one spanner
Seal
EPDM, dual durometer
1 set
Water and dust line at every folding joint
Distribution box
63 A main, 3 × 32 A, 1 × 20 A leakage
1
Splits lighting, sockets and air conditioning
Wing panel brace
Galvanized flat bar
4
Holds the wing square in transit and during the lift
Feature
20FT Dual Wing Expandable House
Traditional Construction
Standard Container Conversion
Time to a weathertight building
One morning with four people
6 to 12 months
2 to 3 weeks of cutting and welding
Site labour
Four people with standard hand tools
Full trades on site for months
Welders, plus every trade to fit out
Shipping volume
2.2 m folded, two units per 40HQ
Materials across many trucks
One container each, mostly empty air
Customisation
Cladding, openings and partitions changed at the plant
Any change means a new drawing and a delay
Cutting and framing done on site
Waterproofing
Sealed and hose-tested in the plant before packing
Depends on the weather that week
Depends on the site welder
Relocation
About 15 close, move and reopen cycles
Not movable
One move, then rework
Factory completion
100% pre-assembled: walls, bathroom, wiring, door
0%
Shell only, every trade on site
Cost
Factory price, no middleman markup
Highest cost per m²
Low purchase price, high fit-out cost
Customise It From the Cladding In
Most buyers change the outside first. We cut the wall panels to any RAL colour, and the skin can be flat steel, wood grain or corrugated. Windows and doors are cut where you want them, not where the panel happens to end. Inside, the partitions move with your floor plan. If the kitchen runs along the far wall, the sockets and the drain go there. We draw it once and keep the drawing, so a repeat order matches the first batch.
What you can change · Cladding in flat steel, wood grain or corrugated, any RAL colour · Window count and size, sliding or fixed, single or double glazed · Door position and swing, steel security or glass · Partition walls, so two bedrooms become one open room · Socket, switch and drain positions, set from your plan · Kitchen run and air conditioning, fitted at the plant
Whole-House Waterproofing, Tested Before It Ships
Water gets into a folding house at the joints, not through the panel. So the joints are where we spend the money. Each hinge line carries an EPDM seal that compresses when the wing locks. Roof seams lap in the direction the rain runs, with a flashing plate on top. Floor drains are sealed and set before the deck goes down. Then we put a hose on the finished unit in the plant, at storm pressure, and check the inside for damp.
Where the water stops · EPDM seal along every hinge line, compressed by the cam locks · Roof seams lapped one way, with a flashing plate on top · Floor drains sealed and set before the deck goes down · Panel joints taped and sealed in the plant, not on site · Door sill raised, so standing water runs away from the frame
Frame and Panels: What Holds It Up
The frame is Q235B steel. Main beams run 2.5 mm, and every frame is welded on a jig, then hot-dip galvanized as one piece. That order matters. Weld a galvanized tube and the zinc burns off at the joint, which is exactly where water sits. Walls are 65 mm EPS as standard, with a rock wool core when your code asks for a Class A wall. With the wings locked, the unit takes 120 km/h of wind, and the anchor detail is written for seismic level 8.
The numbers that matter · Main beam 2.5 mm, wing frame 40×80×1.5 mm, all hot-dip galvanized · Zinc inside and outside every tube, not only the face you see · 65 mm EPS wall, 50 mm EPS roof, rock wool for a Class A wall · 120 km/h wind with the wings locked · Seismic level 8 design, anchor layout issued per site · Frame service life 30 years
A Morning to Open, Not a Season to Build
A 20ft expandable container house arrives folded, with the braces bolted on. Landing it on the pads takes about half an hour. Both wings run out and lock in around ninety minutes with a torque wrench. Water and power take another hour. Four people are finished in a morning, and none of it is wet work, so the floor is dry the same day. We send the pad drawing with the order, so the ground is level before the crane arrives.
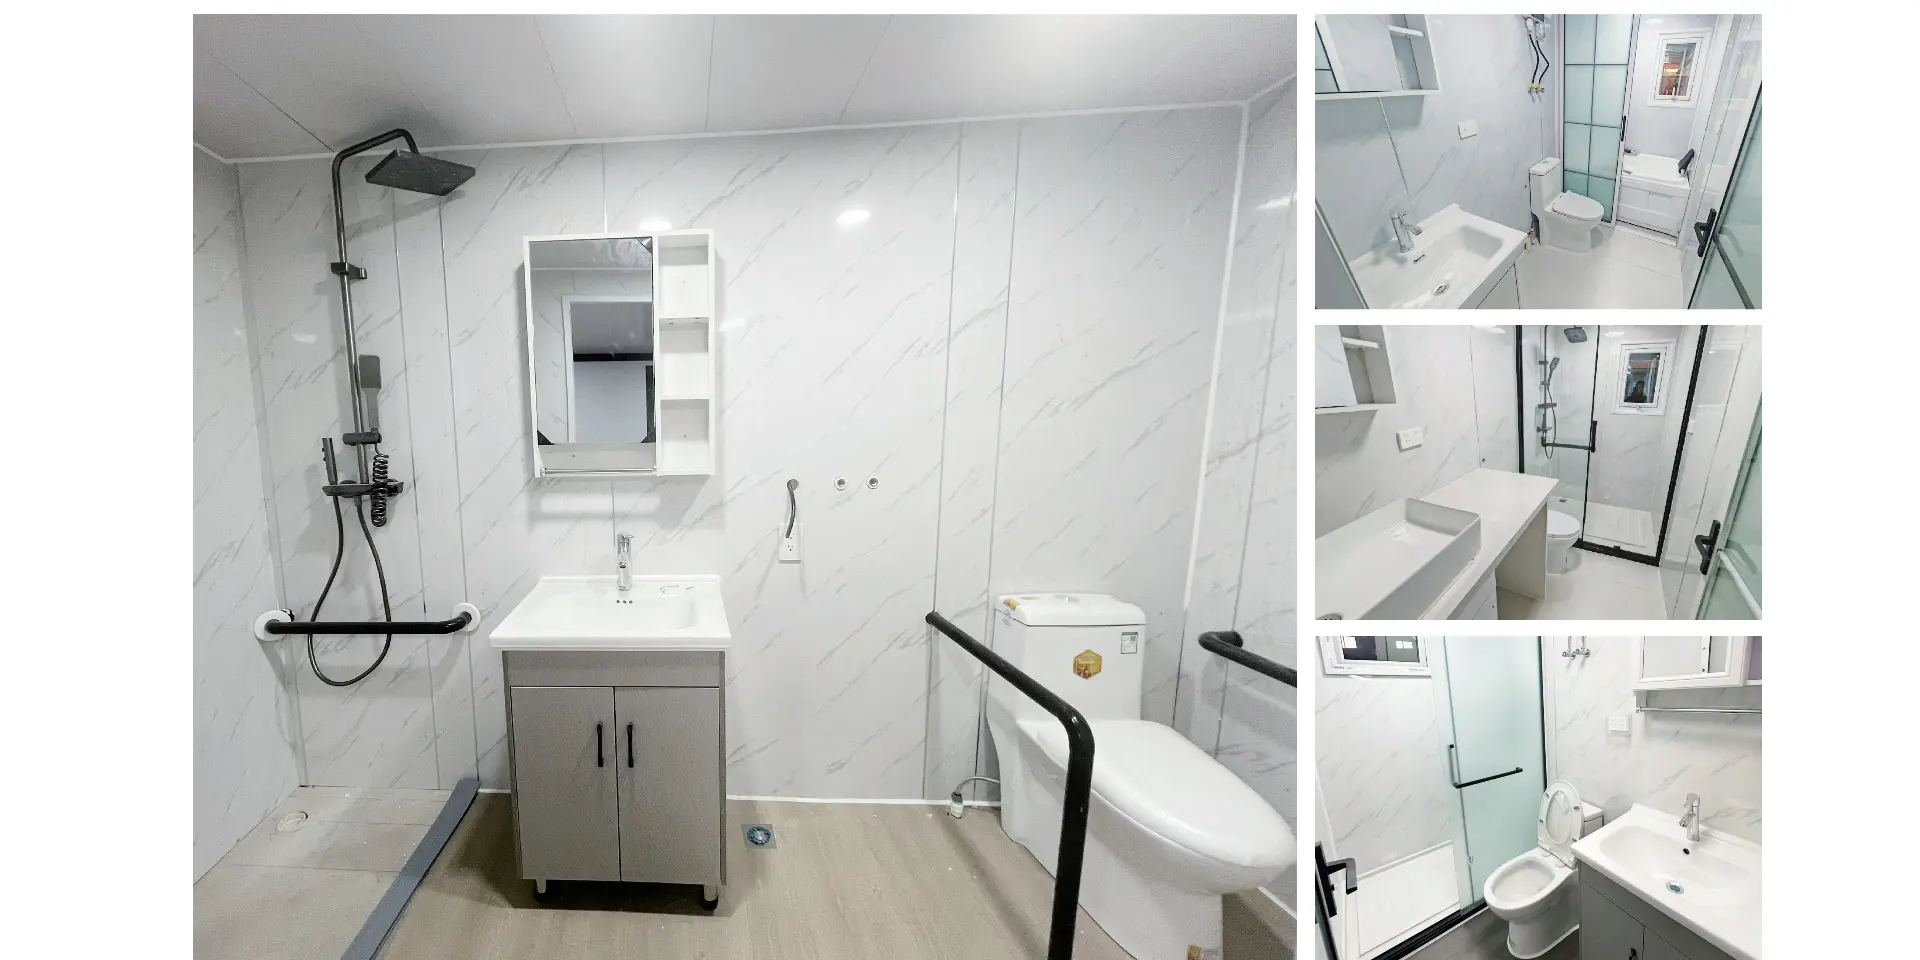
Already fitted when it lands · Bathroom with pan, basin, shower and sealed drain · Wiring, distribution box, sockets and lights · Windows, entry door and locks · Floor and ceiling finishes · Kitchen run and air conditioning, if ordered
Warranty, Paperwork and the Questions Buyers Ask
The unit carries a two-year warranty, and it covers the frame and panel delamination. Every crate ships with test reports for the wiring and the panel fire rating. CE documents come with it when your customs broker asks. The two questions we hear most are about seals and panels: can either be changed on site? Yes, both. The seal pushes into a groove, and the panel unbolts from the frame with the wing closed.
What is in the crate · Warranty sheet with the frame and panel terms · Test reports for wiring and panel fire rating · CE documentation for customs · Packing list that matches the crate, item for item · Assembly video in your language
Shipping: Two Units in a 40HQ, and It Folds Back
Folded, the unit is 2.2 m wide and 3,200 kg. Two fit a 40HQ, and the third slot carries spares and panels. Freight is where an expandable unit earns its price back, and folding is the reason. Moving on site works like delivery in reverse. Close the wings, bolt the braces, lift on the four heads and travel folded. We rate it for about fifteen close, move and reopen cycles. A standard flatbed takes it without a permit in most markets.
How it travels · 2.2 m folded, 3,200 kg, two units per 40HQ · Four lifting heads welded into the posts, so no sling wraps the wall · Braces bolt into the same holes every time · Braces and slings travel inside the unit · Loading photographs sent with the documents
One Frame, Many Uses: Office, Cabin, Clinic, Dorm
Most buyers take the same unit for one of six jobs. A site office, with a counter and a filing wall. A gatehouse, set so the window looks down the road. A dormitory, with four bunks and a shower at the end. A glamping cabin, with a deck bolted to the door side. A canteen or clinic, where the layout follows the equipment inside. Or a small shop, counter at the front and stock behind. The frame, the panels and the folding wings are identical in all six. What changes is the plan, the fittings and the colour. That is why a spare wall panel fits every unit we ship. A repeat order matches the batch before it. Send us the use and the site plan, and we will draw the layout around it.
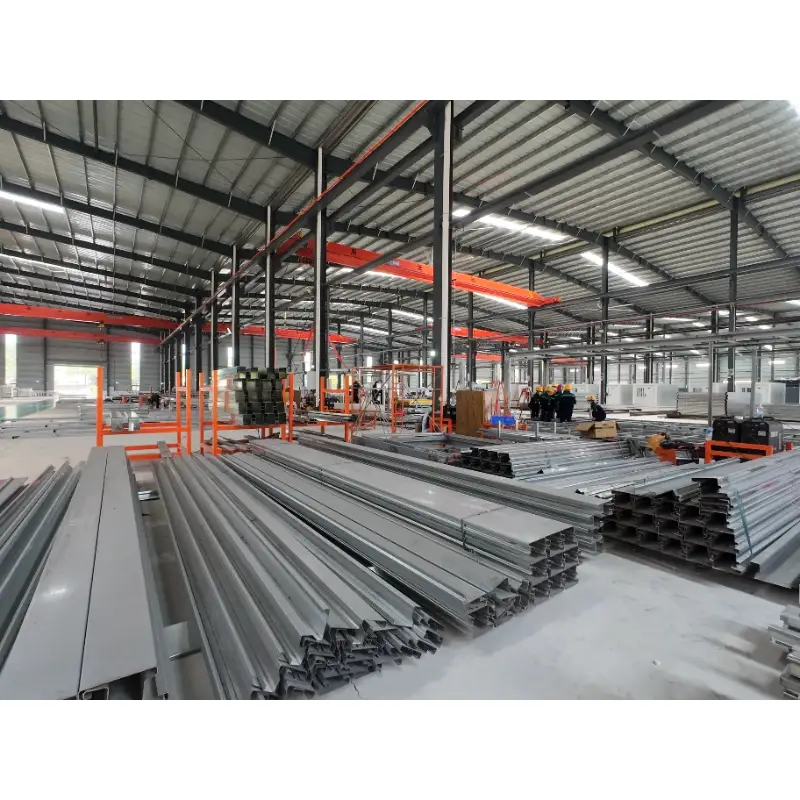
Flusso di produzione dell'officina
Fase 1: Taglio del telaio principaleFase 2: Assemblaggio del telaioFase 3: Saldatura del telaioFase 4: Rivestimento antiruggine per telaio mediante cotturaFase 5: Taglio del pannelloFase 6: Installazione del telaio e del pannelloFase 7: Installazione di porte e finestreFase 8: Sigillatura con sigillanteFase 9: Magazzino dei prodotti finiti
Introduzione alla fabbrica
Siamo un'azienda specializzata nella produzione di case container prefabbricate, case container espandibili, case container pieghevoli e bagni prefabbricati mobili. Progettiamo, produciamo ed esportiamo soluzioni abitative modulari per hotel, ville, uffici, dormitori, magazzini, officine e cantieri edili. Il nostro stabilimento si estende su una superficie di 50.000 metri quadrati e si trova a Guangzhou. I visitatori sono i benvenuti.
Perché molte case prefabbricate economiche presentano infiltrazioni d'acqua dal tetto?
Le perdite sono causate principalmente dall'assenza di canali di drenaggio, da pannelli sottili e da sigillature a singolo strato. Le nostre unità sono dotate di canali di drenaggio integrati, sigillante impermeabile multistrato resistente ai raggi UV e vengono sottoposte a test di resistenza allo spruzzo d'acqua prima della consegna.
Qual è la differenza tra il vostro battiscopa e quelle alternative sottili ed economiche?
Le soluzioni economiche utilizzano lamiere d'acciaio per pavimenti estremamente sottili che si deformano facilmente. Noi adottiamo telai per pavimenti in acciaio zincato a caldo di spessore maggiore, con pannelli sigillati per eliminare le fessure e garantire una migliore impermeabilizzazione e capacità portante.
Alcuni alloggi hanno perso il tetto a causa dei forti venti durante il primo inverno. Quanto sono resistenti al vento i vostri?
Il tetto adotta un sistema di bloccaggio strutturale anziché affidarsi esclusivamente al sigillante. Possiamo fornire rapporti di prova sulla resistenza al vento e ai tifoni.
Quanto tempo richiede effettivamente l'installazione? Molti acquirenti riferiscono che ci vogliono dalle 7 alle 10 ore.
La nostra versione viene fornita con componenti pre-allineati. I lunghi tempi di installazione sono solitamente causati da prodotti di scarsa qualità con fori disallineati e accessori non compatibili. Forniamo disegni e video tutorial. Per progetti di grandi dimensioni, possiamo organizzare un team di ingegneri per l'installazione in loco.
Perché alcuni pannelli possono essere piegati a mano?
I produttori riducono lo spessore dell'acciaio per contenere i costi. Il nostro acciaio soddisfa gli standard di spessore specificati e non può essere piegato a mano con una forza normale.
Come si evitano fori per le viti disallineati e viti autofilettanti che scivolano su lamiere sottili?
Tutti i fori sono preforati con macchine a controllo numerico (CNC) per un allineamento preciso, e il materiale di base più spesso impedisce alle viti di scivolare.
I bordi taglienti della lamiera possono provocare tagli. Sei in grado di gestire questo tipo di problema?
Tutti i bordi vengono sbavati e rifiniti prima della spedizione.
Perché molte porte continuano a non chiudersi o bloccarsi correttamente anche dopo la livellatura?
Questo problema deriva da telai deformati e pannelli incurvati. I nostri telai sono saldati e calibrati con dime, e i telai delle porte sono preinstallati e ispezionati in fabbrica.
Perché molte porte continuano a non chiudersi o bloccarsi correttamente anche dopo la livellatura?
Questo problema deriva da telai deformati e pannelli incurvati. I nostri telai sono saldati e calibrati con dime, e i telai delle porte sono preinstallati e ispezionati in fabbrica.
Cosa succede se la merce arriva ammaccata, con viti mancanti o pezzi sbagliati?
Prima della spedizione viene effettuato un controllo completo e, dopo il conteggio, i componenti vengono imballati singolarmente. Garantiamo la sostituzione delle parti difettose come previsto dal contratto.
Dopo il montaggio, la struttura tende a instabile e le viti si allentano nel tempo. Come si può evitare che ciò accada?
Rondelle elastiche e dadi autobloccanti sono montati in tutti i punti di giunzione strutturale principali.
Quali sono le cause della deformazione dei pannelli che disallineano le ante?
Le lamiere d'acciaio sottili si deformano facilmente con le variazioni di temperatura. I pannelli zincati più spessi, uniti ai rinforzi del telaio, riducono la deformazione.
Le immagini sembrano di alta qualità, ma il prodotto reale sembra economico. Succederà anche a te?
Questo problema si verifica solitamente quando gli intermediari utilizzano rendering ma spediscono prodotti di qualità inferiore. Noi siamo i produttori diretti. Forniamo video reali della produzione e supportiamo le ispezioni in fabbrica tramite live streaming.
I manuali di montaggio di molti fornitori sono difficili da comprendere. Che materiali fornite voi?
Forniamo manuali illustrati in alta definizione con istruzioni dettagliate e video di montaggio. I nostri ingegneri offrono supporto online durante l'installazione. Per ordini di grandi dimensioni è disponibile un servizio di assistenza tecnica in loco.
Perché lo spazio interno sembra molto più piccolo di quanto appaia nelle foto?
Spesso i rendering non tengono conto dello spessore di telai e pannelli a parete. Nei preventivi indichiamo chiaramente le dimensioni interne utilizzabili, non solo quelle esterne.
Le dimensioni indicate sono esagerate e le dimensioni reali sono molto inferiori a quelle pubblicizzate?
Sia le dimensioni esterne che quelle interne sono indicate e riportate nel contratto in modo veritiero, senza alcuna esagerazione.
Sono preoccupato per l'isolamento insufficiente e la formazione di condensa sulle pareti interne nelle regioni fredde.
Utilizziamo materiale isolante ignifugo di classe A, abbinato a una barriera al vapore per prevenire la formazione di condensa a basse temperature, adatto ad aree fredde fino a -30 °C.
Sei una vera fabbrica o solo un rivenditore Alibaba? La tua catena di fornitura è trasparente?
Possediamo uno stabilimento di 50.000 m² a Guangzhou. È possibile visitare lo stabilimento e assistere alla produzione in diretta streaming, e la nostra catena di fornitura è tracciabile.
Com'è il vostro servizio post-vendita? Molti venditori smettono di rispondere e si rifiutano di inviare pezzi di ricambio dopo la consegna.
Offriamo un servizio post-vendita formale. I pezzi di ricambio per difetti di fabbricazione verranno inviati come concordato. Manteniamo la comunicazione anche dopo la consegna. Essendo noi stessi i produttori, potete comunicare direttamente con la nostra direzione.
Le strutture in acciaio tendono ad arrugginire e comportano elevati costi di manutenzione a lungo termine.
Adottiamo un processo completo di zincatura a caldo e verniciatura antiruggine a forno. Rispetto ai prodotti verniciati a spruzzo tradizionali, questo sistema offre una resistenza alla ruggine nettamente superiore e riduce notevolmente i costi di manutenzione.
Qual è la durata di vita del sigillante impermeabile e dell'intera struttura?
Il nostro sigillante impermeabile specifico, resistente ai raggi UV, può durare fino a 30 anni. Il nostro design impermeabile brevettato, abbinato alla struttura in acciaio zincato, garantisce una lunga durata con una manutenzione ordinaria.
 WhatsApp/Tel: +86 15179359758
 Email:liwenfan211@gmail.com