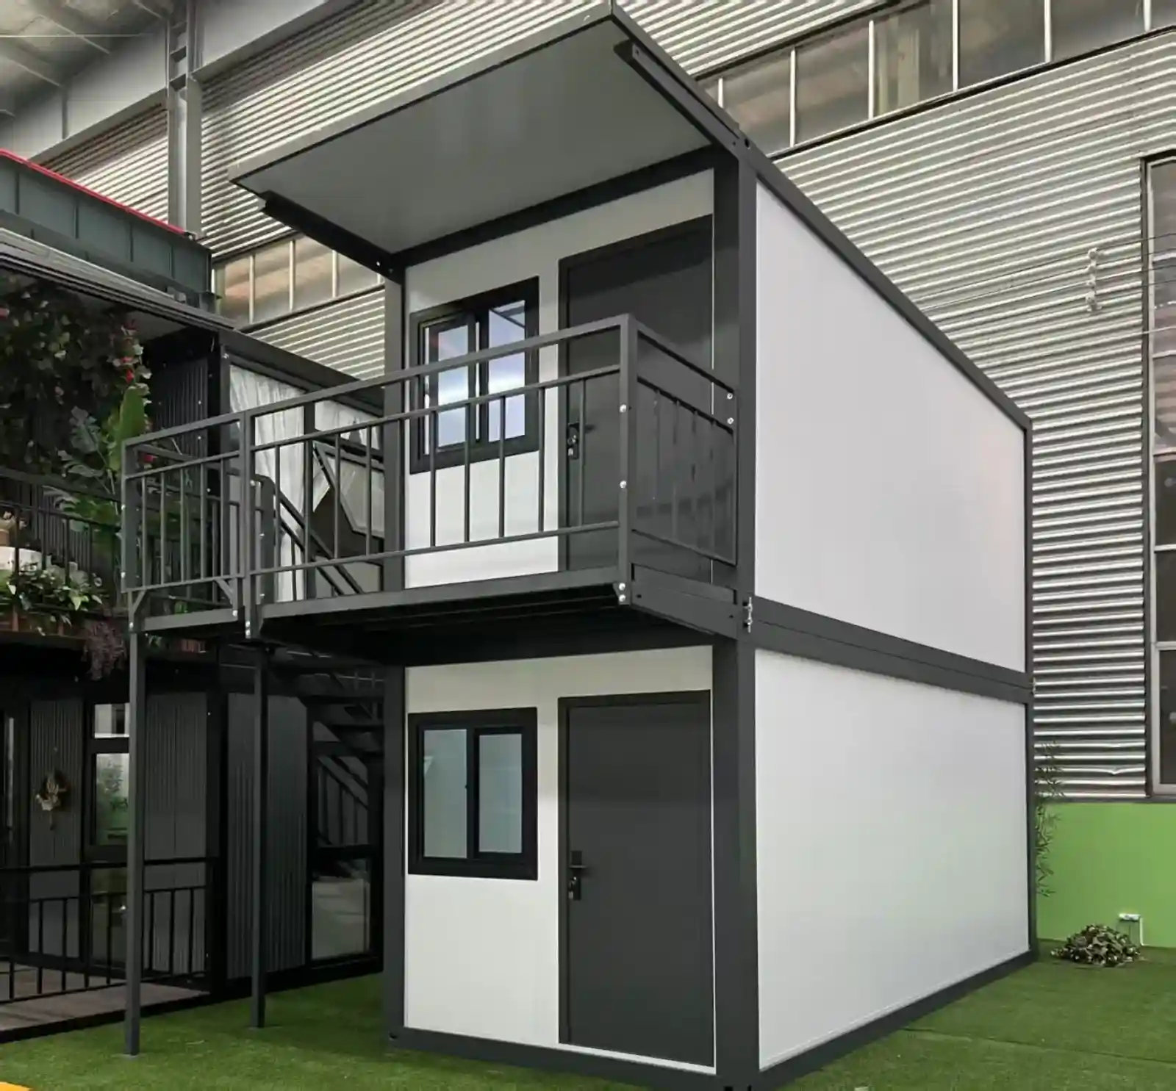
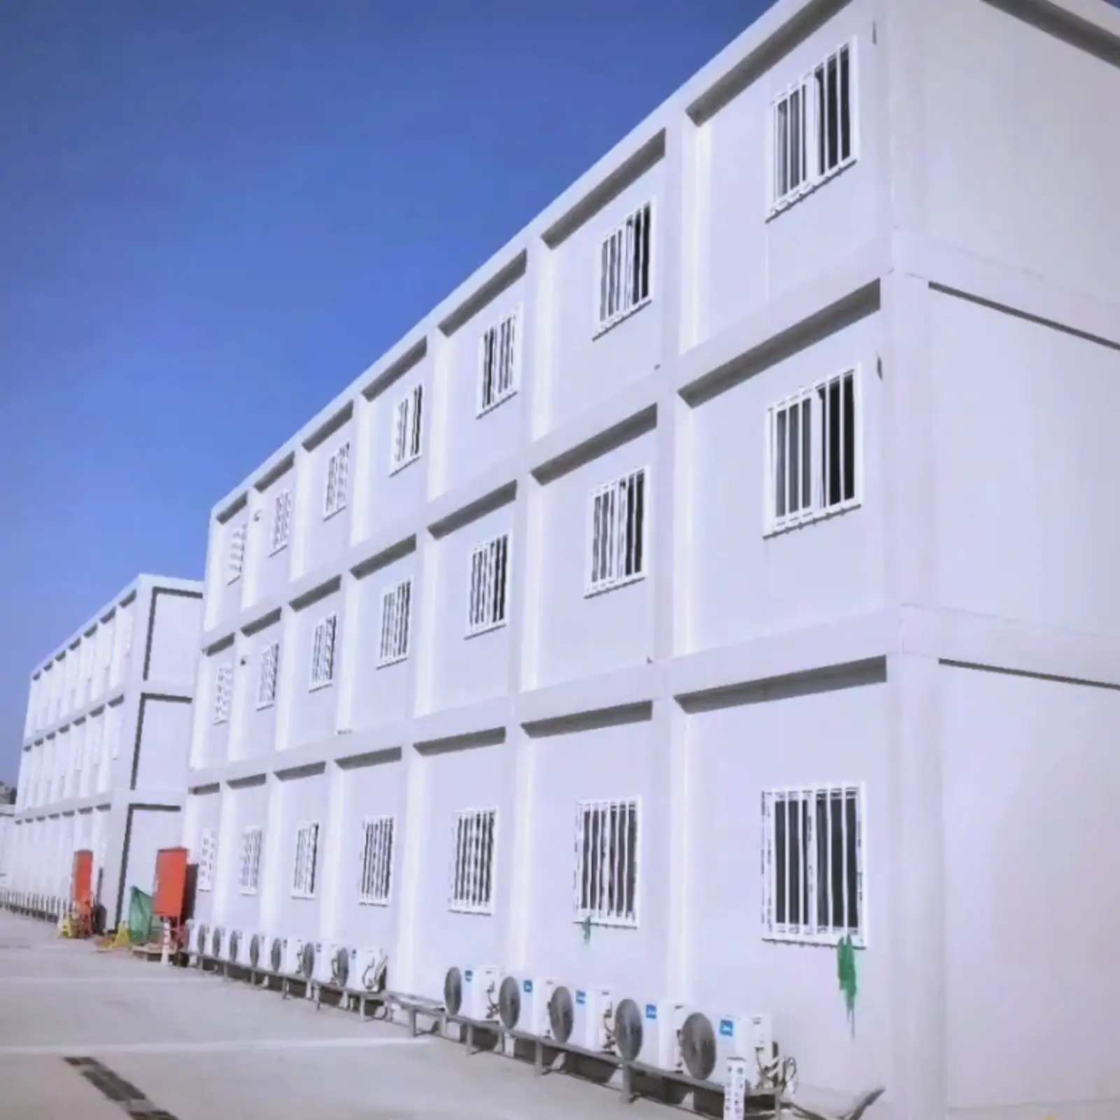
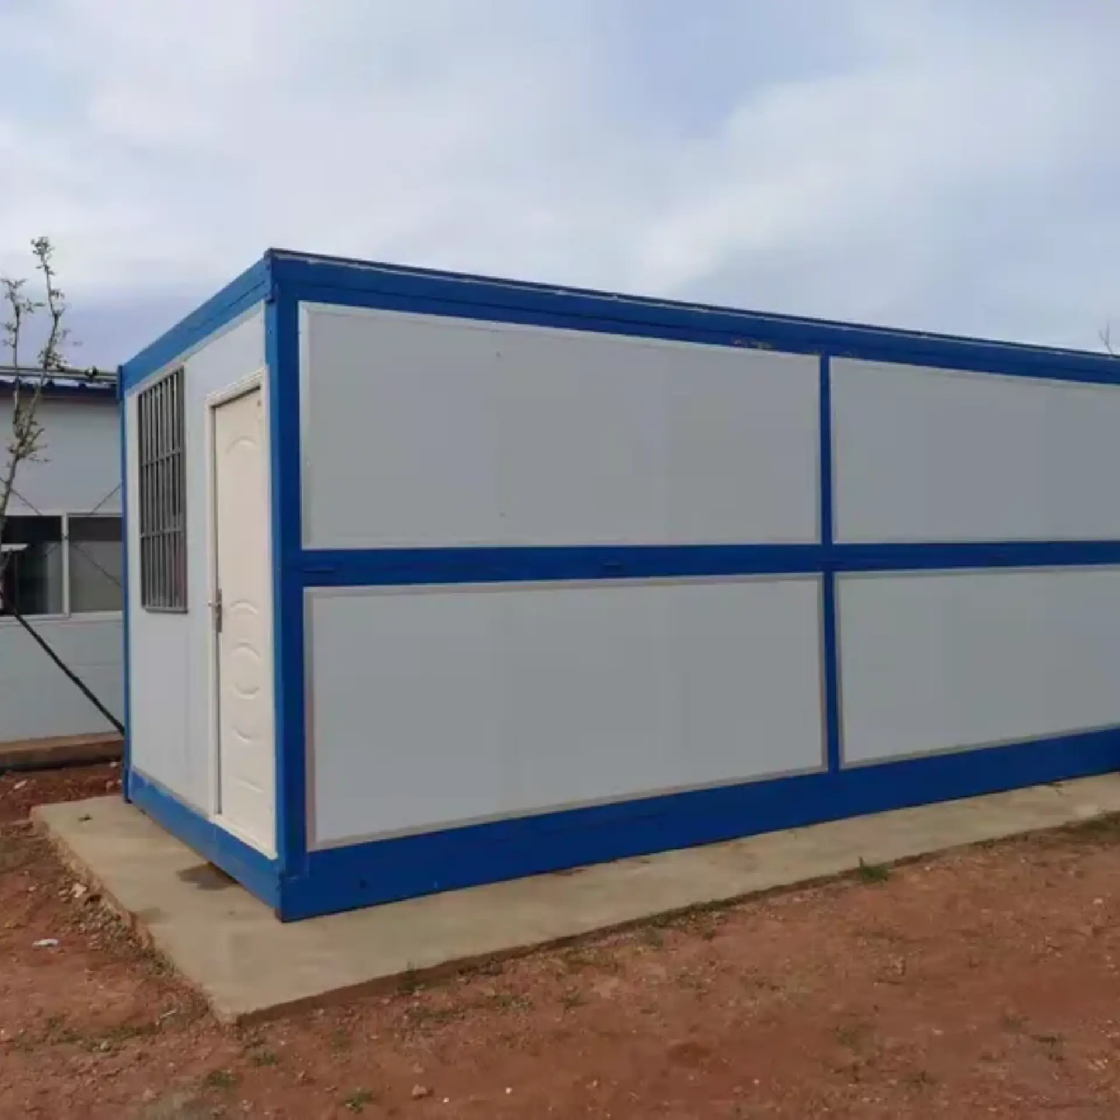
Ufficio container pieghevole tipo X per cantieri edili
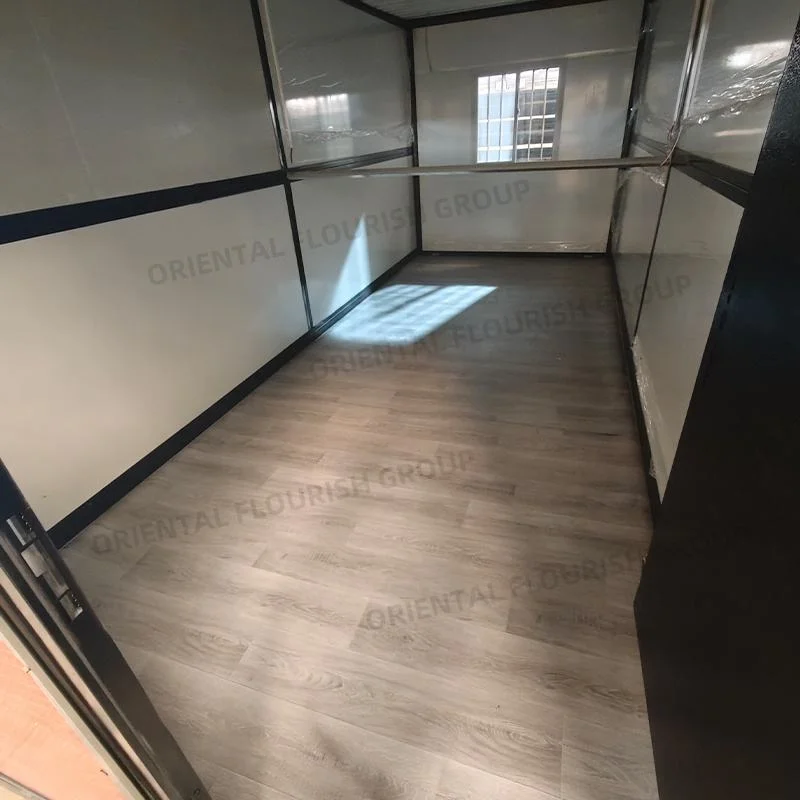
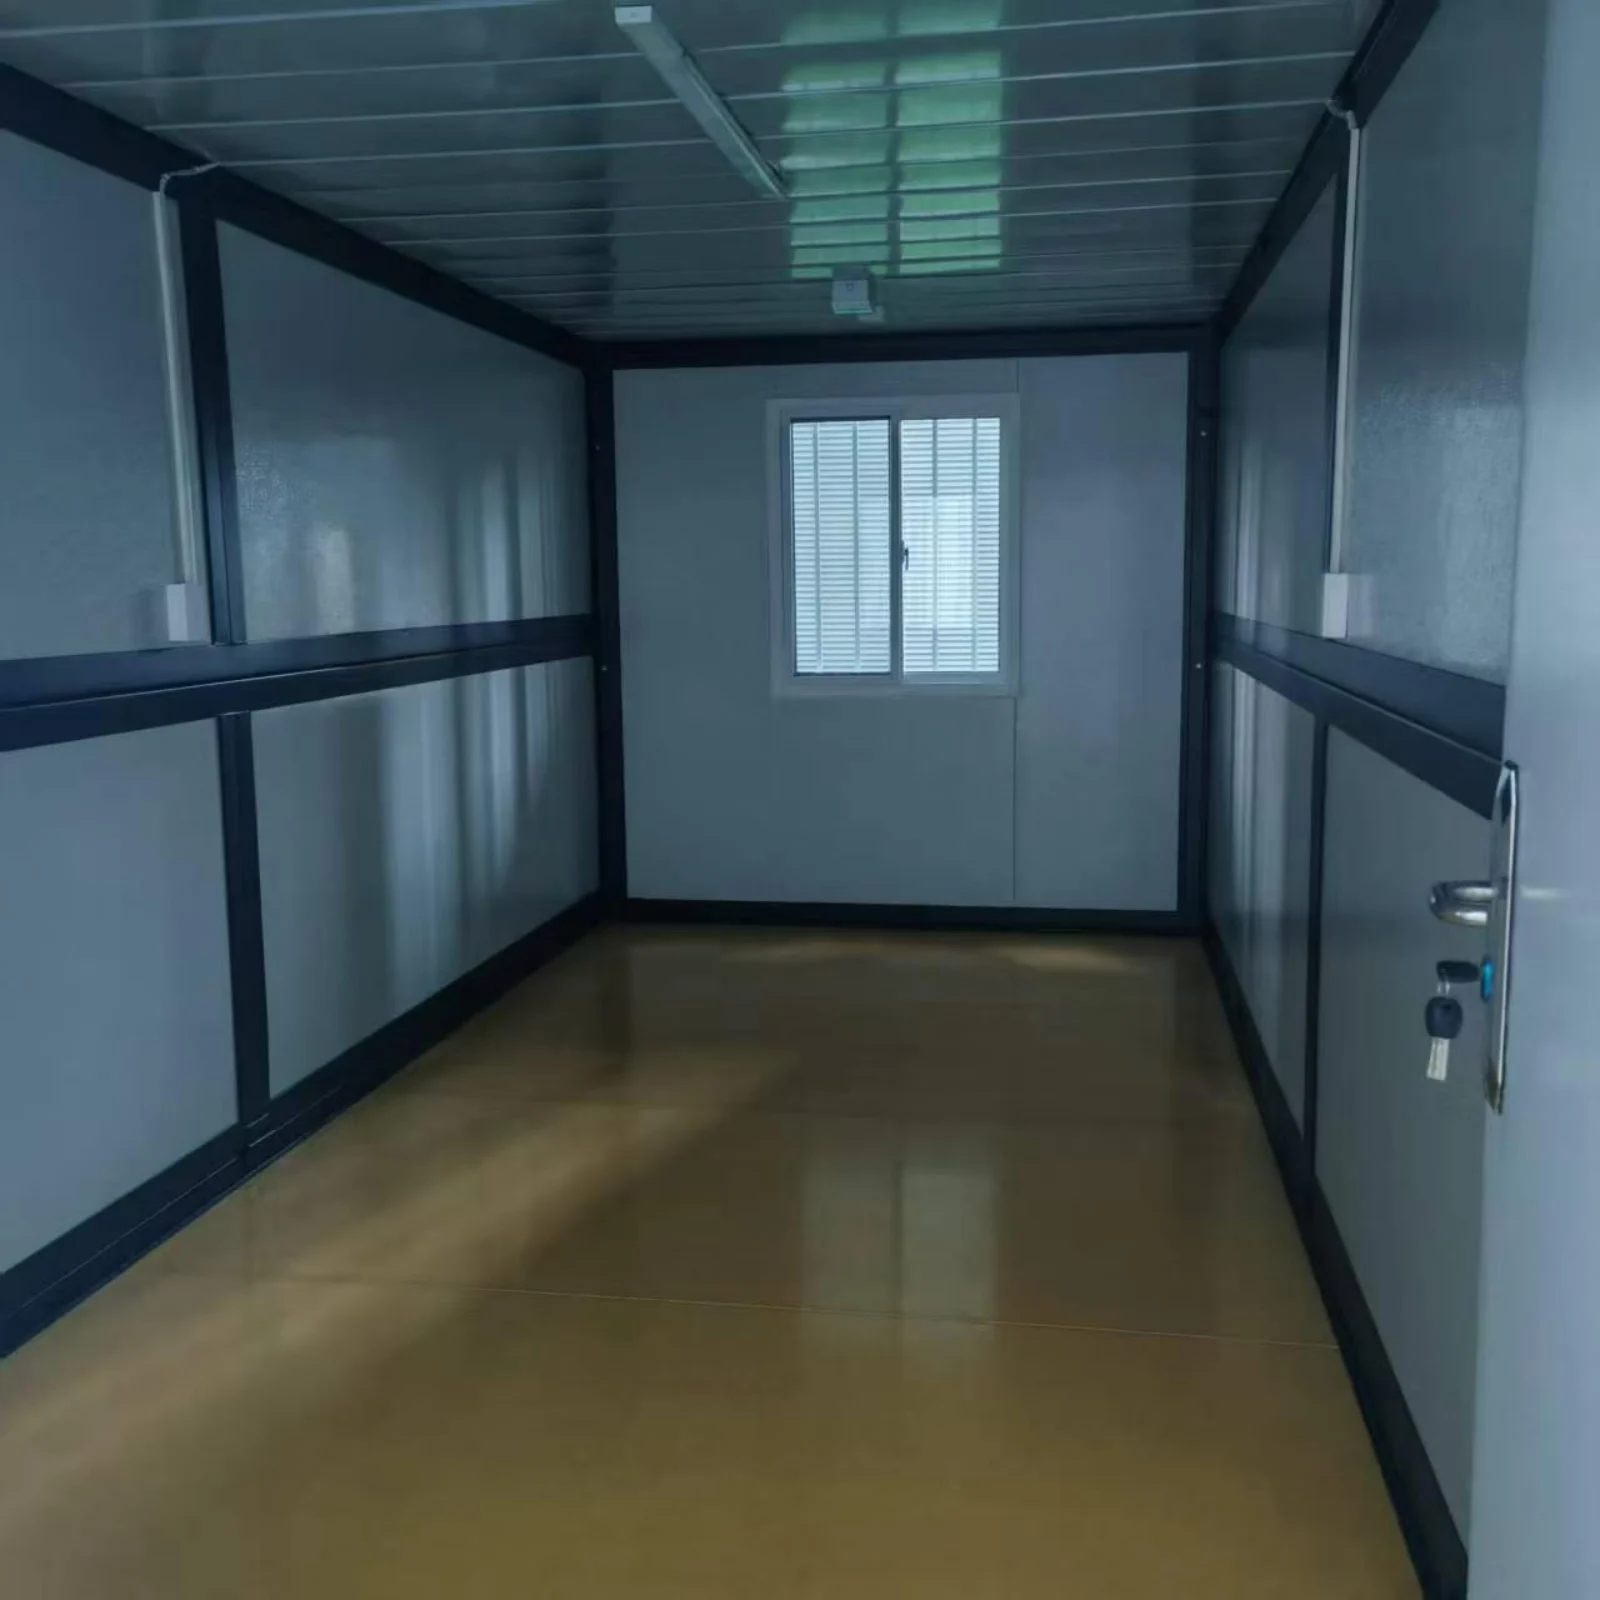
This one is an office, not a cabin with desks pushed in. The 3000 × 2370 mm desk zone takes two people at 1400 × 700 mm tops with a drawer unit each. Storage is a 600 mm bay for two lockers and a shelf; the 535 mm bay takes an A3 printer and a water bottle. Six sockets, five LED lights and one dedicated protection switch behind a 970 mm door.
specifiche del prodotto
20 piedi
materiale
Acciaio zincato, acciaio inossidabile 304
materiale di riempimento
lana di roccia, EPS e poliuretano
Intervallo di temperatura di servizio
da -30 °C a +70 °C
Personalizzazione
pannelli a parete, pannelli per pavimenti, prese elettriche, mobili, ingressi dell'acqua, mobili da cucina, sanitari e così via
Ubicazione dello stabilimento
GUANGZHOU
Termini di spedizione supportati
EXW, FCA, FOB, CIF, DDP
Termini di pagamento
Bonifico bancario, lettera di credito, altre condizioni negoziabili
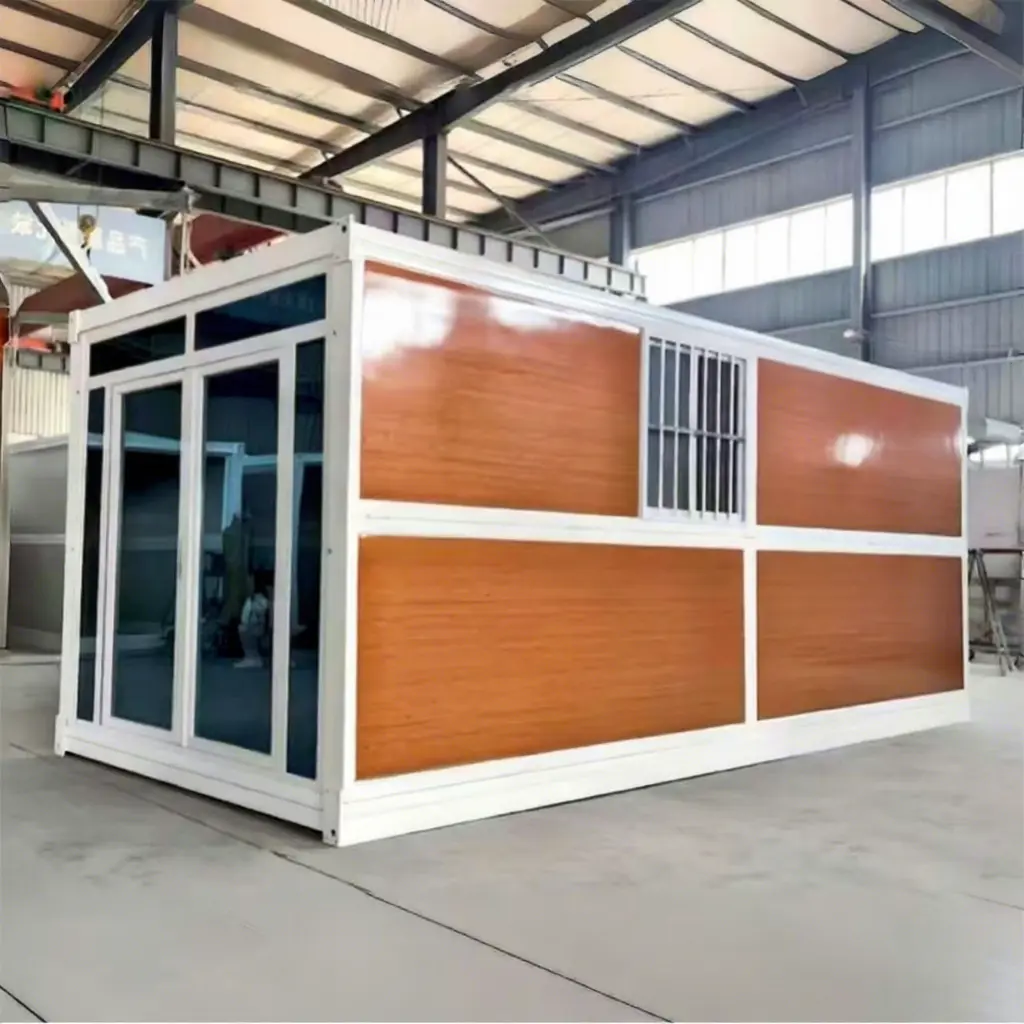
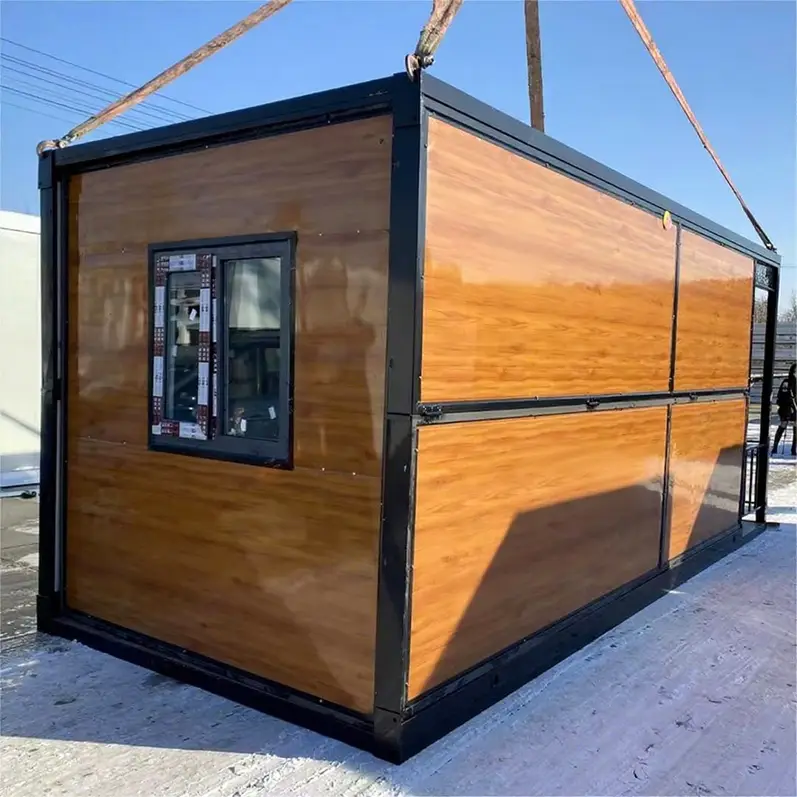
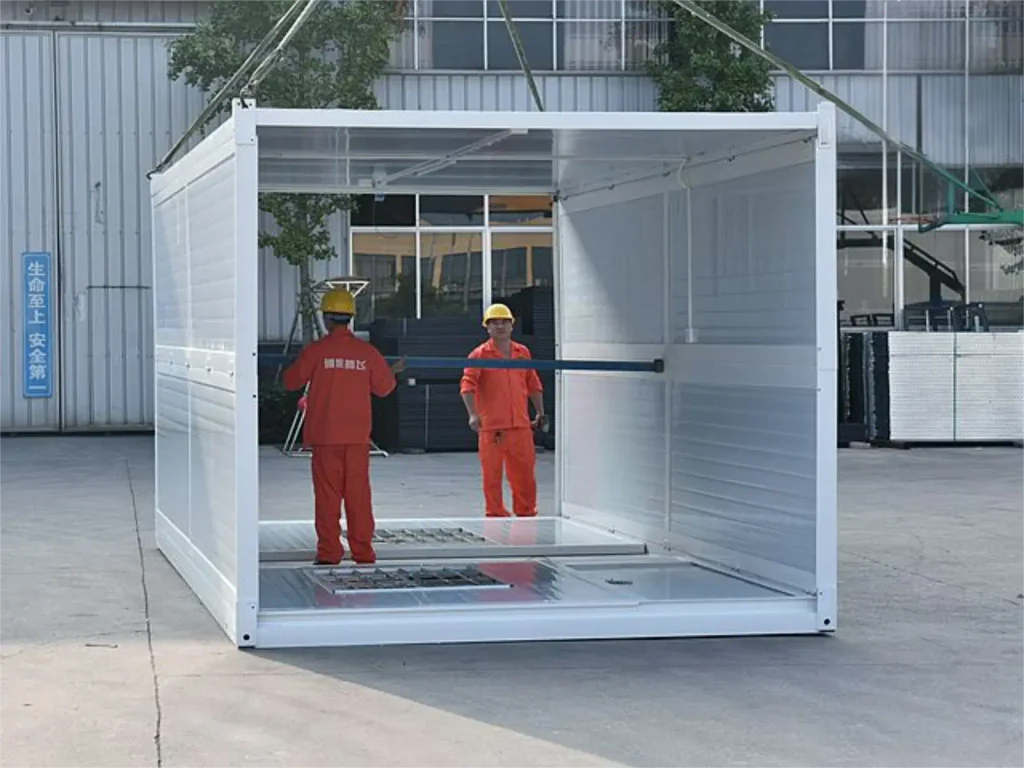
Open, the x type folding container office gives 14.5 m² of floor, room for three desks and a small table, and folded the body becomes a shallow pack. Shipping weight is 1,100 kg on four corner castings, and a small crew slides the pack into line before the hinges move, while a standard flatbed takes the pack, and pinning the roof clears 2,265 mm inside.
Zone
Size, mm
Fitted
Holds
Desk area
3000 × 2370
Two desks at 1400 × 700, two chairs, one drawer unit each
One 32 mm conduit to the roof, router shelf at 1900 mm
4G router or a fibre drop
Aria condizionata
n/a
One 1.5 kW high-wall unit, condensate to the outside
24 °C at 35 °C outside
Windows
2 × 870 × 1215
Sliding, fly screens, one on each long wall
Cross flow without leaving the door open
Floor loading
2,0 kN/m²
MGO deck, 15 mm
Allows cabinets against the wall, not just desks
Soffitto
2265 mm clear
831 panel, removable
Room for trays and ducts above head height
Galvanized Frame With Welded Corner Posts
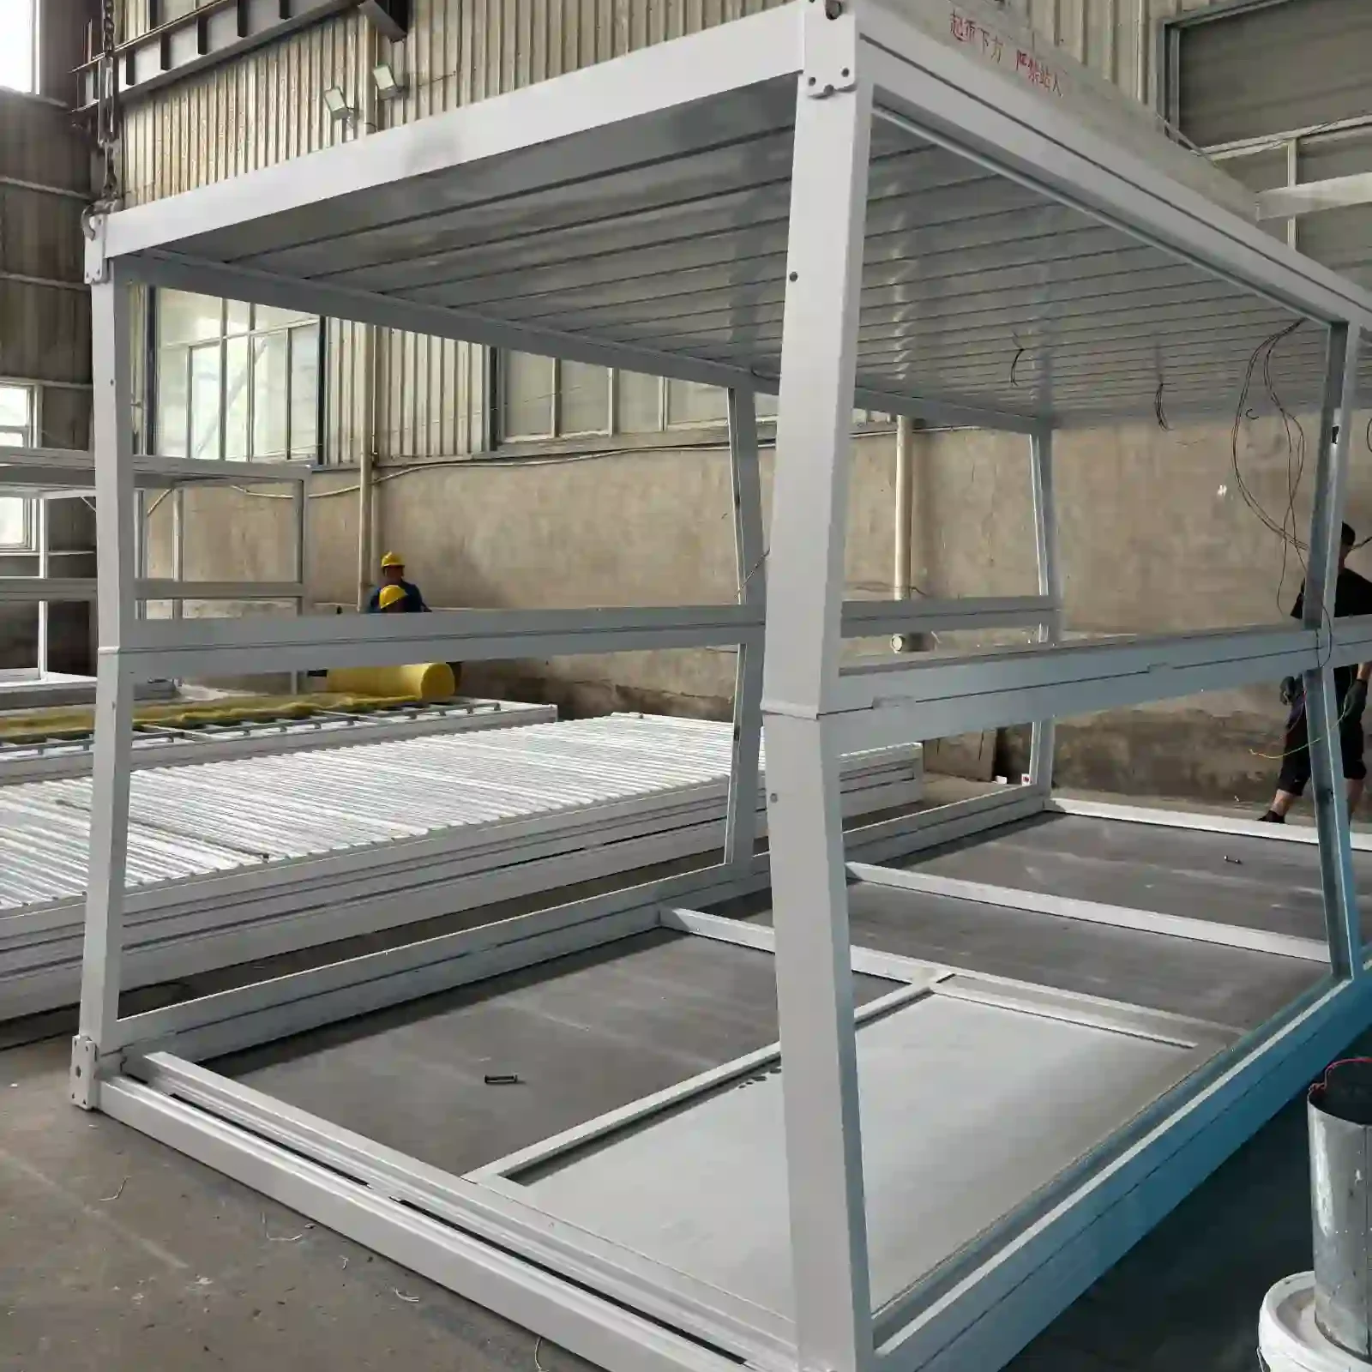
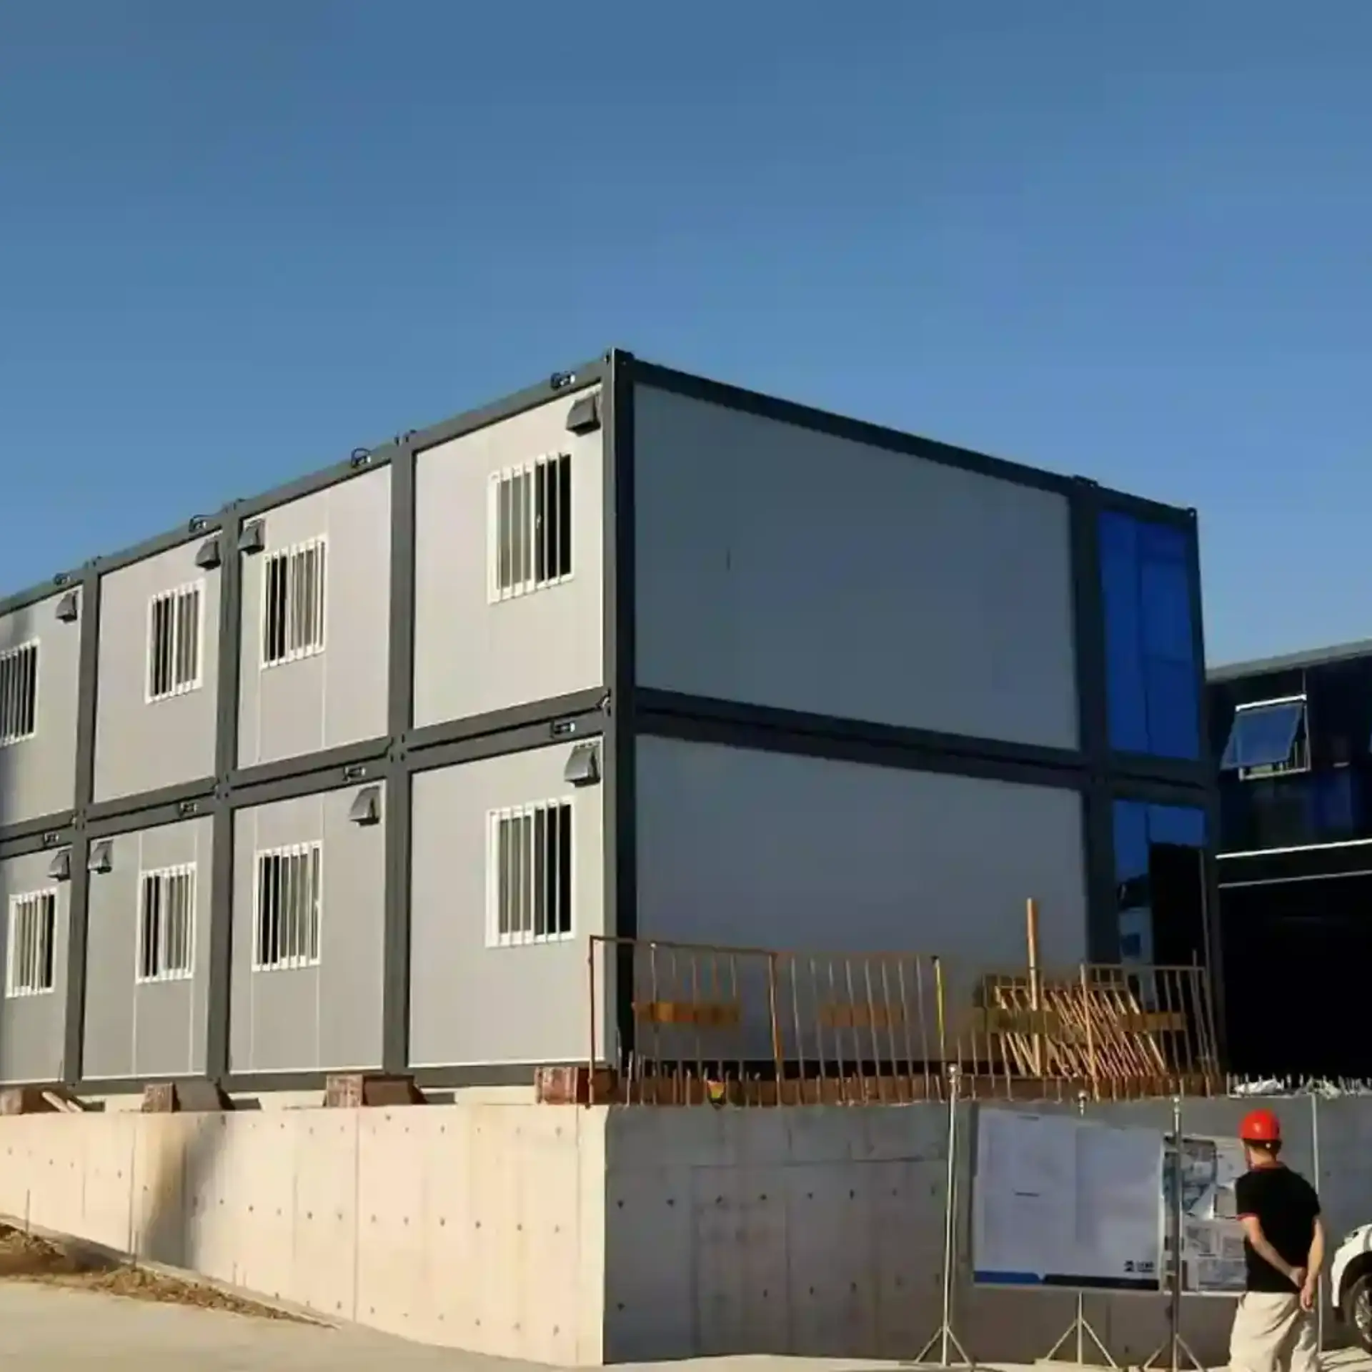
Galvanized square tube forms the frame, with a post at each corner and a rail along the sill. Corner posts carry the roof load down to the castings, so no panel takes weight. Both long sides hinge through their full height. Diagonal braces hold the rectangle square until the roof frame is pinned, and a powder coat in the ordered colour covers every tube, weld and cut end.
Wall Panels, Floor Deck and Clear Height
Walls are 50 mm sandwich panels, steel skinned on both faces, and the roof repeats that build under a profiled sheet. Inside, a 15 mm cement board sits below a wear layer that takes office chairs. Taped and trimmed joints read as one surface. That build holds heat out on a sunny site and keeps warmth in winter.
Clear height under the ceiling is 2,265 mm, enough for a standing adult and a light fitting. Underfoot, the floor carries a full room of people and filing cabinets, and load spreads through the sill beams rather than the panel edges. Cable trays and ducting sit in the ceiling void, reached through removable boards. Nothing hangs below the ceiling line, so desks can go anywhere.
Ceiling Lights, Sockets and Distribution Board
Wiring gets pulled at the plant and tested before the panels close over it. A board by the door holds a main breaker, a leakage trip and a circuit for the air conditioner. Sockets sit at desk height on both long walls, and the LED ceiling lights switch in two groups. A 1.5 kW split unit runs from its own outlet, so the x type folding container office stays usable in summer. Sockets sit at desk height on both long walls, so a desk or a filing line never blocks an outlet. The LED lights switch in two groups, one for each end of the room, and the air conditioner runs from its own outlet rather than the socket ring.
Steel Entry Door, Sliding Windows and WC
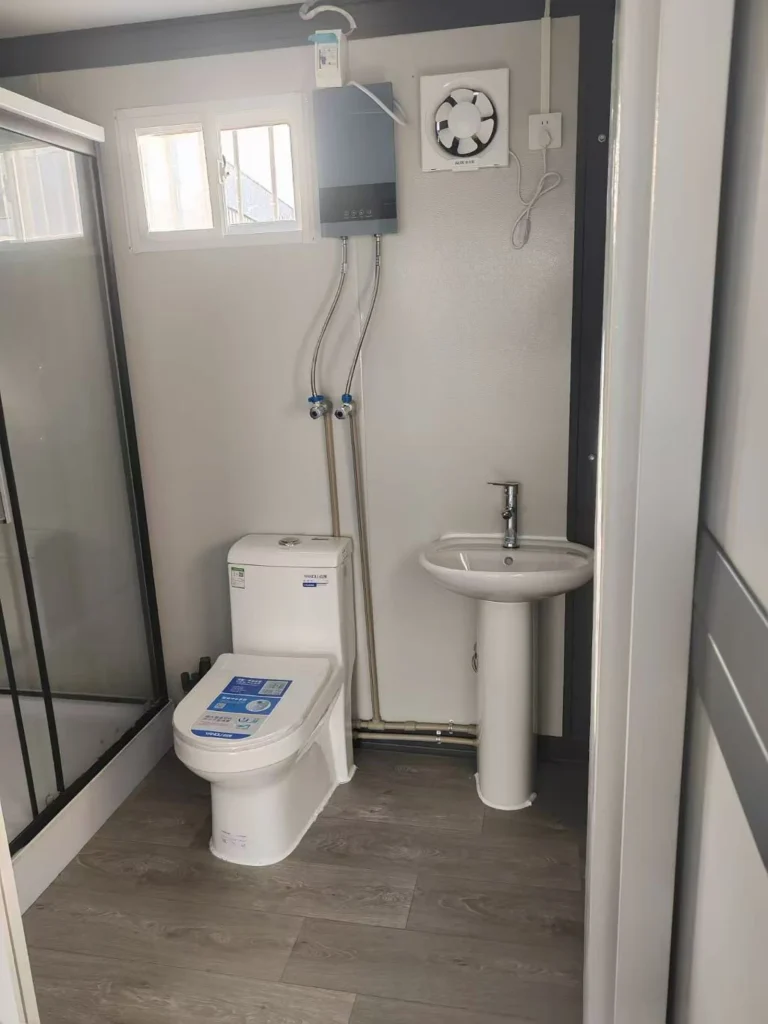
Entry is a 900 mm steel door with a 1,970 mm leaf and a lock bar. Two sliding windows face each other across the room, each with a fly screen. Cross flow keeps the air fresh without propping the door open. A small washroom holds a WC, a basin and a mirror. Bead and trim seal the wet corner.
Folding Sequence for a Two Person Crew
Two people can raise the x type folding container office in a few hours. Four pads take the pack, the banding comes off and the roof frame lifts clear of the walls. Long walls swing up on their hinges, and pins drop into the corners. End panels slide down into the gasket channel. Cam locks pull the roof seam shut. No welding, no wet trades and no scaffolding are needed.
Flusso di produzione dell'officina
Fase 1: Taglio del telaio principaleFase 2: Assemblaggio del telaioFase 3: Saldatura del telaioFase 4: Rivestimento antiruggine per telaio mediante cotturaFase 5: Taglio del pannelloFase 6: Installazione del telaio e del pannelloFase 7: Installazione di porte e finestreFase 8: Sigillatura con sigillanteFase 9: Magazzino dei prodotti finiti
Introduzione alla fabbrica
Siamo un'azienda specializzata nella produzione di case container prefabbricate, case container espandibili, case container pieghevoli e bagni prefabbricati mobili. Progettiamo, produciamo ed esportiamo soluzioni abitative modulari per hotel, ville, uffici, dormitori, magazzini, officine e cantieri edili. Il nostro stabilimento si estende su una superficie di 50.000 metri quadrati e si trova a Guangzhou. I visitatori sono i benvenuti.
Open, an x type folding container office gives 14.5 m² of floor, room for three desks and a small table. Folded, the body becomes a shallow pack that stores in a small yard.
What is the headroom inside?
Clear height under the ceiling is 2,265 mm, enough for a standing adult and a light fitting. The floor carries a full room of people and files.
Is the power set up for an office?
Wiring is pulled and tested at the plant. A board by the door holds a main breaker, a leakage trip and a circuit for the lights and sockets.
Where do the desks and storage go?
The desk bank sits at the window wall with storage along the blind wall. A deep cupboard run takes files, PPE and a site diary, plus a printer stand
Do two people raise it alone?
Two people can raise the office in a few hours. Four pads take the pack, the banding comes off and the roof frame lifts clear
 WhatsApp/Tel: +86 15179359758
 Email:liwenfan211@gmail.com