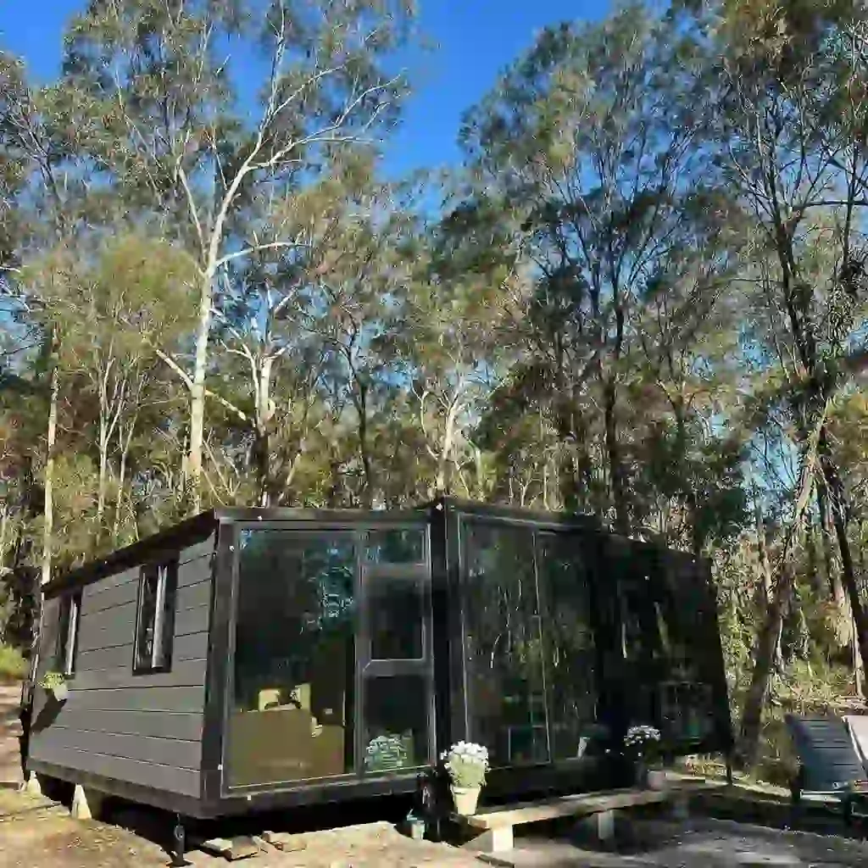
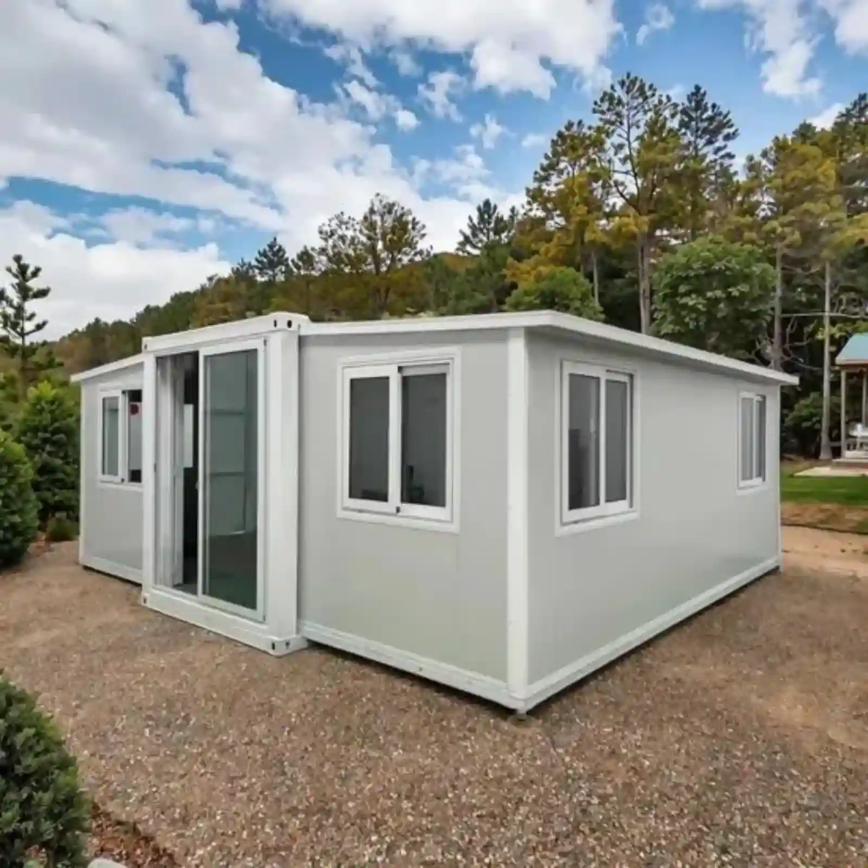
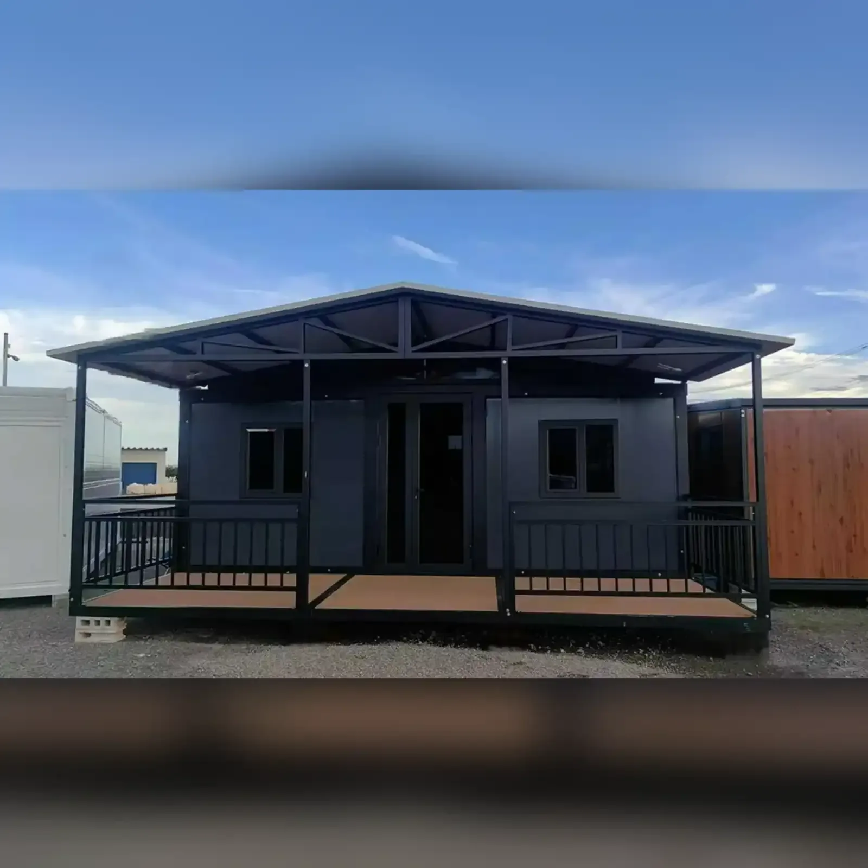
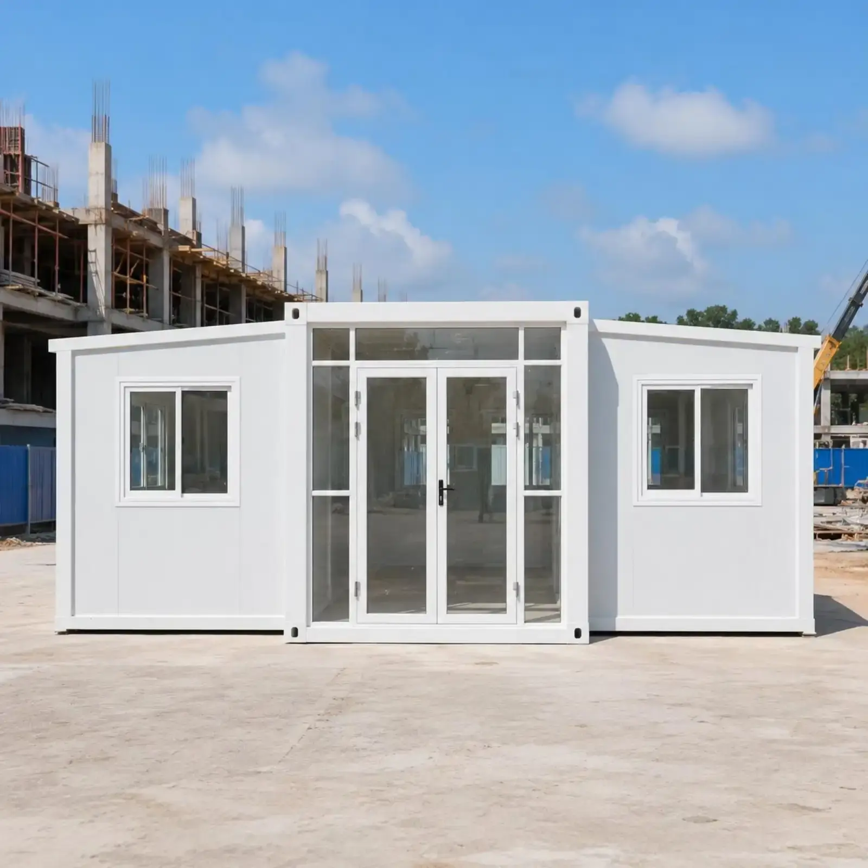
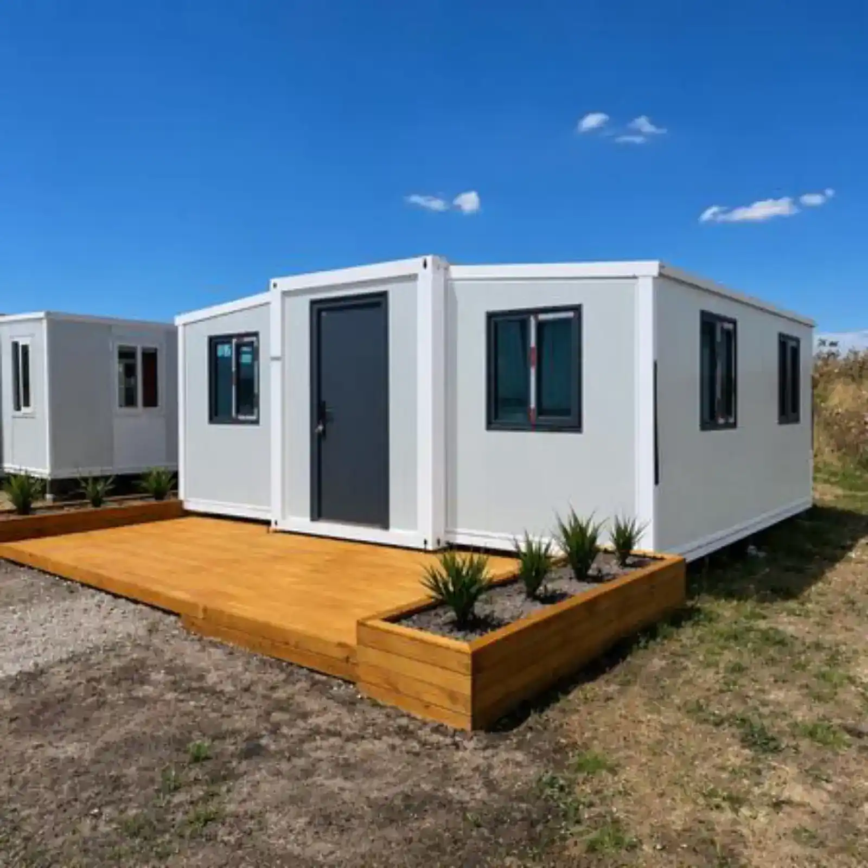
Double Wing Expandable Container House Portable Prefab Home
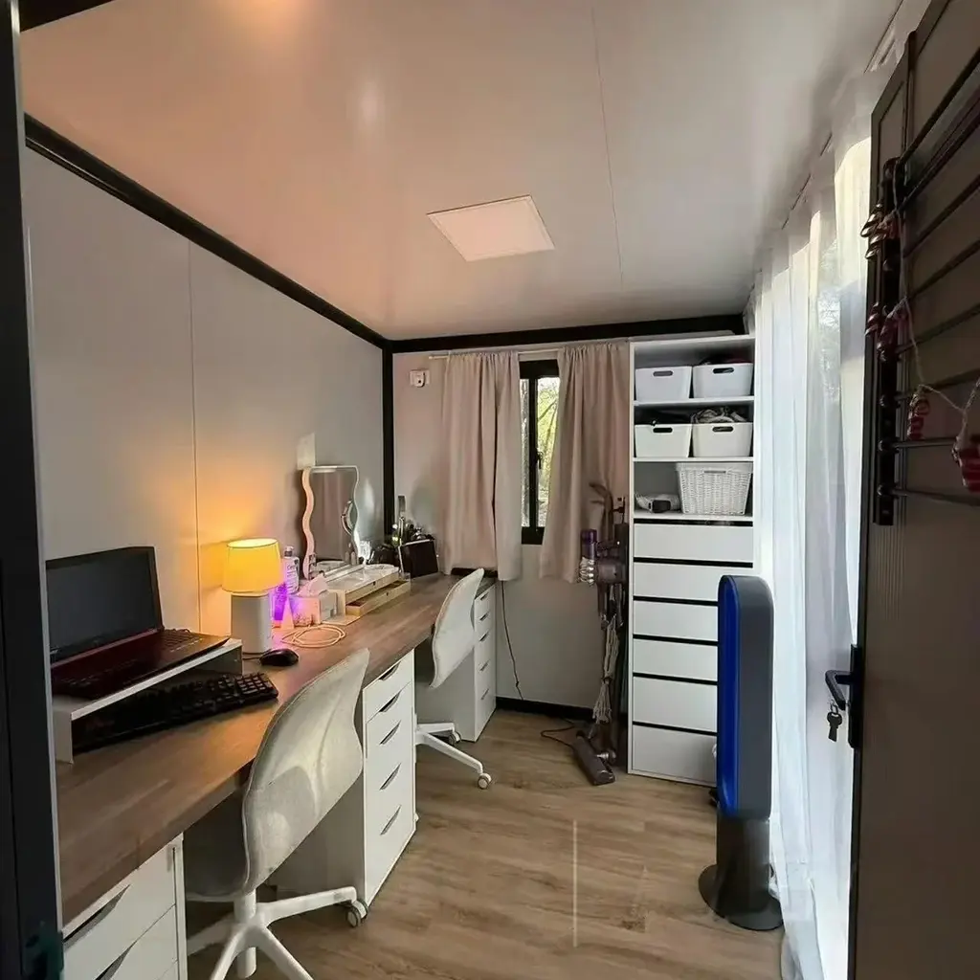
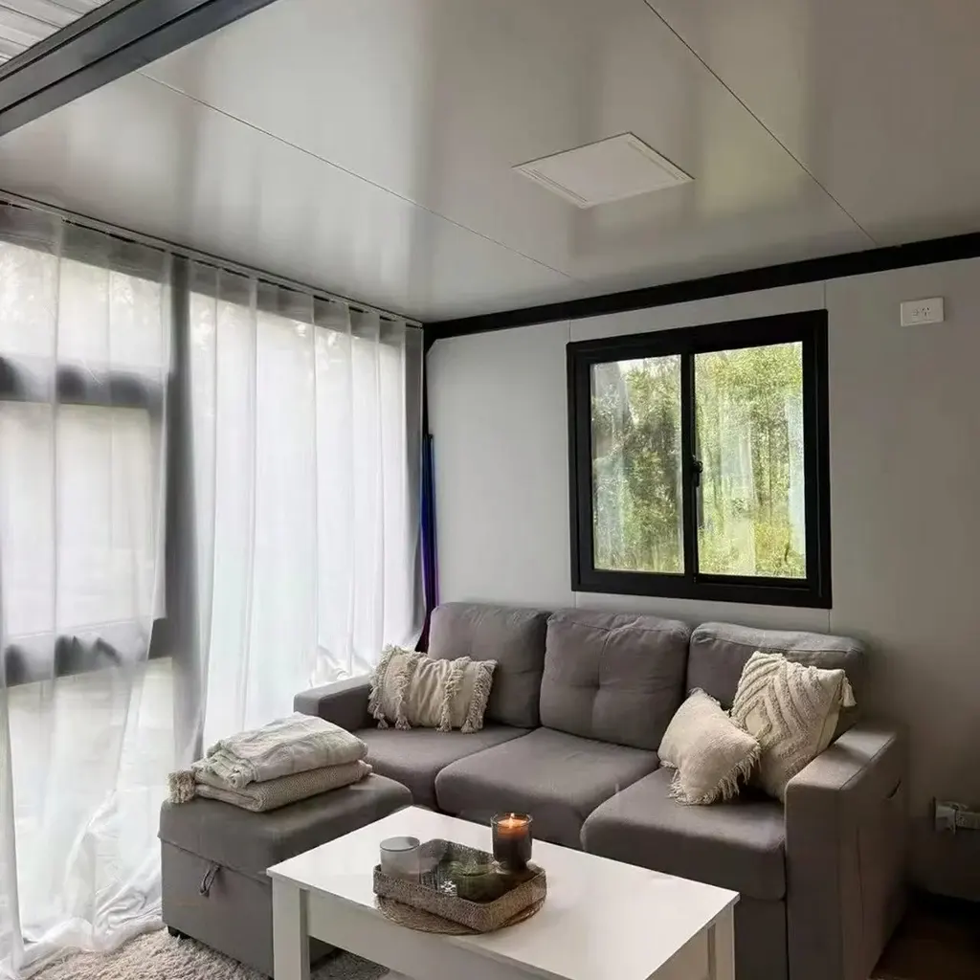
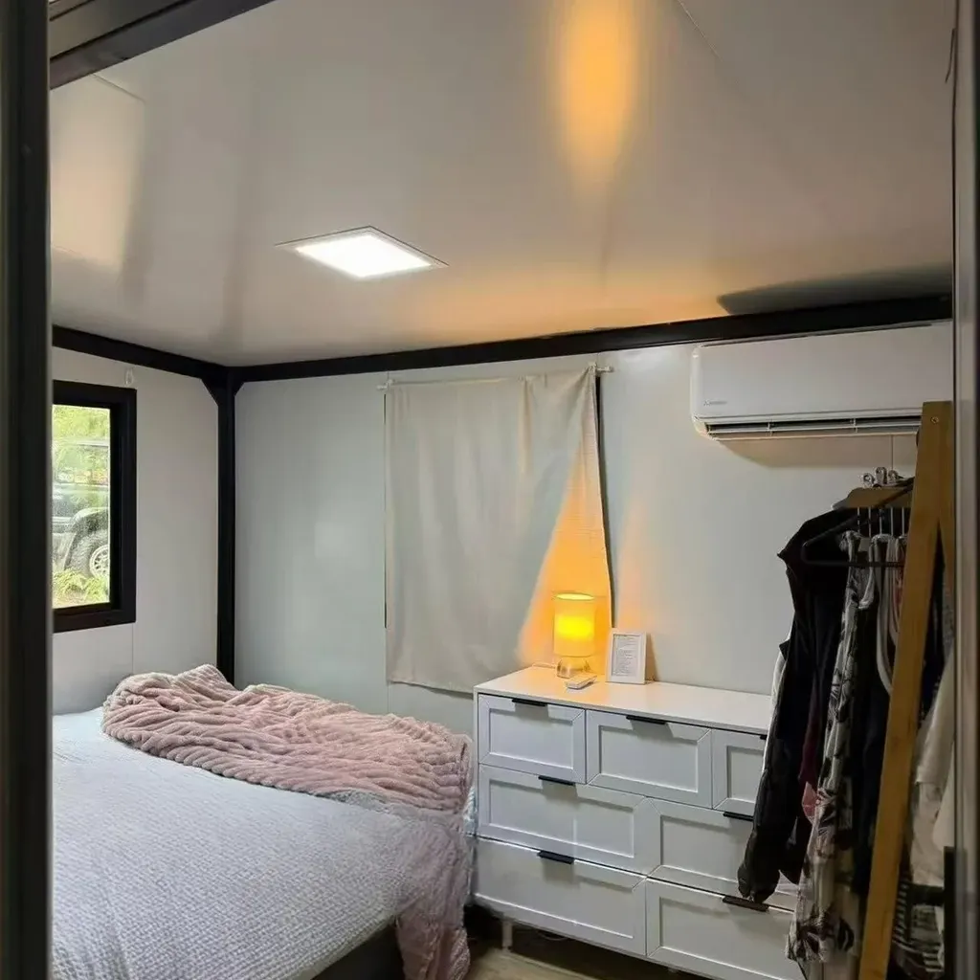
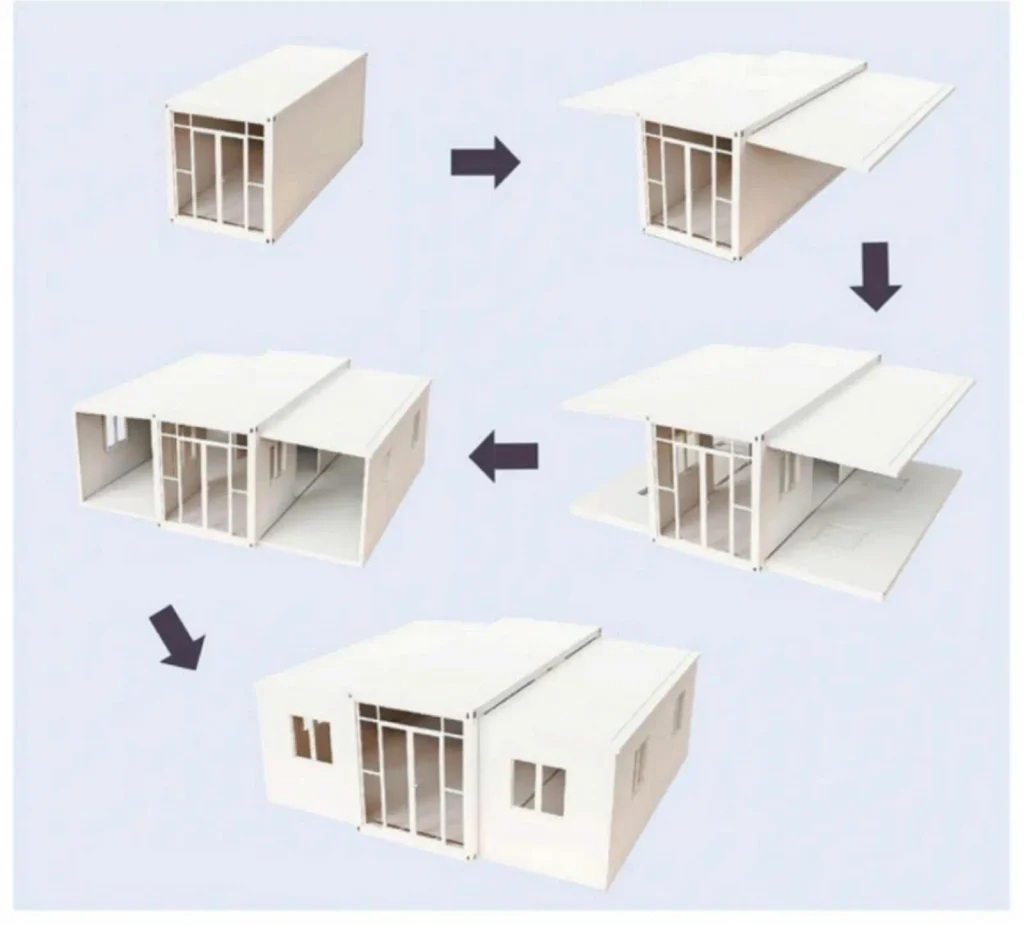
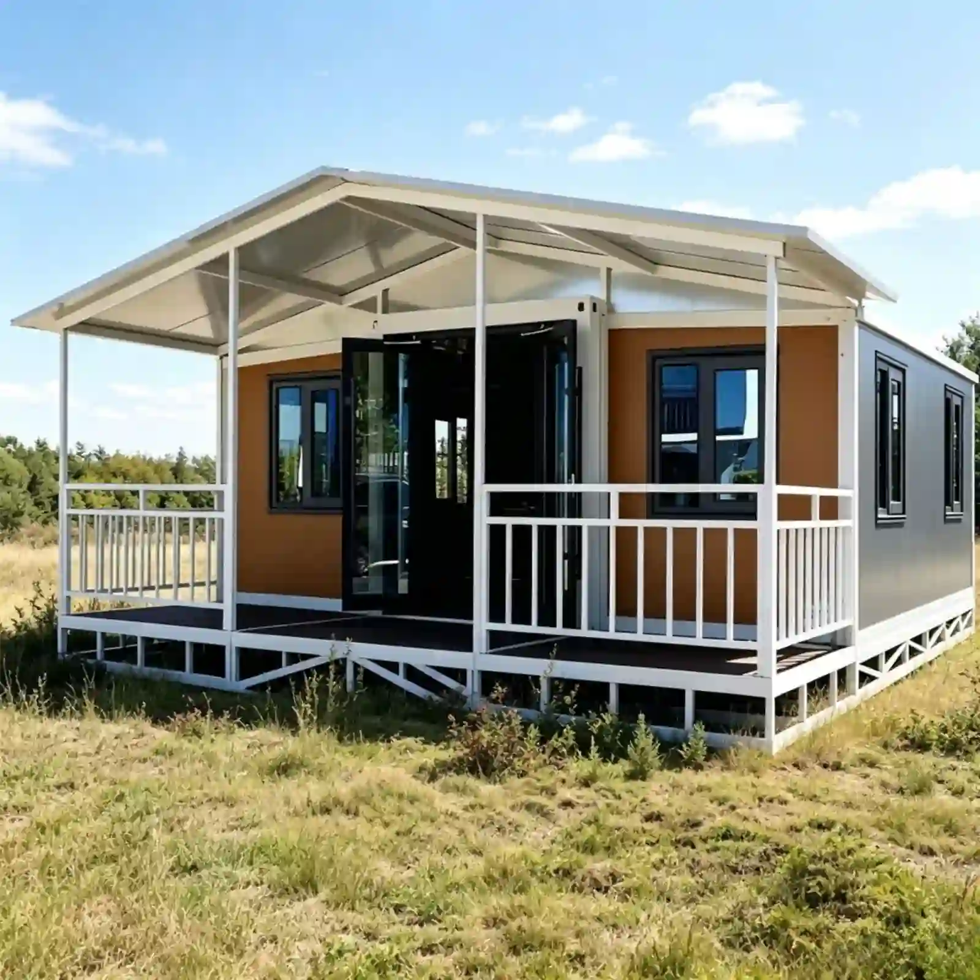
Our 20-foot double wing expandable container house is a high-quality modular prefab building. Folded for easy shipping, expand to a larger living space once arrived. Sandwich panel insulation, waterproof structure, pre-wired electric system. Ideal for construction site offices, worker dormitories, vacation homes and emergency shelters. We support custom layout, finish and certification.
product specifications
20FT
material
Galvanized steel, 304 stainless steel
filling material
rock wool, EPS and polyurethane
Service temperature range
-30°C to +70°C
Customization
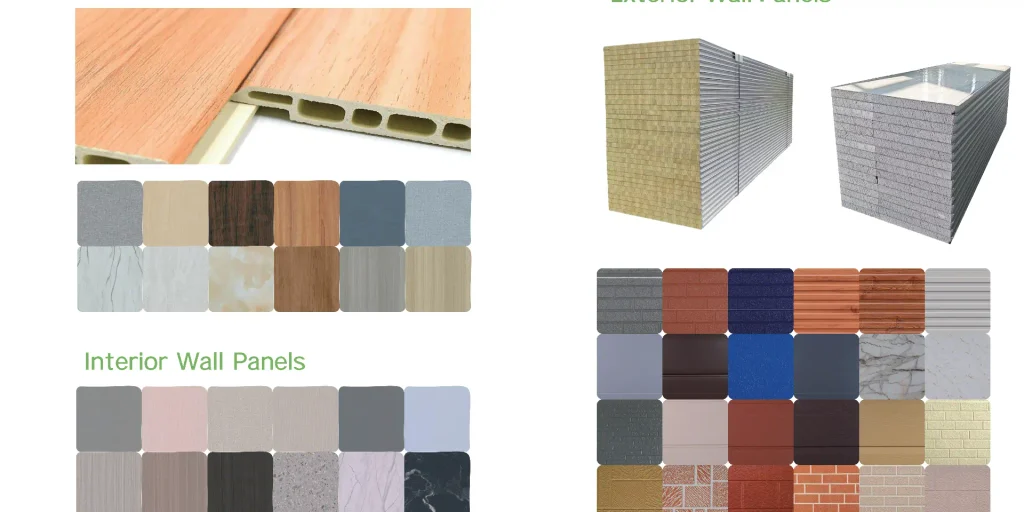
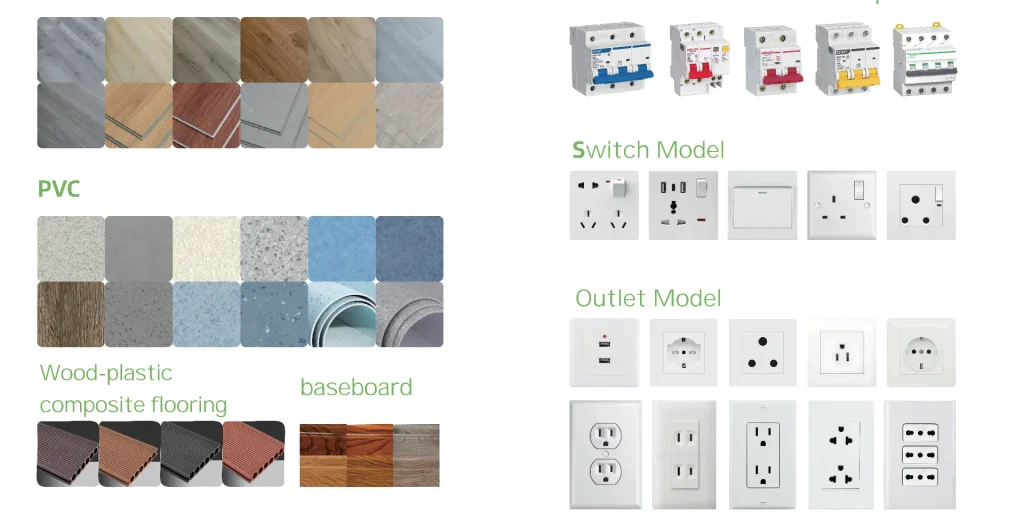
wall panels, floor panels, power sockets, furniture, water inlets, kitchen cabinets, sanitary ware and so on
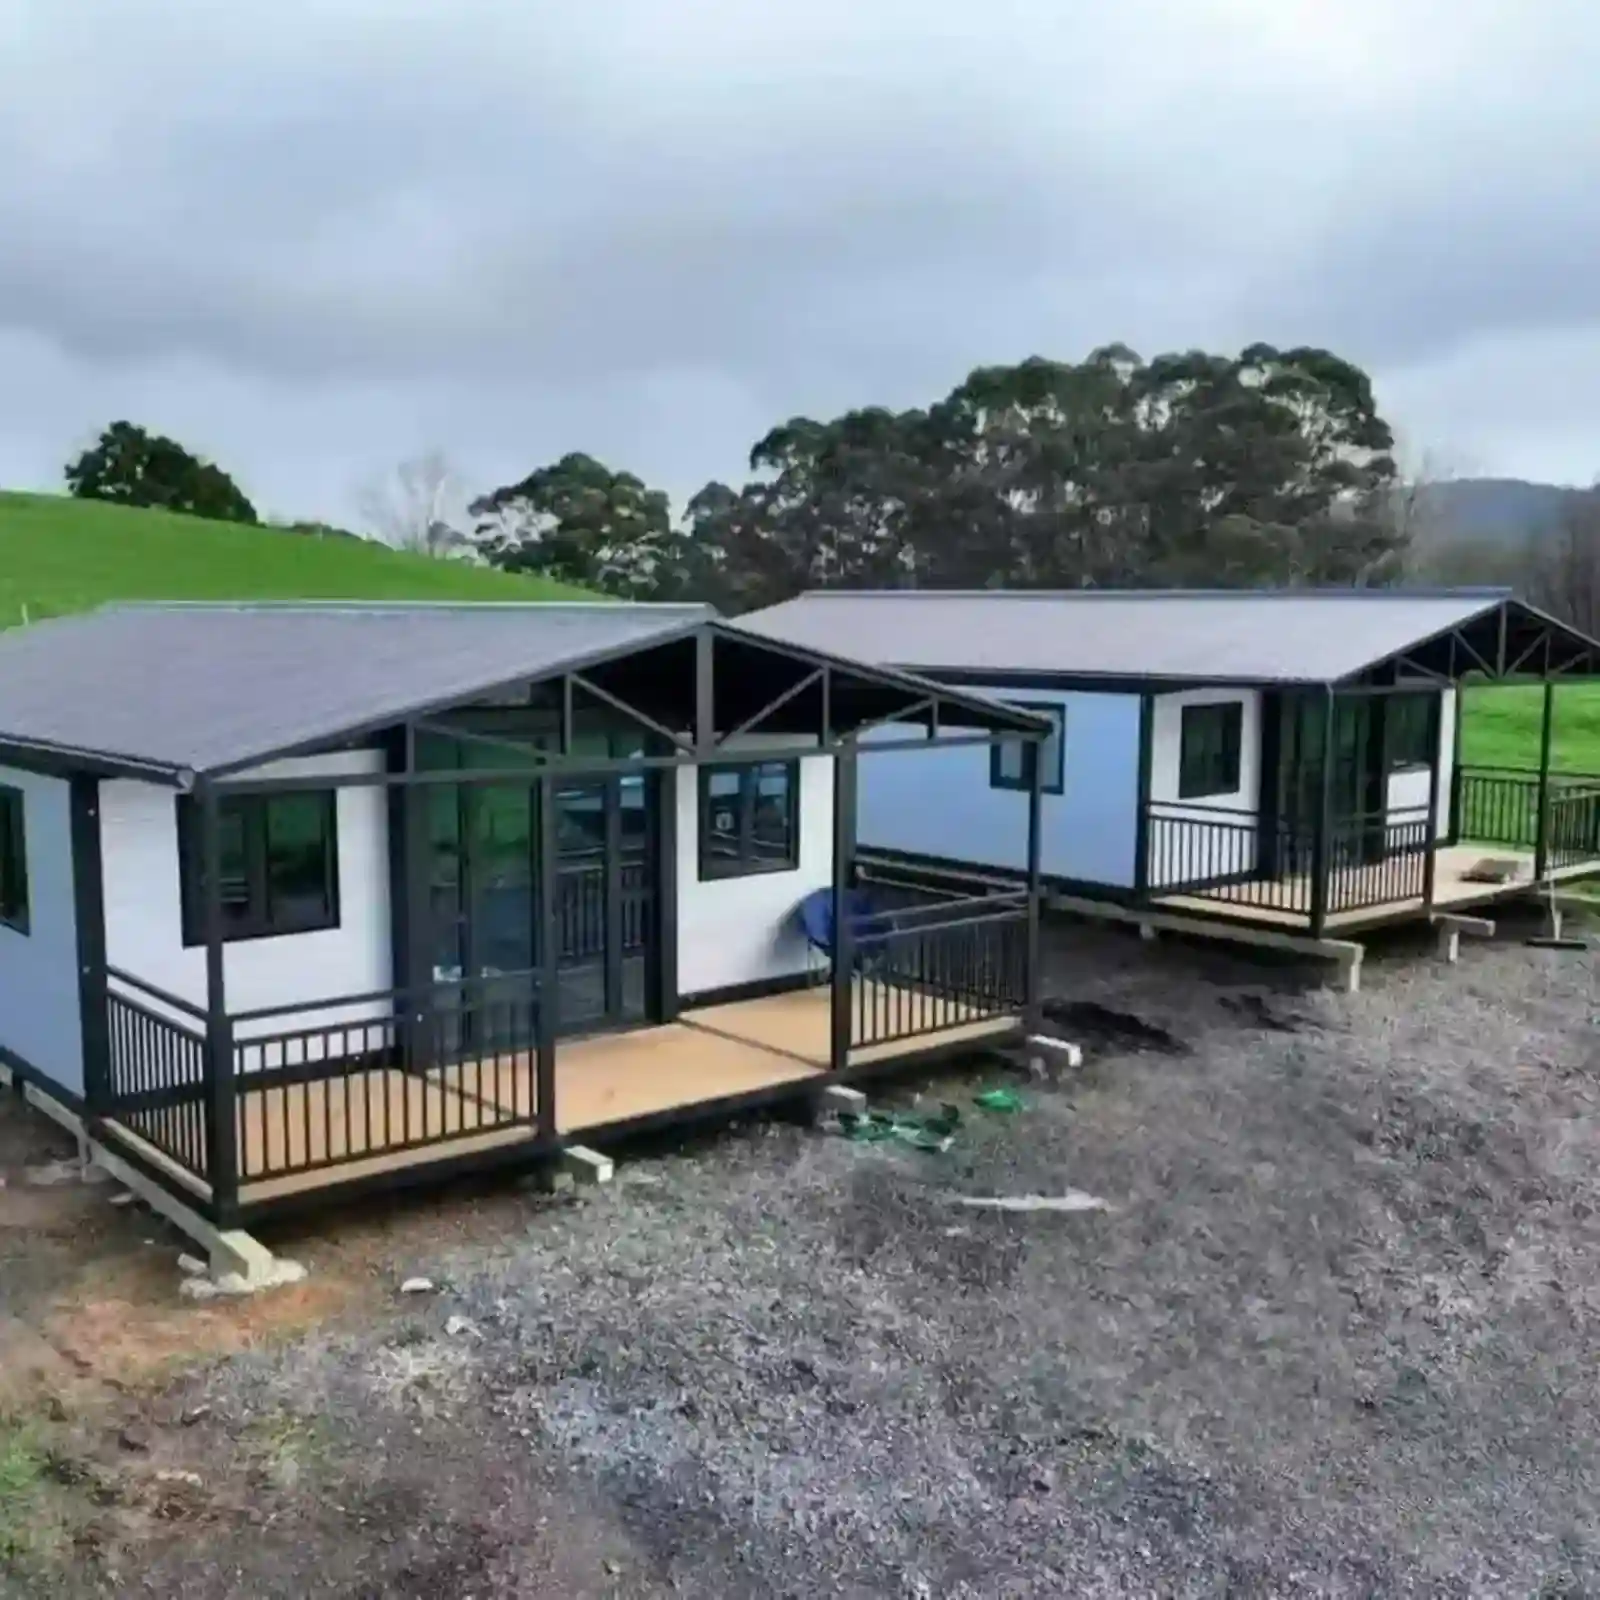
Our double wing expandable container house is fast to install, insulated and customizable. Suitable for villa, site office, worker dorm, glamping and emergency housing.
category
sub-item
Specification
Basic
Characteristics
External dimensions (mm)
5900×6300×2480
Internal dimensions(mm)
5470×6140×2230
Folding size(mm)
5900×2200×2480
Weight(kg)
3200kg
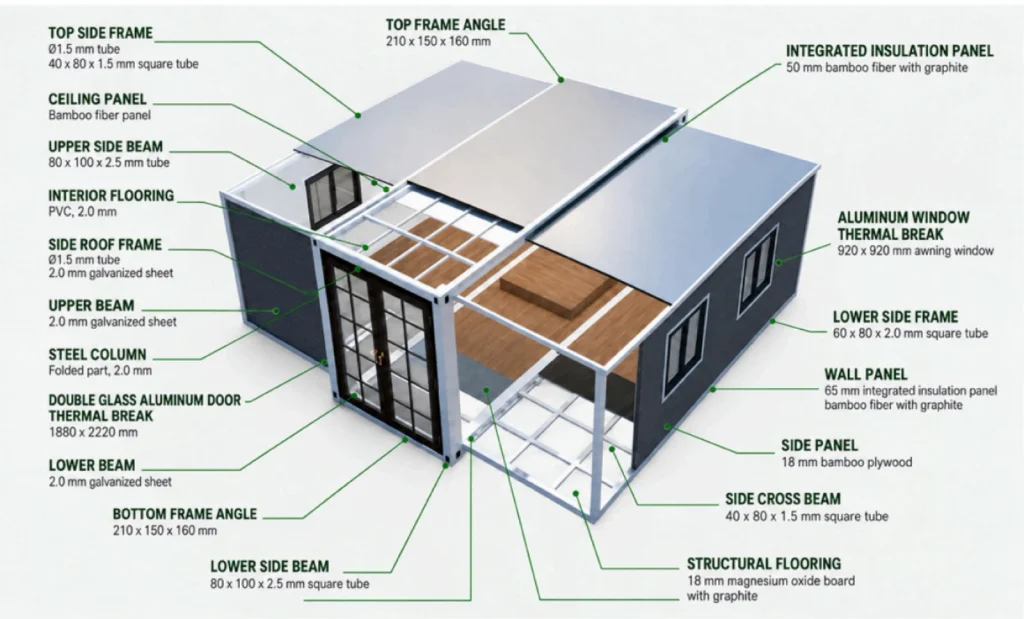
Main frame (galvanized steel)
Top side beam
80×100×2.5MM square tube
pillar
Bending part 1.8MM
Bottom side beam
60×80×2.0MM square tube
sill beam
Bending part 1.8MM
Galvanized lifting head
Galvanized lifting head 210×150×160×4.0MM
Side frame (galvanized steel)
steel column
Bending part 2.5MM
Top frame
40×80×1.5MM square tube
bottom frame
40×60×1.5MM square tube
Folding hinge
130MM galvanized hinge
Overall frame protective
spraying
electrostatic spraying
roof
External roof panel
50MM EPS color steel plate +aluminum foil tape
Internal ceiling
400 type bamboo fiber
wall panel
Side walls,front wall,and back wall
65MM EPS color steel plate
Internal partition board
50MM EPS color steel plate
ground floor
main frame
Cement fiberboard 18MM
wood-plastic composite board
Bamboo plywood 18MM
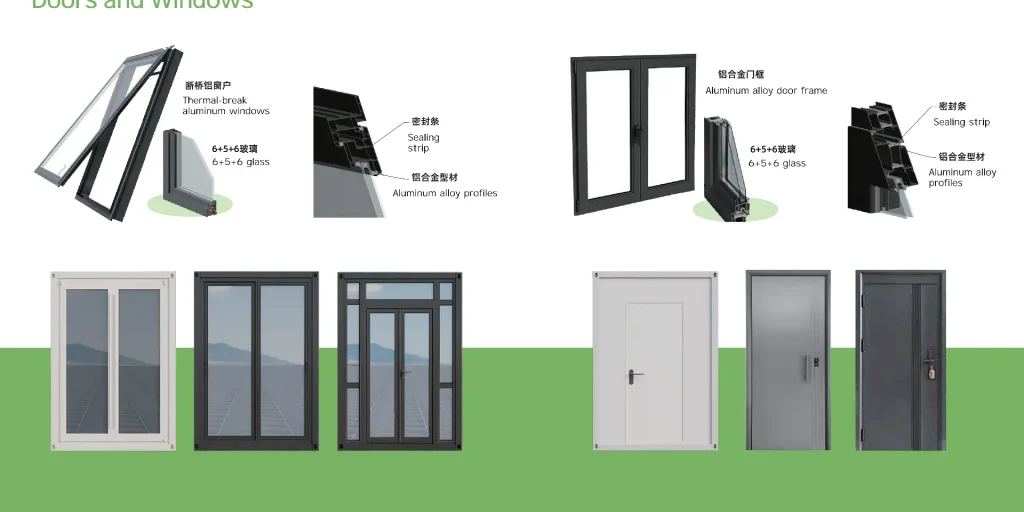
doors and windows
Aluminum alloy sliding window (optional)
960*960MM
Steel single door(optional)
897*1970MM
Electrical system
distribution box
One 63A air switch,three 32A leakage protectors,one 20A leakage protector, voltage 220V,50HZ
lighting fixture
Flat panel lights,large ceiling lamps
socket
National standard socket(can be configured with three or five holes according to demand;can be customized according to customer needs)
light switch
Double-gang single-control key switch (customizable according to customer needs)
wiring
Incoming line:6 square meters;air conditioning outlet:4 square meters; regular outlet:2.5 square meters; lighting:1.5 square meters (can be customized according to national certification reauirements)
Structure
The load-bearing structure is made ofhot-dip galvanized steel, designed toprovide high mechanical strength,corrosionprotection,andanestimated service life of more than 30years under normal use.
Key features:· Hot-dip galvanized steel· High mechanical strength·Corrosion protection· High structural stability· Estimated service life ofmore than 30 years
Technical Datasheet
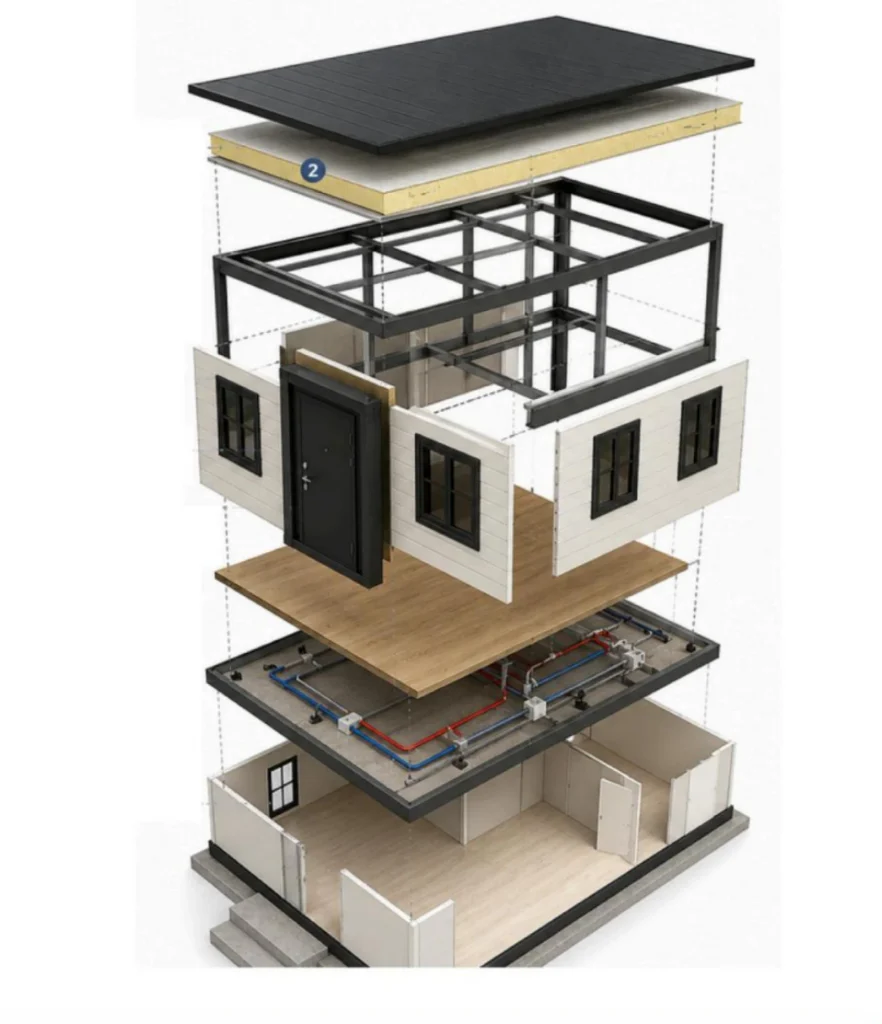
Construction Features Hot-dip galvanized steel (service life over 30 years); high-thickness sandwich panels for walls and roofs; high-strength SPC flooring; aluminum insulated glass frames; customizable standard electrical and pre-installed plumbing systems; LED lighting; air conditioning ready; certification documents; optional security/glass entrance door.
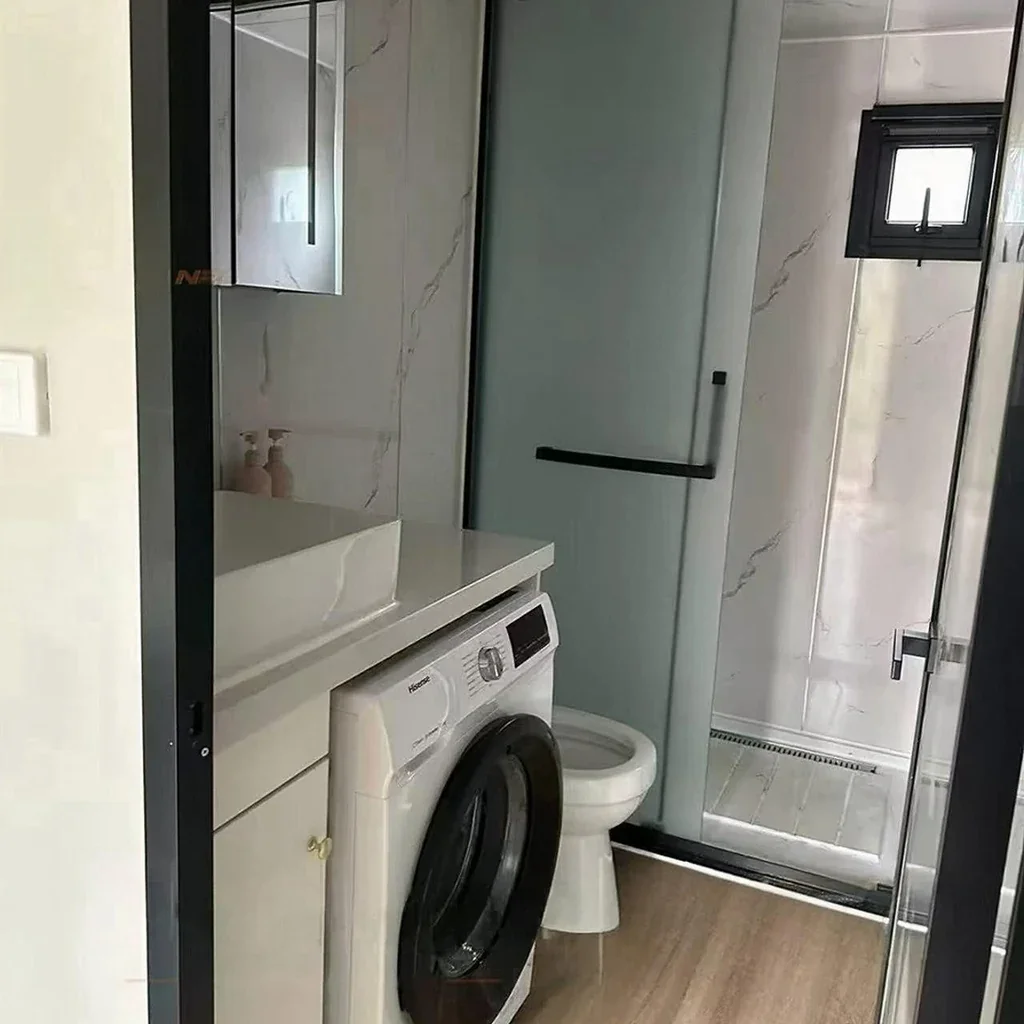
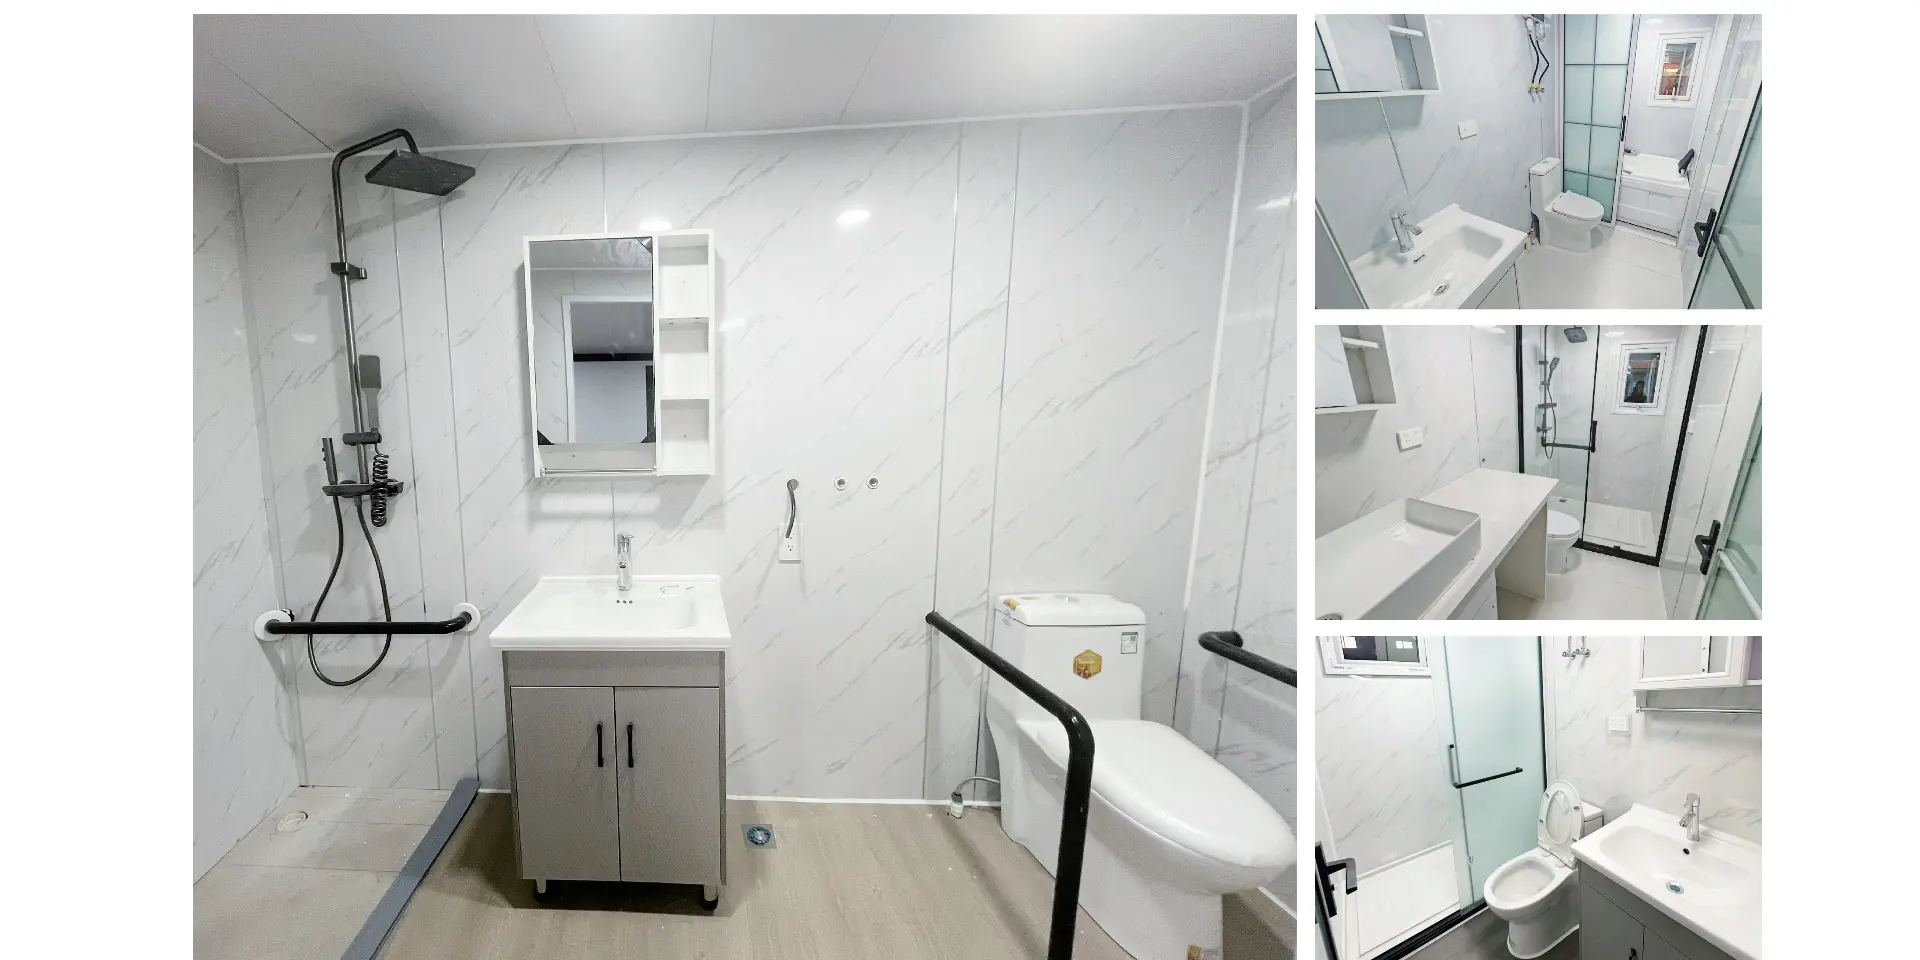
Equipment Full kitchen*, full bathroom, faucets, shower enclosure, LED lights, outlets, interior finishes, SPC flooring.
Safety & Quality
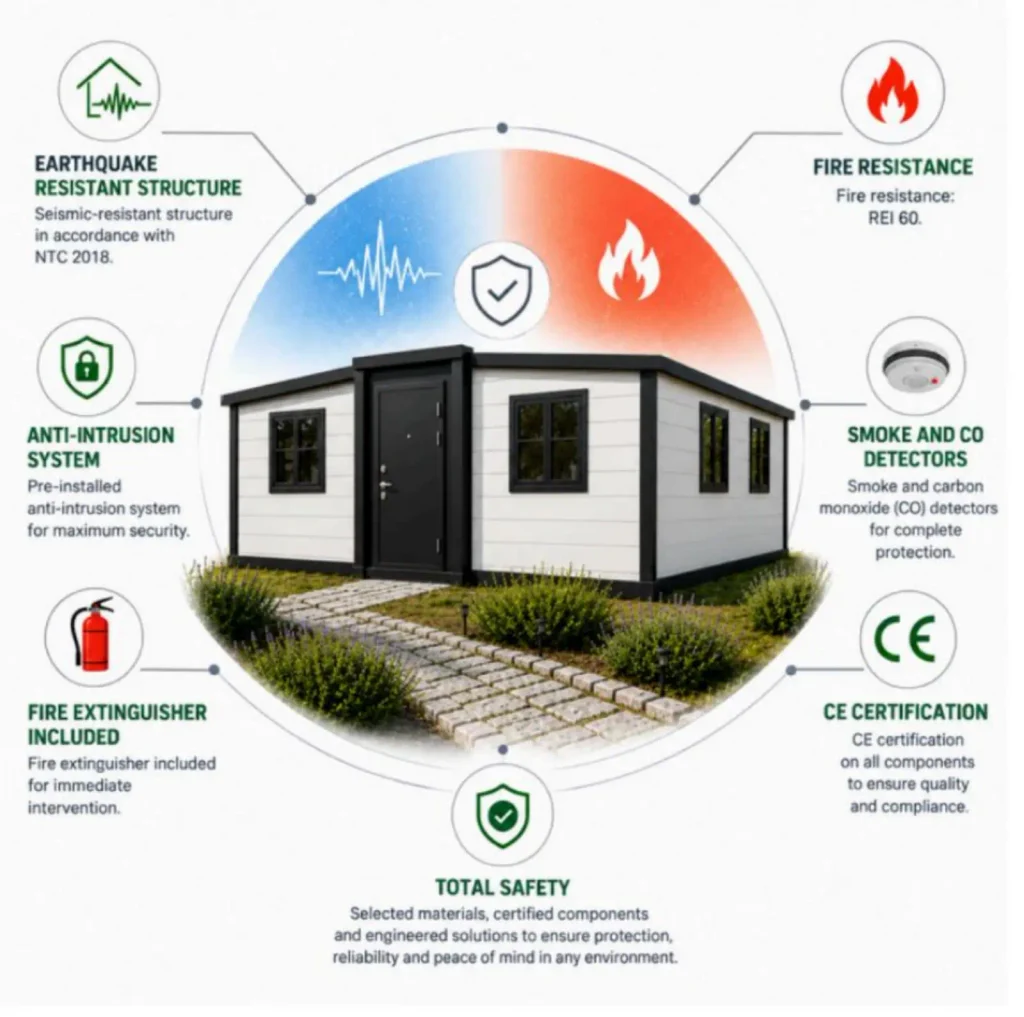
EARTHQUAKE RESISTANT STRUCTURE: Seismic-resistant structure, complying with seismic standards ANTI-INTRUSION SYSTEM: Anti-intrusion system, pre-installed anti-intrusion system for high security FIRE EXTINGUISHER INCLUDED: Fire extinguisher can be equipped for immediate fire response FIRE RESISTANCE: Highest grade fire-resistant material SMOKE AND CO DETECTORS: Smoke and carbon monoxide detectors can be equipped for full protection CE CERTIFICATION: Components with CE certification to guarantee quality and compliance TOTAL SAFETY: Total safety guarantee; selected materials, certified components and professional design solutions provide reliable protection and peace of mind in all kinds of environments
Installation
Our expandable container house becomes a ready-to-live-in home in just a few hours. Installed quickly by qualified technicians, the module is unfolded, leveled and checked after placement on a prepared foundation to reduce on-site work. The installation process includes crane positioning, module unfolding, leveling and final inspection. It features fast unfolding, low site disturbance and precise setup, and the unit will be ready for use once the inspection is finished. Installation time varies by model, site prep and conditions.
Transportation
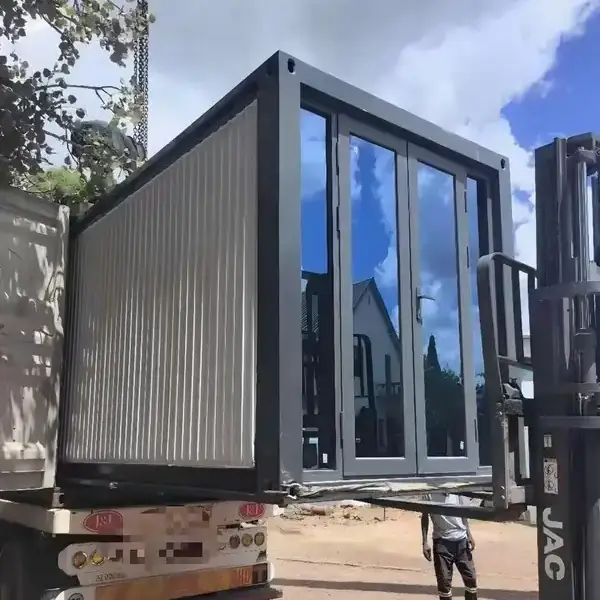
Our expandable container house is designed for easy transport and fast installation. It is shipped in a folded configuration.With extensive international logistics experience, we can deliver our products to 90% of countries worldwide. This folded design optimizes freight costs and simplifies shipping. Key components are protected by cushion packaging to avoid damage during transit. Once positioned on-site, the unit can be unfolded and installed rapidly.
Assistance
Always by your side, even after delivery. We offer technical help, spare parts and after-sales guidance to guarantee your simple, safe and durable usage experience.
Services • Dedicated technical support • After-sales assistance • Original spare parts • Technical advice • Maintenance support • Product updates
Customization Options
Our double-wing expandable container house supports rich customization. You may select thermal-break aluminum doors & windows, modular bathroom layouts, diverse flooring materials, wall panels, electrical switches and outlets to fit your project demands. Multiple colors, textures and specifications are available to match local standards and application scenarios.
We are a professional manufacturer specializing in prefabricated container houses, expandable container houses, foldable container houses and mobile prefab bathrooms. We design, produce and export modular housing solutions for hotels, villas, offices, dormitories, warehouses, workshops and construction sites. Our factory covers an area of 50,000 square meters and is located in Guangzhou. Visitors are welcome.
Why do many low-cost expandable houses leak on the roof?
Leakage is mostly caused by the absence of drainage channels, thin panels and single-layer sealing. Our units come with built-in drainage channels, multi-layer UV-resistant waterproof sealant and undergo water spray testing before delivery.
What is the difference between your floor base and those thin low-cost alternatives?
Low-cost options use extremely thin floor steel plates that deform easily. We adopt thickened hot-dip galvanized floor frames with sealed panels to eliminate gaps for better waterproofing and load-bearing performance.
Some units have their roofs blown off by strong winds in the first winter. How wind-resistant are yours?
The roof adopts structural locking design instead of relying solely on sealant. We can provide wind / typhoon resistance test reports.
How long does installation actually take? Many buyers report it takes workers 7–10 hours.
Our version comes with pre-aligned components. Long installation times are usually caused by poor-quality products with misaligned holes and mismatched accessories. We supply drawings and instructional videos. For large projects, we can arrange an engineering team for on-site installation.
Why can some panels be bent by hand?
Manufacturers reduce steel thickness to cut costs. Our steel meets specified thickness standards and cannot be bent by hand under normal force.
How do you avoid misaligned screw holes and slipping self-tapping screws on thin sheets?
All holes are CNC pre-punched for consistent alignment, and thicker base material prevents screws from slipping.
Sharp sheet metal edges may cause cuts. Do you handle this?
All edges are deburred and finished before shipment.
Why can many doors still not close or lock properly after leveling?
This stems from deformed frames and warped panels. Our frames are welded and calibrated with jigs, and door frames are pre-installed and inspected at the factory.
Why can many doors still not close or lock properly after leveling?
This stems from deformed frames and warped panels. Our frames are welded and calibrated with jigs, and door frames are pre-installed and inspected at the factory.
What if the goods arrive dented, with missing screws or wrong parts?
Full inspection is carried out before shipment, and hardware is packed separately after counting. We guarantee replacement of defective parts as stipulated in the contract.
The structure becomes loose after assembly and screws work loose over time. How do you prevent this?
Lock washers and lock nuts are fitted at all key structural joints.
What causes warped panels that push doors out of alignment?
Thin steel plates deform easily with temperature changes. Thickened galvanized panels plus frame bracing reduce warping.
The pictures look premium but the actual product feels cheap. Will this happen with you?
This issue usually happens when middlemen use renderings but ship downgraded products. We are the direct manufacturer. We provide real production videos and support factory inspection via live stream.
Assembly manuals from many suppliers are hard to understand. What materials do you provide?
We supply high-definition step-by-step illustrated manuals and assembly videos. Engineers offer online support during installation. On-site technical service is available for large orders.
Why does the interior space feel much smaller than shown in pictures?
Renderings often ignore the thickness of frames and wall panels. We clearly state the internal usable dimensions in quotations, not only the outer dimensions.
Are dimensions overstated, with the actual size much smaller than advertised?
Both outer and internal dimensions are truthfully stated and written into the contract, with no exaggeration.
I am worried about insufficient insulation and condensation on inner walls in cold regions.
We use Class A fire-rated insulation material together with a vapor barrier design to prevent condensation at low temperatures, suitable for cold areas down to -30°C.
Are you a real factory or just an Alibaba reseller? Is your supply chain transparent?
We own a 50,000 m² factory in Guangzhou. On-site factory visits and live-stream production viewing are available, and our supply chain is traceable.
How is your after-sales service? Many sellers stop replying and refuse to send replacement parts after delivery.
We have formal after-sales terms. Spare parts for factory defects will be sent as agreed. We maintain communication after delivery. Since we are the factory, you can even communicate directly with our management.
Steel structures tend to rust and bring high long-term maintenance costs.
We adopt full hot-dip galvanizing plus anti-rust baking coating. Compared with ordinary spray-painted products, it delivers much better rust resistance and greatly lowers maintenance costs.
What is the service life of the waterproof sealant and the whole structure?
Our dedicated UV-resistant waterproof sealant can last up to 30 years. Our patented waterproof design, paired with galvanized steel structure, ensures a long service life with routine maintenance.
 WhatsApp/Tel:+86 15179359758
 Email:liwenfan211@gmail.com