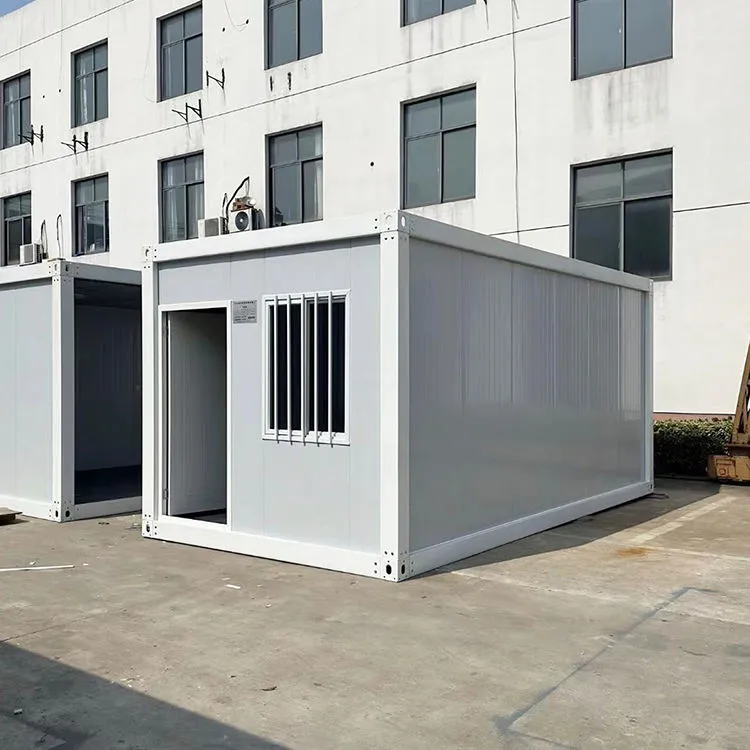
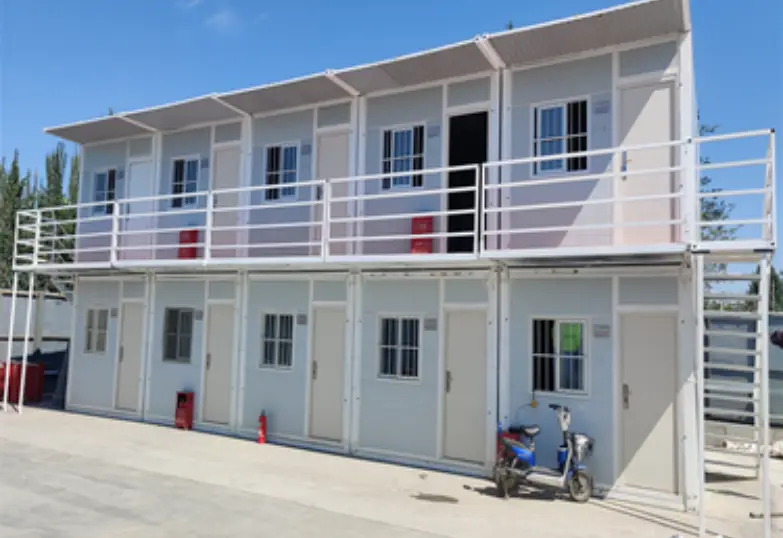
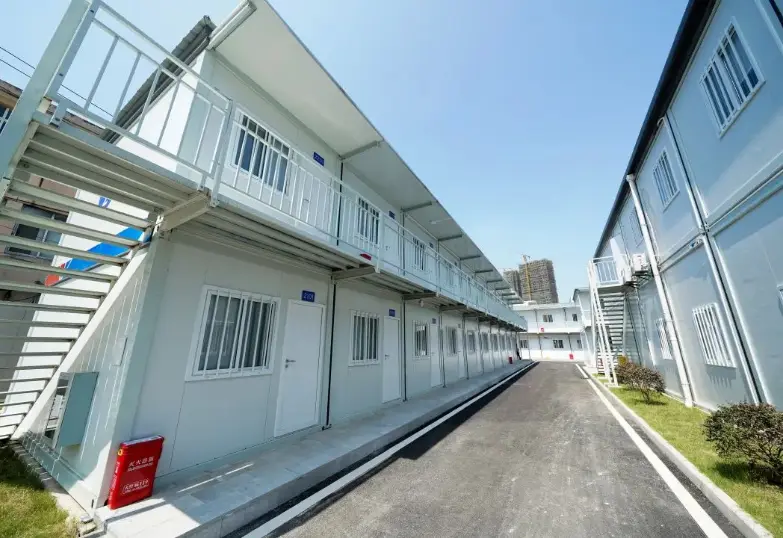
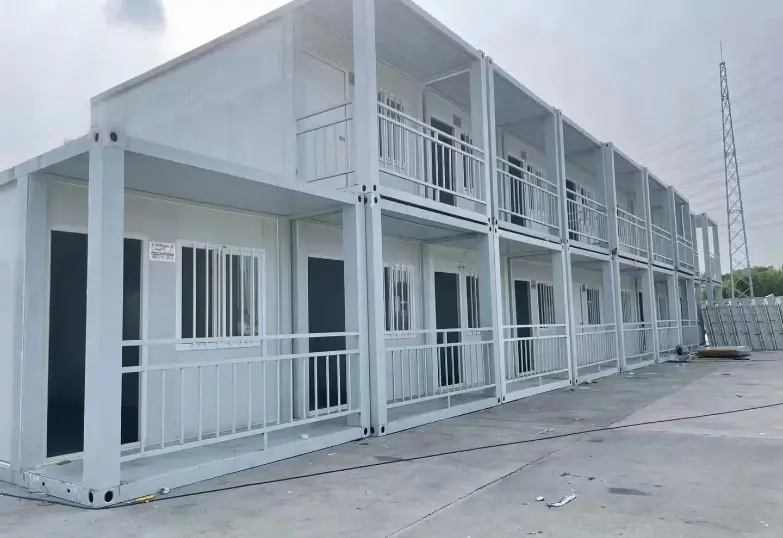
Flat Pack Container House Factory Direct Pre Assembled Steel
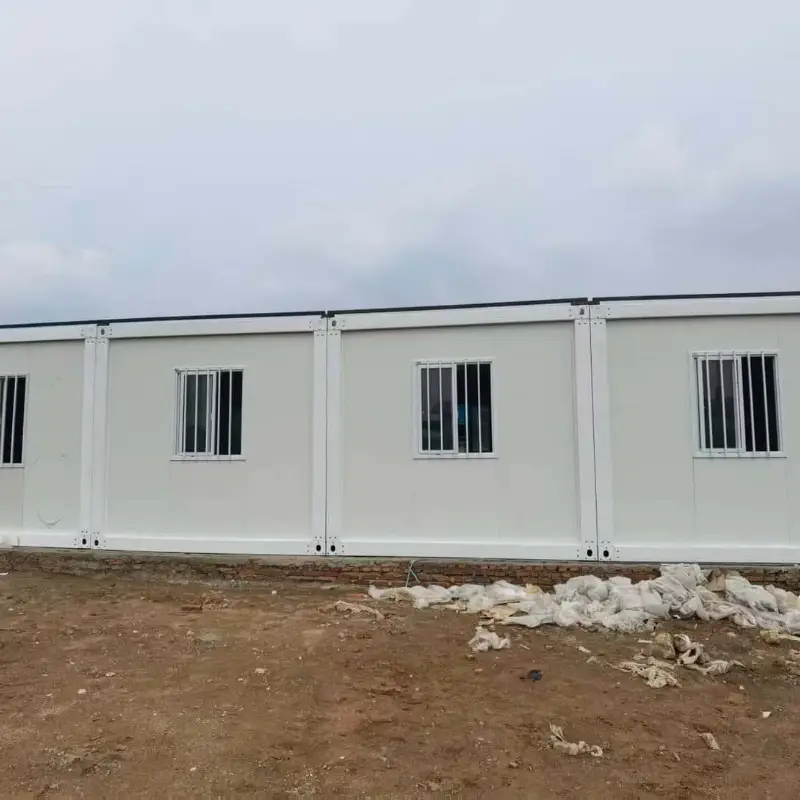
Pre-assembled means the roof frame is welded square and the panels are cut to length before anything is packed. It does not mean the unit arrives as a room. What arrives is a numbered kit that fits together one way, which is what stops a first-time crew from getting the geometry wrong.
product specifications
Fully customizable
material
Galvanized steel, 304 stainless steel
filling material
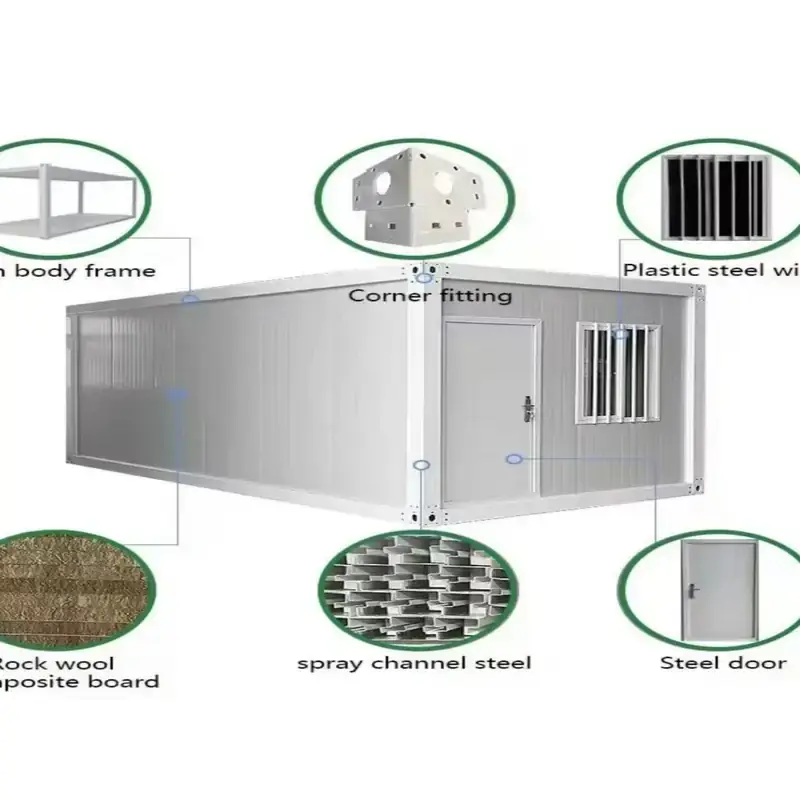
rock wool, EPS and polyurethane
Service temperature range
-30°C to +70°C
Customization
wall panels, floor panels, power sockets, furniture, water inlets, kitchen cabinets, sanitary ware and so on
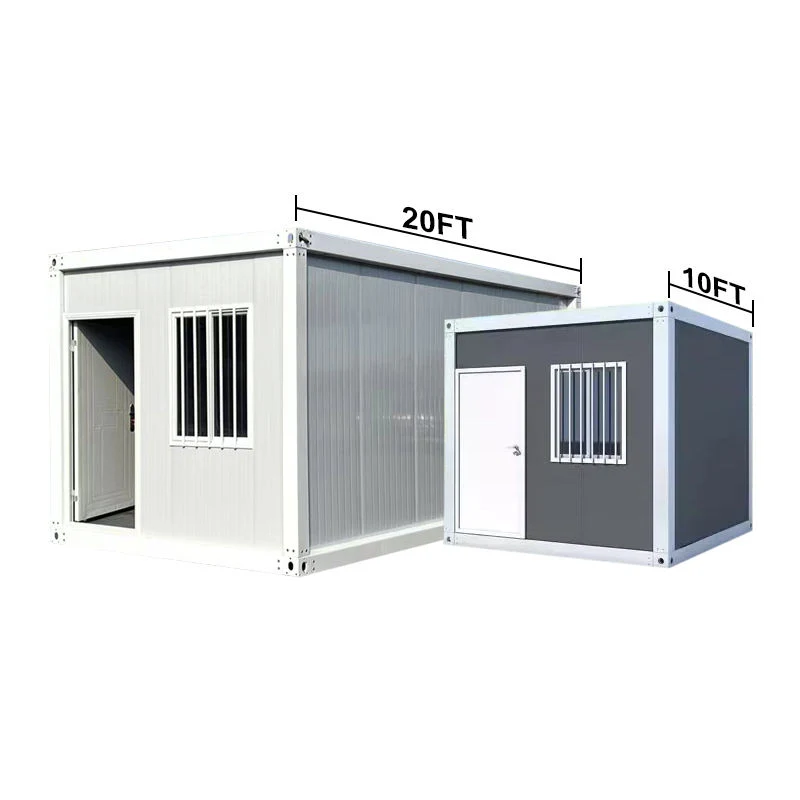
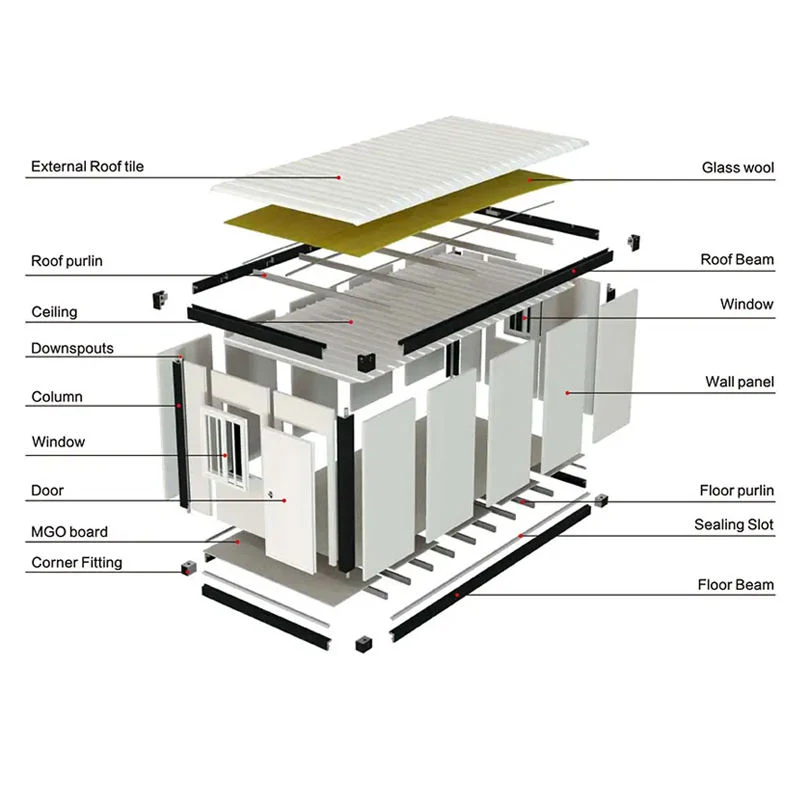
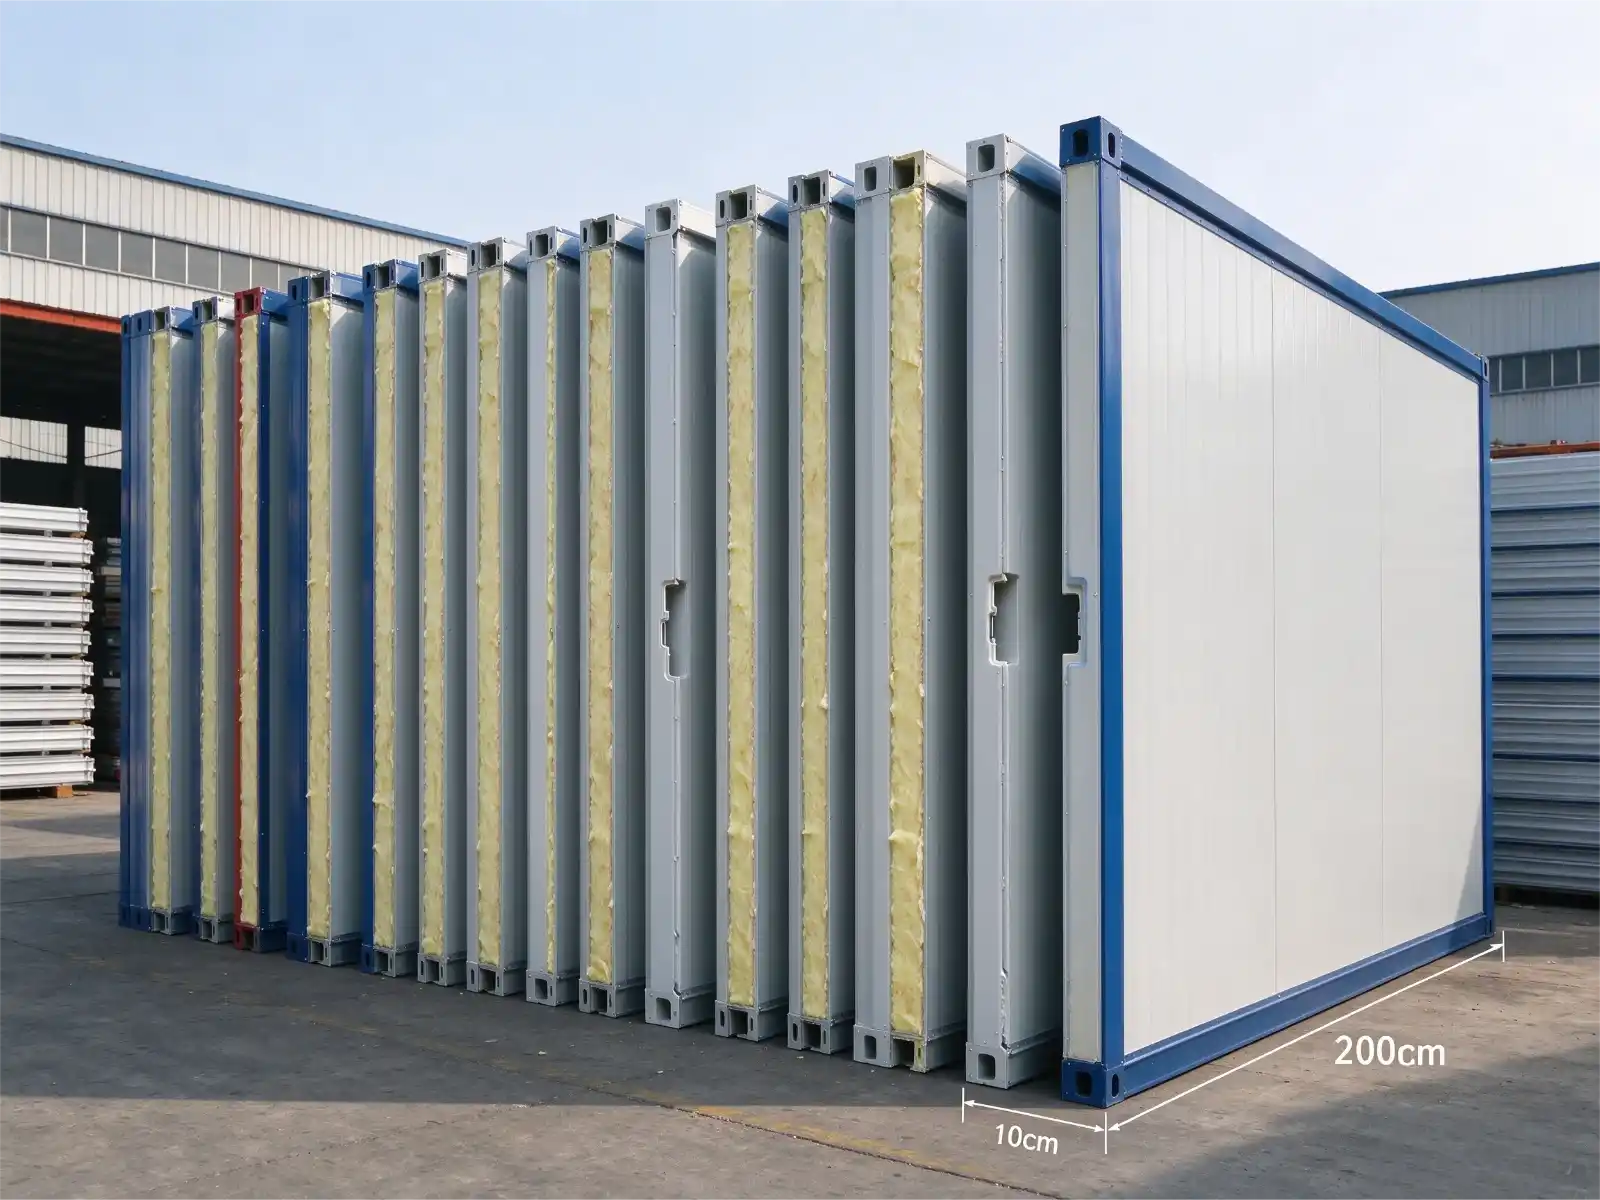
12,032 mm is the length of the larger flat pack container house, and the second size stretches to 12,192 mm. Floor area comes to about 18 m². The 1,970 mm door leaf fits with clearance above its frame. Each pack splits into a floor, four walls and a roof, bolted together on site.
Component
Spec as shipped
Qty per 20ft module
Corner post
150 × 62 × 1.5 mm, galvanized U-groove
4
Roof main beam
63 × 80 × 1.5 mm profiled tube
4 lengths
Roof crossmember
50 × 50 × 1.5 mm square tube
9 at 600 mm centres
Roof secondary
30 × 50 × 1.5 mm square tube
18
Sill beam
63 × 160 × 1.5 mm profiled tube
4 lengths
Floor crossbeam
40 × 80 × 1.5 mm square tube
10 at 600 mm centres
Floor deck
15 mm MGO board, 1.6 mm wear layer
5 sheets
Roof sheet
1040 tile, 0.45 mm colour steel
6
Ceiling panel
831 board, 0.28 mm
6
Roof insulation
Rock wool 30 mm at 60 kg/m³
18 m²
Wall panel
0.28 mm skin, 50 mm wool at 65 kg/m³
15 including cut panels
Corner trim
Powder coated, RAL to order
4 sets
Door
970 × 1970 mm steel security
1
Window
870 × 1215 mm aluminium sliding
2
Corner casting
195 × 100 × 15 mm steel plate
8
Fixing kit
M8 bolts, washers, self-drilling screws
1 numbered carton
Sealant
Butyl gasket plus neutral silicone
6 tubes
Downpipe
50 mm PVC with four spouts
1 set
Electrics
Breaker, 3 sockets, 5 LED lights, inlet
1 set, pre-wired
Packing
Steel cradle, film wrap, corner guards
1
Welded Frame and Twist Lock Casting
Corner castings weld to a frame of 1.5 mm and 1.6 mm steel, and they take ISO twist locks so stacked units lock down. Between the long sides, cross members at 600 mm centres carry the deck. Folded channel, 132 mm deep, closes the floor edge and stiffens it.
Frame and deck parts · Corner casting welded to the frame · 1.5 mm and 1.6 mm steel sections · Cross member at 600 mm centres · Folded channel, 132 mm deep, at the edge · Twist lock set for stacking
Core Thickness and Insulation Gain Over Thin Panels
Wall panels of a flat pack container house carry a 50 mm core, which lifts insulation by about 25% over a 30 mm panel. Inner skin at 0.28 mm and outer at 0.45 mm hold it flat. Overhead, the roof panel runs 100 mm thick. Cut edges close with a 15 mm trim.
Panel stack · 50 mm core with a 0.28 mm inner skin · 0.45 mm outer skin on the wall panel · 100 mm roof panel for sun load · 15 mm trim on every cut edge · Gasket roll and sealant cartridge Cut edges close with a 15 mm trim, and the 100 mm roof panel carries the sun load that would otherwise soak through a thin sheet. The 50 mm wall core lifts insulation by about 25% over a 30 mm panel.
Factory Wiring and the Site Connection Point
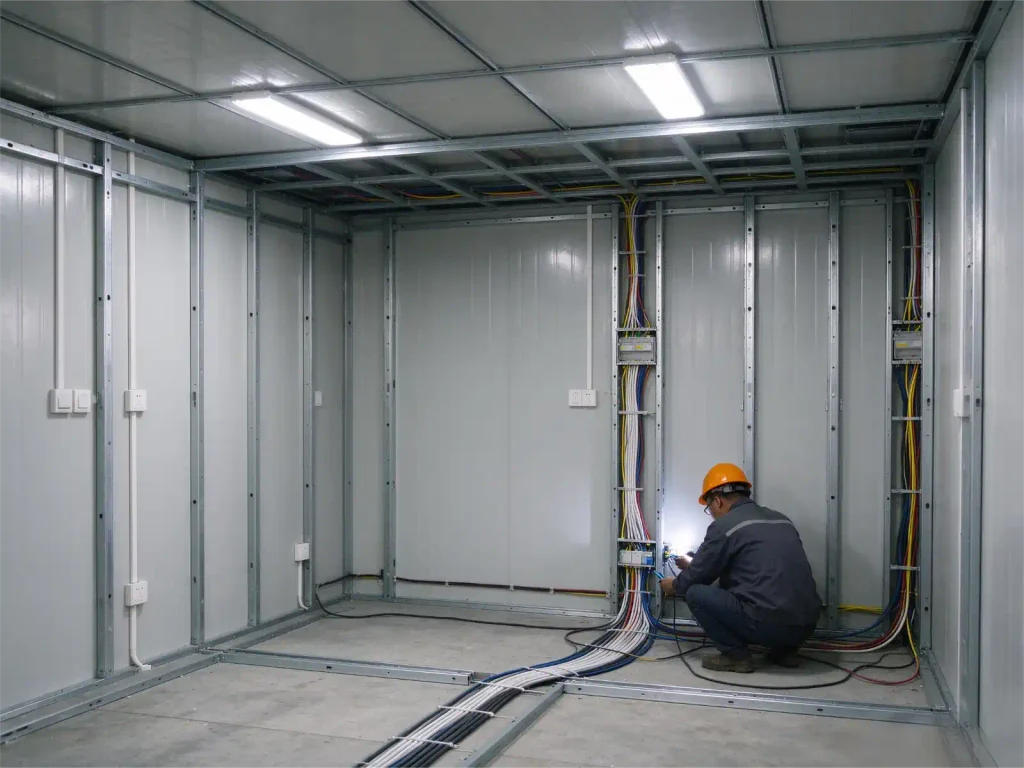
Cable, switches and lamps are fitted at the plant and tested before the crate closes. Inside the door, a breaker board splits circuits for light and power. One supply cable enters on site through a sealed gland, and earthing bonds the frame to the same bar as the sockets. One cable does the site power.
Electrical parts · Breaker board with split circuits · Ceiling lamp, switch and socket · Sealed gland for the supply cable · Earth bar bonded to the frame · Wiring diagram in the document wallet
Panels, Posts and Bolts in Sequence
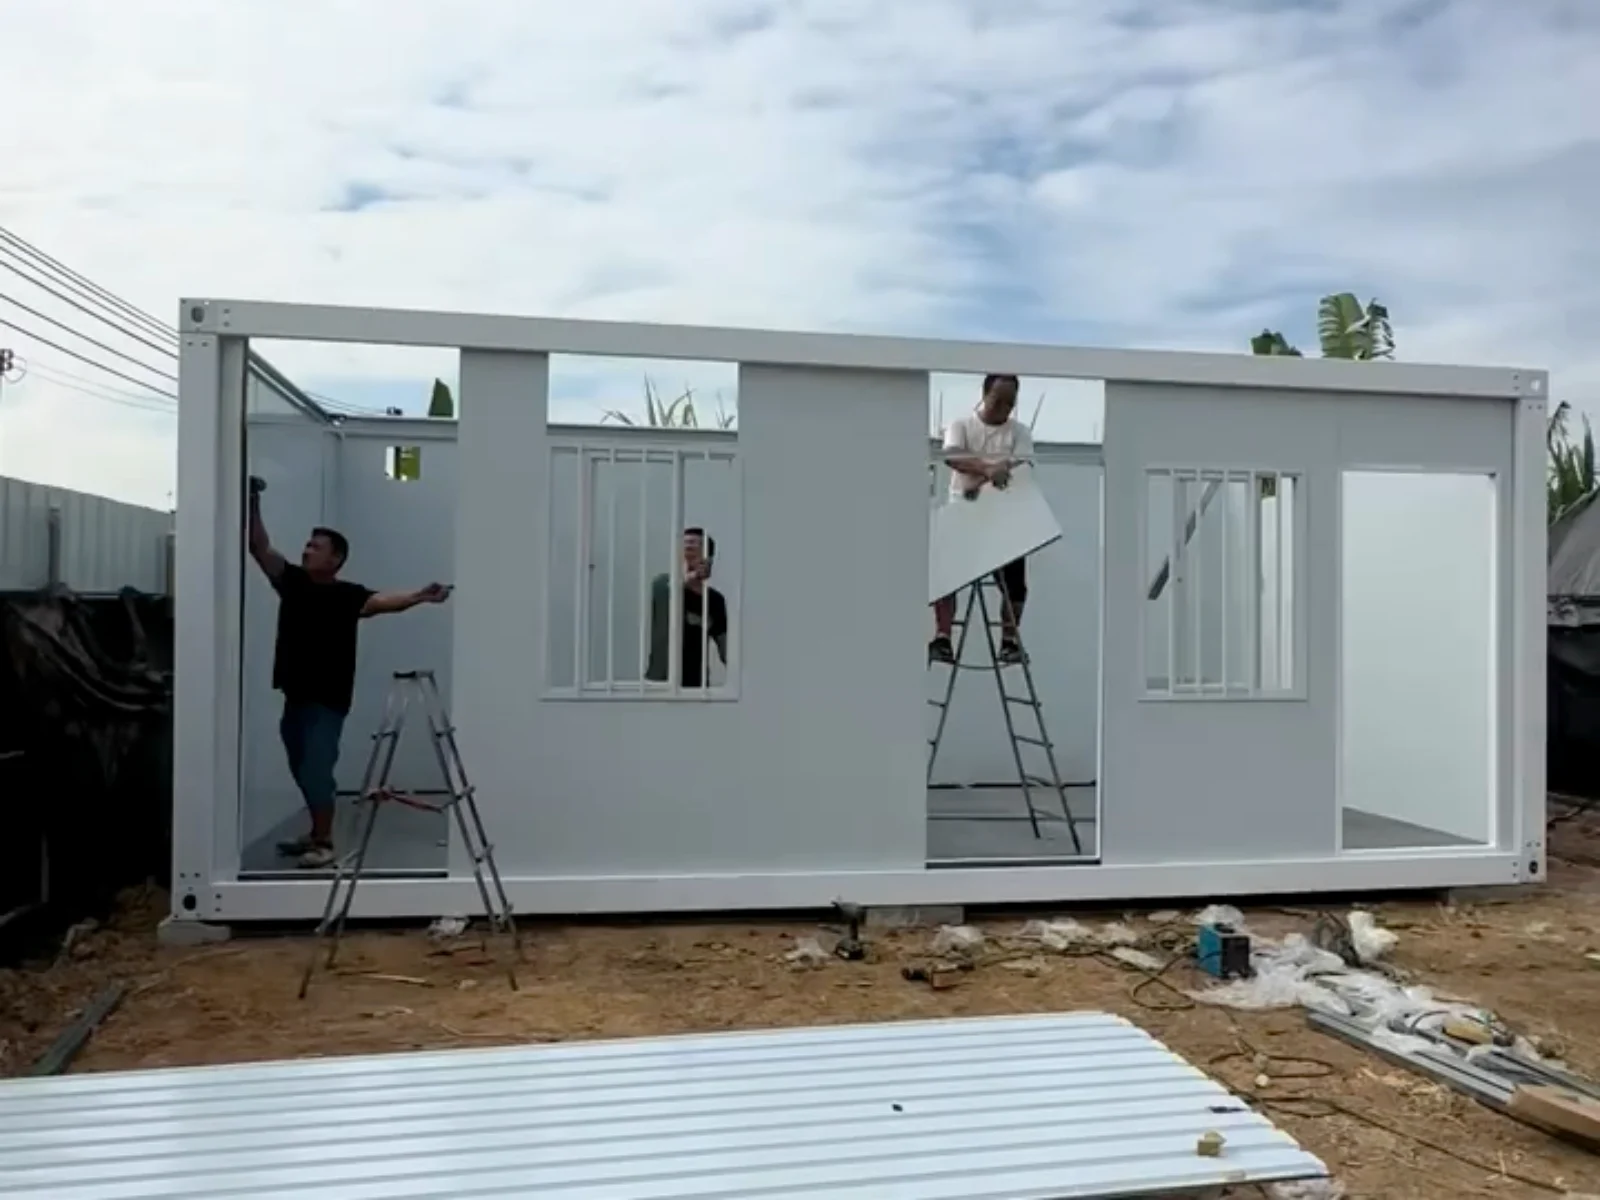
Panels arrive numbered and go up in the order printed on the erection sheet. Posts bolt to the floor cassette first, then the wall panels drop into the channels. Last comes the roof panel, lifted and clamped along both edges. A pre assembled flat pack container house needs no welding, no cutting and no wet trade. Hand tools close the shell.
Fixing kit · Bolts tagged to each panel · Seam tape for the panel joints · Outer corner angle · Cartridge sealant and applicator
Pre Assembly Checks Before the Crate Closes
Every panel leaves the plant cut, drilled and finished, so the crew never trims one on site. Door frames arrive welded in, each leaf already hung. Circuits are proved at the panel. Only then does the loom get coiled into the crate, and each panel takes its number against the erection sheet.
Delivered ready to fit · Leaf already hung on its hinges · Loom coiled and labelled by room · Panel numbers stencilled on the edge · Erection sheet with the bolt order
Stacking Flat Packs Inside a Container
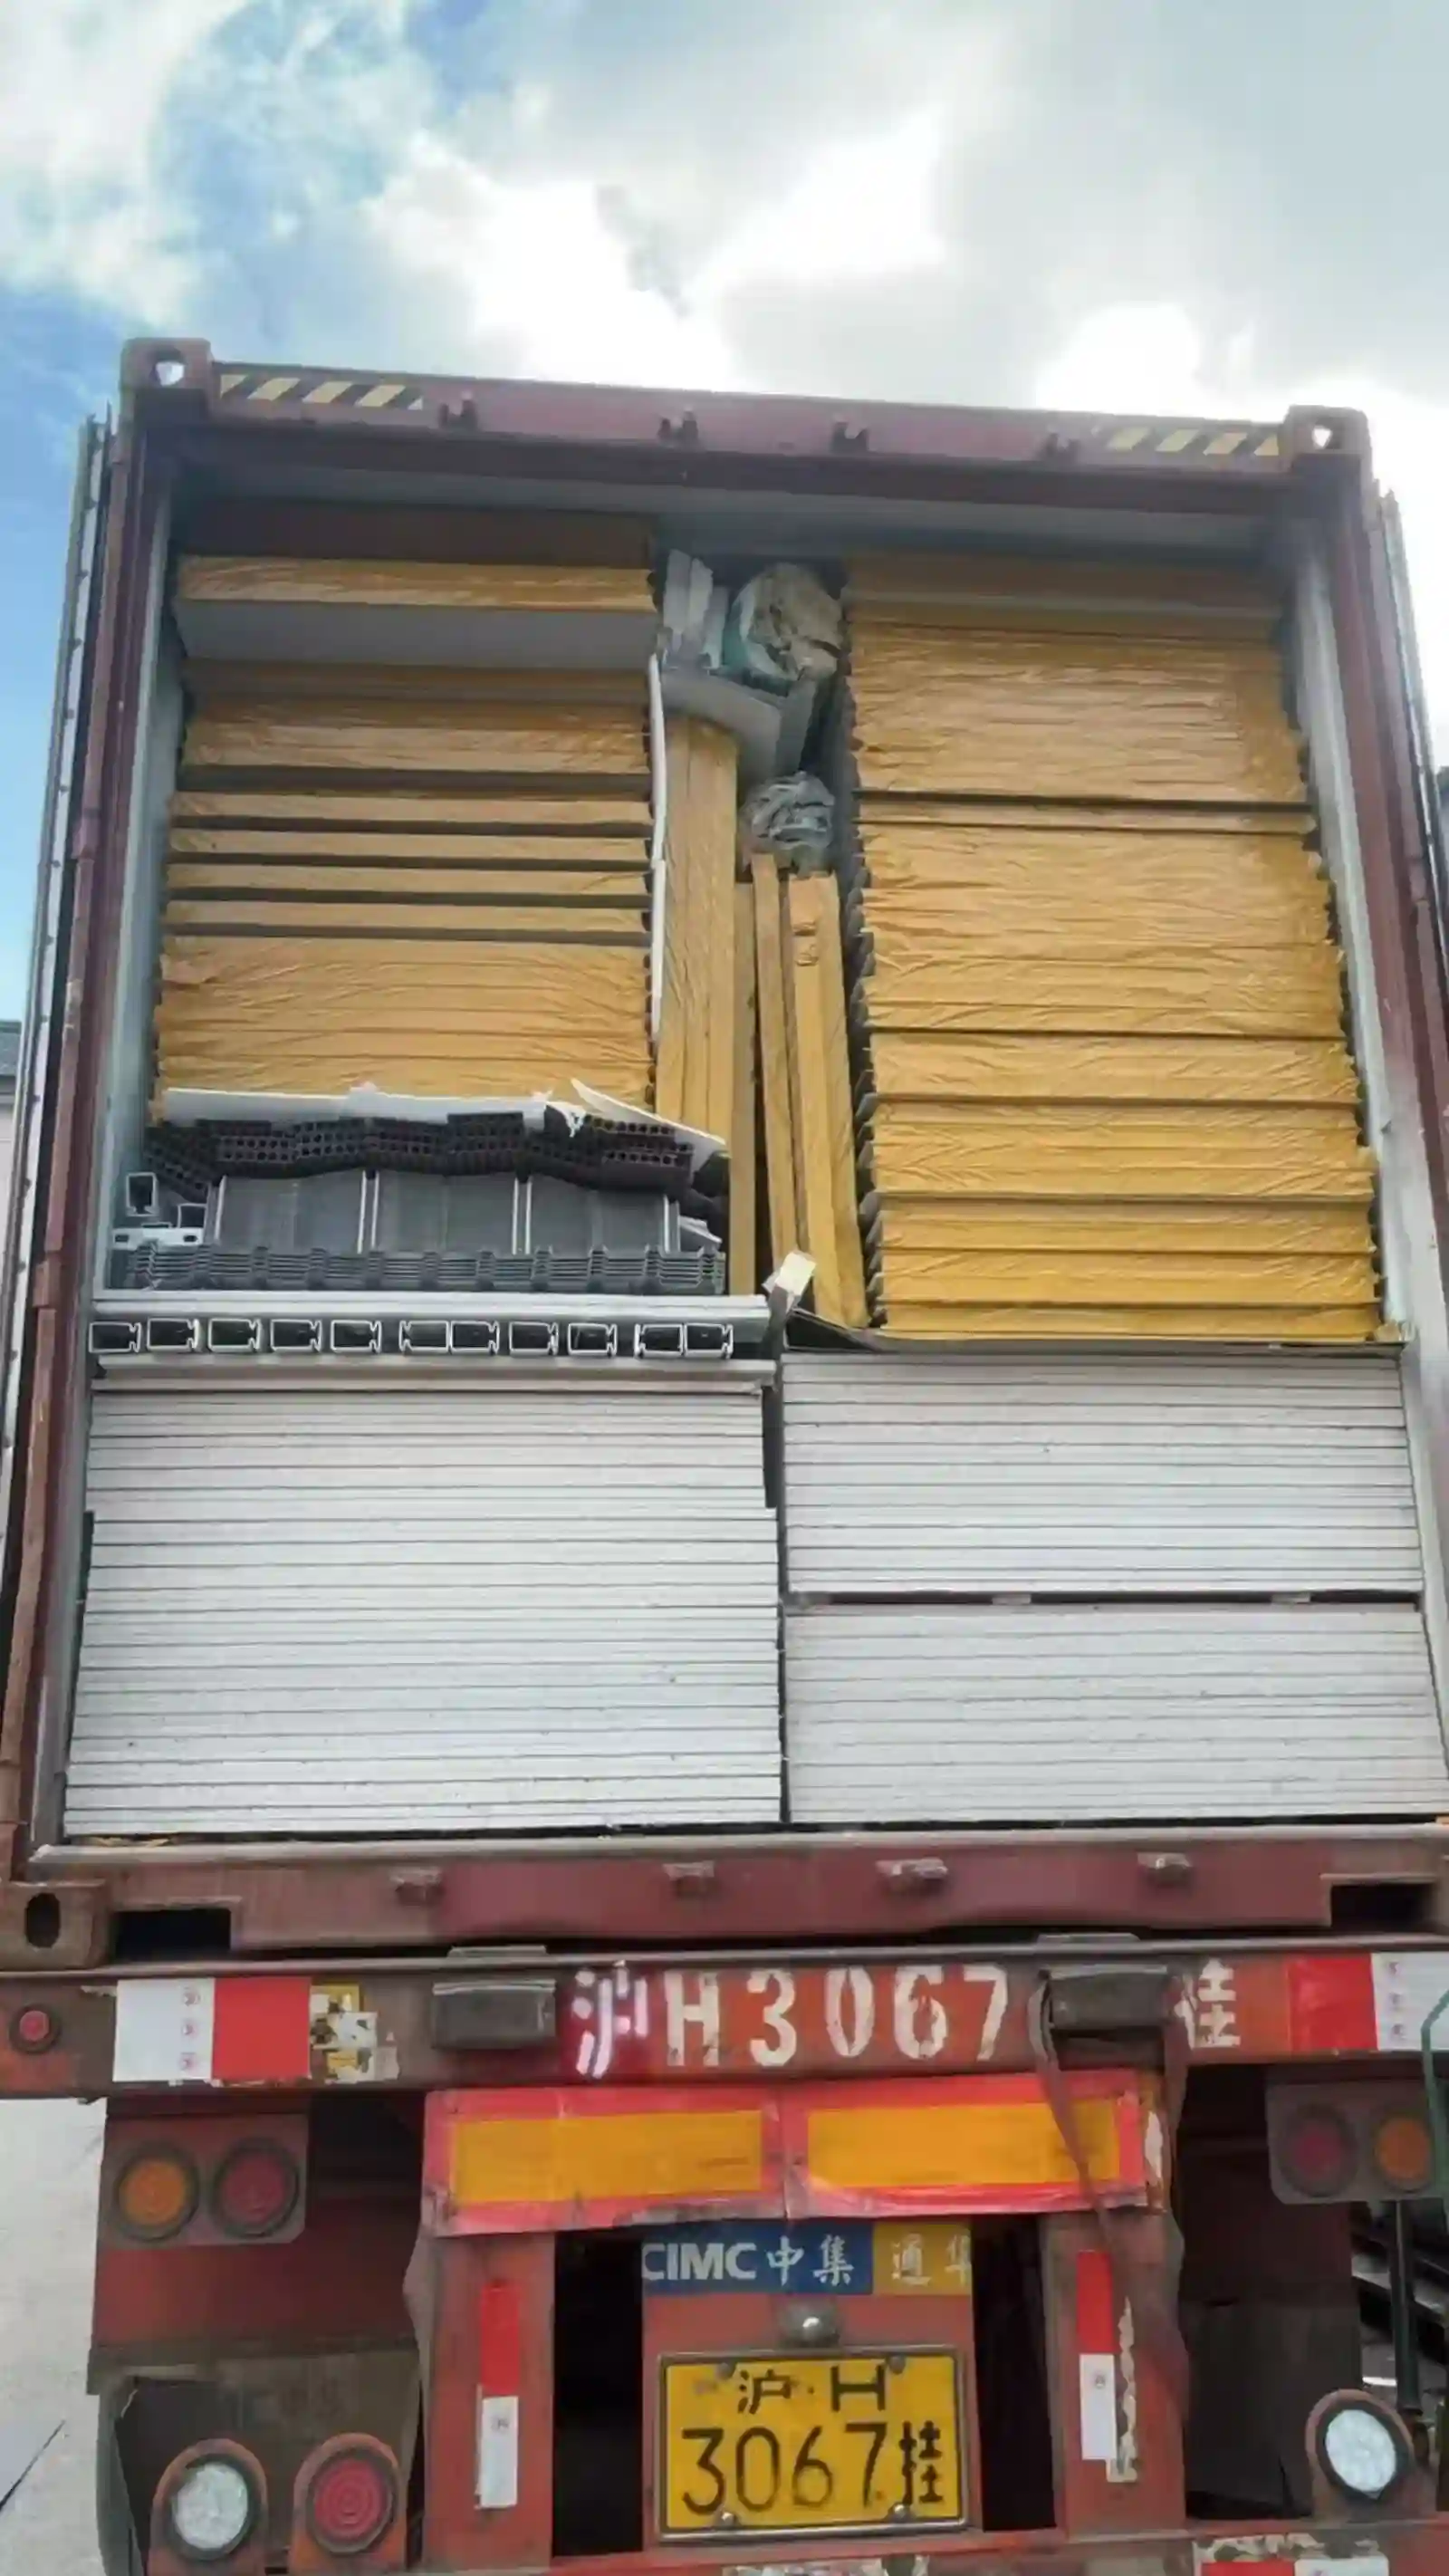
Flats stack with frames nested and panels laid between them, banded so nothing rests on a coated face. Strapping runs through the castings. A container takes a full set of modules when the order is packed this way. Each crate carries the unit number and the block it belongs to.
Papers and marks · Erection sheet with the bolt order · Wiring diagram and test record · Customs invoice and packing list · Unit number stencil
Canteens, Field Offices and Rural Clinics
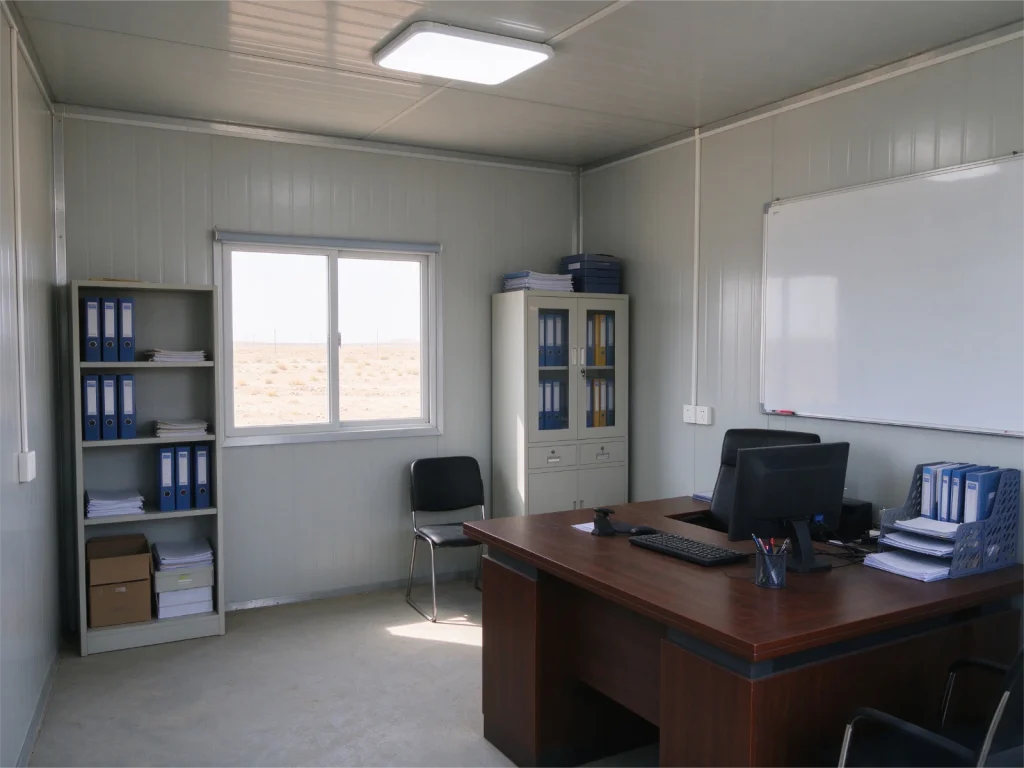
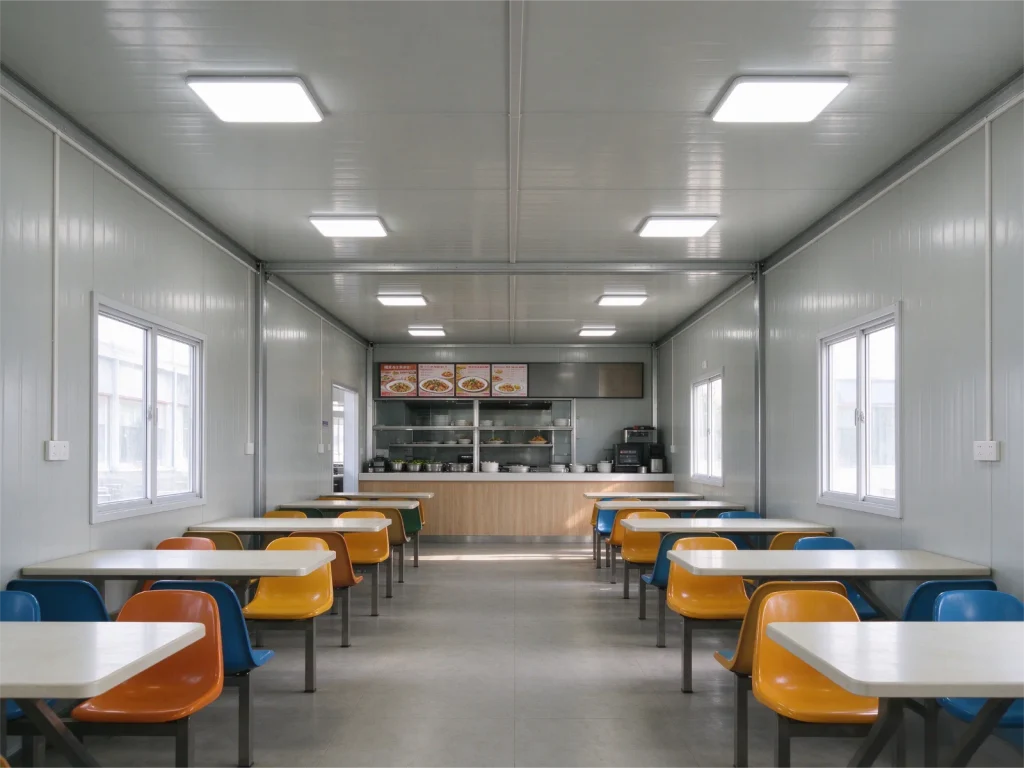
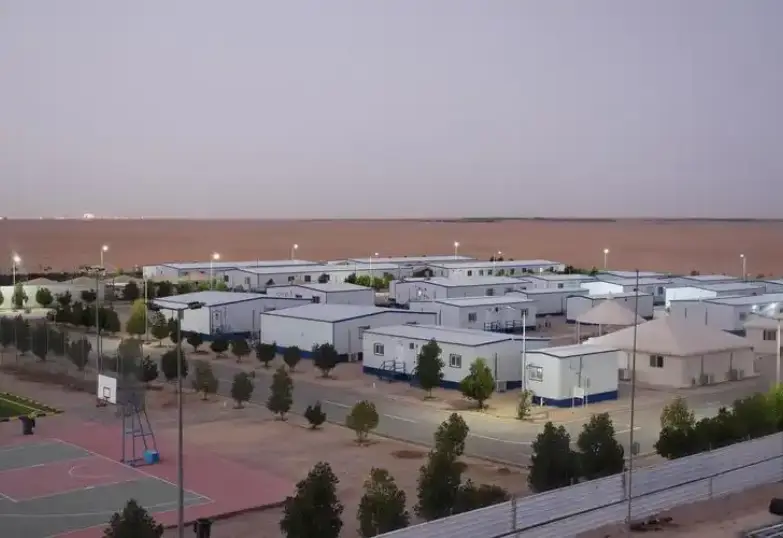
Canteens, field offices, rural clinics and classrooms all run on the same shell. A long module gives room for a counter, tables and a service window at the far end. Because the parts are flat, the pack reaches ground a lorry cannot climb. Take it down, and the flat pack container house moves on to the next contract.
We are a professional manufacturer specializing in prefabricated container houses, expandable container houses, foldable container houses and mobile prefab bathrooms. We design, produce and export modular housing solutions for hotels, villas, offices, dormitories, warehouses, workshops and construction sites. Our factory covers an area of 50,000 square meters and is located in Guangzhou. Visitors are welcome.
12,032 mm is the length of the larger flat pack container house, and the second size stretches to 12,192 mm. Floor area comes to about 18 m².
How do stacked units lock down?
Corner castings weld to a frame of 1.5 mm and 1.6 mm steel, and they take ISO twist locks that let stacked units lock down for transport or storage.
What is the insulation gain?
Wall panels carry a 50 mm core, which lifts insulation by about 25% over a 30 mm panel. The roof panel is 100 mm for sun load.
Is the electrical work finished at the plant?
Cable, switches and lamps are fitted at the plant and tested before the crate closes. Inside the door, a breaker board splits circuits for light and power.
Do the panels go up in order?
Panels arrive numbered and go up in the order printed on the erection sheet. Posts bolt to the floor cassette first, then the wall panels drop in.
 WhatsApp/Tel:+86 15179359758
 Email:liwenfan211@gmail.com