WhatsApp/Tel:+86 15179359758
 Email:liwenfan211@gmail.com






















































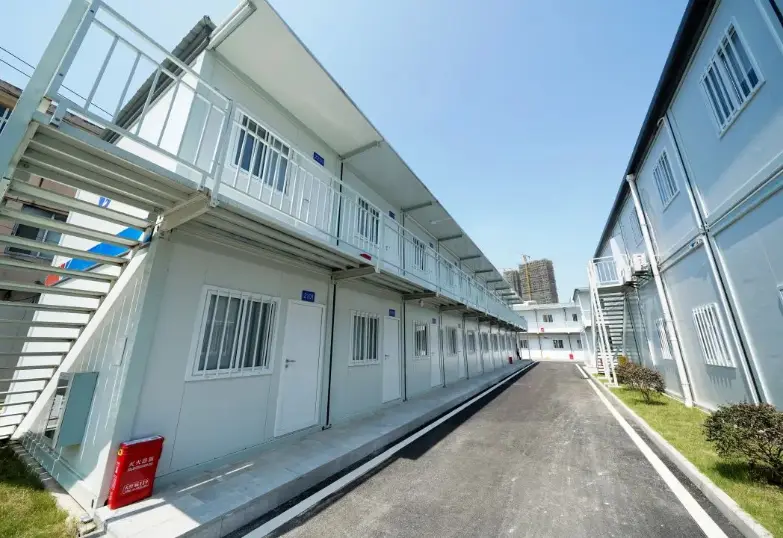
two story flat pack container dormitory building for urban construction camp
Release time: 2026-11-09
| Item | Specification |
| Project Name | Two Story Flat Pack Container Dormitory |
| Project Location | Shanghai, China |
| Application | Construction site worker accommodation / labor camp |
| Building Floors | 2 stories |
| Single Unit Size (L x W x H) | 6050 x 2435 x 2896 mm |
| Structure Type | Bolt-connected flat pack modular system |
| Quantity of Units | 8 units (4 units per floor) |
| Total Floor Area | Approx. 118 m2 |
| Main Frame Material | Galvanized steel square tube |
| Wall Panel | 50mm EPS / rock wool sandwich panel |
| Roof Panel | 50mm EPS sandwich panel with aluminum rain gutter |
| Floor Board | MGO board / cement fiber board |
| Door | Steel security door with lock |
| Window | PVC sliding window with security bars |
| Corridor & Stair | External steel staircase + balcony walkway |
| Connection Method | Bolted connection, no on-site welding |
| Installation Period | 4-6 workers finish within 1-2 days |
| Occupancy Capacity | 16-24 workers (2-3 persons per room) |
| Design Service Life | 15-20 years |
| Wind Resistance | Up to 100 km/h |
| Earthquake Resistance | Seismic grade 8 |
| Mobility | Dismantlable, reusable and relocatable |
This two-story flat pack container dormitory is built for urban construction projects in Shanghai. The modular prefab units are quickly assembled on site, equipped with independent doors, security windows and external stair access. It provides safe and tidy accommodation for construction workers, featuring stable structure, good heat insulation and flexible layout. Multiple container units can be connected in a row to meet large-scale labor camp housing demands.