WhatsApp/電話:+86 15179359758
 Email:liwenfan211@gmail.com






















































twin wing expandable container house for france commercial project
リリース日時:2026年11月9日
| アイテム | 仕様 |
| プロジェクト名 | Twin Wing Expandable Foldable Container House For Commercial Use |
| プロジェクト所在地 | Paris, France |
| 応用 | Commercial shop, service booth, temporary office |
| 建物の階数 | 1 story |
| Folded Size (L×W×H) | 6050 × 2435 × 2896 mm |
| Unfolded Size (L×W×H) | 6800 × 5000 × 2896 mm |
| 構造タイプ | Twin wing foldable expandable modular system |
| 数量 | 8 units |
| Single Unit Unfolded Area | 68 m² |
| Total Project Floor Area | Approx. 544 m² |
| メインフレームの材質 | 亜鉛メッキ鋼角管 |
| 壁パネル | 50mm rock wool sandwich panel |
| 屋根 | Color steel roof with rain gutter |
| 床板 | MGO board |
| ドア | Security glass door |
| ウィンドウ | Insulated thermal break window |
| Packing Method | Wrapped with blue protective film for transport |
| 接続方法 | ボルト締め接続、現場での溶接は不要 |
| 設置期間 | 4 workers finish unfolding one unit within 4 hours |
| 設計耐用年数 | 15–20 years |
| 風抵抗 | Up to 120 km/h |
| モビリティ | Foldable for shipment, relocatable, reusable |
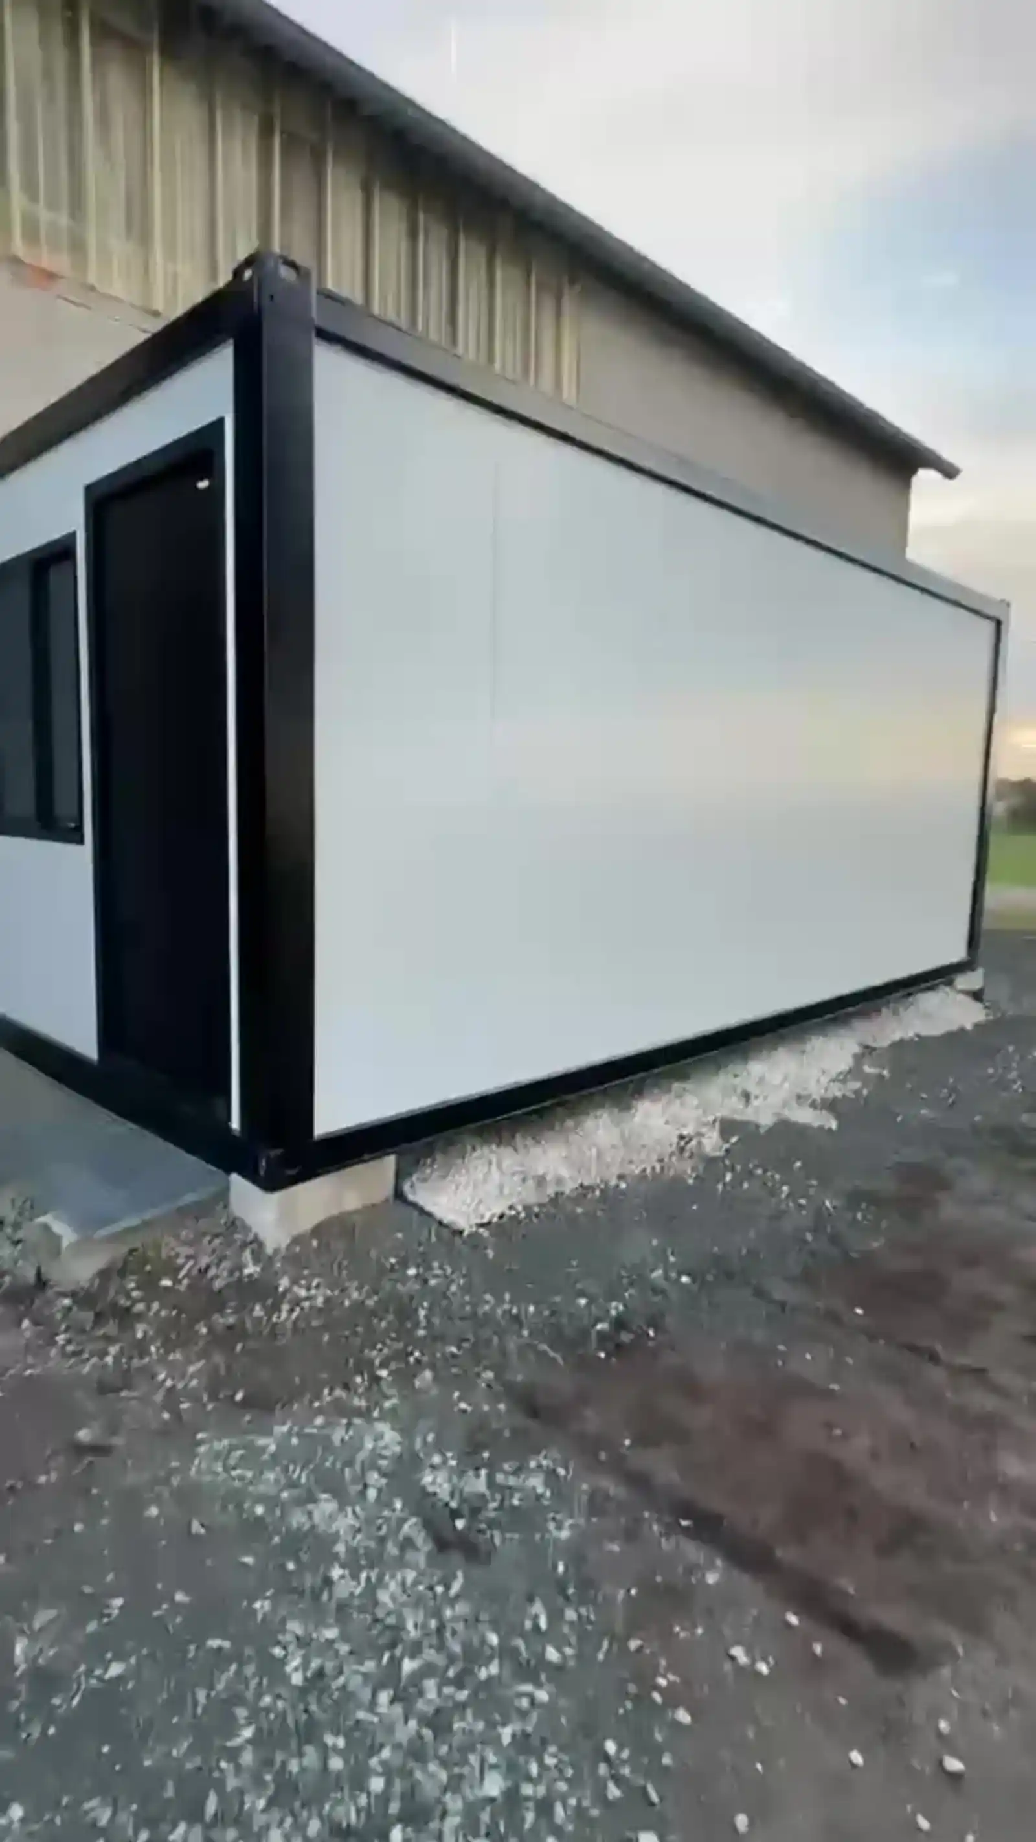
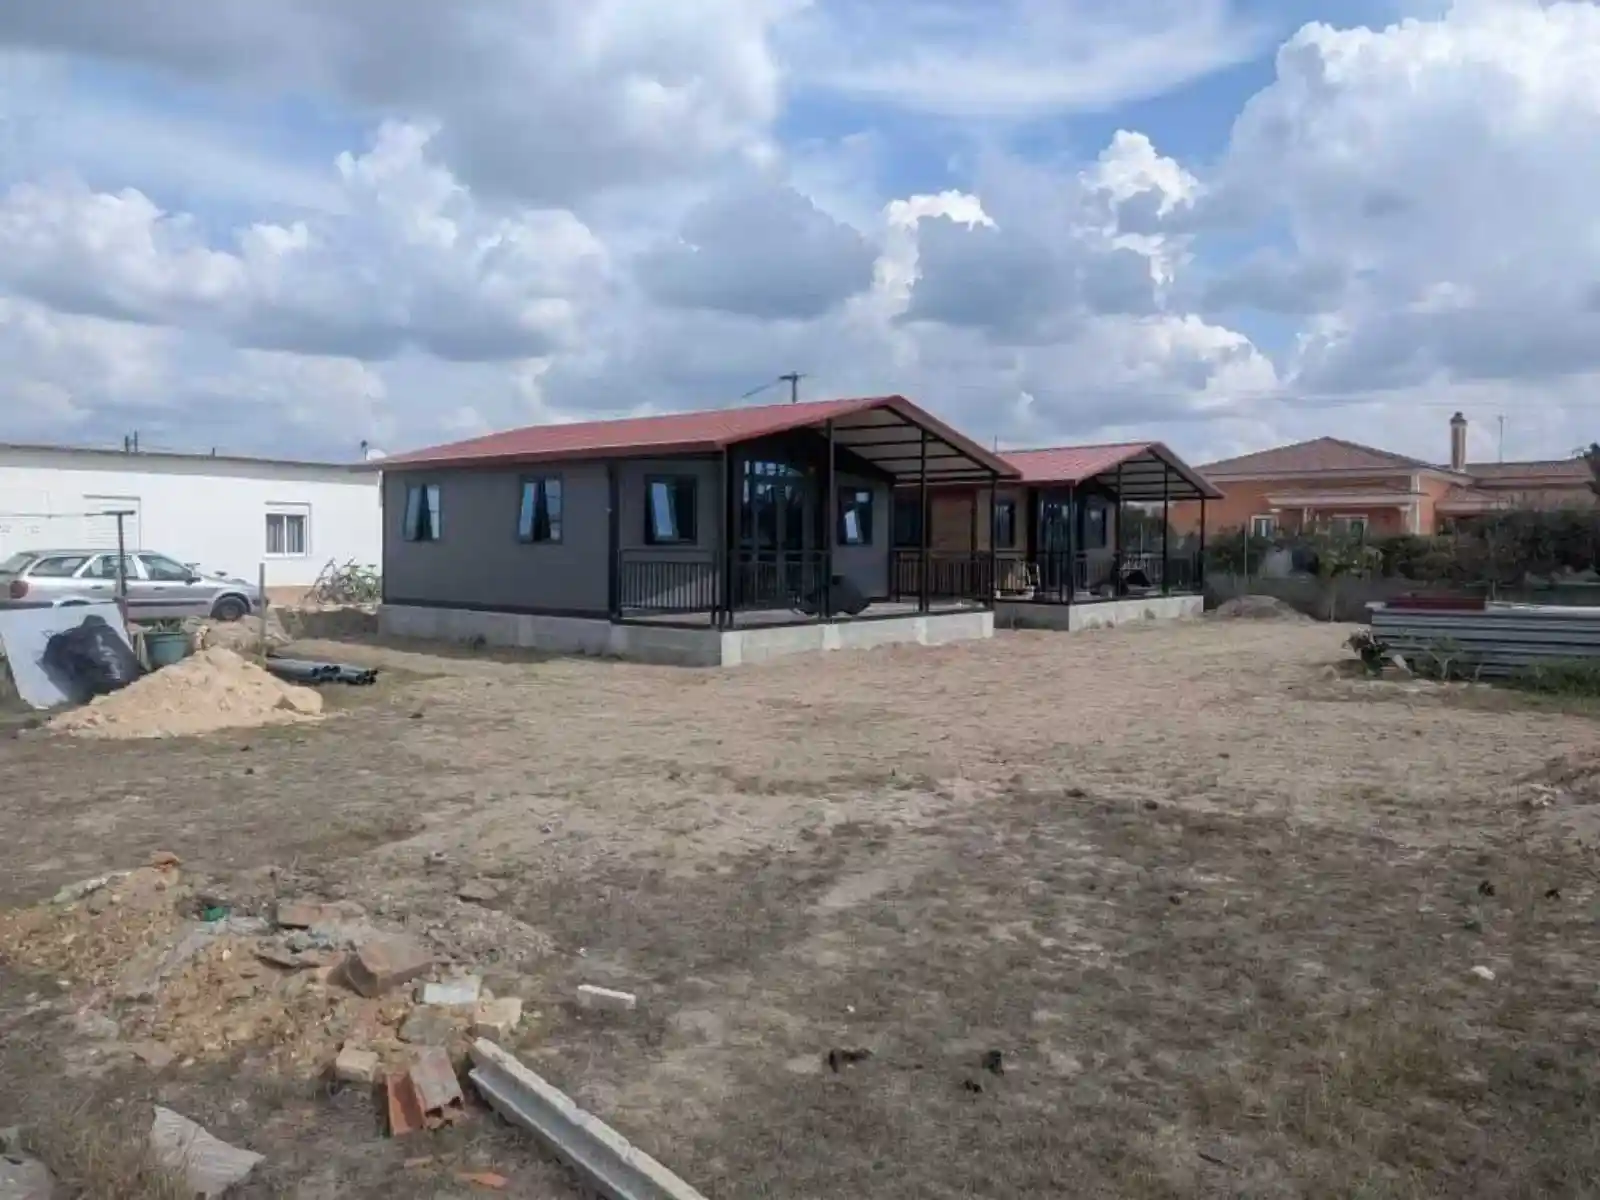
This batch of twin wing expandable container houses is delivered to a commercial zone in Paris, France, for local commercial service use. The expandable unit is fully prefabricated in the factory, wrapped with protective film for safe transportation and unloading. The project contains 8 sets of double-wing expandable cabins. Each unfolded unit covers 68 m², with a total project area of 544 m². These modular units can be used as retail shops, service booths and temporary commercial offices. The foldable design greatly reduces shipping volume and cuts logistics cost. The rock wool sandwich panel wall brings excellent thermal insulation, which adapts to France’s temperate climate. With bolted connection structure, 4 workers can finish unfolding and installation of one unit within 4 hours. The layout is flexible, easy to combine, relocate and reuse, which is an ideal fast solution for European temporary commercial projects.