واتساب/هاتف: +86 15179359758
 Email:liwenfan211@gmail.com






















































twin wing expandable container house for france commercial project
تاريخ الإصدار: 2026-11-09
| غرض | مواصفة |
| اسم المشروع | Twin Wing Expandable Foldable Container House For Commercial Use |
| موقع المشروع | Paris, France |
| طلب | Commercial shop, service booth, temporary office |
| طوابق المبنى | 1 story |
| Folded Size (L×W×H) | 6050 × 2435 × 2896 mm |
| Unfolded Size (L×W×H) | 6800 × 5000 × 2896 mm |
| نوع البنية | Twin wing foldable expandable modular system |
| عدد الوحدات | 8 units |
| Single Unit Unfolded Area | 68 m² |
| Total Project Floor Area | Approx. 544 m² |
| مادة الإطار الرئيسي | أنبوب فولاذي مربع مجلفن |
| لوحة جدارية | 50mm rock wool sandwich panel |
| سَطح | Color steel roof with rain gutter |
| ألواح الأرضية | MGO board |
| باب | Security glass door |
| نافذة | Insulated thermal break window |
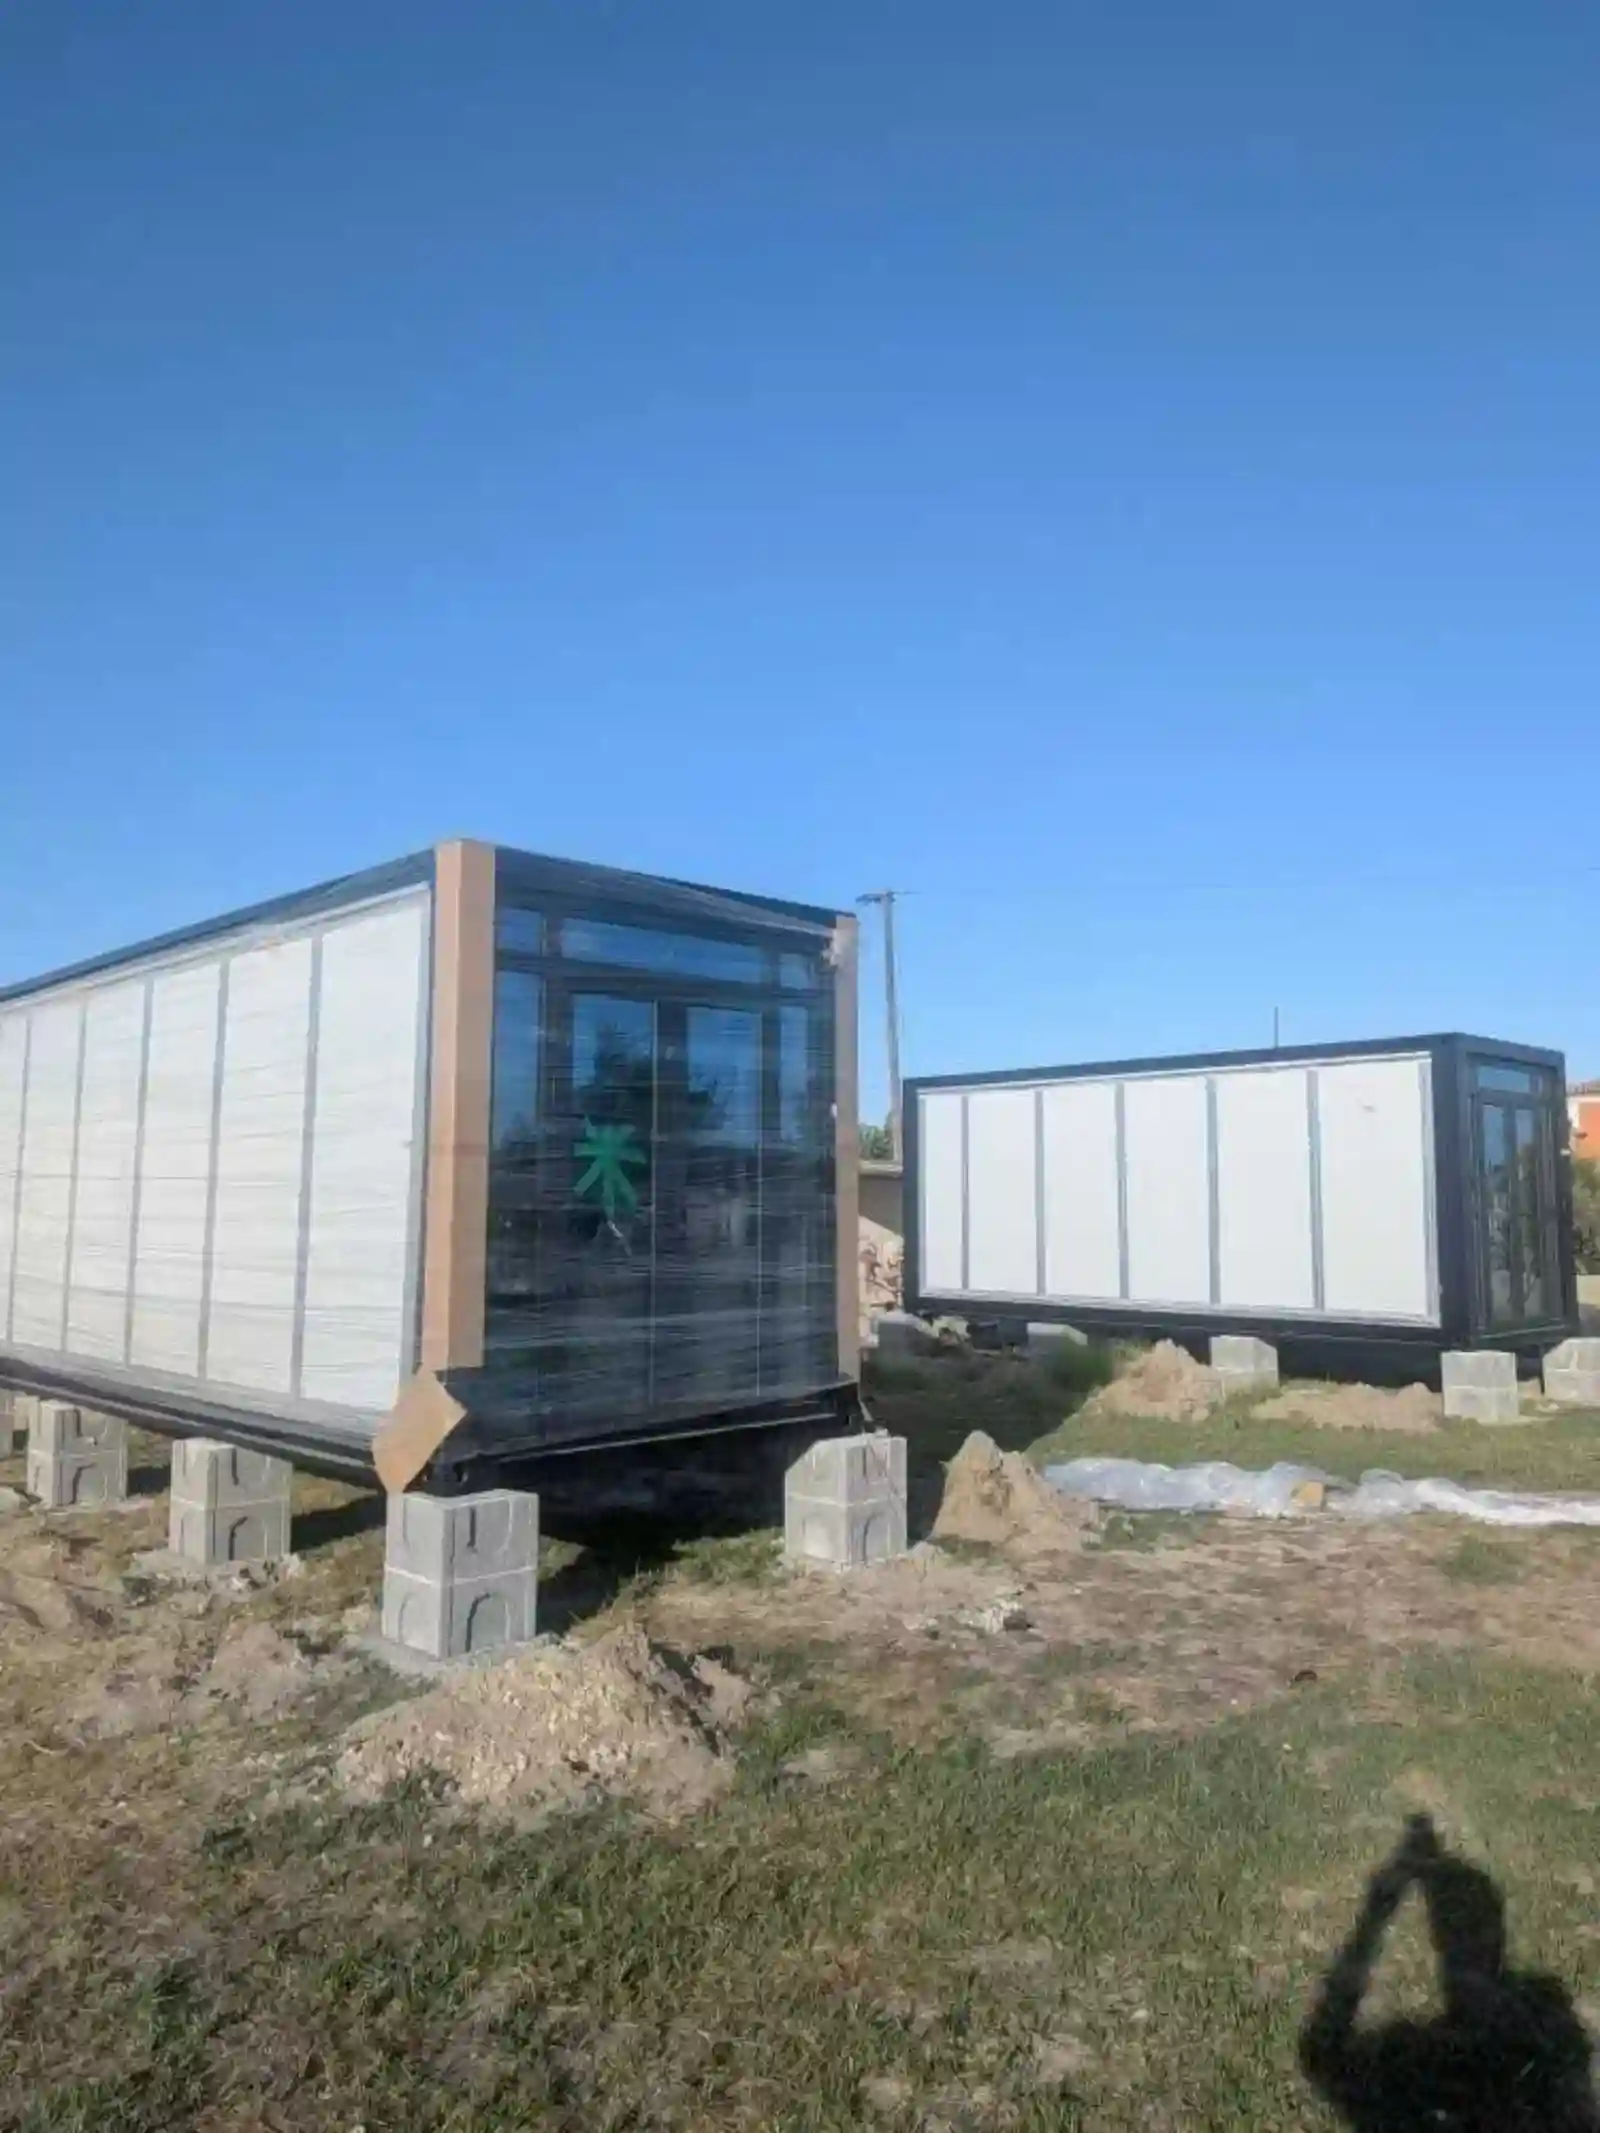
| Packing Method | Wrapped with blue protective film for transport |
| طريقة الاتصال | وصلة ملولبة، لا حاجة للحام في الموقع |
| فترة التركيب | 4 workers finish unfolding one unit within 4 hours |
| عمر خدمة التصميم | 15–20 years |
| مقاومة الرياح | Up to 120 km/h |
| التنقل | Foldable for shipment, relocatable, reusable |
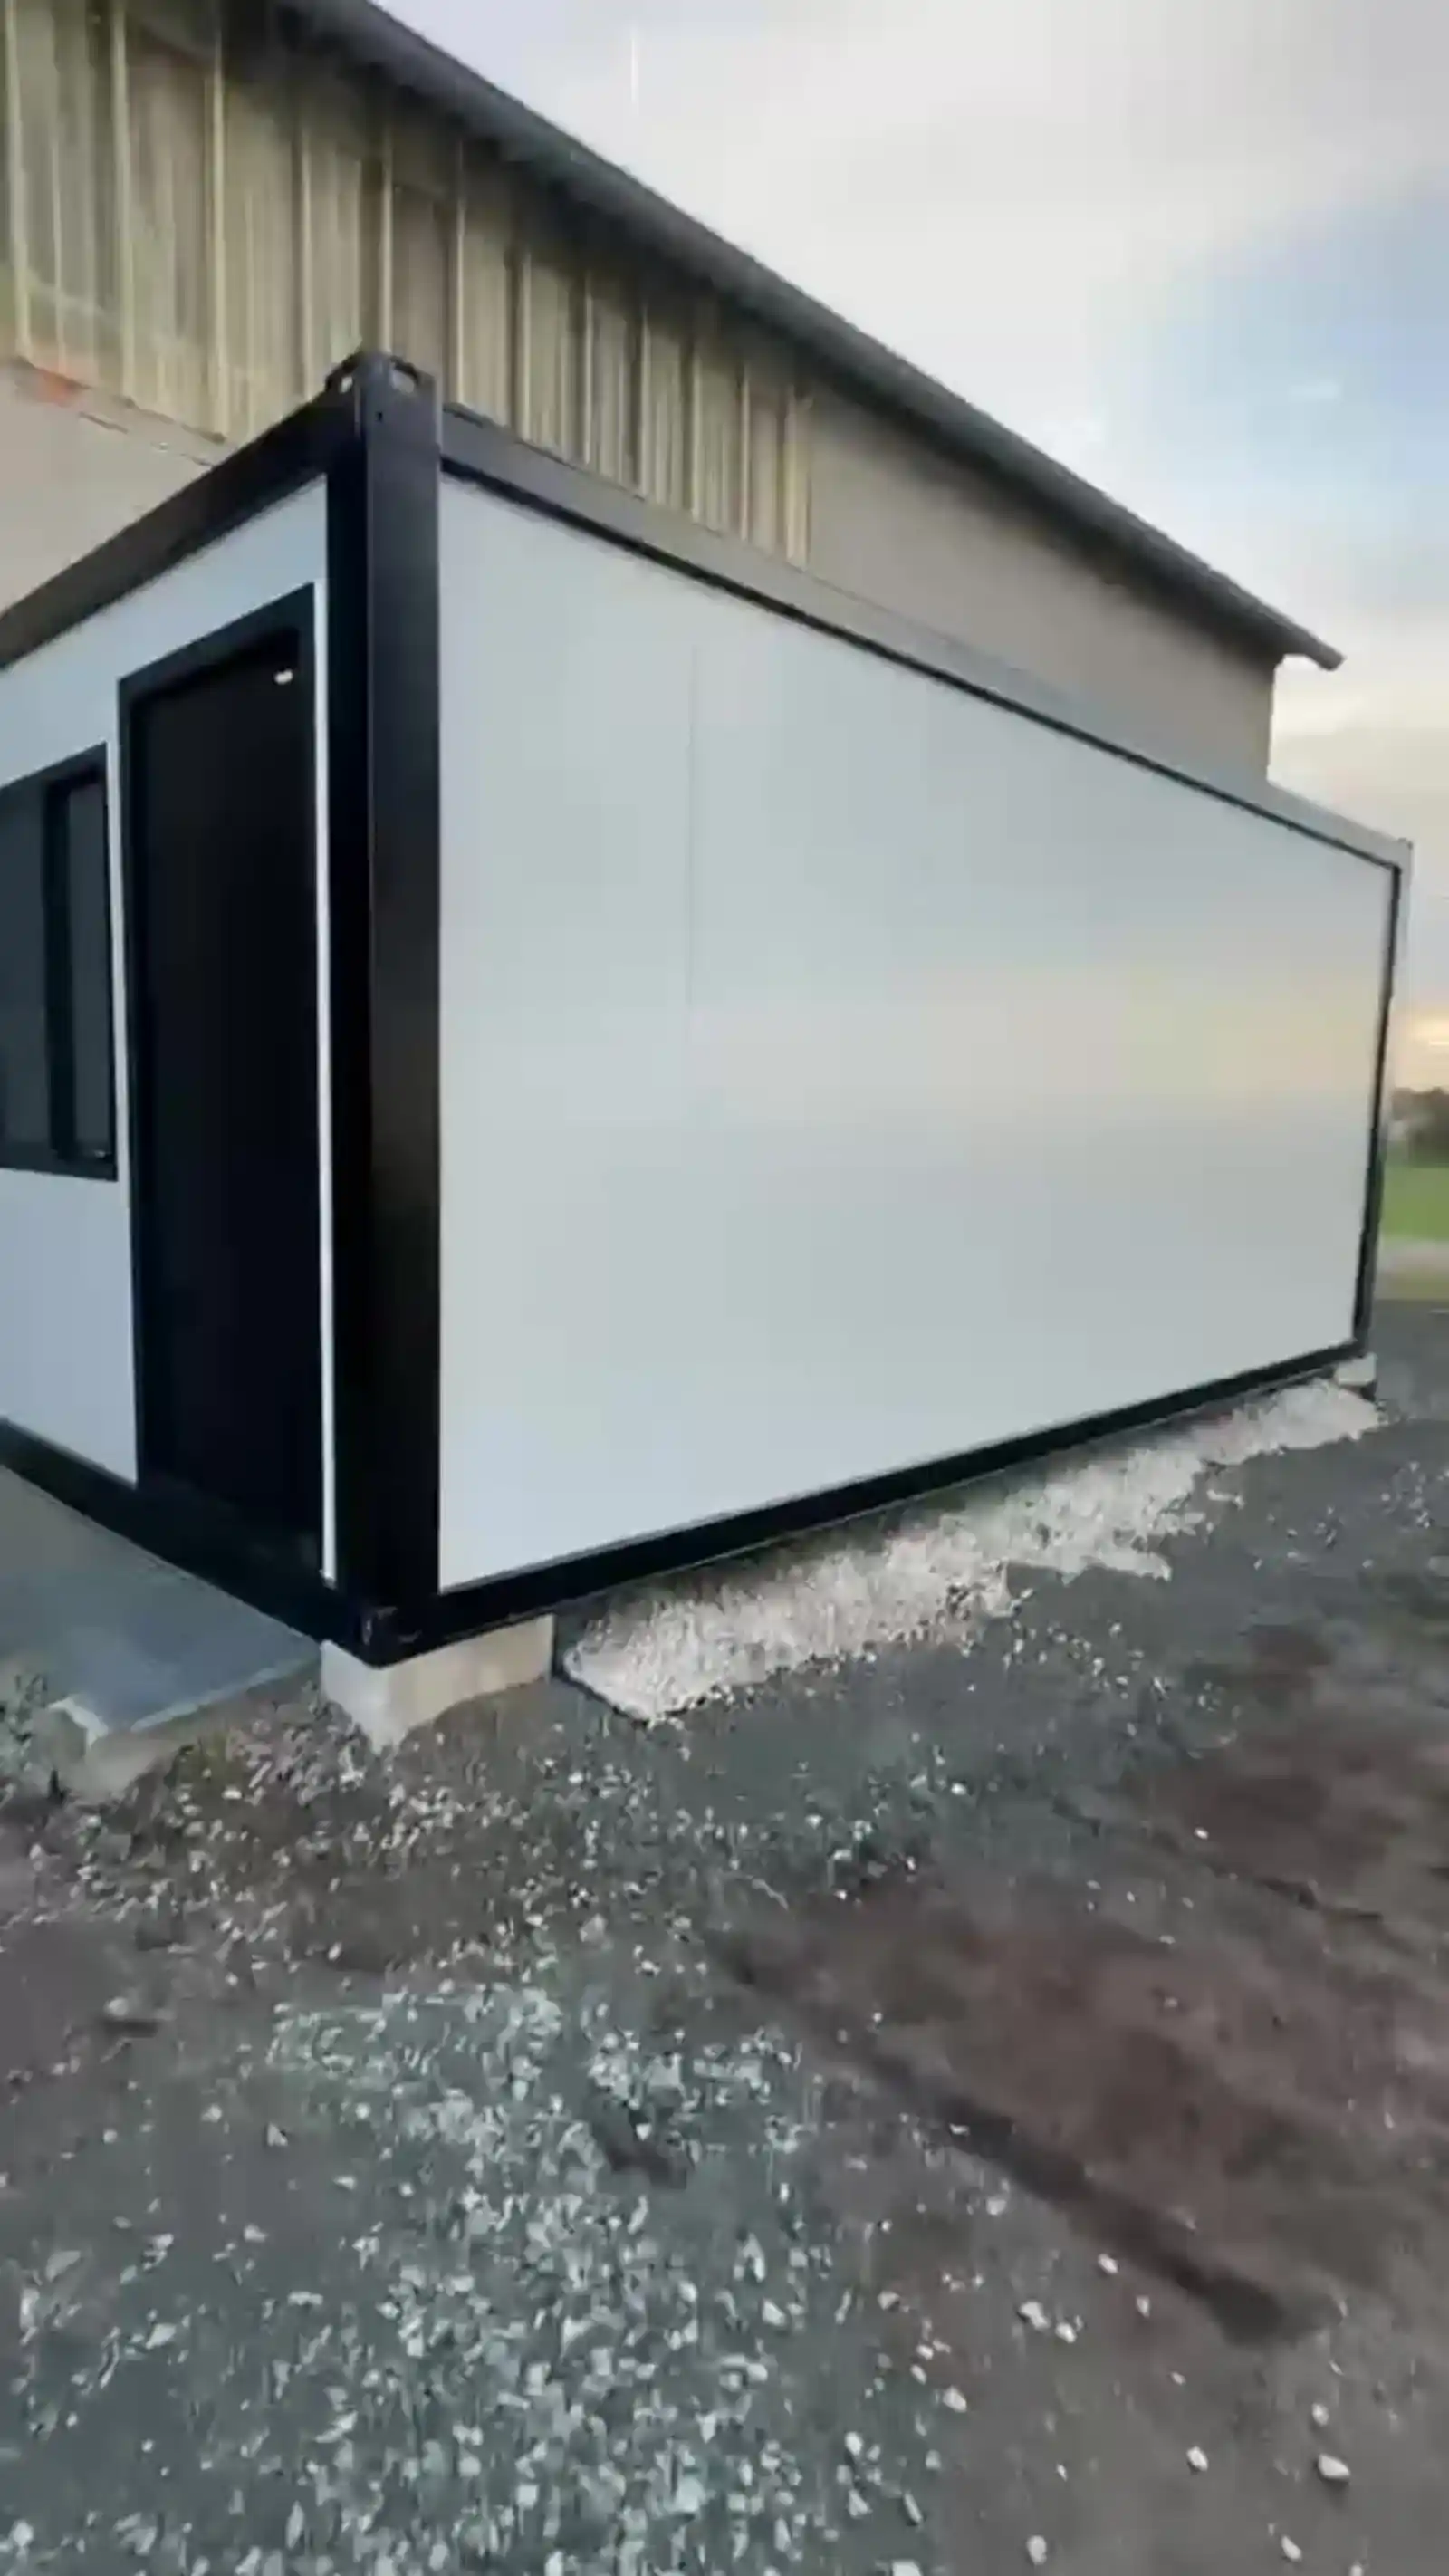
This batch of twin wing expandable container houses is delivered to a commercial zone in Paris, France, for local commercial service use. The expandable unit is fully prefabricated in the factory, wrapped with protective film for safe transportation and unloading. The project contains 8 sets of double-wing expandable cabins. Each unfolded unit covers 68 m², with a total project area of 544 m². These modular units can be used as retail shops, service booths and temporary commercial offices. The foldable design greatly reduces shipping volume and cuts logistics cost. The rock wool sandwich panel wall brings excellent thermal insulation, which adapts to France’s temperate climate. With bolted connection structure, 4 workers can finish unfolding and installation of one unit within 4 hours. The layout is flexible, easy to combine, relocate and reuse, which is an ideal fast solution for European temporary commercial projects.