WhatsApp/電話:+86 15179359758
 Email:liwenfan211@gmail.com






















































foldable expandable wing container house for portugal resort accommodation project
リリース日時:2026年11月9日
| アイテム | 仕様 |
| プロジェクト名 | Twin Wing Expandable Foldable Container House For Resort |
| プロジェクト所在地 | Lisbon, Portugal |
| 応用 | Resort holiday guest cabin / tourism accommodation |
| 建物の階数 | 1 story |
| Folded Size (L×W×H) | 6050 × 2435 × 2896 mm |
| Unfolded Size (L×W×H) | 7200 × 5000 × 2900 mm |
| 構造タイプ | Twin wing foldable expandable modular system |
| 数量 | 6 units |
| Single Unit Unfolded Area | 72 m² |
| Total Project Floor Area | Approx. 432 m² |
| メインフレームの材質 | 亜鉛メッキ鋼角管 |
| 壁パネル | 50mm rock wool sandwich panel |
| 屋根 | Gable red metal roof with rain gutter |
| 床板 | MGO board |
| ドア | Tempered glass entrance door |
| ウィンドウ | Large thermal break insulated window |
| Additional Feature | Front covered porch with black metal railing |
| 接続方法 | ボルト締め接続、現場での溶接は不要 |
| 設置期間 | 4 workers finish unfolding one unit within 4 hours |
| 設計耐用年数 | 15–20 years |
| 風抵抗 | Up to 120 km/h |
| モビリティ | Foldable for transport, dismantlable, relocatable and reusable |
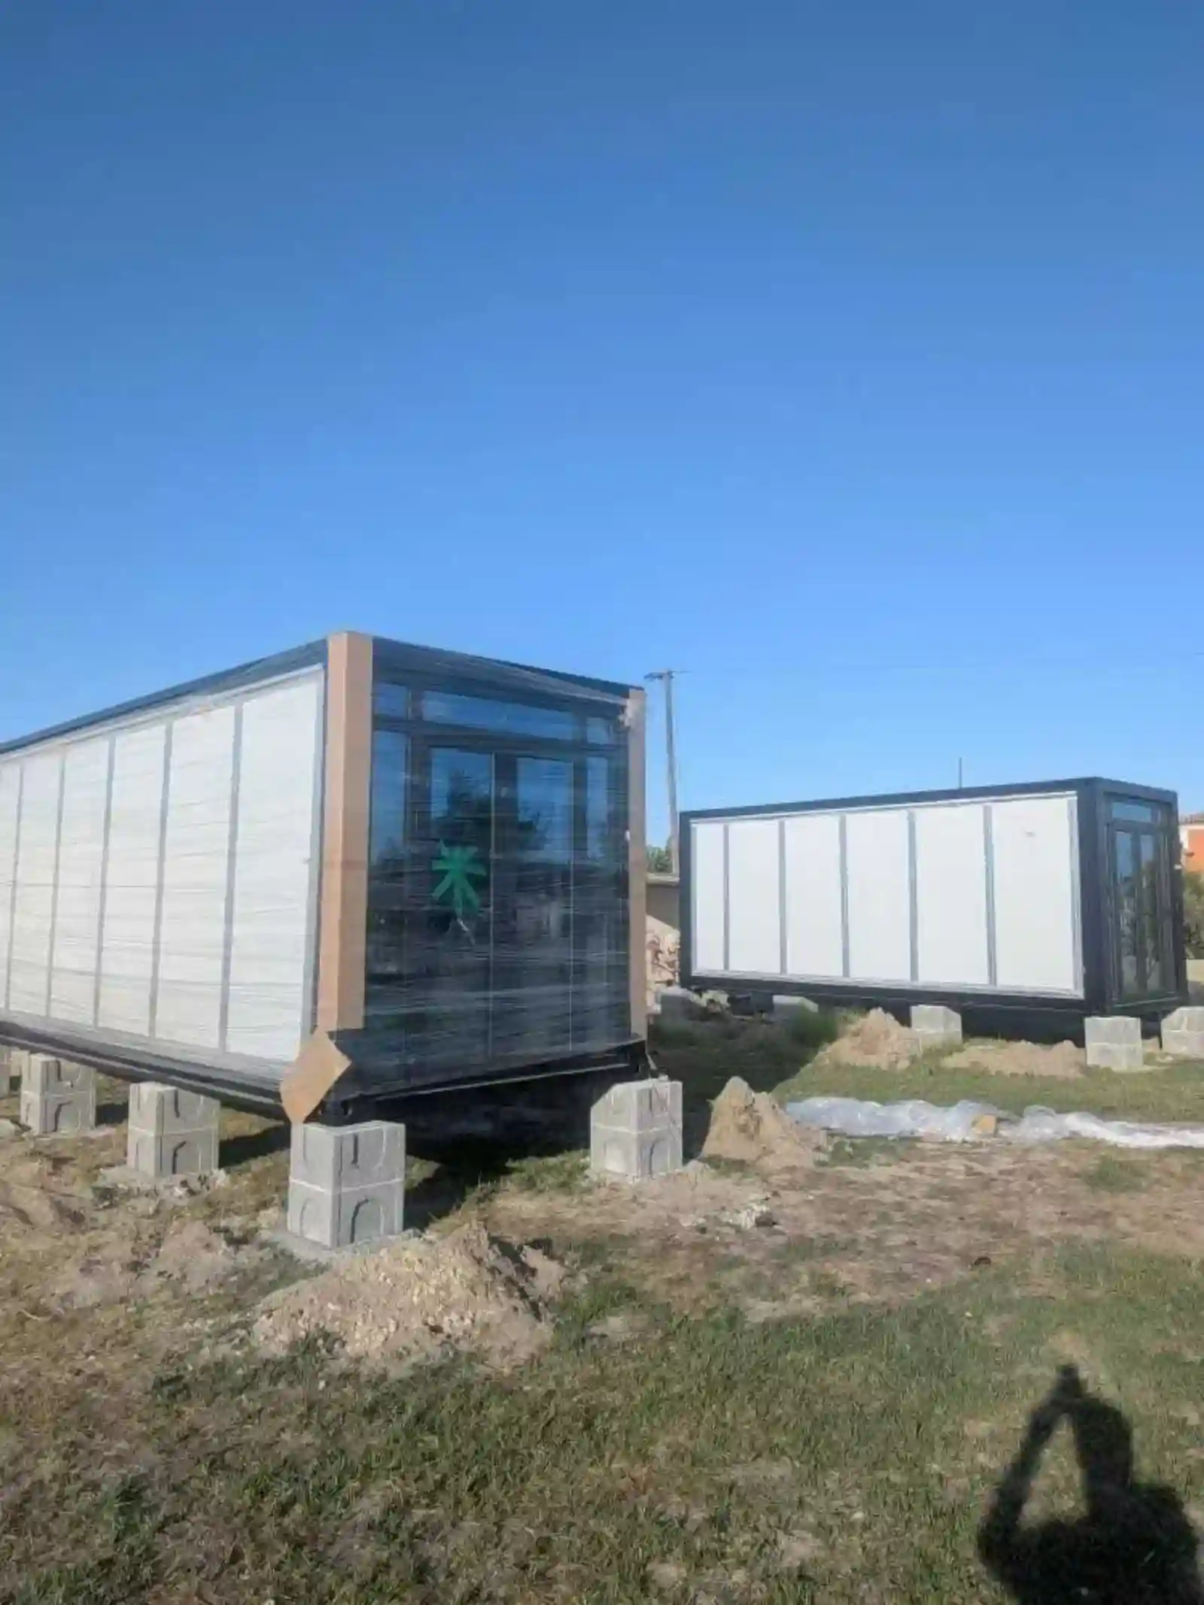
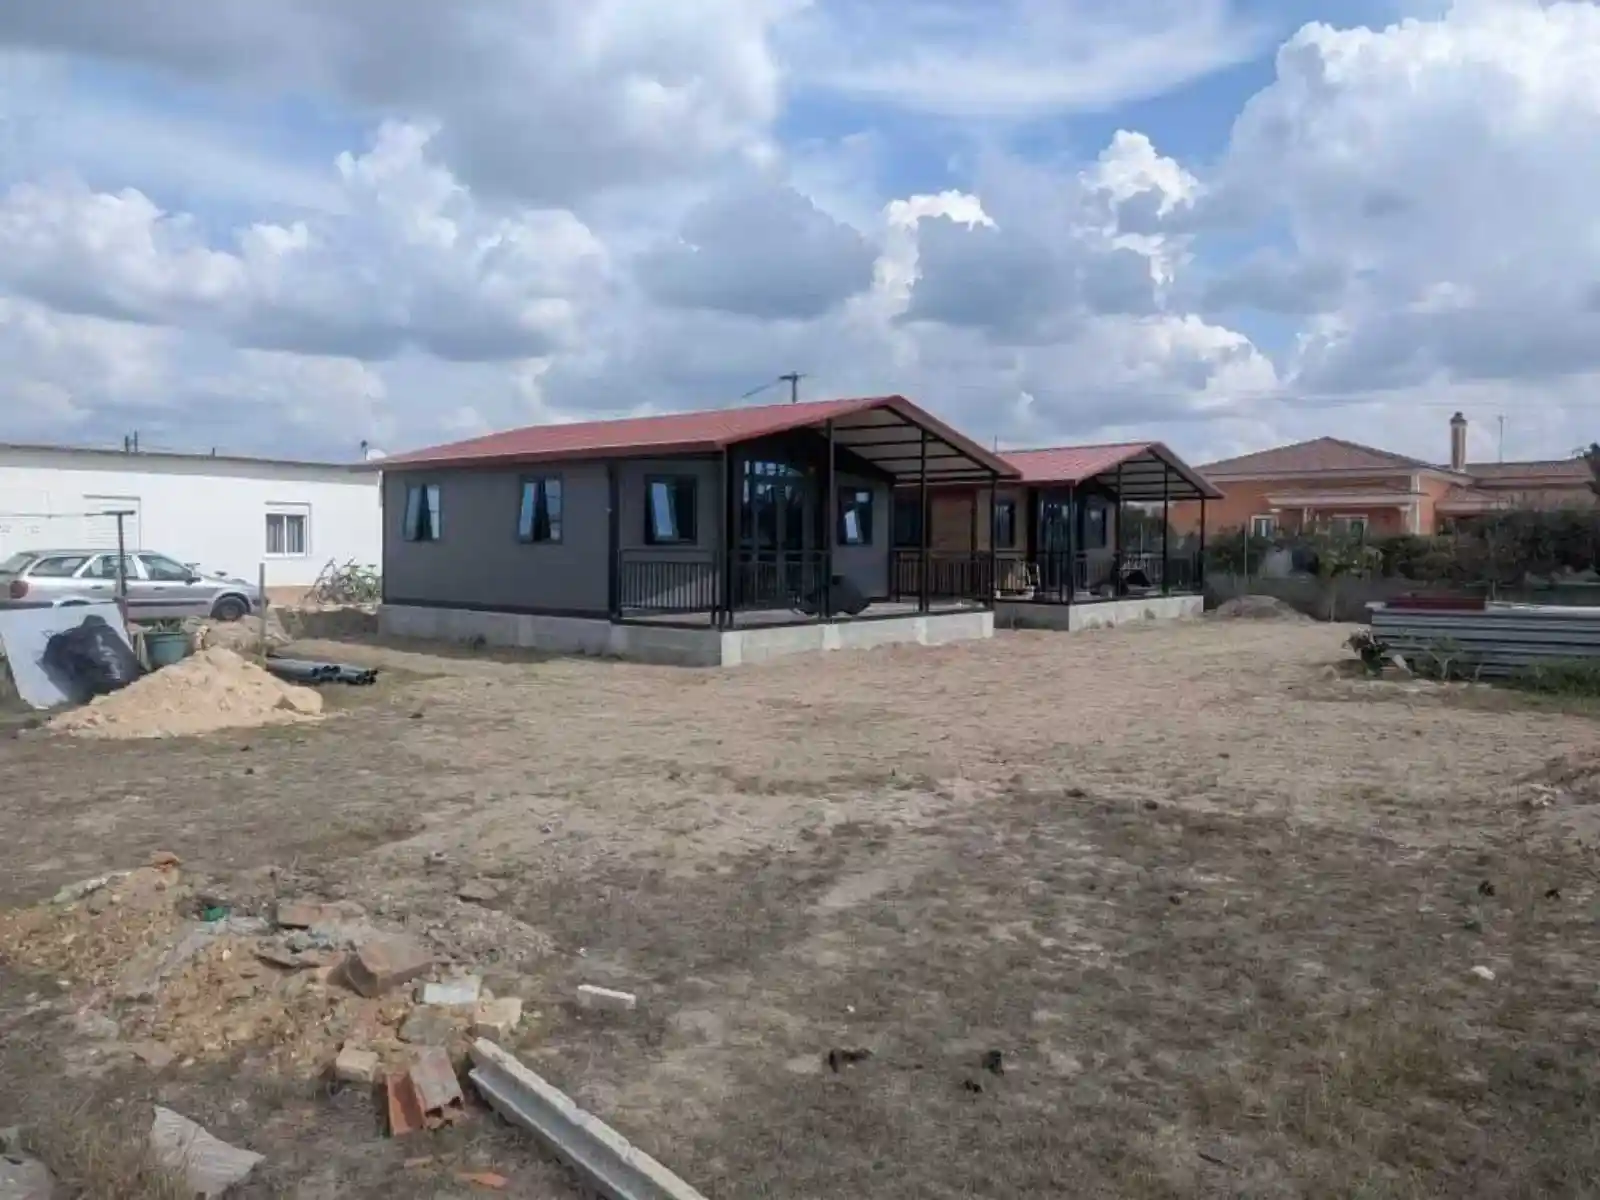
This twin wing expandable container house project is delivered to a resort in Lisbon, Portugal, designed as holiday guest cabins for the local tourism industry. This expandable foldable container unit adopts a unique double-wing unfolding structure. It is compact for shipping and can be quickly unfolded on-site to get a much larger usable living area. The project includes 6 sets of expandable container cabins. Each unfolded unit reaches 72 sqm, with a total project area of 432 sqm. Every cabin is fitted with a covered front porch, large thermal insulation windows and black decorative railings, paired with a stylish gable red roof. The rock wool sandwich panel walls provide excellent heat and sound insulation, perfectly adapting to Portugal’s Mediterranean climate. The whole structure is bolt-connected without complex on-site welding. 4 workers can finish unfolding and assembling one unit within 4 hours. These expandable cabins can be freely arranged in the resort zone, easy to dismantle, relocate and reuse for future tourism expansion.